
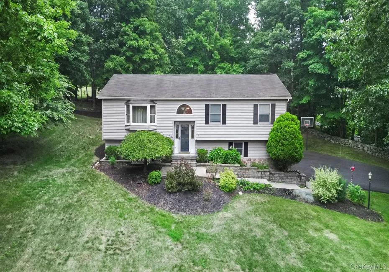
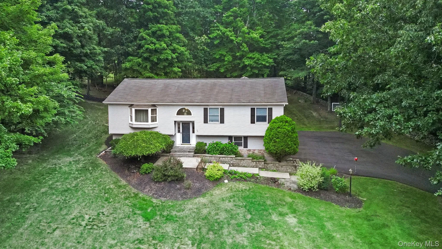
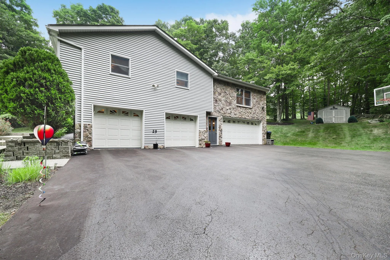
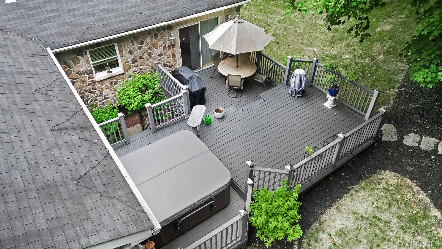
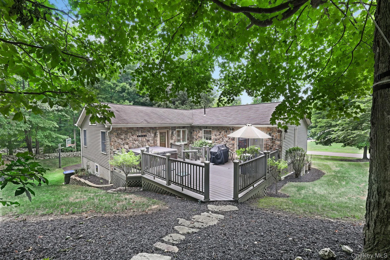
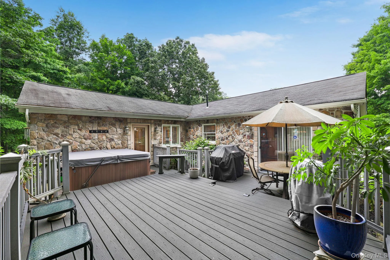
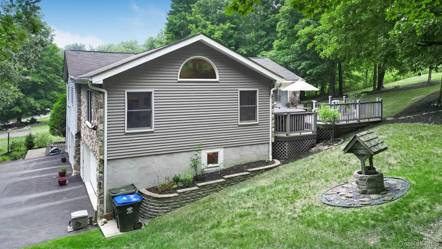
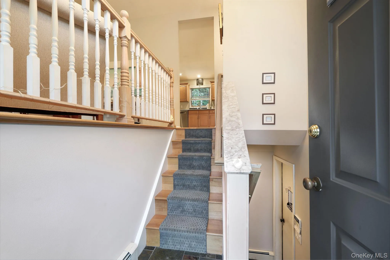
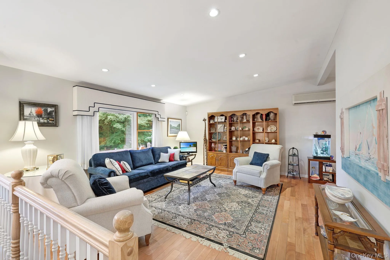
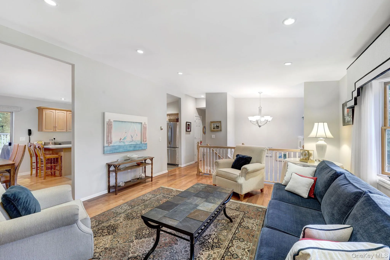
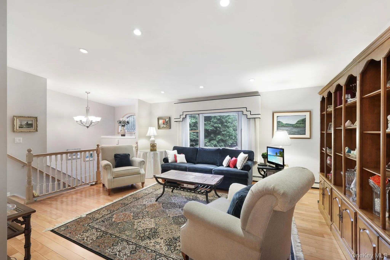
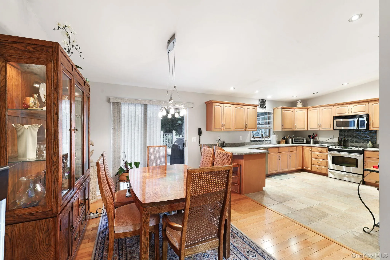
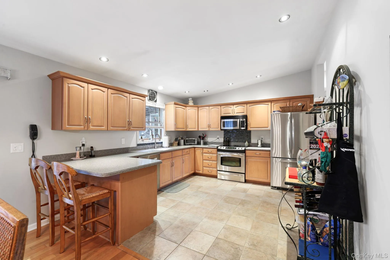
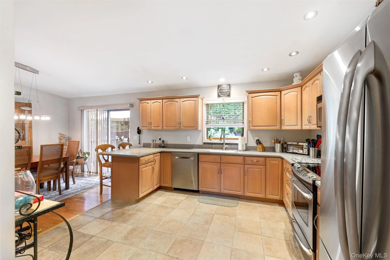
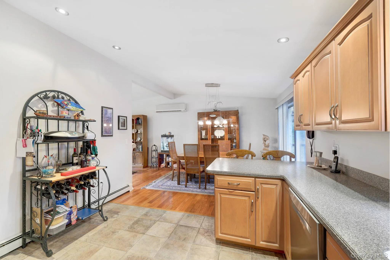
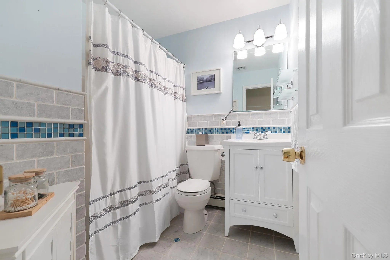
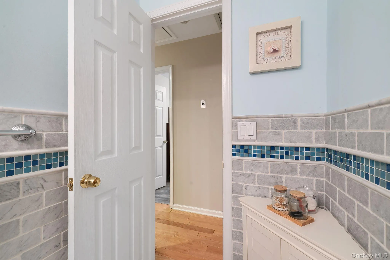
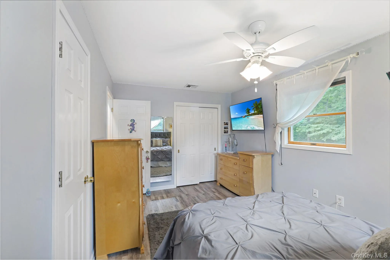
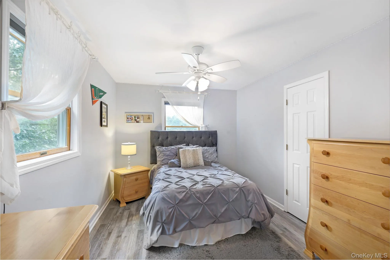
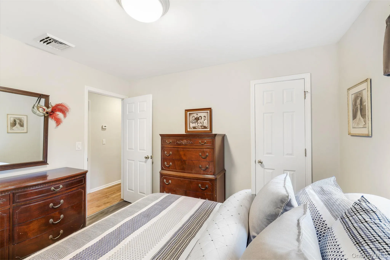
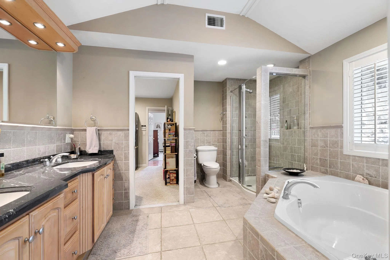
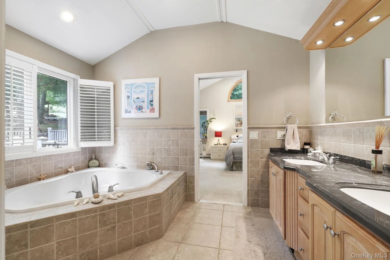
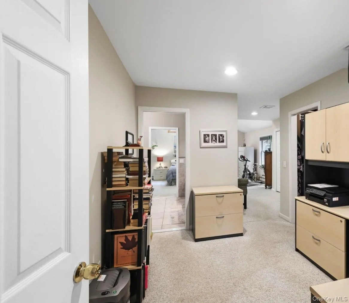
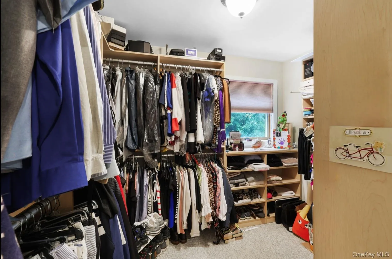
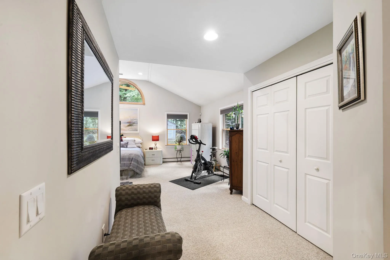
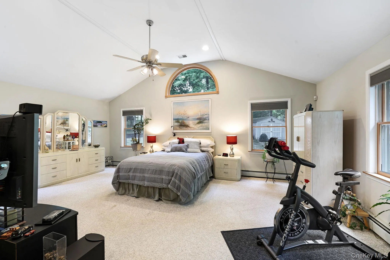
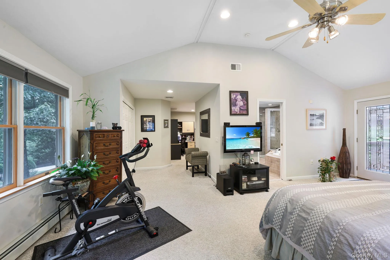
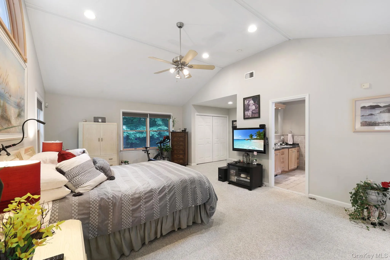
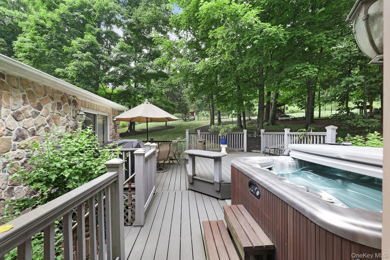
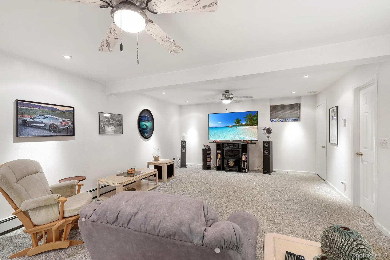
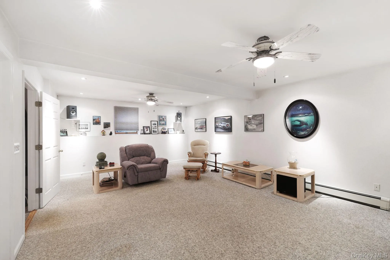
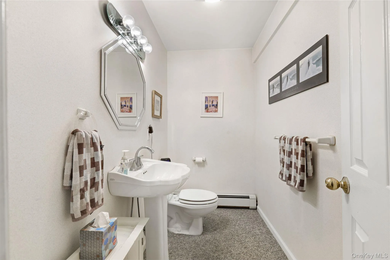
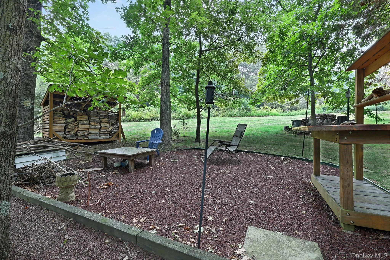
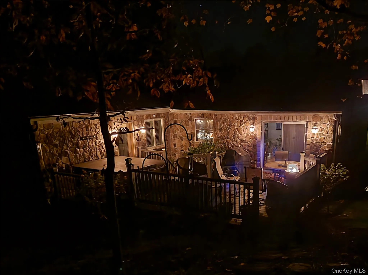
Tucked away on over an acre in the sought-after Fostertown neighborhood in the Town of Newburgh , this tastefully updated contemporary offers the perfect combination of privacy, space, and convenience. Surrounded by mature trees in a quiet neighborhood, you’ll enjoy a tranquil setting, designed for both everyday living and entertaining, the home welcomes you with soaring vaulted ceilings in the living room and kitchen, creating an open, light-filled atmosphere. A beautiful bay window enhances the living room, while the tastefully updated kitchen (2005) offers abundant cabinetry, lighting, stainless appliances, generous workspace, and easy access to the outdoor living areas. The outdoor spaces are truly wonderful with multiple Trex decks invite you to relax, entertain, and enjoy the natural surroundings. Unwind in the hot tub, host summer gatherings, or enjoy the peaceful views from your private backyard oasis. Convenient deck access from both the kitchen and the primary bedroom makes indoor-outdoor living effortless. The extraordinary primary suite is a retreat all its own. Featuring a vaulted ceiling with a striking sunburst window, a separate office or sitting area, two closets—including lighted walk-in with custom organizer—and a luxurious spa-inspired bath with designer tile, double vanities, soaking tub, plantation shutters, and a custom tiled shower, this space was thoughtfully designed to meet every need. The lower-level family/recreation room provides flexible living space perfect for movie nights, game room, or fitness area. Car enthusiasts, hobbyists, and anyone needing exceptional storage will appreciate the rare FOUR CAR garage— hard-to-find feature that offers endless possibilities. A country-like setting yet just 10 minutes from the New York State Thruway, Interstate 84, and the Metro North Beacon train station, making commuting to NYC remarkably convenient. Outdoor enthusiasts will also appreciate nearby Chadwick Lake Park and Algonquin Park, offering year-round recreation just minutes from home. Hudson Valley destinations close to Beacon, Shawangunk Mountains , Mohonk House, wineries and breweries. If you’ve been searching for privacy, exceptional indoor and outdoor living, and perfect commuter location, this is the home you’ve been waiting for. Expect to Be Impressed!
- Heating System:
- Baseboard
- Cooling System:
- Central Air, Ductless
- Basement:
- Full, Walk-out Access, Storage Space
- View:
- Trees/woods, Neighborhood
- Patio:
- Deck
- Appliances:
- Dishwasher, Refrigerator, Microwave, Stainless Steel Appliance(s), Dryer, Washer, Range
- Exterior Features:
- Fire Pit
- Flooring:
- Hardwood, Carpet, Ceramic Tile
- Garage Spaces:
- 4
- Interior Features:
- Eat-in Kitchen, Entrance Foyer, Open Kitchen, Open Floorplan, High Ceilings, Walk-in Closet(s), Double Vanity, High Speed Internet, Soaking Tub, Primary Bathroom, Ceiling Fan(s), Recessed Lighting
- Laundry Features:
- Laundry Room
- Lot Features:
- Level, Sloped, Part Wooded
- Parking Features:
- Driveway, Garage
- Sewer:
- Septic Tank
- Utilities:
- Trash Collection Private, Cable Connected
- City:
- Newburgh (town)
- State:
- NY
- Street:
- Cocoa
- Street Number:
- 25
- Street Suffix:
- Lane
- Postal Code:
- 12550
- Floor Number:
- 0
- Longitude:
- W75° 56' 51.1''
- Latitude:
- N41° 33' 7''
- PostalCity:
- Newburgh
- Architectural Style:
- Contemporary, Raised Ranch
- Construction Materials:
- Frame, Stone, Vinyl Siding, Block
- Elementary School:
- Newburgh
- High School:
- Newburgh Free Academy
- Levels:
- Two
- Agent MlsId:
- 39177
- MiddleOrJunior School:
- Newburgh
- PhotosCount:
- 34
- Special Listing Conditions:
- No
- Tax Annual Amount:
- $10,782
- Water Source:
- Well
- Office MlsId:
- BENC01
Residential - MLS# 1027753
25 Cocoa Lane, Newburgh (town), NY
- Property Type :
- Residential
- Property SubType :
- Single Family Residence
- Listing Type :
- For Rent
- Listing ID :
- 1027753
- Price :
- $575,000
- Rooms :
- 7
- Bedrooms :
- 3
- Bathrooms :
- 2
- Half Bathrooms :
- 1
- Bathrooms Total :
- 3
- Square Footage :
- 2,154 Sqft
- Lot Area :
- 1.30 Acre
- Year Built :
- 1993
- Status :
- Active
- Listing Agent :
- Gina M De Cerbo
- Listing Office :
- RE/MAX Benchmark Realty Group




