
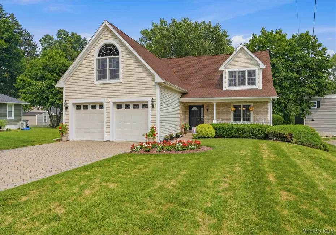

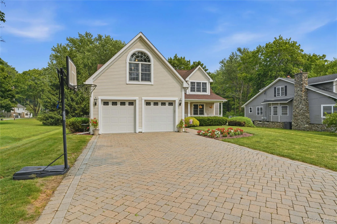
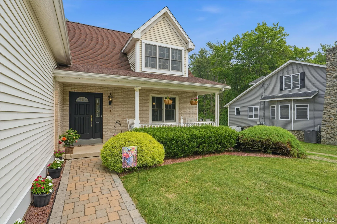
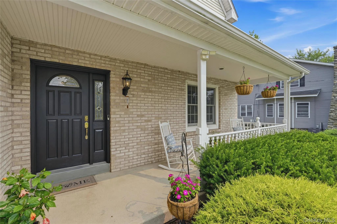
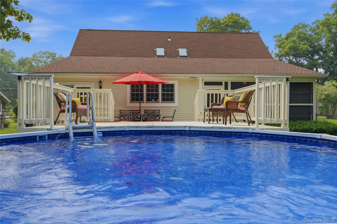
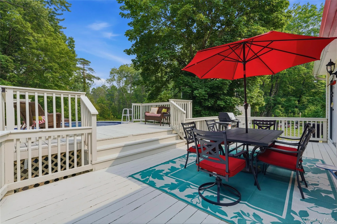
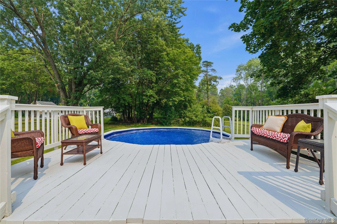
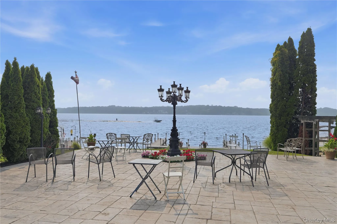
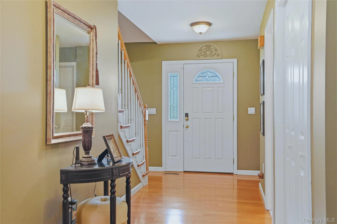
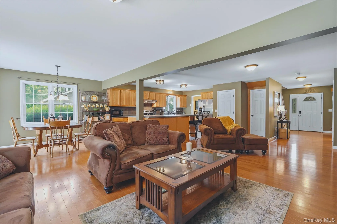
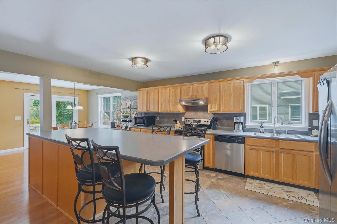
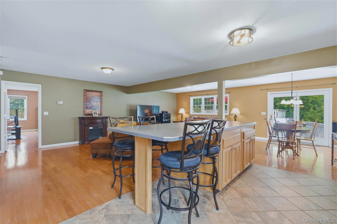
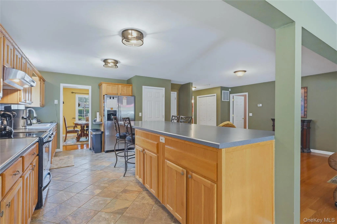
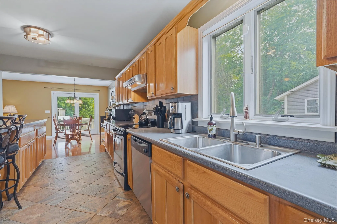
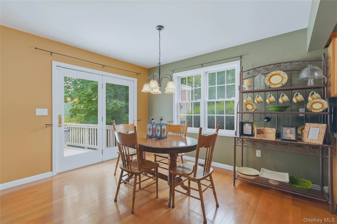
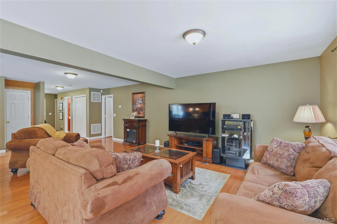
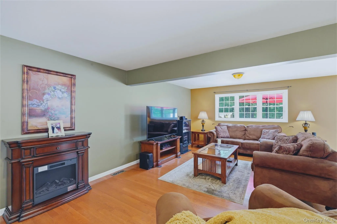
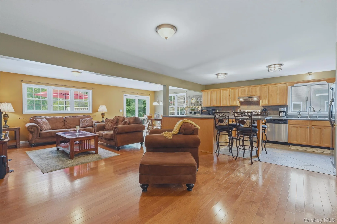
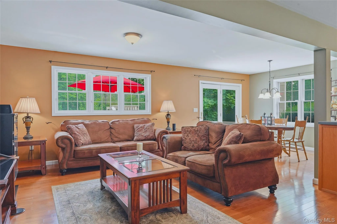
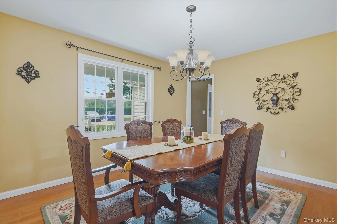
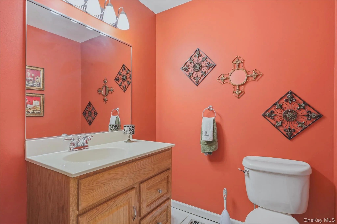
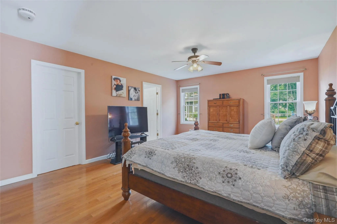
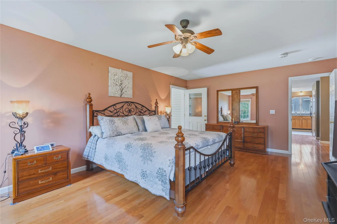
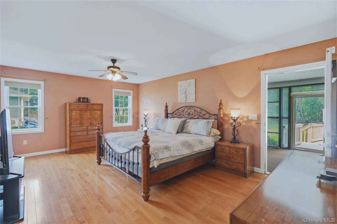
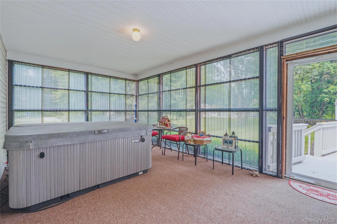
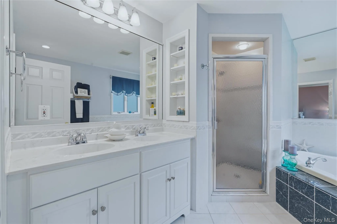
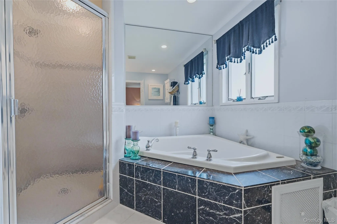
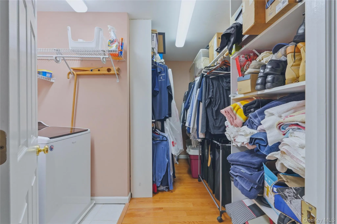
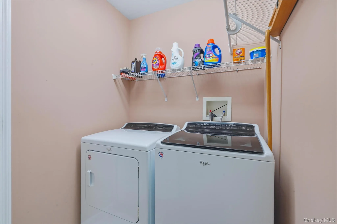
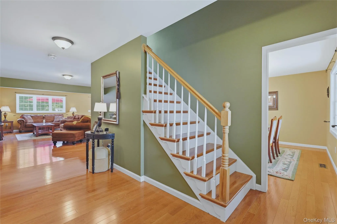
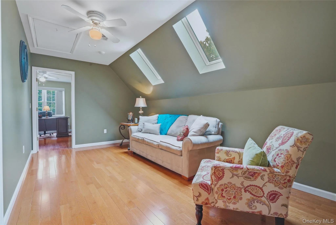
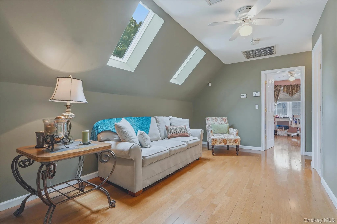
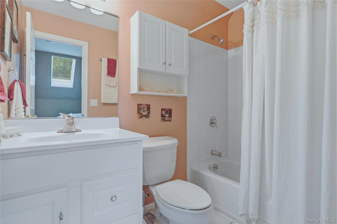
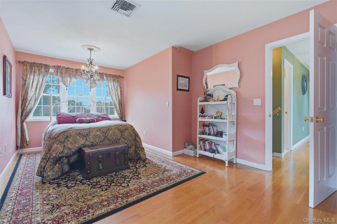
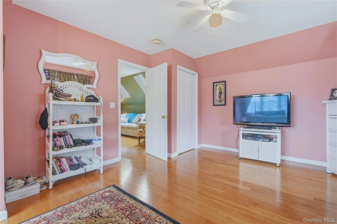
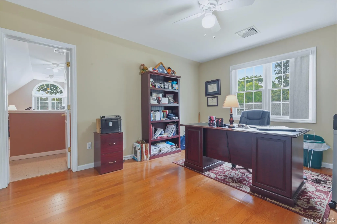
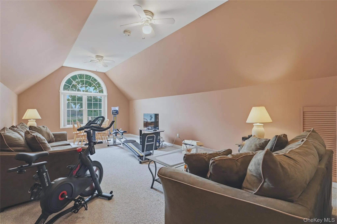
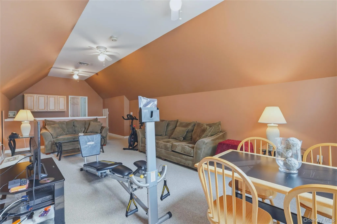
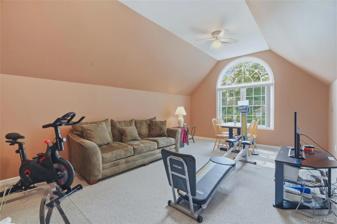
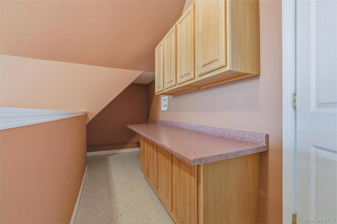
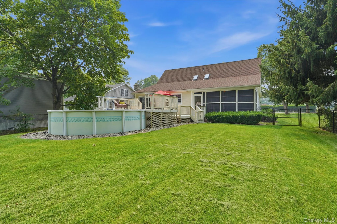
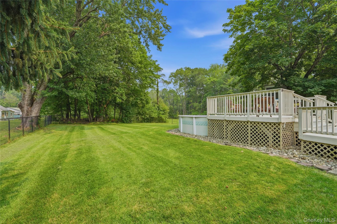
Located in the highly desirable Orange Lake community in the Town of Newburgh, where spacious living meets an exceptional lifestyle. This impressive and meticulously maintained custom Cape Cod offers approximately 2,700 square feet of thoughtfully designed living space with a versatile floor plan ideal for today’s buyer. The open-concept main level features a spacious living area and a desirable first-floor primary suite, creating the convenience of one-level living. Relax in the screened porch complete with a hot tub—your own private retreat right next to the primary bedroom. Upstairs, you’ll find two additional bedrooms, a flexible space enhanced by two skylights, and an expansive recreation room with cathedral ceiling and its own private entrance through the garage, offering endless possibilities for a home office, guest suite, fitness studio, or media room. Outdoor living is equally impressive with a beautiful double-tier deck overlooking the above-ground pool, providing the perfect setting for entertaining or enjoying warm summer days. An inviting covered front porch , paver walkway and driveway adds timeless curb appeal and a welcoming place to unwind. Located in one of Orange County’s most sought-after lake communities, Orange Lake is one of only two lakes in the county that permits motorboats, making it a haven for boating and water recreation enthusiasts. Conveniently situated just minutes from I-84, the New York State Thruway, shopping, dining, and commuter routes, this exceptional property offers the perfect combination of space, flexibility, recreation, and location. A wonderful home that delivers the lifestyle you’ve been searching for.
- Heating System:
- Forced Air
- Cooling System:
- Central Air
- Basement:
- Unfinished
- View:
- Neighborhood
- Fence:
- Back Yard, Chain Link
- Patio:
- Porch, Screened, Deck, Covered
- Swimming Pool:
- Above Ground, Pool Cover
- Appliances:
- Dishwasher, Refrigerator, Dryer, Washer, Electric Water Heater, Electric Range
- Flooring:
- Hardwood, Carpet, Ceramic Tile
- Garage Spaces:
- 2
- Interior Features:
- Eat-in Kitchen, Master Downstairs, Entrance Foyer, Open Floorplan, Cathedral Ceiling(s), Pantry, Walk-in Closet(s), Double Vanity, Kitchen Island, Formal Dining, Ceiling Fan(s), First Floor Full Bath
- Laundry Features:
- Laundry Room
- Lot Features:
- Level, Part Wooded
- Parking Features:
- Driveway, Garage, Garage Door Opener
- Sewer:
- Public Sewer
- Utilities:
- Water Connected, Electricity Connected, Sewer Connected
- City:
- Newburgh (town)
- State:
- NY
- Street:
- Lakeside
- Street Number:
- 302
- Street Suffix:
- Road
- Postal Code:
- 12550
- Floor Number:
- 0
- Longitude:
- W75° 54' 13.8''
- Latitude:
- N41° 32' 40.4''
- PostalCity:
- Newburgh
- Architectural Style:
- Cape Cod
- Construction Materials:
- Brick, Frame, Vinyl Siding
- Elementary School:
- Newburgh
- High School:
- Newburgh Free Academy
- Levels:
- Two
- Agent MlsId:
- 39177
- MiddleOrJunior School:
- Newburgh
- PhotosCount:
- 42
- Special Listing Conditions:
- No
- Tax Annual Amount:
- $11,653
- Water Source:
- Public
- Office MlsId:
- BENC01
Residential - MLS# 1025198
302 Lakeside Road, Newburgh (town), NY
- Property Type :
- Residential
- Property SubType :
- Single Family Residence
- Listing Type :
- For Rent
- Listing ID :
- 1025198
- Price :
- $619,900
- Rooms :
- 7
- Bedrooms :
- 3
- Bathrooms :
- 2
- Half Bathrooms :
- 1
- Bathrooms Total :
- 3
- Square Footage :
- 2,721 Sqft
- Lot Area :
- 0.56 Acre
- Lot Dimensions :
- 75X328
- Year Built :
- 1999
- Status :
- Active
- Listing Agent :
- Gina M De Cerbo
- Listing Office :
- RE/MAX Benchmark Realty Group




