
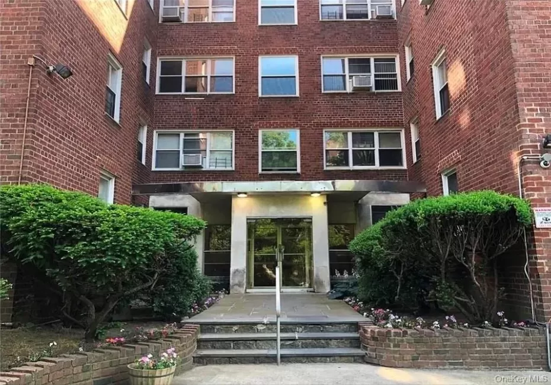
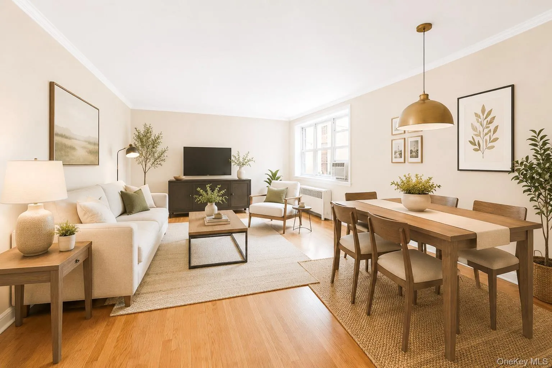
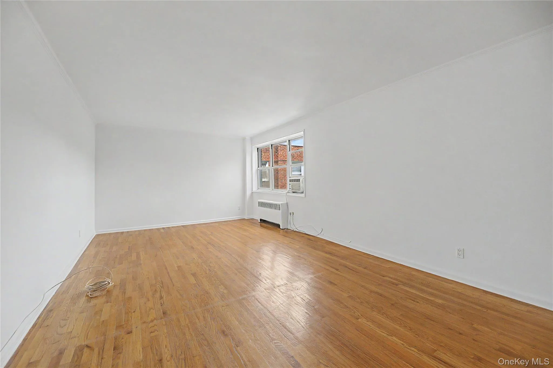
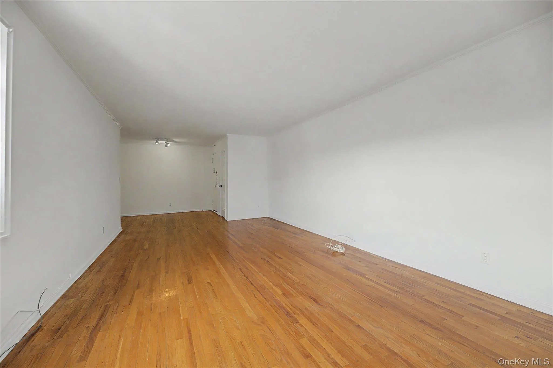
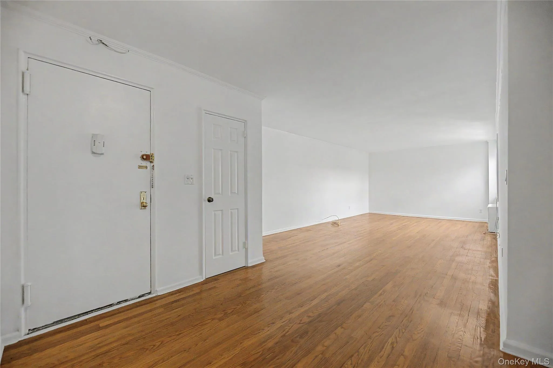
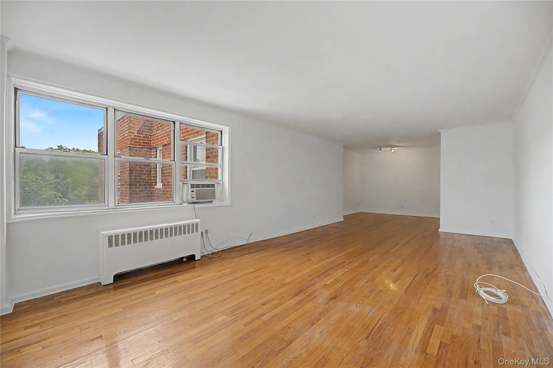
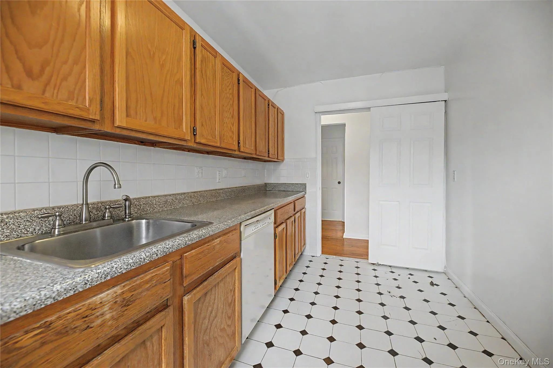
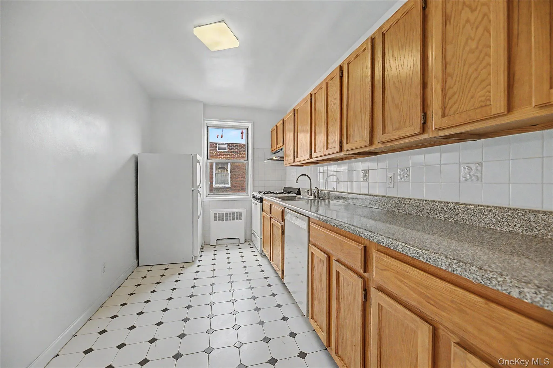
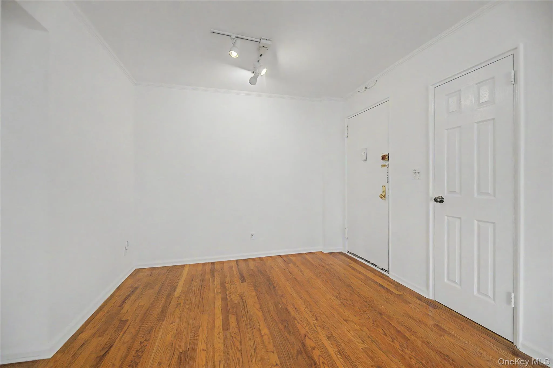
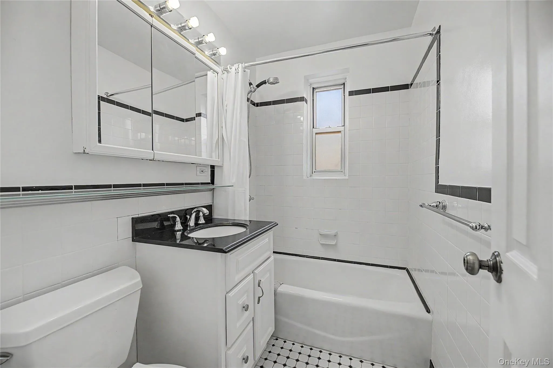
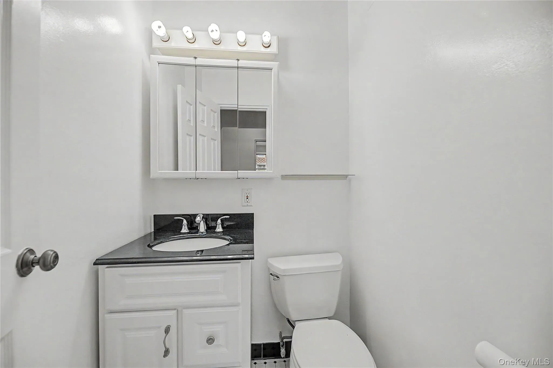
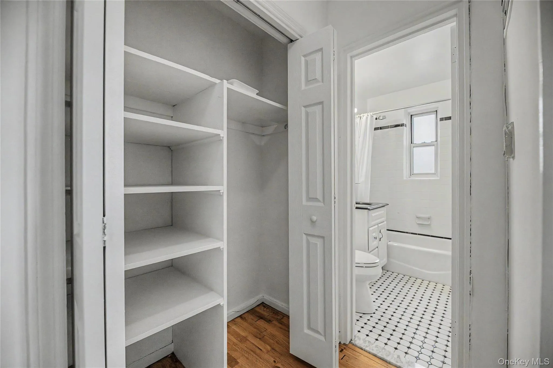
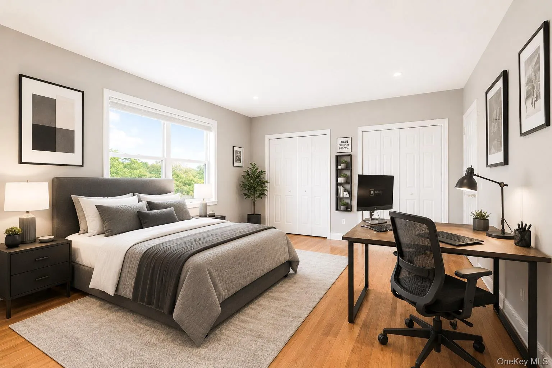
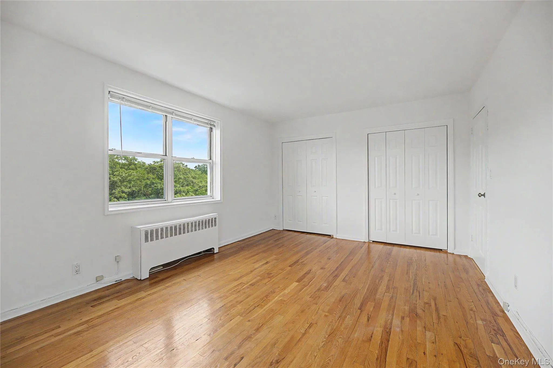
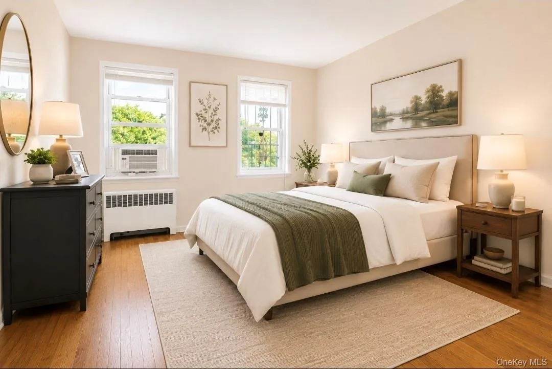
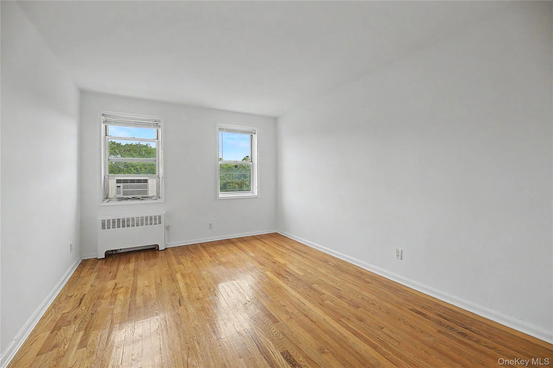
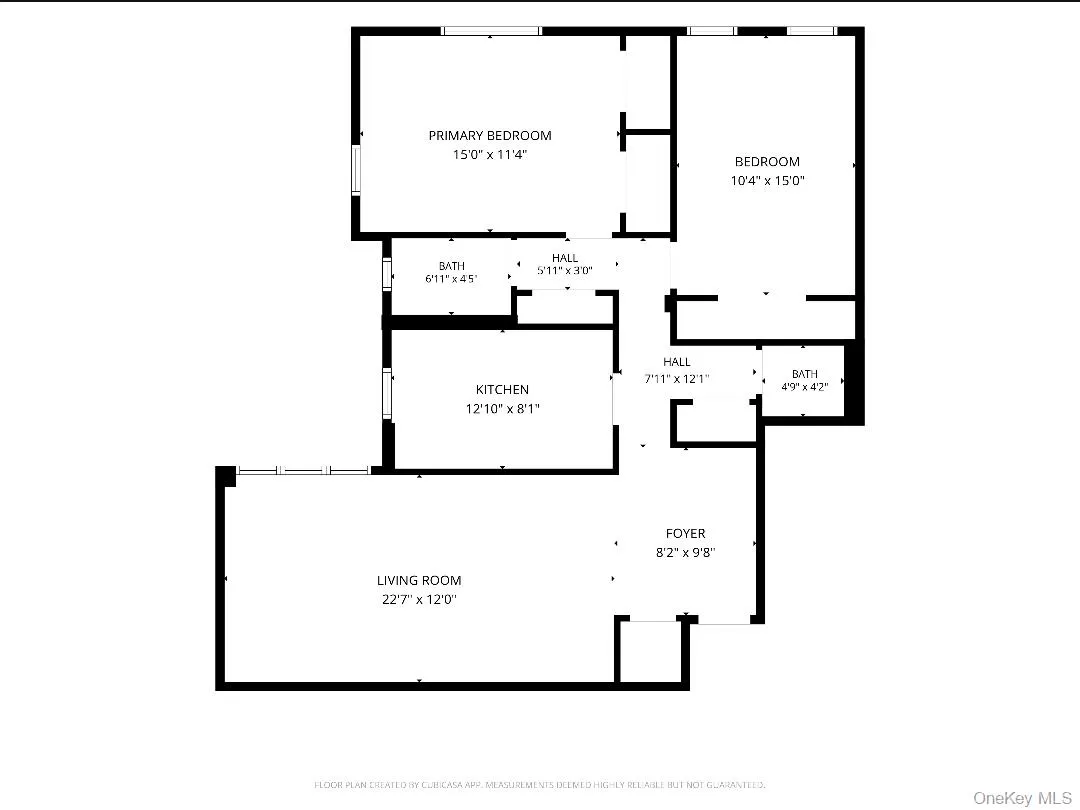
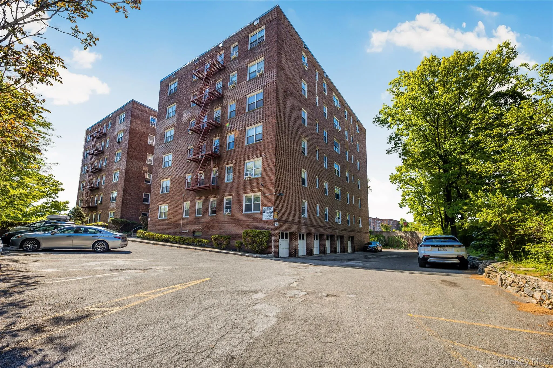
Welcome to this bright and spacious top-floor 2-bedroom, 1.5-bath apartment featuring beautiful treetop views and an exceptionally functional layout. Offering six generous closets throughout, this home provides abundant storage and outstanding potential to customize and create the open-concept space of your dreams.
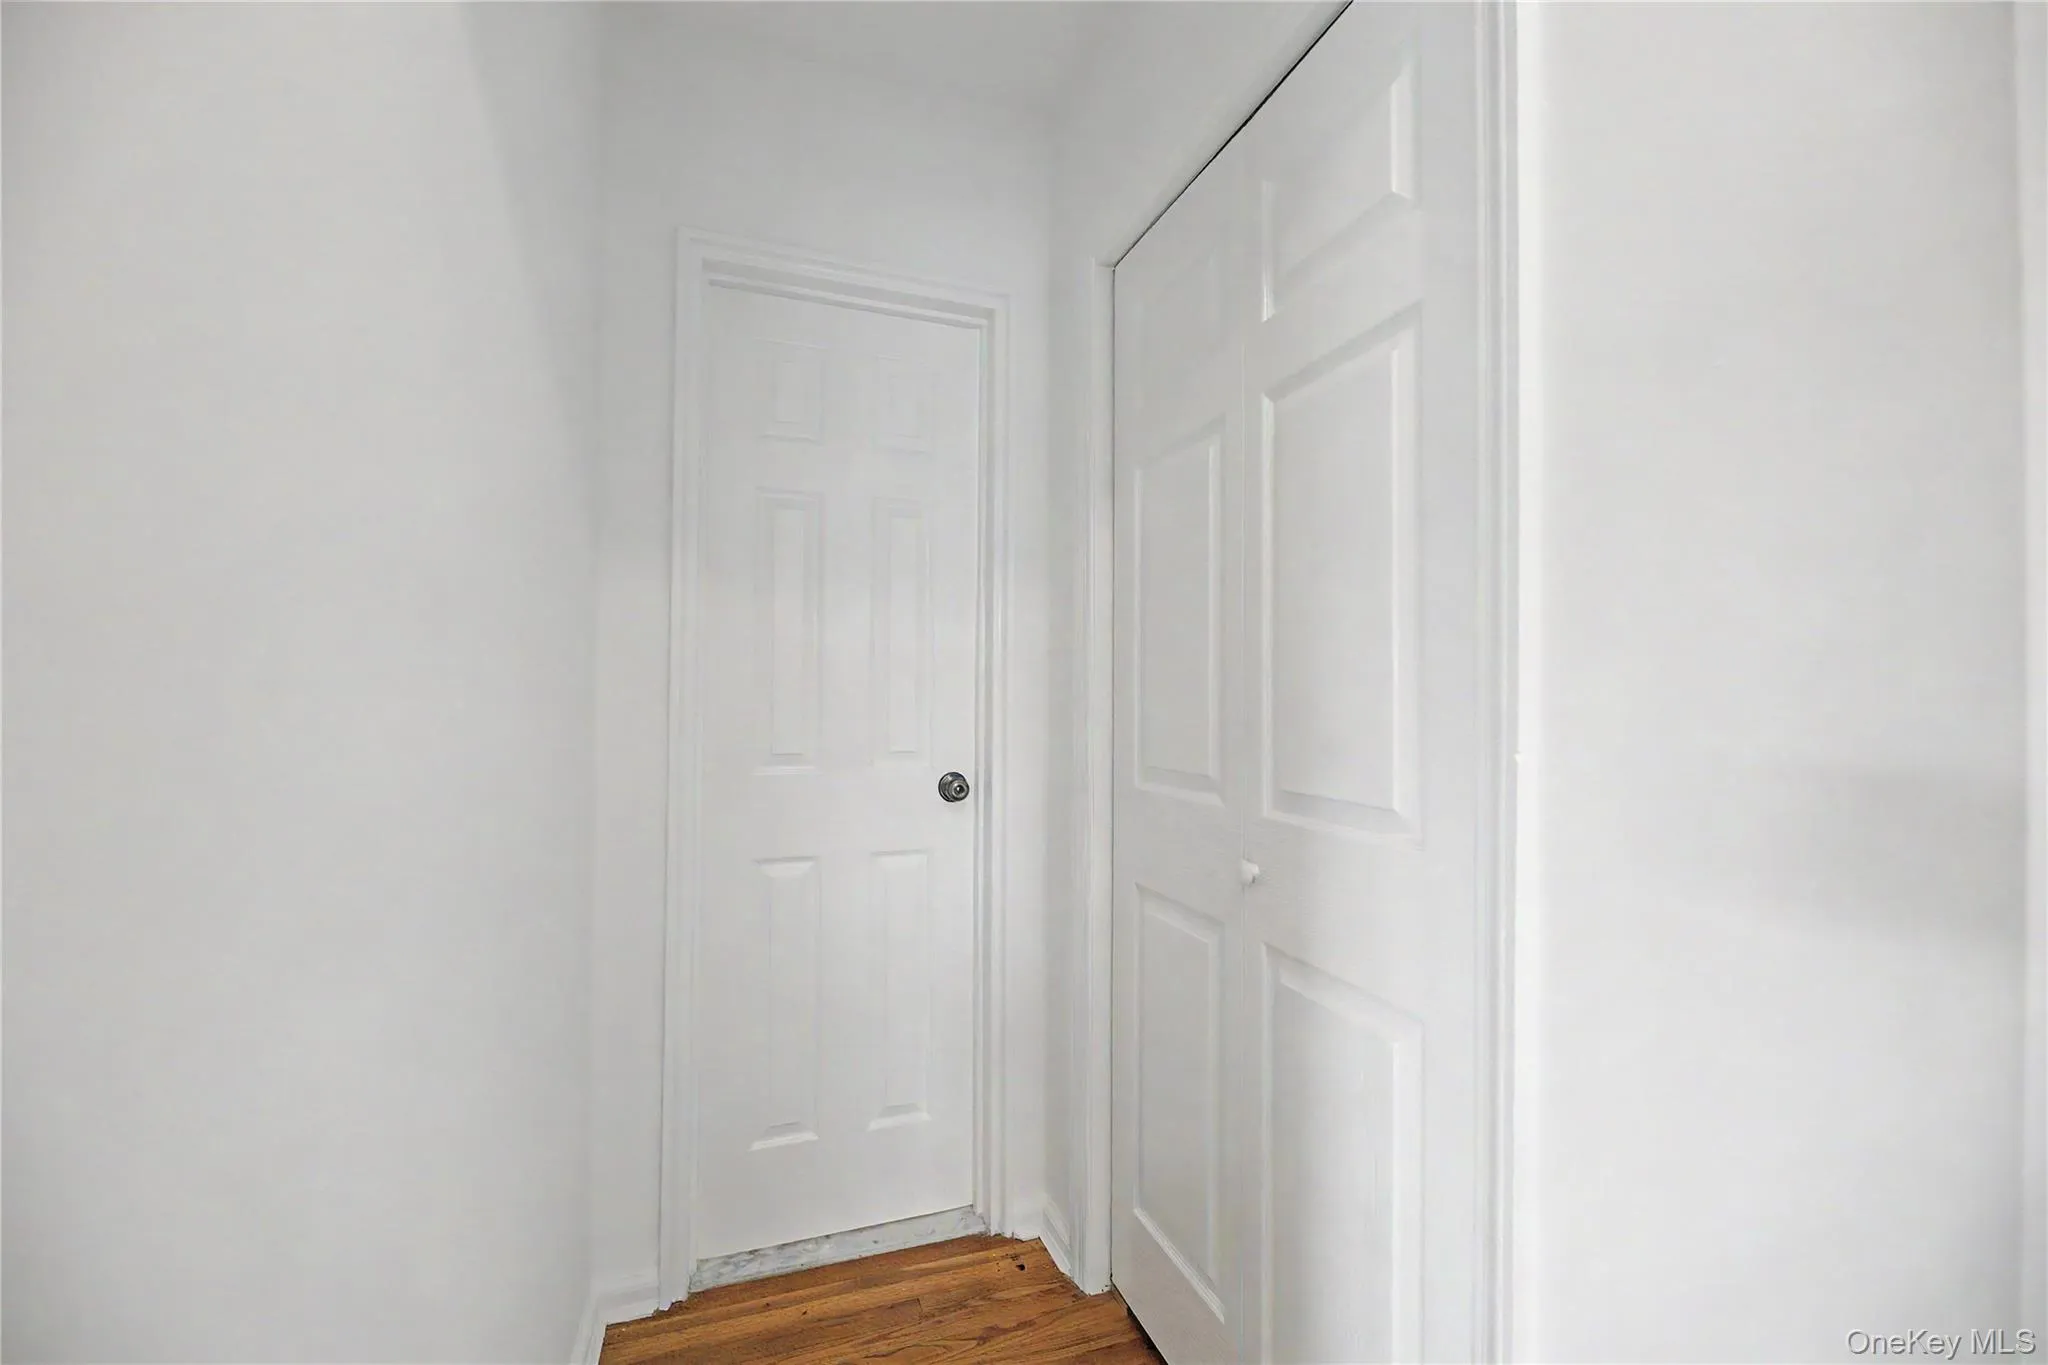
A welcoming entry foyer with a large closet and convenient powder room leads to a spacious eat-in kitchen and an oversized sunken living room, perfect for everyday living and entertaining. The generously sized primary bedroom enjoys peaceful views of mature trees and features two large closets. A full hall bathroom and additional storage closet are conveniently located nearby. The second bedroom is also well-proportioned and includes a large closet.
This pet-friendly building offers on-site laundry facilities and a live-in superintendent for added convenience. Maintenance includes taxes, heat, and hot water. An assigned parking space is included, with indoor garage parking available by waitlist. Current maintenance is $1,486/month plus $55/month for parking.
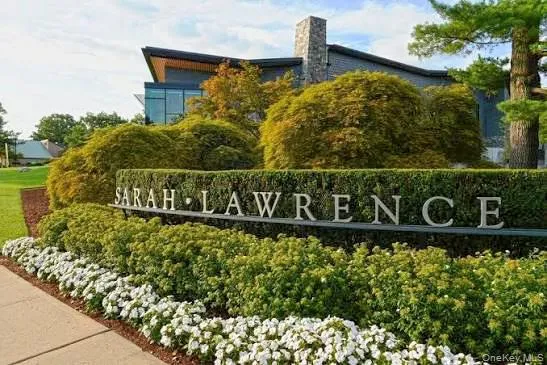
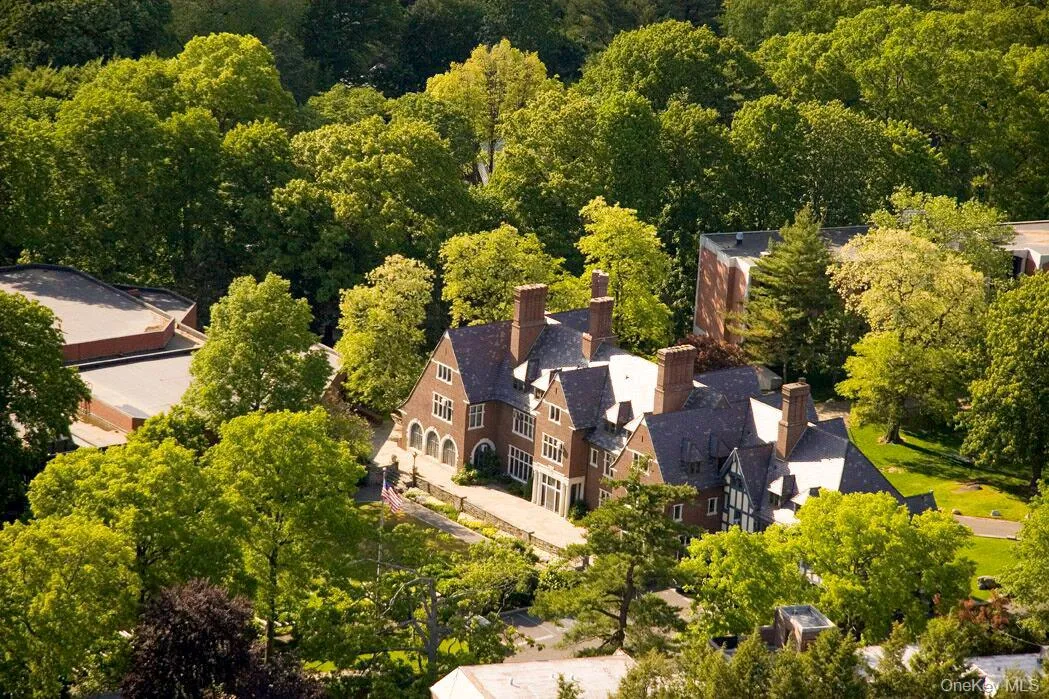
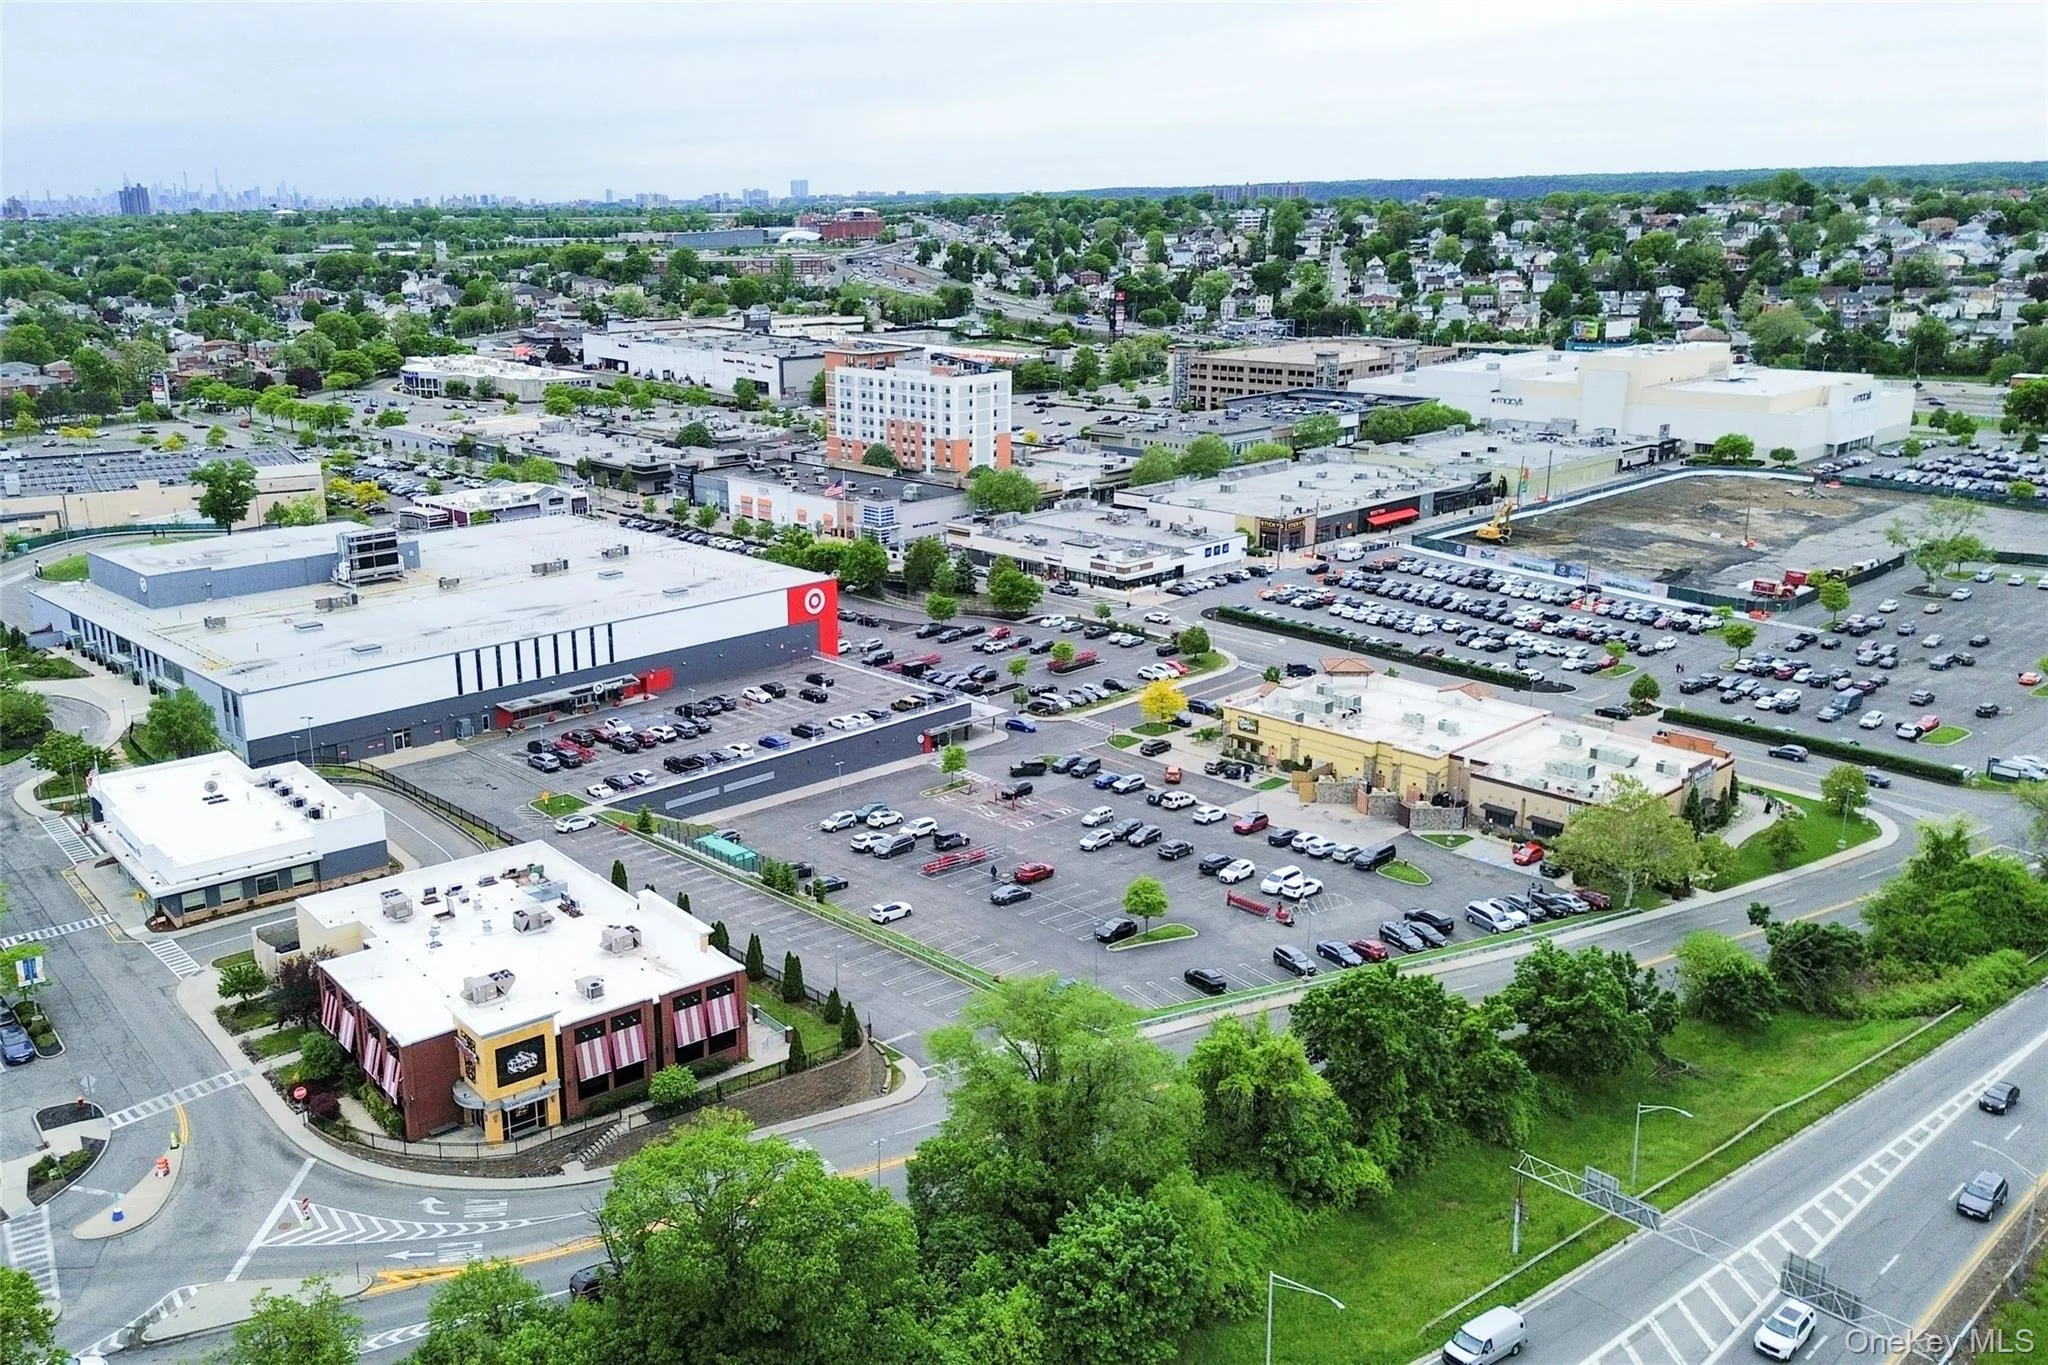
Ideally situated directly across from Sarah Lawrence College and just minutes from downtown Bronxville, Metro-North, restaurants, shopping, and Cross County Center. Enjoy convenient access to Fleetwood Metro-North Station with a commute of approximately 29 minutes to Grand Central Terminal. Residents will appreciate the perfect combination of space, convenience, and location in this desirable community.
Only 10% down payment required, making this an excellent alternative to renting. Subletting is permitted after two years of owner occupancy.
**Board Requirements:**
* Minimum FICO Score: 700
* Maximum Debt-to-Income (DTI) Ratio: 30%
A wonderful opportunity to make this bright and inviting home your own.
- Heating System:
- Oil
- Cooling System:
- Wall/window Unit(s)
- Basement:
- Full
- Appliances:
- Refrigerator, Gas Cooktop
- Flooring:
- Wood
- Interior Features:
- Elevator, First Floor Bedroom, First Floor Full Bath
- Laundry Features:
- Common Area
- Parking Features:
- Assigned
- Sewer:
- Public Sewer
- Utilities:
- Cable Available, Natural Gas Available, Electricity Available
- City:
- Yonkers
- State:
- NY
- Street:
- Midland
- Street Number:
- 1234
- Street Suffix:
- Avenue
- Postal Code:
- 10708
- Floor Number:
- 0
- Longitude:
- W74° 6' 4.5''
- Latitude:
- N40° 55' 52.4''
- UnitNumber:
- 6E
- PostalCity:
- Bronxville
- Architectural Style:
- Other
- Association Amenities:
- Live In Super, Gated, Landscaping, Security
- Association Fee Includes:
- Heat, Hot Water, Sewer, Gas, Snow Removal, Trash, Water
- Construction Materials:
- Brick
- Elementary School:
- Yonkers (School Choice)
- High School:
- Yonkers (School Choice)
- Levels:
- One
- Agent MlsId:
- 26942
- MiddleOrJunior School:
- Yonkers (School Choice)
- PhotosCount:
- 23
- Special Listing Conditions:
- No
- Stories Total:
- 5
- Water Source:
- Public
- Office MlsId:
- C21DAW
Residential - MLS# 1027876
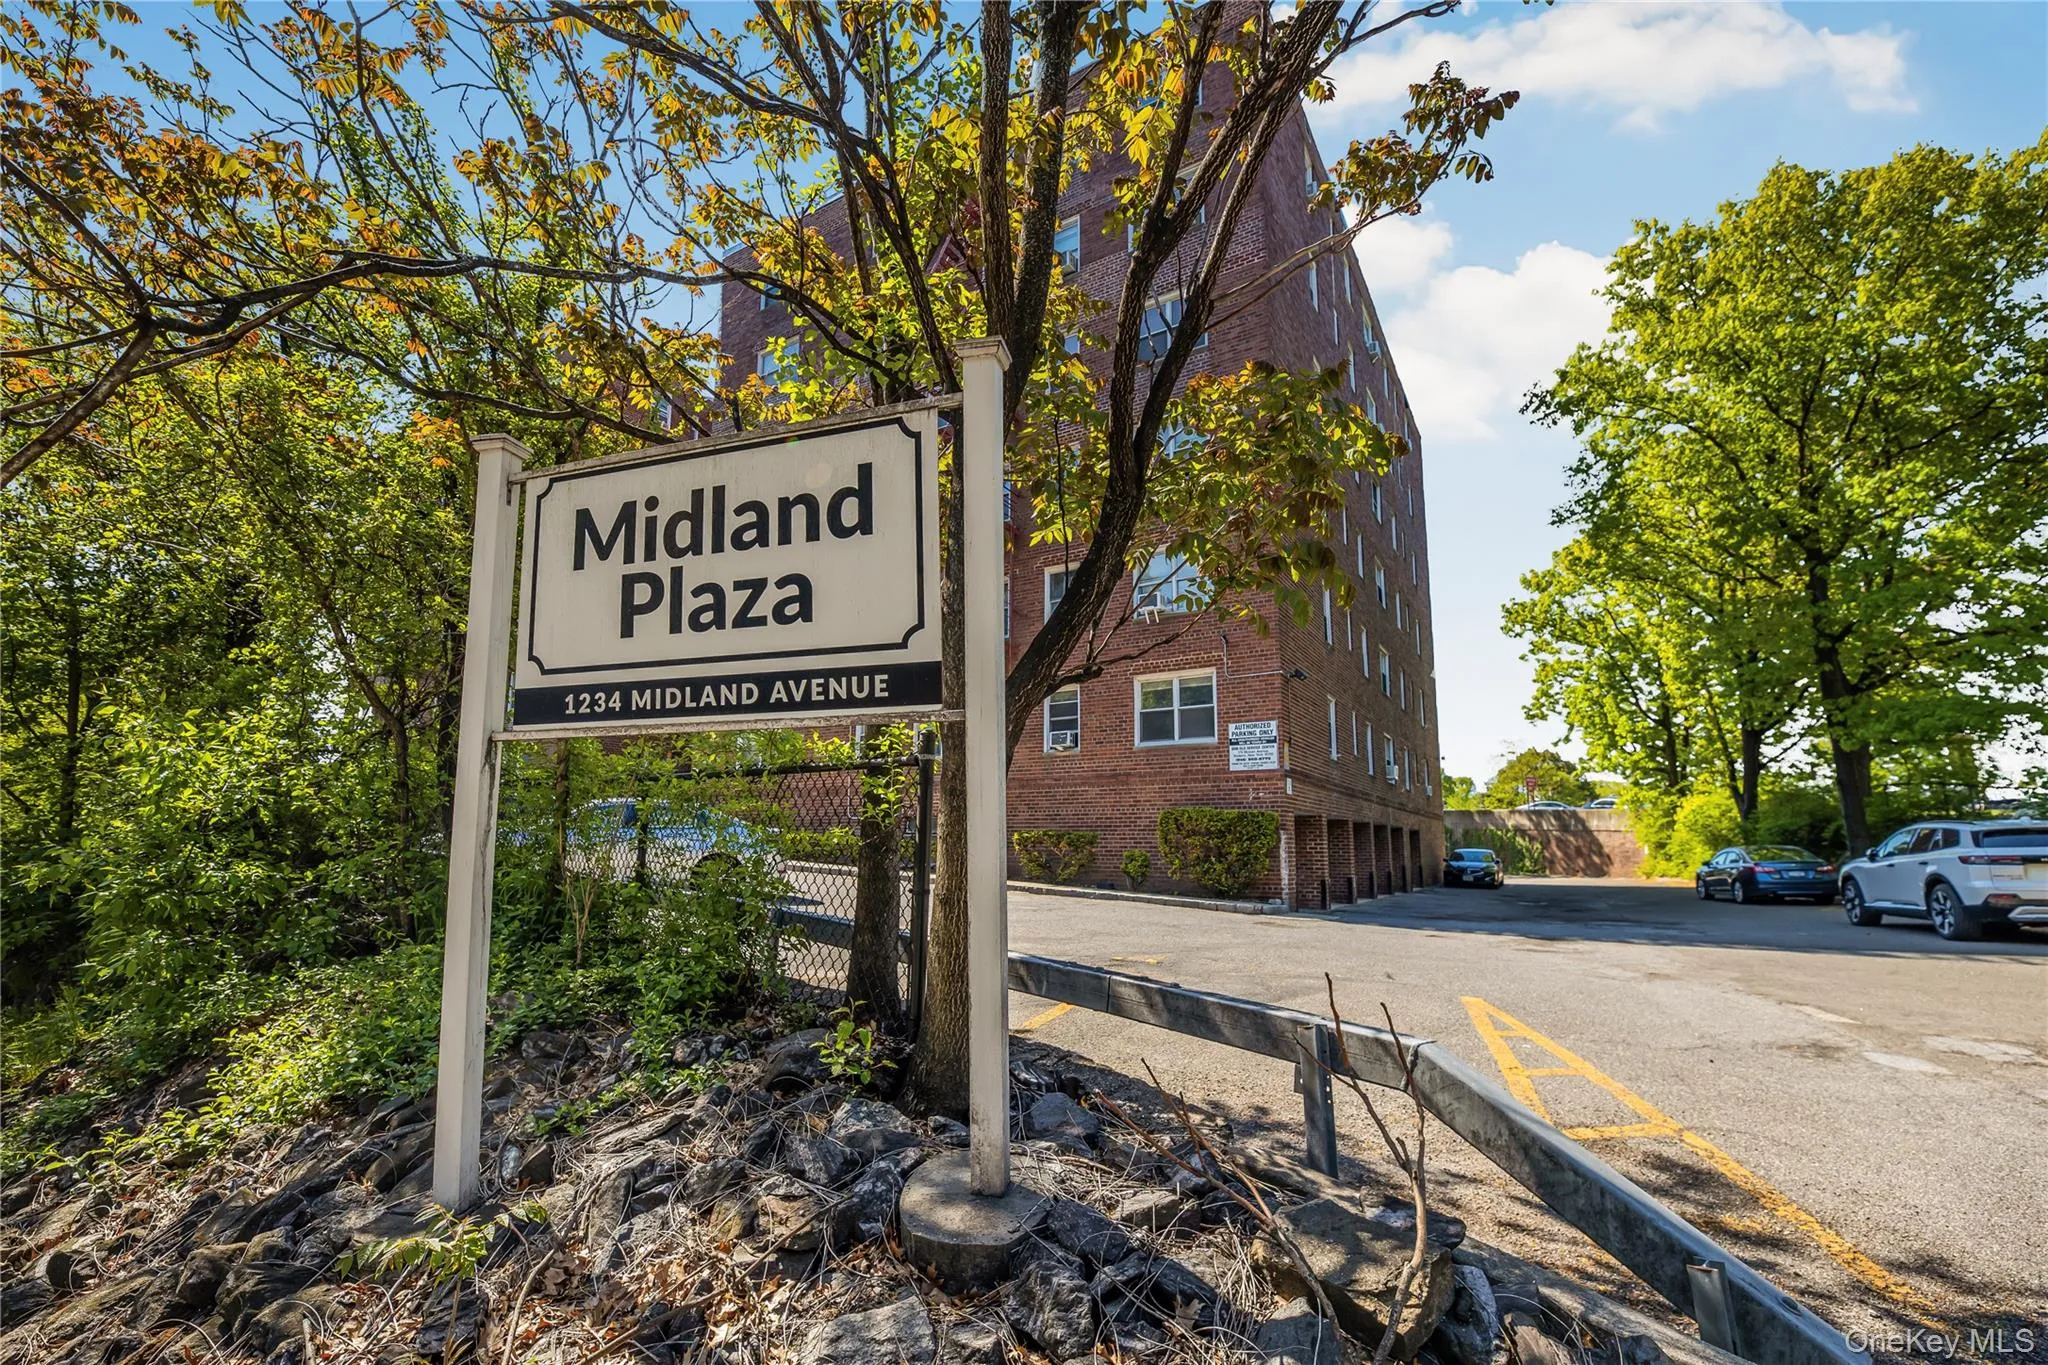
1234 Midland Avenue, Yonkers, NY
- Property Type :
- Residential
- Property SubType :
- Stock Cooperative
- Listing Type :
- For Rent
- Listing ID :
- 1027876
- Price :
- $245,000
- Rooms :
- 4
- Bedrooms :
- 2
- Bathrooms :
- 1
- Half Bathrooms :
- 1
- Bathrooms Total :
- 2
- Square Footage :
- 1,200 Sqft
- Year Built :
- 1955
- Status :
- Active
- Listing Agent :
- Xiao T. Chen
- Listing Office :
- Century 21 Dawns Gold Realty




