
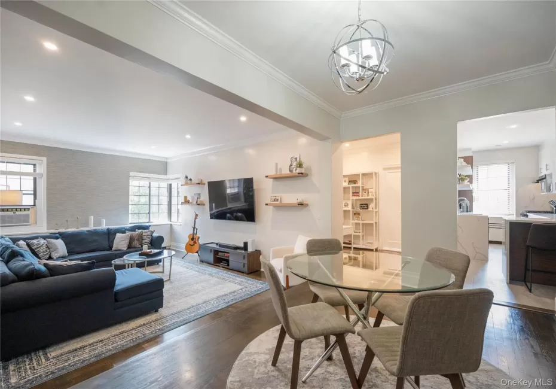
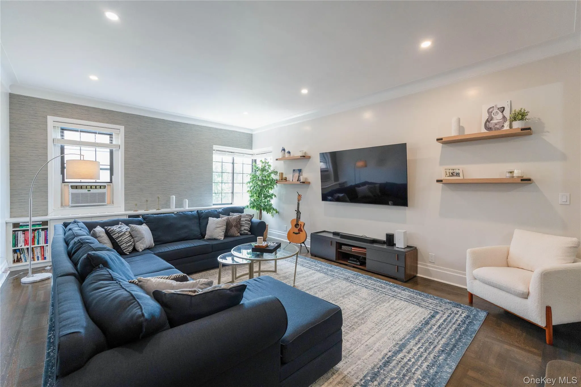
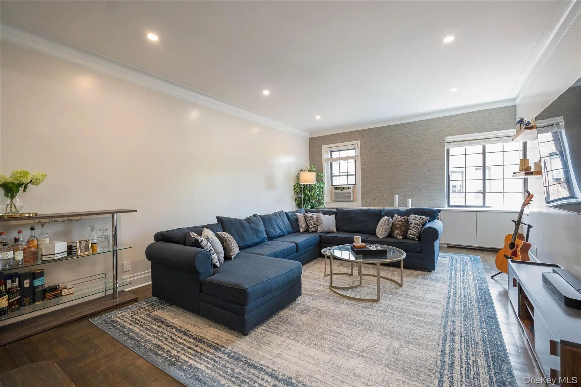
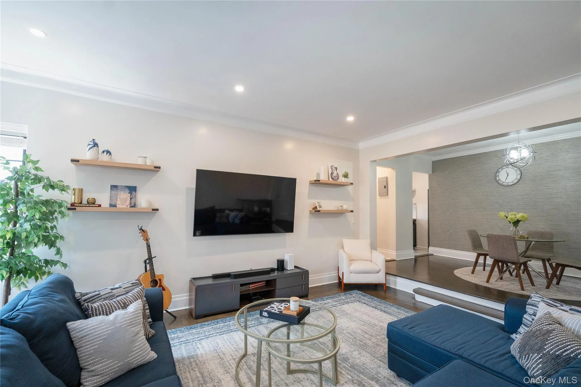
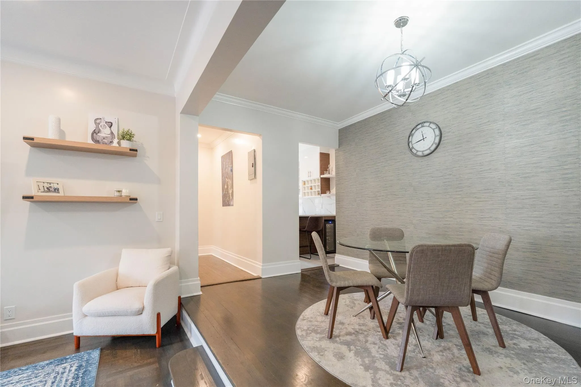
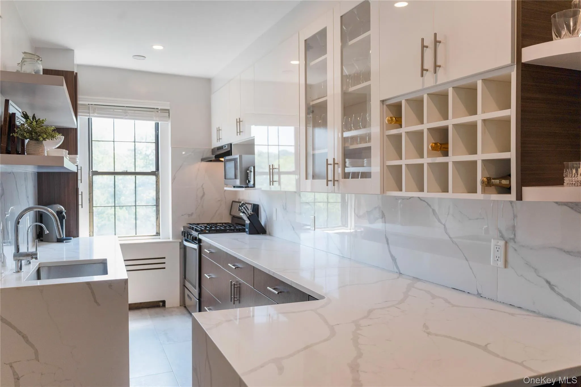
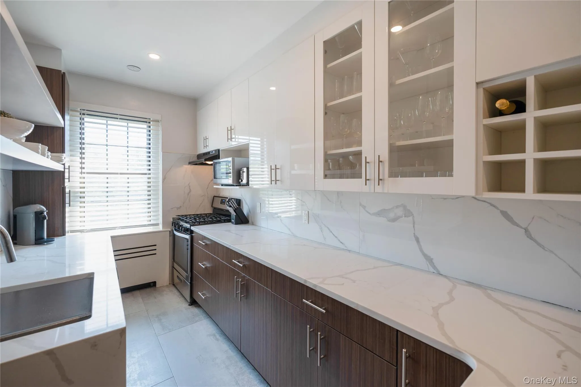
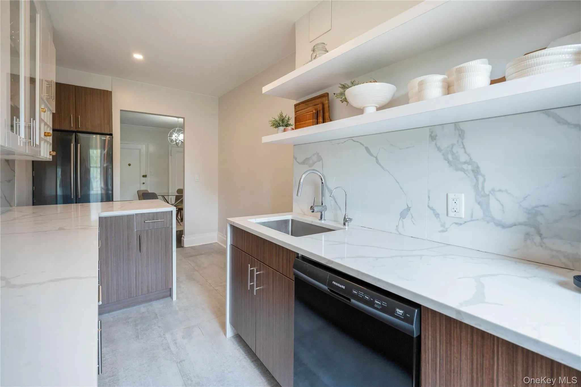
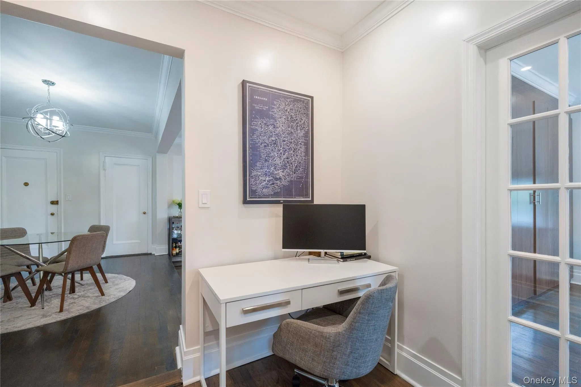
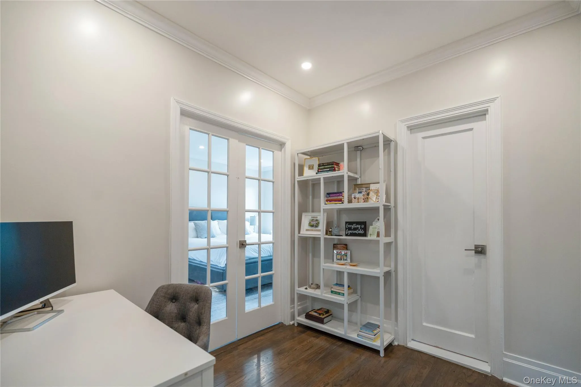
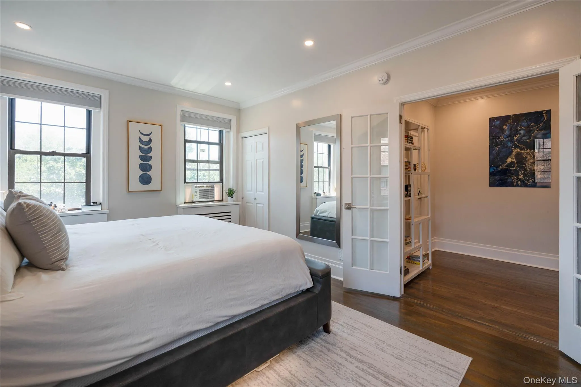
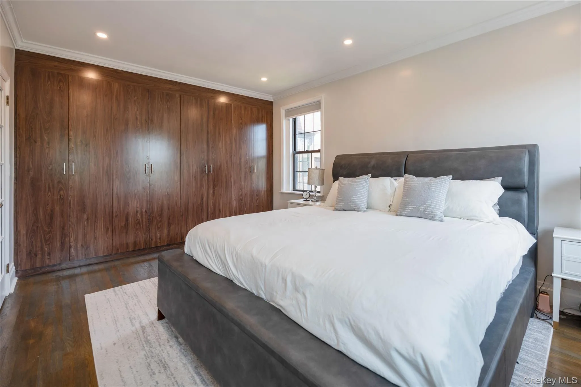
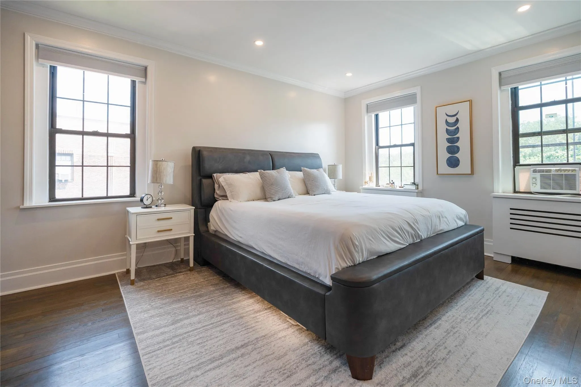
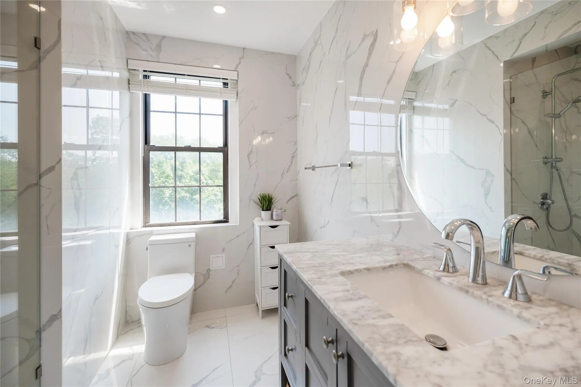
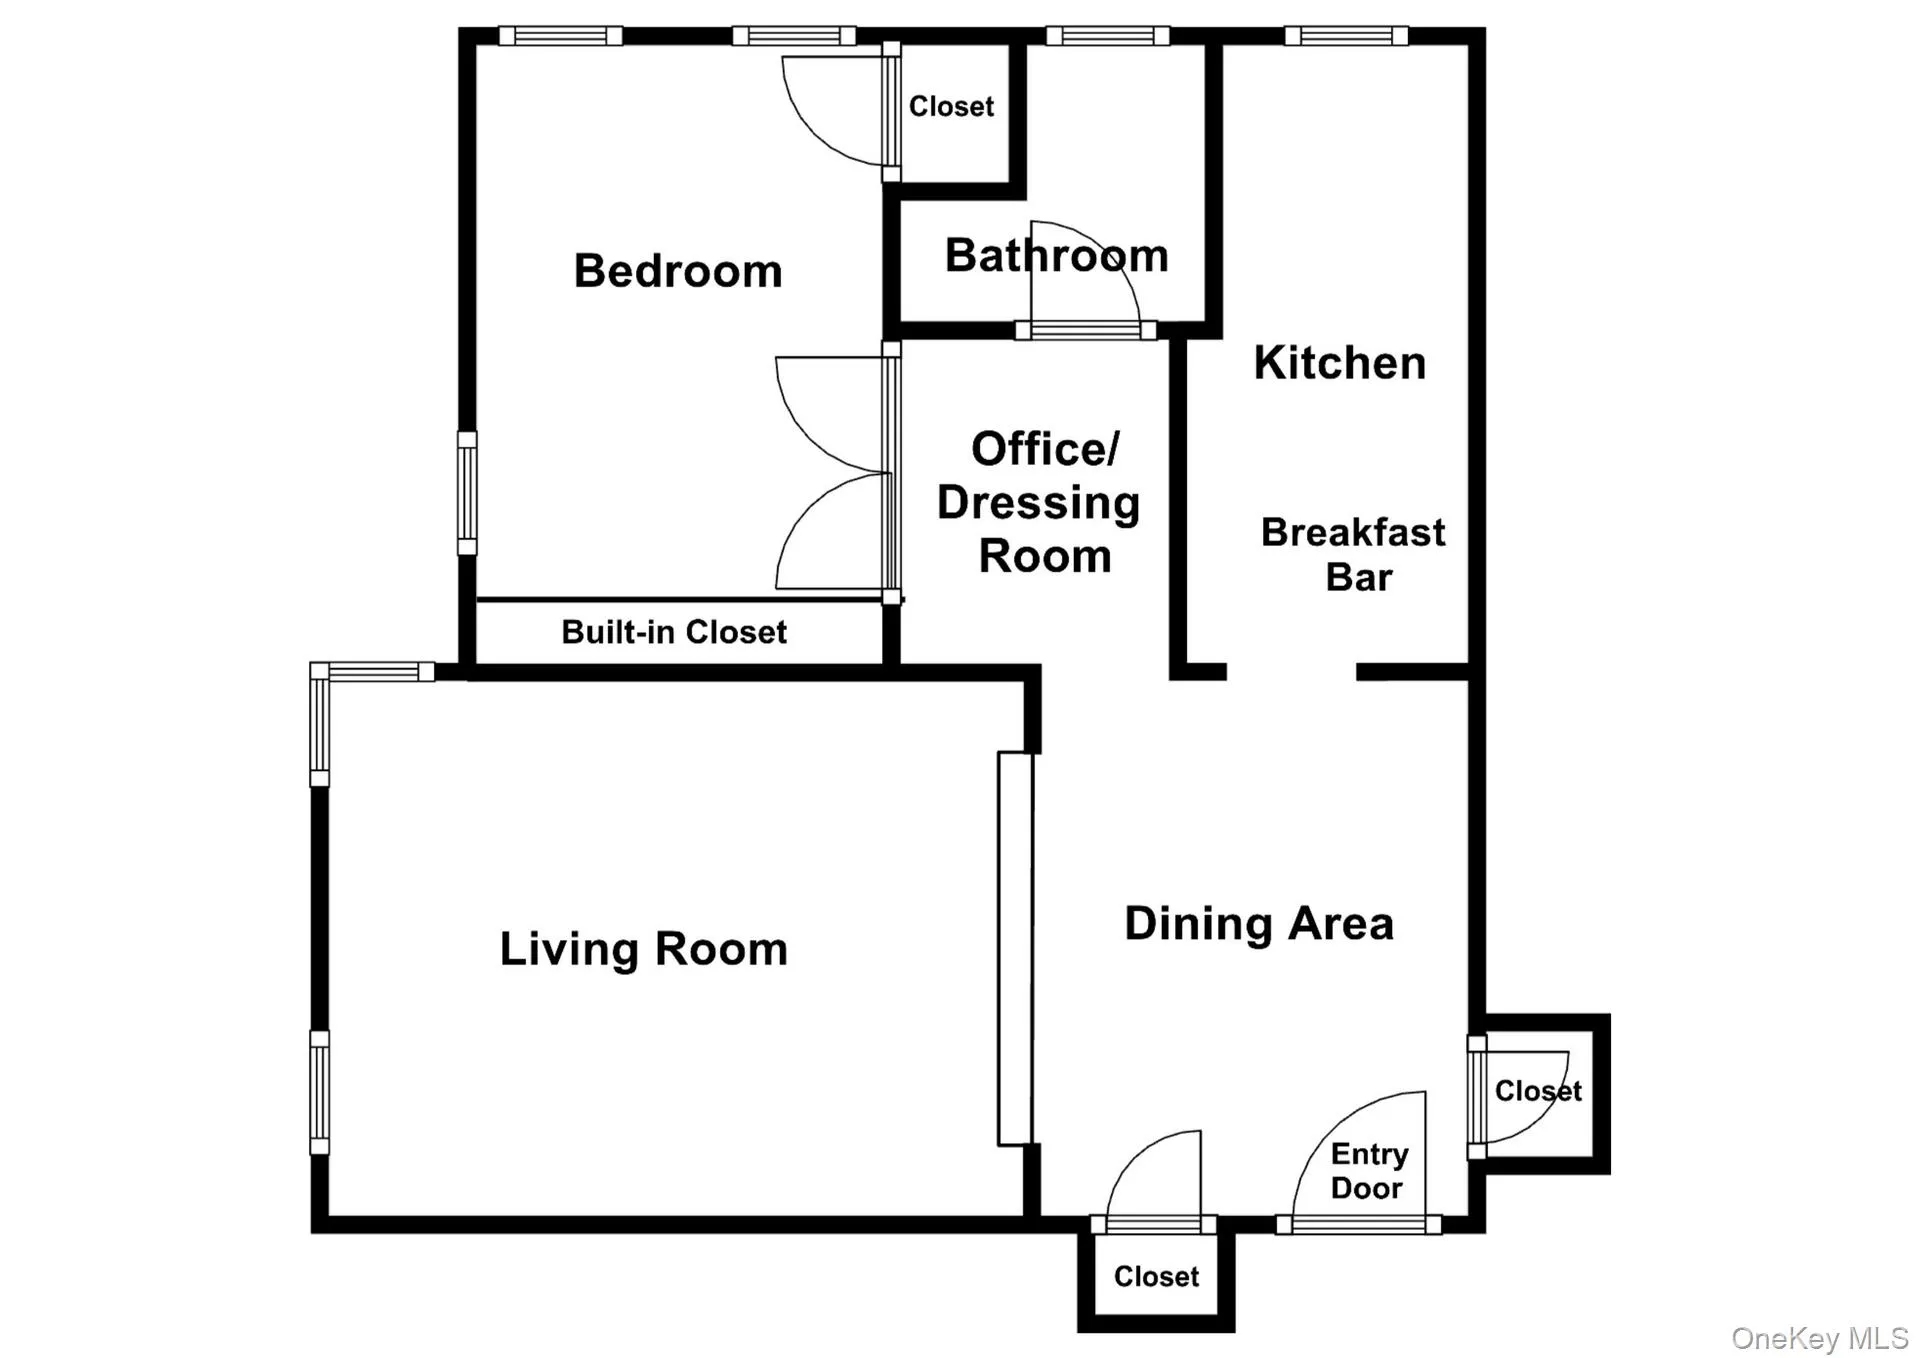
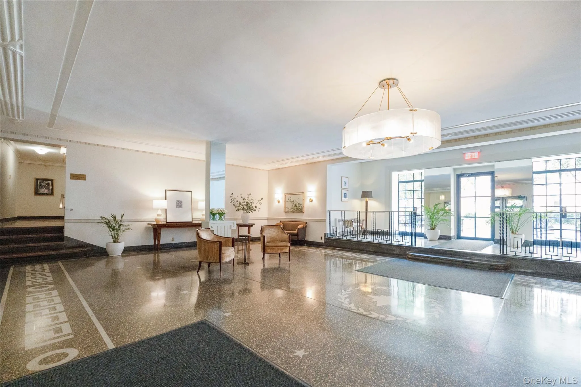
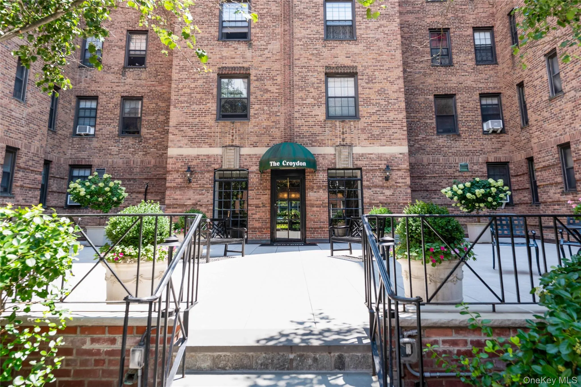
Top-floor corner unit in The Croydon, a beautifully maintained Art Deco building offering timeless character and an unbeatable location just minutes from the vibrant heart of Bronxville Village, home to acclaimed restaurants, boutique shopping, charming cafes, and the Metro-North train station (just 35 minutes to Grand Central). This spacious one-bedroom has been completely renovated with high-quality finishes throughout, blending classic pre-war charm with modern style and comfort. The thoughtfully designed interior features a bright, open layout highlighted by a stunning chef’s kitchen with quartz countertops, a waterfall-edge breakfast bar, custom cabinetry, and stainless steel appliances. The adjacent main living area comfortably accommodates a generous seating area and a large dining table, creating an inviting space for relaxing, dining, and entertaining. A versatile bonus area provides the ideal space for a home office or dressing room. The large primary bedroom features custom built-in closets for plenty of storage, while the spa-like bathroom showcases floor-to-ceiling tile and a walk-in shower. Refinished hardwood floors, high ceilings, and recessed lighting complete the home. Residents will enjoy an elegant renovated lobby, doorman service, and a beautifully updated outdoor patio ideal for relaxing or gathering with neighbors. All the work has been done for you—simply unpack and enjoy the convenience of low-maintenance living!
- Heating System:
- Oil, Natural Gas
- Cooling System:
- Wall/window Unit(s)
- Appliances:
- Dishwasher, Refrigerator, Microwave, Stainless Steel Appliance(s), Gas Range
- Flooring:
- Hardwood, Tile
- Interior Features:
- Eat-in Kitchen, Open Floorplan, Chefs Kitchen, First Floor Bedroom, Chandelier, First Floor Full Bath, Quartz/quartzite Counters, Built-in Features, Breakfast Bar, Recessed Lighting, Crown Molding
- Laundry Features:
- Laundry Room, Common Area
- Parking Features:
- On Street
- Sewer:
- Public Sewer
- Utilities:
- Natural Gas Connected, Water Connected, Electricity Connected, Sewer Connected
- City:
- Yonkers
- State:
- NY
- Street:
- Parkview
- Street Number:
- 35
- Street Suffix:
- Avenue
- Postal Code:
- 10708
- Floor Number:
- 0
- Longitude:
- W74° 6' 4.5''
- Latitude:
- N40° 55' 52.4''
- Subdivision Name:
- The Croydon
- UnitNumber:
- 6G
- PostalCity:
- Bronxville
- Architectural Style:
- Mid Rise
- Construction Materials:
- Brick
- Elementary School:
- Yonkers (School Choice)
- High School:
- Yonkers (School Choice)
- Levels:
- One
- Agent MlsId:
- 46586
- MiddleOrJunior School:
- Yonkers (School Choice)
- PhotosCount:
- 17
- Special Listing Conditions:
- No
- Stories Total:
- 6
- Water Source:
- Public
- Office MlsId:
- CLBANS23
Residential - MLS# 1033758
35 Parkview Avenue, Yonkers, NY
- Property Type :
- Residential
- Property SubType :
- Stock Cooperative
- Listing Type :
- For Rent
- Listing ID :
- 1033758
- Price :
- $360,000
- Rooms :
- 4
- Bedrooms :
- 1
- Bathrooms :
- 1
- Bathrooms Total :
- 1
- Square Footage :
- 990 Sqft
- Year Built :
- 1937
- Status :
- Active
- Listing Agent :
- John Bucci
- Listing Office :
- Coldwell Banker Realty




