
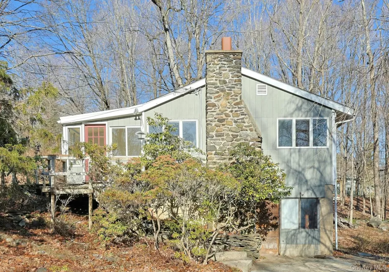
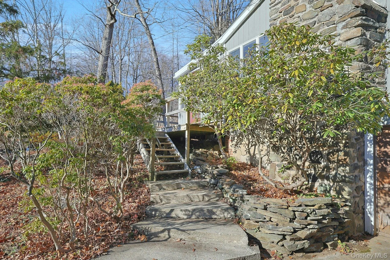
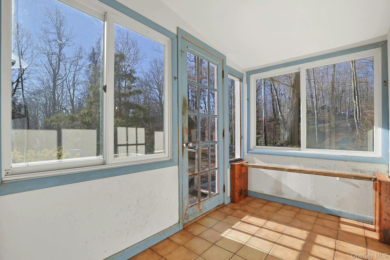
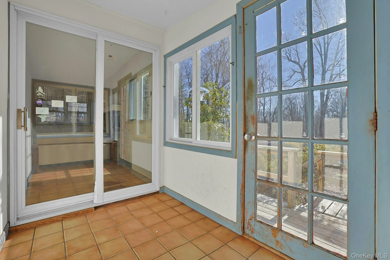
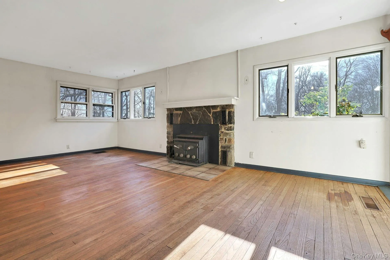
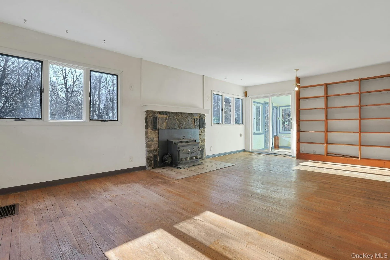
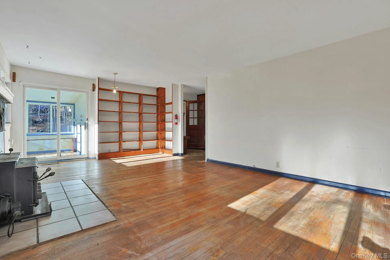
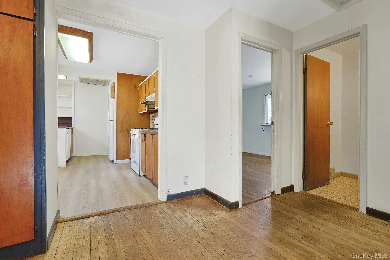
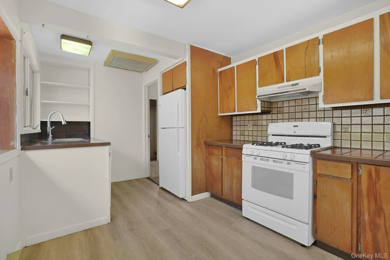
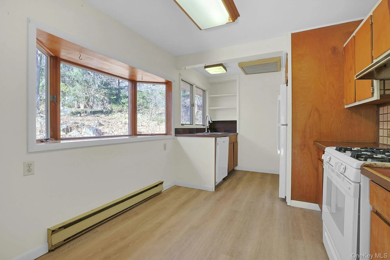
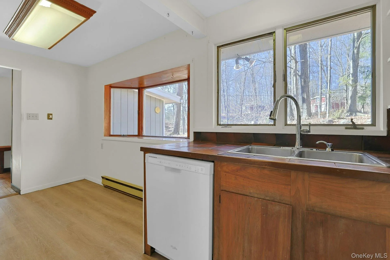
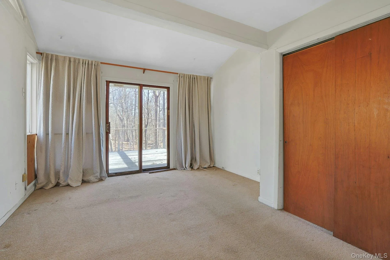
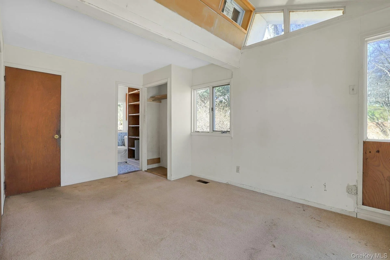
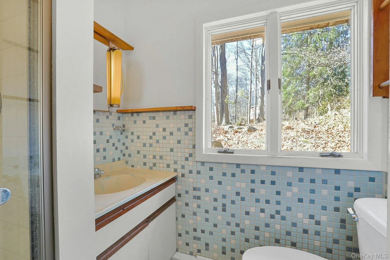
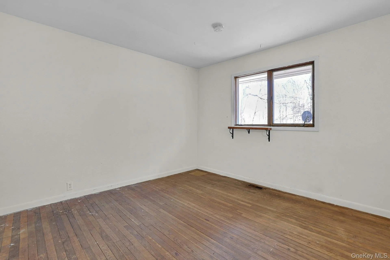
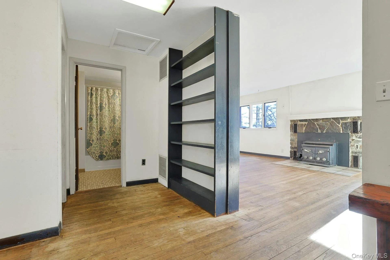
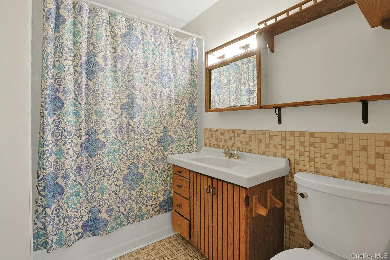
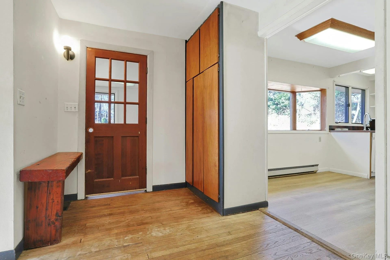
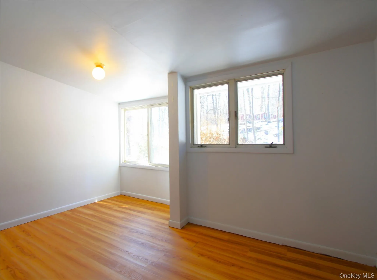
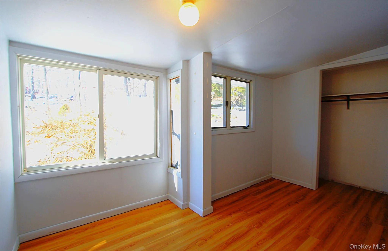
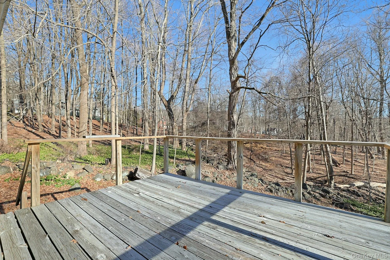
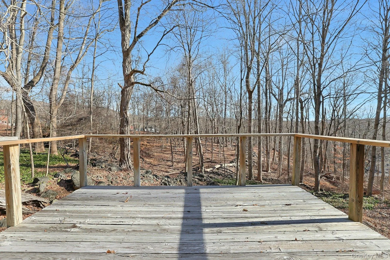
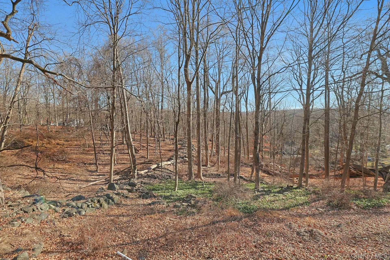
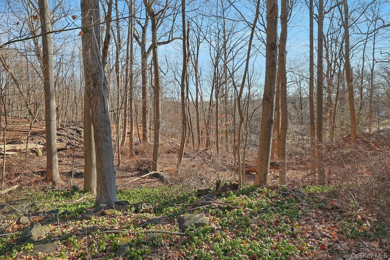
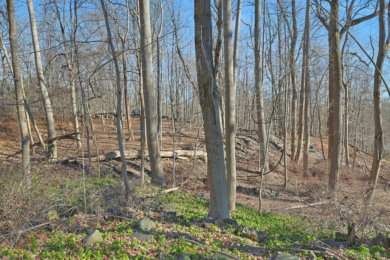
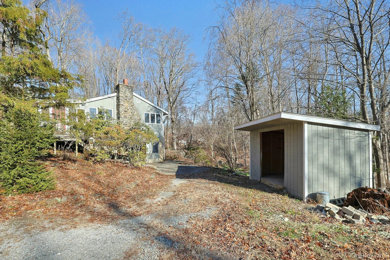
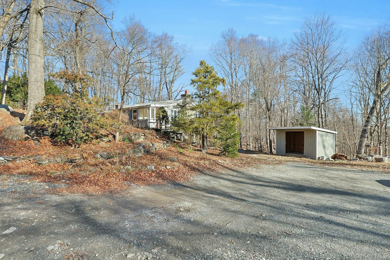
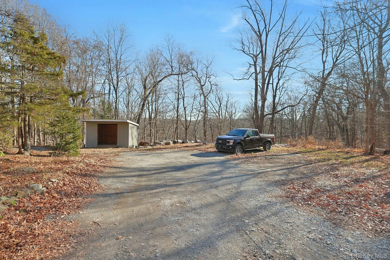
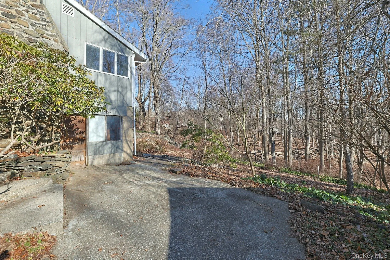
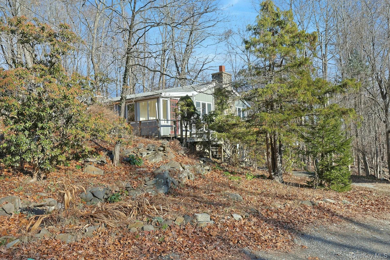
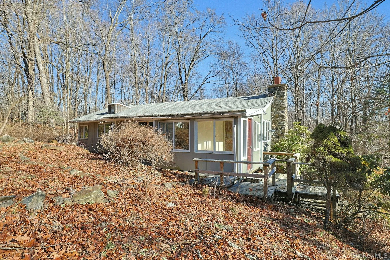
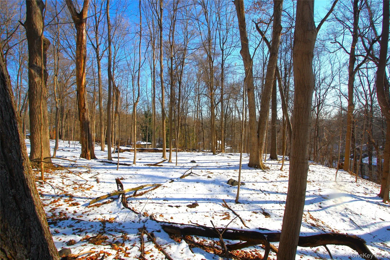
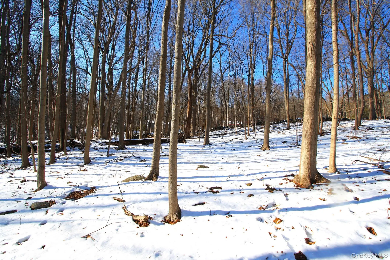
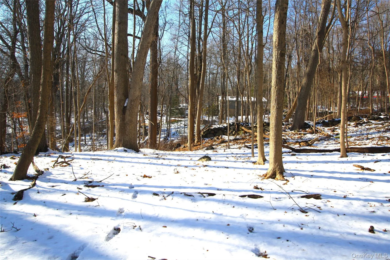
An expanded cottage in The Trails, this one-level living home is set in a private, wooded oasis, yet is mere minutes to downtown. Sited on the first of three lots, totaling just shy of two acres, you will reach this home by traveling over quaint, beautiful country roads. There is ample parking here – and the only sound for a moment is the rustle of wind in the trees. From here, look up to the home, perched on an outcropping and waiting for the right buyer to bring it to its full potential. Enter through the enclosed porch and sliding doors into the large living room, with a wood-burning stove set inside a stone fireplace. The wood floors shine from the natural light that streams through the windows. Despite being in the middle of a beautiful forest, there are few trees directly around the home, making it a bright house. Past the living room, find the central hallway. To the right, a bedroom and full hall bath. To the left, an unheated but finished bonus space that could have many uses. Ahead, we find the eat-in kitchen with classic wood cabinets. From here, we can look out to the woods beyond through the bay window. Off of the kitchen is the primary bedroom, with a vaulted ceiling, two closets and a full, private bathroom. Step from the bedroom to the large rear deck. From here, you can see the rear yard and two other connected lots, including one that fronts on the road below. Stone walls wind their way at the edge of the property and the steps down from the deck lead to a path. Will you walk further into the beautiful woods to the other lots, or back around to the front of the home? All of this beauty, tranquility and possibility, just minutes to the restaurants, shops and services of downtown Croton-on-Hudson!
- Heating System:
- Oil, Forced Air, Hot Air
- Cooling System:
- Wall/window Unit(s)
- Basement:
- Walk-out Access, Partial, Unfinished, Storage Space
- View:
- Panoramic, Trees/woods
- Patio:
- Patio, Porch, Screened, Deck
- Appliances:
- Refrigerator, Gas Range, Gas Oven
- Exterior Features:
- Mailbox, Rain Gutters
- Fireplace Features:
- Wood Burning Stove
- Fireplaces Total:
- 1
- Flooring:
- Tile, Wood, Vinyl
- Interior Features:
- Eat-in Kitchen, Storage, Original Details, First Floor Bedroom, Primary Bathroom, First Floor Full Bath, Built-in Features
- Laundry Features:
- In Basement
- Lot Features:
- Wooded, Private, Sloped, Stone/Brick Wall, Secluded, Steep Slope, See Remarks, Split Possible, Hilly
- Parking Features:
- Driveway, Off Street
- Sewer:
- Septic Tank
- Utilities:
- Trash Collection Public, Propane, Water Connected, Electricity Connected
- City:
- Cortlandt
- State:
- NY
- Street:
- Mountain
- Street Number:
- 35
- Street Suffix:
- Trail
- Postal Code:
- 10520
- Floor Number:
- 0
- Longitude:
- W74° 7' 23.9''
- Latitude:
- N41° 13' 9.1''
- Direction Faces:
- South
- Directions:
- 129/Maple Street to Grand Street. Grand Street to Mount Airy Road S. Mount Airy Road S to Mountain Trail. The house is the last house, on the right.
- PostalCity:
- Croton-on-Hudson
- Architectural Style:
- Ranch, Cottage
- Construction Materials:
- Wood Siding
- Elementary School:
- Carrie E Tompkins School
- High School:
- Croton-Harmon High School
- Levels:
- One
- Agent MlsId:
- 4769
- MiddleOrJunior School:
- Pierre Van Cortlandt
- PhotosCount:
- 34
- Special Listing Conditions:
- No
- Tax Annual Amount:
- $10,885
- VirtualTour URL:
- https://jumpvisualtours.com/u/488912
- Water Source:
- Public
- Office MlsId:
- NCSOTH
Residential - MLS# 836720
35 Mountain Trail, Cortlandt, NY
- Property Type :
- Residential
- Property SubType :
- Single Family Residence
- Listing Type :
- For Rent
- Listing ID :
- 836720
- Price :
- $540,000
- Rooms :
- 4
- Bedrooms :
- 2
- Bathrooms :
- 1
- Bathrooms Total :
- 1
- Square Footage :
- 871 Sqft
- Building Area :
- 1,321 Sqft
- Lot Area :
- 1.87 Acre
- Year Built :
- 1927
- Status :
- Active
- Listing Agent :
- Robin Schwamb
- Listing Office :
- North Country Sothebys Int Rlt




