
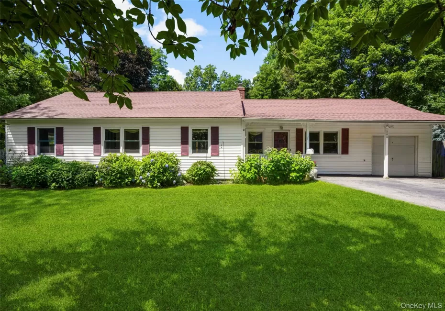
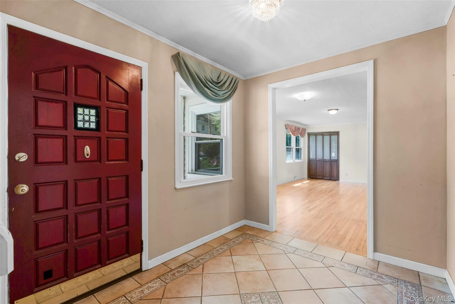
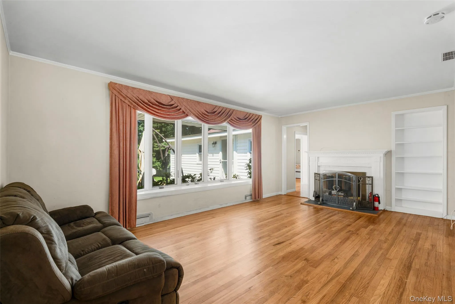
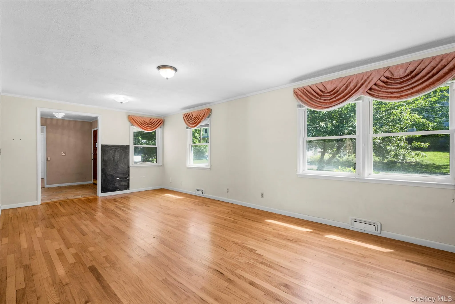
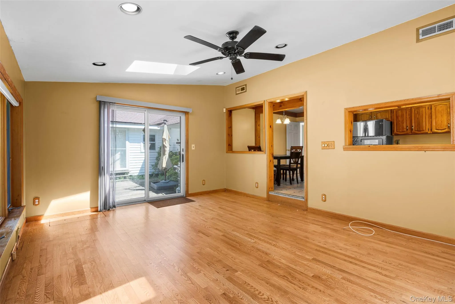
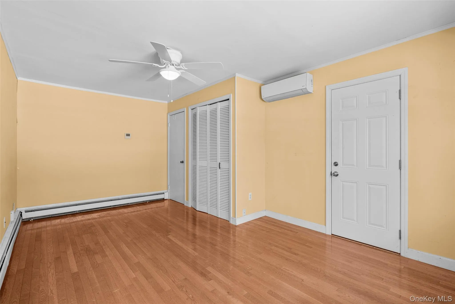
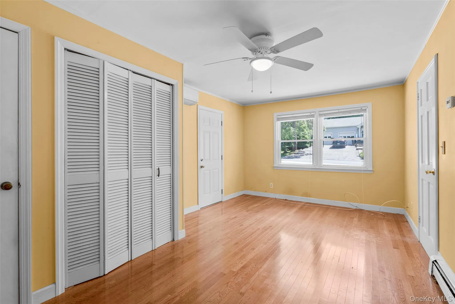
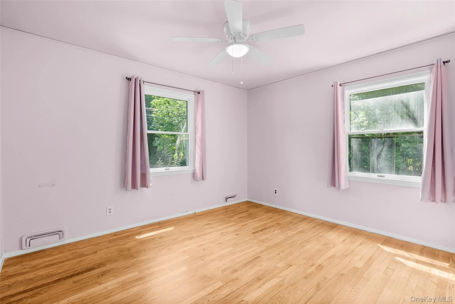
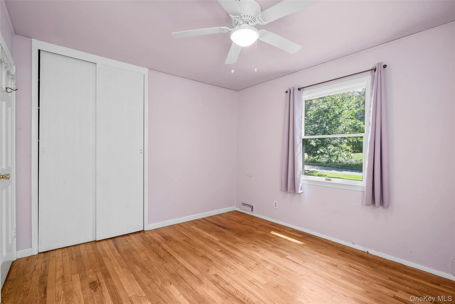
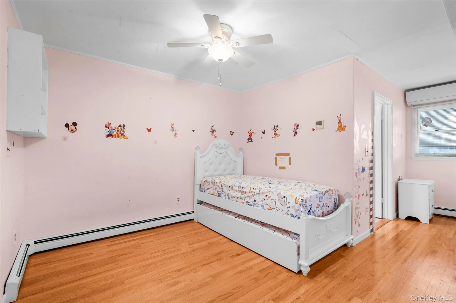
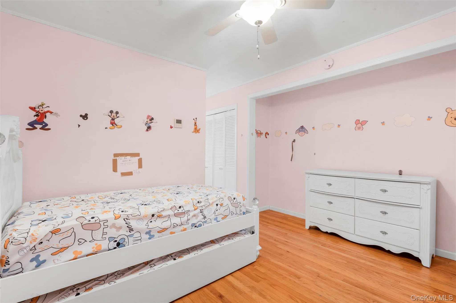
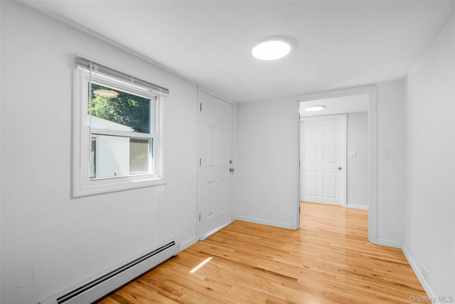
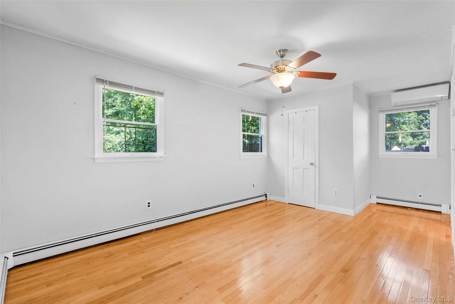
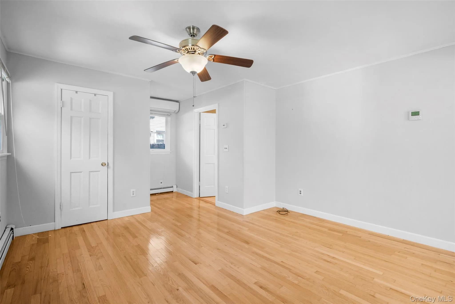
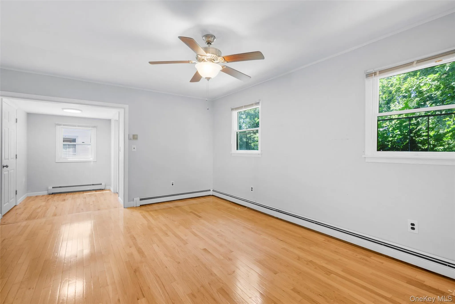

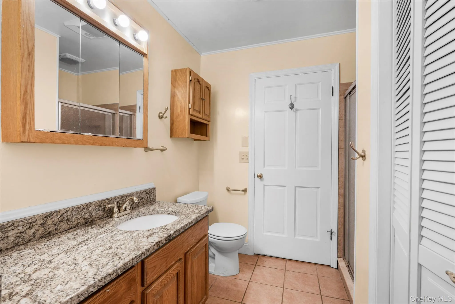
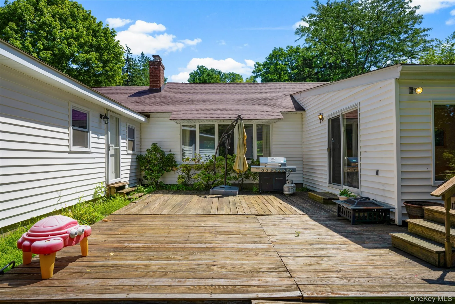
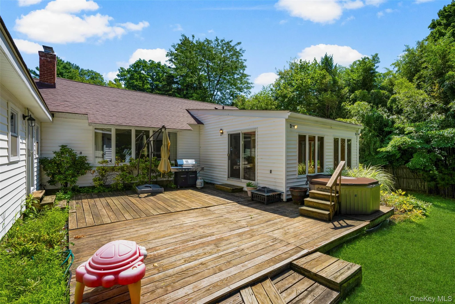
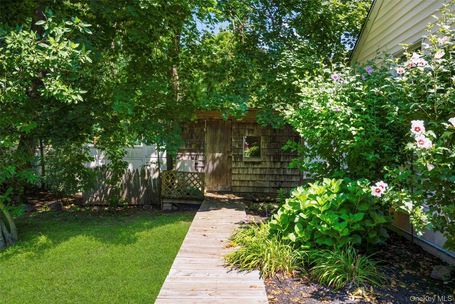
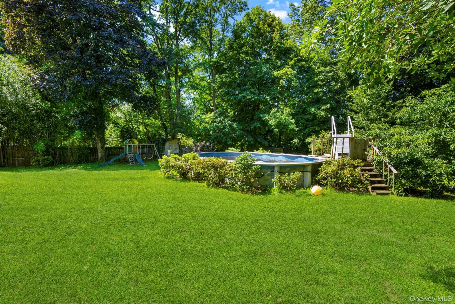
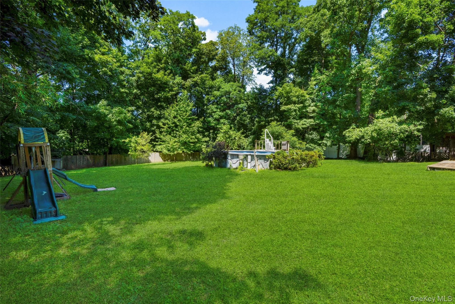
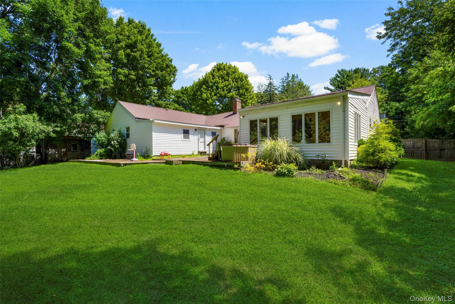
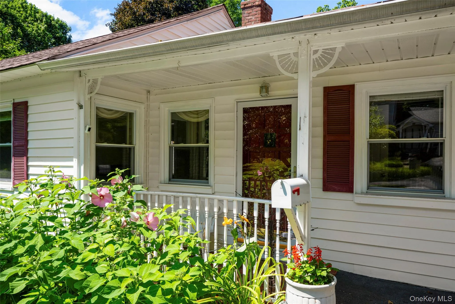
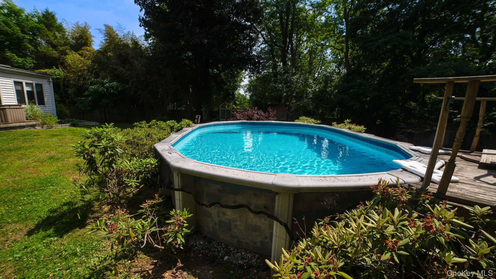
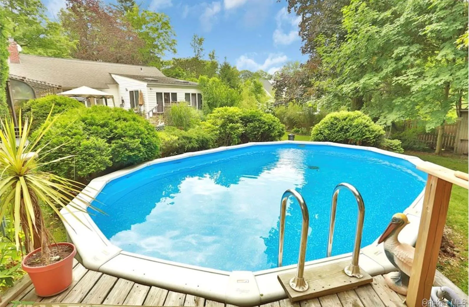
Welcome to your Dream home on a Huge .49 Acre of Level land. Resort Style Backyard with your own Private Swimming Pool- A BEAUTIFUL 4-bedrooms, DEN- (POSSIBLE 5th BEDROOM) 2 Full Bathrooms – This home offers perfectly blend timeless elegance, everyday comfort, and is a one of a kind – Well-maintained ranch-style residence, perfectly situated in a peaceful and highly desirable neighborhood . Offering the ease of one-level living with no interior steps, this exceptional home combines comfort, elegance, and functionality throughout.
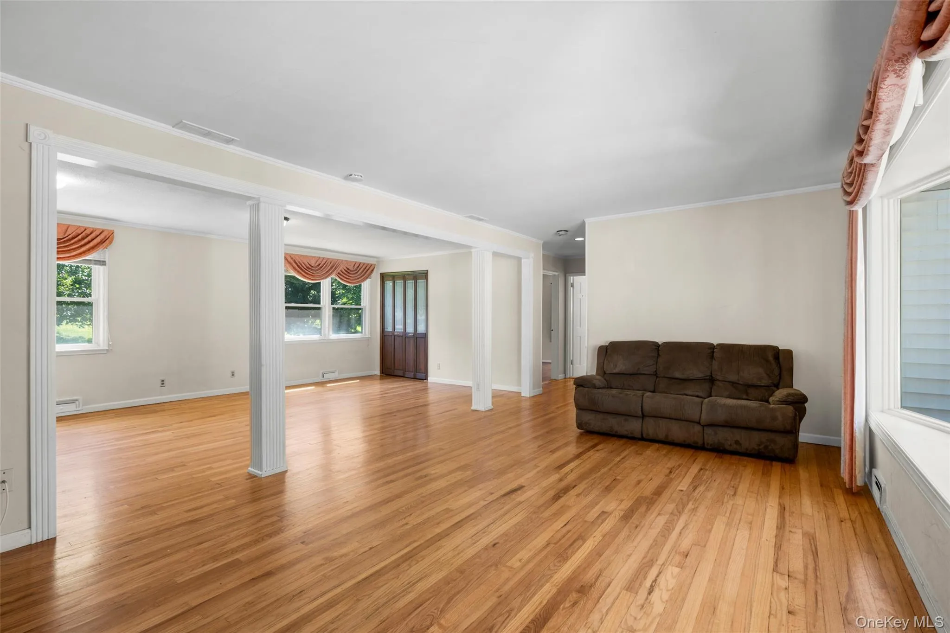
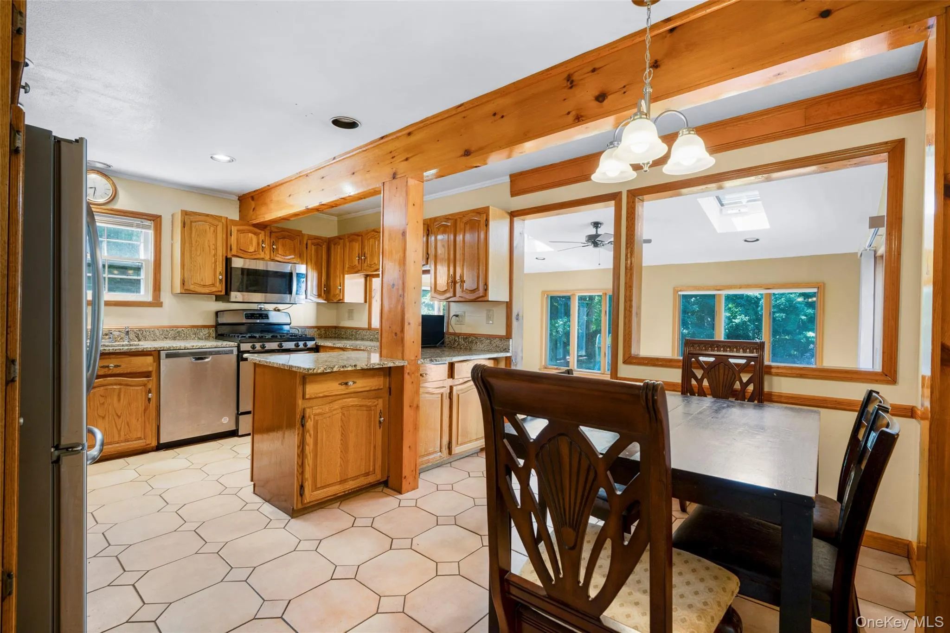
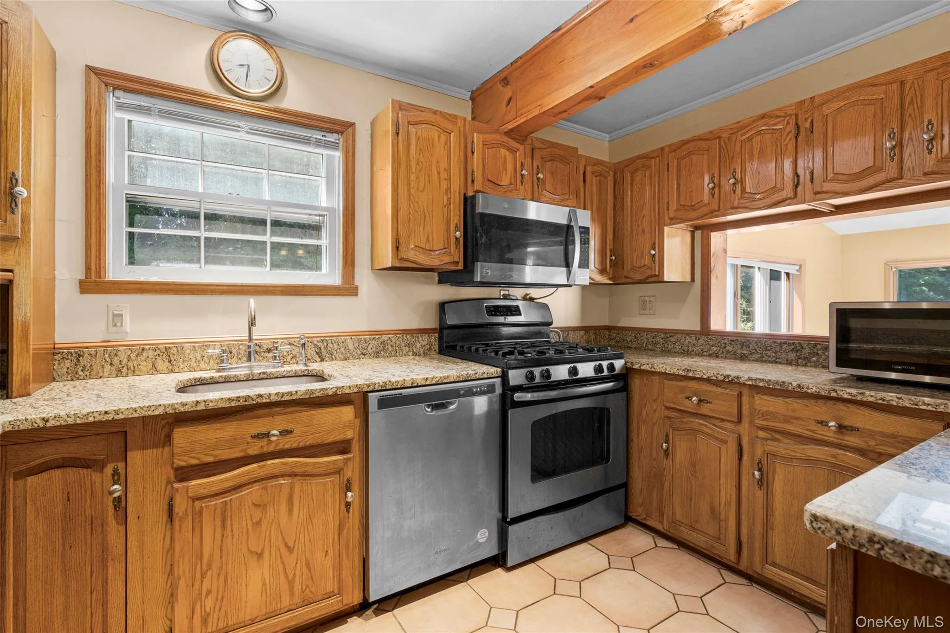
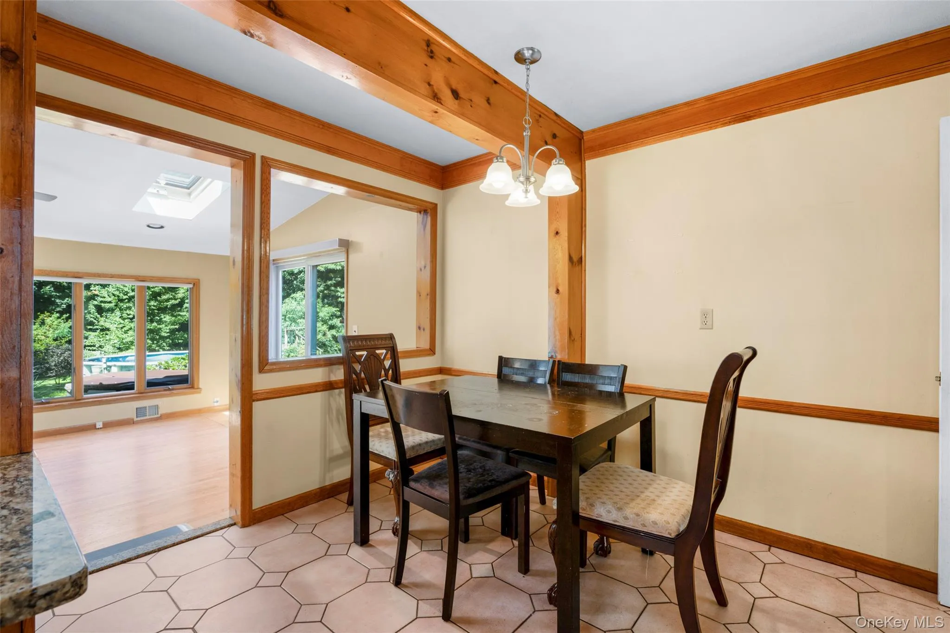
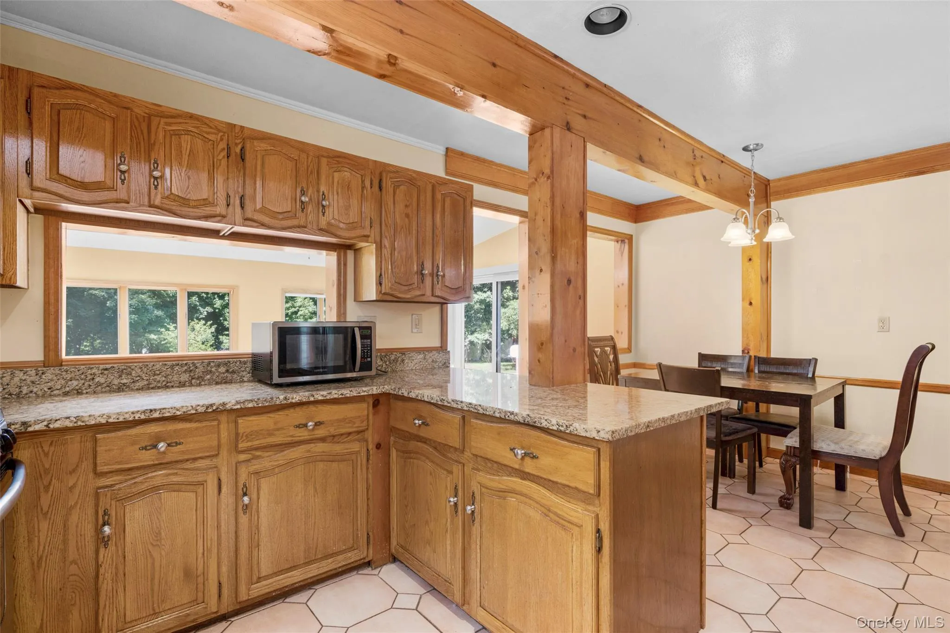
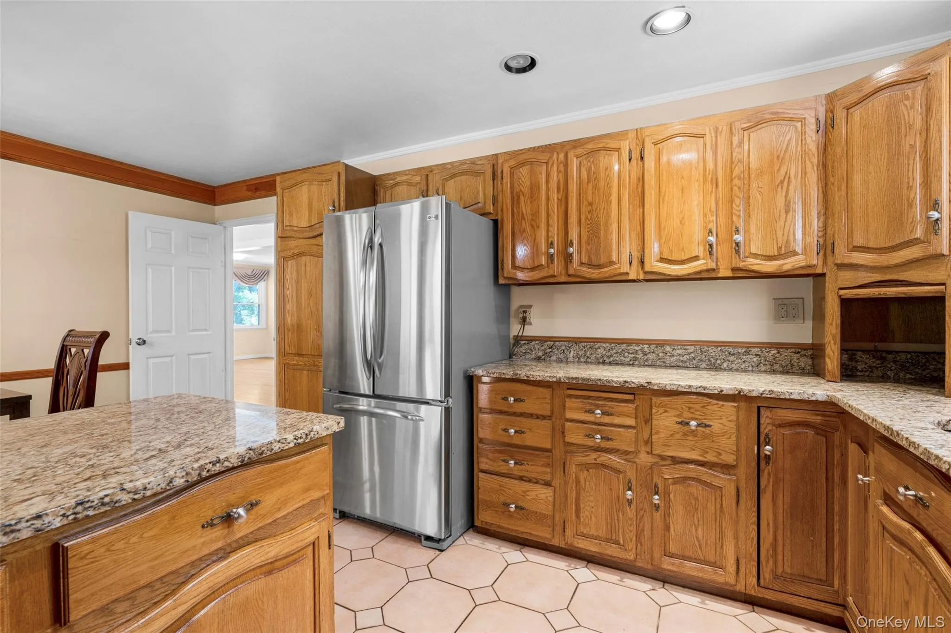
Designed with an open and inviting flow, the home features a spacious living room highlighted by a charming fireplace, a Huge formal dining room ideal for entertaining, and a beautifully updated eat-in kitchen appointed with granite countertops, stainless steel appliances, and ample cabinetry.
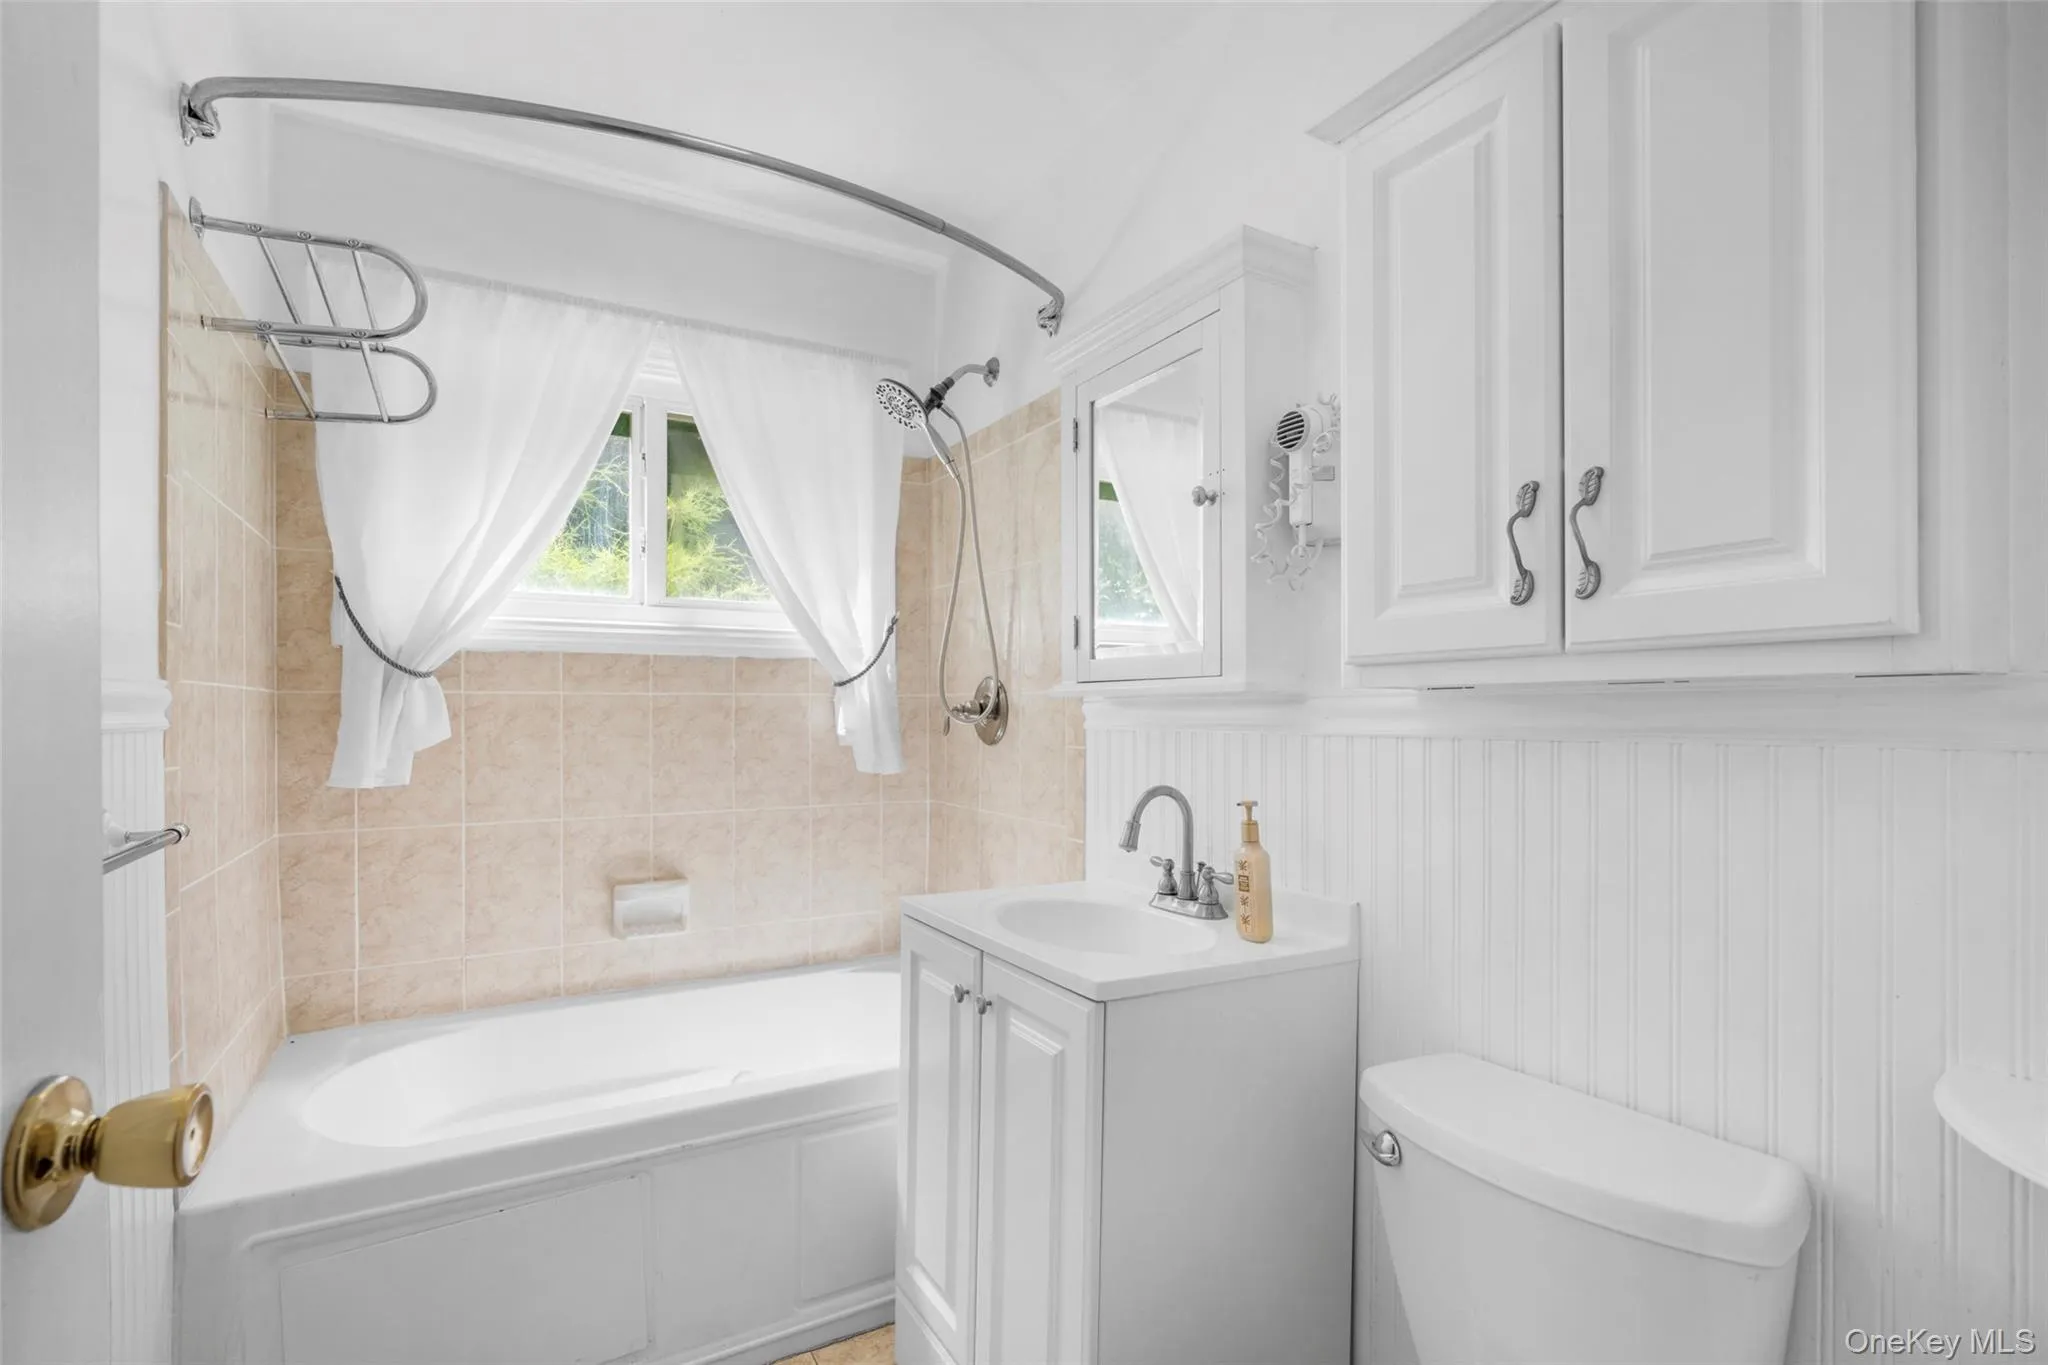
The private primary suite offers a spacious retreat with 2 Spacious Walk-IN Closets complete with its own full bath, while three additional generously sized bedrooms and a Nicely, Updated Full Hall Jacuzzi bath. This Home offers plenty of room for family and Guests!
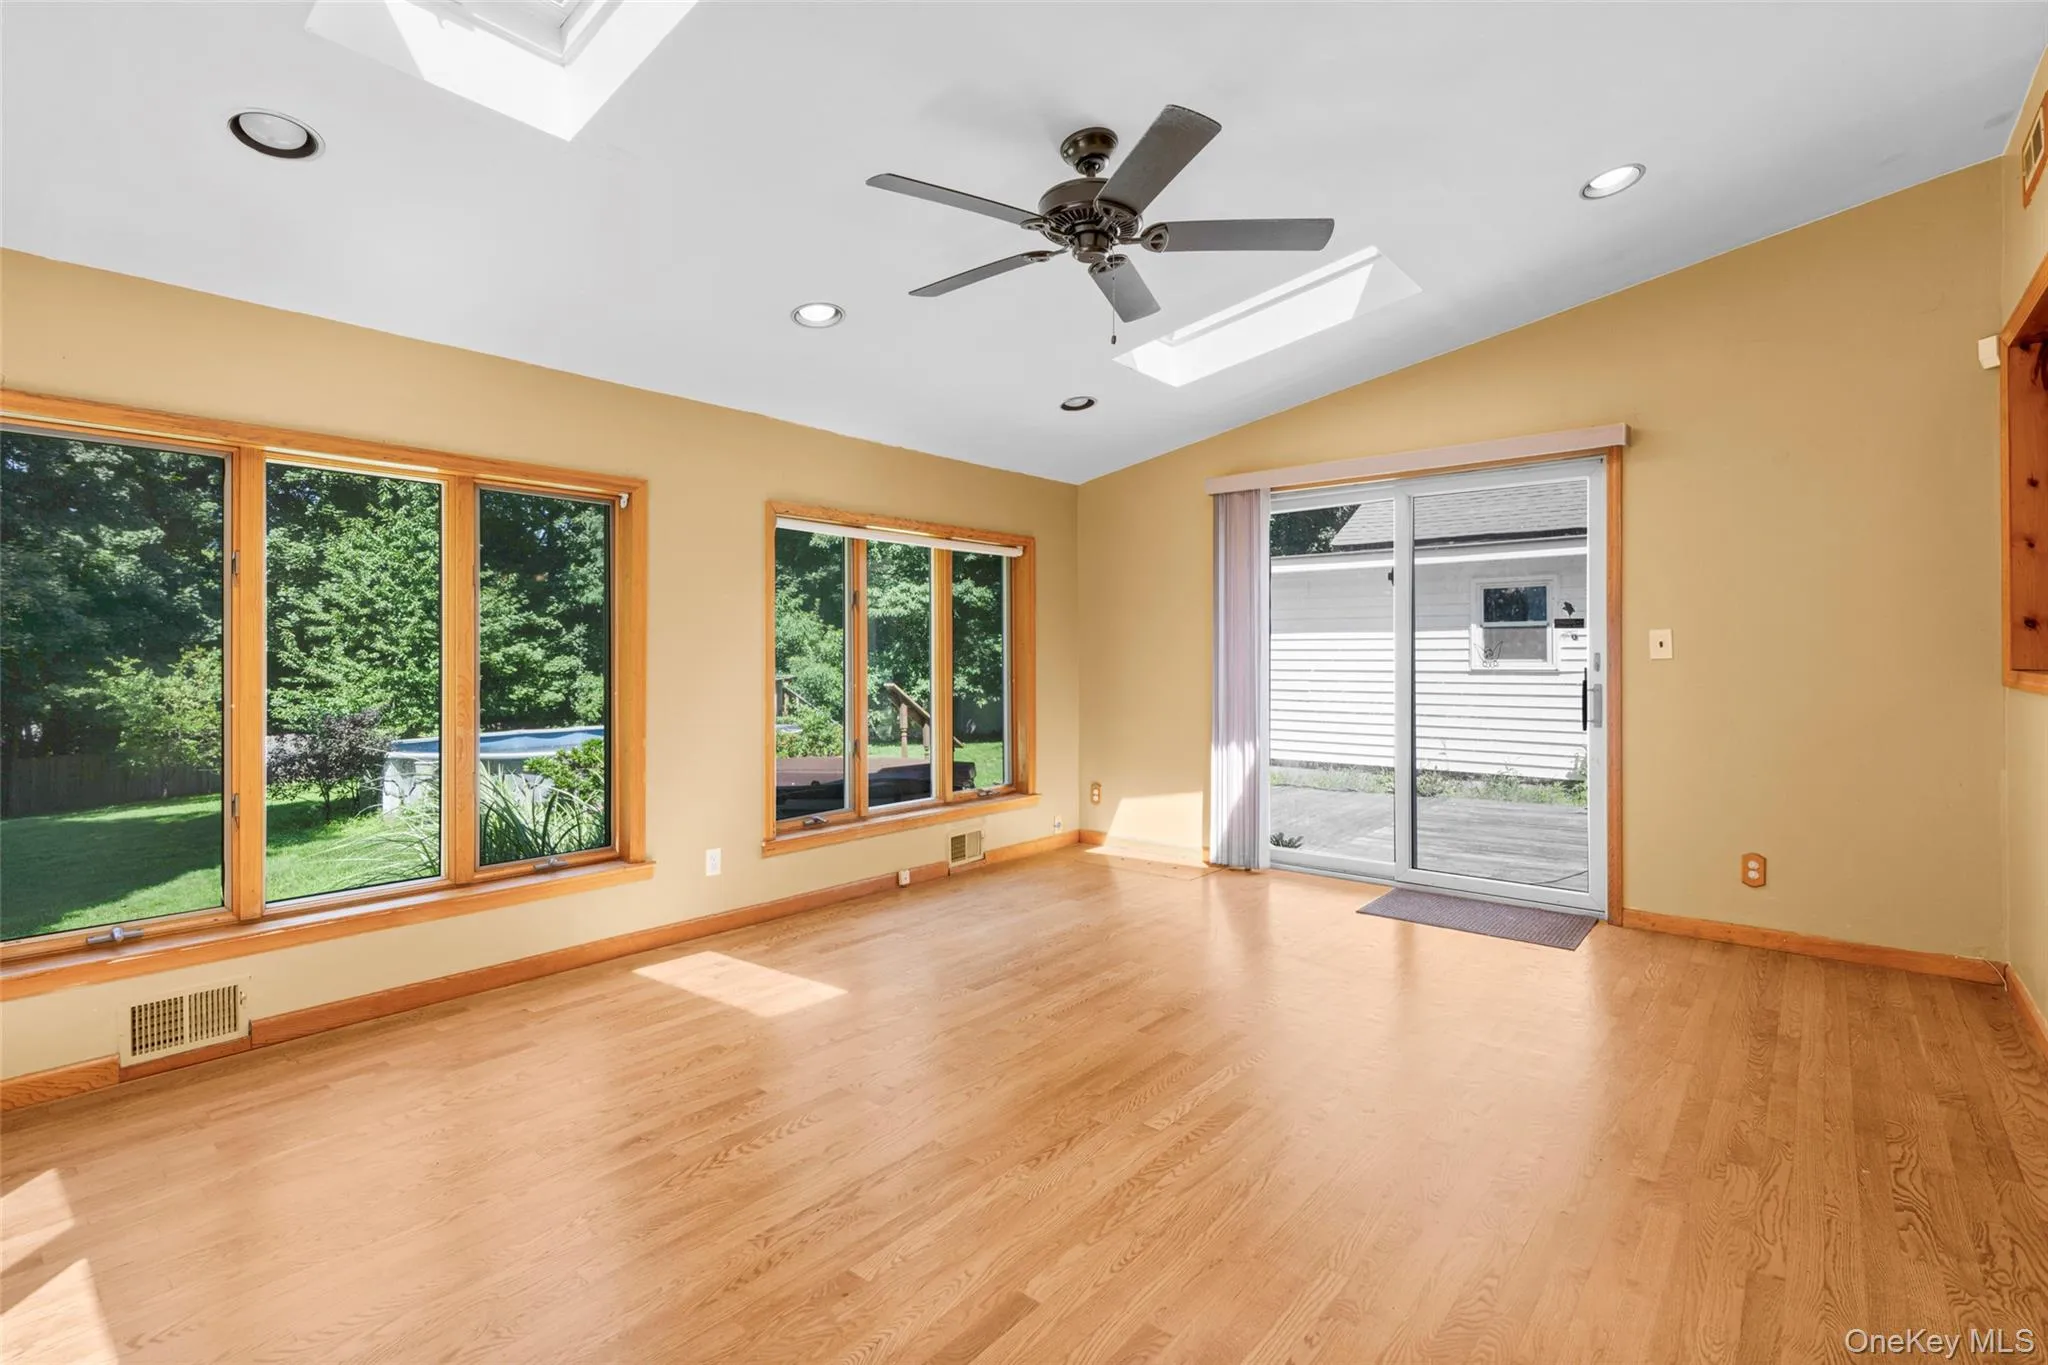
Enjoy gathering in the warm and inviting Den or step outside to your own private backyard oasis—perfect for relaxing, outdoor dining, and entertaining. Well- maintained and move-in ready, this home offers the perfect blend of style, comfort, and convenience.
Ideally located close to shopping, dining, parks, transportation, and all that the area has to offer, this is a rare opportunity to own a truly special home in a prime location. A must-see property that showcases pride of ownership throughout.
- Heating System:
- Forced Air
- Cooling System:
- Zoned
- Basement:
- Crawl Space
- Fence:
- Back Yard, Fenced, Front Yard
- Appliances:
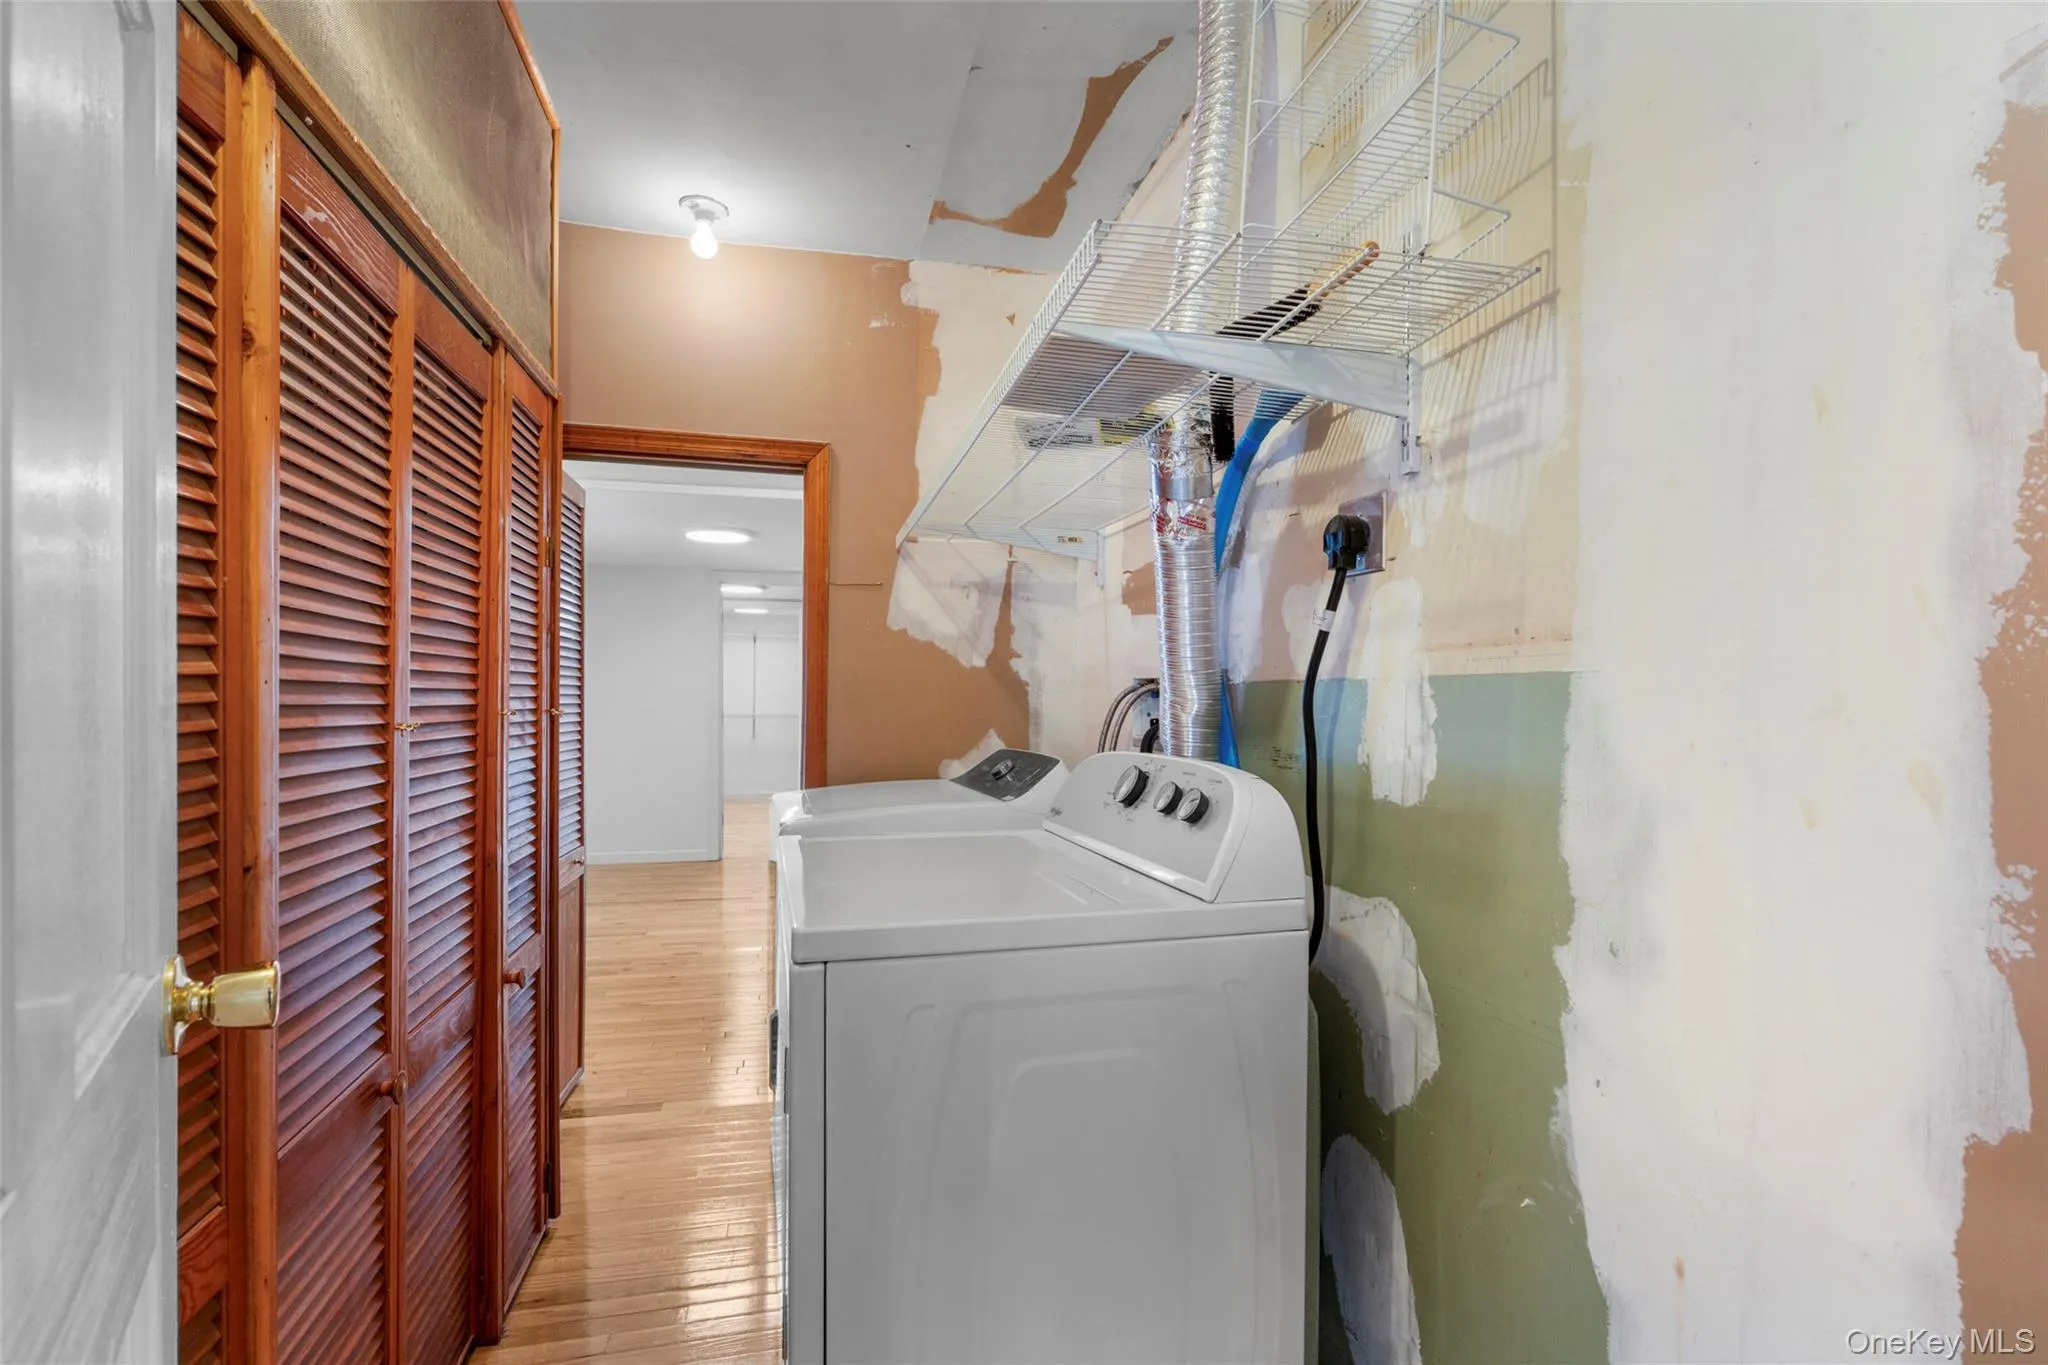
- Dishwasher, Oven, Refrigerator, Microwave, Stainless Steel Appliance(s), Dryer, Washer, Electric Water Heater, Gas Water Heater, Gas Range, Gas Oven
- Exterior Features:
- Gas Grill, Mailbox, Playground
- Flooring:
- Hardwood, Tile
- Garage Spaces:
- 1
- Interior Features:
- Entrance Foyer, Granite Counters, Cathedral Ceiling(s), Formal Dining, Ceiling Fan(s)
- Laundry Features:
- Laundry Room
- Lot Features:
- Cul-De-Sac, Back Yard
- Parking Features:
- Driveway, Common, Covered, Garage Door Opener
- Sewer:
- Public Sewer
- Utilities:
- Natural Gas Available, Electricity Available
- City:
- Greenburgh
- State:
- NY
- Street:
- Woodhampton
- Street Number:
- 208
- Street Suffix:
- Drive
- Postal Code:
- 10603
- Floor Number:
- 0
- Longitude:
- W74° 12' 19.9''
- Latitude:
- N41° 3' 19.3''
- PostalCity:
- White Plains
- Architectural Style:
- Ranch
- Construction Materials:
- Aluminum Siding
- Elementary School:
- Virginia Road Elementary School
- High School:
- Valhalla High School
- Levels:
- One
- Agent MlsId:
- 45263
- MiddleOrJunior School:
- Valhalla Middle School
- PhotosCount:
- 35
- Special Listing Conditions:
- No
- Tax Annual Amount:
- $21,942
- Water Source:
- Public
- Office MlsId:
- RANDBH
Residential - MLS# 1027547
208 Woodhampton Drive, Greenburgh, NY
- Property Type :
- Residential
- Property SubType :
- Single Family Residence
- Listing Type :
- For Rent
- Listing ID :
- 1027547
- Price :
- $950,000
- Rooms :
- 8
- Bedrooms :
- 4
- Bathrooms :
- 2
- Bathrooms Total :
- 2
- Square Footage :
- 2,265 Sqft
- Lot Area :
- 0.49 Acre
- Year Built :
- 1952
- Status :
- Active
- Listing Agent :
- Pearlita Davis
- Listing Office :
- Howard Hanna Rand Realty




