
Property Description
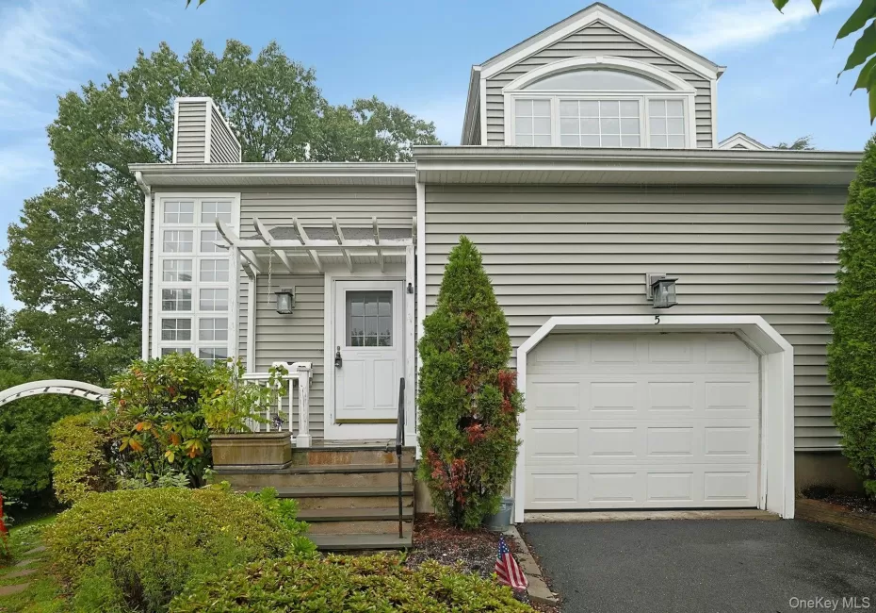
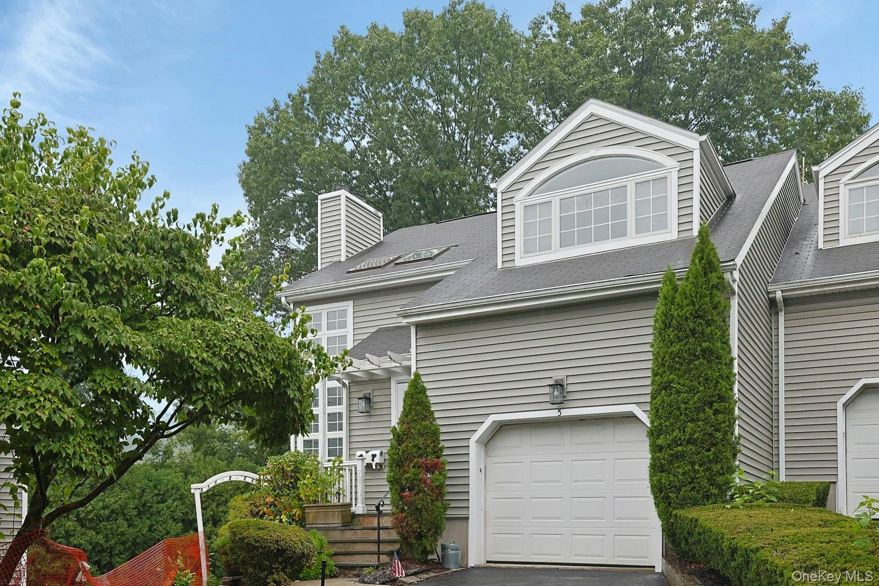
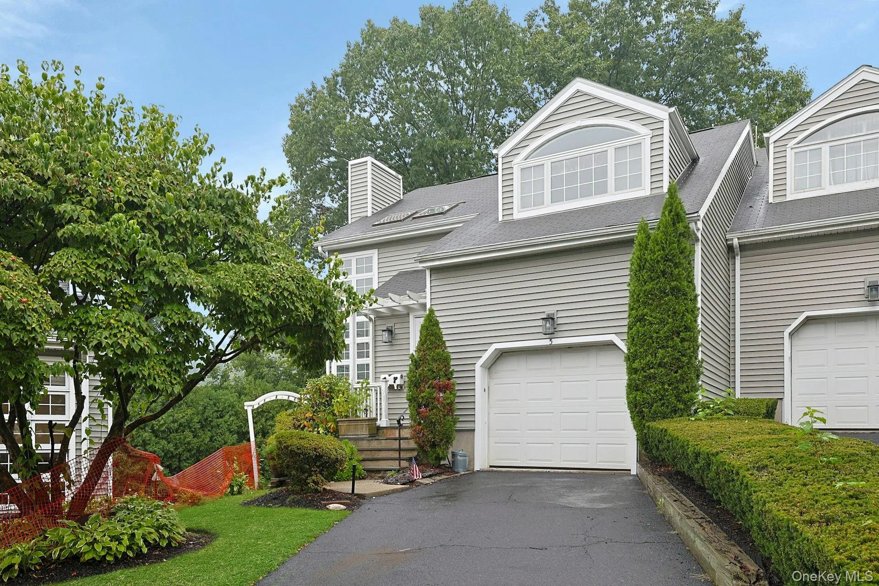
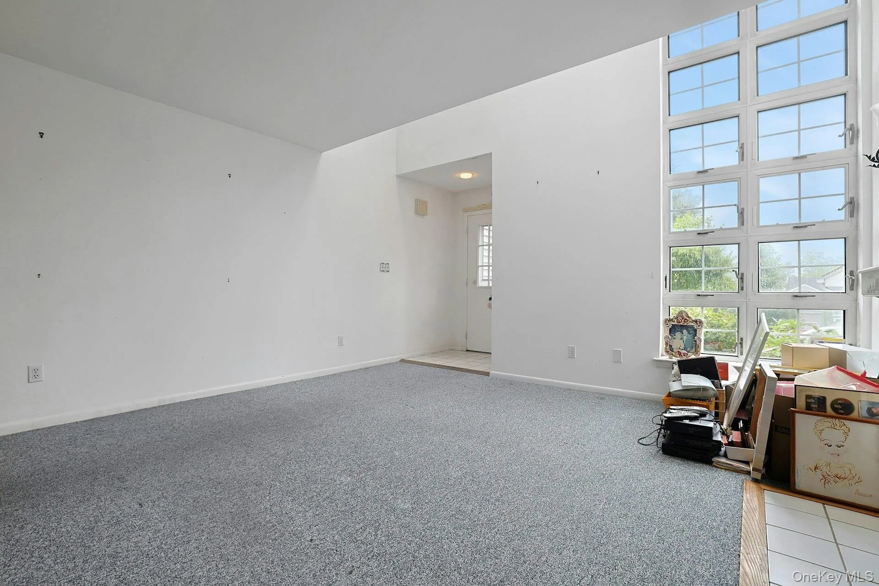
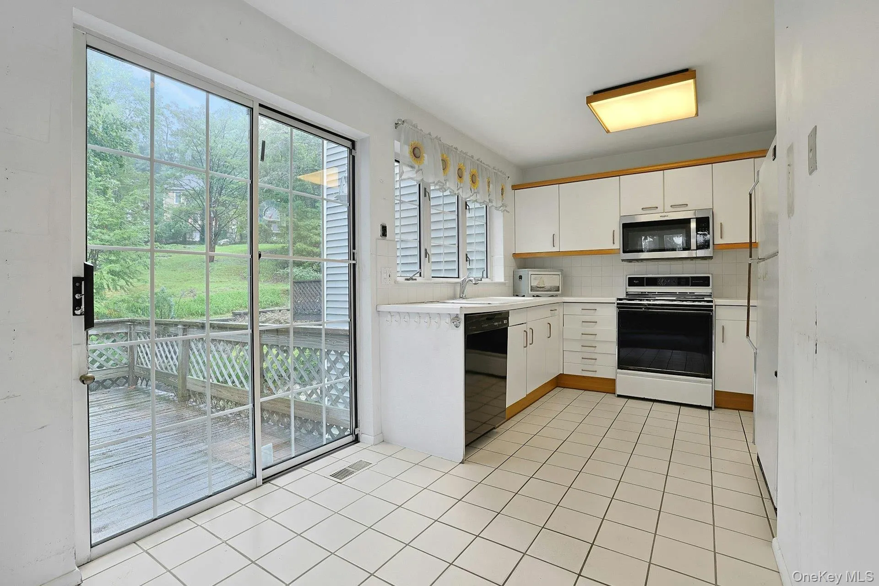
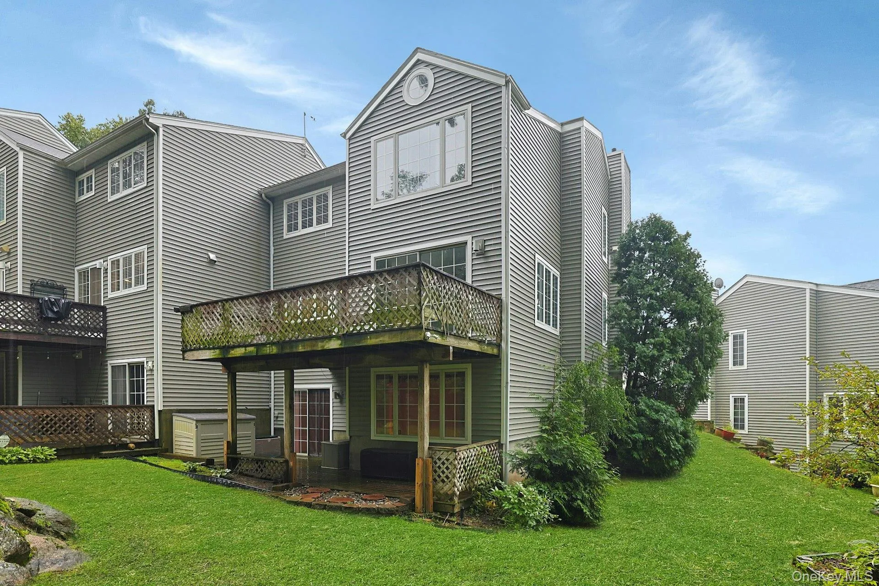
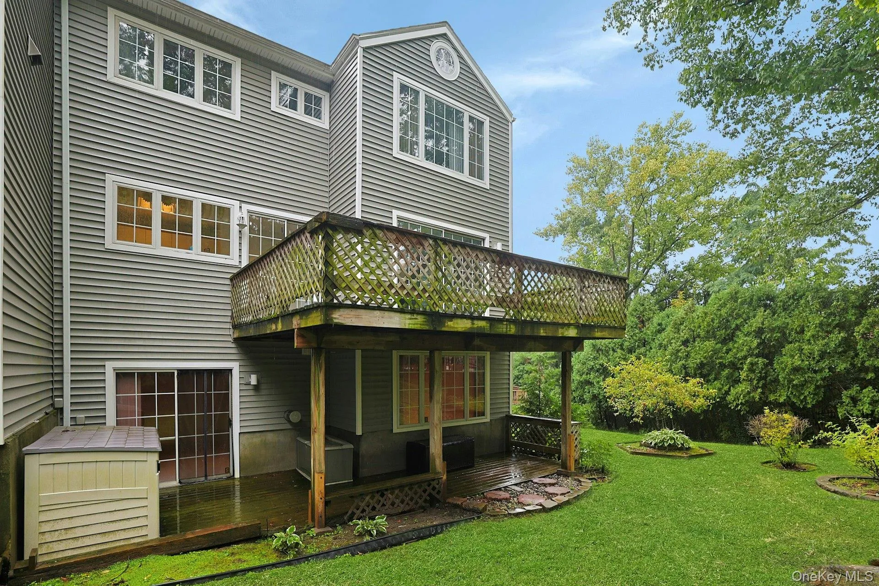
Rare opportunity for corner unit, tri- level Townhouse. Convenience to shopping, and transportation! Car garage underneath.
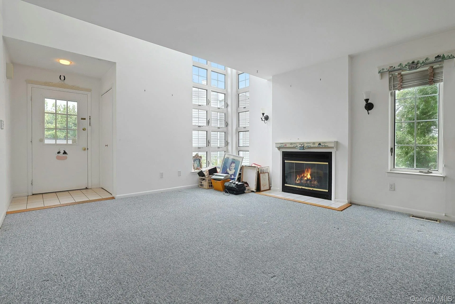
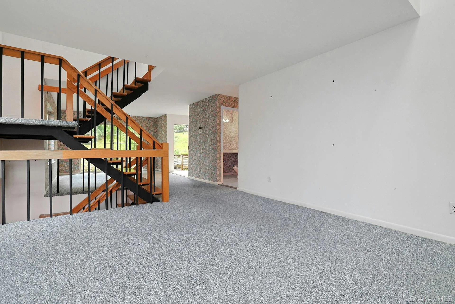
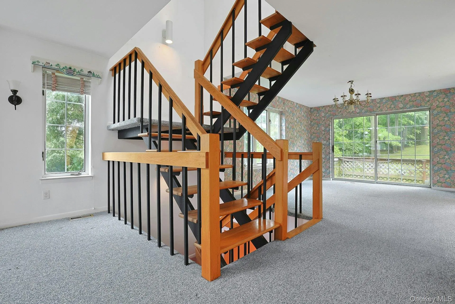
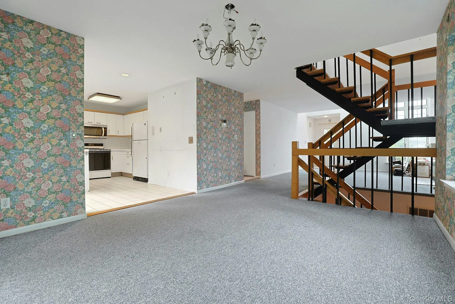
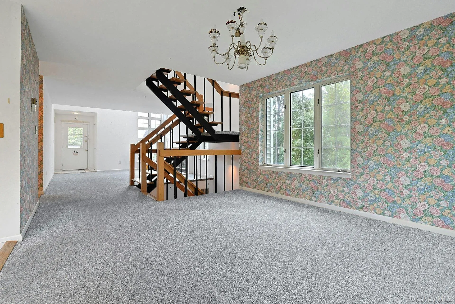
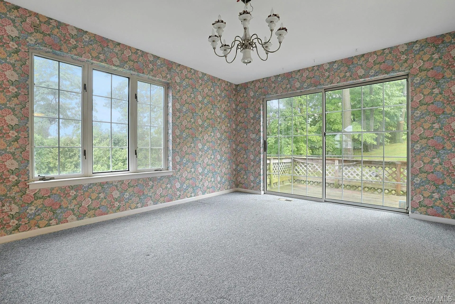
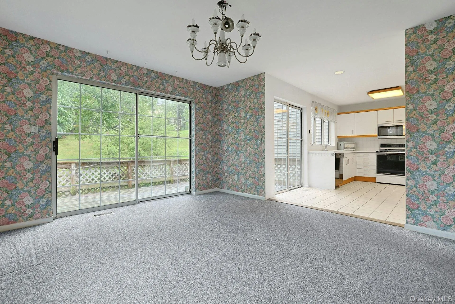
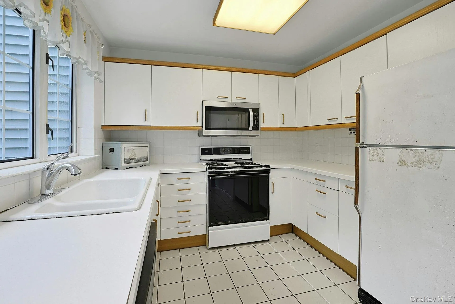
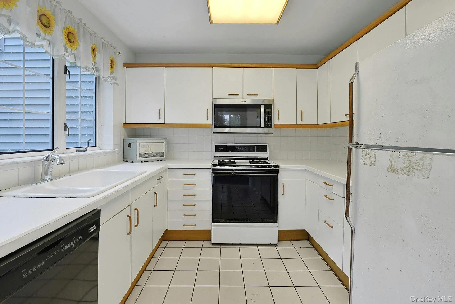
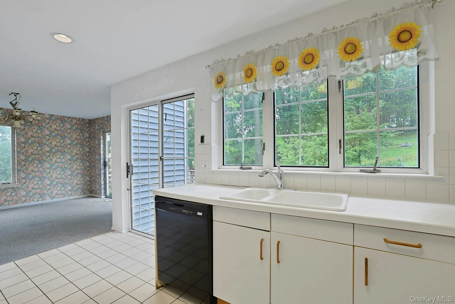
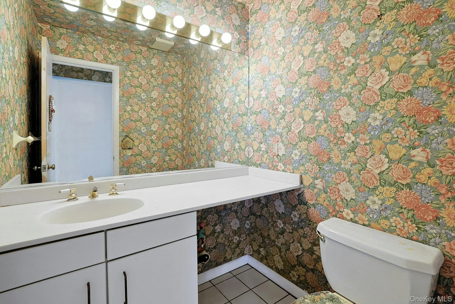
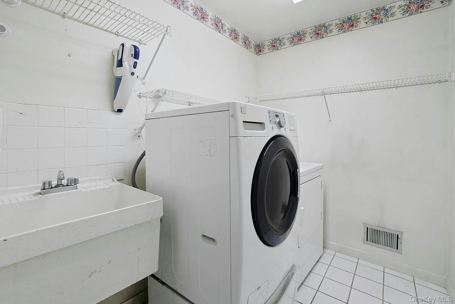
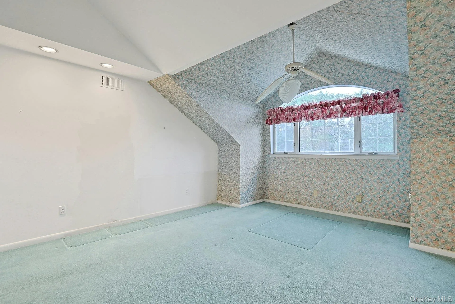
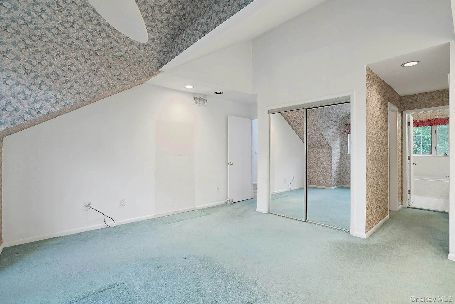
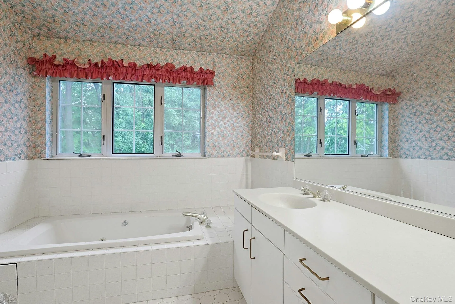
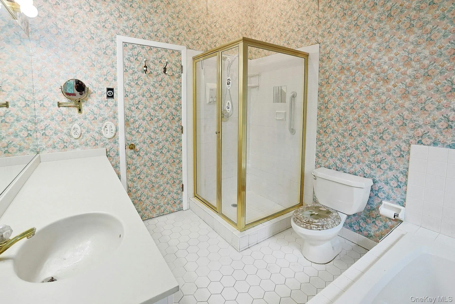
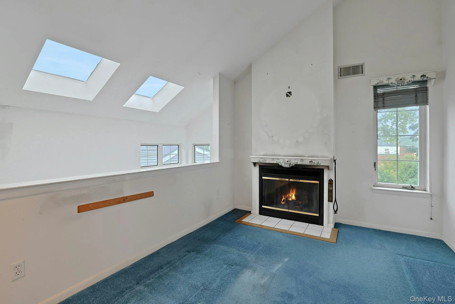
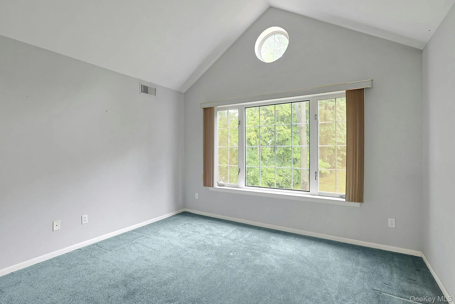
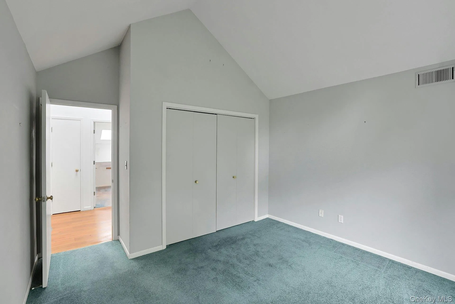
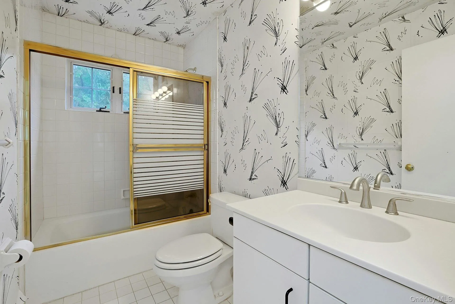
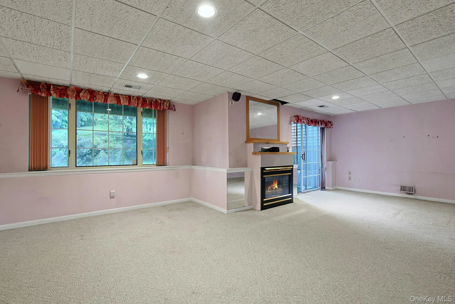
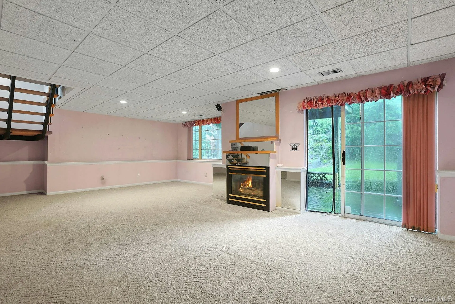
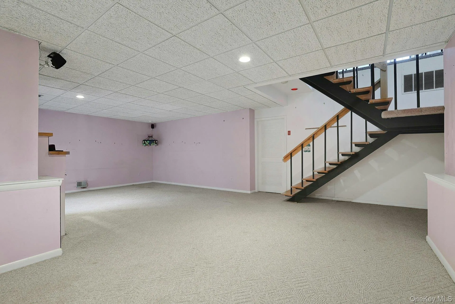
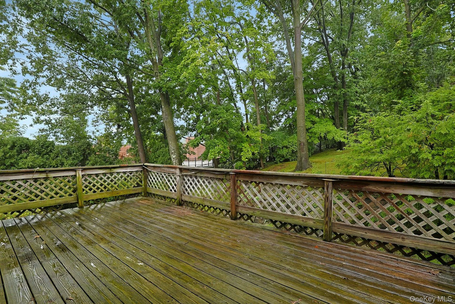
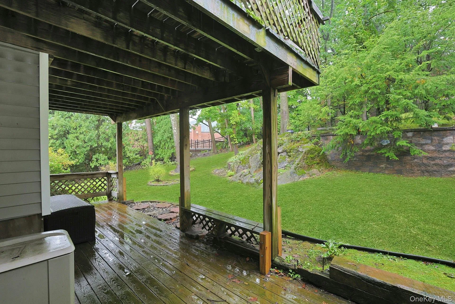
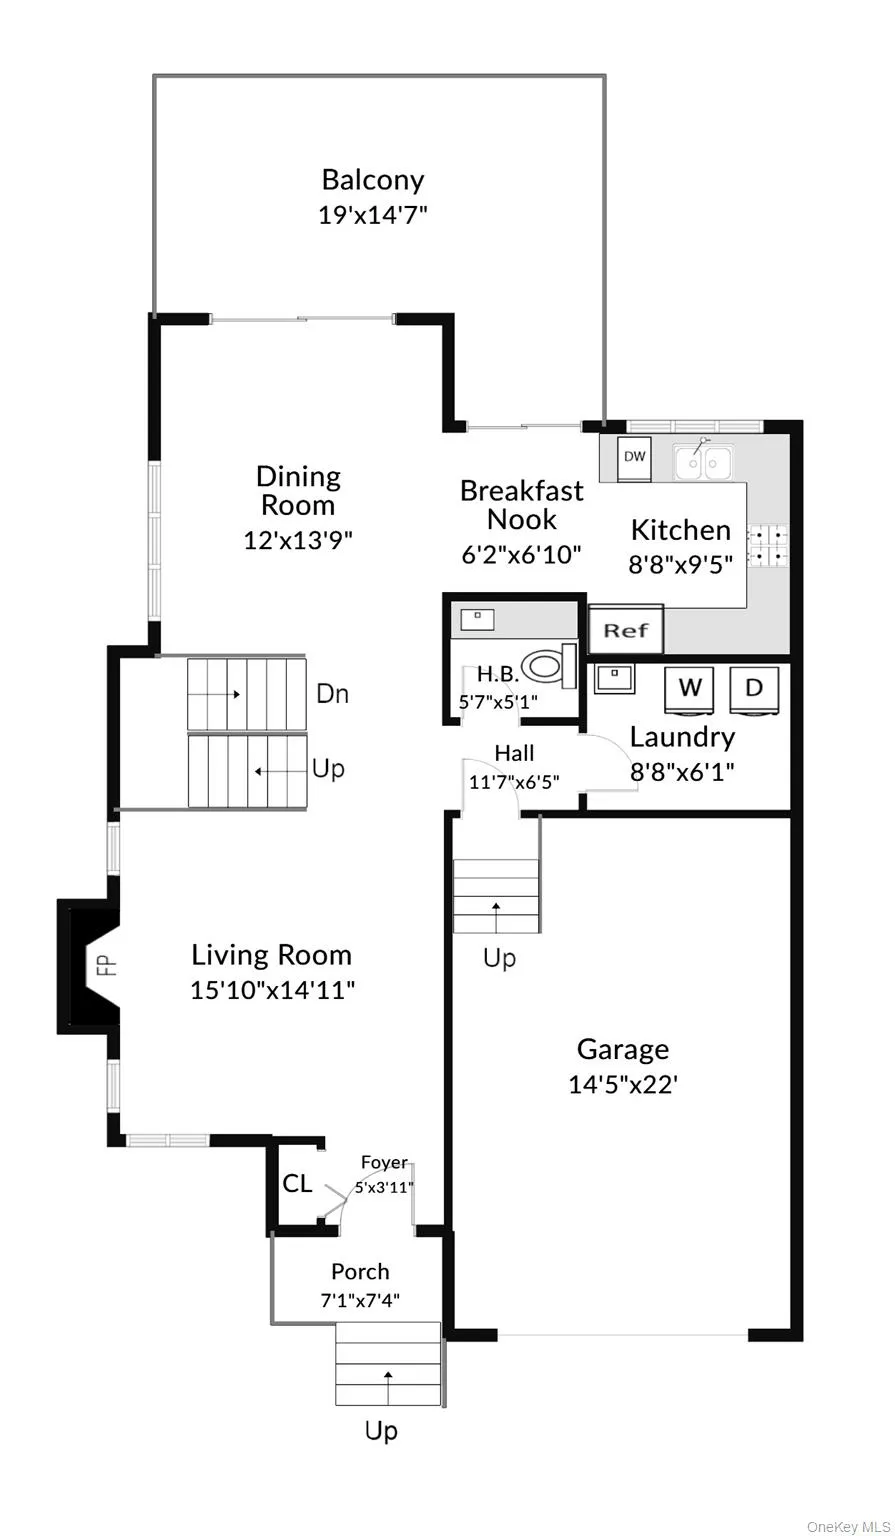
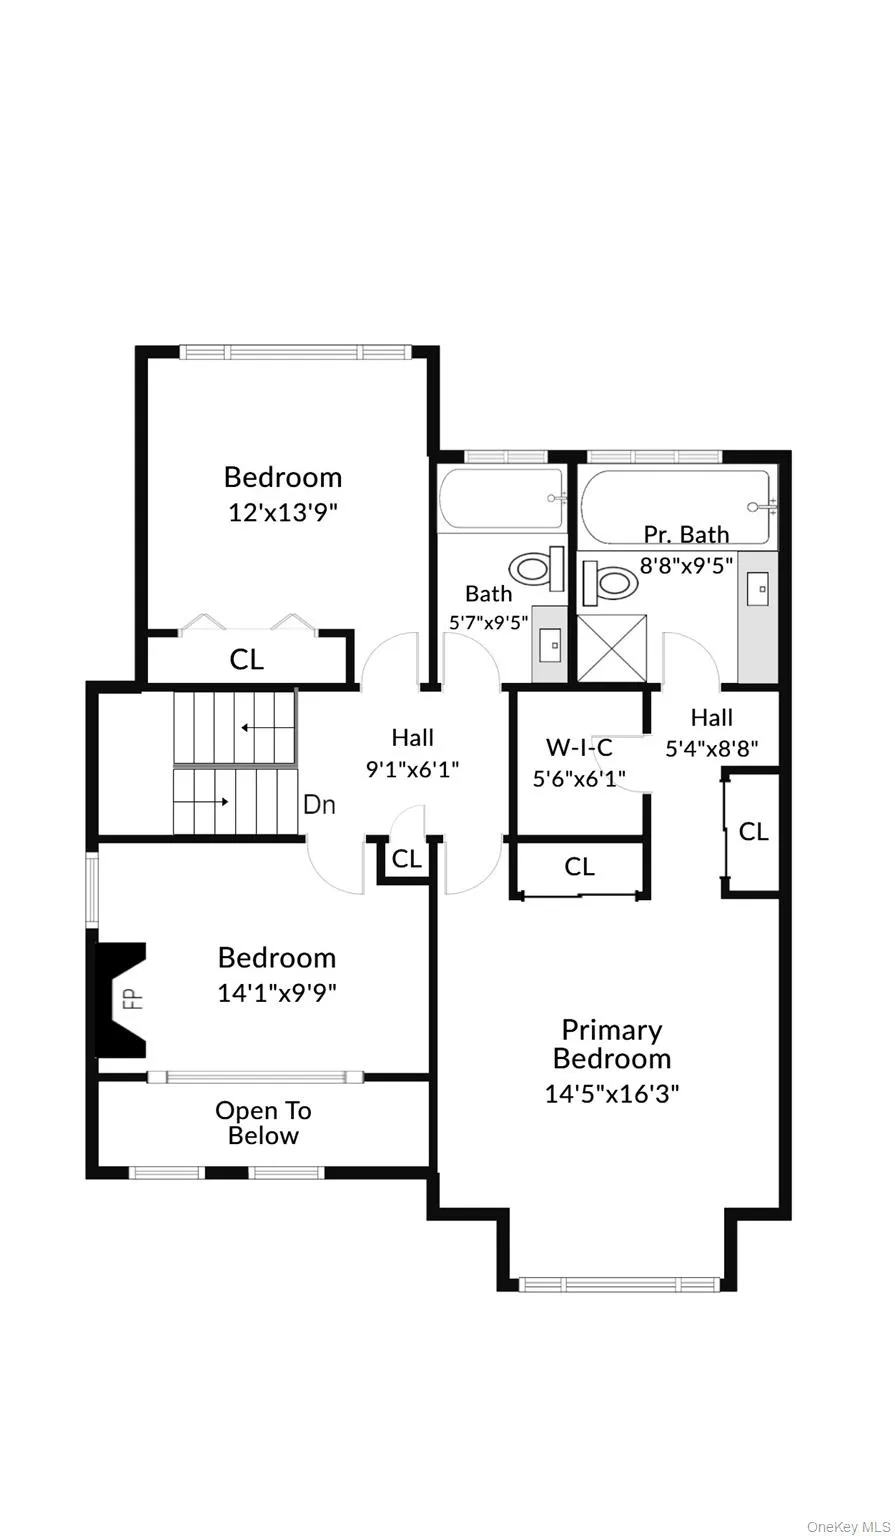
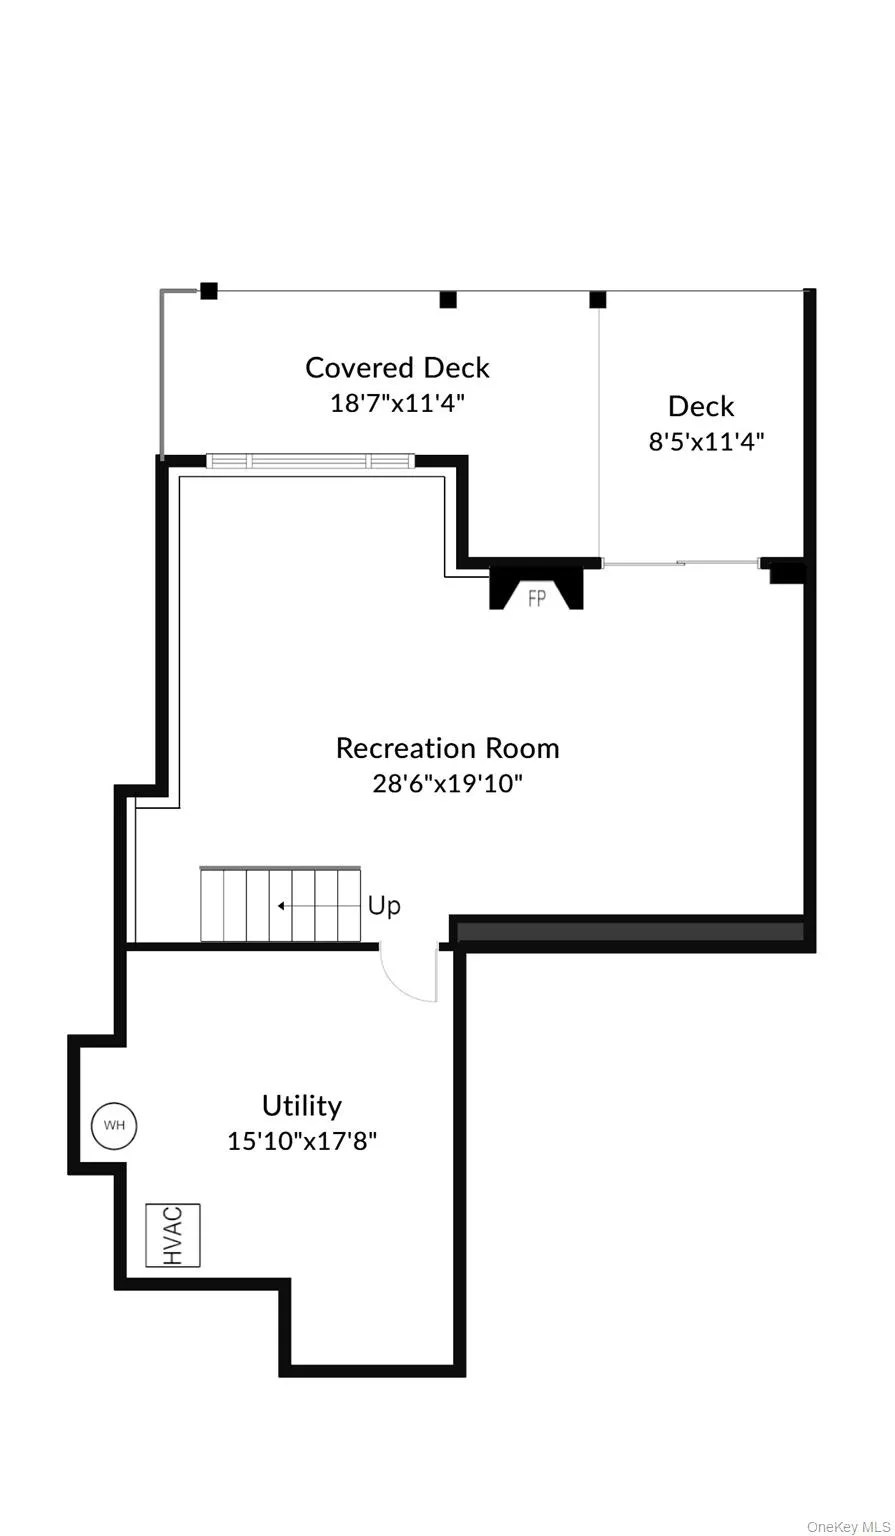
2200+ sq ft, living room, dining room, kitchen, laundry, powder room, 2 bedrooms, den, family room. 3 fireplaces, upper and lower decks.
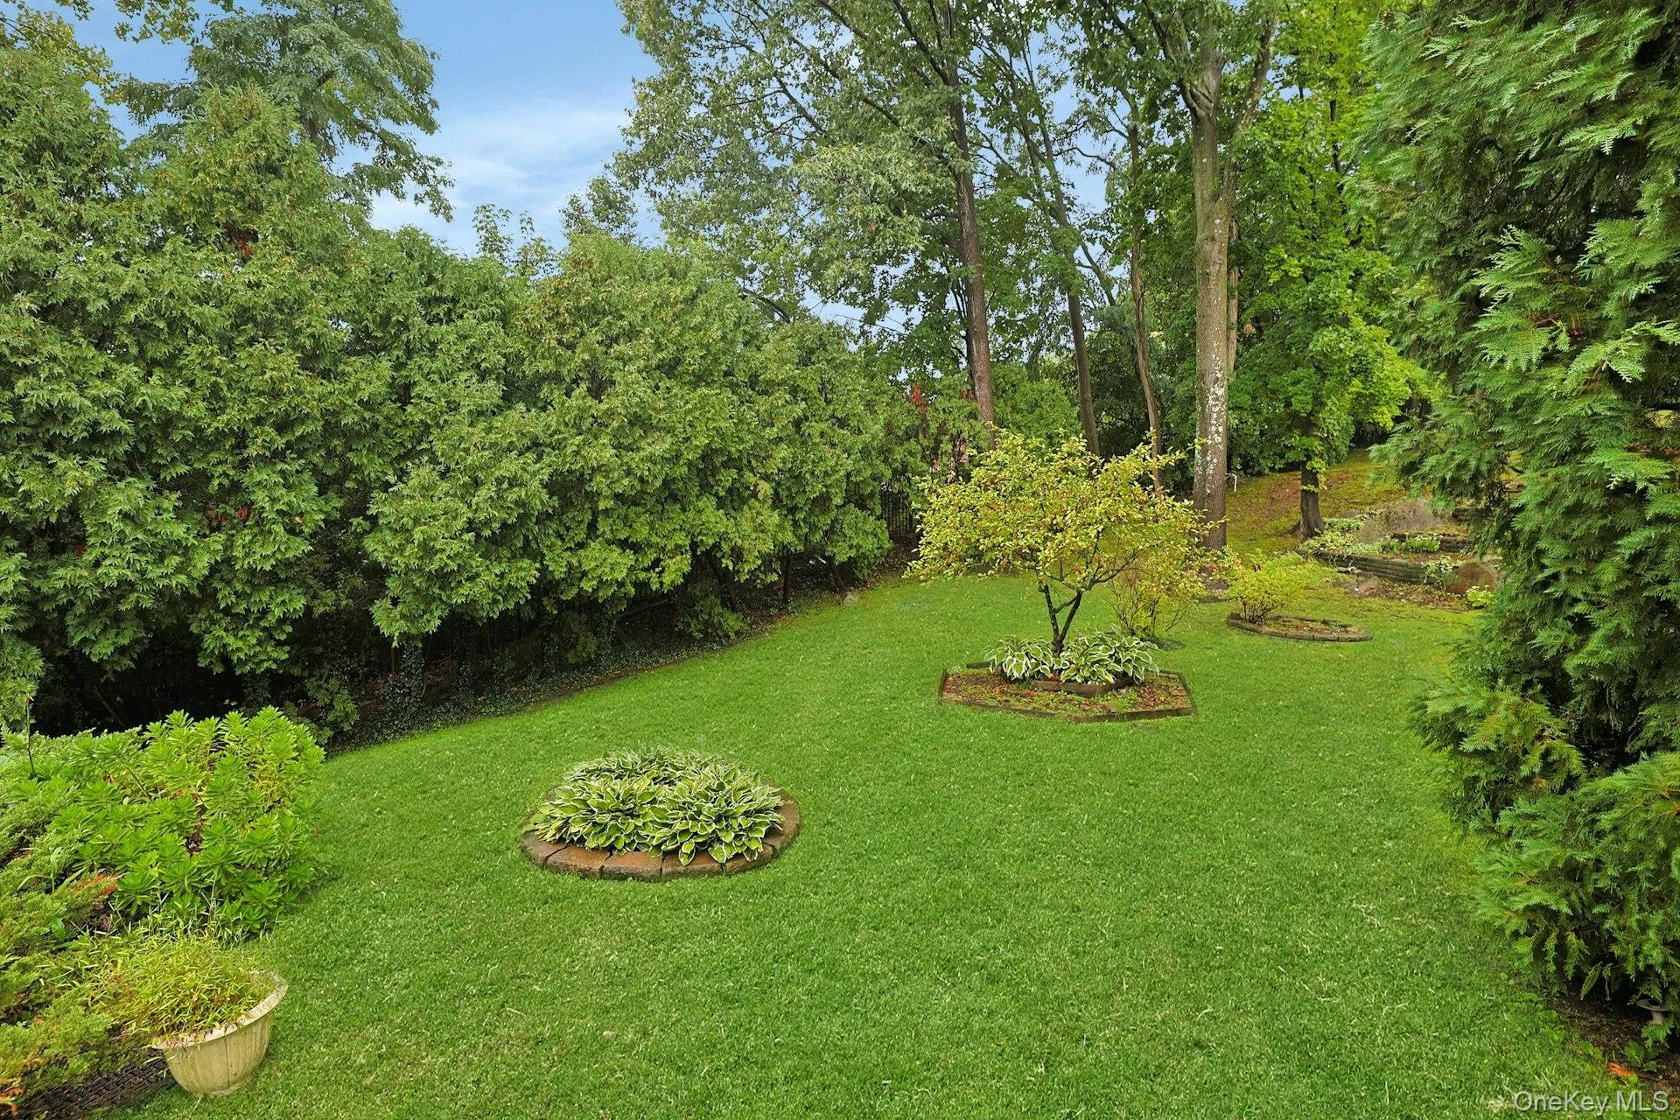
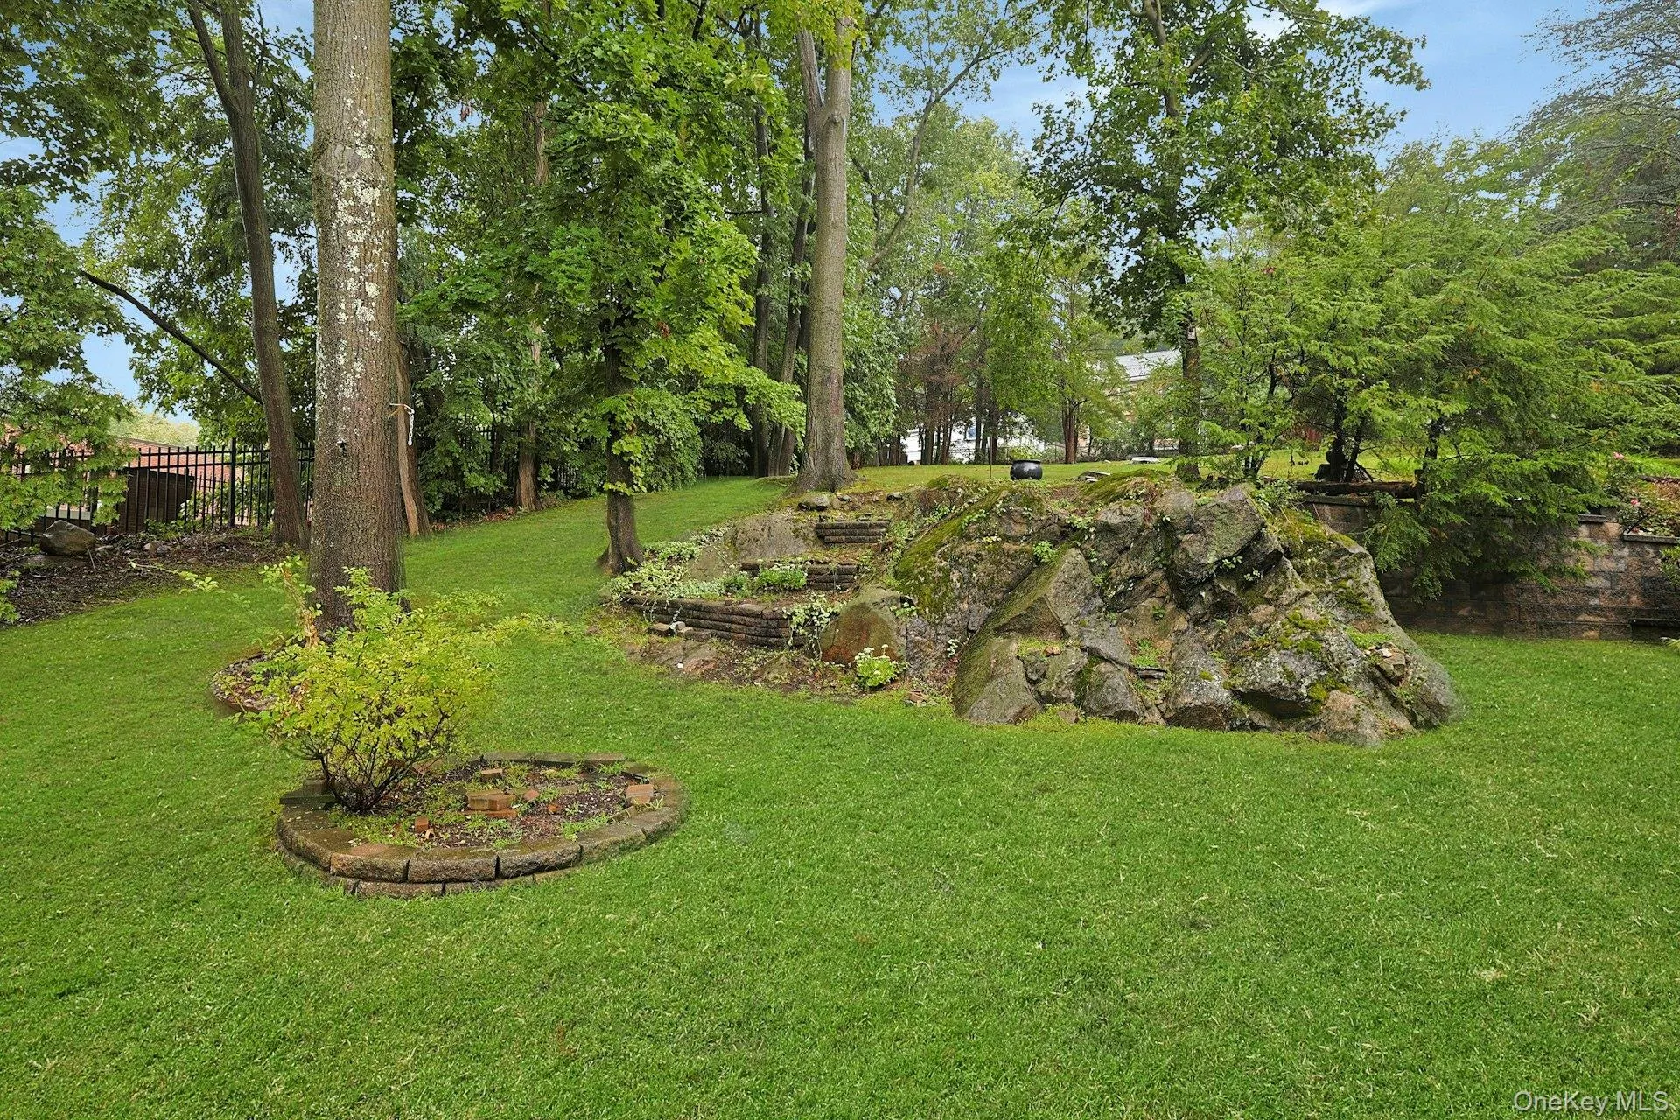
Expansive yard, and ample parking for guests.
Features
- Heating System:
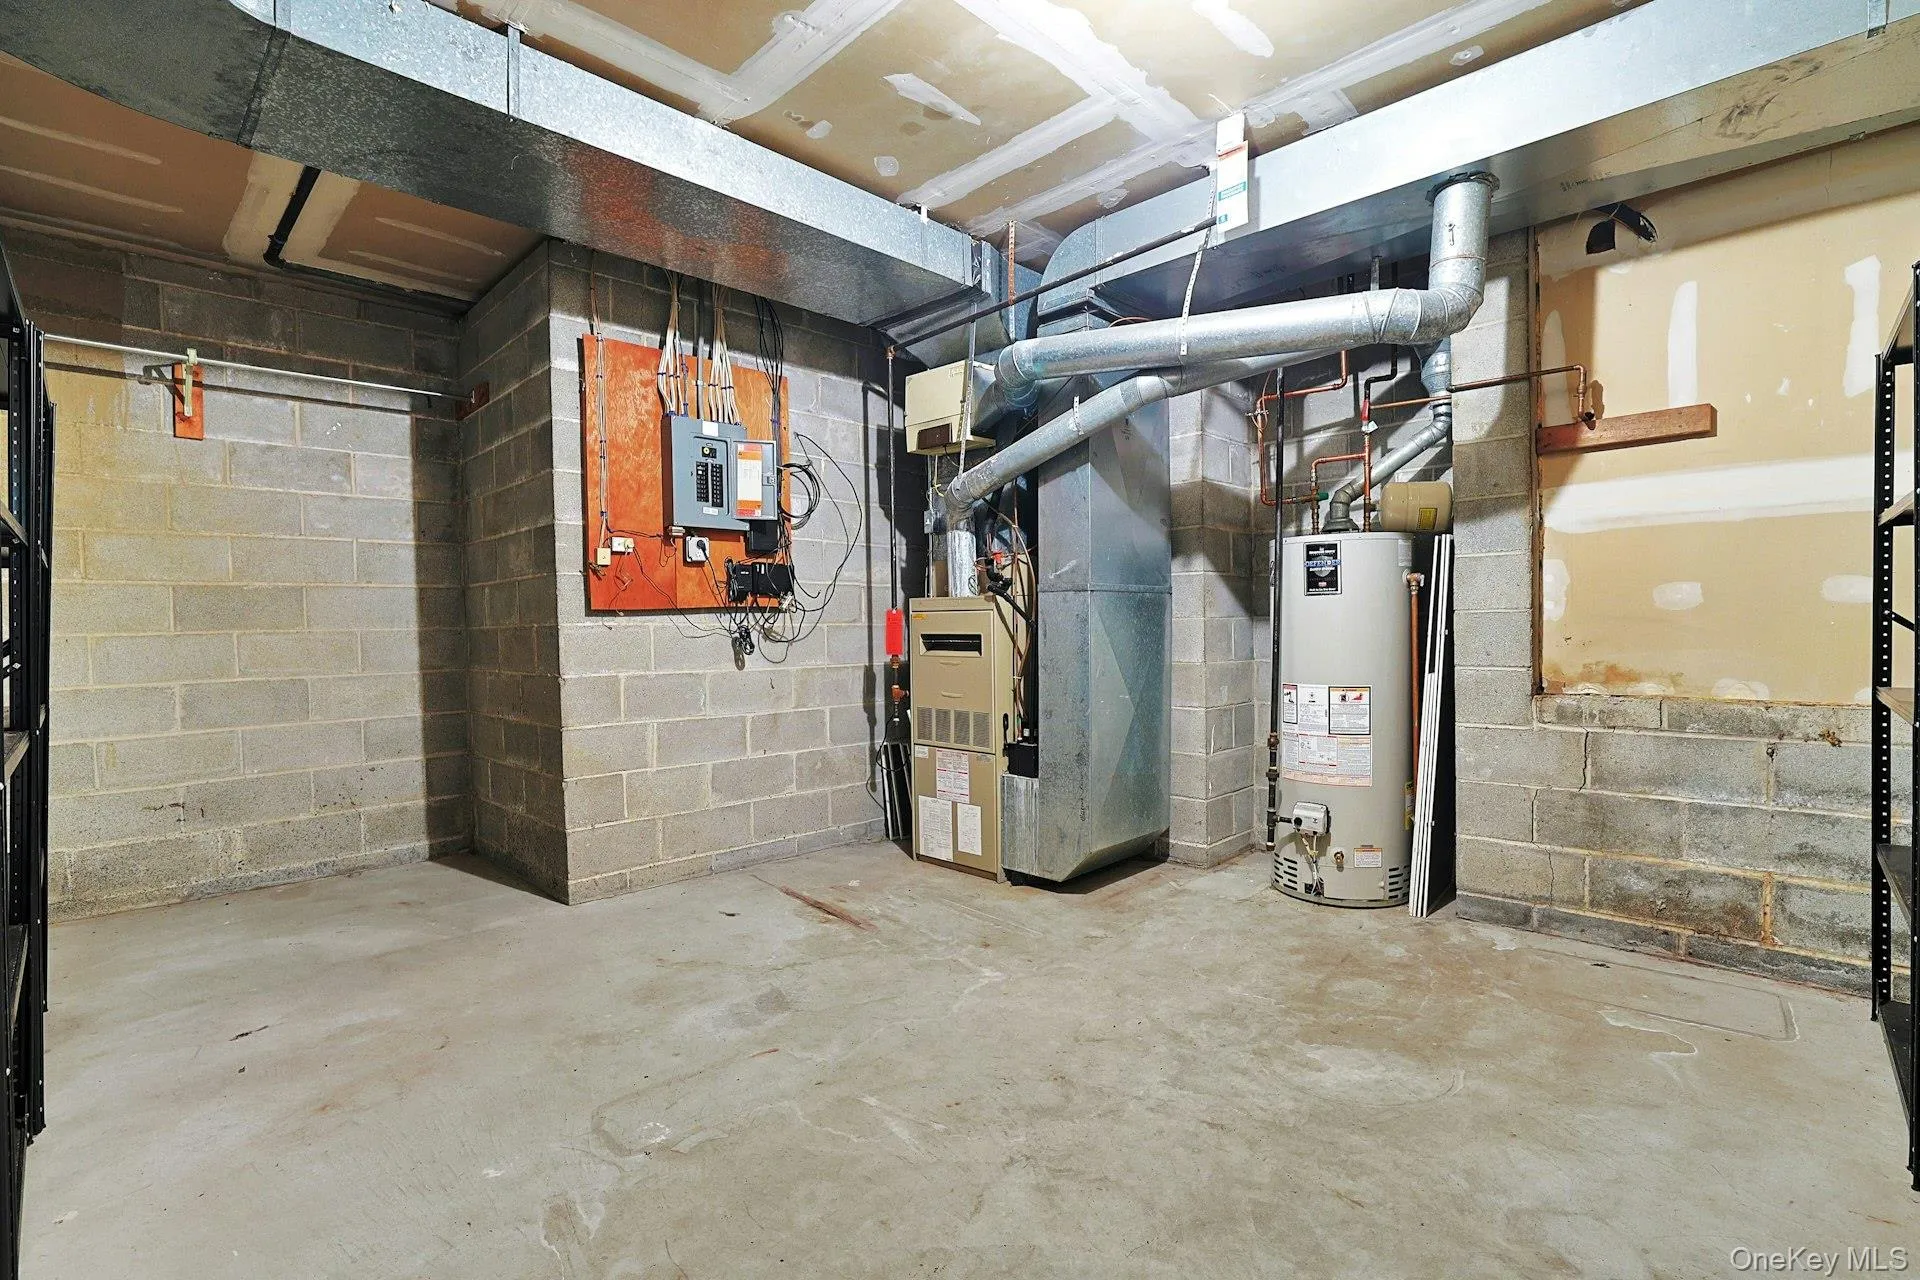
- Natural Gas, Ducts
- Cooling System:
- Central Air
- Basement:
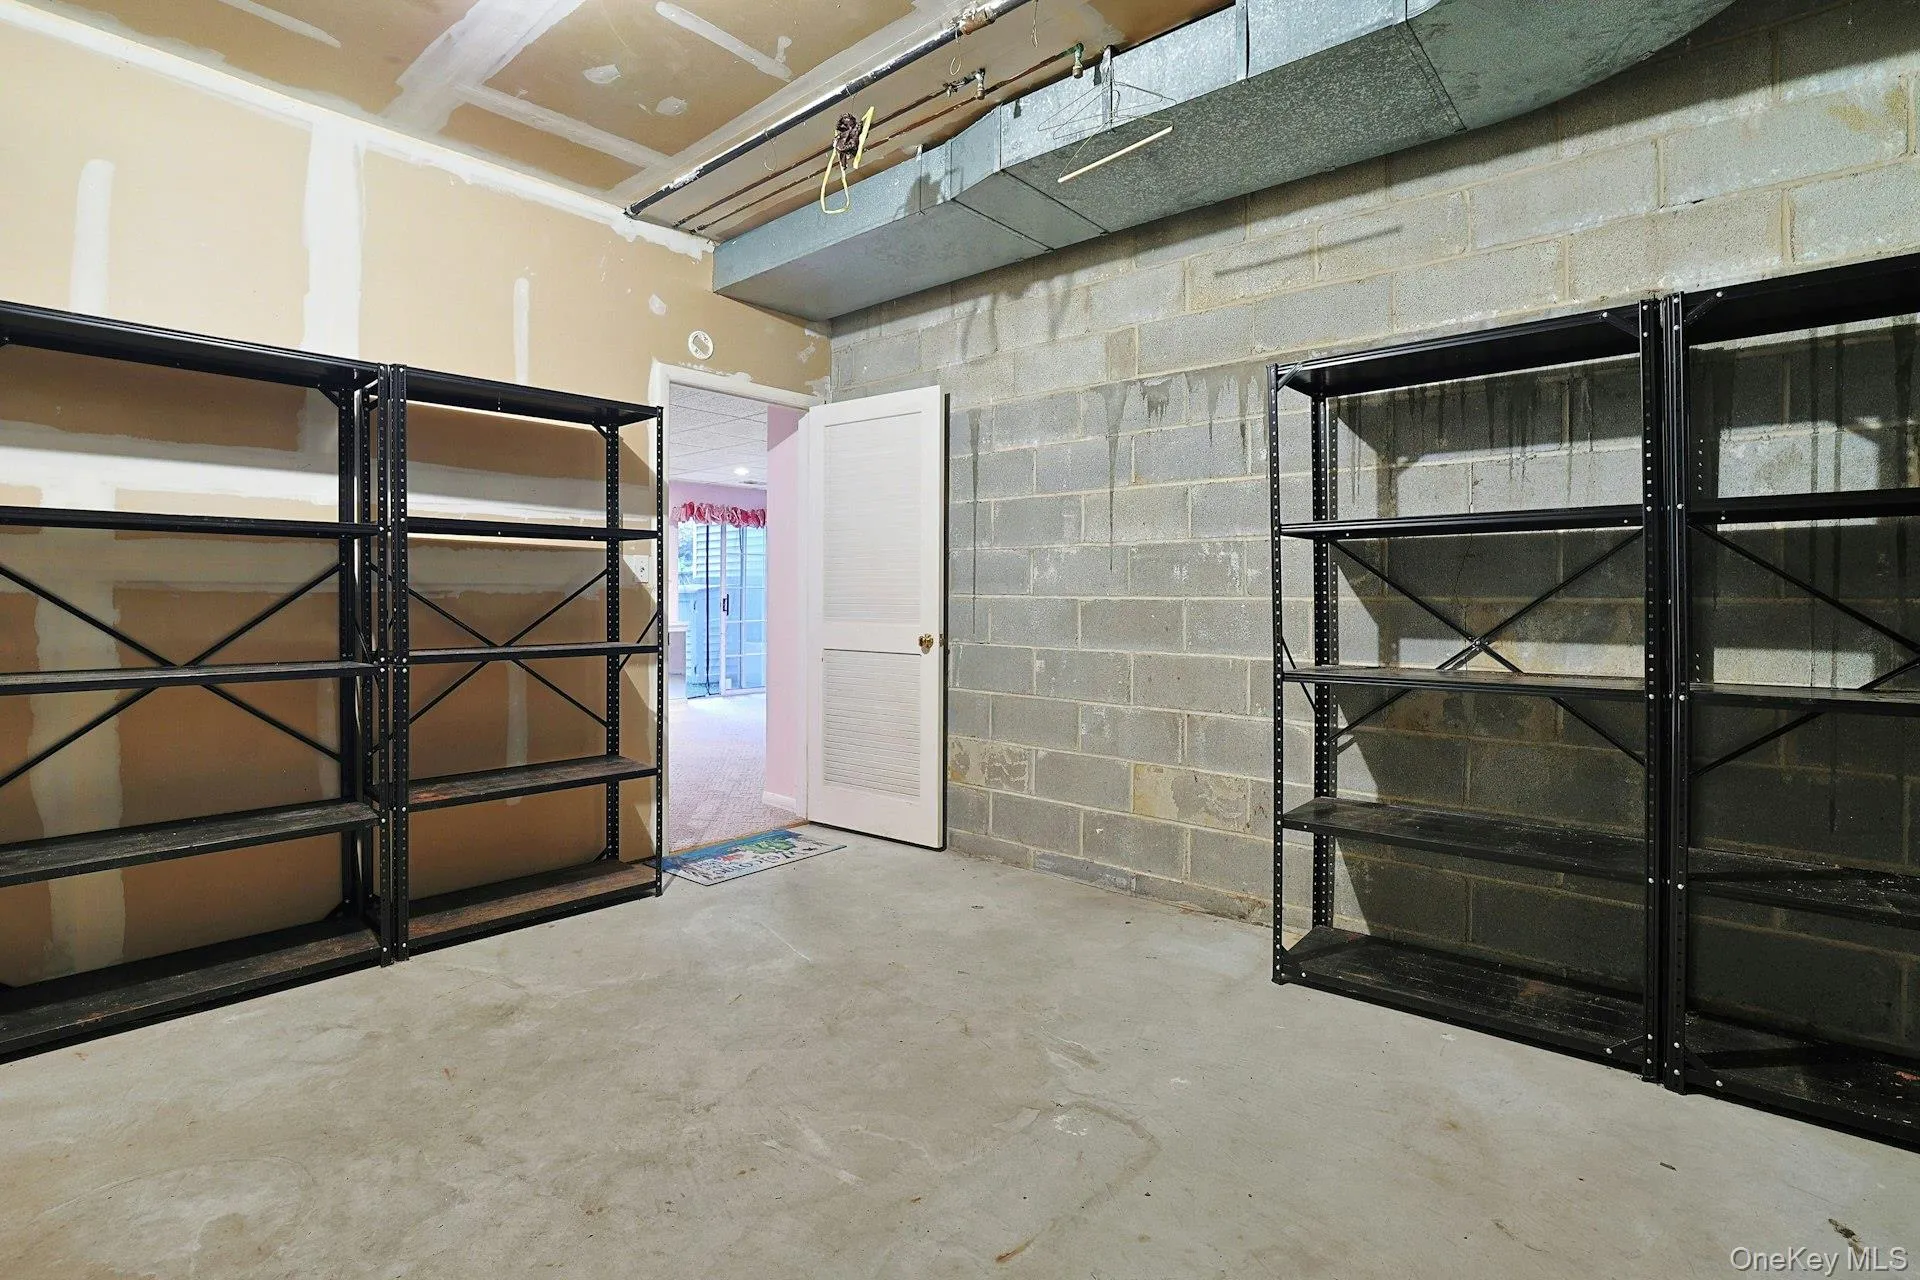
- Finished, Walk-out Access, Storage Space
- Patio:
- Deck
- Appliances:
- Dishwasher, Refrigerator, Dryer, Washer, Range
- Fireplace Features:
- Gas, Wood Burning
- Fireplaces Total:
- 3
- Garage Spaces:
- 1
- Interior Features:
- Open Floorplan, Cathedral Ceiling(s), Formal Dining, Primary Bathroom, Ceiling Fan(s)
- Parking Features:
- Driveway, Garage, Garage Door Opener
- Sewer:
- Public Sewer
- Utilities:
- Natural Gas Connected, Cable Connected, Water Connected, Sewer Connected
Address Map
- City:
- North Castle
- State:
- NY
- Street:
- Pinewood
- Street Number:
- 5
- Street Suffix:
- Drive
- Postal Code:
- 10603
- Floor Number:
- 0
- Longitude:
- W74° 14' 10.5''
- Latitude:
- N41° 3' 14.5''
- Subdivision Name:
- CASTLE GLEN
- PostalCity:
- White Plains
Additional Information
- Architectural Style:
- Modern
- Association Fee:
- $445
- Association Fee Frequency:
- Monthly
- Association Fee Includes:
- Snow Removal, Common Area Maintenance
- Elementary School:
- Virginia Road Elementary School
- High School:
- Valhalla High School
- Levels:
- Three Or More
- Agent MlsId:
- 5135
- MiddleOrJunior School:
- Valhalla Middle School
- PhotosCount:
- 39
- Special Listing Conditions:
- No
- Tax Annual Amount:
- $14,631
- Water Source:
- Public
- Office MlsId:
- WILRAV10
Residential - MLS# 1039633
5 Pinewood Drive, North Castle, NY
2 Bedrooms
2 Bathrooms
2,217 Sqft
$799,000
Listing ID #1039633
Basic Details
- Property Type :
- Residential
- Property SubType :
- Single Family Residence
- Listing Type :
- For Rent
- Listing ID :
- 1039633
- Price :
- $799,000
- Rooms :
- 7
- Bedrooms :
- 2
- Bathrooms :
- 2
- Half Bathrooms :
- 1
- Bathrooms Total :
- 3
- Square Footage :
- 2,217 Sqft
- Building Area :
- 3,049 Sqft
- Lot Area :
- 0.08 Acre
- Year Built :
- 1989
- Status :
- Active
- Listing Agent :
- Jayne Begley
- Listing Office :
- William Raveis Real Estate
Agent info


Coldwell Banker American Homes
284 West Park Ave

Contact Agent
Walkscore

