
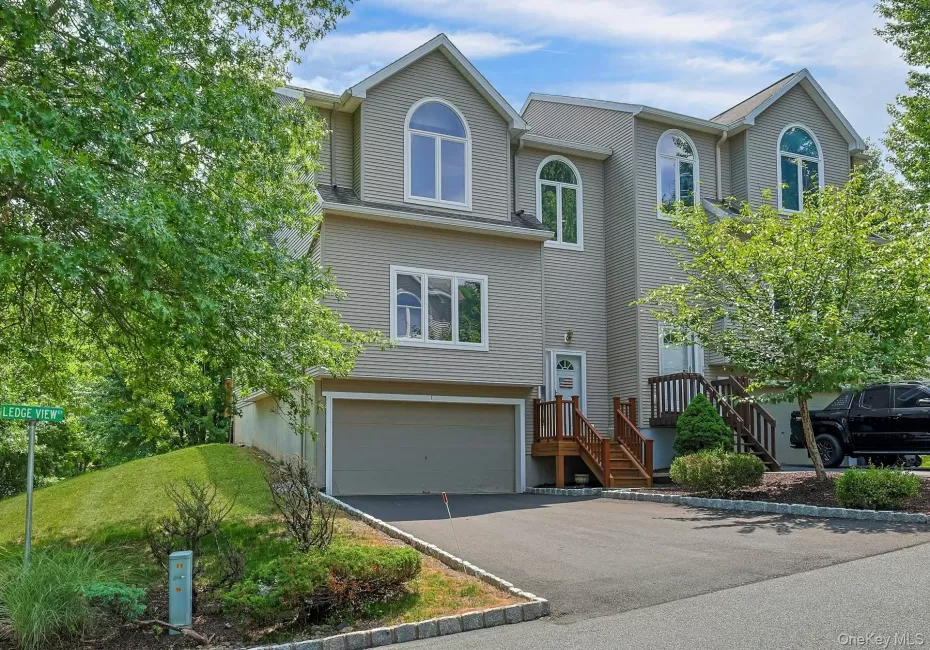
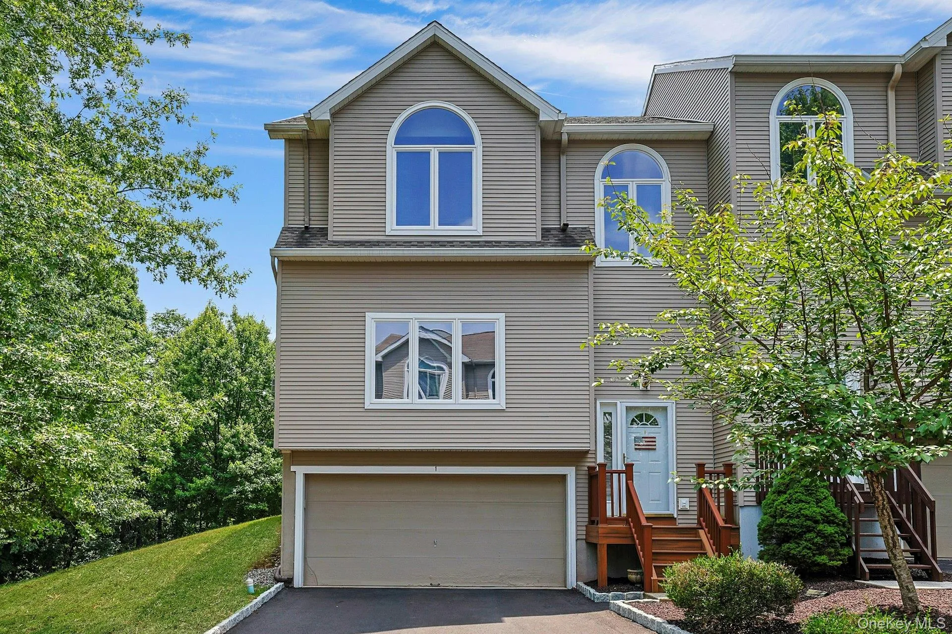
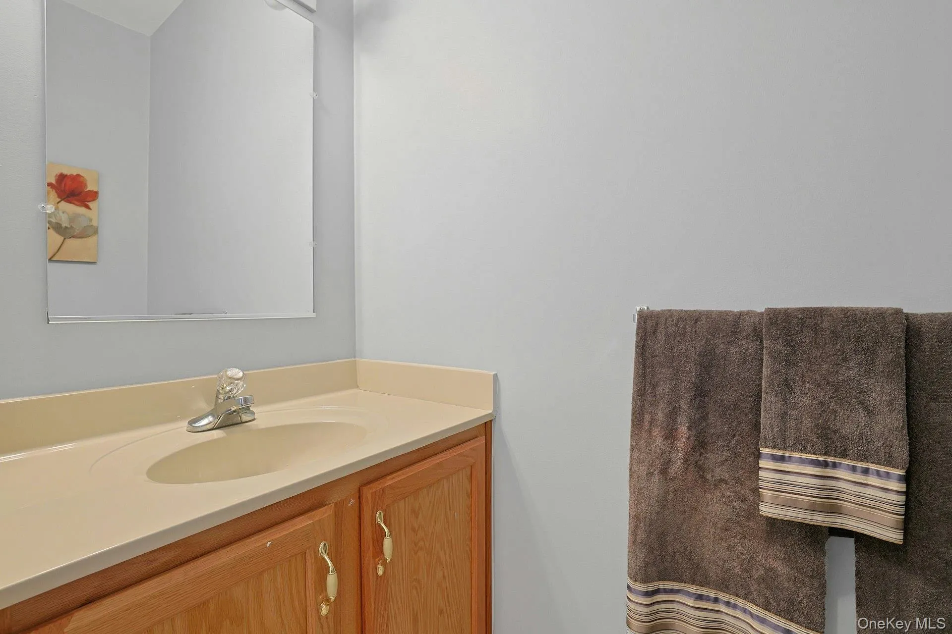
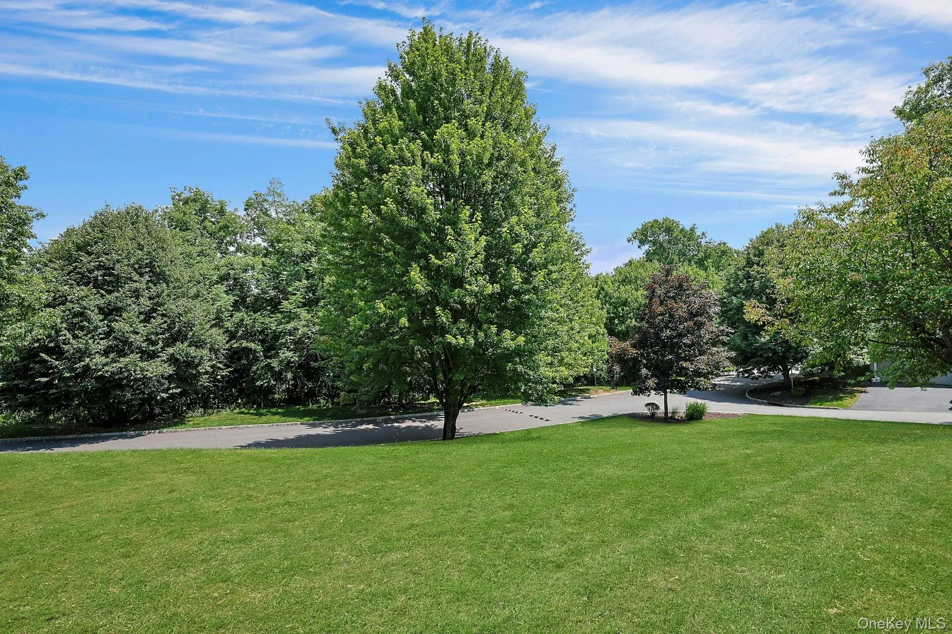
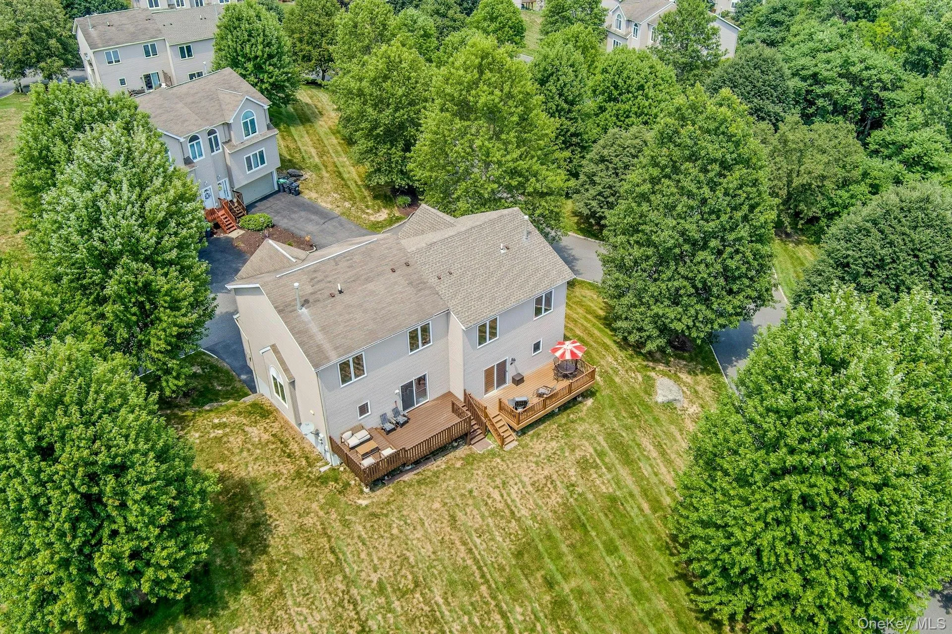
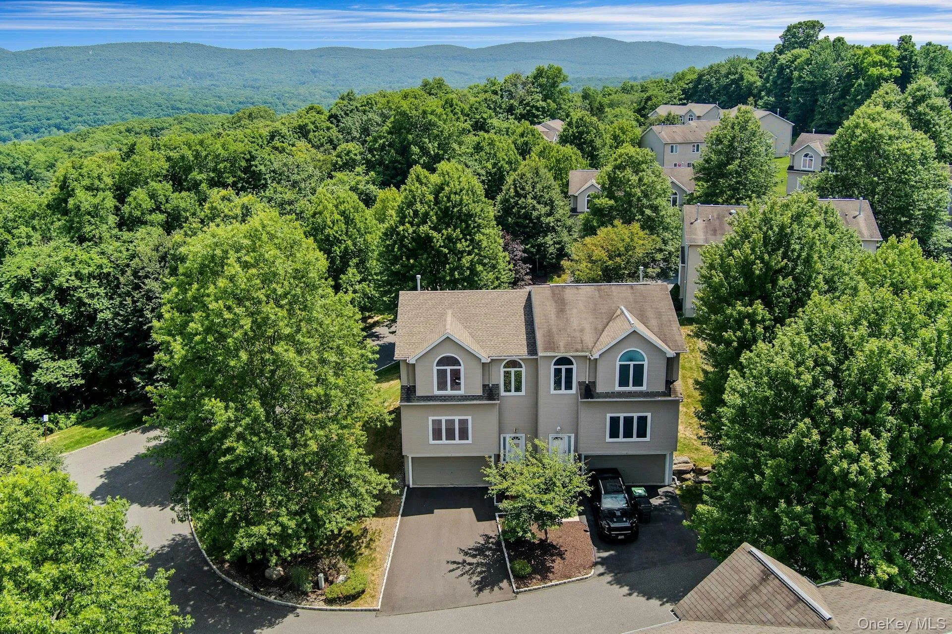
Nestled on a quiet cul-de-sac, this beautifully maintained townhome offers spacious rooms, thoughtful details, and a wonderful townhome community setting.
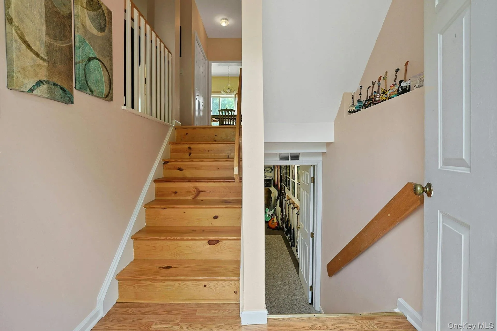
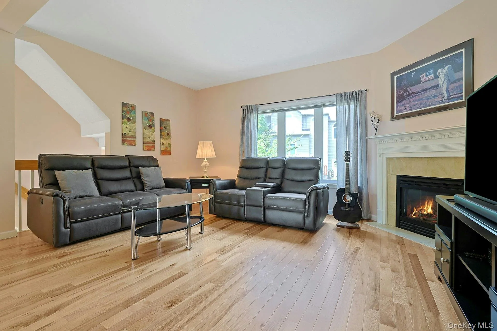
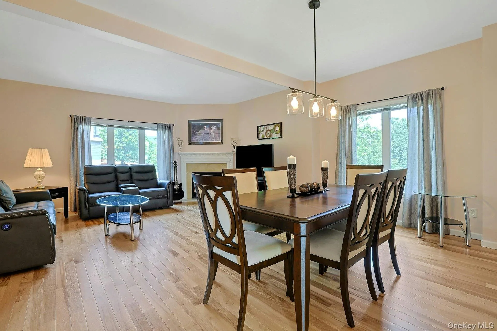
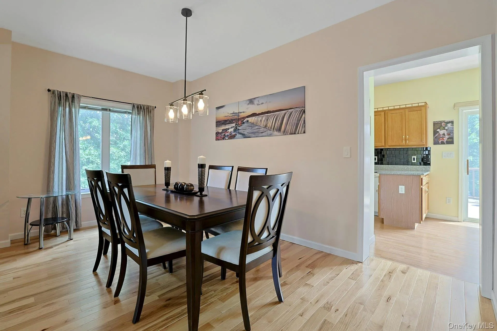
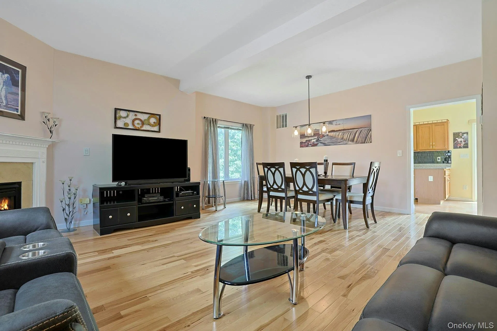
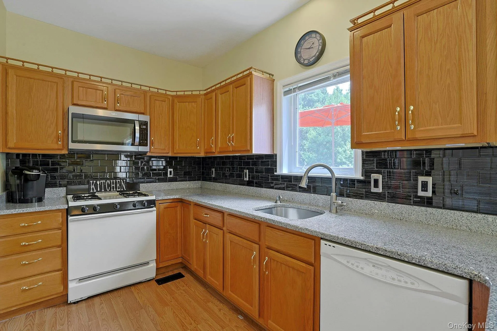
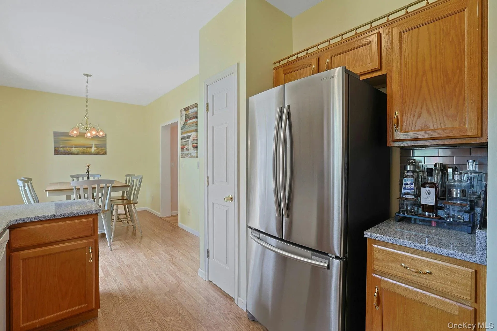
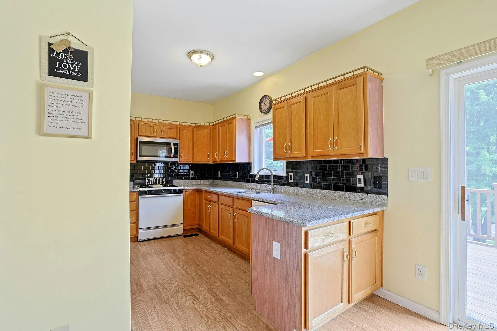
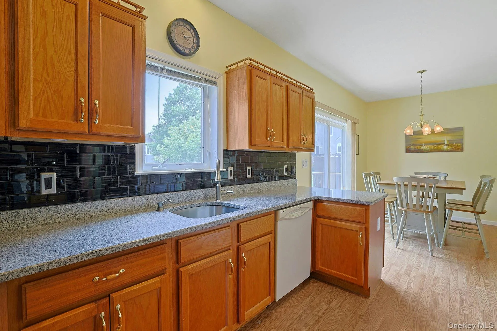
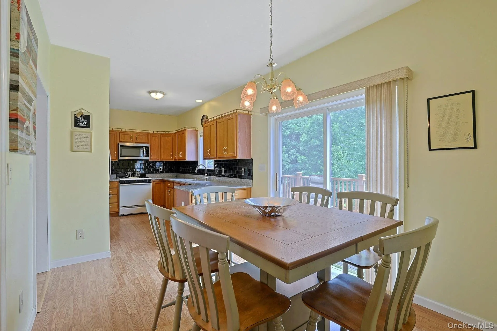
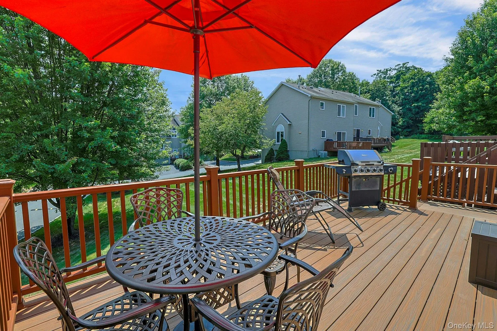
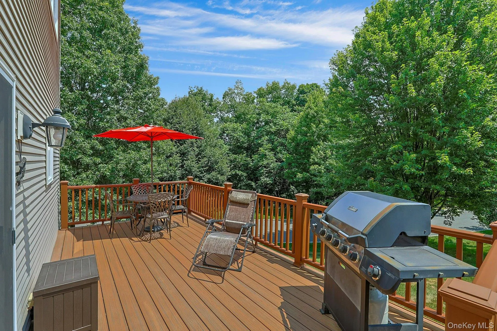
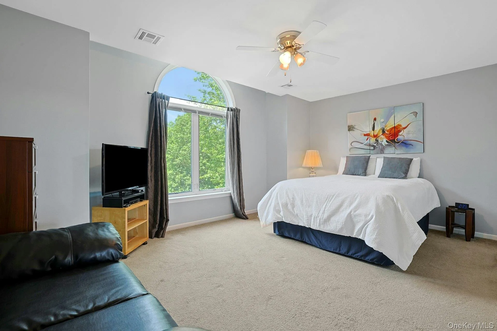
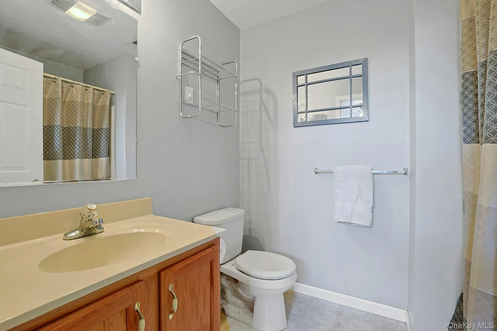
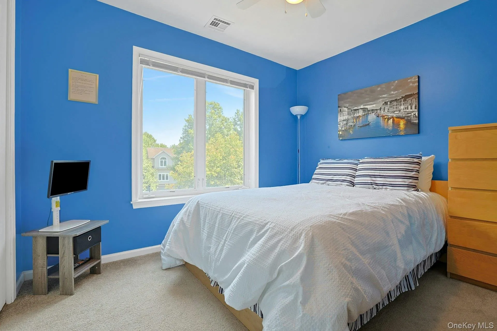
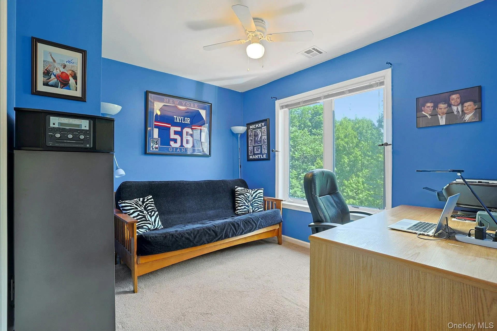
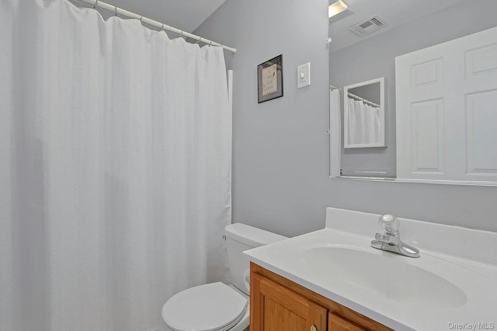
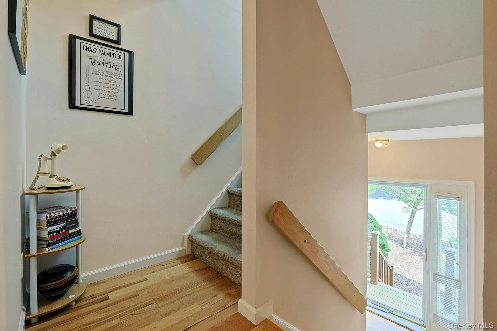
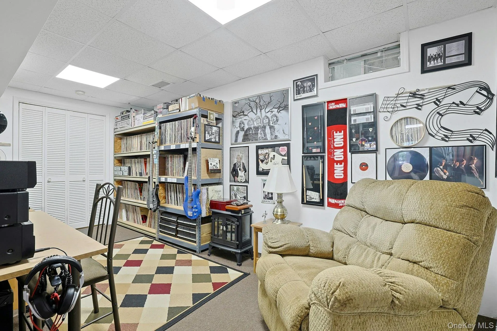
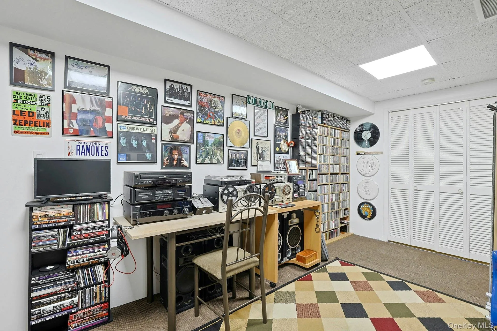
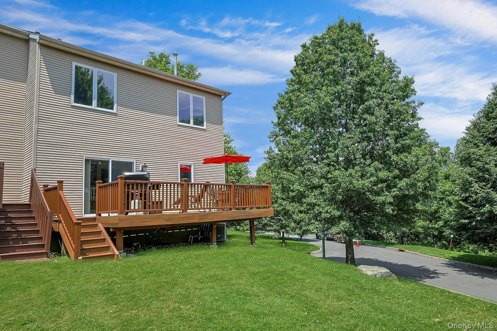
The open plan living and dining room combination features a marble gas fireplace, wood floors and walls of windows. The eat-in kitchen provides abundant counter space; sliding glass doors leading out to the enormous Trex deck make three seasons entertaining easy. Upstairs, the primary bedroom suite features 9-foot ceilings, a lovely palladian window, en suite private bath, and walk-in closet. Two additional bedrooms offer generous double closets, and the hall bath serves both. A finished lower level family room adds great additional space and is currently used as a music studio. The two car garage has added built in storage plus a custom closet was added under the stairs. Over $80k of improvements in the past few years include renovated kitchen with granite/stainless/new backsplash, water softener, new roof, new widened driveway (2025) with Belgian block and parking for 2+ additional cars. Enjoy a community filled with activities for family and friends, including scenic walking trails, lake access with a sandy beach, and a peaceful country feel, all while remaining close to shopping, dining, and conveniences, including the destination mecca Woodbury Common. Commuting to NYC is easy by train or bus. Taxes with STAR approximately $9,919.
- Heating System:
- Natural Gas, Forced Air
- Cooling System:
- Central Air
- Basement:
- Finished, Full
- Patio:
- Deck
- Swimming Pool:
- Community, In Ground, Outdoor Pool
- Appliances:
- Dishwasher, Oven, Refrigerator, Microwave, Dryer, Washer, Gas Water Heater, Gas Range, Water Softener Owned
- Fireplace Features:
- Gas
- Fireplaces Total:
- 1
- Flooring:
- Hardwood, Carpet
- Garage Spaces:
- 2
- Interior Features:
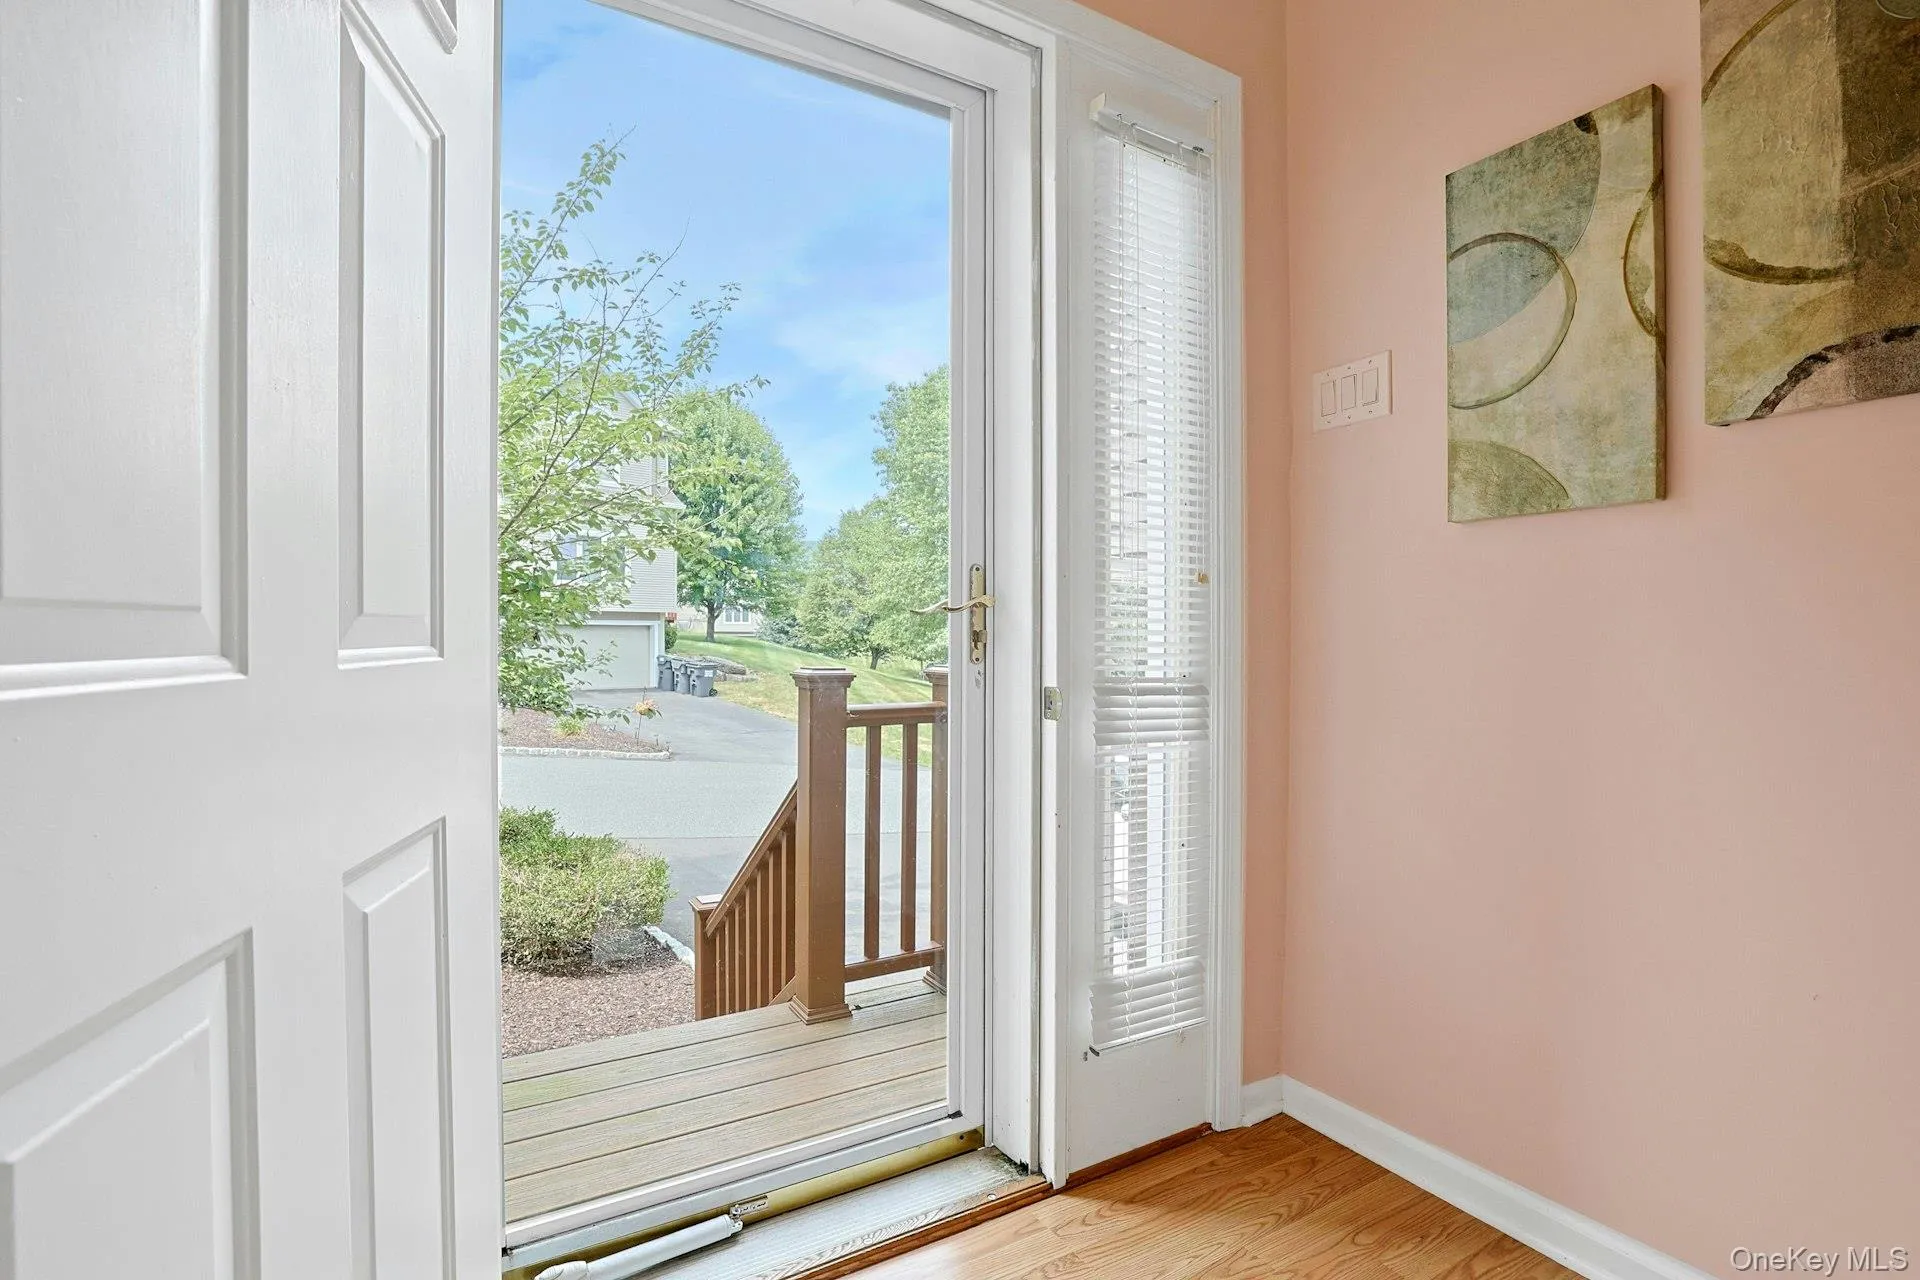
- Eat-in Kitchen, Entrance Foyer, Walk-in Closet(s)
- Lot Features:
- Near Public Transit, Corner Lot, Cul-De-Sac, Near Shops, Near School
- Parking Features:
- Driveway, Garage, Attached, Garage Door Opener
- Sewer:
- Public Sewer
- Utilities:
- Cable Available, Natural Gas Connected, Water Connected, Electricity Connected, Sewer Connected
- City:
- Woodbury
- State:
- NY
- Street:
- Ledger View
- Street Number:
- 1
- Street Suffix:
- Court
- Postal Code:
- 10930
- Floor Number:
- 0
- Longitude:
- W75° 52' 7.2''
- Latitude:
- N41° 21' 21.2''
- Subdivision Name:
- Strawtown Farms
- Directions:
- Route 32 to Timber Ridge, Left on Rock Ridge, Right on Ledger, First unit on left
- PostalCity:
- Highland Mills
- Association Amenities:
- Park
- Association Fee:
- $170
- Association Fee Frequency:
- Monthly
- Association Fee Includes:
- Exterior Maintenance, Snow Removal, Common Area Maintenance
- Construction Materials:
- Frame, Vinyl Siding
- Elementary School:
- Central Valley Elementary School
- High School:
- Monroe-Woodbury High School
- Levels:
- Three Or More
- Agent MlsId:
- 18652
- MiddleOrJunior School:
- Monroe-Woodbury Middle School
- PhotosCount:
- 28
- Special Listing Conditions:
- No
- Tax Annual Amount:
- $10,610
- Water Source:
- Public
- Office MlsId:
- NCSOTH
Residential - MLS# 1027087
1 Ledger View Court, Woodbury, NY
- Property Type :
- Residential
- Property SubType :
- Single Family Residence
- Listing Type :
- For Rent
- Listing ID :
- 1027087
- Price :
- $498,000
- Rooms :
- 6
- Bedrooms :
- 3
- Bathrooms :
- 2
- Half Bathrooms :
- 1
- Bathrooms Total :
- 3
- Square Footage :
- 1,569 Sqft
- Lot Area :
- 0.06 Acre
- Year Built :
- 2001
- Status :
- Active
- Listing Agent :
- Lynn A. Harmonay
- Listing Office :
- North Country Sothebys Int Rlt




