



….. Desperate Seller – Bring All Offers!!
The seller is highly motivated and ready to make a deal! Don’t miss this opportunity. Submit all offers—every offer will be presented and considered.
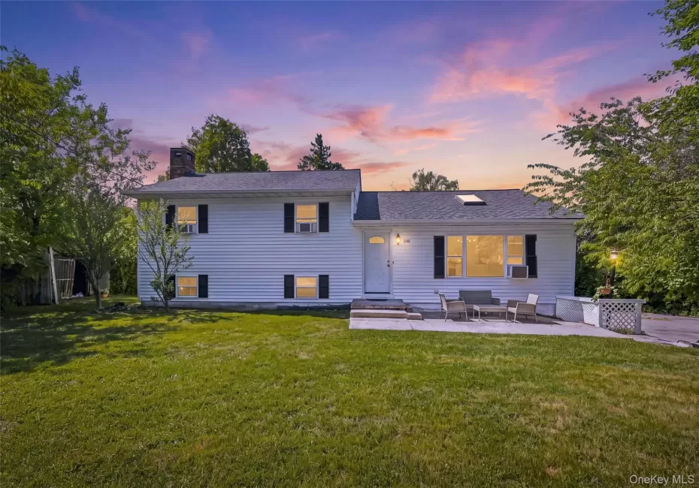
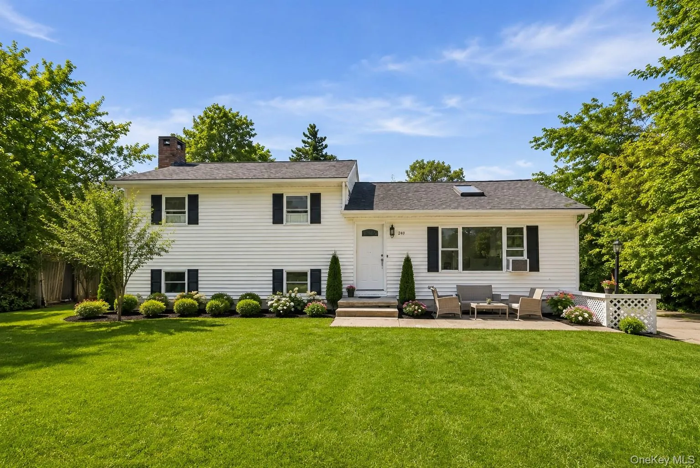
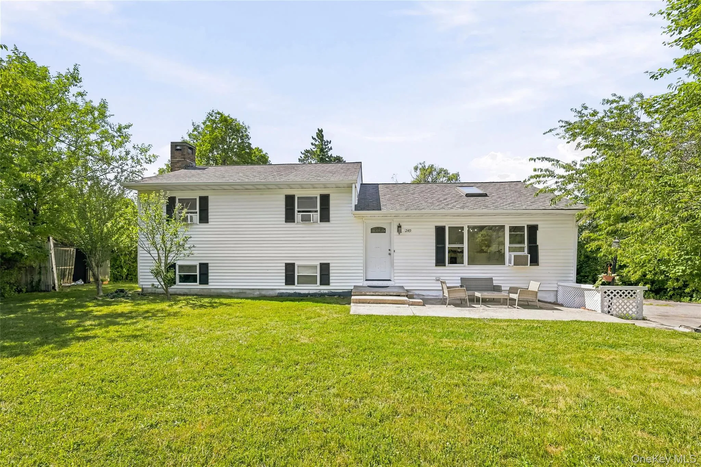
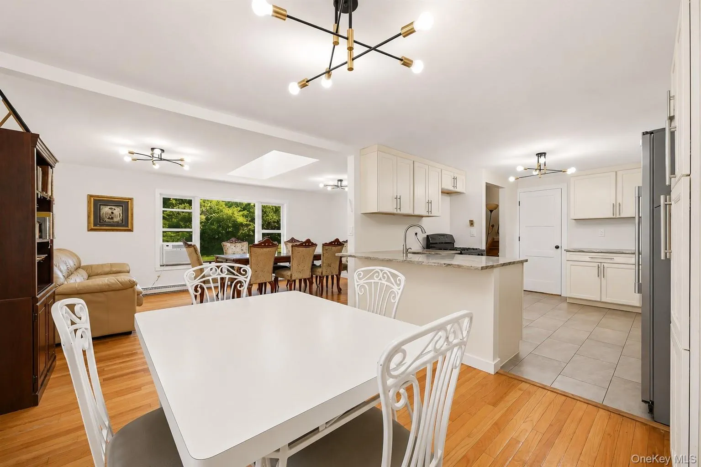
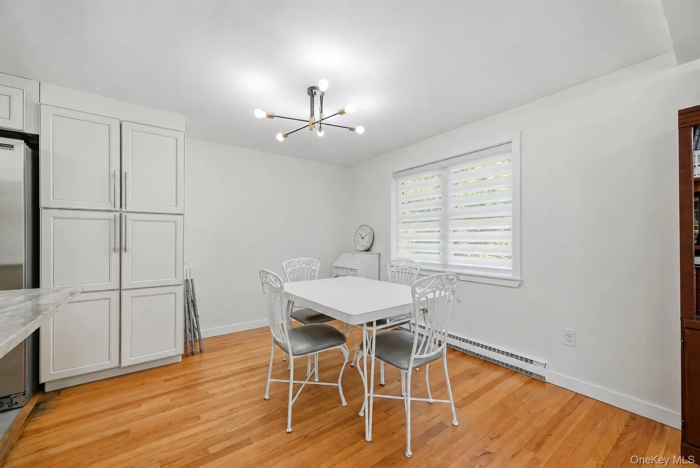
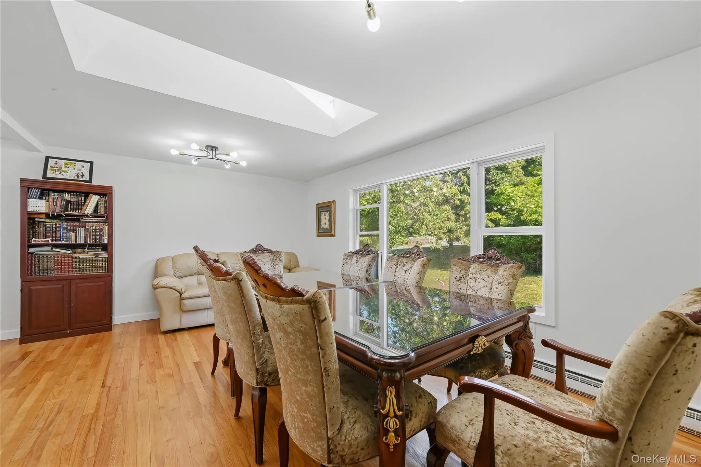
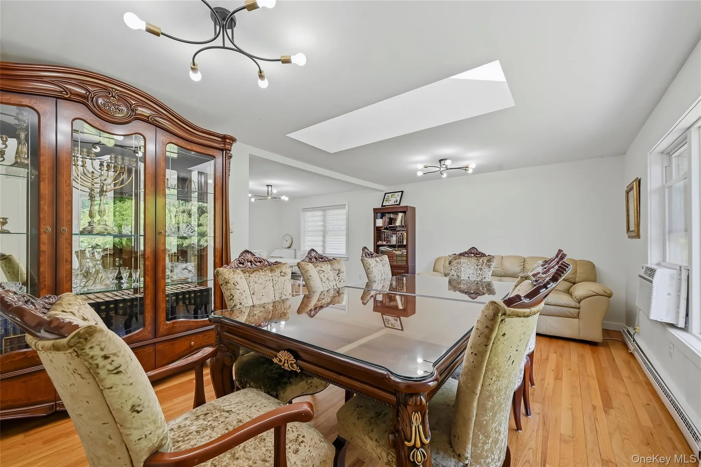
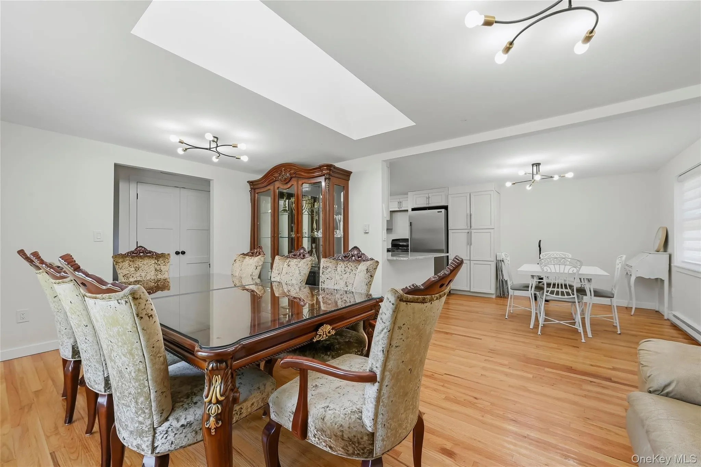
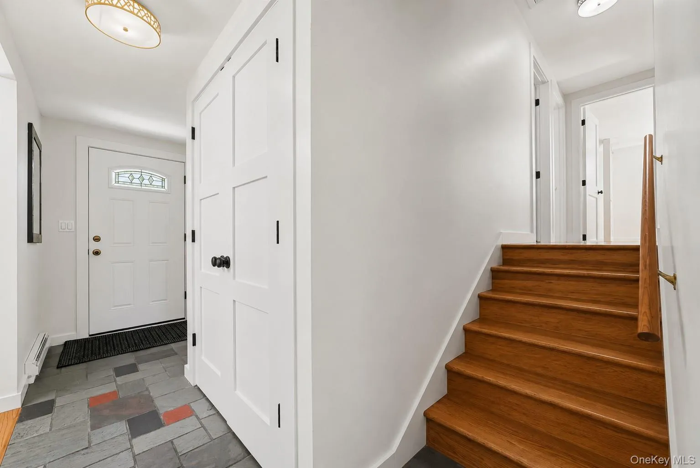
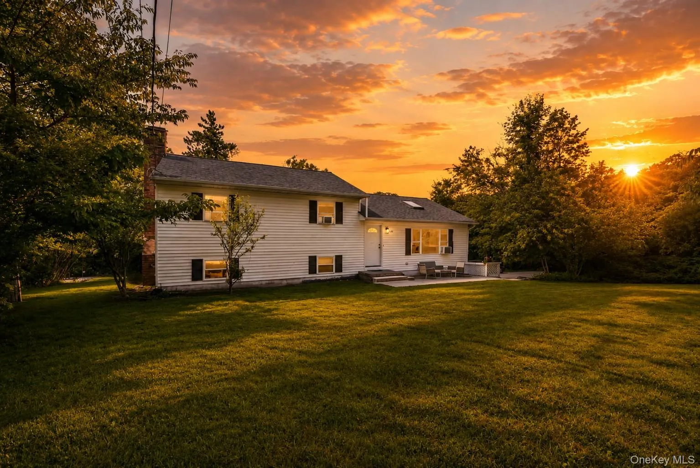
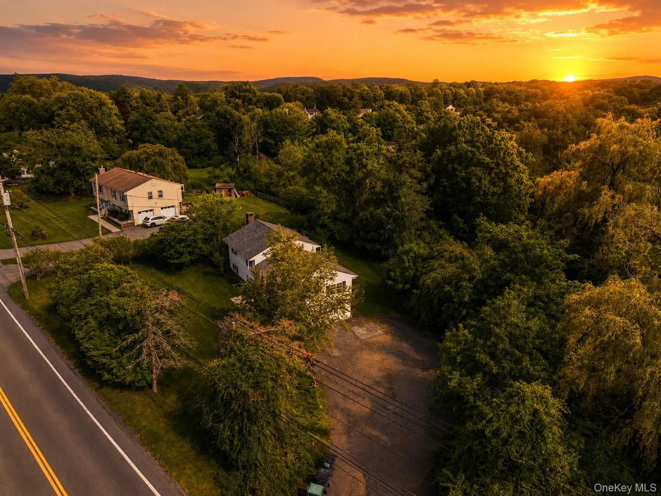
Welcome to this beautifully updated home offering the perfect blend of modern style, comfort, and functionality. Set on a spacious property in the heart of Highland Mills, this move-in-ready home features an open-concept layout with abundant natural light, creating a warm and inviting atmosphere.
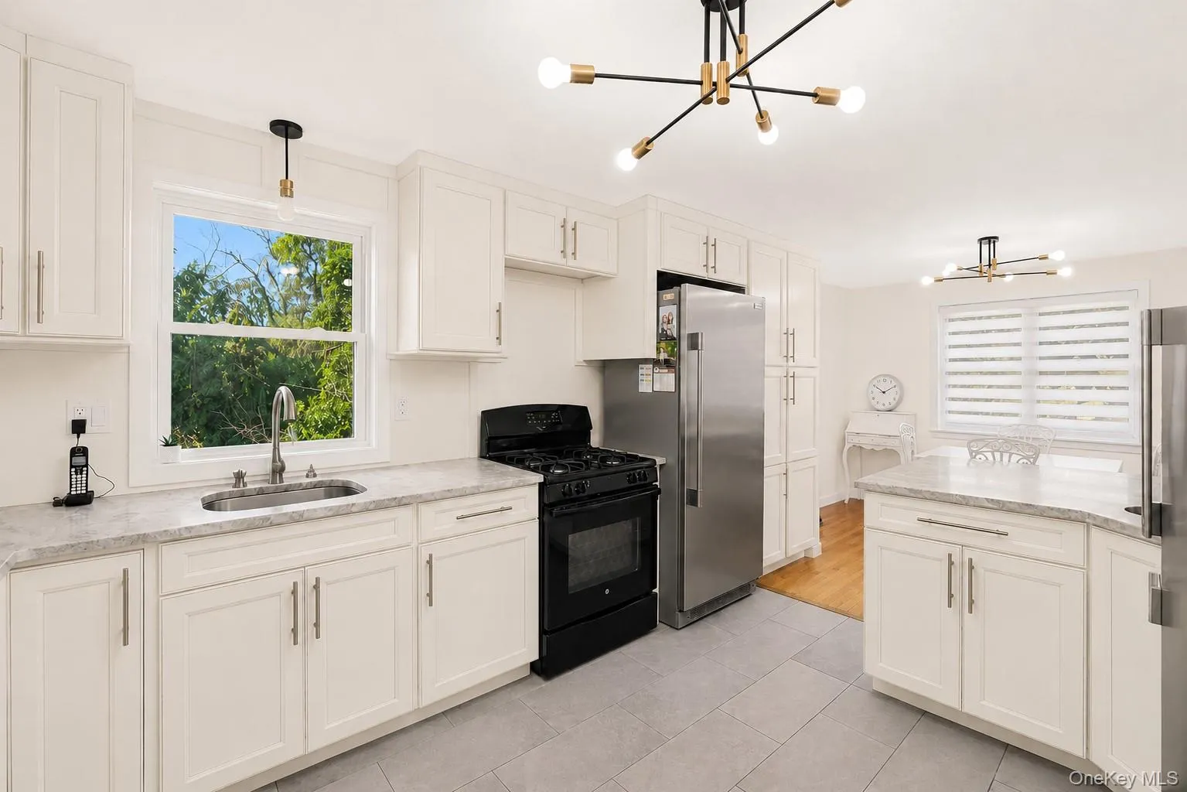
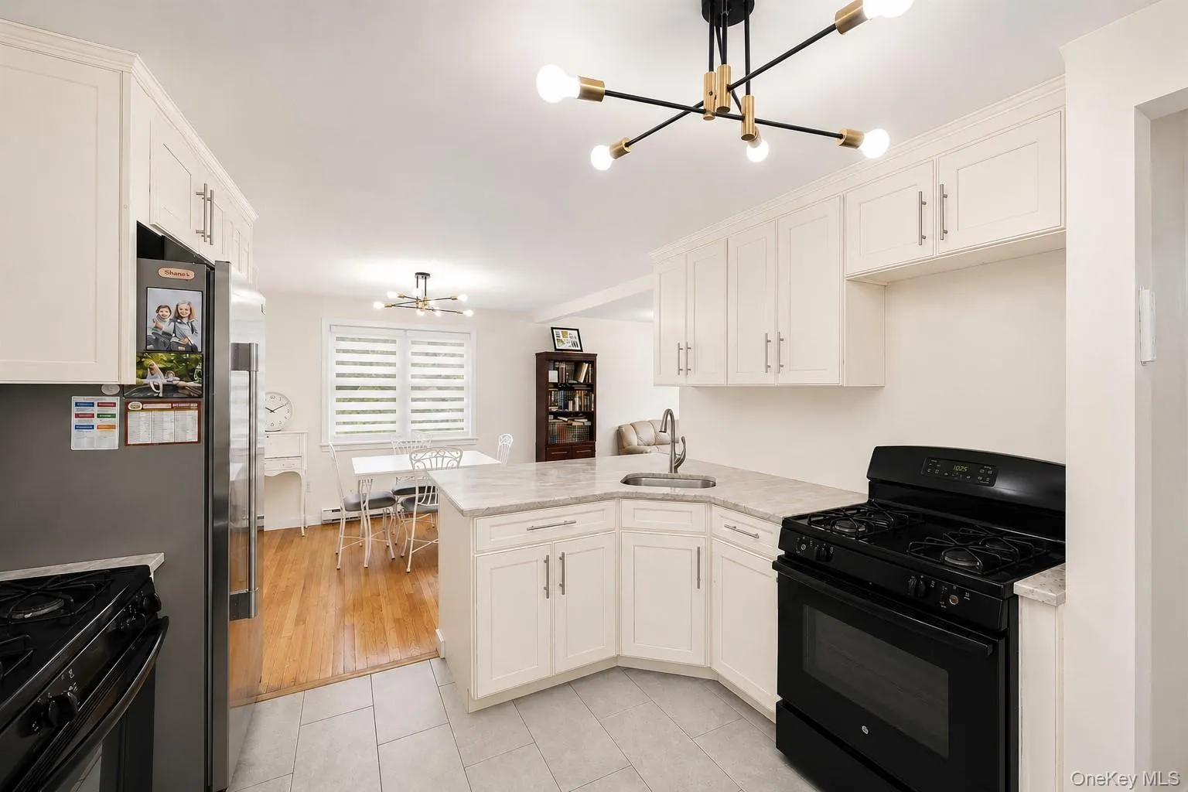
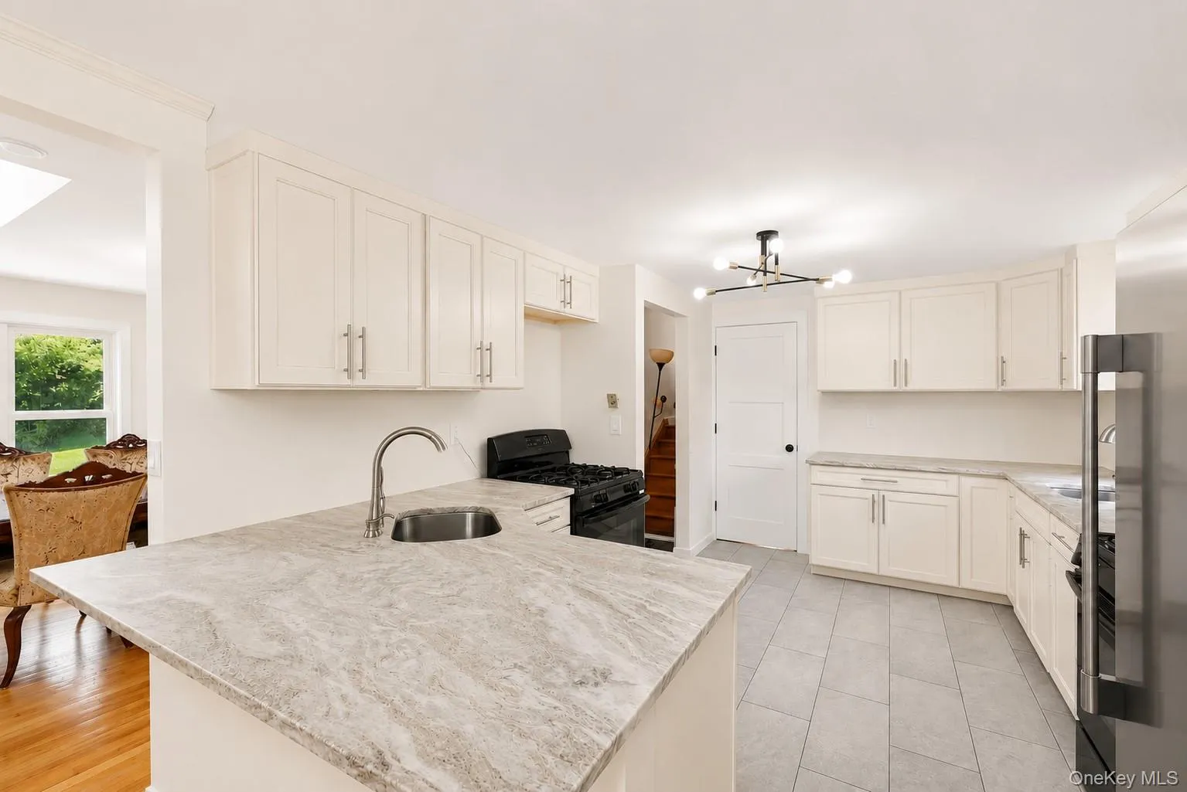
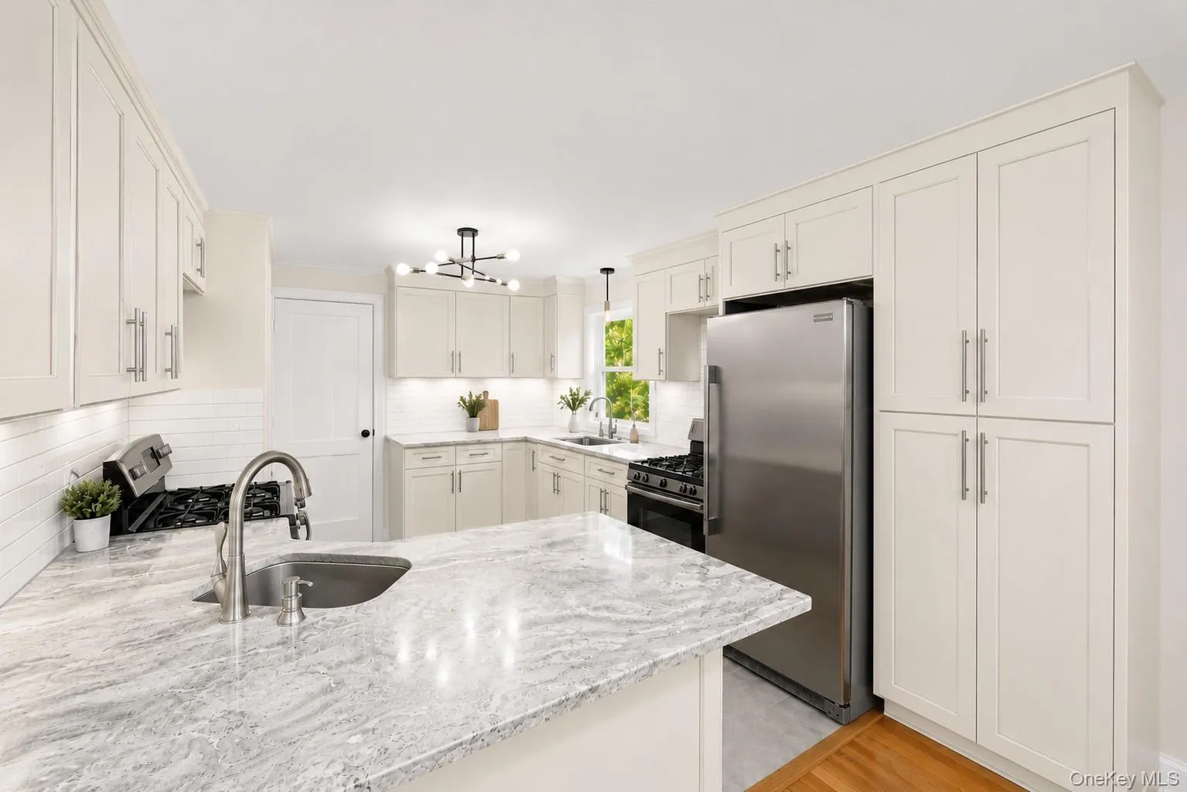
The stunning renovated kitchen is the centerpiece of the home, showcasing elegant wood cabinetry, beautiful stone countertops, stainless steel appliances, ample cabinet space, and a large peninsula that’s perfect for everyday living and entertaining. The kitchen flows seamlessly into the dining and living areas, making gatherings effortless.
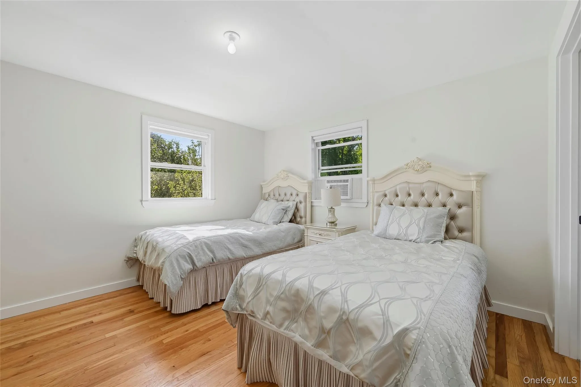
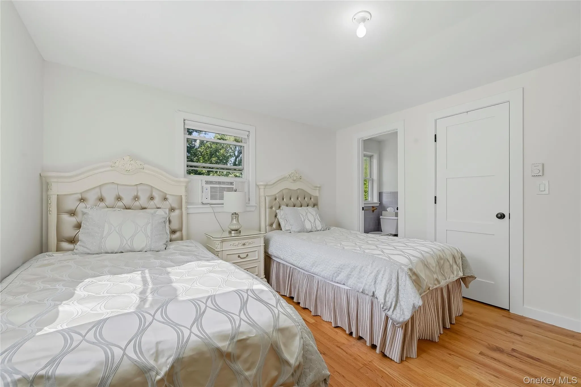
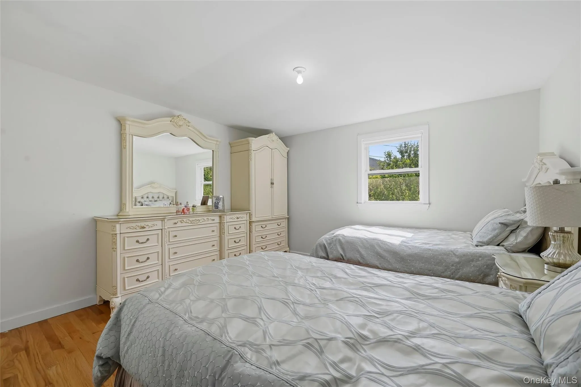
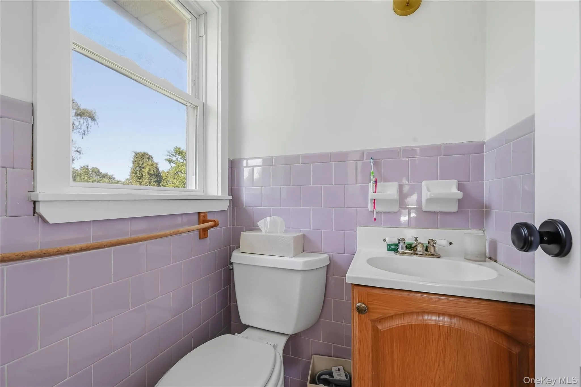
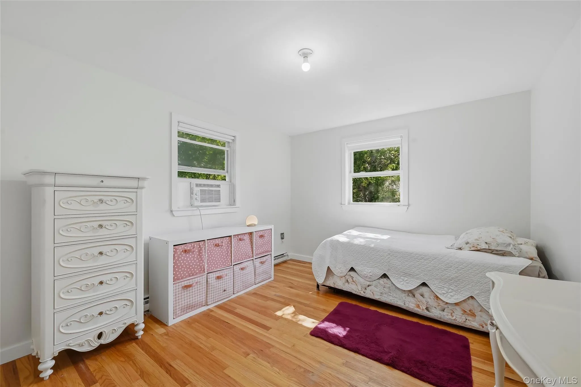
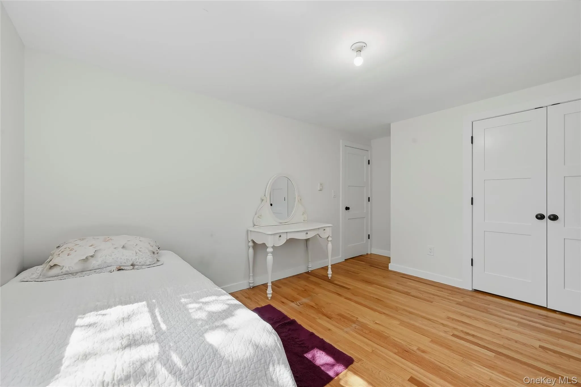
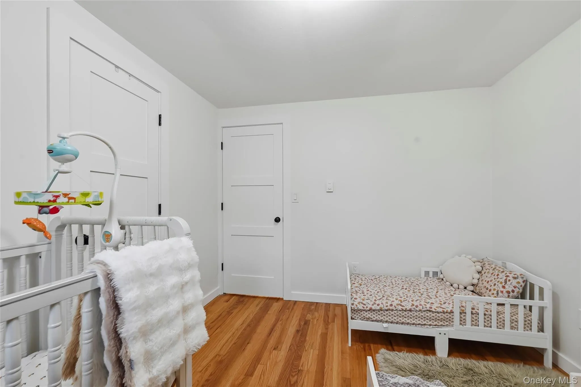
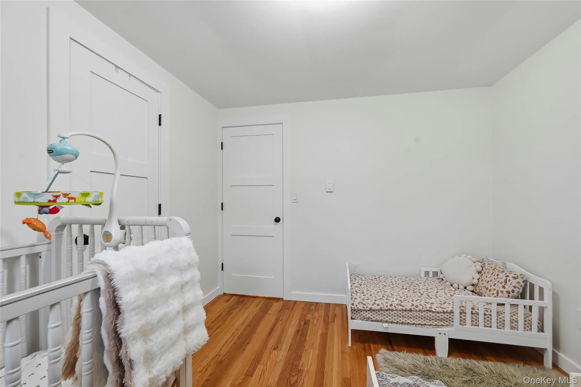
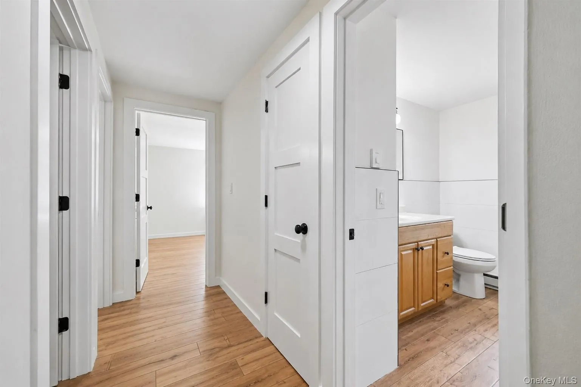
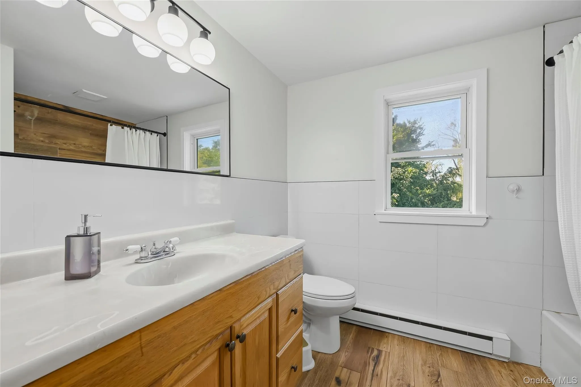
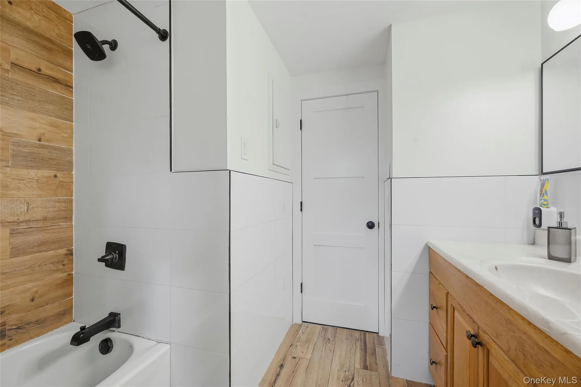
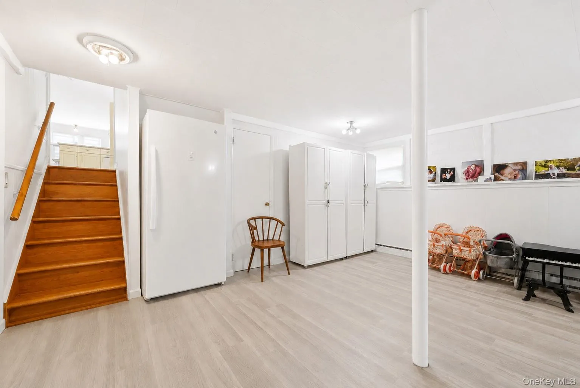
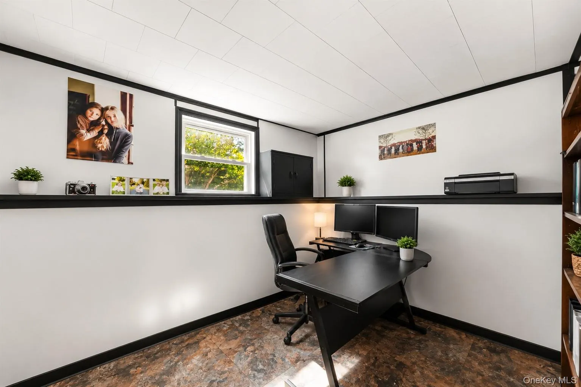
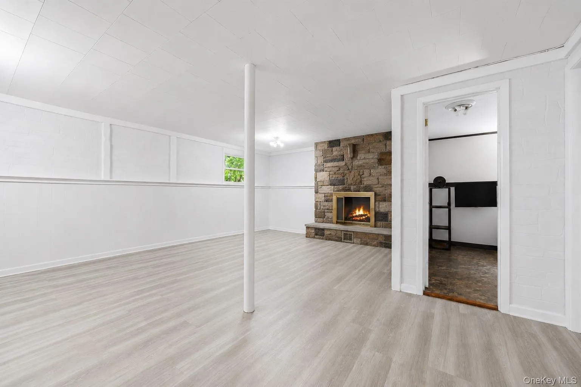
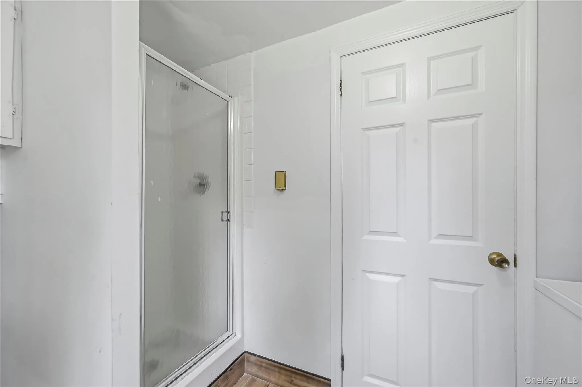
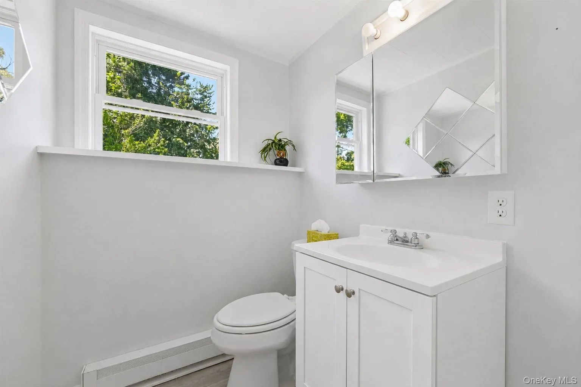
The home offers generously sized bedrooms, updated bathrooms, hardwood and ceramic flooring, and a flexible lower level that provides additional living space ideal for a family room, home office, gym, playroom, or guest area. A charming stone fireplace adds warmth and character to the lower level.
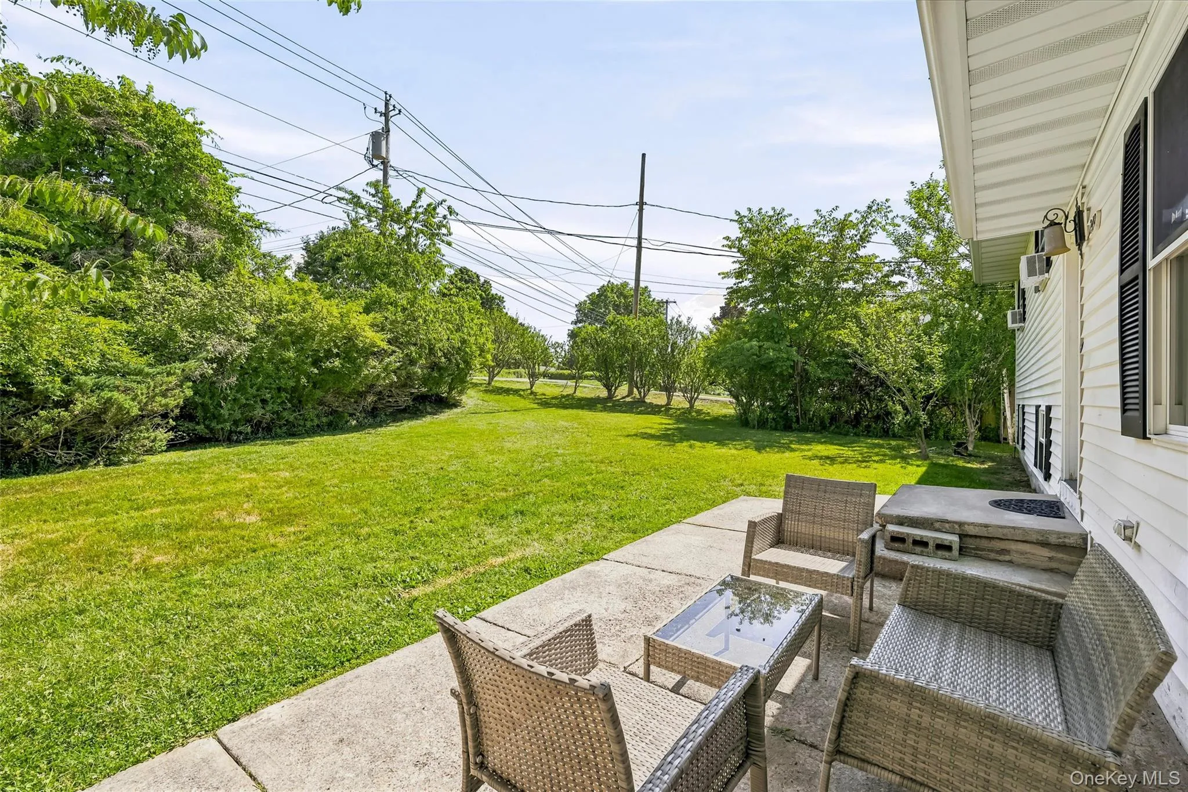
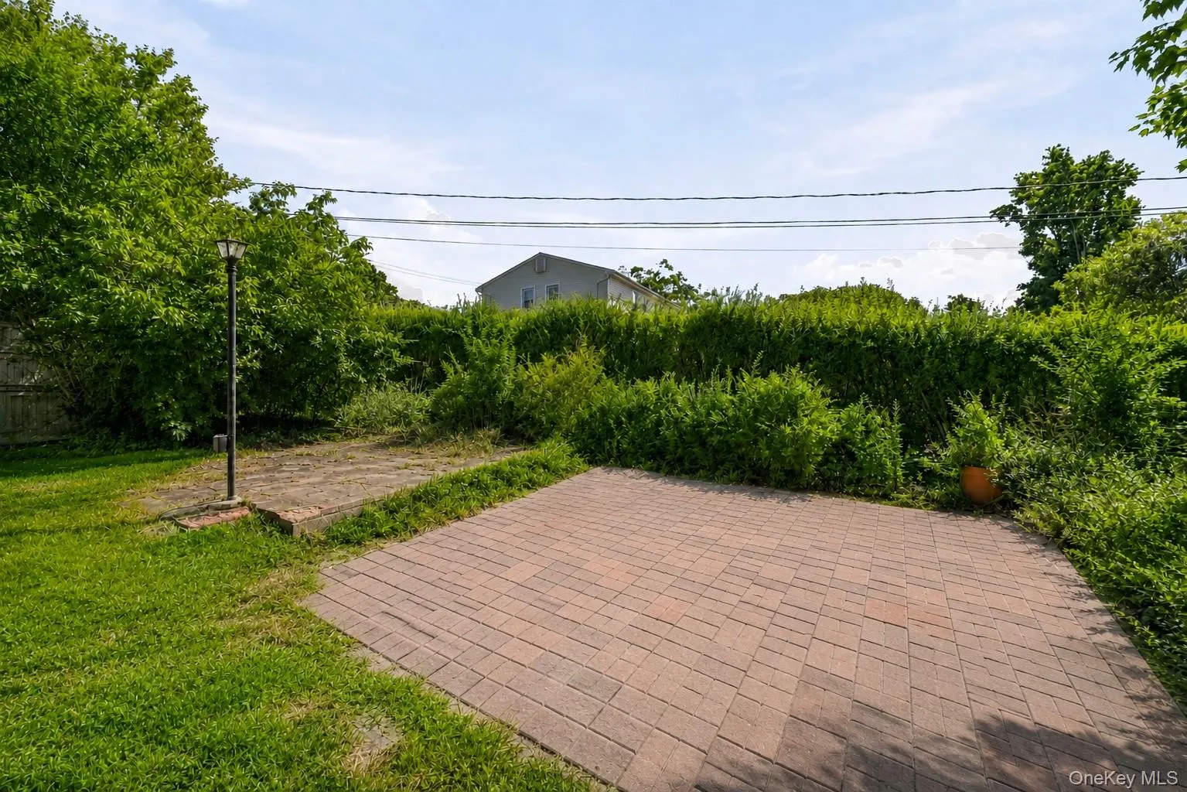
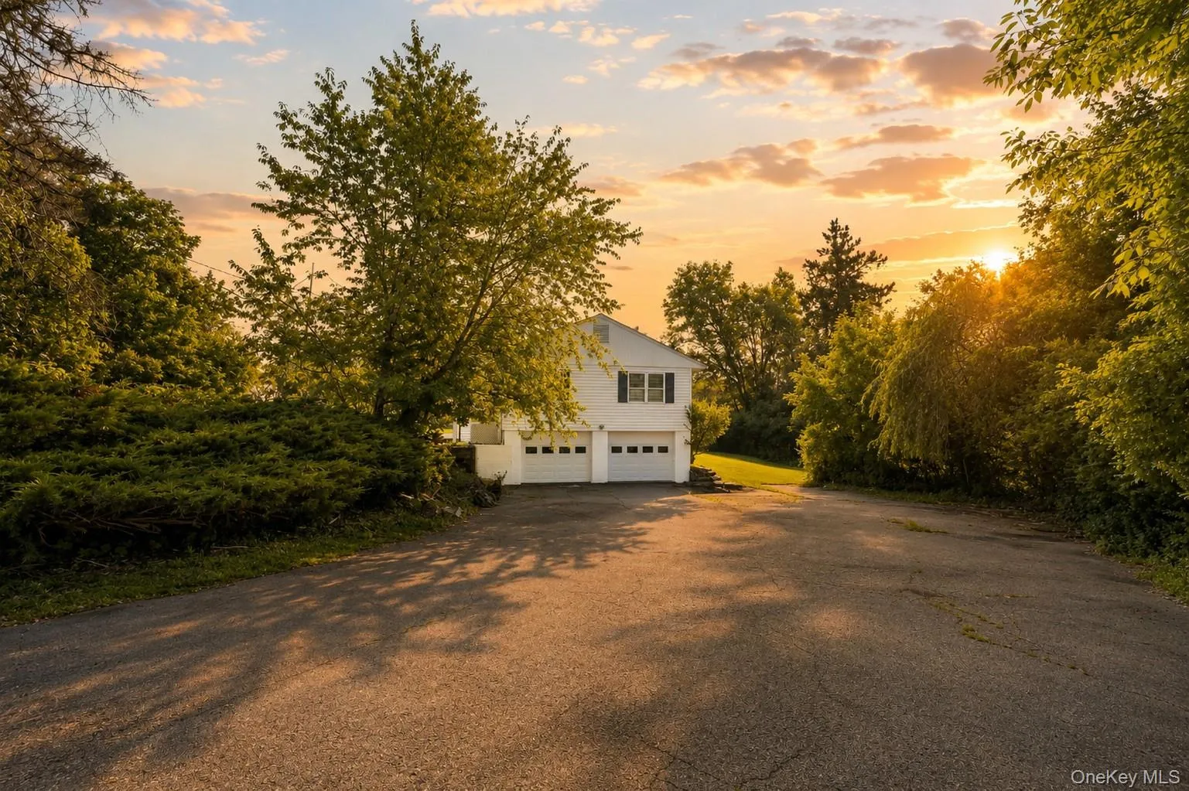
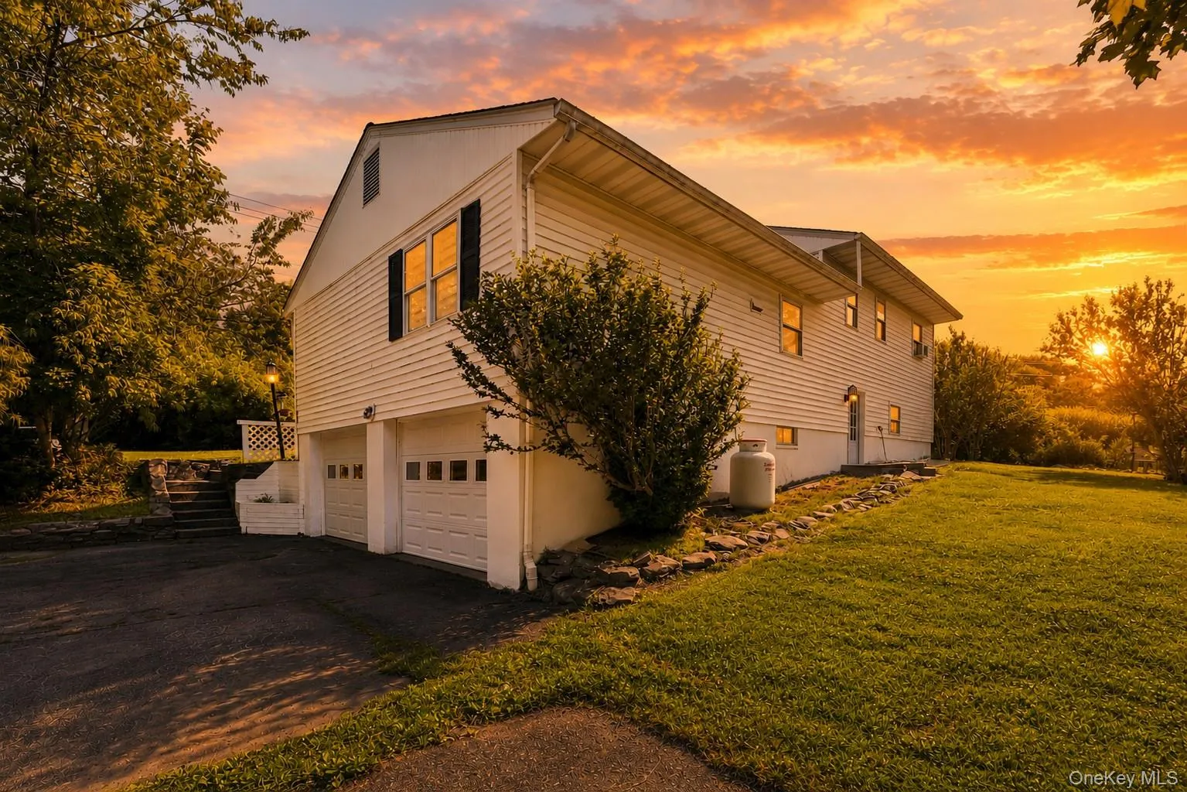
Outside, enjoy a level backyard with a brick patio, perfect for outdoor dining, relaxing, or entertaining. The oversized driveway and attached garage provide plenty of parking and storage.
Conveniently located just minutes from Woodbury Common Premium Outlets, major highways, parks, schools, restaurants, and public transportation, this home offers an easy commute while maintaining a peaceful suburban setting.
Property Highlights:
Beautifully updated throughout
Spacious open-concept living
Renovated kitchen with stone countertops and stainless steel appliances
wood cabinetry with abundant storage
Flexible finished lower level with stone fireplace
Large driveway and attached garage
Brick patio and spacious backyard
Convenient Orange County location near shopping, dining, and major commuter routes
Move right in and enjoy everything this exceptional Highland Mills home has to offer!
Schedule a showing!
- Heating System:
- Electric
- Cooling System:
- Ductless
- Basement:
- Finished
- Appliances:
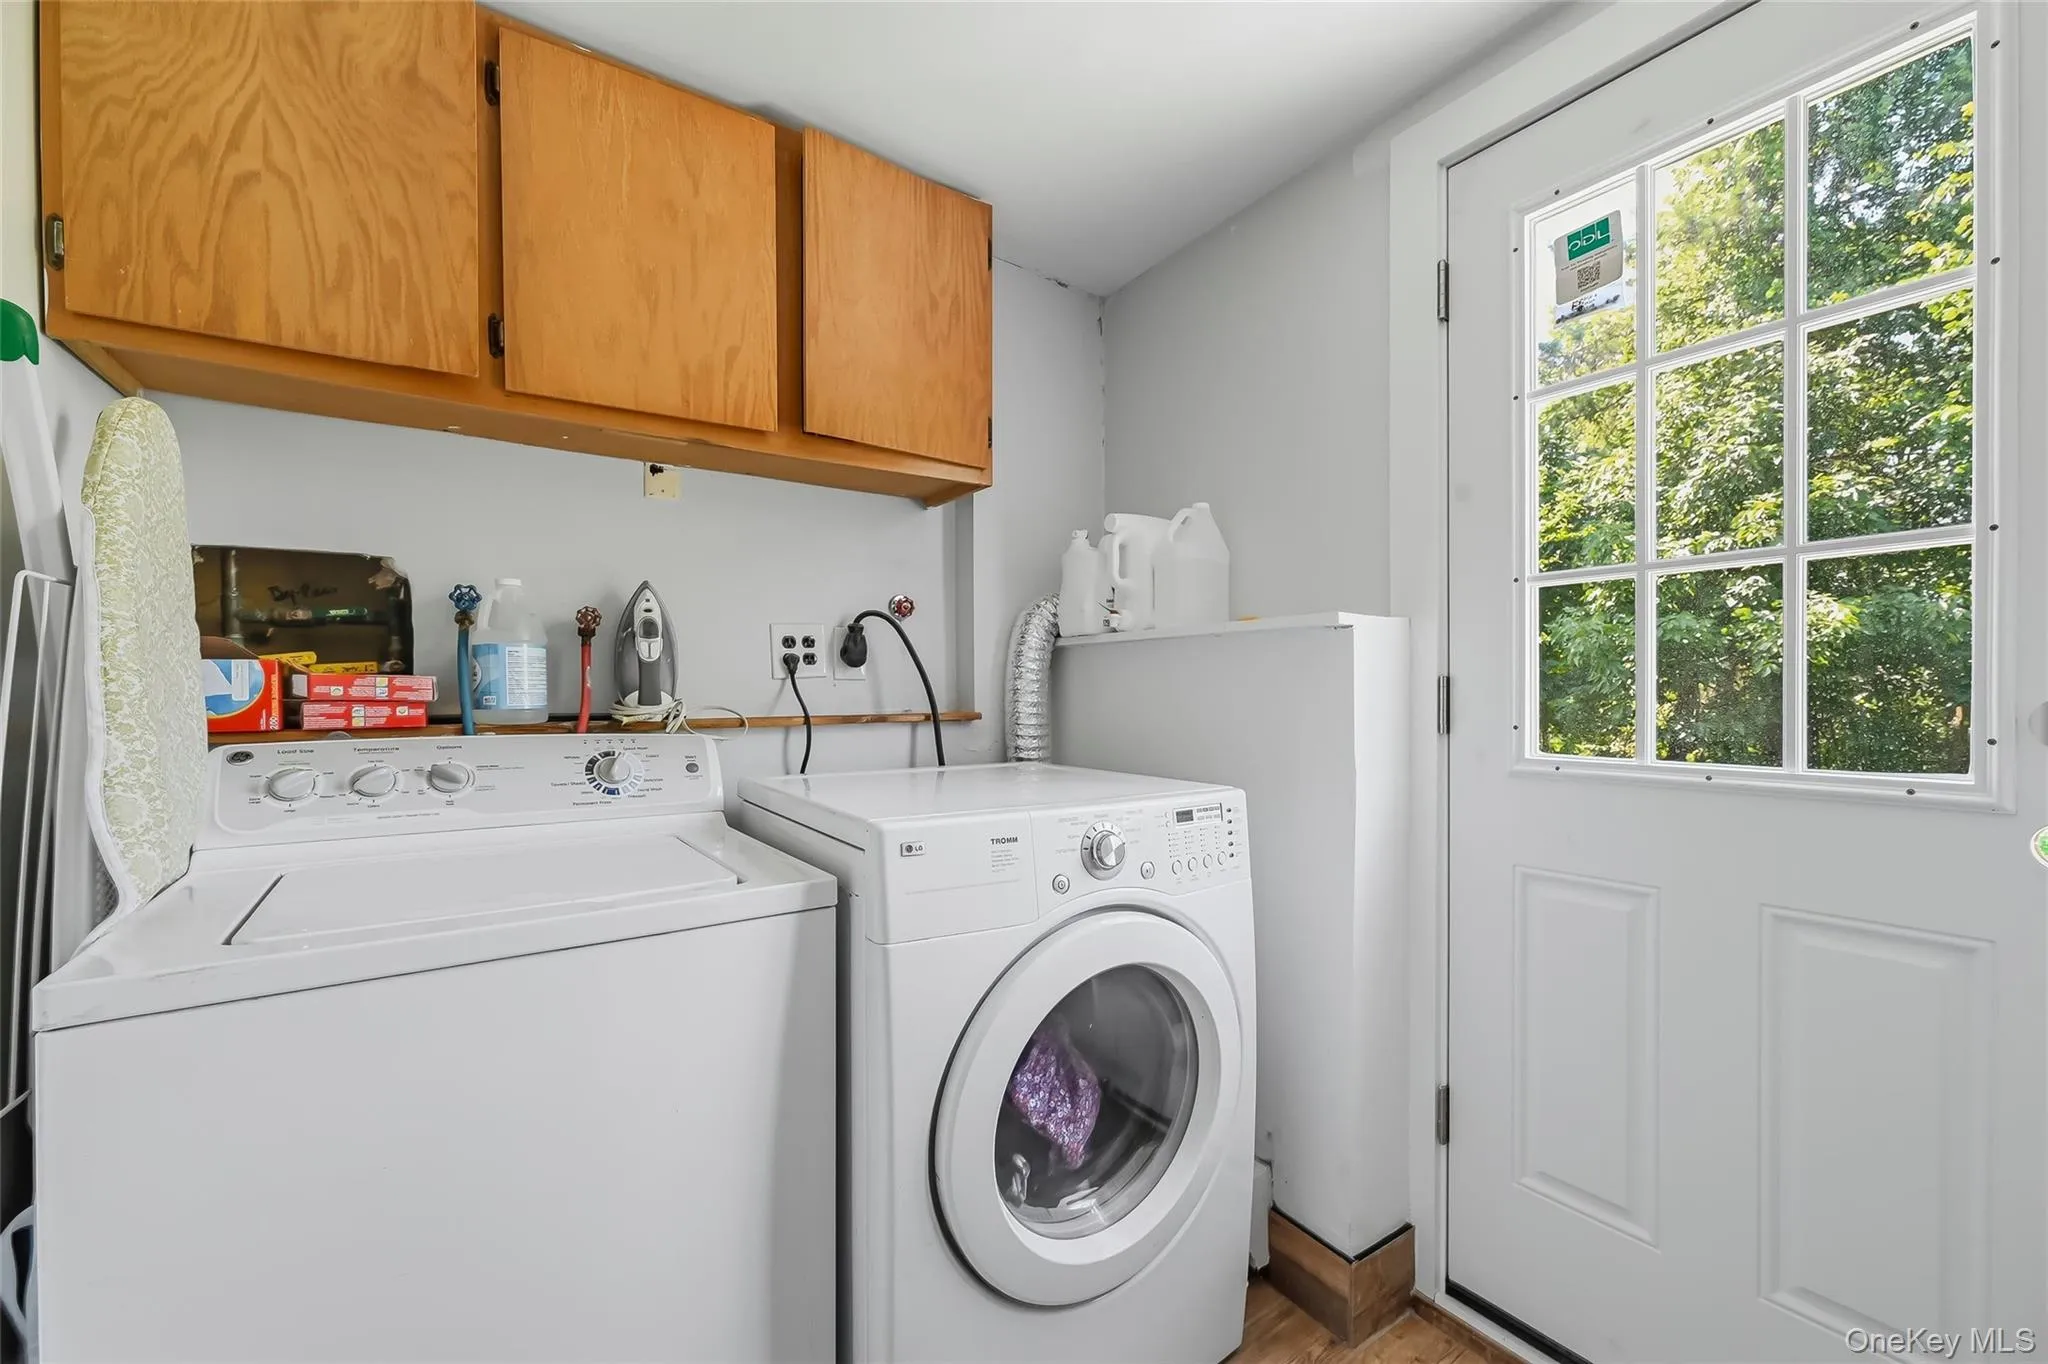
- Dryer, Washer
- Garage Spaces:
- 2
- Interior Features:
- Granite Counters, Open Kitchen, Chefs Kitchen, Formal Dining, First Floor Bedroom, Galley Type Kitchen, First Floor Full Bath
- Parking Features:
- Attached
- Sewer:
- Septic Tank
- Utilities:
- Electricity Available
- City:
- Woodbury
- State:
- NY
- Street:
- Ridge
- Street Number:
- 249
- Street Suffix:
- Road
- Postal Code:
- 10930
- Floor Number:
- 0
- Longitude:
- W75° 51' 38.7''
- Latitude:
- N41° 21' 38.5''
- PostalCity:
- Highland Mills
- Architectural Style:
- Split Level
- Construction Materials:
- Frame
- Elementary School:
- Central Valley Elementary School
- High School:
- Monroe-Woodbury High School
- Agent MlsId:
- 45736
- MiddleOrJunior School:
- Monroe-Woodbury Middle School
- PhotosCount:
- 38
- Special Listing Conditions:
- No
- Tax Annual Amount:
- $8,941
- VirtualTour URL:
- https://iframe.videodelivery.net/b8057e93a1946f3e8fe980f51e7822a8
- Water Source:
- Private
- Office MlsId:
- FLAGRG
Residential - MLS# 1020871
249 Ridge Road, Woodbury, NY
- Property Type :
- Residential
- Property SubType :
- Single Family Residence
- Listing Type :
- For Rent
- Listing ID :
- 1020871
- Price :
- $550,000
- Rooms :
- 3
- Bedrooms :
- 3
- Bathrooms :
- 2
- Half Bathrooms :
- 1
- Bathrooms Total :
- 3
- Square Footage :
- 1,650 Sqft
- Lot Area :
- 0.75 Acre
- Year Built :
- 1967
- Status :
- Active
- Listing Agent :
- Joseph Rosenfeld
- Listing Office :
- Flag Realty Group




