
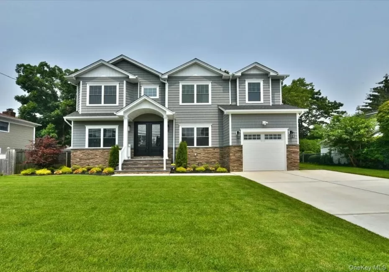
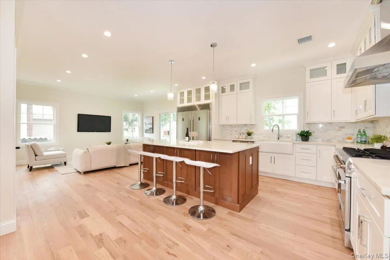
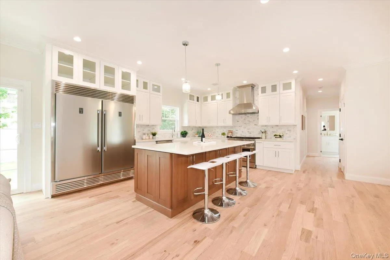
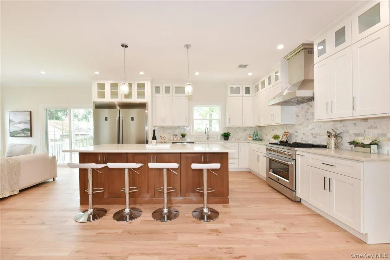
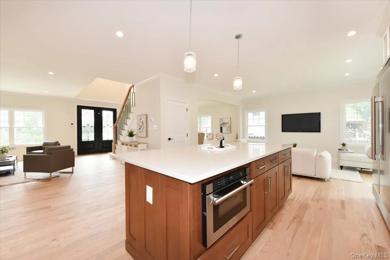
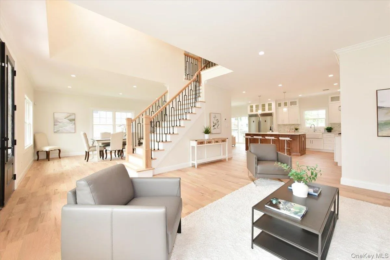
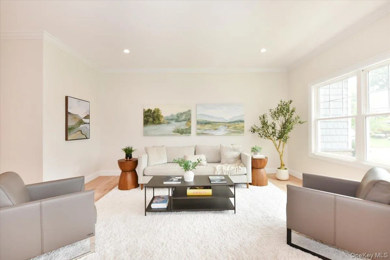
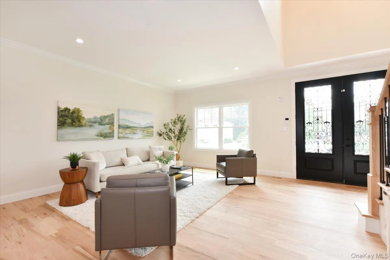
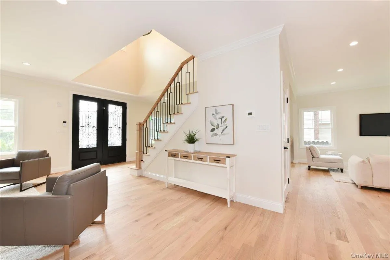
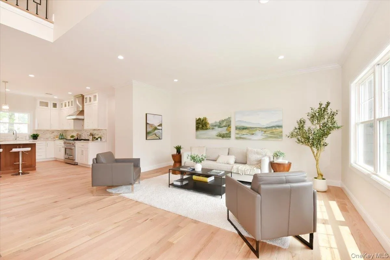
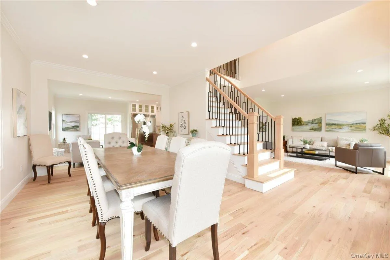
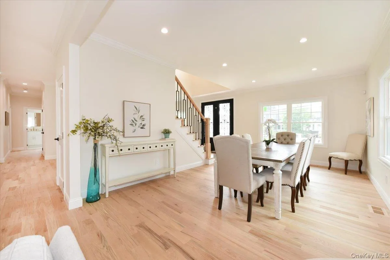
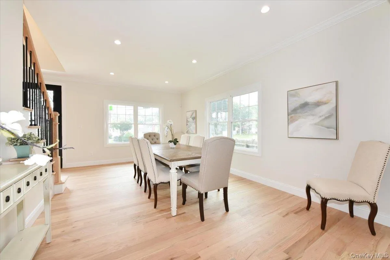
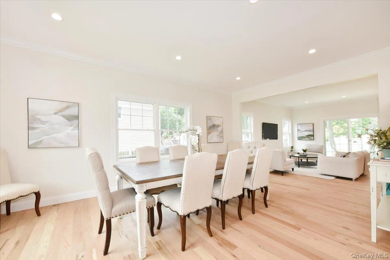
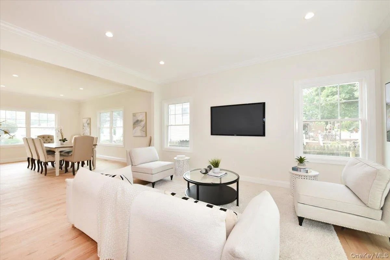
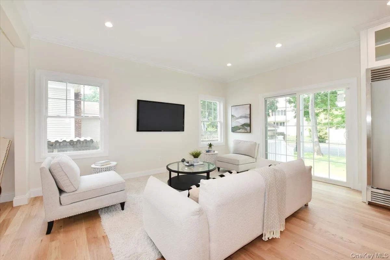
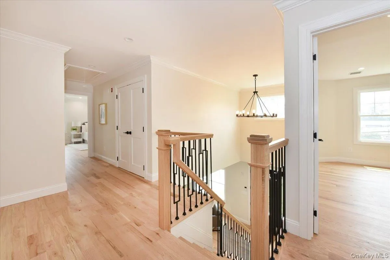
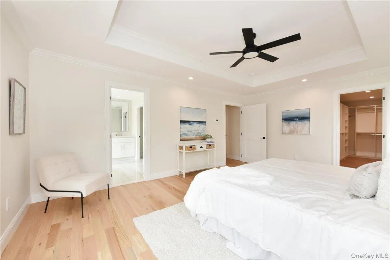
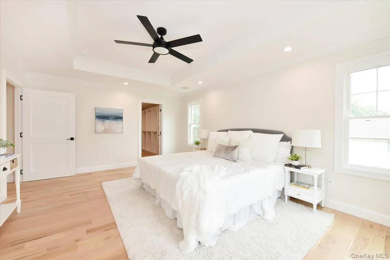
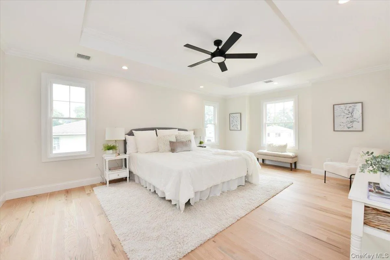
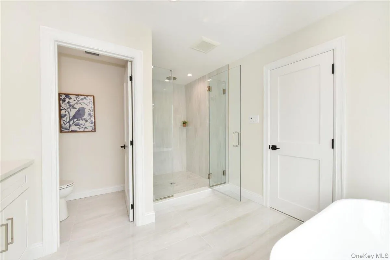
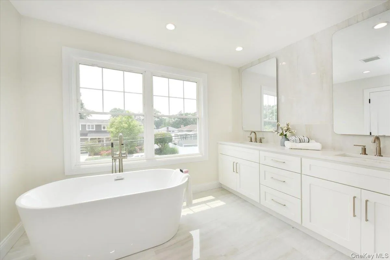
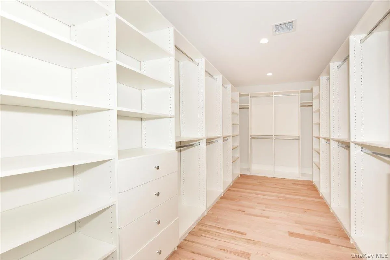
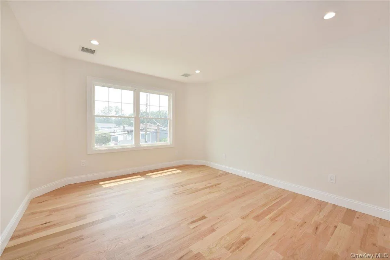
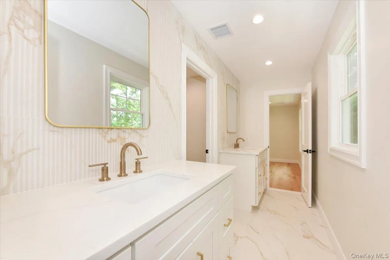
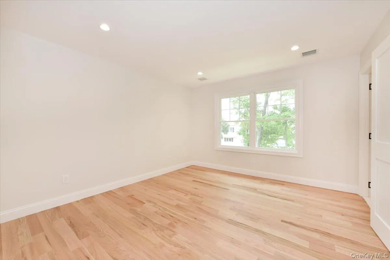
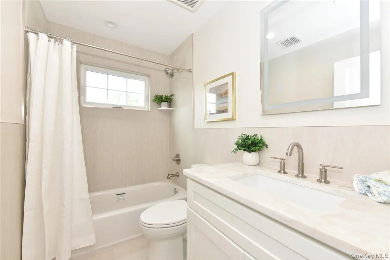
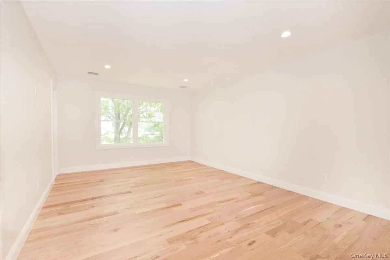
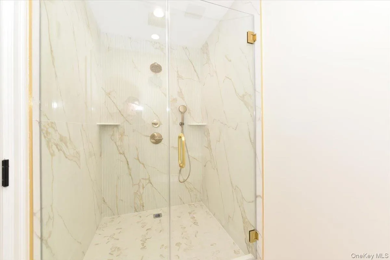
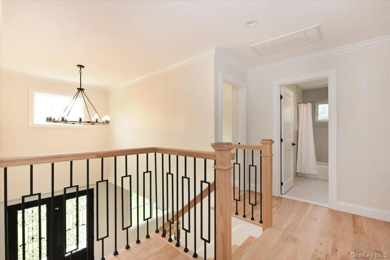
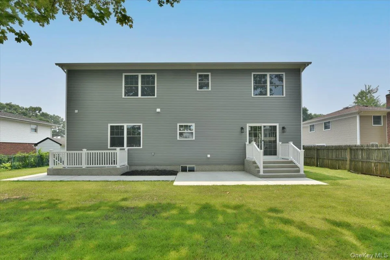
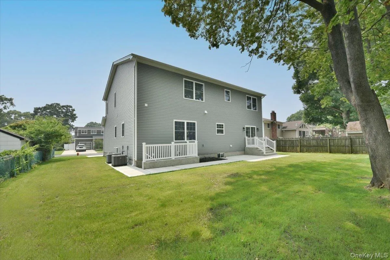
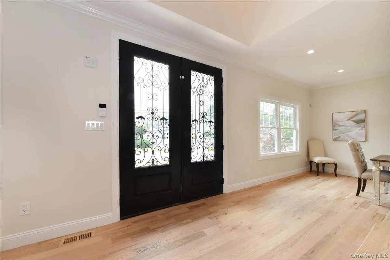
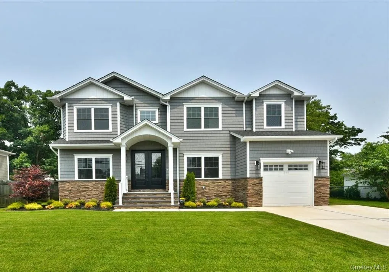
Welcome to this stunning contemporary colonial nestled in Viceroy Estates. The gourmet chef’s kitchen boasts top-of-the-line stainless steel appliances, making it the true heart of the home. Upstairs, the expansive primary suite offers a beautifully appointed full bath and a generous walk-in closet, complemented by three additional bedrooms and 2 additional full baths plus a convenient upper-level laundry area. A versatile first-floor bedroom with its own full bath provides an ideal guest suite or private office, while a separate powder room adds an extra touch of convenience. Entertain with ease across the elegant formal dining room, inviting family room, and gracious living room. An attached garage, full basement with outside entrance, and thoughtful finishes throughout, make this home truly exceptional. Ideally situated near premier shopping, dining, and transportation, this is a rare opportunity to call Viceroy Estates home. Schedule your private showing today
- Heating System:
- Natural Gas, Forced Air
- Cooling System:
- Central Air
- Basement:
- Full, Walk-out Access, Unfinished
- Appliances:
- Dishwasher, Refrigerator, Microwave, Stainless Steel Appliance(s), Range, Gas Range
- Garage Spaces:
- 1
- Interior Features:
- Eat-in Kitchen, Chefs Kitchen, Kitchen Island, Washer/dryer Hookup, Formal Dining, First Floor Bedroom, First Floor Full Bath
- Parking Features:
- Driveway, Garage, Attached
- Sewer:
- Public Sewer
- Utilities:
- Trash Collection Public, Natural Gas Connected, Water Connected, Electricity Connected, Sewer Connected
- City:
- Oyster Bay
- State:
- NY
- Street:
- North
- Street Number:
- 124
- Street Suffix:
- Drive
- Postal Code:
- 11758
- Floor Number:
- 0
- Longitude:
- W74° 32' 44.1''
- Latitude:
- N40° 43' 2.3''
- PostalCity:
- Massapequa
- Architectural Style:
- Colonial
- Construction Materials:
- Frame
- Elementary School:
- Woodward Parkway Elementary School
- High School:
- Farmingdale Senior High School
- Agent MlsId:
- 95326
- MiddleOrJunior School:
- Howitt School
- PhotosCount:
- 34
- Special Listing Conditions:
- No
- Tax Annual Amount:
- $15,479
- Water Source:
- Public
- Office MlsId:
- SPH09
Residential - MLS# 1025802
124 North Drive, Oyster Bay, NY
- Property Type :
- Residential
- Property SubType :
- Single Family Residence
- Listing Type :
- For Rent
- Listing ID :
- 1025802
- Price :
- $1,499,000
- Rooms :
- 9
- Bedrooms :
- 5
- Bathrooms :
- 4
- Half Bathrooms :
- 1
- Bathrooms Total :
- 5
- Square Footage :
- 3,208 Sqft
- Building Area :
- 4,605 Sqft
- Lot Area :
- 0.16 Acre
- Year Built :
- 2026
- Status :
- Active
- Listing Agent :
- Jane M. Clifford SFR
- Listing Office :
- Signature Premier Properties




