


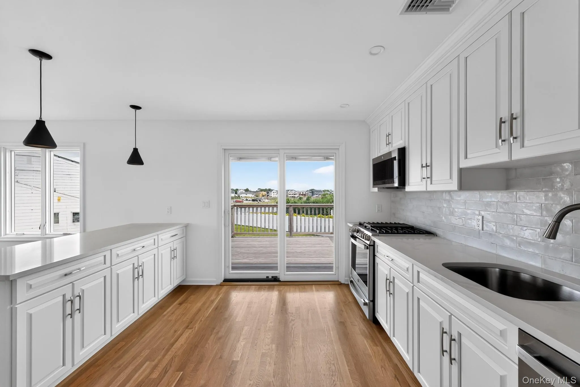
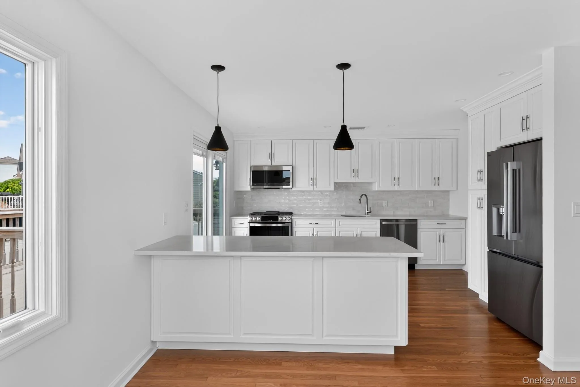
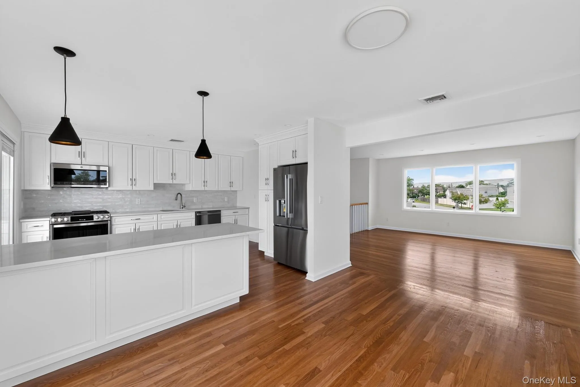
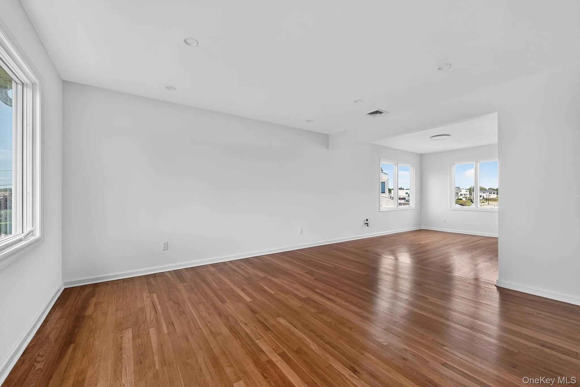
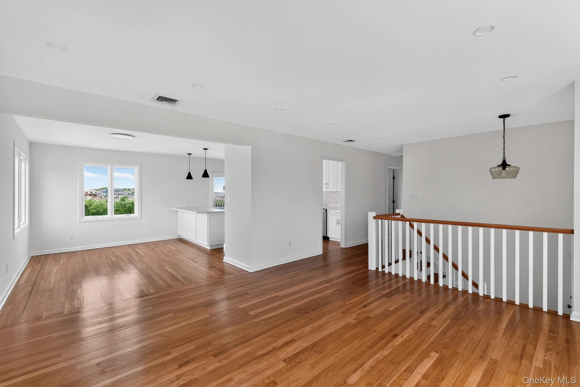
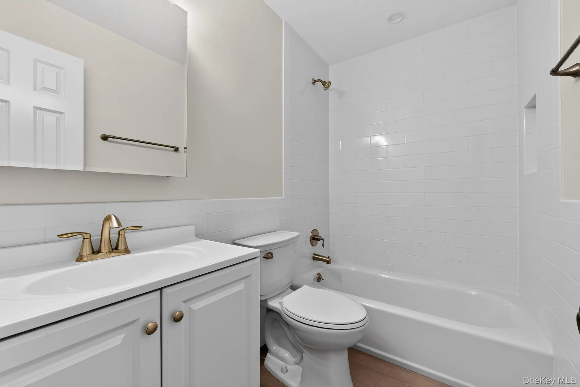
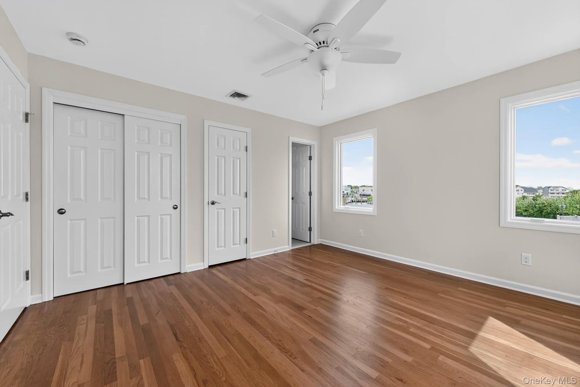
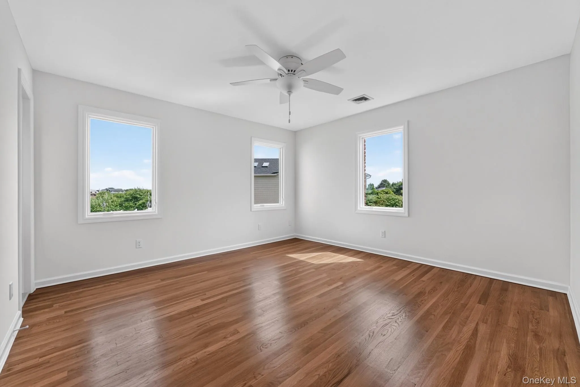
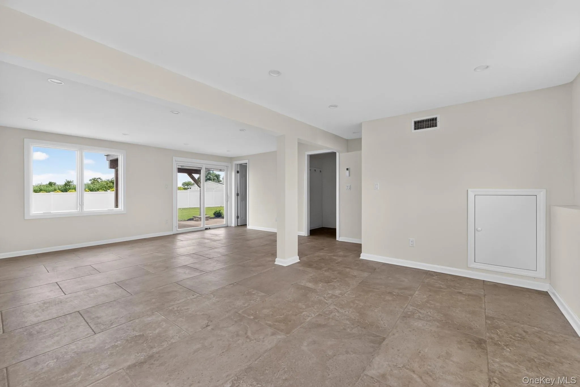
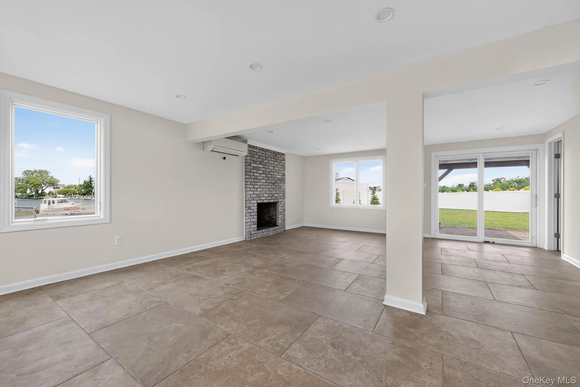
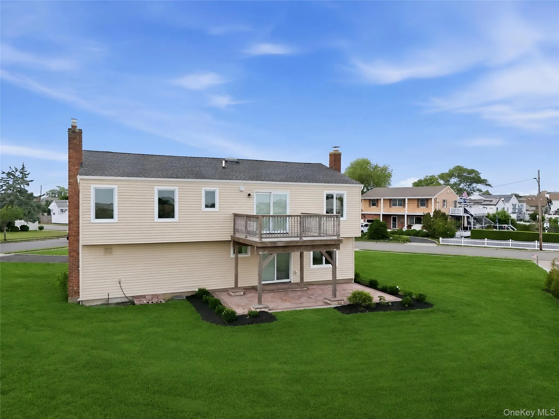
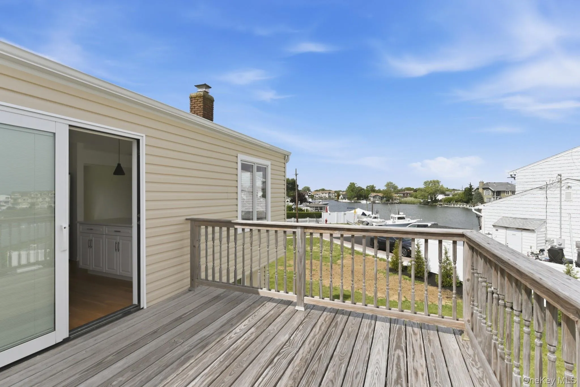
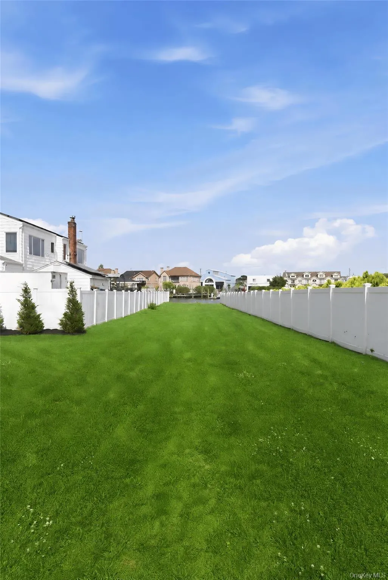
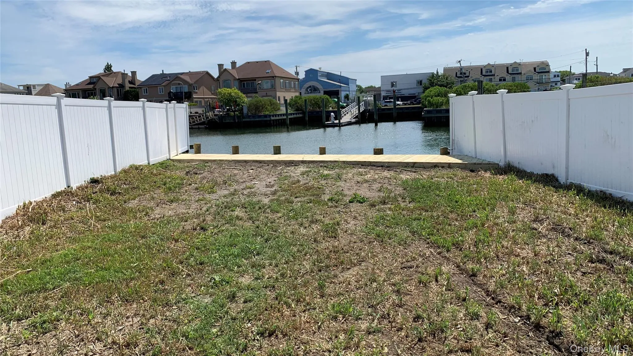
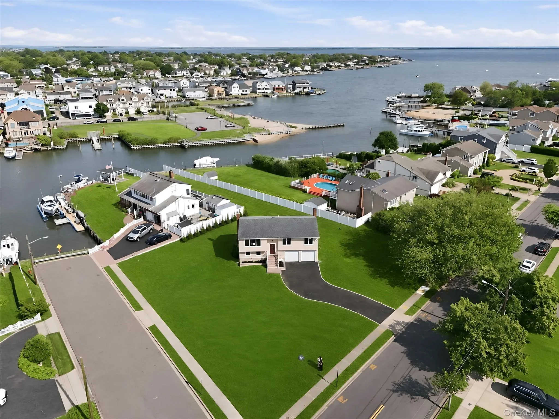
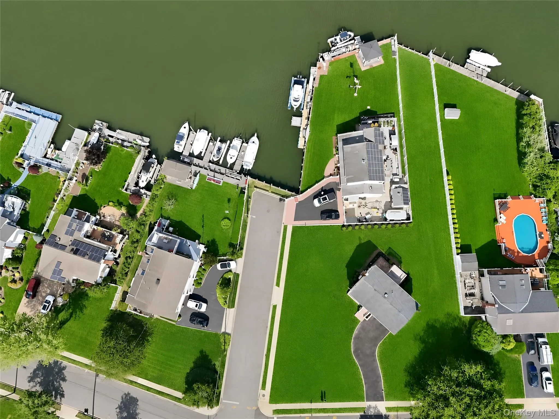
Move right into this beautifully renovated 3-bedroom, 3-bath waterfront Hi-Ranch offering the perfect blend of modern style, comfort, and coastal living. Completely updated with quality finishes and thoughtful upgrades throughout, this turnkey home is ready to enjoy.
The stunning eat-in kitchen features quartz countertops, a classic subway tile backsplash, brand-new stainless steel appliances, a center island, and new Pella sliding glass doors that open to a spacious new deck—ideal for indoor-outdoor entertaining. Take in breathtaking sunrises and scenic water views while enjoying your morning coffee, dining on the deck, or relaxing from the comfort of the dining room. Located just a few houses from the open bay, this home offers the best of waterfront living on a generous property.
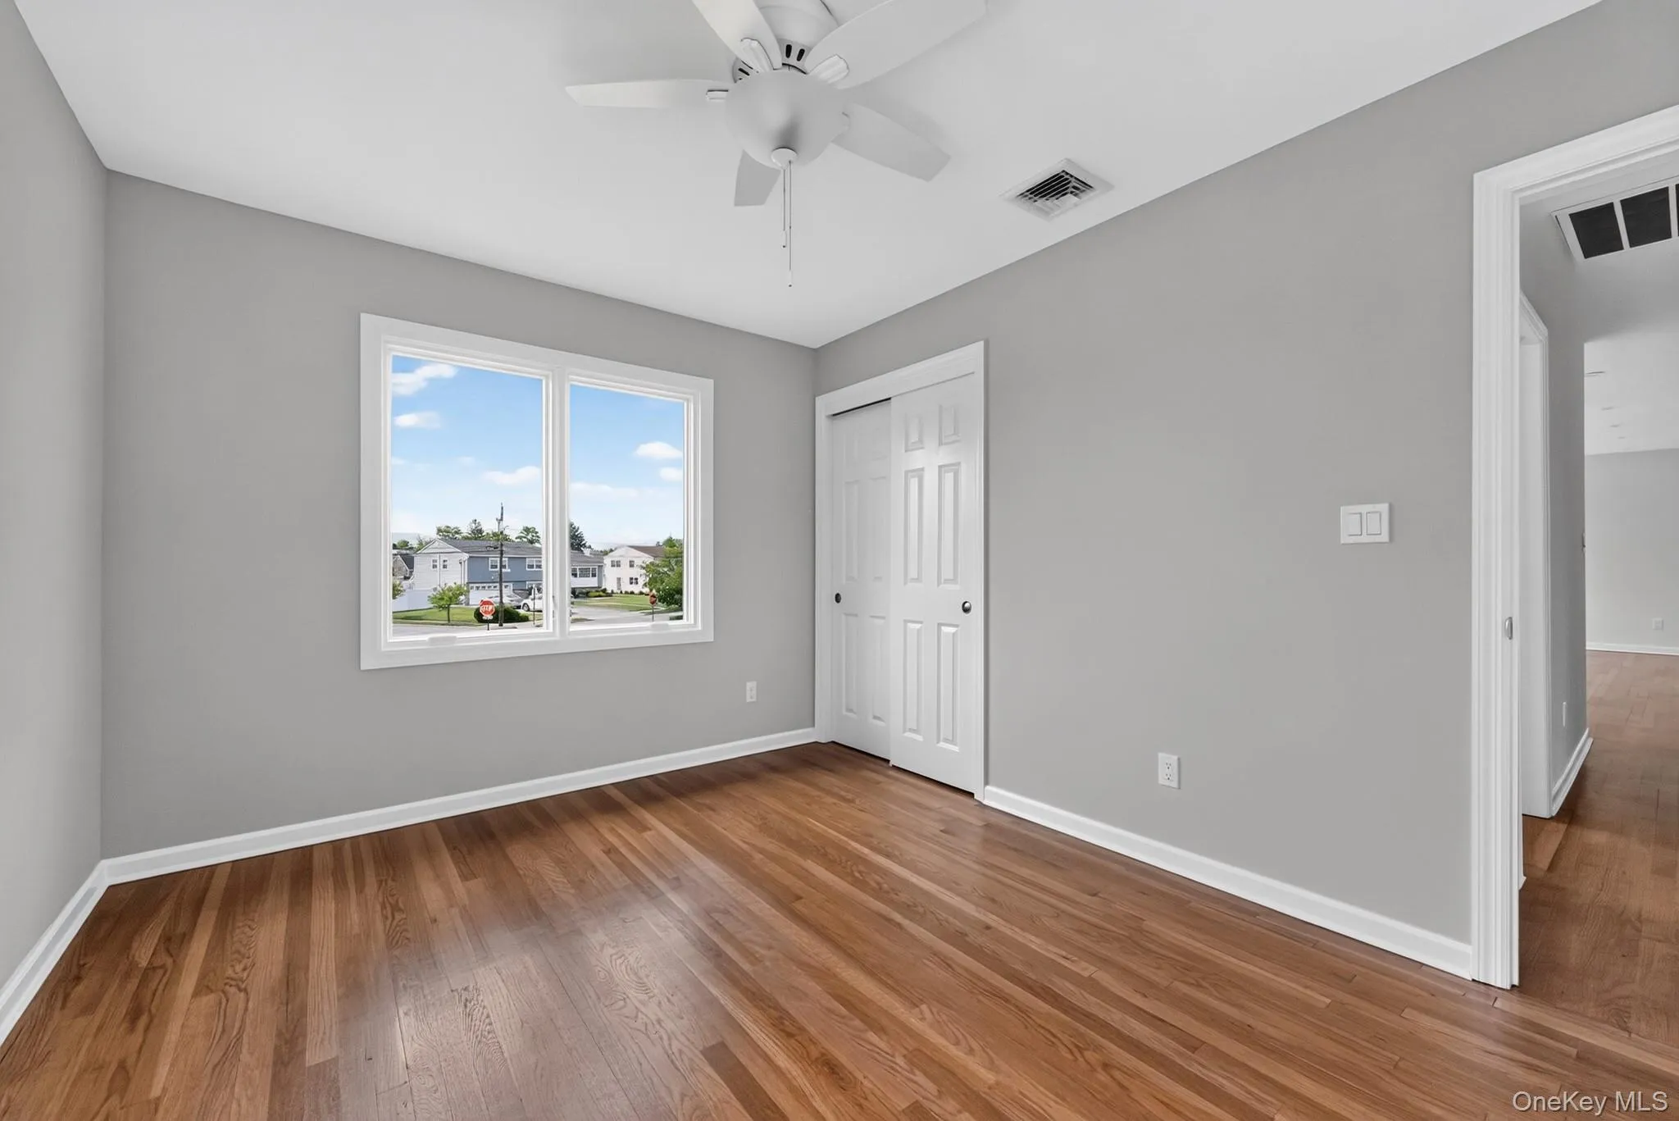
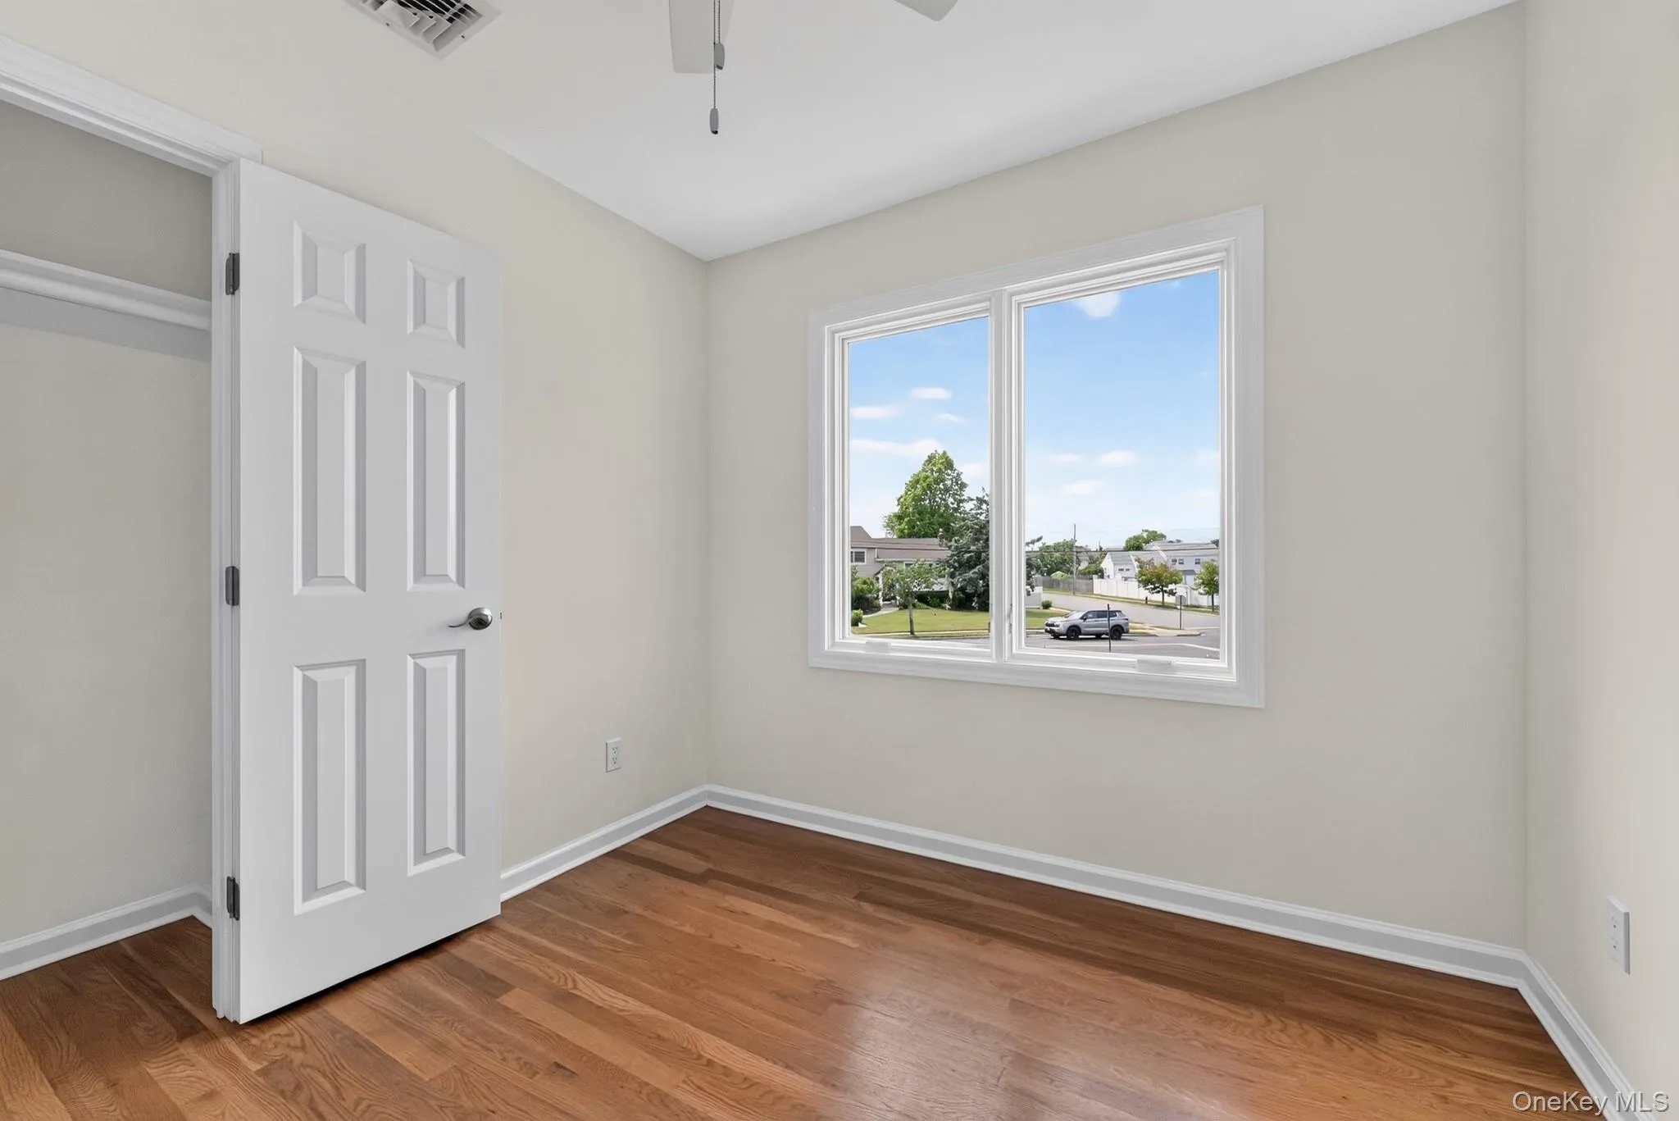
Gleaming hardwood floors extend throughout the living room, dining room, and bedrooms. The primary suite includes two closets, a ceiling fan, and a beautifully renovated en-suite bath. Additional updates include thermal-pane windows and doors, recessed lighting, ceiling fans, new insulation, all-new plumbing, a brand-new 200-amp electrical service, and central air conditioning.
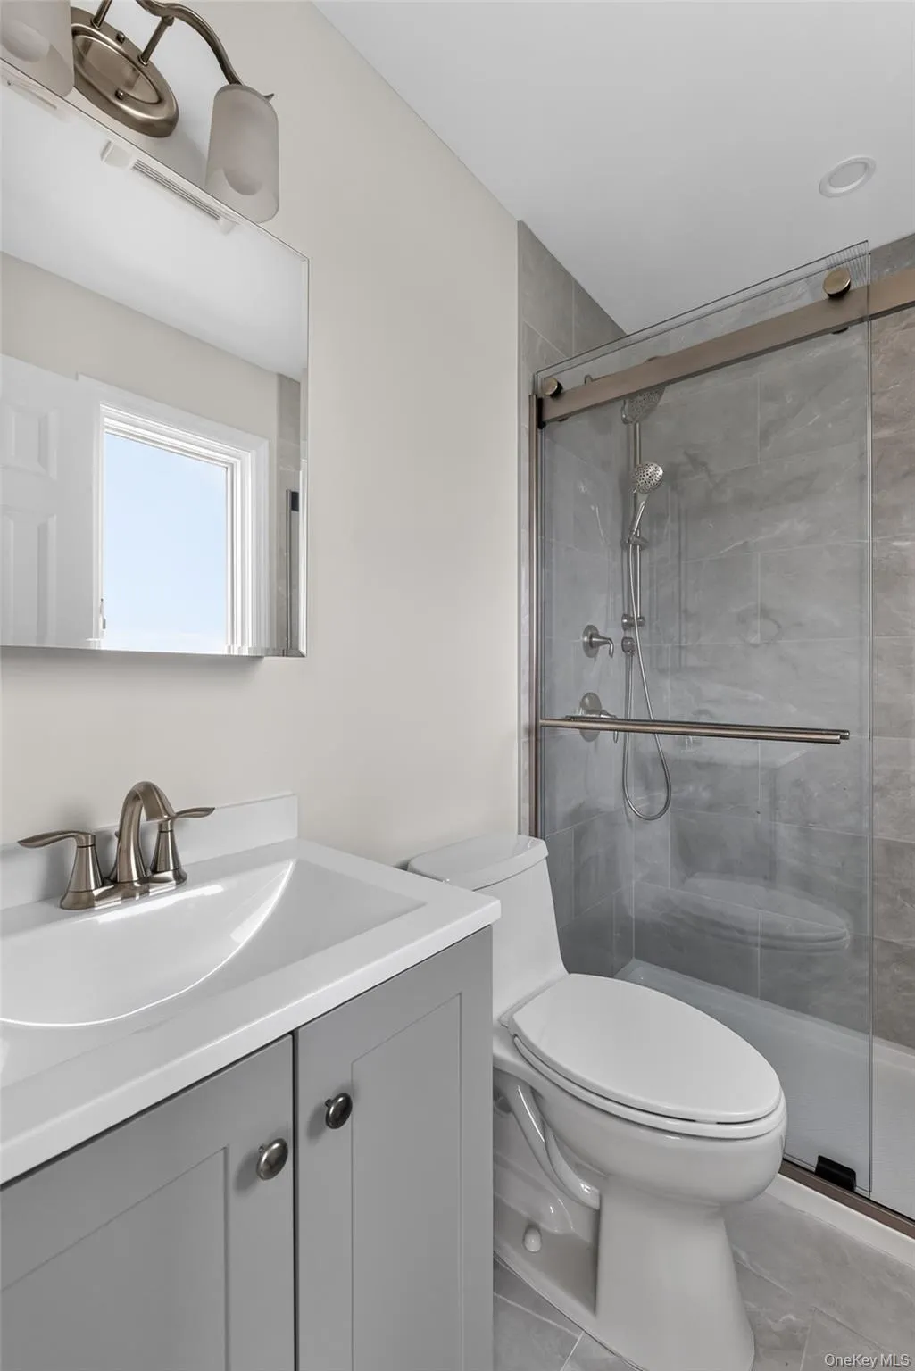
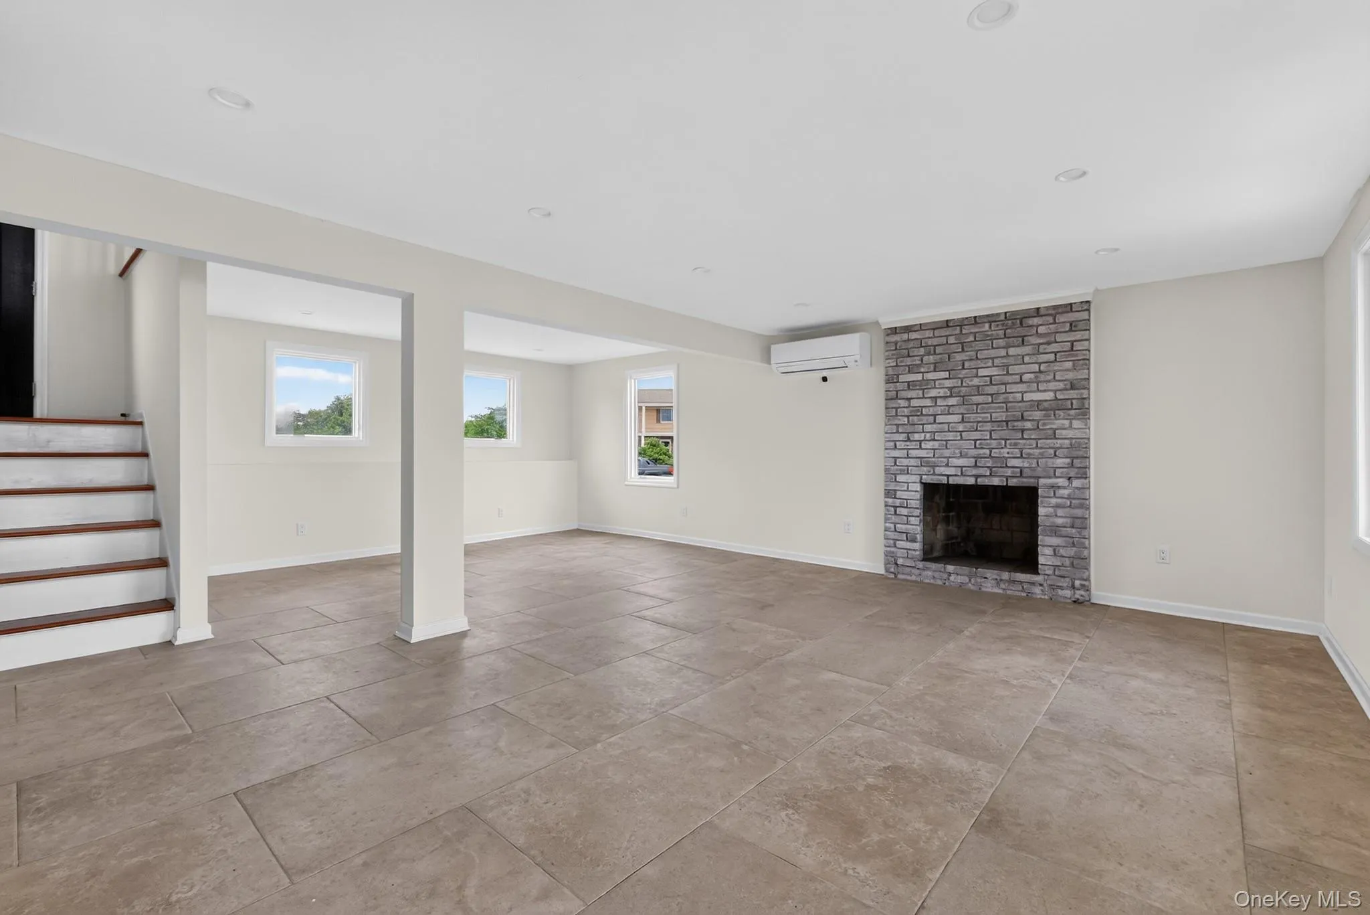
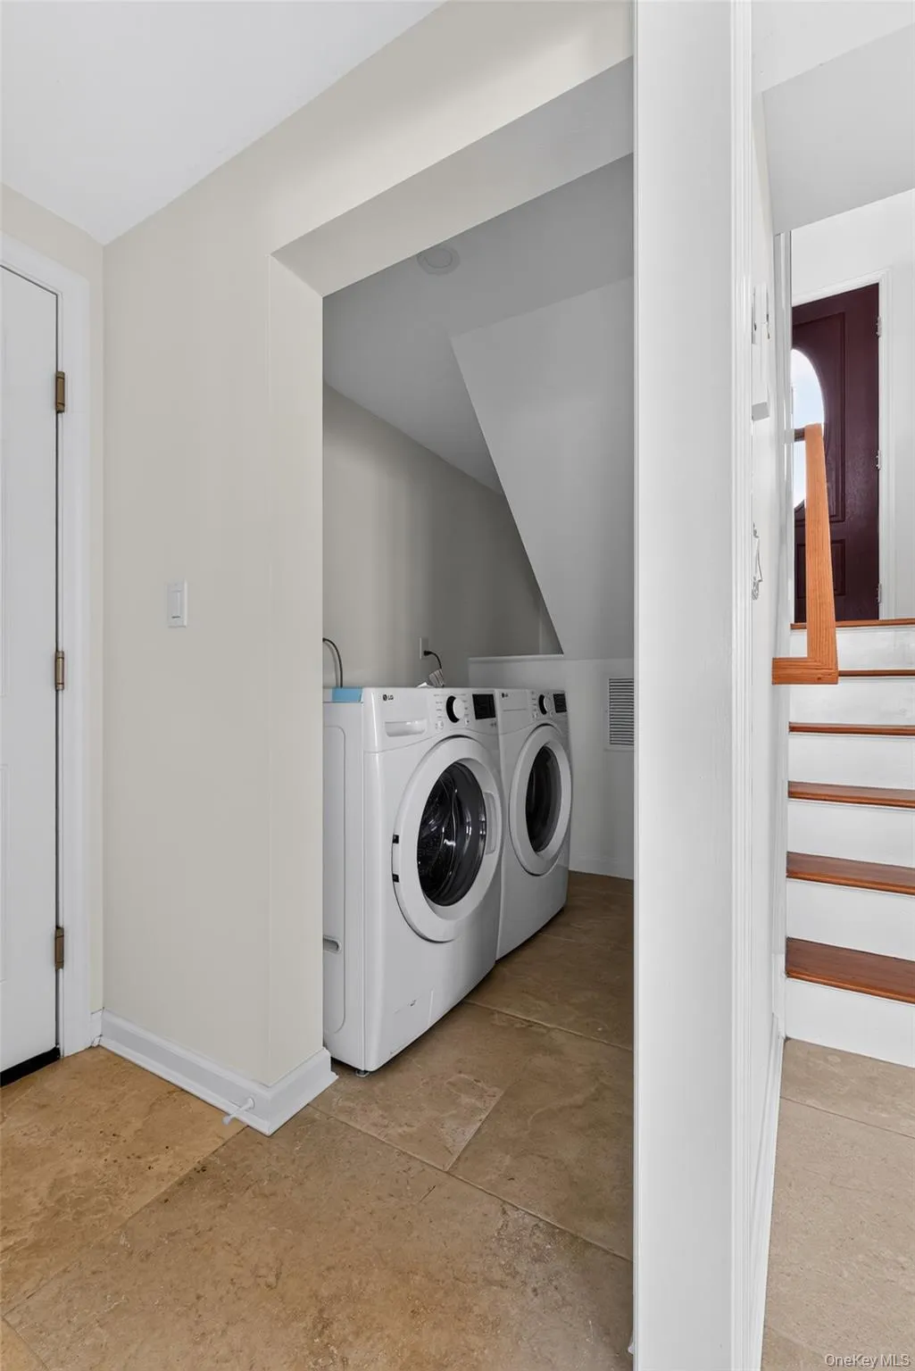
The lower level offers a spacious family room with ceramic tile flooring, a renovated full bath with a walk-in shower, and new sliding glass doors leading to a brand-new patio. A dedicated laundry room with a brand-new washer and dryer and direct access to the attached two-car garage add everyday convenience.
Additional highlights include an in-ground sprinkler system, a 35-foot bulkhead, and access to the Biltmore Beach Club. Located in School District 23, this exceptional waterfront home combines modern updates, beautiful views, and an unbeatable location—simply unpack and enjoy!
- Heating System:
- Heat Pump
- Cooling System:
- Central Air
- Appliances:
- Dishwasher, Refrigerator, Microwave, Stainless Steel Appliance(s), Dryer, Washer, Convection Oven, Energy Star Qualified Appliances, Gas Water Heater, Gas Range
- Fireplace Features:
- Family Room, Wood Burning
- Garage Spaces:
- 2
- Interior Features:
- Open Floorplan, Pantry, Smart Thermostat, Kitchen Island, Washer/dryer Hookup, Formal Dining, Primary Bathroom, Ceiling Fan(s), First Floor Full Bath, Quartz/quartzite Counters, Recessed Lighting
- Lot Features:
- Waterfront
- Parking Features:
- Driveway, Garage, Garage Door Opener
- Sewer:
- Public Sewer
- Utilities:
- Natural Gas Connected, Water Connected, Electricity Connected, Sewer Connected
- City:
- Oyster Bay
- State:
- NY
- Street:
- Ocean
- Street Number:
- 89
- Street Suffix:
- Avenue
- Postal Code:
- 11758
- Floor Number:
- 0
- Longitude:
- W74° 28' 3.7''
- Latitude:
- N40° 52' 25.3''
- Directions:
- Merrick Road to Ocean Avenue; south on Ocean Avenue to 89A.
- UnitNumber:
- A
- PostalCity:
- Massapequa
- Architectural Style:
- Hi Ranch
- Construction Materials:
- Vinyl Siding
- Elementary School:
- Fairfield Elementary School
- High School:
- Massapequa High School
- Levels:
- Two
- Agent MlsId:
- 96449
- MiddleOrJunior School:
- Berner Middle School
- PhotosCount:
- 22
- Special Listing Conditions:
- No
- Tax Annual Amount:
- $18,898
- Water Source:
- Public
- Office MlsId:
- CLCH01
Residential - MLS# 1018721
89 Ocean Avenue, Oyster Bay, NY
- Property Type :
- Residential
- Property SubType :
- Single Family Residence
- Listing Type :
- For Rent
- Listing ID :
- 1018721
- Price :
- $1,500,000
- Rooms :
- 6
- Bedrooms :
- 3
- Bathrooms :
- 3
- Bathrooms Total :
- 3
- Square Footage :
- 1,940 Sqft
- Building Area :
- 1,940 Sqft
- Lot Area :
- 0.59 Acre
- Year Built :
- 1963
- Status :
- Active
- Listing Agent :
- Lisa M. Coghill
- Listing Office :
- Clear Choice L I Realty Inc




