
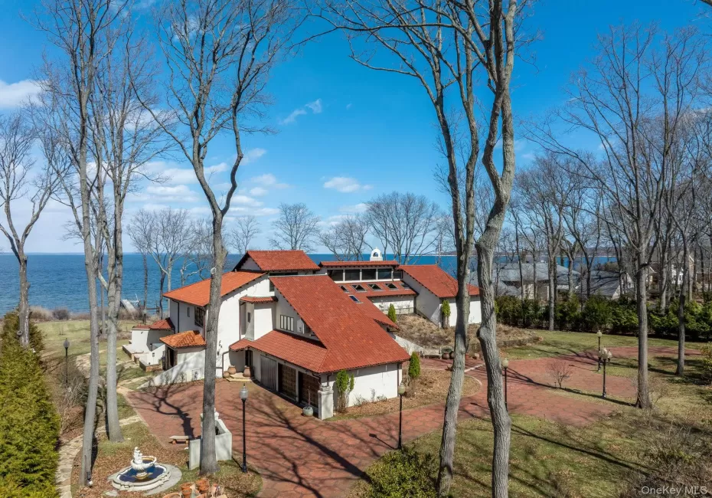

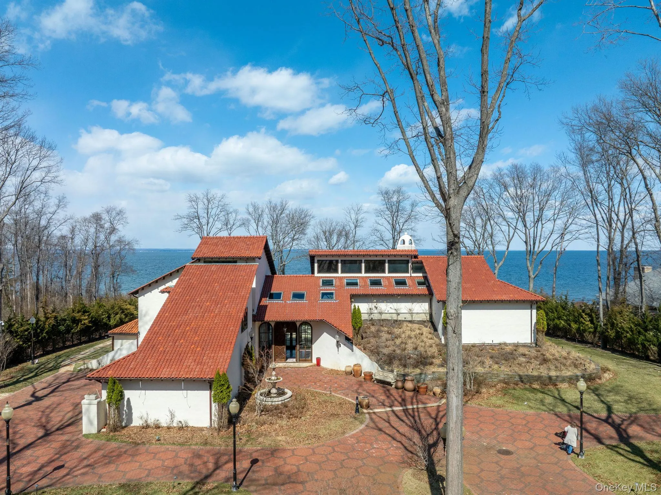
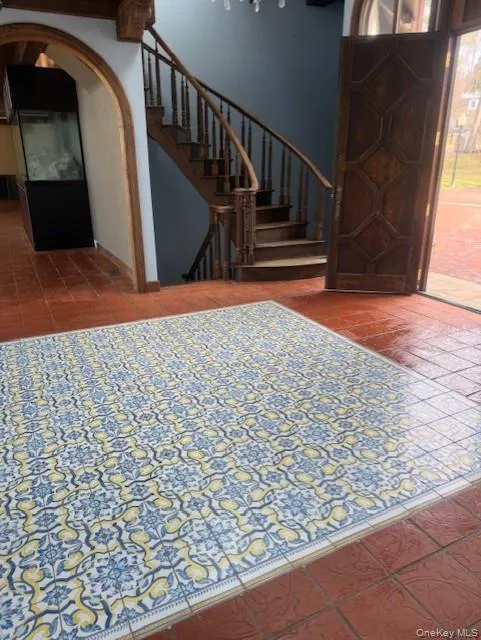
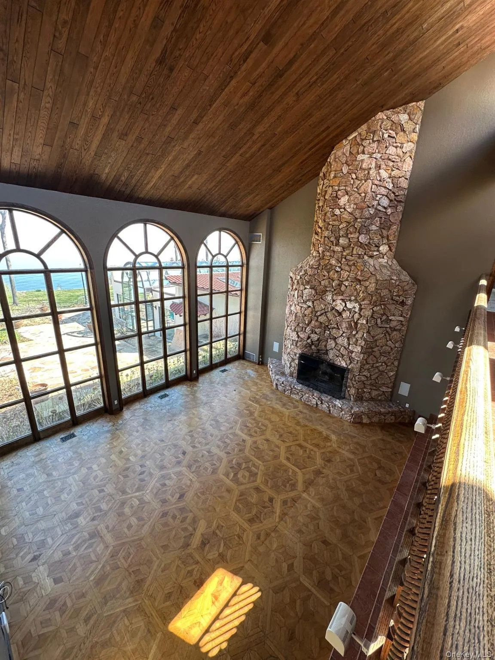
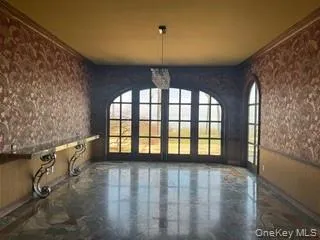
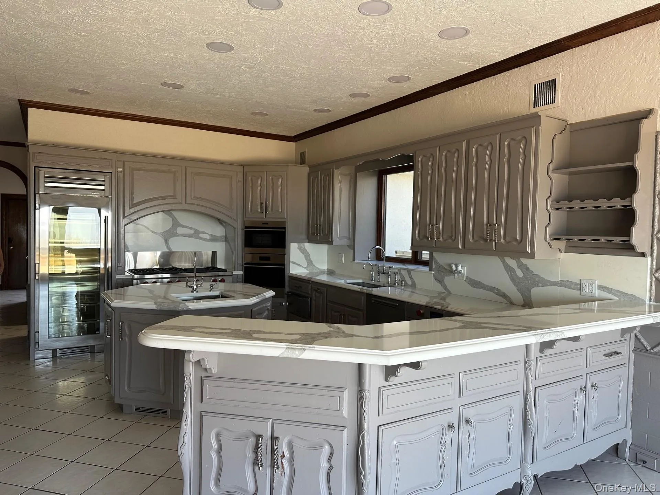
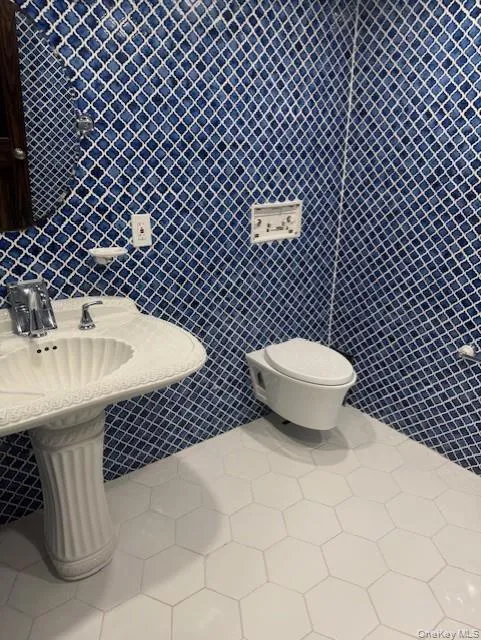
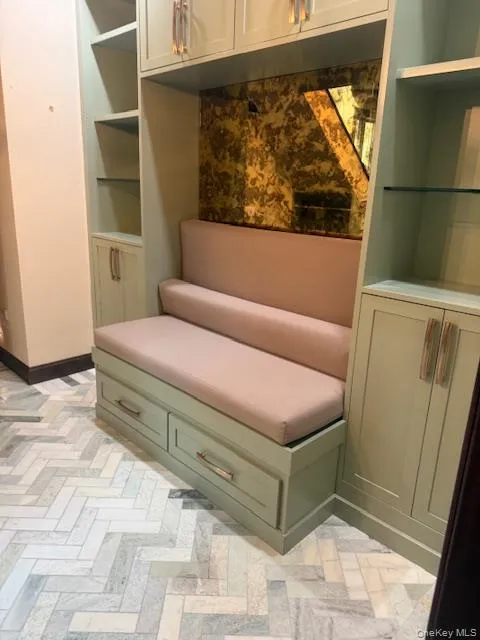
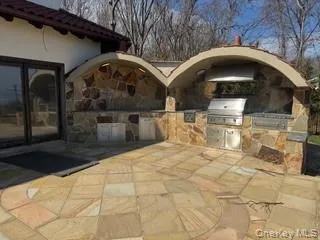
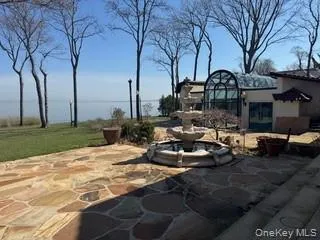
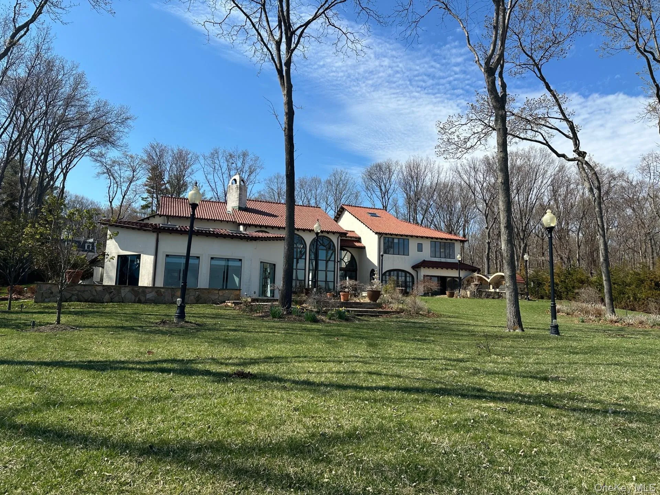
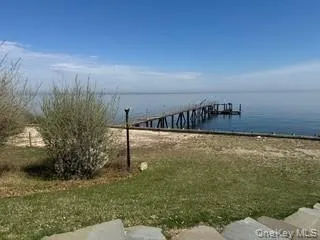
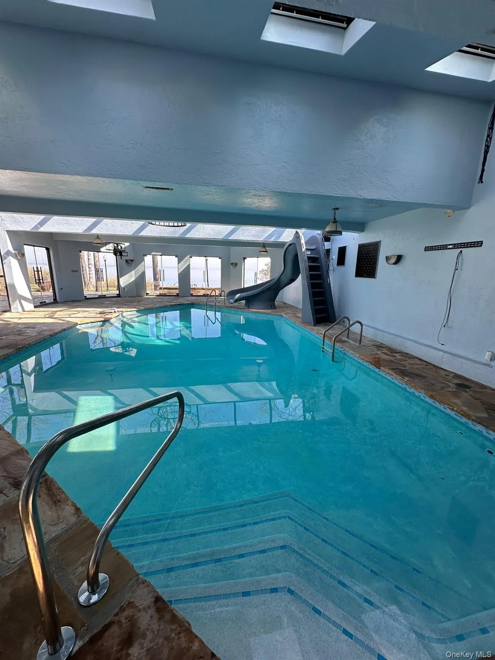
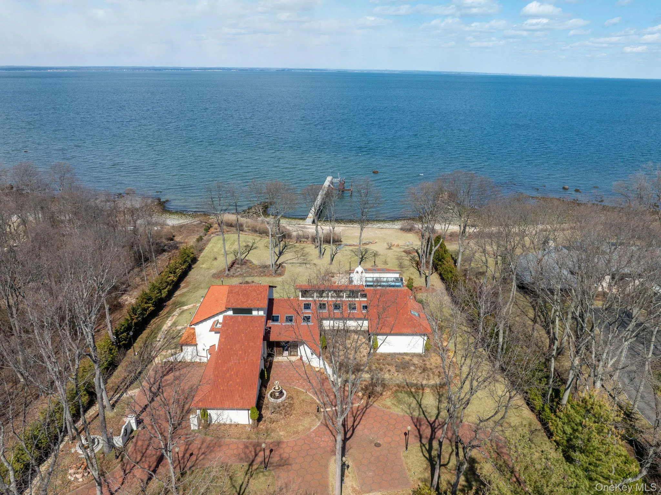
Perched along the shores of the Long Island Sound, 1 Sea Crest Drive is a spectacular Mediterranean-style waterfront estate offering breathtaking views, refined craftsmanship, and exceptional amenities designed for luxurious coastal living. Grand double wood doors open to a dramatic foyer where floor-to-ceiling windows frame sweeping water views and the private, deep-water dock beyond. The light-filled entry sets an elegant tone with a gracious staircase leading to the second-floor catwalk, which separates the private primary wing from the home’s four additional bedroom suites. An elevator and powder room are conveniently located just off the foyer. Designed for both everyday living and elegant entertaining, the main level features a chef’s eat-in kitchen with Wolf appliances, double ovens, a True refrigerator, dual sinks, and quartz countertops. Just off the kitchen, the laundry room is thoughtfully designed with a Shaws farm sink and brass fixtures. The water view dining room, highlighted by marble floors and French doors, captures stunning views and opens seamlessly to the outdoor setting. The impressive great room showcases soaring floor-to-ceiling windows, parquet wood floors, and a striking fireplace, creating a warm yet dramatic gathering space. A separate bar room with its own fireplace offers an inviting setting for entertaining, while the indoor pool overlooking the Sound brings resort-style living indoors year-round. Additional first-floor features include a private office and a spiral staircase leading to the spa-inspired primary bath, complete with sauna and jacuzzi tub. The primary suite itself is a serene retreat, featuring a fireplace, marble flooring, and French doors opening to a waterside deck. Cedar closets add another thoughtful luxury. Across the elegant catwalk, four additional en-suite bedrooms provide comfort and privacy, including two with spectacular water views. A rear staircase leads to the three-car garage, with direct access back into the kitchen and laundry area.
Set on a prized waterfront parcel in Lloyd Harbor, the property’s deep-water dock and panoramic Sound views create an extraordinary setting for boating, entertaining, and enjoying the very best of waterfront living. Deep-water dock. Endless views. A truly exceptional Lloyd Harbor offering.
- Heating System:
- Propane, Geothermal, Radiant Floor
- Cooling System:
- Central Air, Geothermal
- Basement:
- Full
- Swimming Pool:
- Indoor
- Appliances:
- Dishwasher
- Fireplaces Total:
- 3
- Flooring:
- Hardwood, Ceramic Tile, Tile
- Garage Spaces:
- 3
- Interior Features:
- Eat-in Kitchen, Elevator, Entrance Foyer, High Ceilings, Cathedral Ceiling(s), Pantry, Sauna, Kitchen Island, Formal Dining, Primary Bathroom, First Floor Full Bath, Quartz/quartzite Counters, Built-in Features, Recessed Lighting, Beamed Ceilings
- Lot Features:
- Private, Level, Cleared, Waterfront, Garden, Back Yard, Front Yard
- Parking Features:
- Driveway
- Sewer:
- Cesspool
- Utilities:
- Electricity Connected
- City:
- Huntington
- State:
- NY
- Street:
- Sea Crest
- Street Number:
- 1
- Street Suffix:
- Drive
- Postal Code:
- 11743
- Floor Number:
- 0
- Longitude:
- W74° 33' 38.6''
- Latitude:
- N40° 56' 2''
- Directions:
- Take Lloyd Harbor Road to Sea Crest Drive
- PostalCity:
- Lloyd Neck
- Architectural Style:
- Mediterranean
- Association Fee:
- $1,500
- Association Fee Frequency:
- Annually
- Association Fee Includes:
- Snow Removal, Common Area Maintenance
- Construction Materials:
- Frame, Stucco
- Elementary School:
- Lloyd Harbor School
- High School:
- Cold Spring Harbor High School
- Levels:
- Two
- Agent MlsId:
- 11851
- MiddleOrJunior School:
- Cold Spring Harbor High School
- PhotosCount:
- 14
- Special Listing Conditions:
- No
- Tax Annual Amount:
- $68,843
- Water Source:
- Public
- Office MlsId:
- GALE02
Residential - MLS# 972399
1 Sea Crest Drive, Huntington, NY
- Property Type :
- Residential
- Property SubType :
- Single Family Residence
- Listing Type :
- For Rent
- Listing ID :
- 972399
- Price :
- $2,995,000
- Rooms :
- 14
- Bedrooms :
- 5
- Bathrooms :
- 6
- Half Bathrooms :
- 1
- Bathrooms Total :
- 7
- Lot Area :
- 2.05 Acre
- Year Built :
- 1983
- Status :
- Active
- Listing Agent :
- Pamela W. Doyle CBR
- Listing Office :
- Daniel Gale Sothebys Intl Rlty




