
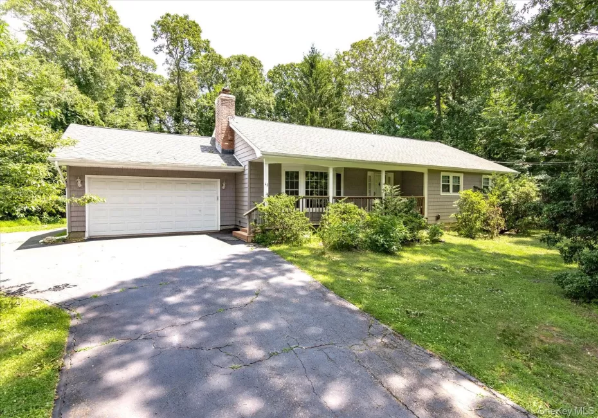
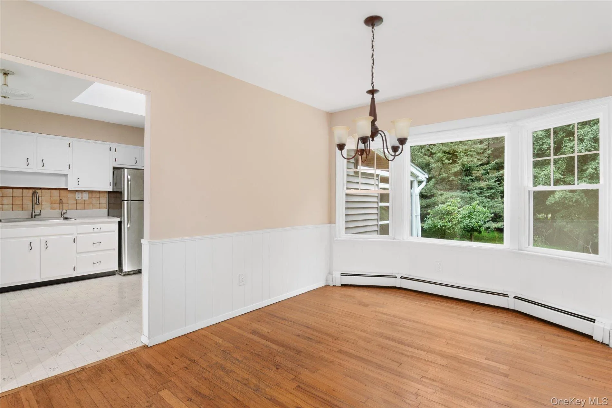
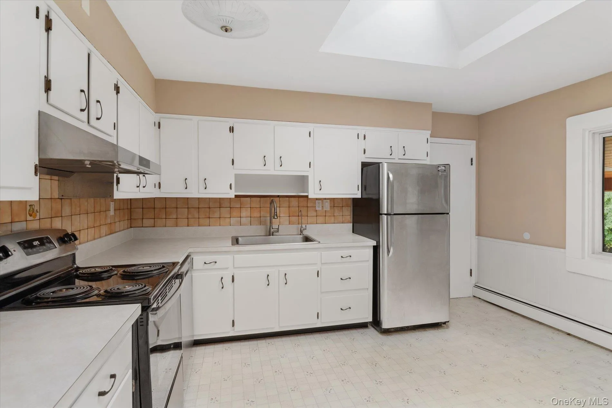
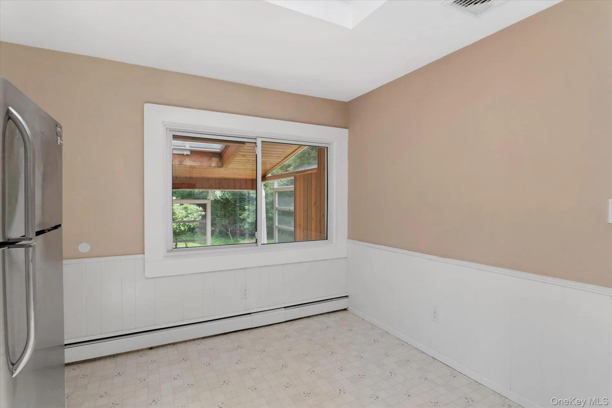
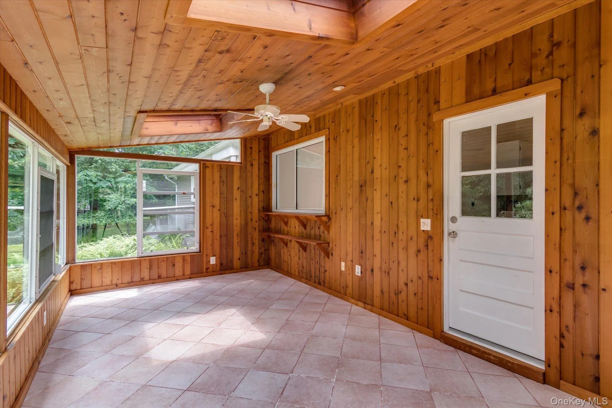
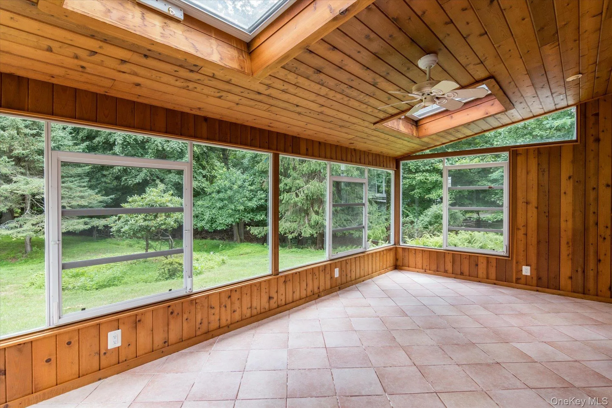
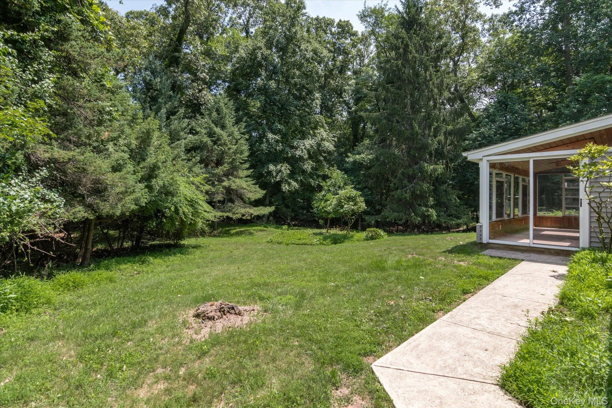
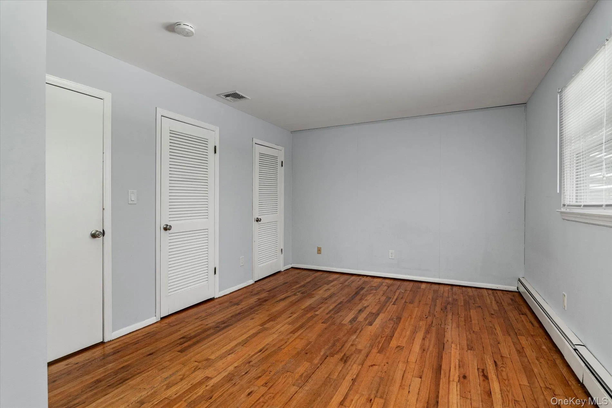
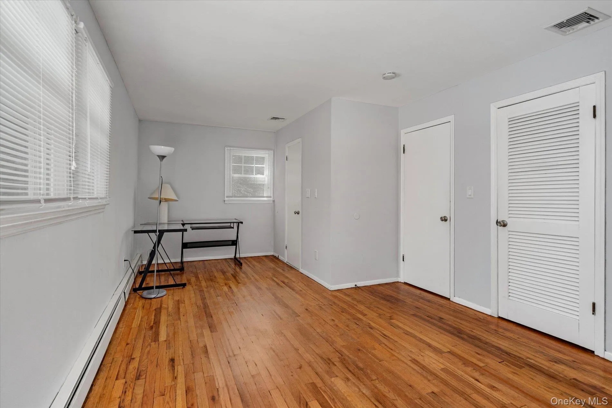
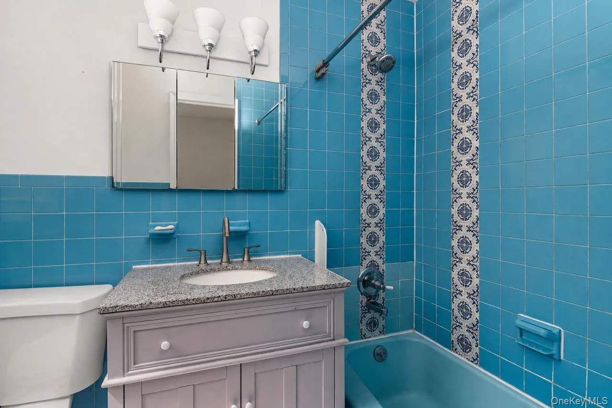
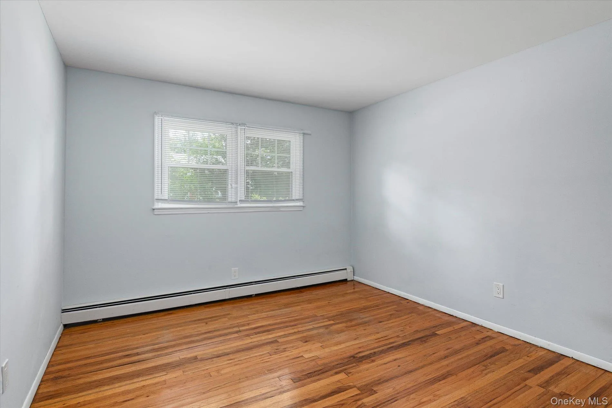
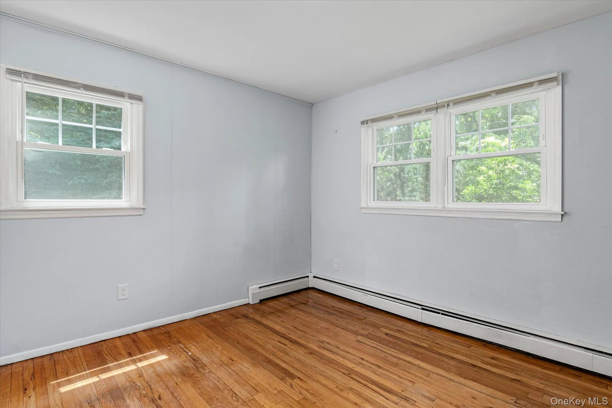
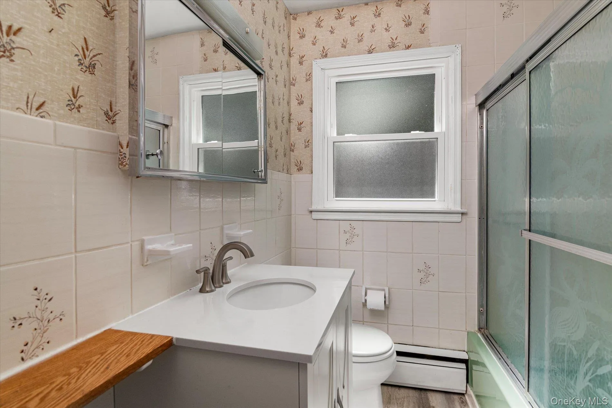
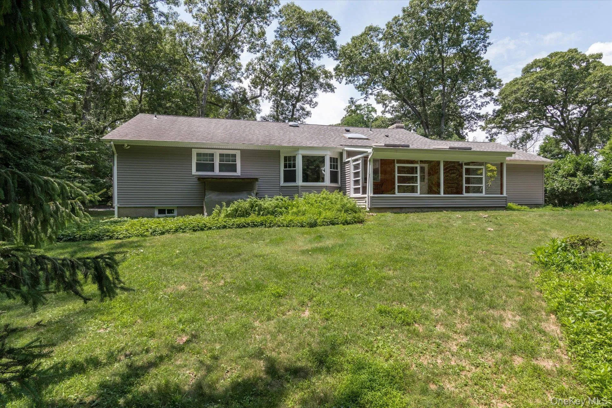
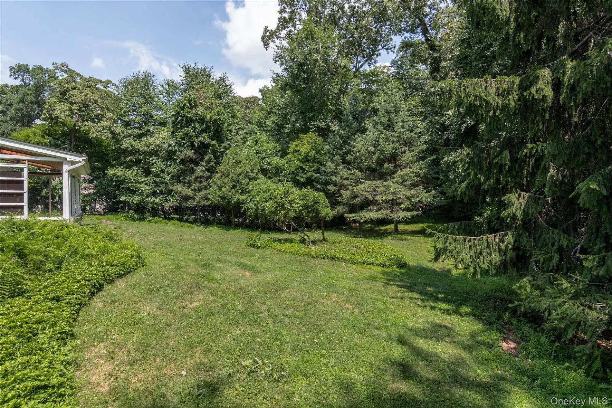
Nestled on a quiet half-acre lot in one of Stony Brook’s most desirable neighborhoods, this well-maintained ranch offers a rare combination of privacy, convenience, and natural beauty. The private backyard backs to mature woods, creating a peaceful setting while remaining just a short walk to Stony Brook University. Large windows fill the home with natural light, and the kitchen, dining room, and enclosed sunroom all enjoy views of the backyard and surrounding trees, where an occasional deer may wander by.
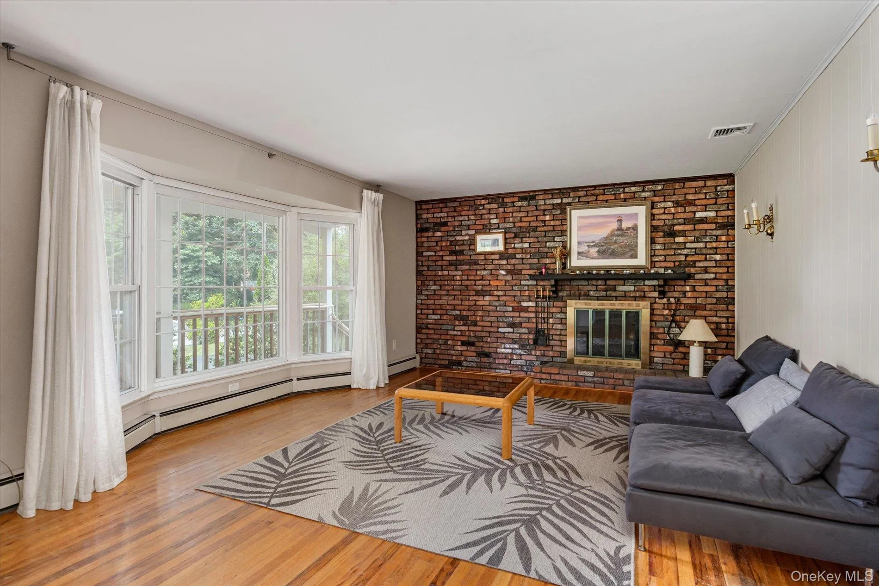
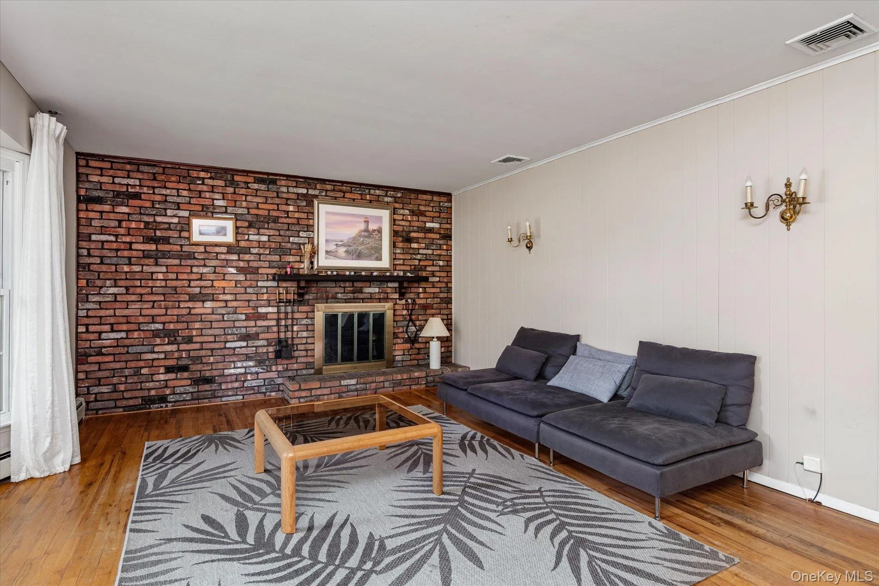
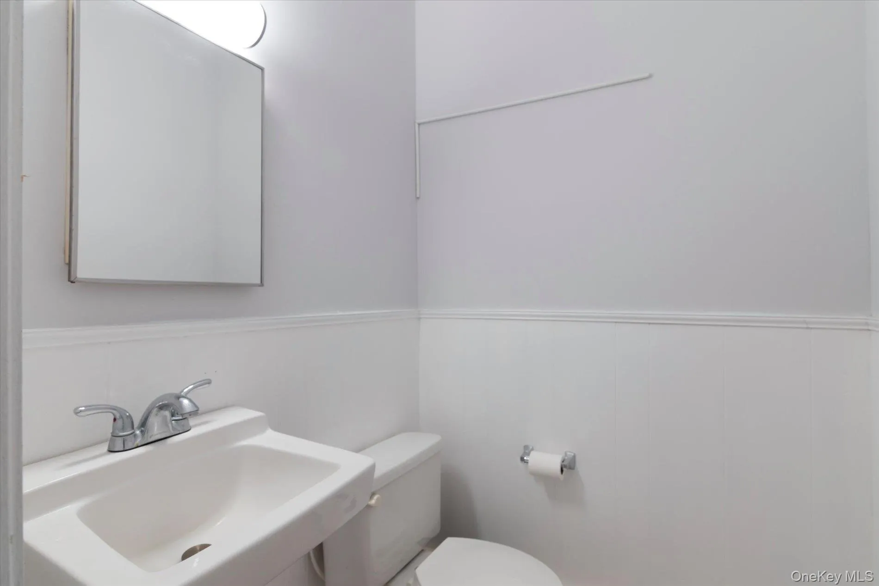
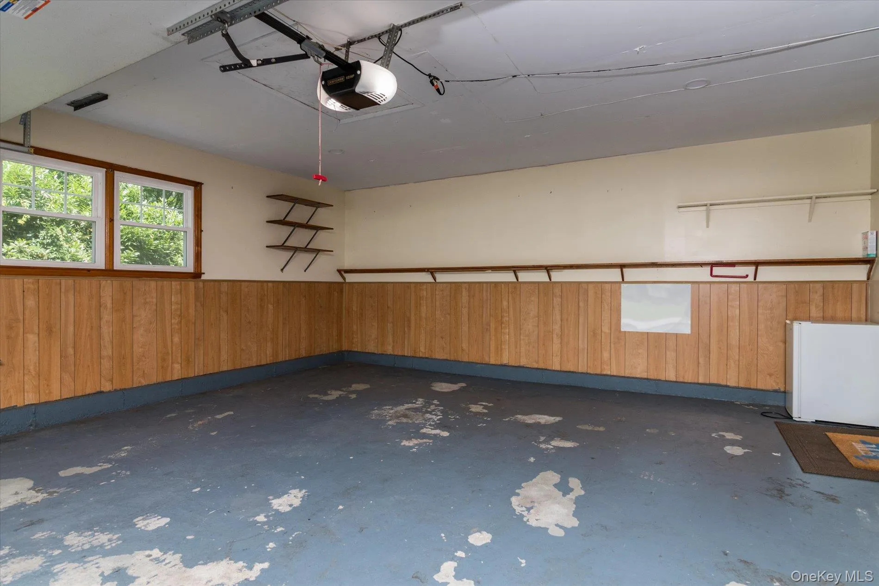
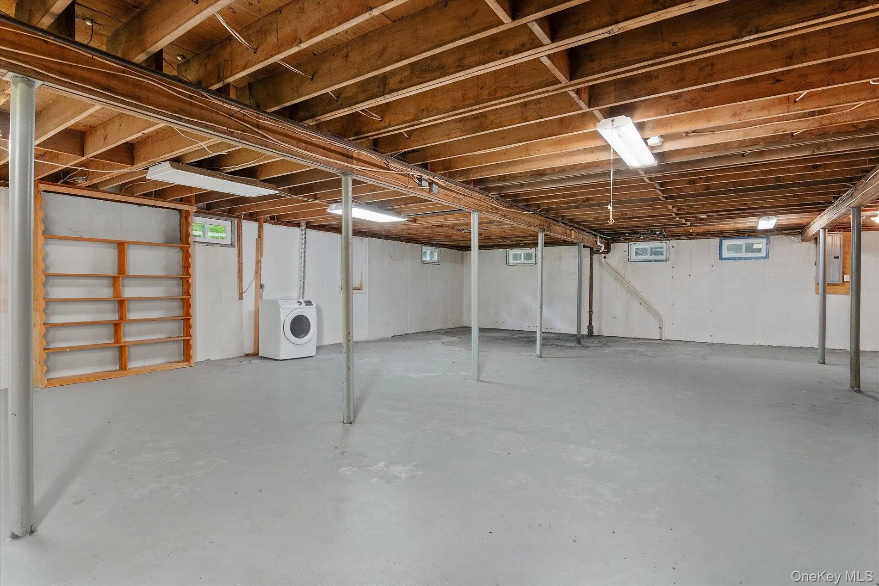
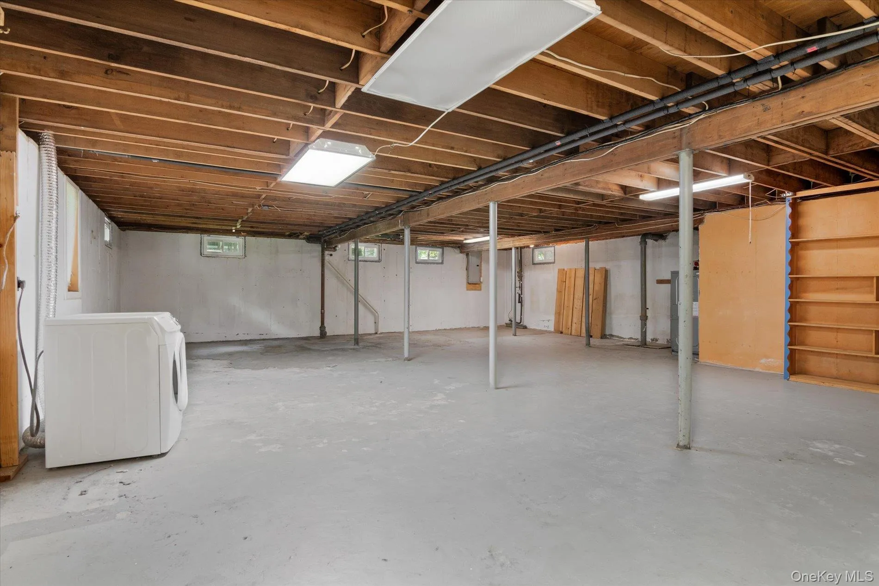
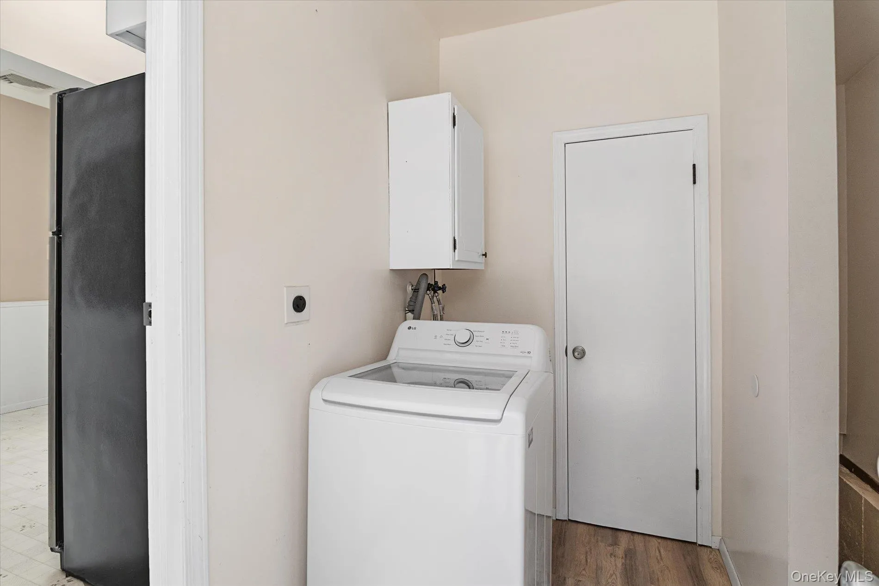
The home features 3 bedrooms, 2.5 bathrooms, a spacious living room with a bay window, a brick fireplace, an eat-in kitchen with a skylight, a dining room with a bay window, and a bright enclosed sunroom perfect for relaxing and enjoying the changing seasons. Additional highlights include a full unfinished basement, a two-car garage, central air conditioning, new siding, updated windows, new oil tank, new furnace, new stove, and new washer.
Located in the highly regarded Three Village School District, this home offers a unique opportunity to enjoy a quiet residential setting with exceptional access to Stony Brook University, making it an outstanding choice for both homeowners and those seeking long-term value.
- Heating System:
- Oil, Hot Water
- Cooling System:
- Central Air
- Basement:
- Full, Unfinished
- Appliances:
- Dishwasher, Refrigerator, Stainless Steel Appliance(s), Dryer, Washer, Oil Water Heater, Energy Star Qualified Appliances, Electric Oven, Exhaust Fan, Electric Cooktop
- Fireplaces Total:
- 1
- Flooring:
- Hardwood
- Garage Spaces:
- 2
- Interior Features:
- Eat-in Kitchen, Master Downstairs, Entrance Foyer, Storage, Walk Through Kitchen, Washer/dryer Hookup, High Speed Internet, Formal Dining, First Floor Bedroom, Primary Bathroom, First Floor Full Bath
- Lot Features:
- Near School
- Parking Features:
- On Street, Driveway, Garage, Attached, Private, Storage, Garage Door Opener
- Sewer:
- Cesspool
- Utilities:
- Cable Available, Sewer Available, Water Available, Electricity Available, Trash Collection Public, Water Connected, Electricity Connected
- City:
- Brookhaven
- State:
- NY
- Street:
- Aspen
- Street Number:
- 62
- Street Suffix:
- Lane
- Postal Code:
- 11790
- Floor Number:
- 0
- Longitude:
- W74° 52' 34''
- Latitude:
- N40° 54' 25.6''
- Directions:
- 25A or 347 - Stony Brook Road - Mills - Acorn - Aspen
- PostalCity:
- Stony Brook
- Architectural Style:
- Ranch
- Construction Materials:
- Frame, Vinyl Siding
- Elementary School:
- William Sidney Mount Elementary
- High School:
- Ward Melville Senior High School
- Levels:
- One
- Agent MlsId:
- 172199
- MiddleOrJunior School:
- Robert Cushman Murphy Jr High School
- PhotosCount:
- 22
- Special Listing Conditions:
- No
- Tax Annual Amount:
- $17,028
- Water Source:
- Public
- Office MlsId:
- CHRU01
Residential - MLS# 1025685
62 Aspen Lane, Brookhaven, NY
- Property Type :
- Residential
- Property SubType :
- Single Family Residence
- Listing Type :
- For Rent
- Listing ID :
- 1025685
- Price :
- $795,000
- Rooms :
- 7
- Bedrooms :
- 3
- Bathrooms :
- 2
- Half Bathrooms :
- 1
- Bathrooms Total :
- 3
- Square Footage :
- 1,639 Sqft
- Lot Area :
- 0.52 Acre
- Year Built :
- 1967
- Status :
- Active
- Listing Agent :
- Yan Zhang
- Listing Office :
- Charles Rutenberg Realty Inc




