
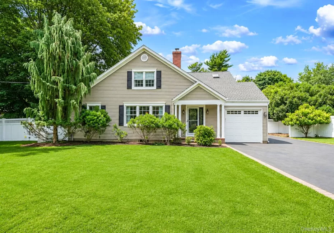
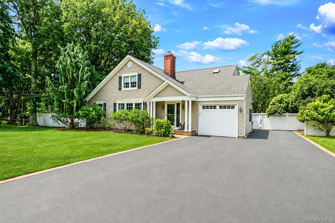
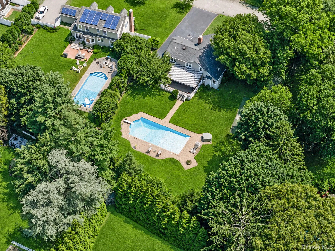
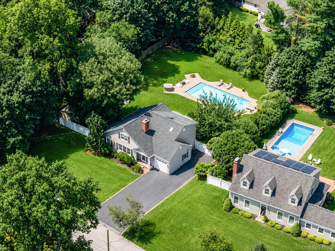
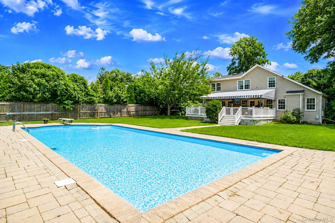
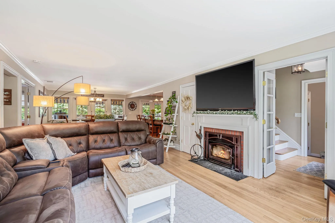
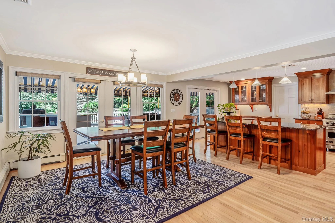
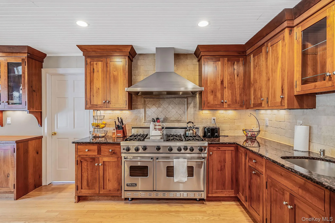
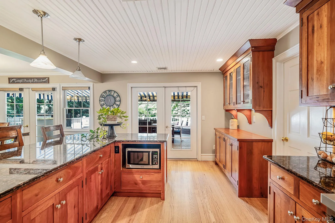
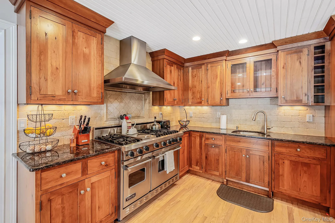
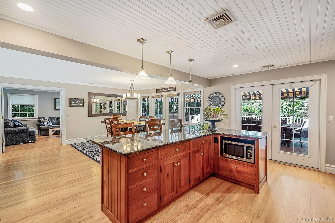
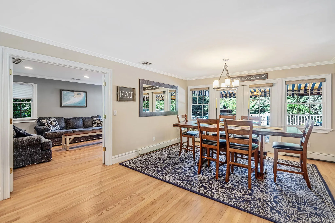
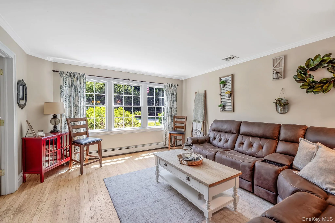
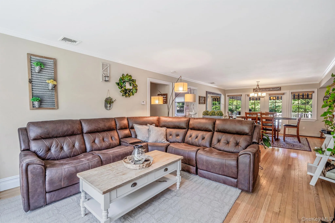
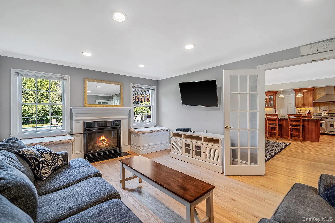
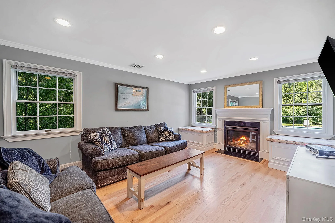
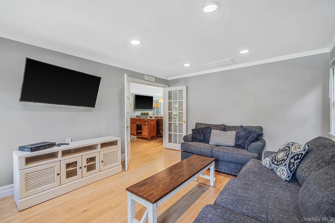
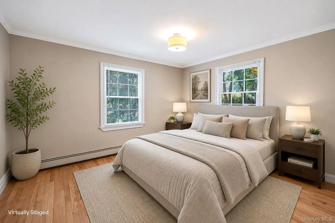
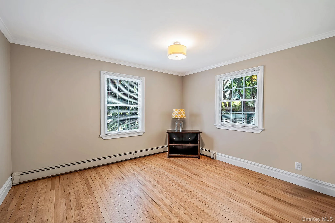
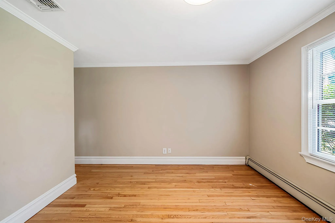
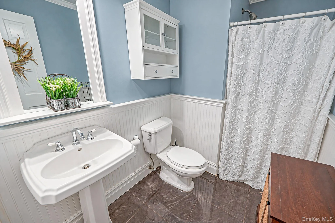
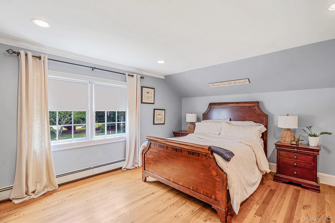
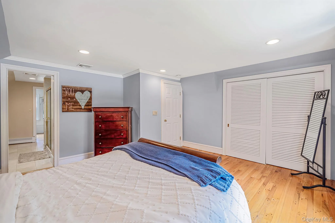
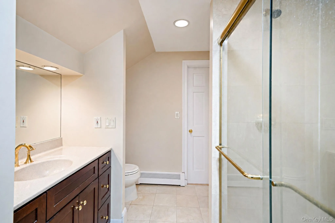
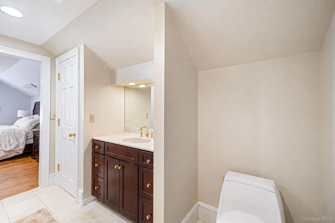
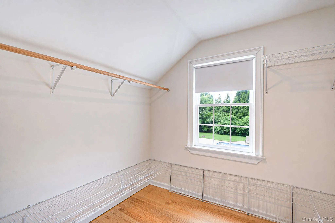
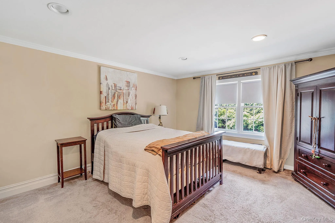
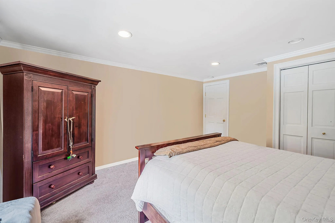
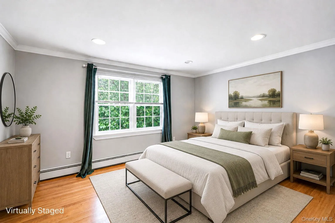
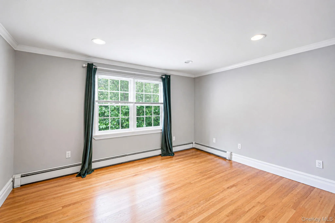
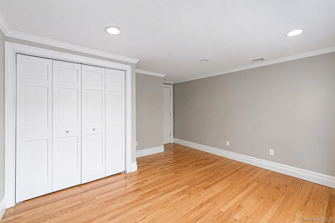
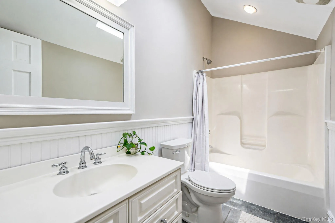
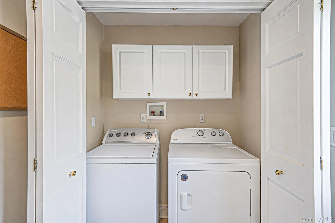
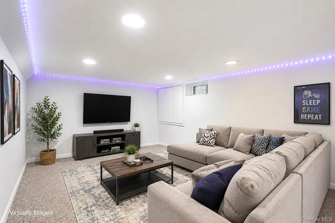
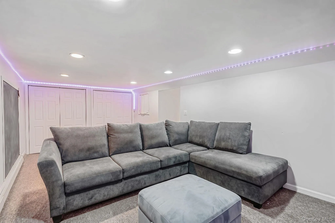
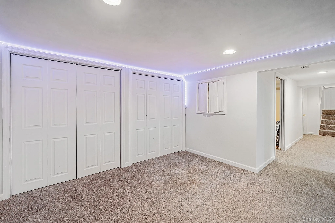
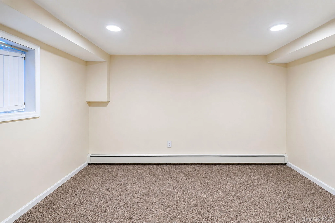
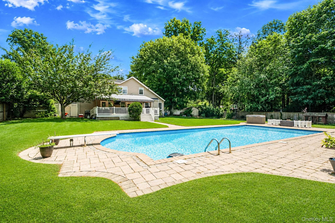
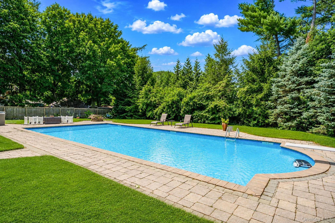
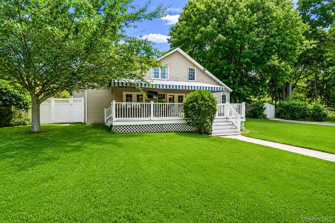
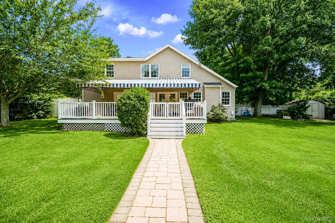
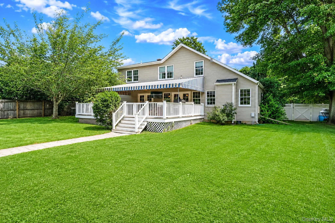
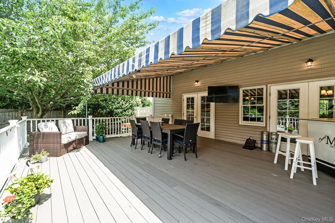
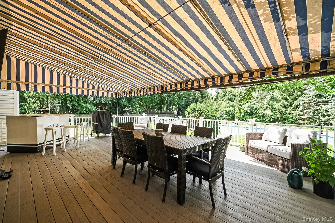
The backyard you’ve been dreaming of in the location you’ve been waiting for – welcome to 4 Davidia Lane! Set on over half an acre in the highly sought-after Three Village School District, this 4/3 expanded cape offers approximately 2500 square feet of beautifully designed living space plus a basement and 1 car garage! Located just minutes from Stony Brook Village, SBU and SBH! Inside, you’ll find a sunny and inviting living room with hardwood floors and a wood-burning fireplace, with open flow into the formal dining room and spacious eat-in kitchen. 2 sets of French doors lead to your backyard oasis! Featuring beautiful wood cabinetry, stainless steel appliances, a Viking range, gas cooking, and a large center island, the kitchen is truly the heart of the home! Off the dining room, french doors lead to your den featuring a second fireplace and recessed lighting. A main level bedroom, a full bath with a walk in shower, and your laundry room round out the first floor. Upstairs, the primary en-suite is a peaceful retreat with hardwood floors, two generous closets (including a walk-in) and a private bath with a walk-in shower. Two additional bedrooms and another full bath complete the second floor! Step outside and prepare to spend every summer at home! The expansive backyard was made for entertaining, featuring a large deck with an oversized awning, an in-ground pool with a new Loop-Loc cover, hot tub, basketball court, privacy trees, and large storage shed – all set on a private .55-acre property that offers space to relax and make memories for years to come. Additional features include a finished basement, a 3-year-young roof with gutter guards, less than 1-year-young two-zone central air, 200-amp electric with subpanel, a Generac whole-house generator with automatic transfer switch, security cameras, and a video doorbell! This is more than a home – it’s the lifestyle you’ve been waiting for!!
- Heating System:
- Oil
- Cooling System:
- Central Air
- Basement:
- Finished, See Remarks, Partial, Crawl Space, Storage Space
- Fence:
- Fenced
- Patio:
- Deck
- Swimming Pool:
- In Ground, Pool Cover
- Appliances:
- Dishwasher, Refrigerator, Microwave, Stainless Steel Appliance(s), Dryer, Washer, Gas Range
- Exterior Features:
- Basketball Court, Awning(s)
- Fireplace Features:
- Wood Burning
- Fireplaces Total:
- 2
- Flooring:
- Hardwood
- Garage Spaces:
- 1
- Interior Features:
- Eat-in Kitchen, Entrance Foyer, Open Kitchen, Open Floorplan, Storage, Walk-in Closet(s), Chefs Kitchen, Kitchen Island, Washer/dryer Hookup, Formal Dining, First Floor Bedroom, Primary Bathroom, First Floor Full Bath, His And Hers Closets, Recessed Lighting
- Laundry Features:
- Laundry Room
- Lot Features:
- Private, Level, Sprinklers In Front, Near Shops, Near School, Sprinklers In Rear, Back Yard, Front Yard
- Parking Features:
- Driveway, Garage, Attached, Storage
- Sewer:
- Cesspool
- Utilities:
- Trash Collection Public, Propane, Cable Connected, Water Connected, Electricity Connected
- City:
- Brookhaven
- State:
- NY
- Street:
- Davidia
- Street Number:
- 4
- Street Suffix:
- Lane
- Postal Code:
- 11790
- Floor Number:
- 0
- Longitude:
- W74° 52' 23.1''
- Latitude:
- N40° 54' 22.1''
- PostalCity:
- Stony Brook
- Architectural Style:
- Exp Cape
- Construction Materials:
- Frame
- Elementary School:
- William Sidney Mount Elementary
- High School:
- Ward Melville Senior High School
- Levels:
- Three Or More
- Agent MlsId:
- 183265
- MiddleOrJunior School:
- Robert Cushman Murphy Jr High School
- PhotosCount:
- 44
- Special Listing Conditions:
- No
- Tax Annual Amount:
- $21,252
- Water Source:
- Public
- Office MlsId:
- CSQU06
Residential - MLS# 1025928
4 Davidia Lane, Brookhaven, NY
- Property Type :
- Residential
- Property SubType :
- Single Family Residence
- Listing Type :
- For Rent
- Listing ID :
- 1025928
- Price :
- $989,000
- Rooms :
- 8
- Bedrooms :
- 4
- Bathrooms :
- 3
- Bathrooms Total :
- 3
- Square Footage :
- 2,436 Sqft
- Building Area :
- 2,964 Sqft
- Lot Area :
- 0.55 Acre
- Year Built :
- 1960
- Status :
- Active
- Listing Agent :
- Nicole Schwartz
- Listing Office :
- RE/MAX Team




