
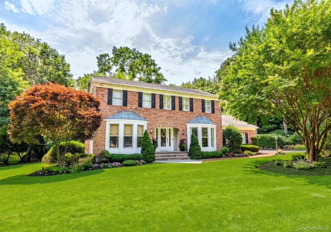
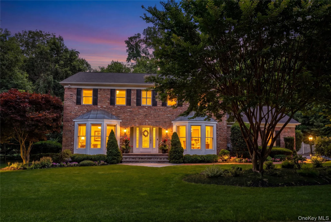
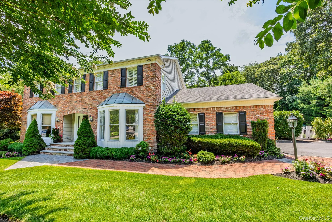
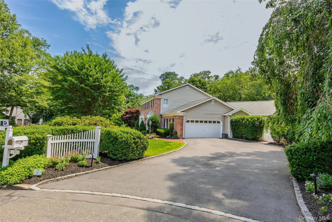
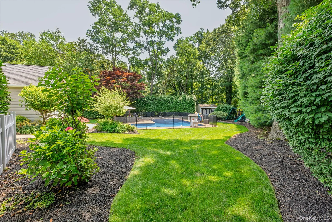
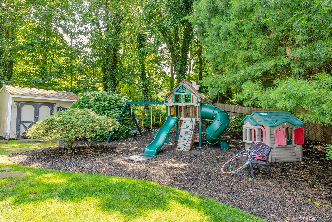
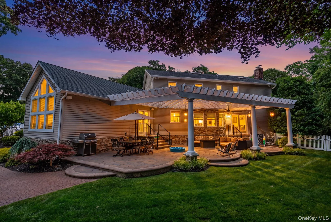
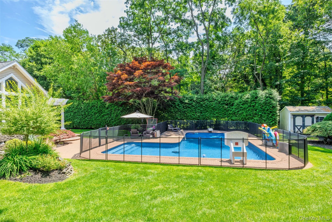
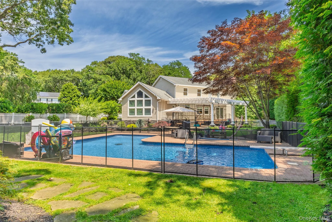
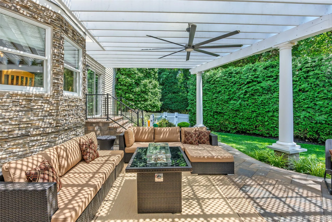
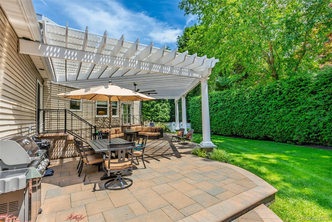
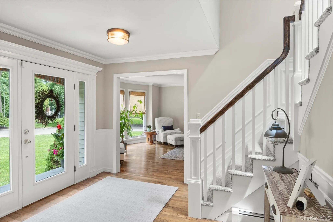
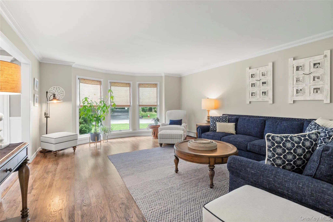
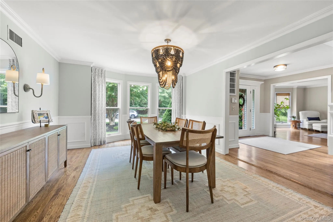
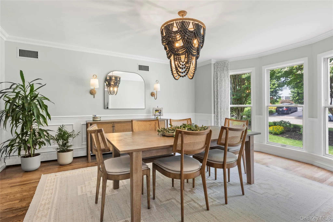
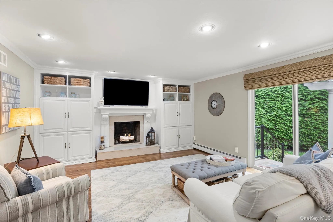
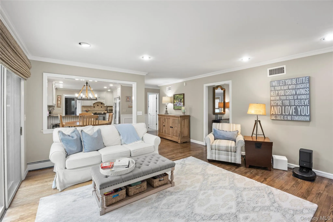
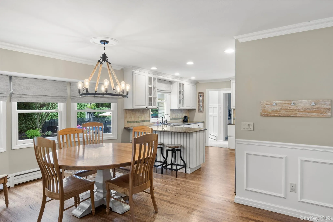
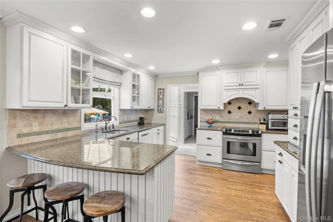
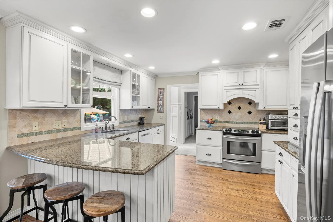
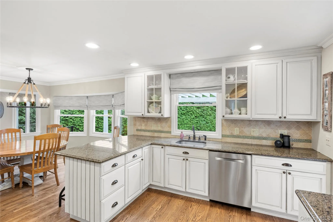
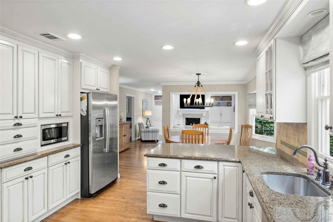
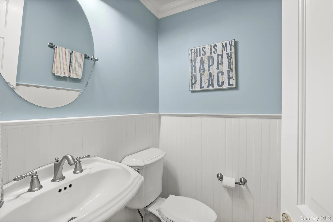
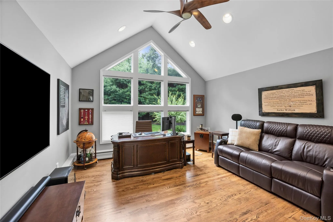
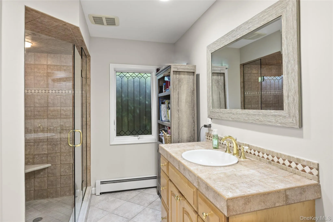
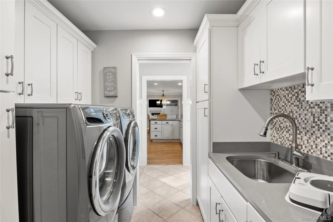
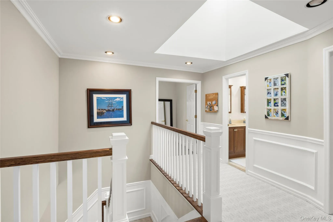
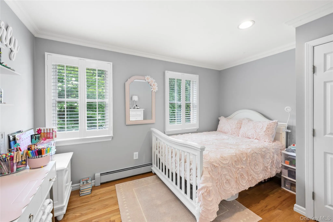
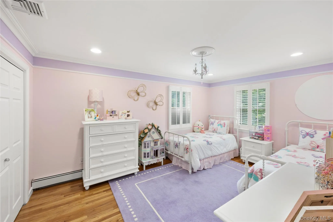
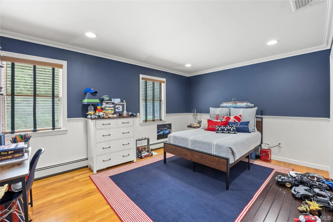
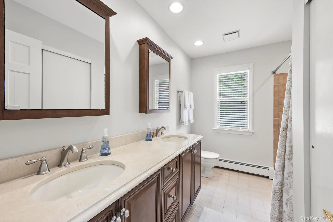
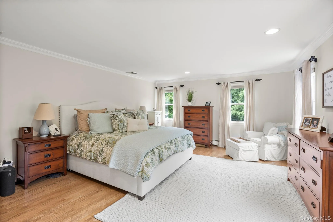
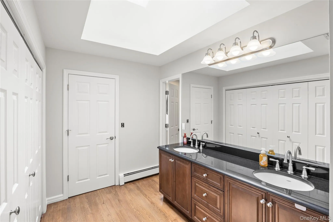
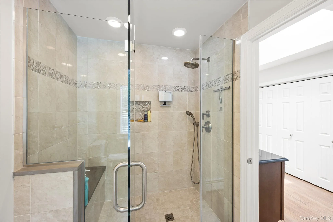
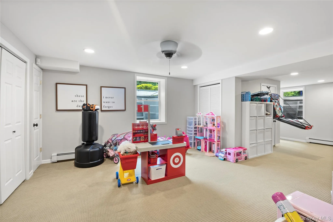
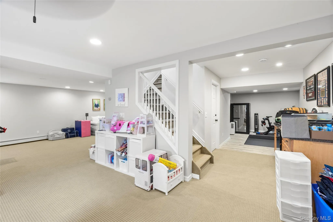
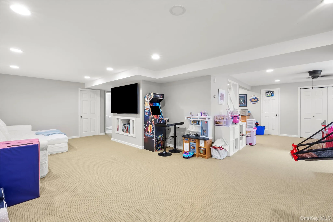
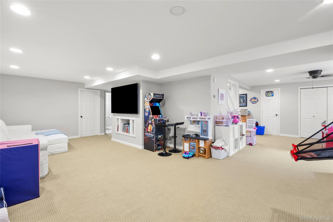
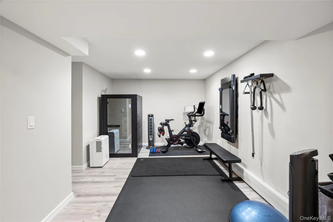
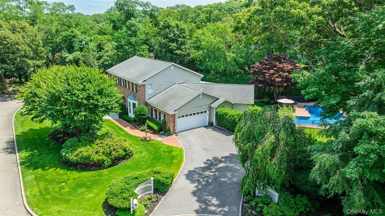
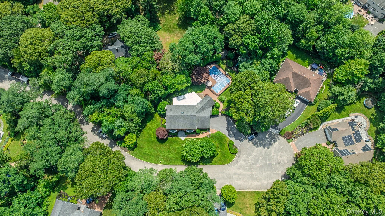
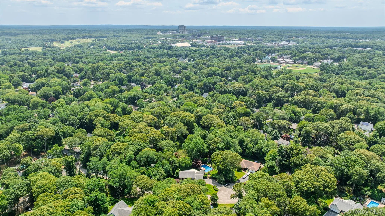
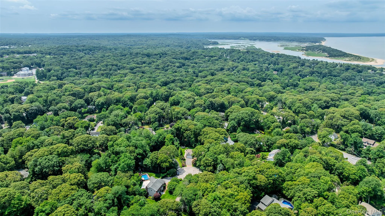
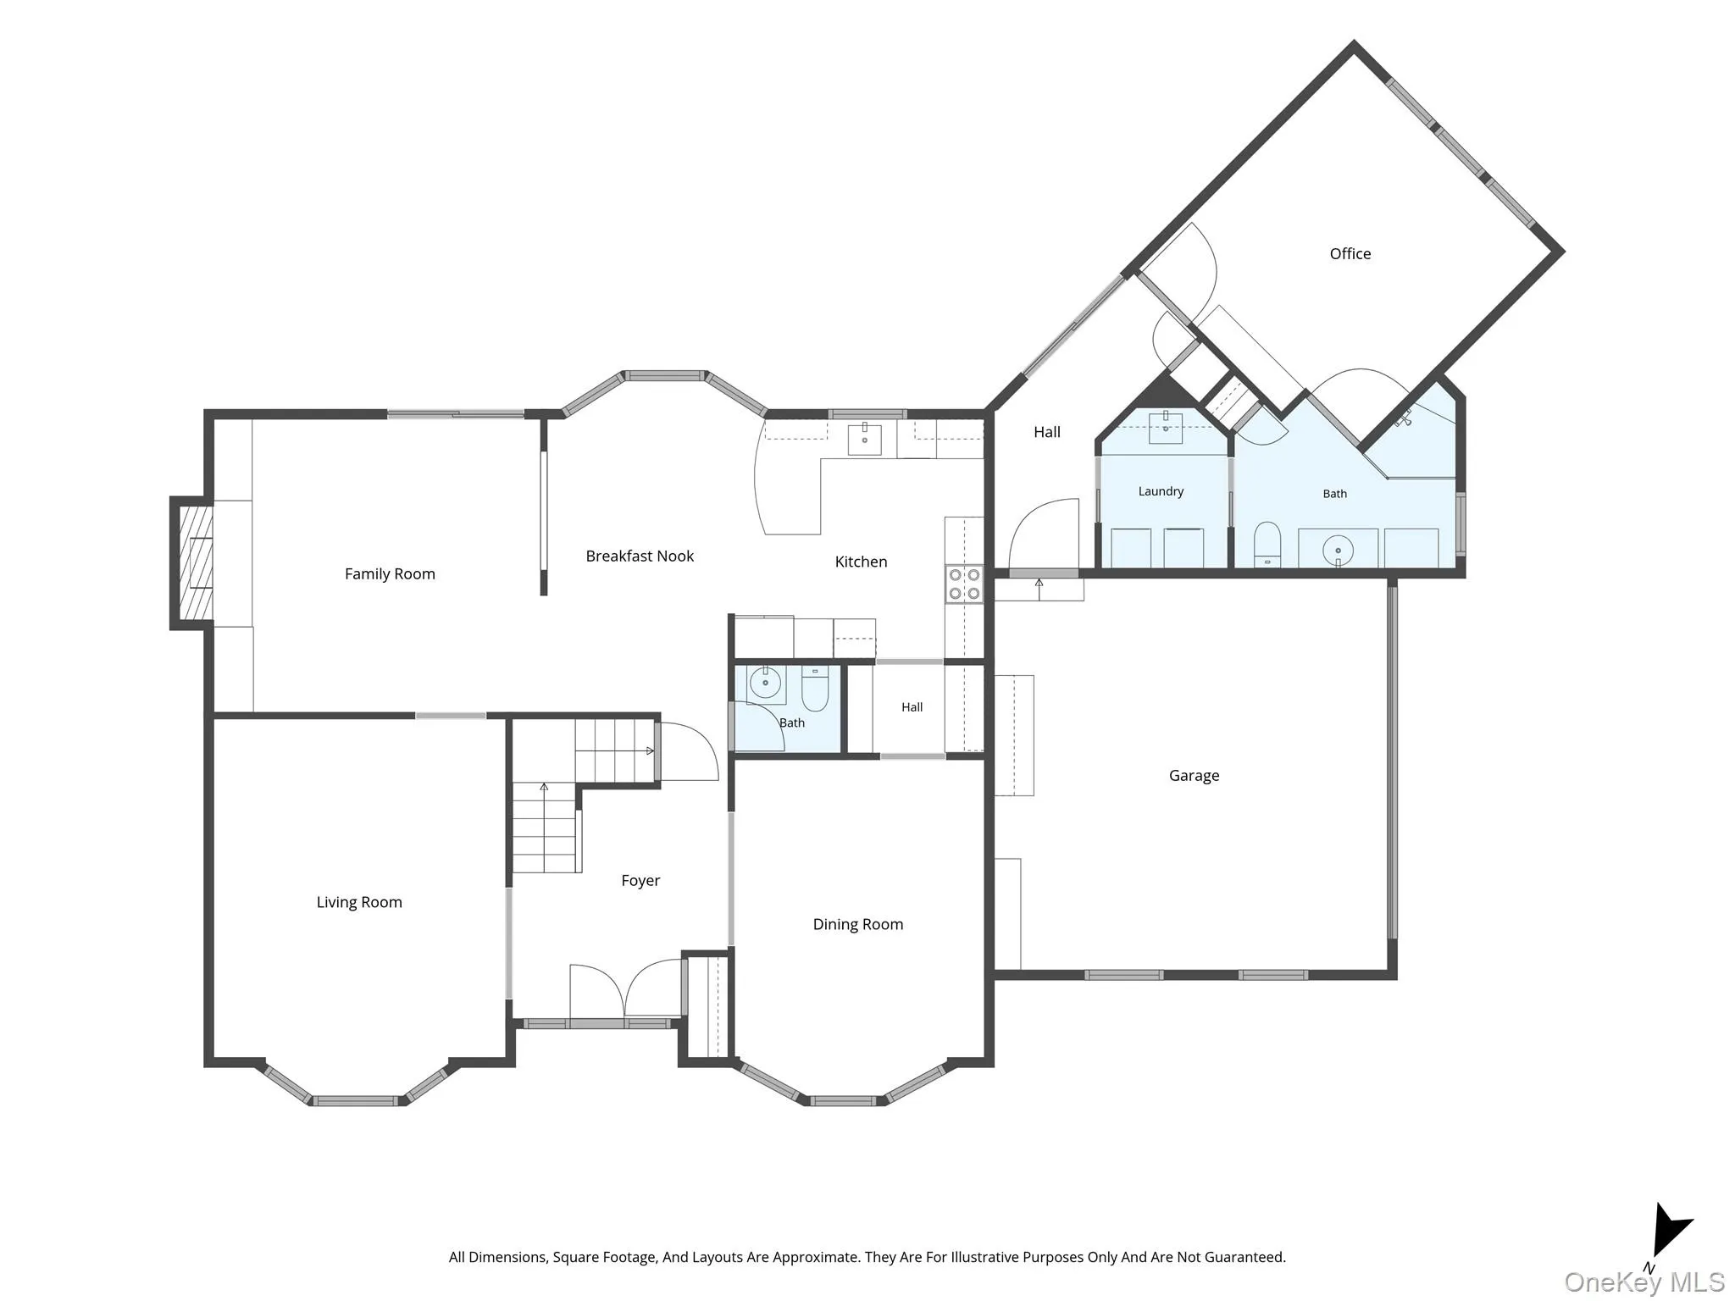
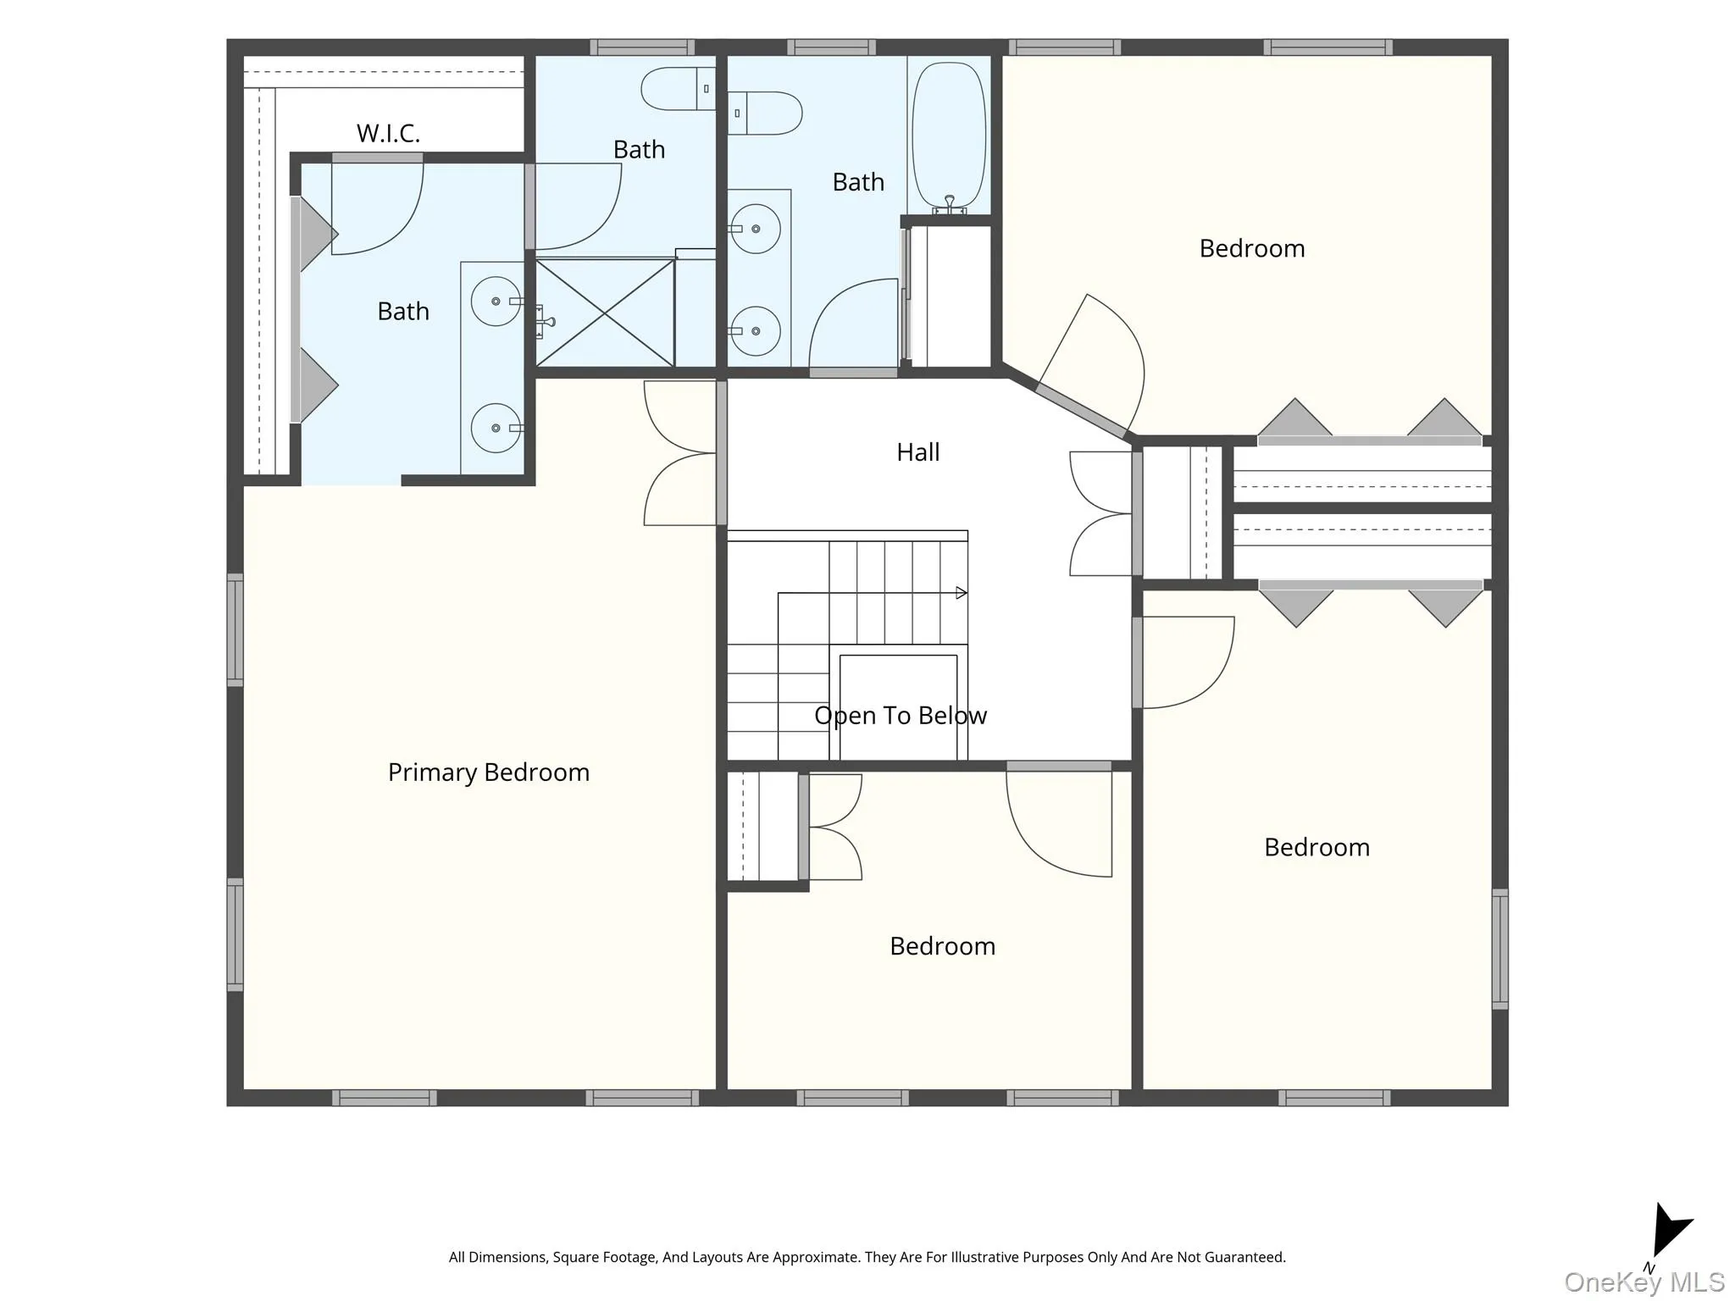
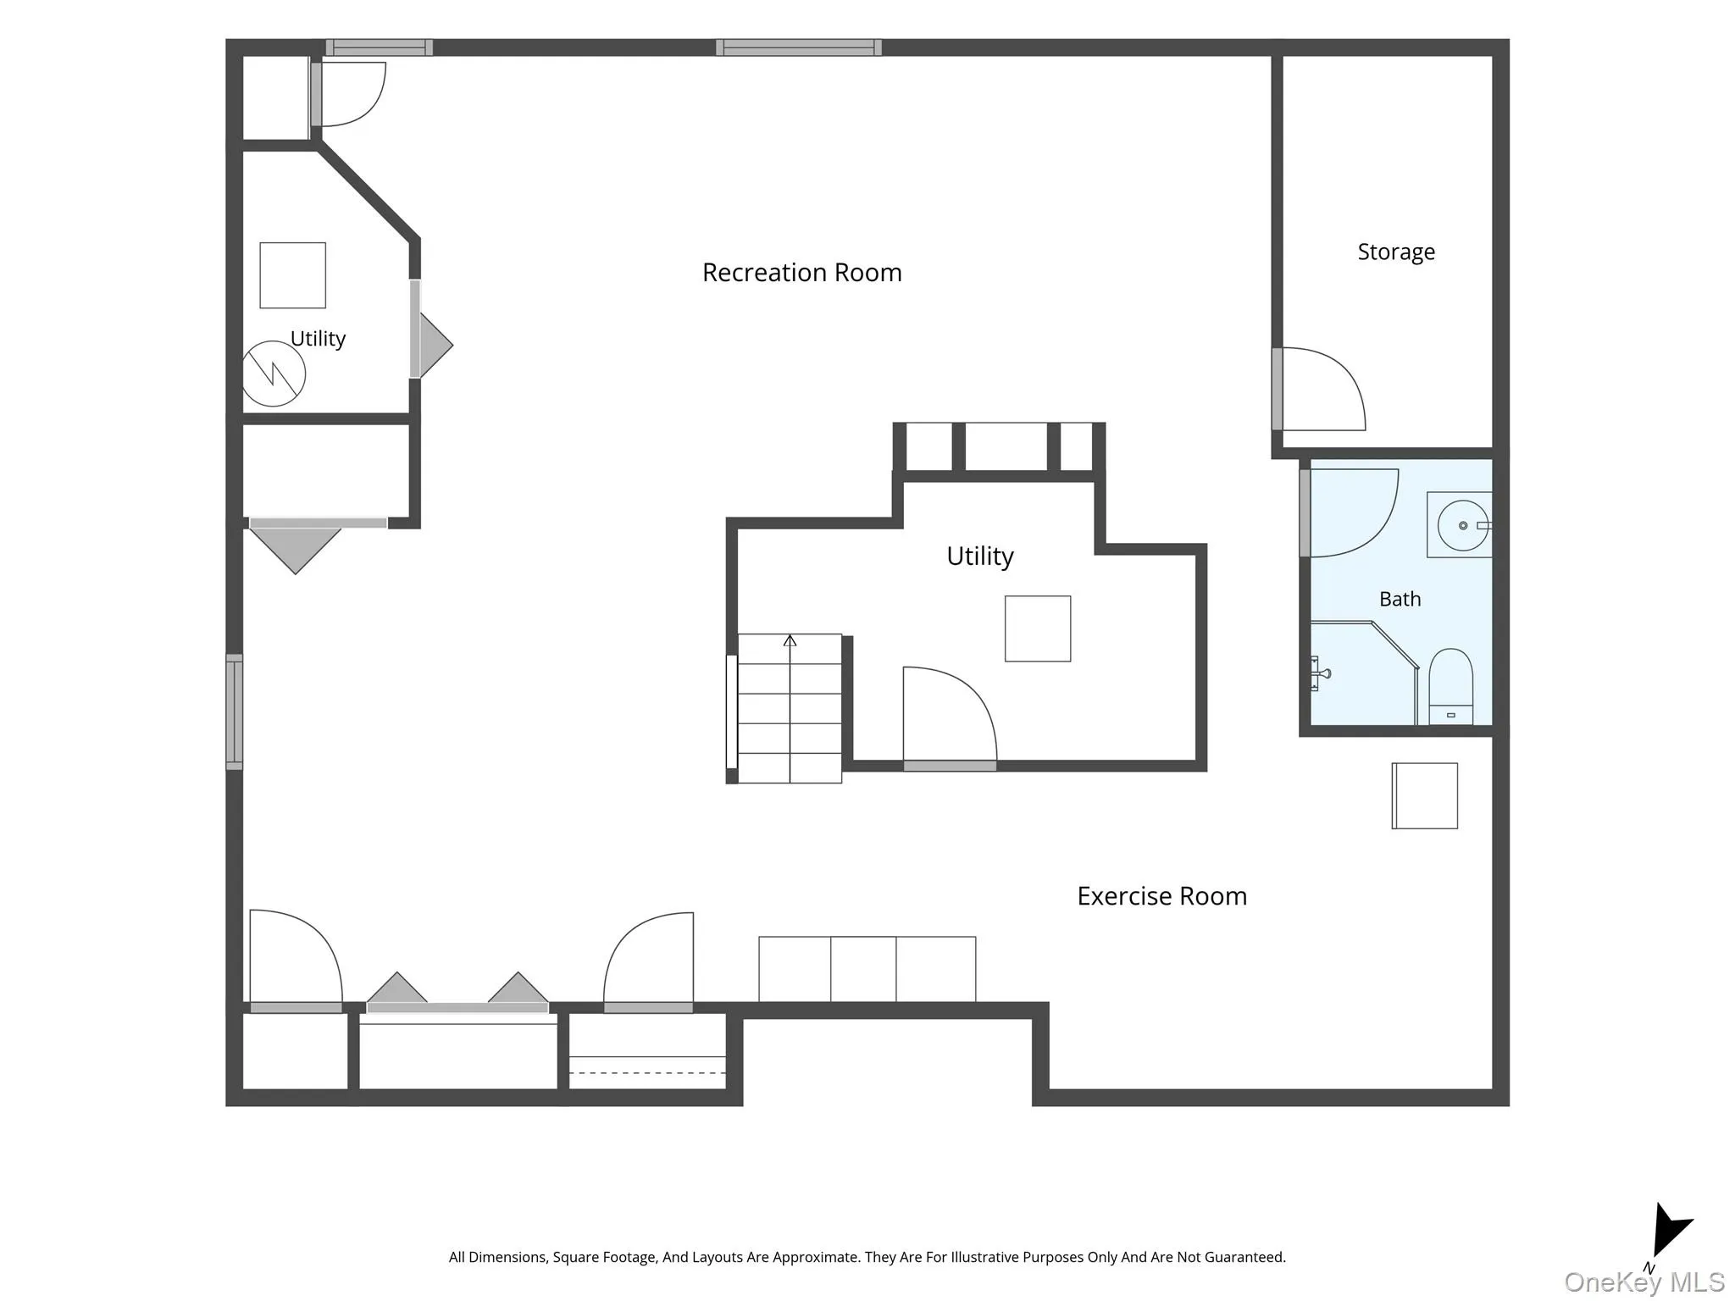
Pride of Ownership is evident the minute you walk through the door. This is a meticulously maintained, 5 Bedroom, 4.5 Bath Expanded Colonial situated on .58 acres in a quiet cul-de-sac in the Three Village School District just minutes from Stony Brook Hospital and University and just 0.7 mile from the Stony Brook LIRR Station. The interior provides nearly 3300 square feet of living space, excluding the full, finished basement with 2 egress windows, designed to provide warmth, style and comfort. The modern, updated kitchen features stainless steel appliances, granite countertops, a breakfast bar and a Butlers Pantry with a Coffee Station. Two adjacent living spaces – the Family Room with a cozy Wood Burning Fireplace and the informal Dining area – provide an open space for family time. A generous Formal Dining Room and spacious Formal Living Room provide room for entertaining or holiday gatherings. Just past the Kitchen, you will find a Bedroom EnSuite complete with a large Full Bathroom with a generous shower which can serve as 1st Floor Primary Suite, an In-Law suite, Au Pair quarters or Home Office. Upstairs, you’ll find the Primary EnSuite Bedroom with dual sinks, a large shower and 2 large closets. In addition, there are 3 large bedrooms and a Full Common Bath with tub. In addition to beautiful hardwood floors throughout, custom features abound, with crown moldings, wainscoting, built ins (family room), custom lighting fixtures, skylights for natural light, closet systems (main bedroom) and more. Custom landscaping greets you out front and continues into the private, ‘Resort Style’ Backyard with the L-Shaped, In-Ground, Heated, Salt-Water pool surrounded by custom pavers leading to a large paver patio beneath a Custom Built Pergola. At night, the entire property is illuminated by a custom Lutron Lighting System. This property is not your average colonial, and needs to be seen live. Make your appointment today!
- Heating System:
- Oil, Baseboard
- Cooling System:
- Central Air
- Basement:
- Finished, Full
- Fence:
- Back Yard
- Patio:
- Patio
- Swimming Pool:
- In Ground, Salt Water, Fenced, Pool Cover
- Appliances:
- Dishwasher, Refrigerator, Microwave, Stainless Steel Appliance(s), Dryer, Washer, Oil Water Heater, Electric Range
- Exterior Features:
- Lighting
- Fireplace Features:
- Wood Burning
- Fireplaces Total:
- 1
- Flooring:
- Hardwood, Carpet
- Garage Spaces:
- 2
- Interior Features:
- Eat-in Kitchen, Master Downstairs, Entrance Foyer, Granite Counters, Pantry, Storage, Walk-in Closet(s), Washer/dryer Hookup, Formal Dining, First Floor Bedroom, Primary Bathroom, Ceiling Fan(s), First Floor Full Bath, Built-in Features, His And Hers Closets, Recessed Lighting, Crown Molding
- Laundry Features:
- Laundry Room, Washer Hookup, Electric Dryer Hookup
- Lot Features:
- Sprinklers In Front, Cul-De-Sac, Sprinklers In Rear, Back Yard, Landscaped, Front Yard
- Parking Features:
- Driveway, Garage
- Sewer:
- Cesspool
- Utilities:
- Trash Collection Public, Propane, Water Connected, Electricity Connected
- City:
- Brookhaven
- State:
- NY
- Street:
- Quaker Hill
- Street Number:
- 8
- Street Suffix:
- Road
- Postal Code:
- 11790
- Floor Number:
- 0
- Longitude:
- W74° 52' 12.4''
- Latitude:
- N40° 55' 52.6''
- Directions:
- RT 25A to North on Quaker Path to Left on Quaker Hill Rd
- PostalCity:
- Stony Brook
- Architectural Style:
- Colonial
- Construction Materials:
- Brick, Vinyl Siding
- Elementary School:
- Setauket Elementary School
- High School:
- Ward Melville Senior High School
- Levels:
- Three Or More
- Agent MlsId:
- 146583
- MiddleOrJunior School:
- Paul J Gelinas Junior High School
- PhotosCount:
- 46
- Special Listing Conditions:
- No
- Tax Annual Amount:
- $23,293
- Water Source:
- Public
- Office MlsId:
- SPH21
Residential - MLS# 1024345
8 Quaker Hill Road, Brookhaven, NY
- Property Type :
- Residential
- Property SubType :
- Single Family Residence
- Listing Type :
- For Rent
- Listing ID :
- 1024345
- Price :
- $1,299,000
- Rooms :
- 9
- Bedrooms :
- 5
- Bathrooms :
- 4
- Half Bathrooms :
- 1
- Bathrooms Total :
- 5
- Square Footage :
- 3,274 Sqft
- Lot Area :
- 0.58 Acre
- Year Built :
- 1987
- Status :
- Active
- Listing Agent :
- Jan T. Hermanowski CBR GRI
- Listing Office :
- Signature Premier Properties




