
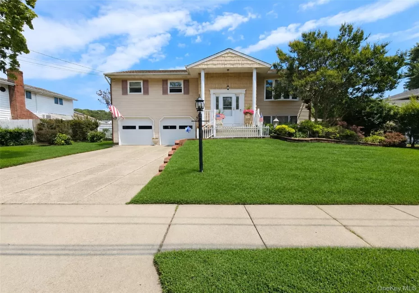
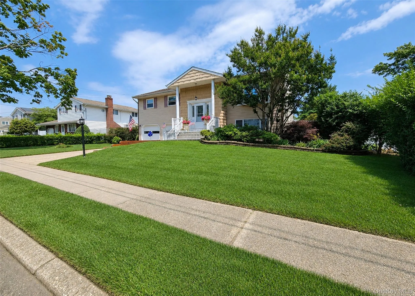
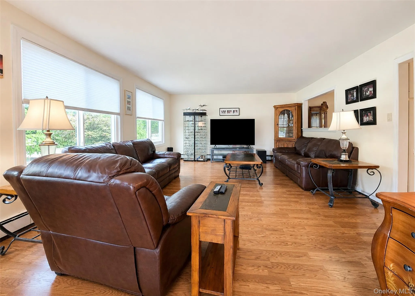
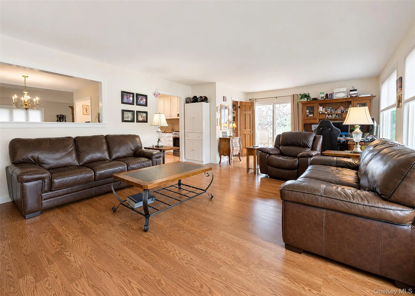
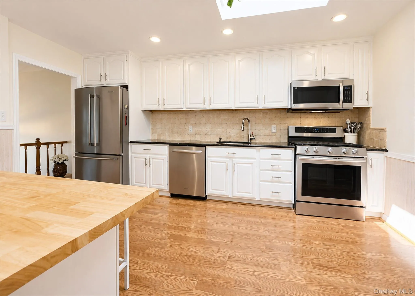
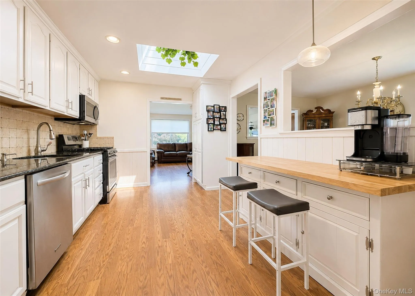
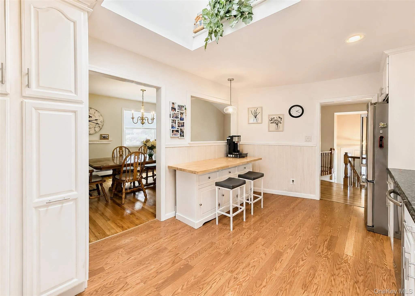
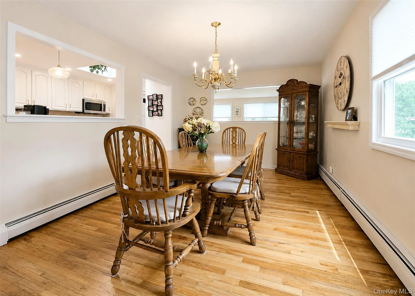
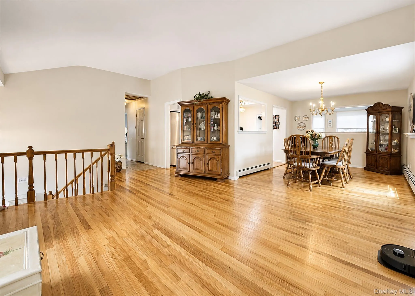
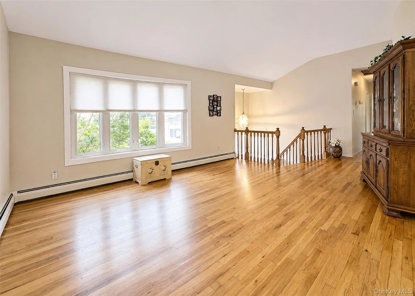
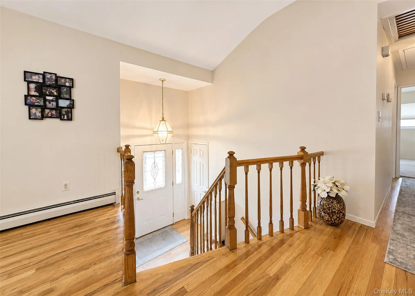
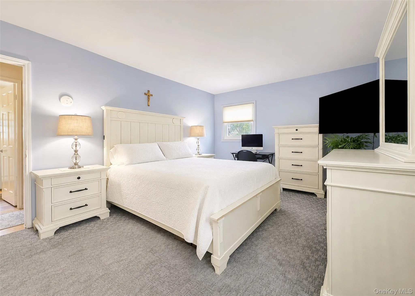
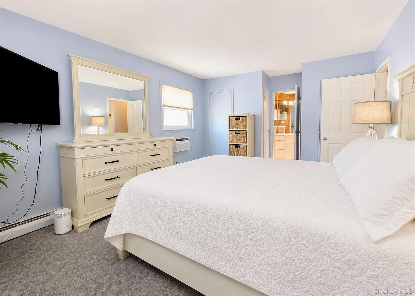
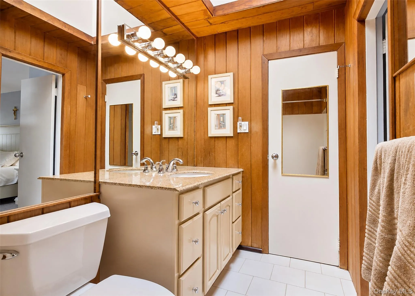
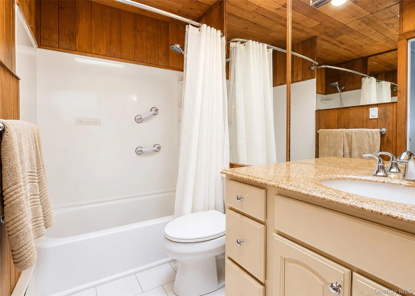
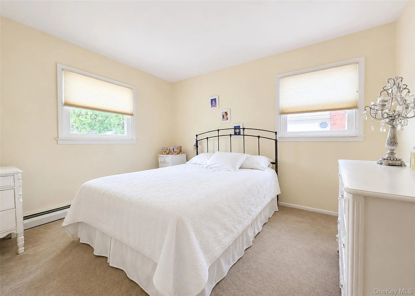
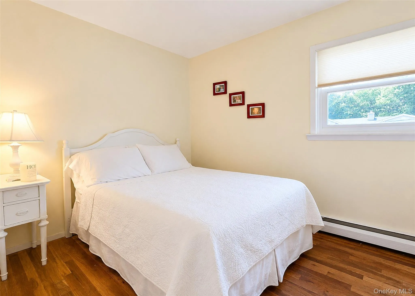
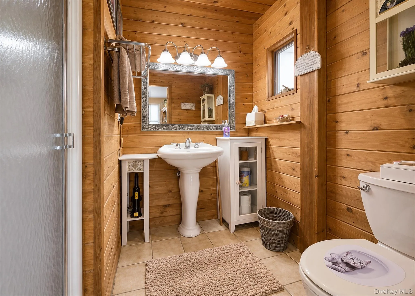
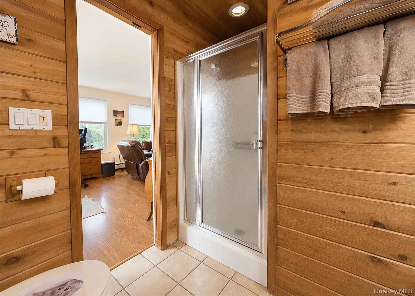
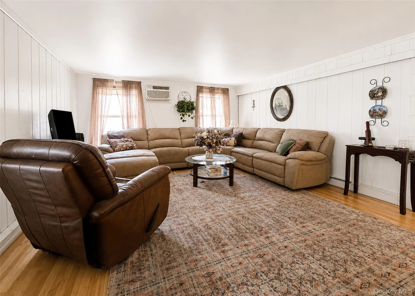
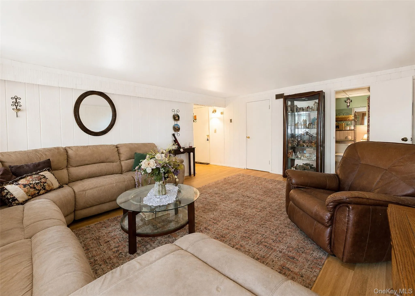
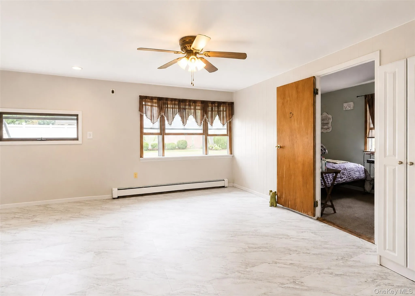
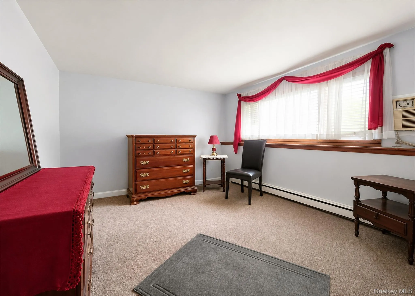
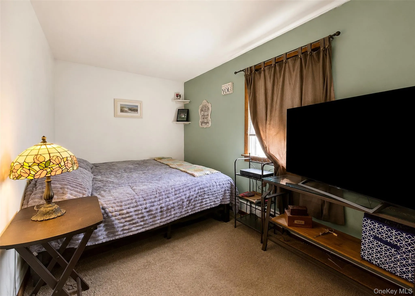
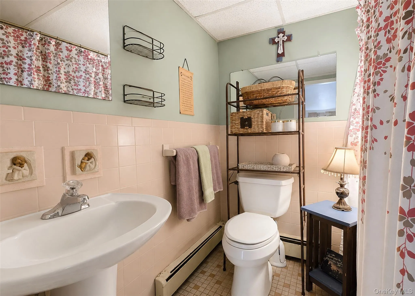
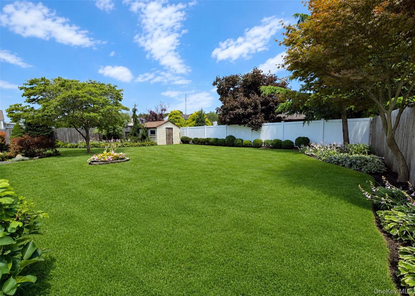
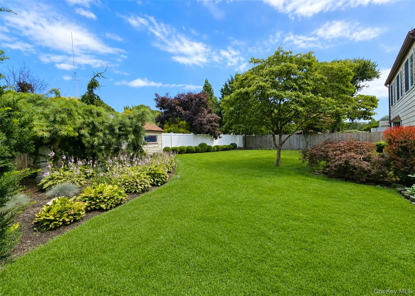
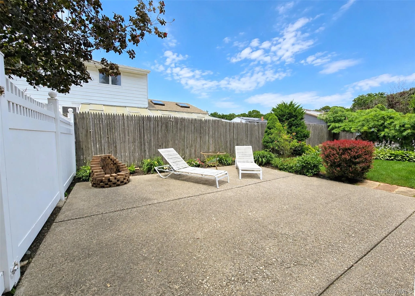
This Beautiful, Spacious, Expanded Hi-Ranch In The Village Of Lake Grove Offers Many Updates Throughout. The Upper Level Features – A Lovely Eat In Kitchen With Granite Counter, Tile Backpslash, Updated Stainless Appliances, Gas Stove, Skylight, Wainscotting, Hi-Hats, & Wood-Like Laminate Flooring; A Huge Expanded Den With Wood-Like Laminate Flooring & Slider Leading To Yard; A Private Full Bath Off The Den With Pedestal Sink, Walk-In Shower, Hi-Hats, & Tile Flooring; A Sun-Lit Formal Dining Rm With Ornate Chandelier & HW Flooring; A Sun-Lit Living Rm With Bay Casement Windows & HW Flooring; A Spacious Primary Bedrm Ensuite With HW Flooring Under The Carpet & His/Hers Closets; An Ensuite Primary Full Bath With Granite Vanity, Shower/Tub Combo, Skylight, & Tile Flooring; 2 Additional Bedrms With HW Flooring Under The Carpet & Ample Closet Space. The Lower Level Has Been Updated/Expanded & Features – A Large Den With Crown Molding & Wood-Like Laminate Flooring; A Recreation Area With Bay Window, Hi-Hats, & Tile Flooring; A Bedrm With Picture Window & W/W Carpet; A Home Office With W/W Carpet; A Full Bath With Pedestal Sink & Tile; An Outside Separate Entrance. Other Features Include – New & Updated Windows; Attic With Pull Down Stairs; 2 Car Garage With Utility Rm & Attic With Pull Down Stairs For Extra Storage; Roof Approx 10 Yrs Old; Cesspools Approx 10Yrs Old & Extra Dry Well; 5 Zone IG Sprinklers; Shed. Outside Enjoy A Beautifully Landscaped, Fenced Yard (Some PVC). Plenty Of Colorful Plantings & Foliage. Entertain Guests On Your Patio With Firepit Area. This Home Is Conveniently Located Near The LIRR & All Major Highways. It Is Situated Just Minutes To The Smithaven Mall, Restaurants, & Parks. Enjoy The Village Amenities Like Memorial Park, Village Hall Recreation Center, Gazebo, Nature Preserves, & Much More!
- Heating System:
- Natural Gas, Baseboard
- Cooling System:
- Wall/window Unit(s)
- Fence:
- Back Yard, Wood, Vinyl
- Patio:
- Patio, Deck
- Appliances:
- Dishwasher, Refrigerator, Microwave, Stainless Steel Appliance(s), Dryer, Washer, Convection Oven, Gas Water Heater, Gas Oven
- Exterior Features:
- Mailbox, Lighting
- Flooring:
- Carpet, Tile, Wood, Laminate
- Garage Spaces:
- 2
- Interior Features:
- Eat-in Kitchen, Entrance Foyer, Granite Counters, Open Floorplan, High Ceilings, Pantry, Storage, Walk Through Kitchen, Washer/dryer Hookup, Formal Dining, First Floor Bedroom, Primary Bathroom, Chandelier, First Floor Full Bath, His And Hers Closets, Breakfast Bar, Crown Molding
- Laundry Features:
- Gas Dryer Hookup, Washer Hookup, In Garage
- Lot Features:
- Near Public Transit, Level, Sprinklers In Front, Near Shops, Near School, Sprinklers In Rear, Back Yard, Landscaped, Front Yard
- Parking Features:
- Driveway, Garage, Attached
- Sewer:
- Cesspool
- Utilities:
- Cable Available, Trash Collection Private, Natural Gas Connected, Water Connected, Electricity Connected
- City:
- Brookhaven
- State:
- NY
- Street:
- Sterling
- Street Number:
- 7
- Street Suffix:
- Drive
- Postal Code:
- 11755
- Floor Number:
- 0
- Longitude:
- W74° 52' 43.2''
- Latitude:
- N40° 51' 16.4''
- Directions:
- Hawkins Ave To Longstreet Dr To Sterling Dr
- PostalCity:
- Lake Grove
- Architectural Style:
- Hi Ranch
- Construction Materials:
- Aluminum Siding, Vinyl Siding
- Elementary School:
- Eugene Auer Memorial School
- High School:
- Centereach High School
- Levels:
- Two
- Agent MlsId:
- 9022274
- MiddleOrJunior School:
- Dawnwood Middle School
- PhotosCount:
- 28
- Special Listing Conditions:
- No
- Tax Annual Amount:
- $12,918
- Water Source:
- Public
- Office MlsId:
- SPH07
Residential - MLS# 1024169
7 Sterling Drive, Brookhaven, NY
- Property Type :
- Residential
- Property SubType :
- Single Family Residence
- Listing Type :
- For Rent
- Listing ID :
- 1024169
- Price :
- $829,999
- Rooms :
- 11
- Bedrooms :
- 4
- Bathrooms :
- 3
- Bathrooms Total :
- 3
- Square Footage :
- 2,074 Sqft
- Building Area :
- 2,234 Sqft
- Lot Area :
- 0.21 Acre
- Lot Dimensions :
- 75x120
- Year Built :
- 1964
- Status :
- Active
- Listing Agent :
- Dorrie C. Capizzi
- Listing Office :
- Signature Premier Properties




