
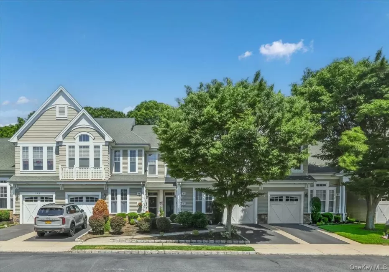
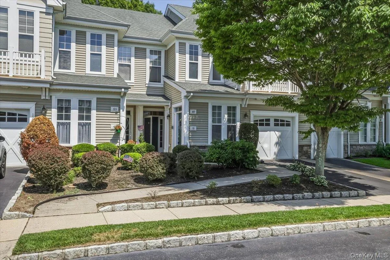
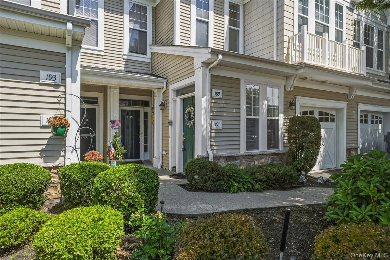
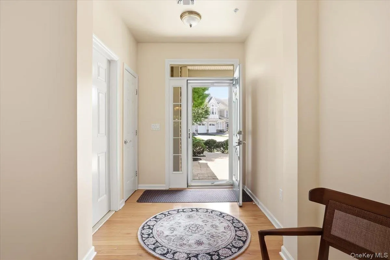
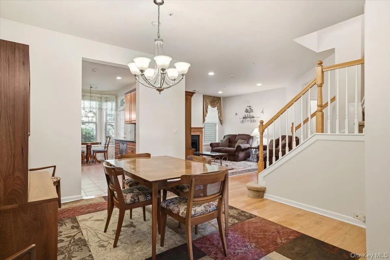
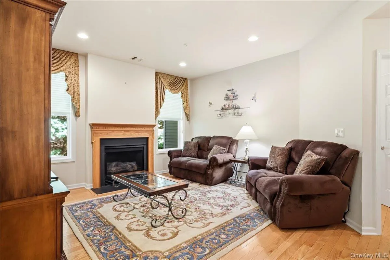
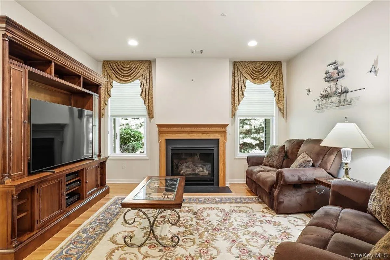
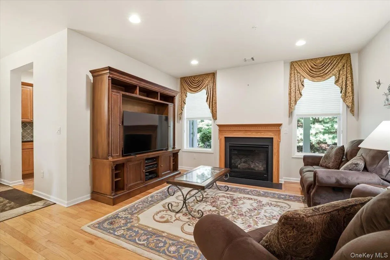
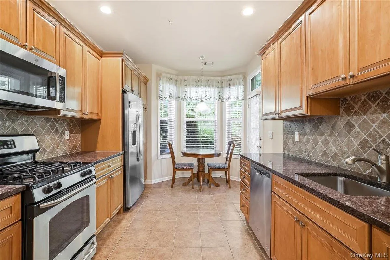
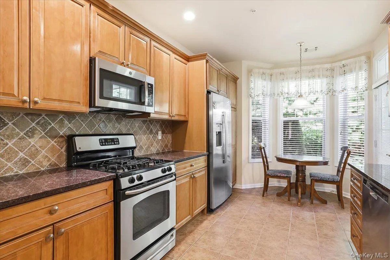
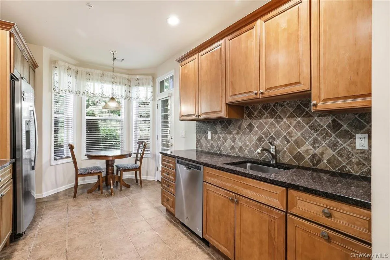
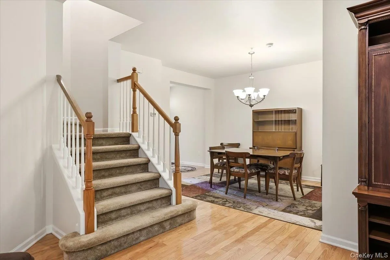
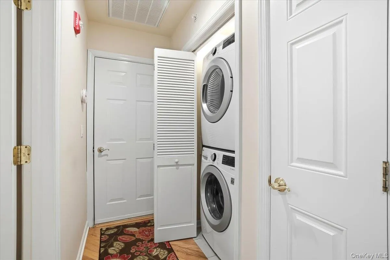
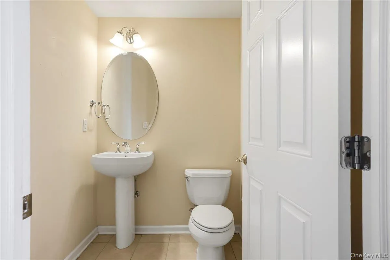
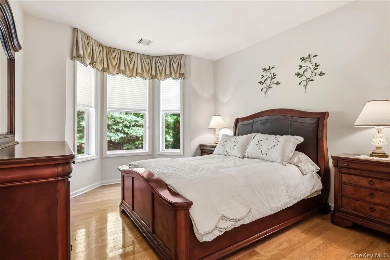
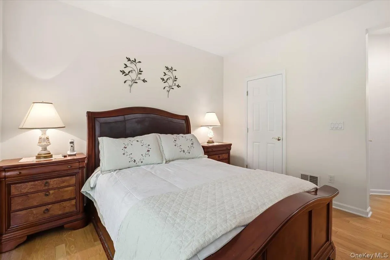
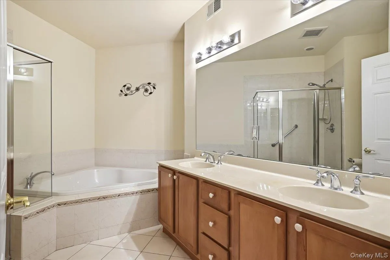
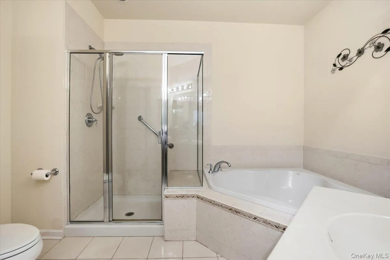
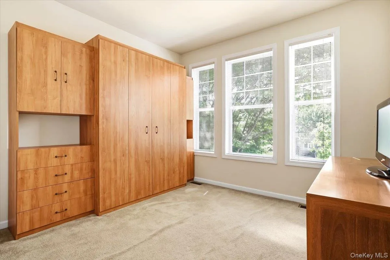
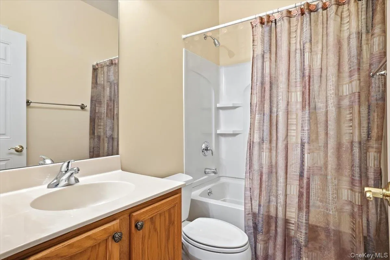
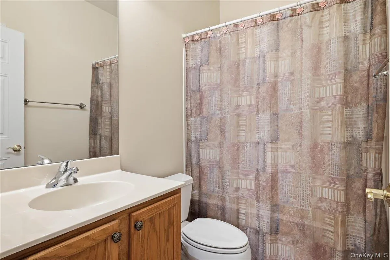
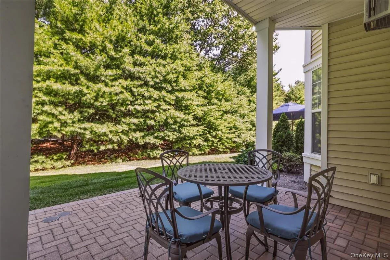
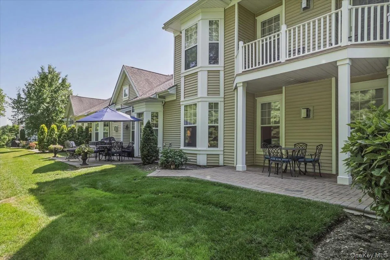
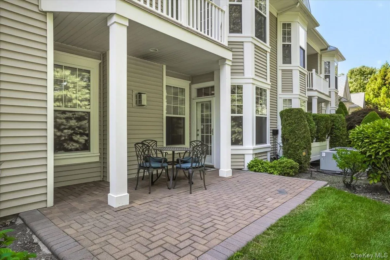
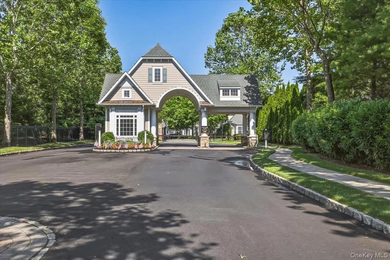
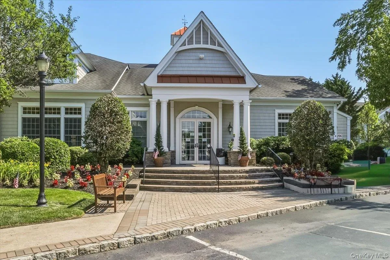
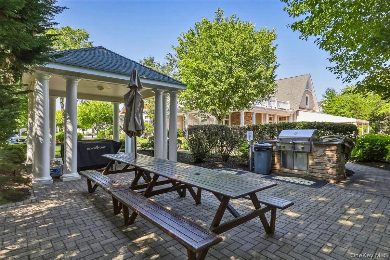
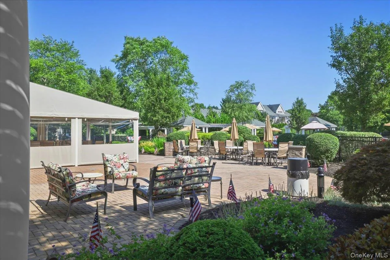
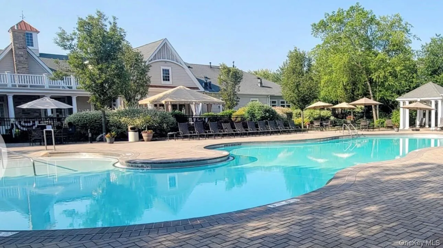
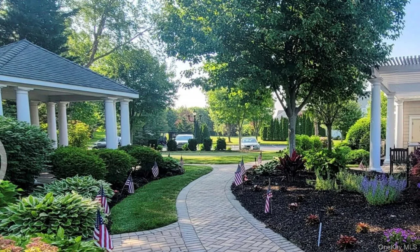
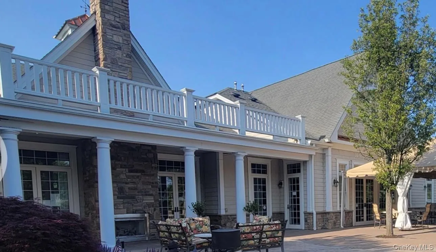
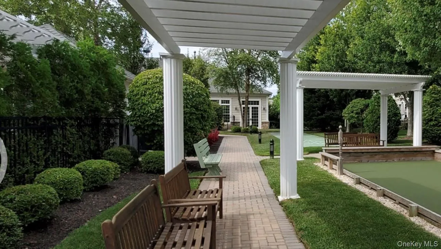
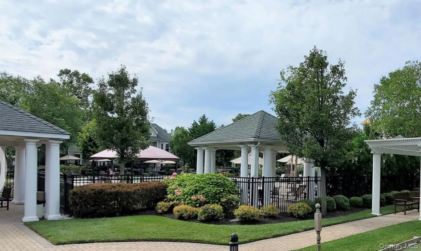
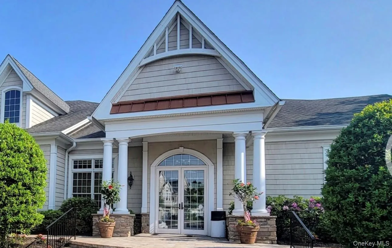
Experience resort style living every day in this beautifully maintained, move-in ready Adagio model located in Encore, a premier 55+ gated community. Perfectly situated on a premium interior lot just moments from the clubhouse, this home offers the ideal combination of comfort, convenience and an exceptional active lifestyle. Designed for easy main level living, the first floor features a spacious living room, Dining room, well appointed kitchen with granite counter tops, solid wood cabinetry and all appliances included. The primary en-suite offers a full large and spacious bathroom, while a convenient half bath, laundry area with washer and dryer, access to patio and yard and direct access to attached garage complete the main level. Upstairs you’ll find a generous second bedroom and a full bath perfect for guests, or a home office. Additional highlights include hardwood floors, recessed lighting, central air, private driveway and attached garage. Encore residents enjoy 24-hour gated security, resort style living, club house, indoor and outdoor pools, fitness center, tennis, social clubs, and many activities.
Do NOT Miss This opportunity!
- Heating System:
- Natural Gas, Forced Air, Hot Air
- Cooling System:
- Central Air
- Patio:
- Patio
- Swimming Pool:
- Community, In Ground, Outdoor Pool, Fenced
- Appliances:
- Dishwasher, Refrigerator, Microwave, Stainless Steel Appliance(s), Dryer, Washer, Range, Gas Water Heater, Gas Range, Gas Oven
- Fireplace Features:
- Gas, Living Room
- Fireplaces Total:
- 1
- Flooring:
- Hardwood, Carpet, Tile
- Garage Spaces:
- 1
- Interior Features:
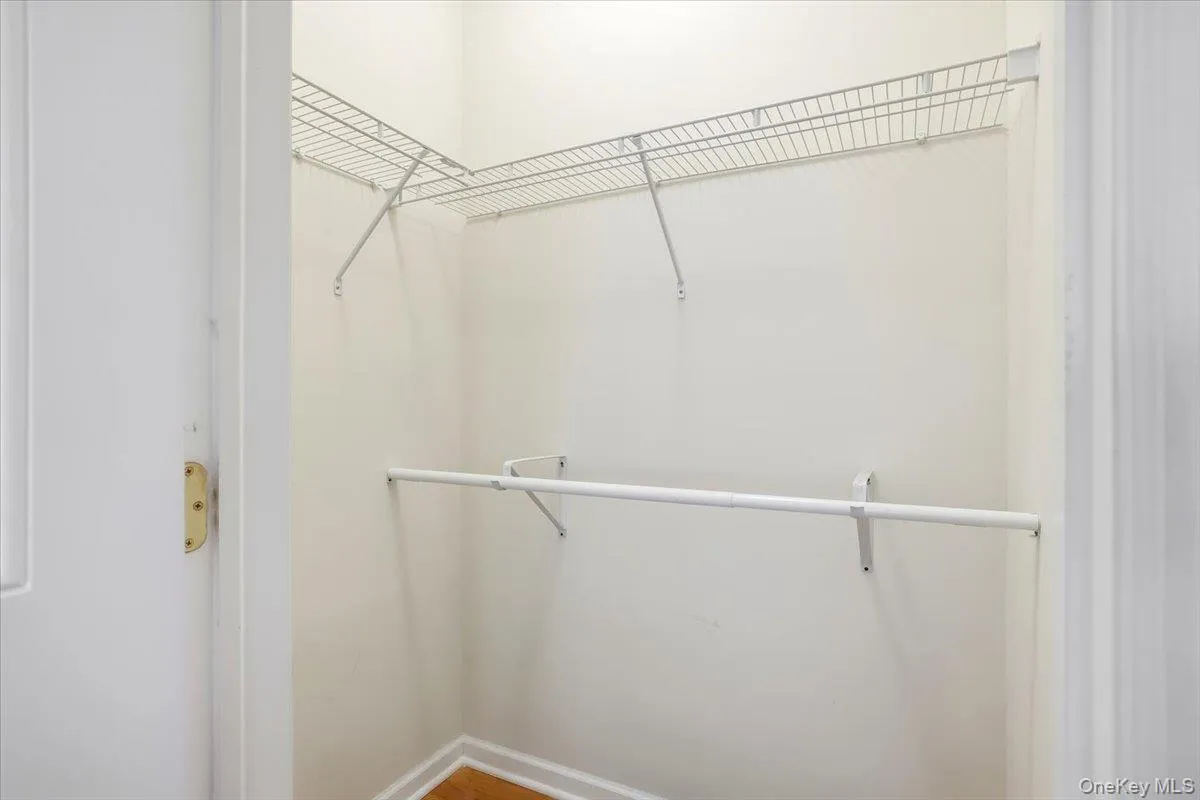
- Eat-in Kitchen, Master Downstairs, Entrance Foyer, Granite Counters, Open Floorplan, High Ceilings, Walk-in Closet(s), Washer/dryer Hookup, Formal Dining, First Floor Bedroom, Primary Bathroom, First Floor Full Bath
- Laundry Features:
- In Hall, Gas Dryer Hookup
- Lot Features:
- Level, Landscaped
- Parking Features:
- Driveway, Garage, Attached
- Sewer:
- Public Sewer
- Utilities:
- Cable Available, Natural Gas Available, Phone Available, Water Available, Electricity Available, Natural Gas Connected, Water Connected, Electricity Connected, Phone Connected
- City:
- Brookhaven
- State:
- NY
- Street:
- Symphony
- Street Number:
- 189
- Street Suffix:
- Drive
- Postal Code:
- 11755
- Floor Number:
- 0
- Longitude:
- W74° 52' 38''
- Latitude:
- N40° 52' 12.1''
- PostalCity:
- Lake Grove
- Architectural Style:
- Other
- Association Amenities:
- Gated, Pool, Fitness Center, Tennis Court(s), Clubhouse, Landscaping, Maintenance, Maintenance Grounds, Snow Removal, Trash, Recreation Facilities
- Association Fee:
- $707
- Association Fee Frequency:
- Monthly
- Association Fee Includes:
- Exterior Maintenance, Snow Removal, Trash, Pool Service, Grounds Care, Common Area Maintenance
- Construction Materials:
- Frame
- Elementary School:
- Eugene Auer Memorial School
- High School:
- Centereach High School
- Levels:
- Two
- Agent MlsId:
- 178280
- MiddleOrJunior School:
- Dawnwood Middle School
- PhotosCount:
- 36
- Senior Community:
- 1
- Special Listing Conditions:
- No
- Stories Total:
- 2
- Tax Annual Amount:
- $5,989
- Water Source:
- Public
- Office MlsId:
- SPH08
Residential - MLS# 1022885
189 Symphony Drive, Brookhaven, NY
- Property Type :
- Residential
- Property SubType :
- Condominium
- Listing Type :
- For Rent
- Listing ID :
- 1022885
- Price :
- $669,000
- Rooms :
- 5
- Bedrooms :
- 2
- Bathrooms :
- 2
- Half Bathrooms :
- 1
- Bathrooms Total :
- 3
- Square Footage :
- 1,378 Sqft
- Lot Area :
- 0.04 Acre
- Year Built :
- 2007
- Status :
- Active
- Listing Agent :
- JoAnn M. Aronson
- Listing Office :
- Signature Premier Properties




