
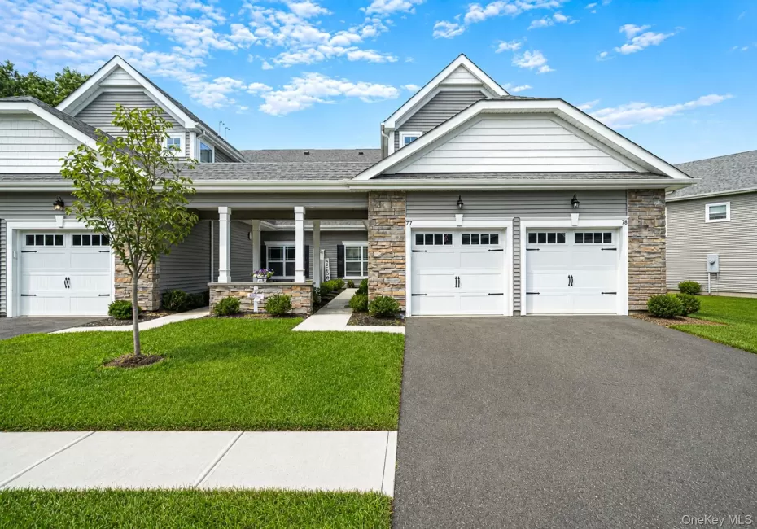
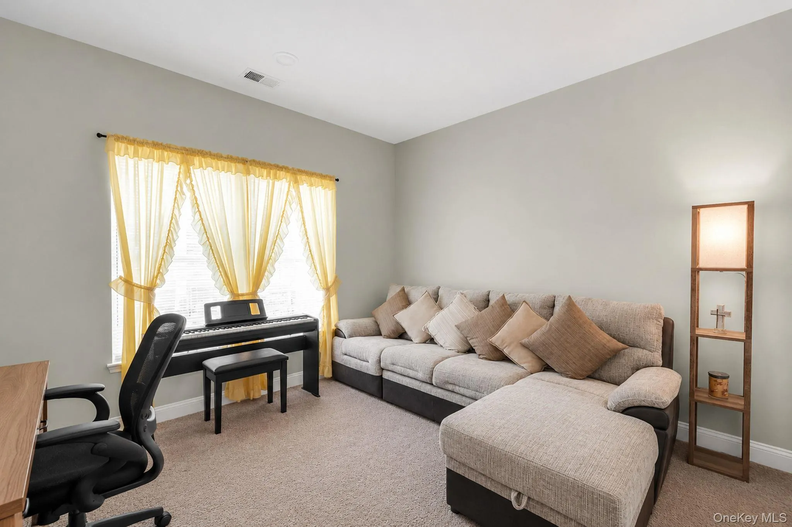
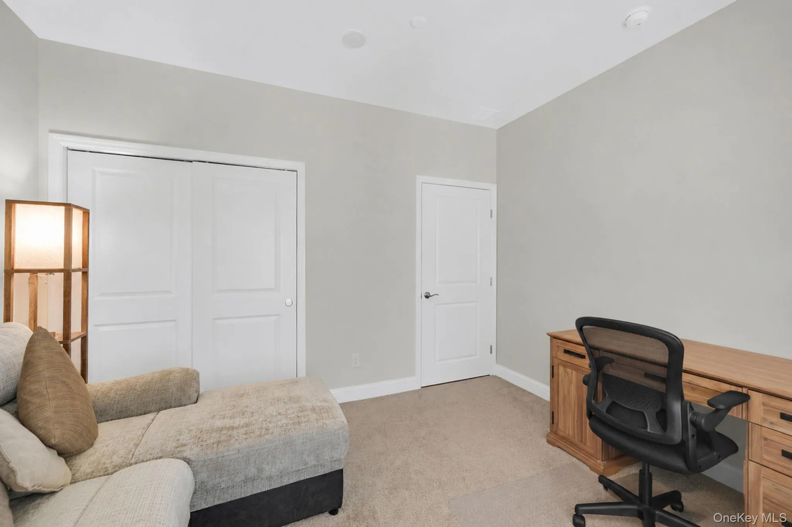
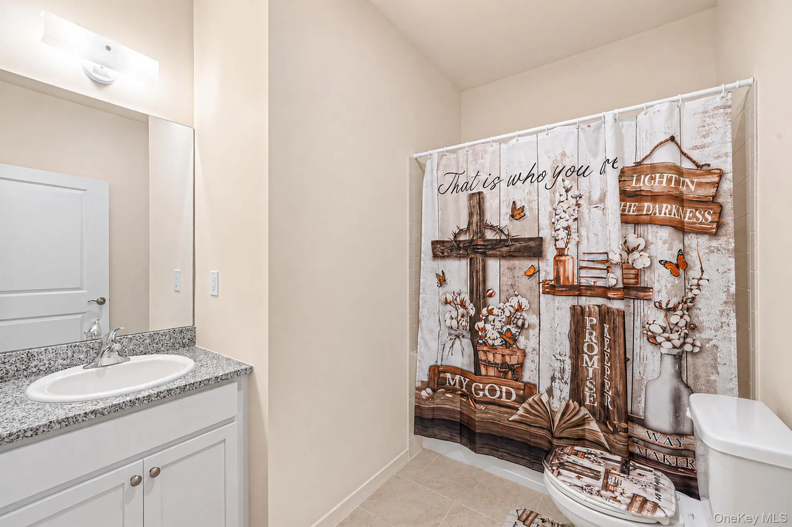
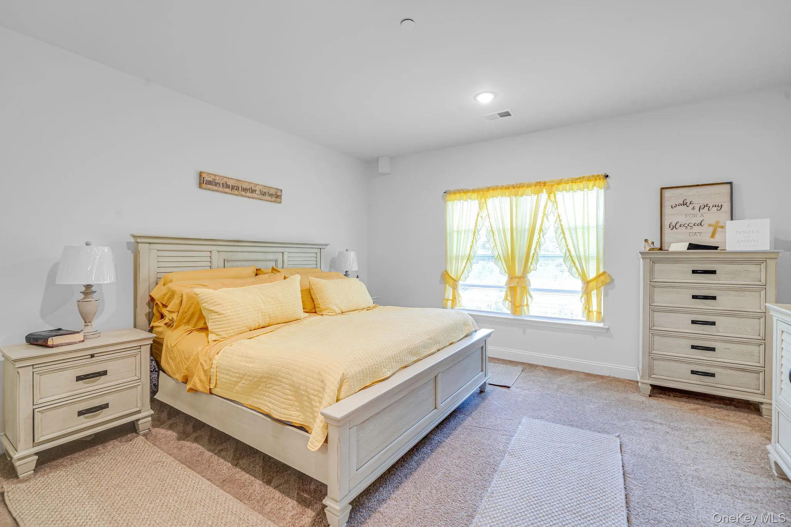
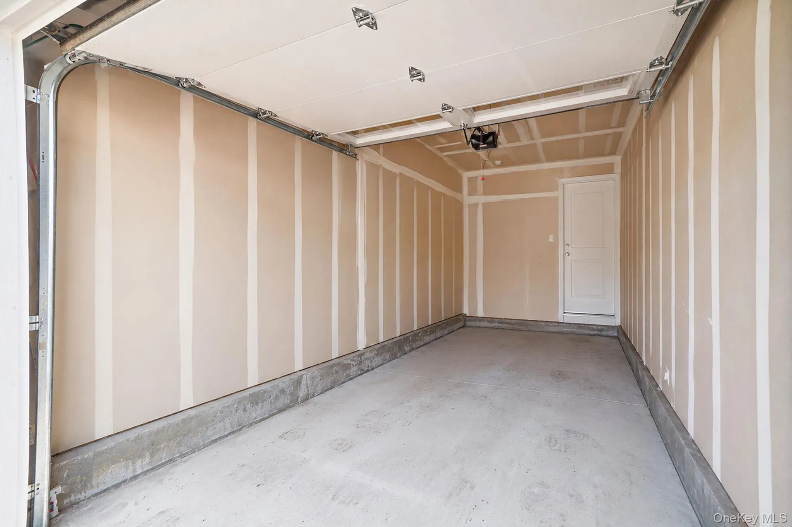
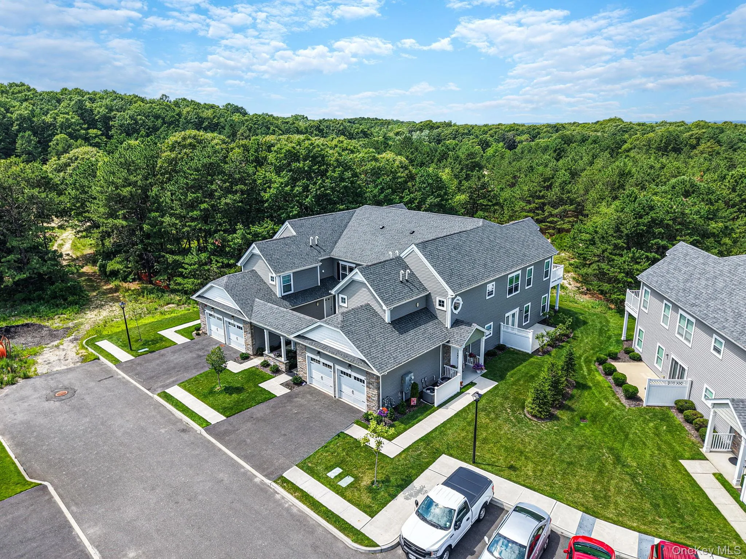
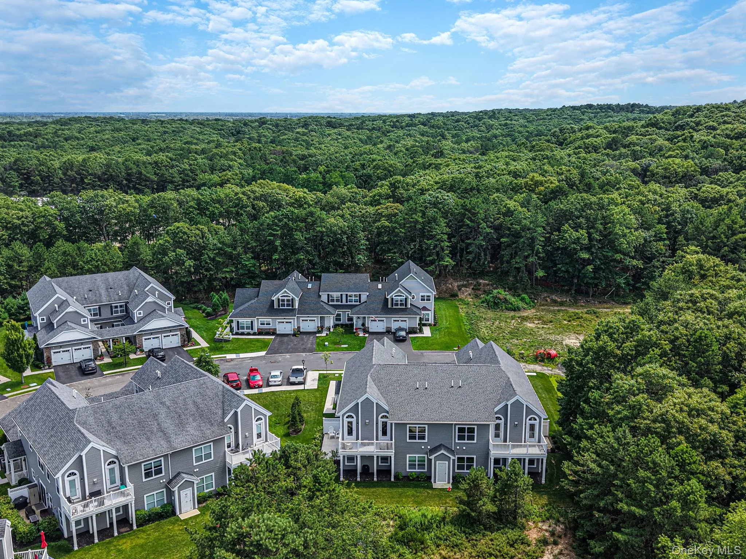
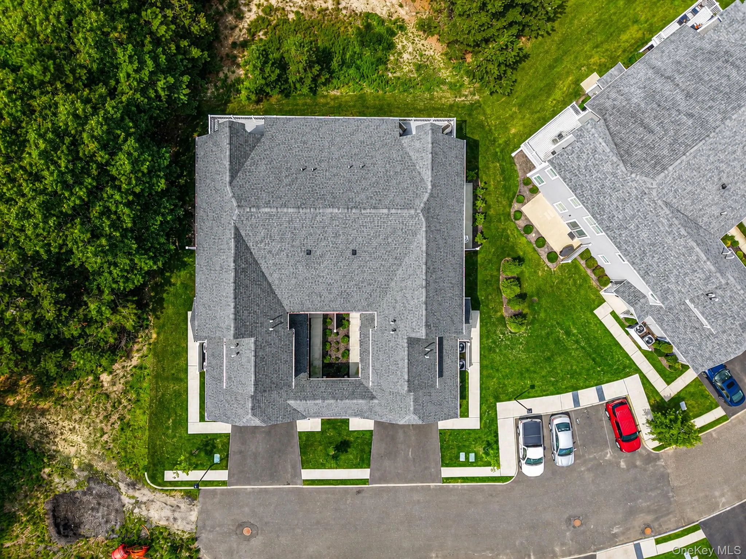
Experience luxury, security, and effortless first-floor living in this pristine, only one-year-old ENERGY STAR rated condo tucked away inside a beautifully landscaped, gated community of Willow Wood.
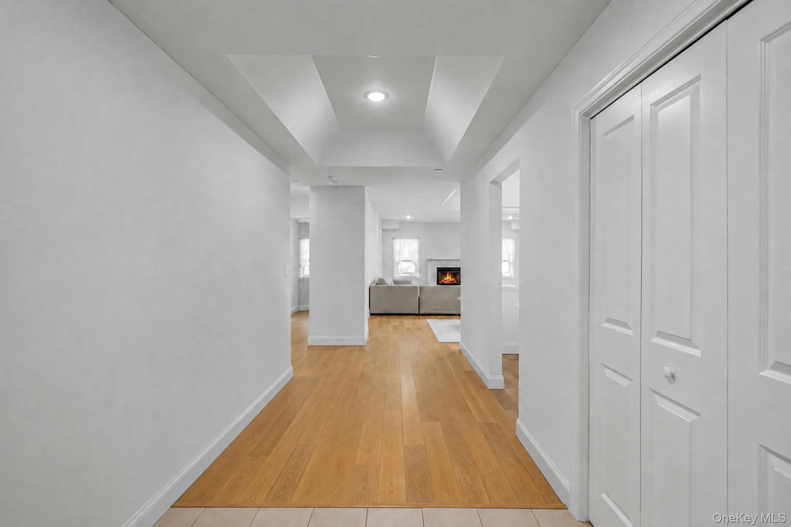
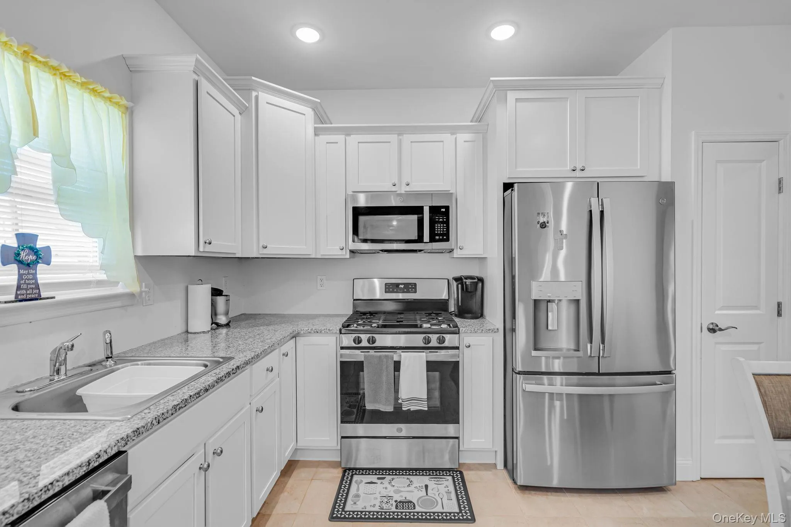
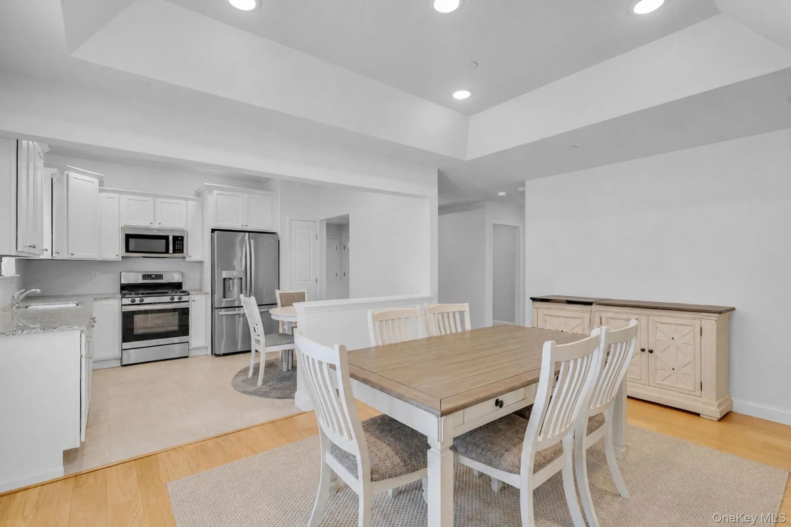
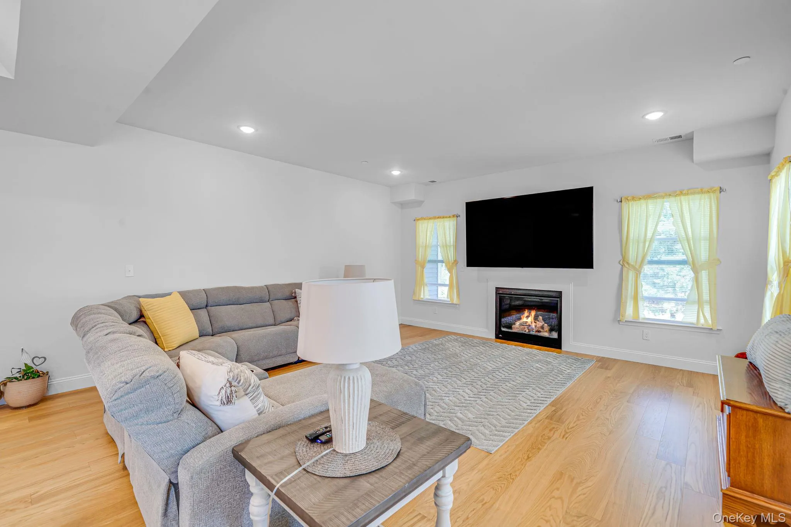
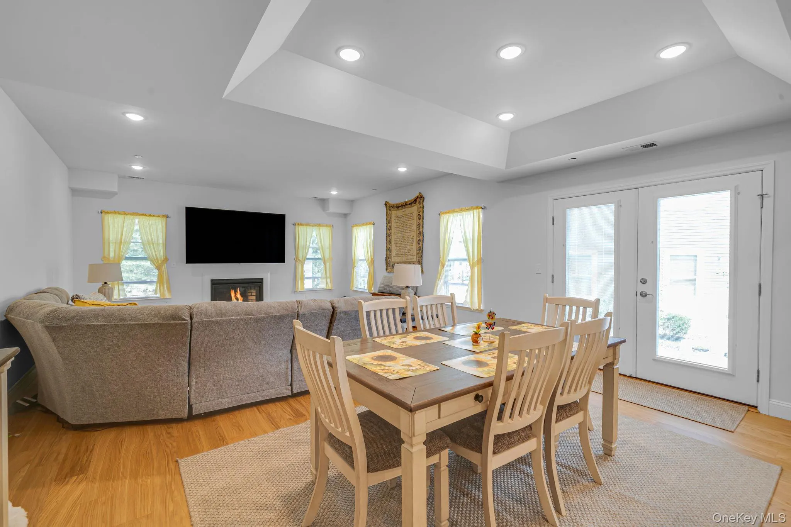
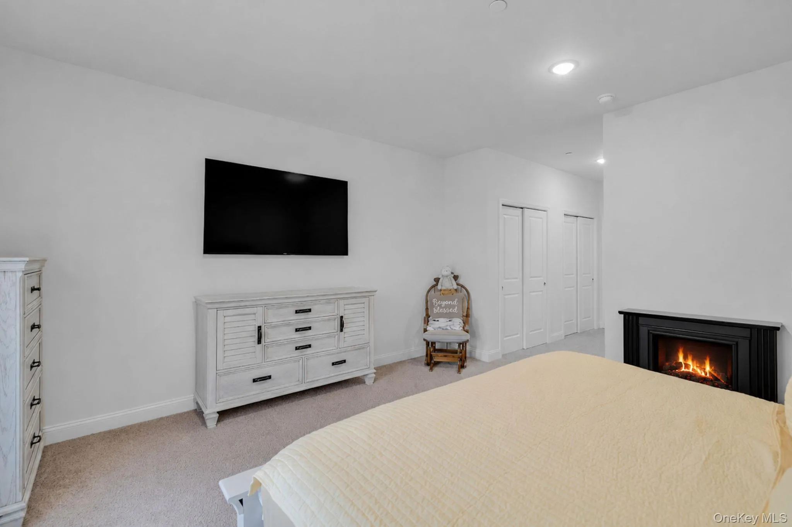
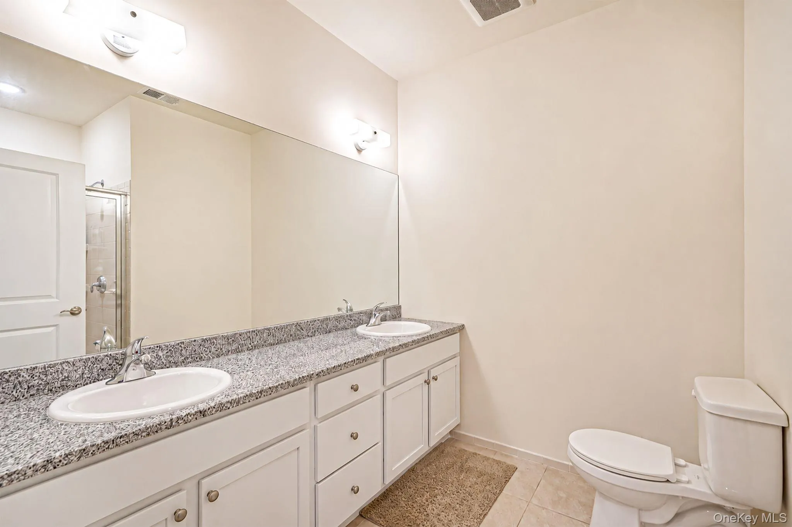
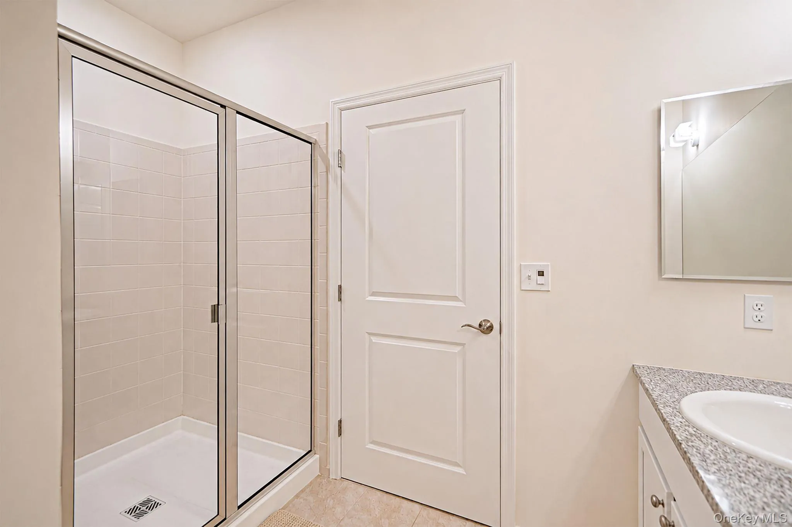
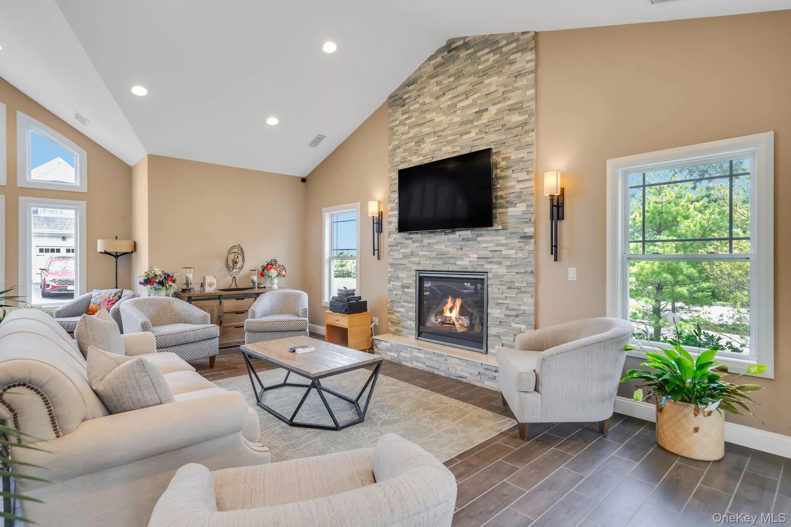
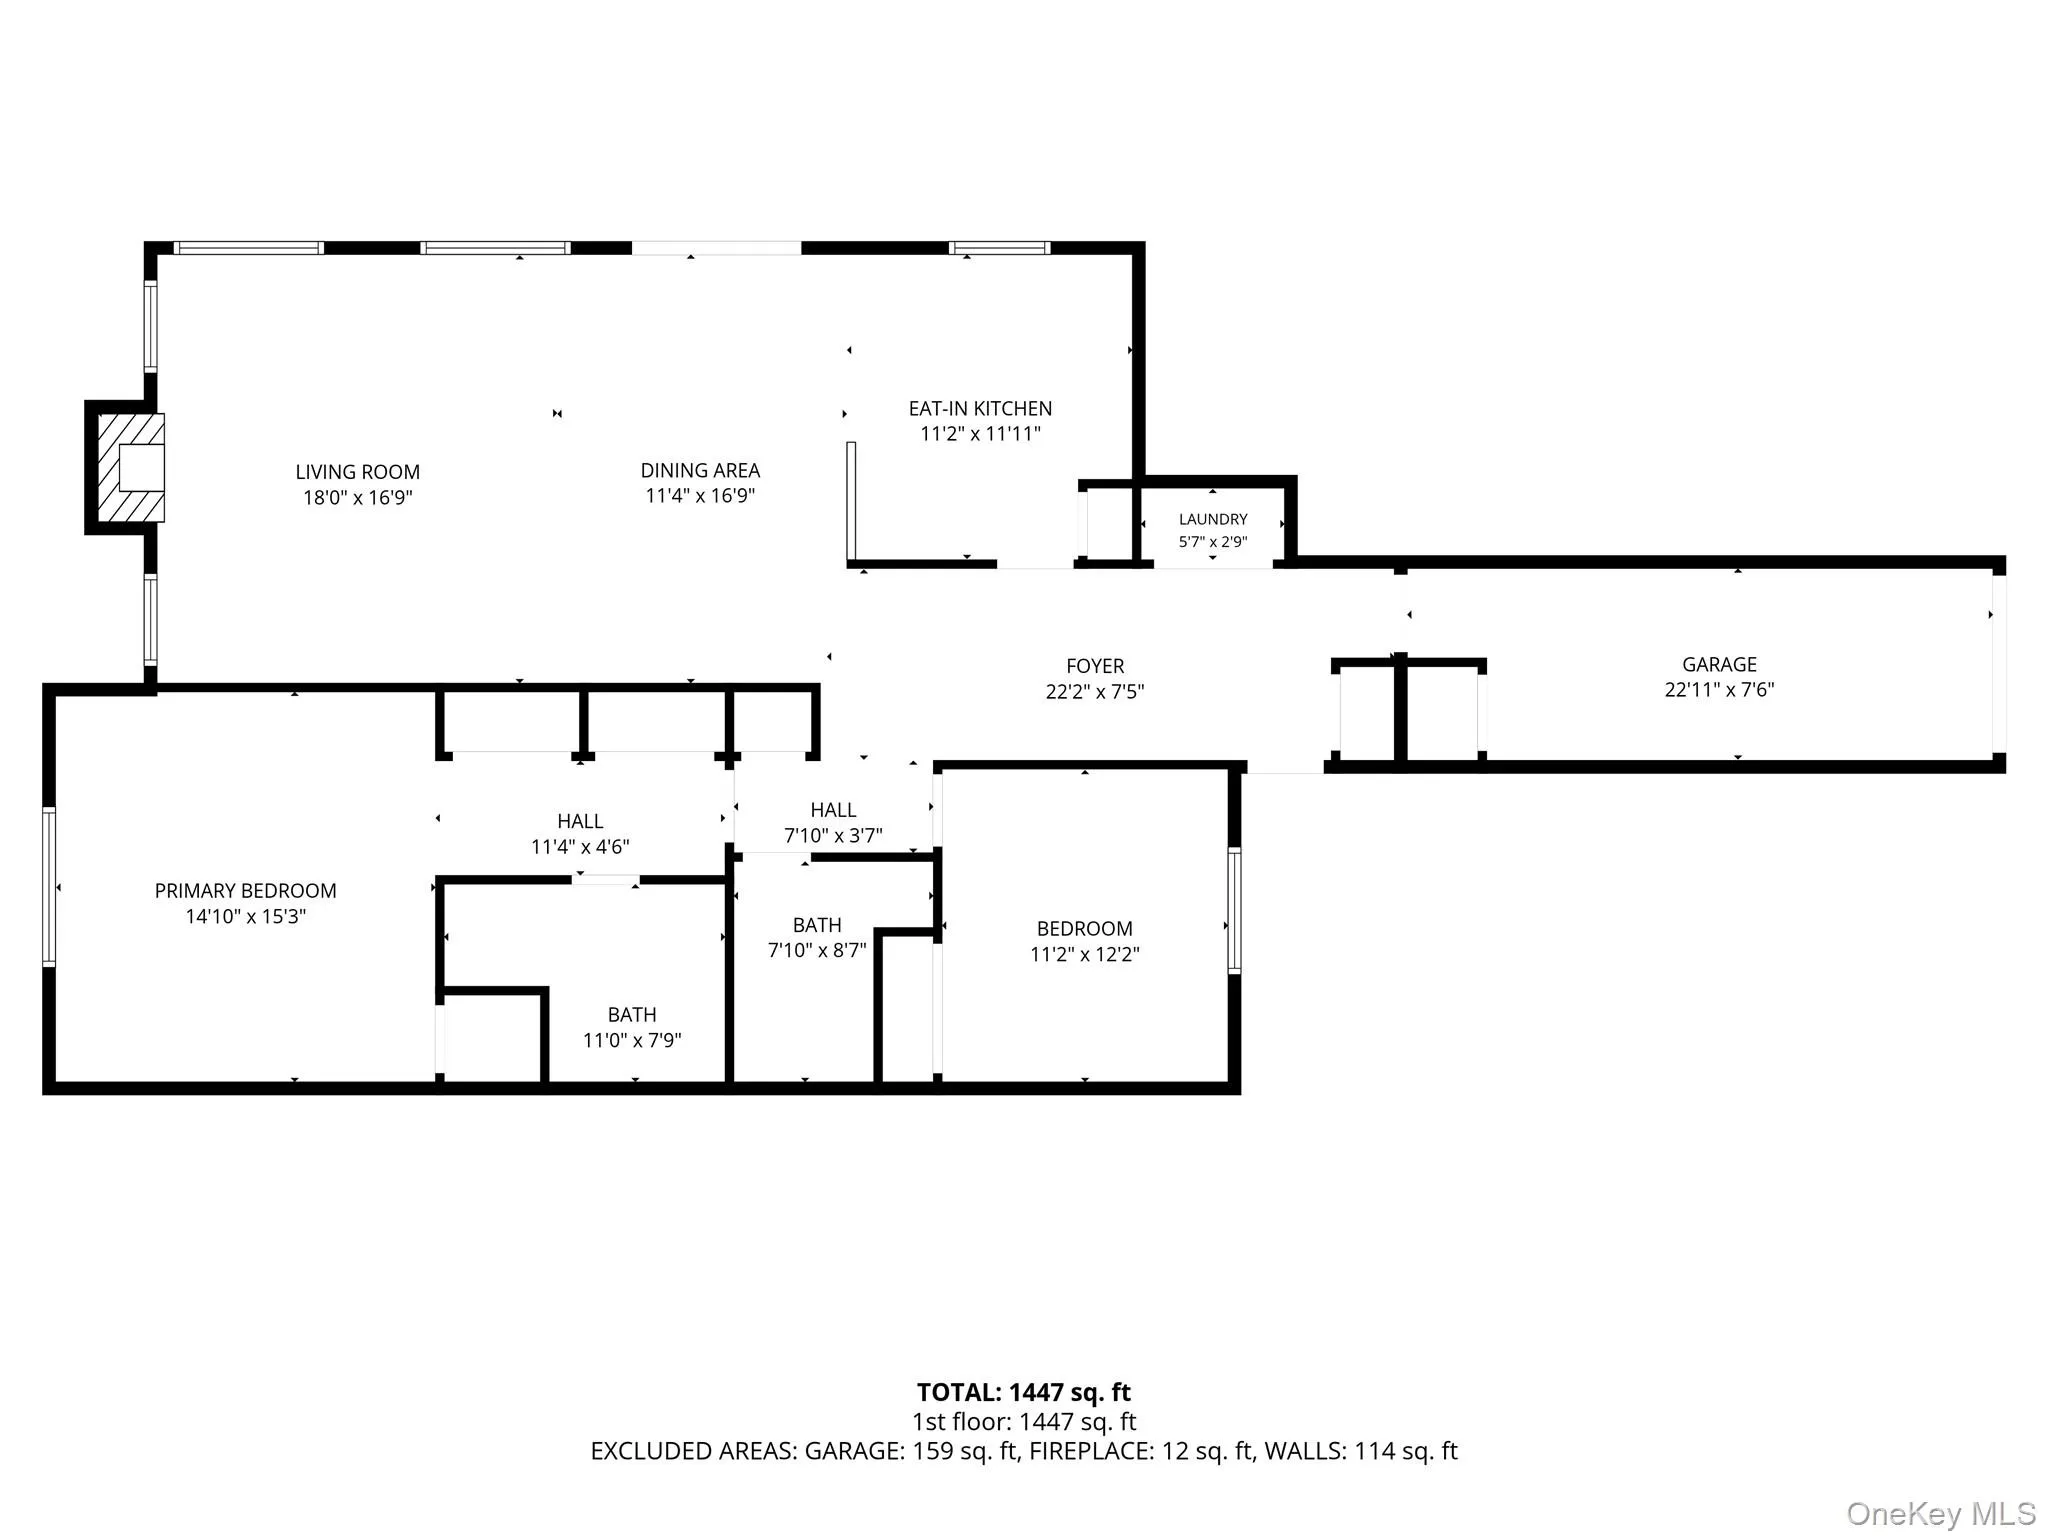
Built just a year ago, this home offers the feel and peace of mind of brand-new construction. Boasting airy 9-foot ceilings and streaming natural light, the open-concept layout features a cozy living room anchored by a warm gas fireplace. The kitchen is a true showstopper, meticulously designed with deluxe decorator Birch White cabinetry, premium granite countertops, and upgraded, near-new GE appliances. Retreat to the spacious primary suite, complete with a massive walk-in closet and an ensuite bathroom featuring a double sink vanity, and a spacious walk-in shower. A generous second bedroom and a second full bathroom offer the perfect setup for guests or a home office.
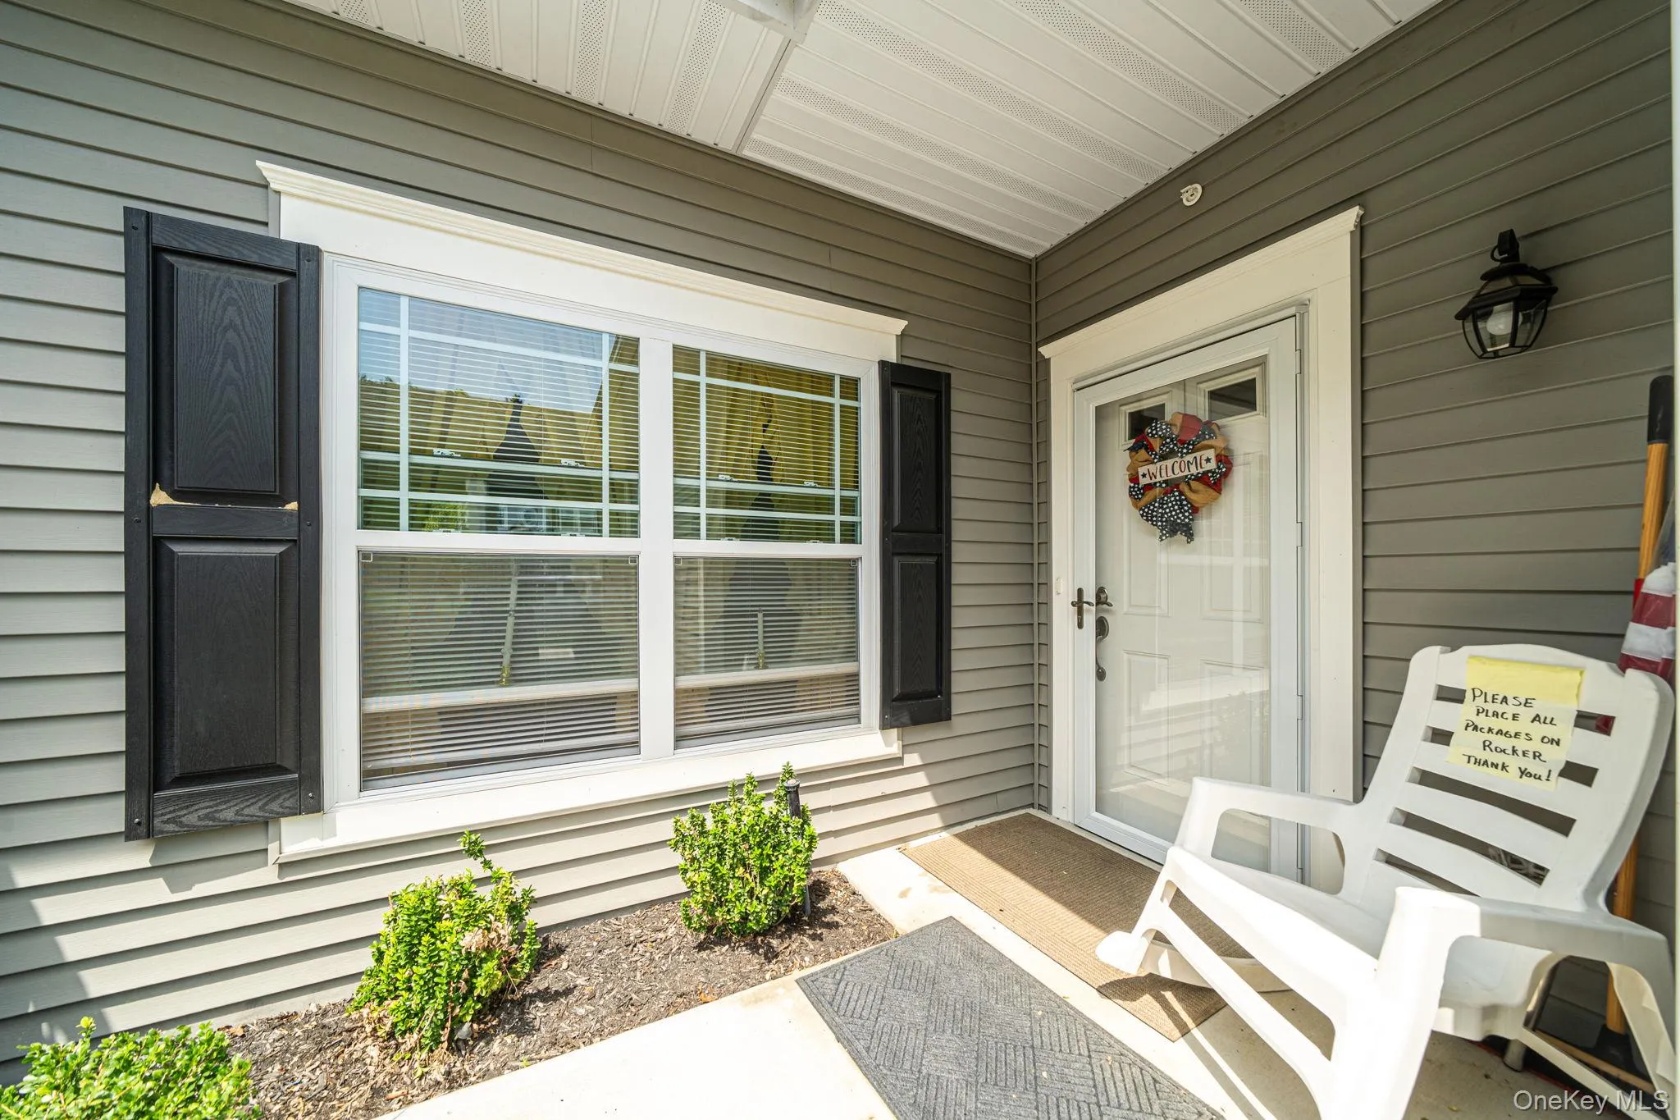
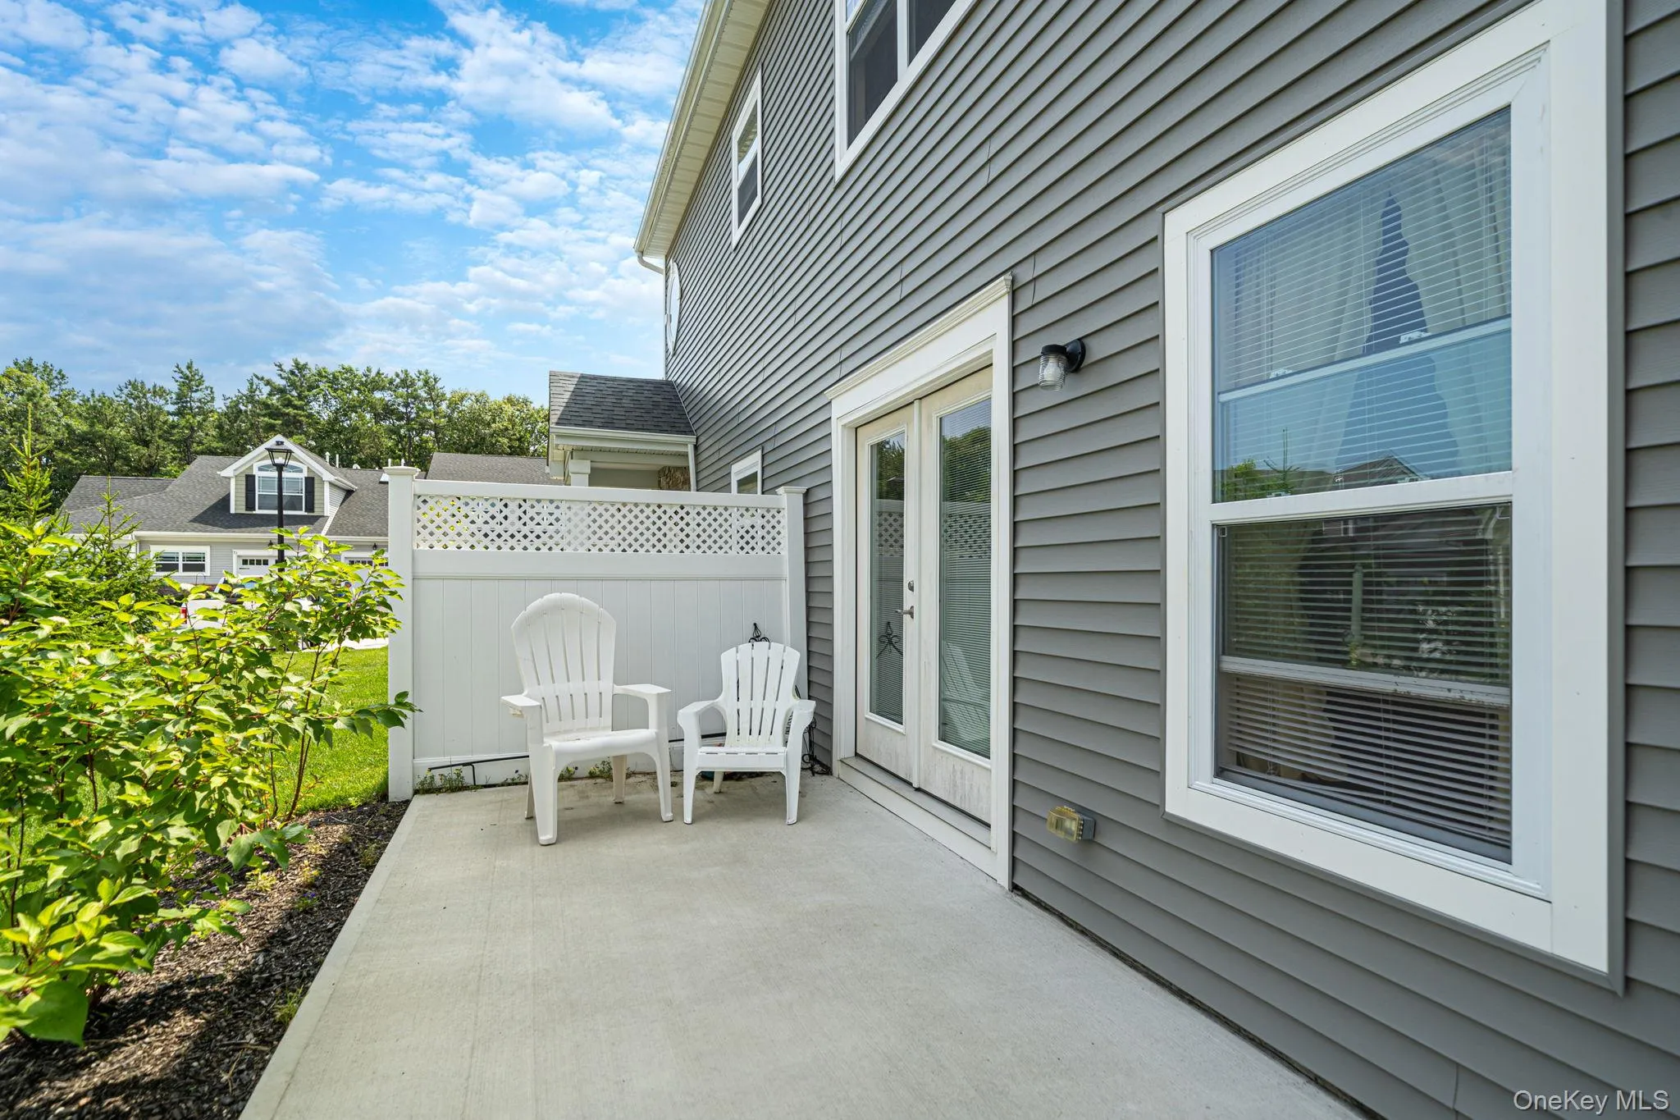
Step outside past your energy efficient windows to your custom, oversized patio. This is an ideal oasis for morning coffee or outdoor entertaining. This modern home also includes a spacious attached 1-car garage and an upgraded 150-amp electrical service.
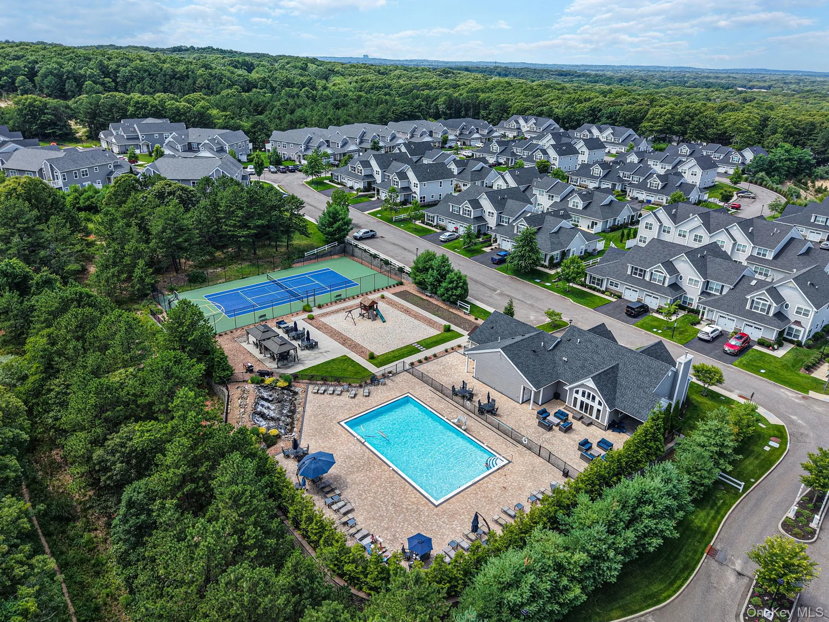
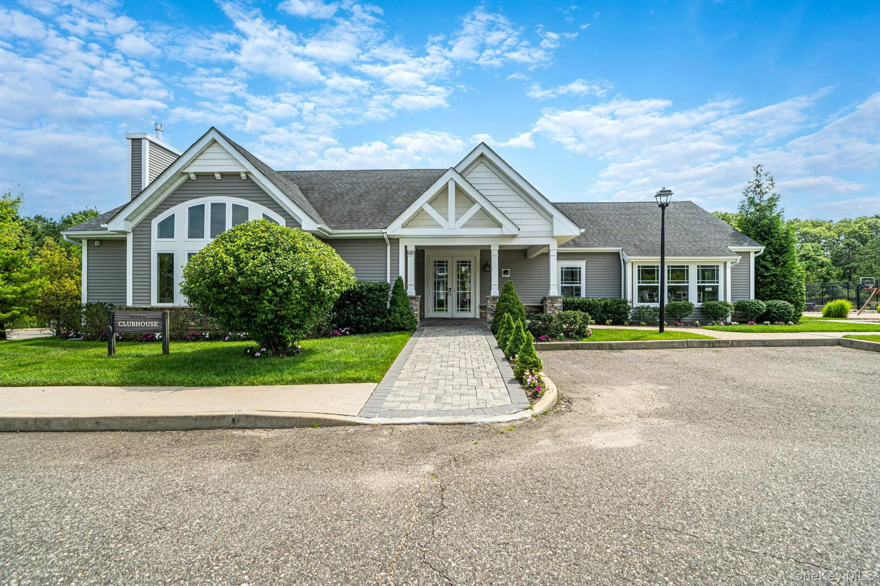
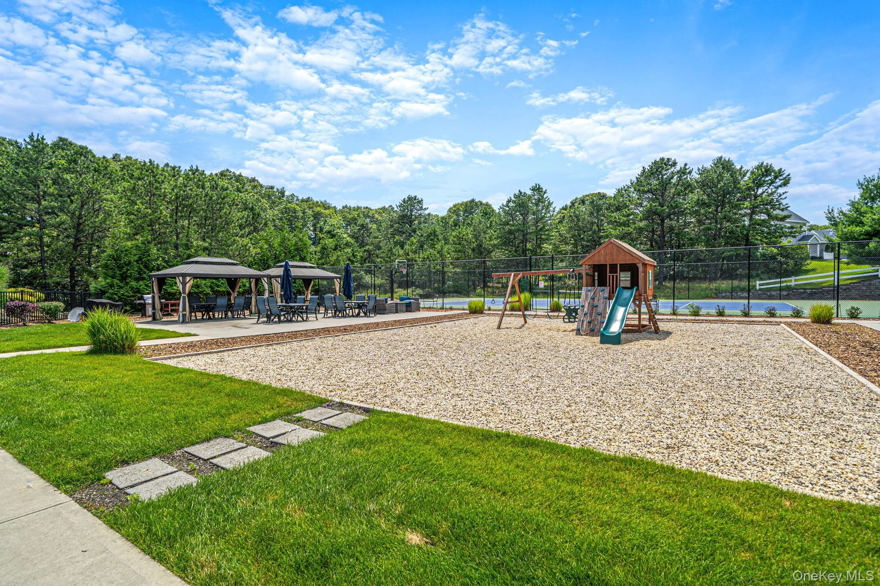
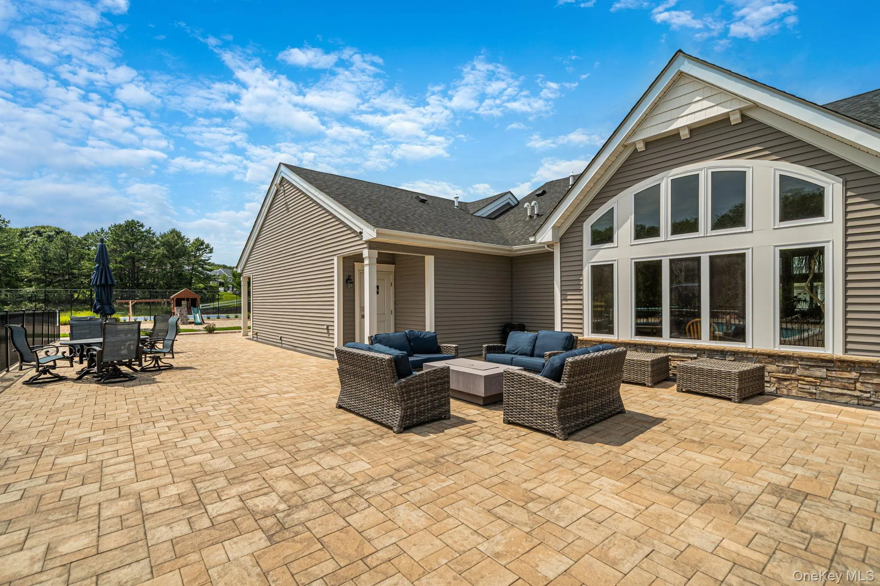
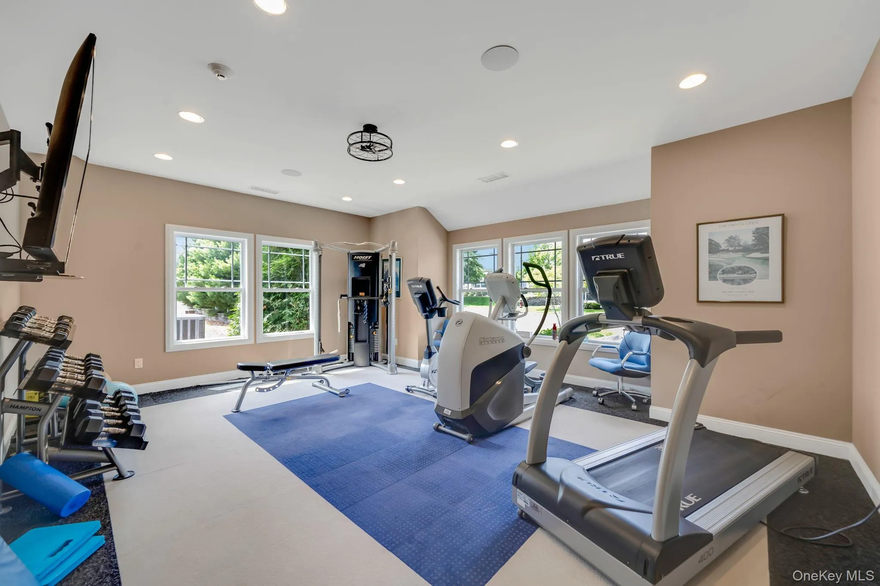
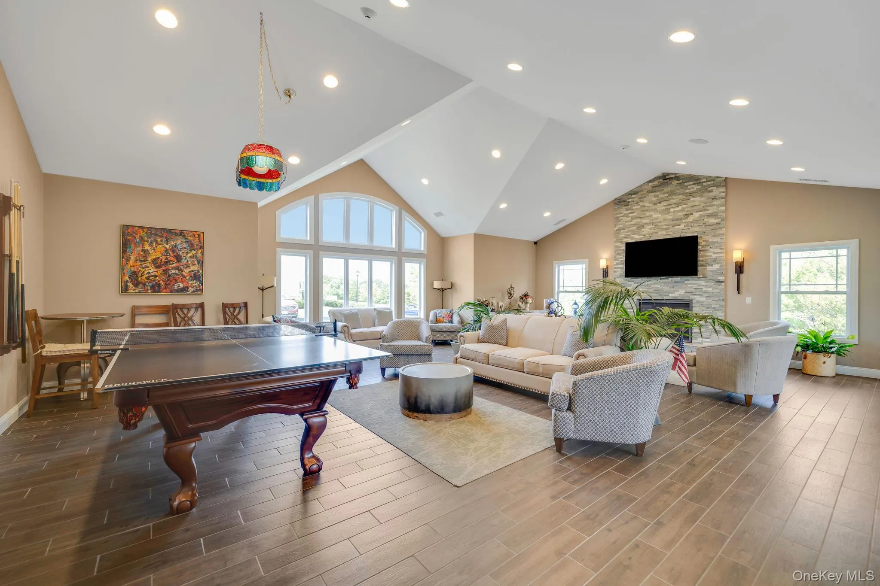
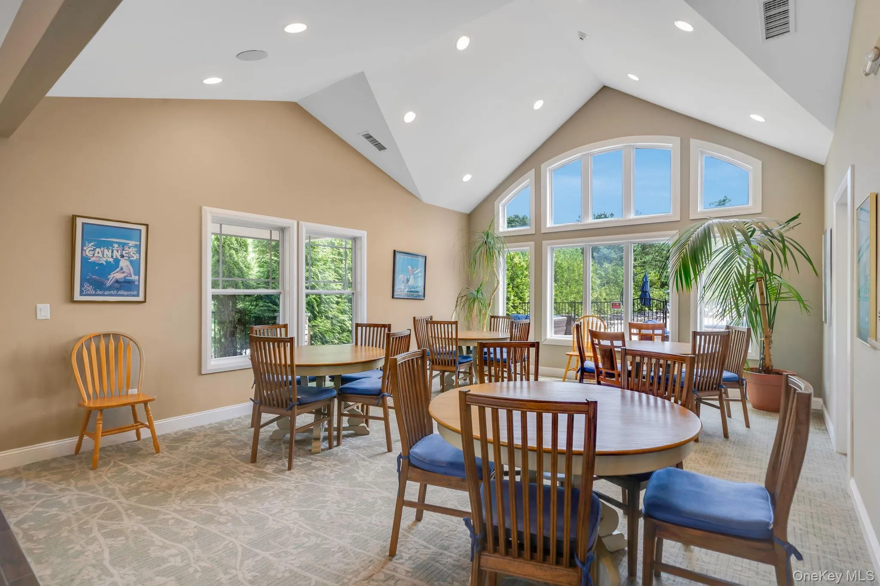
Resort style living is right outside your door. The exclusive gated community features a premier clubhouse with a fully equipped exercise room, a sparkling in ground pool, basketball and tennis courts, a playground, and a shaded picnic area.
Enjoy premium upgrades, energy efficiency, and a maintenance-free lifestyle in a prime location. Don’t miss out on this unique opportunity!
- Heating System:
- Natural Gas
- Cooling System:
- Central Air
- Patio:
- Patio
- Swimming Pool:
- Community, In Ground, Outdoor Pool
- Appliances:
- Dishwasher, Oven, Refrigerator, Microwave, Stainless Steel Appliance(s), Dryer, Washer, Energy Star Qualified Appliances, Gas Water Heater, Exhaust Fan, Gas Range, Gas Cooktop, Gas Oven
- Fireplace Features:
- Gas, Living Room
- Fireplaces Total:
- 1
- Flooring:
- Hardwood, Carpet, Ceramic Tile, Tile, Laminate
- Garage Spaces:
- 1
- Interior Features:
- Eat-in Kitchen, Entrance Foyer, Granite Counters, Open Kitchen, Open Floorplan, High Ceilings, Pantry, Walk-in Closet(s), Double Vanity, Original Details, Walk Through Kitchen, Washer/dryer Hookup, Soaking Tub, Formal Dining, First Floor Bedroom, Primary Bathroom, Energy Star Qualified Door(s), First Floor Full Bath, His And Hers Closets, Recessed Lighting
- Laundry Features:
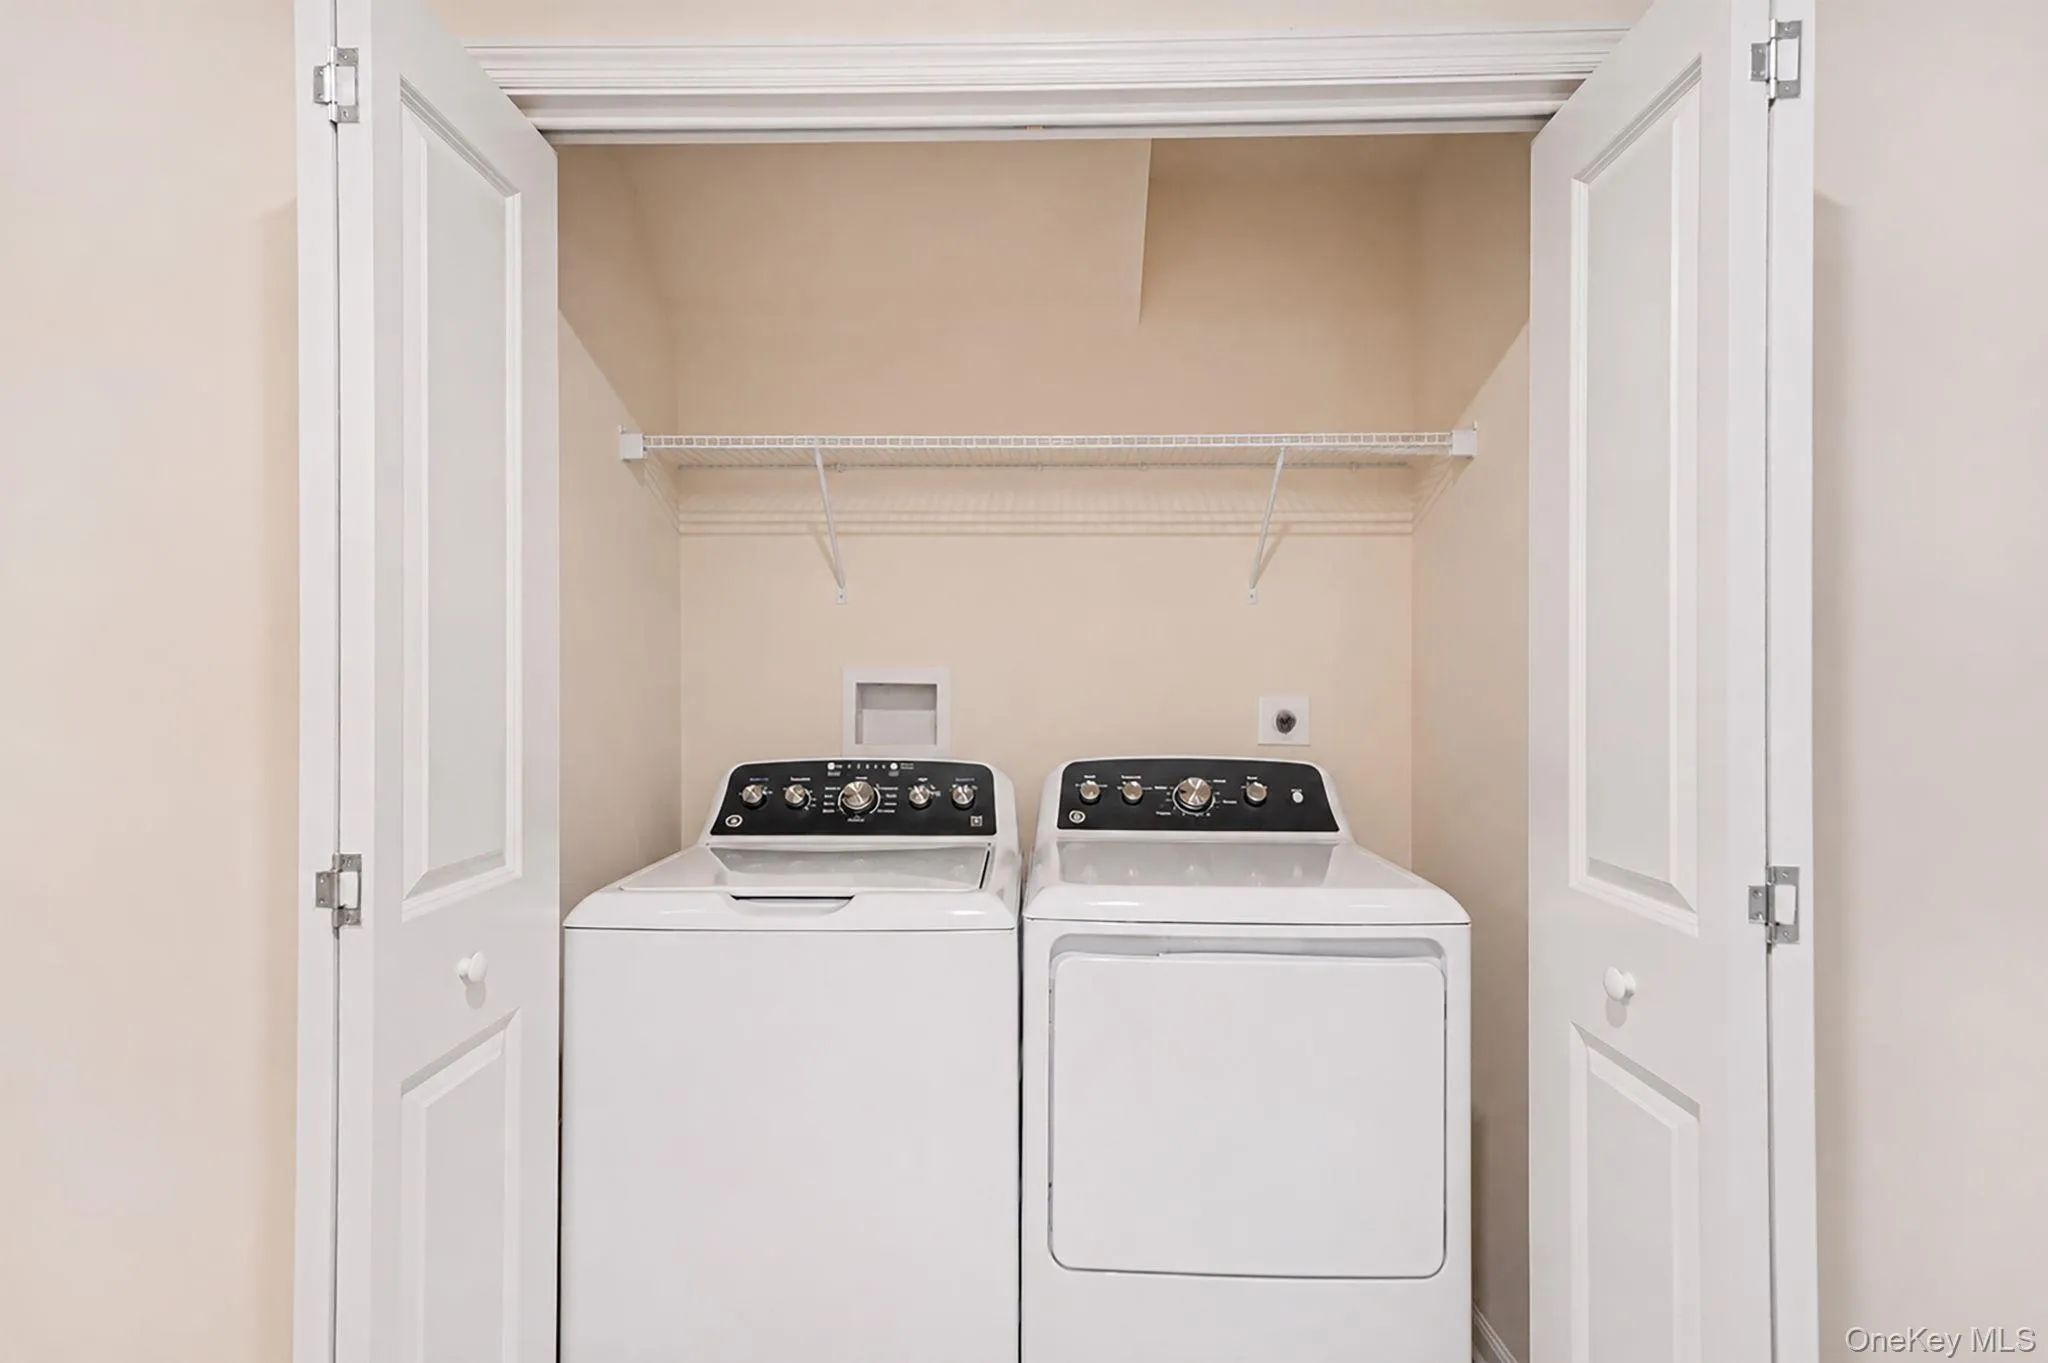
- In Hall, Washer Hookup, Electric Dryer Hookup
- Parking Features:
- Driveway, Garage
- Sewer:
- Public Sewer
- Utilities:
- Cable Available, Natural Gas Available, Electricity Available, Trash Collection Private, Natural Gas Connected, Cable Connected, Water Connected, Electricity Connected, Sewer Connected
- City:
- Brookhaven
- State:
- NY
- Street:
- Willow
- Street Number:
- 77
- Street Suffix:
- Circle
- Postal Code:
- 11727
- Floor Number:
- 0
- Longitude:
- W74° 59' 50.3''
- Latitude:
- N40° 51' 24.4''
- Directions:
- See GPS
- PostalCity:
- Coram
- Association Amenities:
- Gated, Pool, Fitness Center, Tennis Court(s), Clubhouse, Playground, Landscaping, Maintenance, Maintenance Grounds, Parking, Snow Removal, Trash, Basketball Court
- Association Fee:
- $512
- Association Fee Frequency:
- Monthly
- Association Fee Includes:
- Sewer, Exterior Maintenance, Snow Removal, Trash, Water, Pool Service, Grounds Care, Common Area Maintenance
- Construction Materials:
- Frame
- Elementary School:
- Coram Elementary School
- High School:
- Longwood High School
- Levels:
- One
- Agent MlsId:
- 506154
- MiddleOrJunior School:
- Longwood Junior High School
- PhotosCount:
- 29
- Special Listing Conditions:
- No
- Tax Annual Amount:
- $8,134
- Water Source:
- Public
- Office MlsId:
- HOWO06
Residential - MLS# 1025323
77 Willow Circle, Brookhaven, NY
- Property Type :
- Residential
- Property SubType :
- Condominium
- Listing Type :
- For Rent
- Listing ID :
- 1025323
- Price :
- $550,000
- Rooms :
- 7
- Bedrooms :
- 2
- Bathrooms :
- 2
- Bathrooms Total :
- 2
- Square Footage :
- 1,515 Sqft
- Lot Area :
- 0.05 Acre
- Year Built :
- 2025
- Status :
- Active
- Listing Agent :
- Jennifer Kelly
- Listing Office :
- Real Broker NY LLC




