
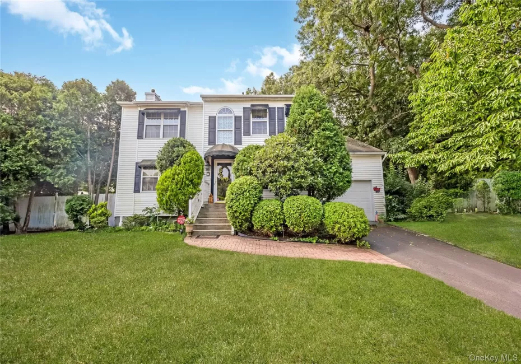
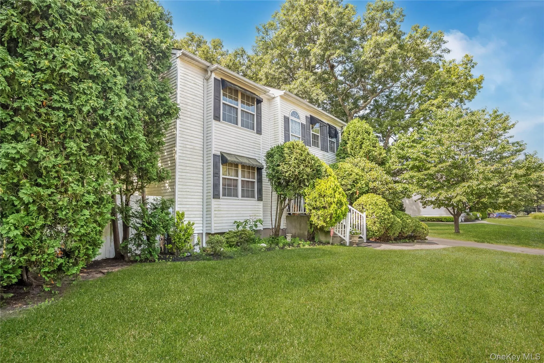
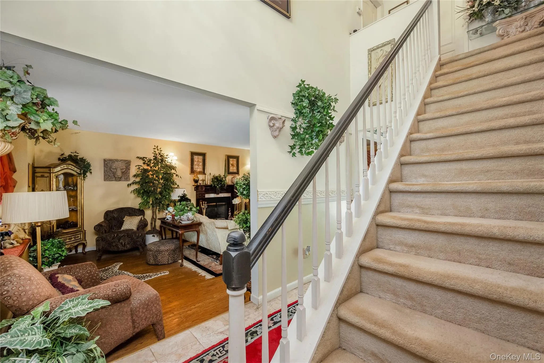
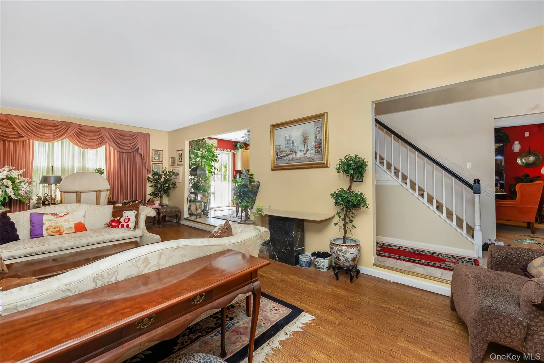
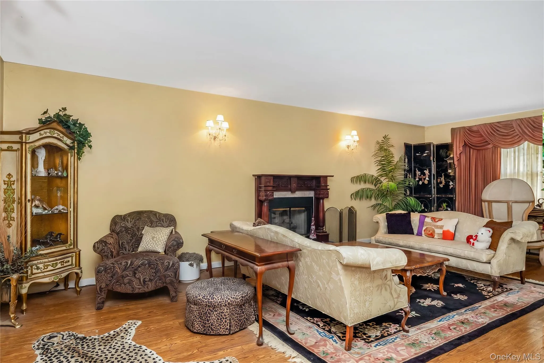
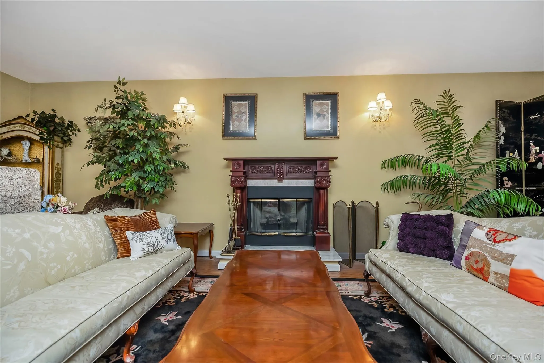
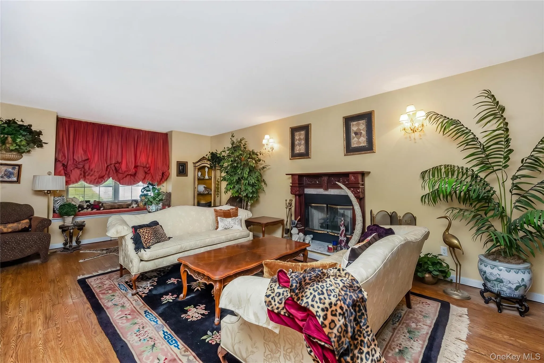
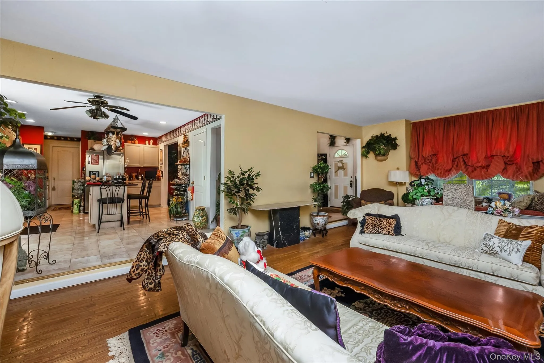
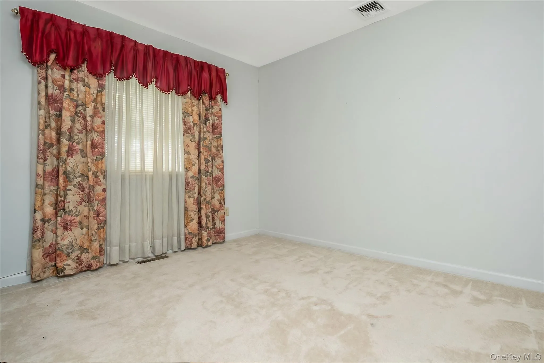
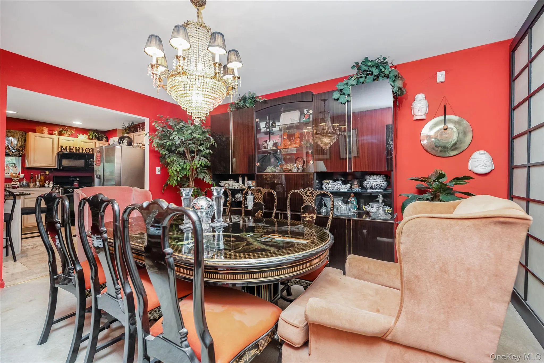
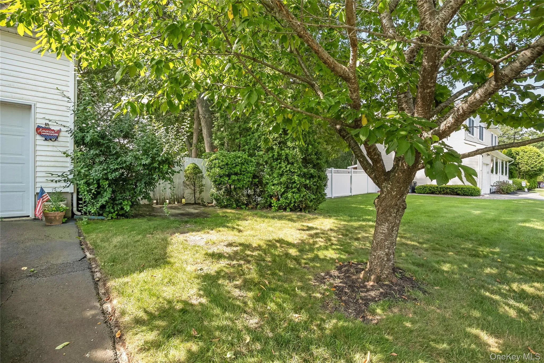
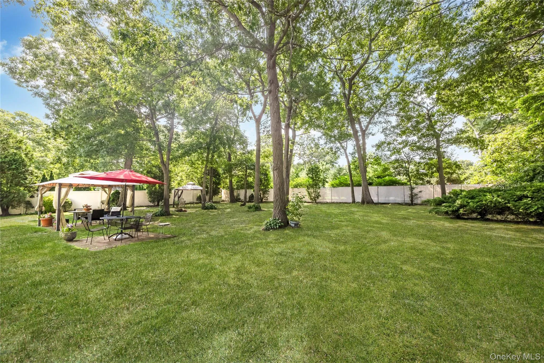
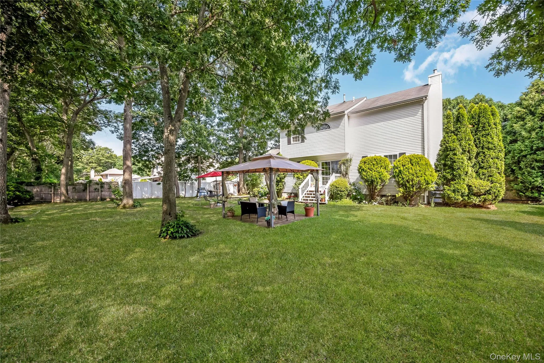
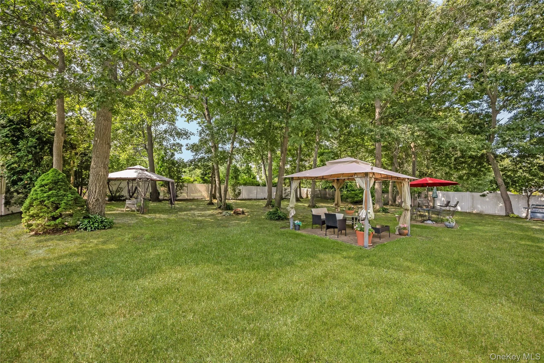
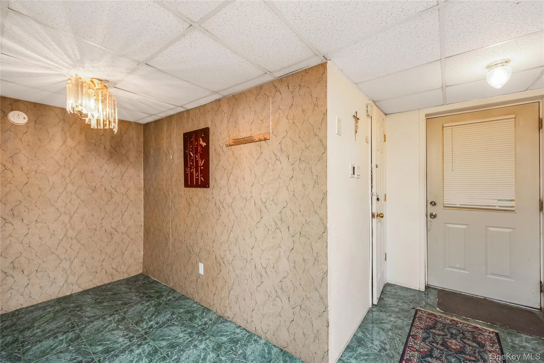
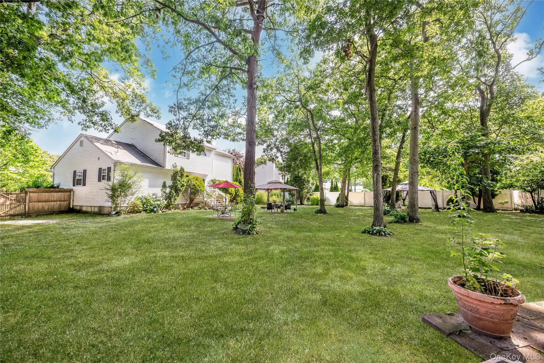
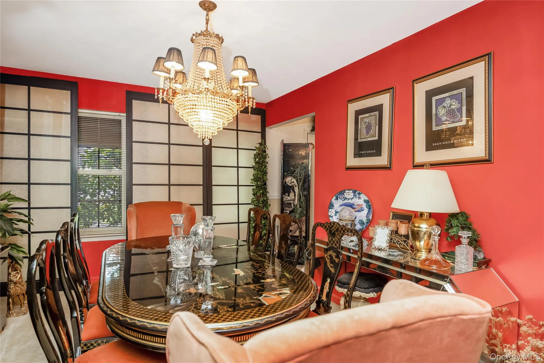
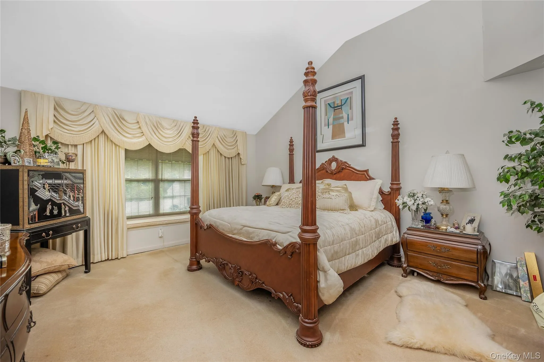
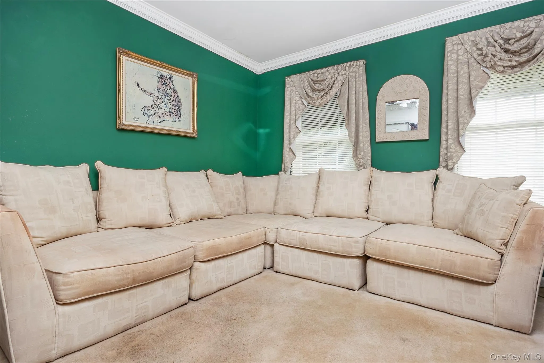
Welcome to this magnificent Center Hall Colonial nested on a quiet block in the heart of Coram. Situated on an impressive 16,117 square foot property, this grand residence offers approximately 2,890 square feet of elegant living space designed for both comfortable everyday living and entertaining. From the moment you enter, you will be greeted by a gracious entry foyer and an impressive staircase that immediately showcases the home’s timeless charm and classic Colonial design.
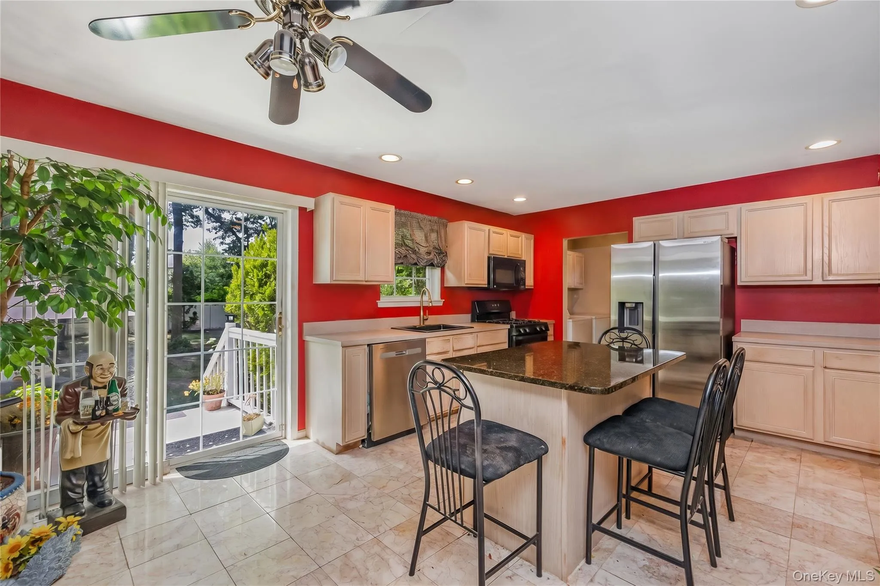
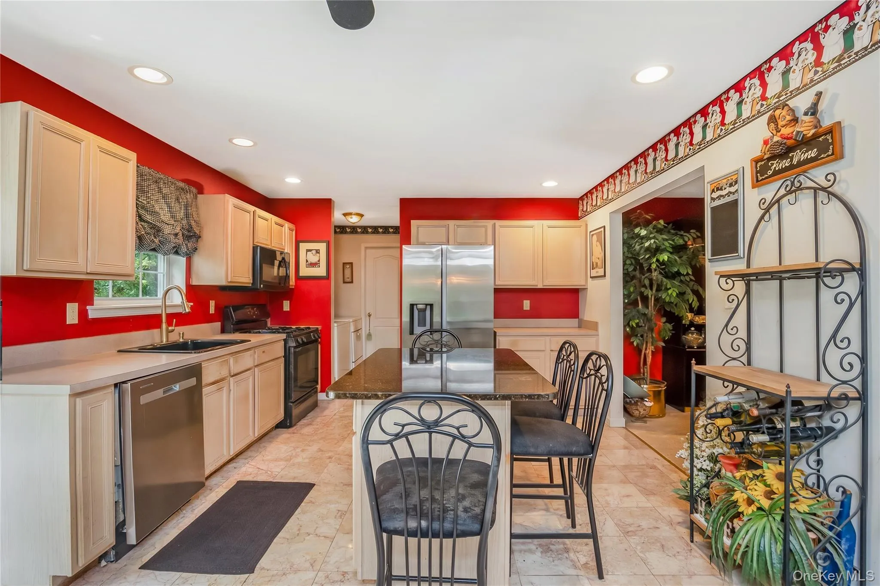
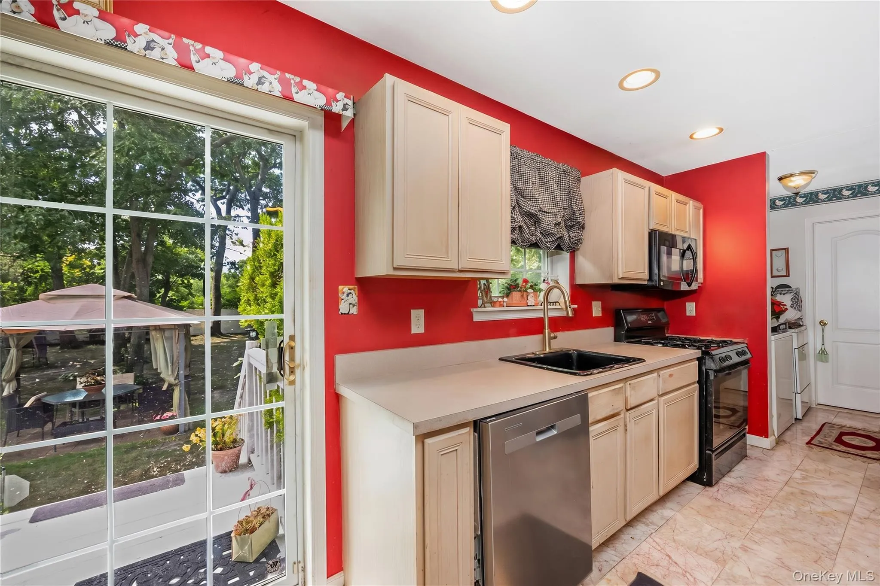
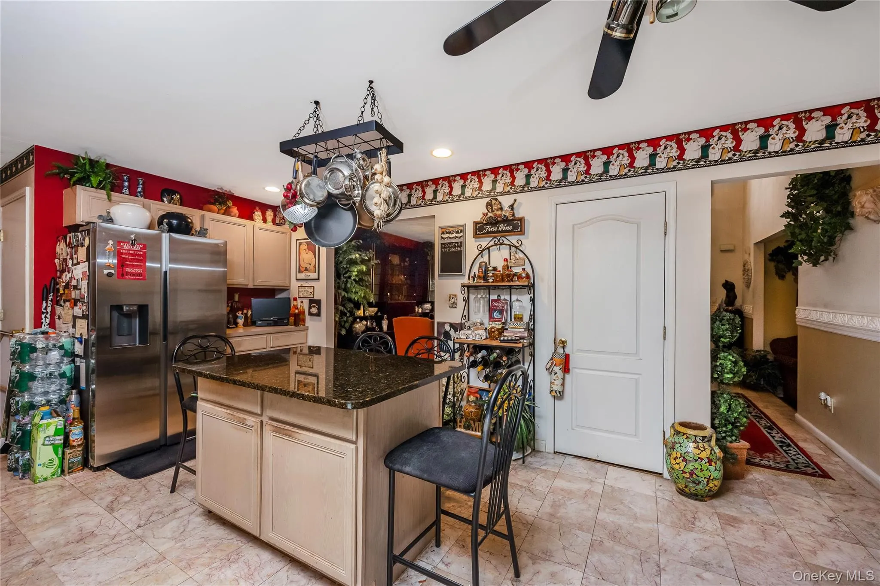
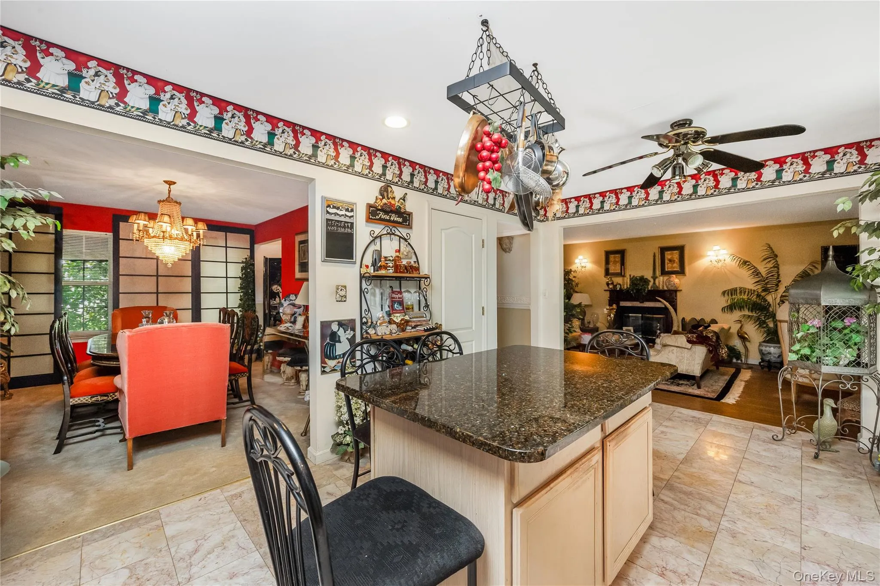
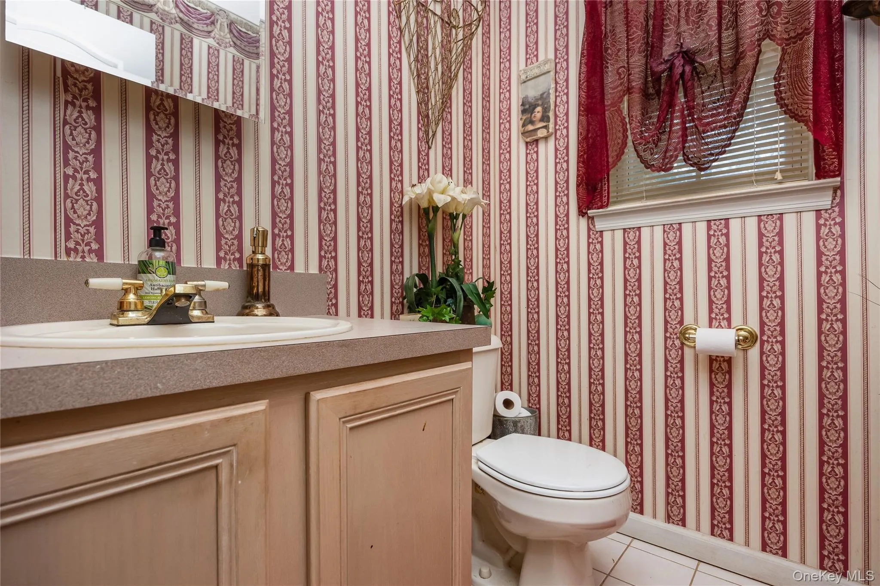
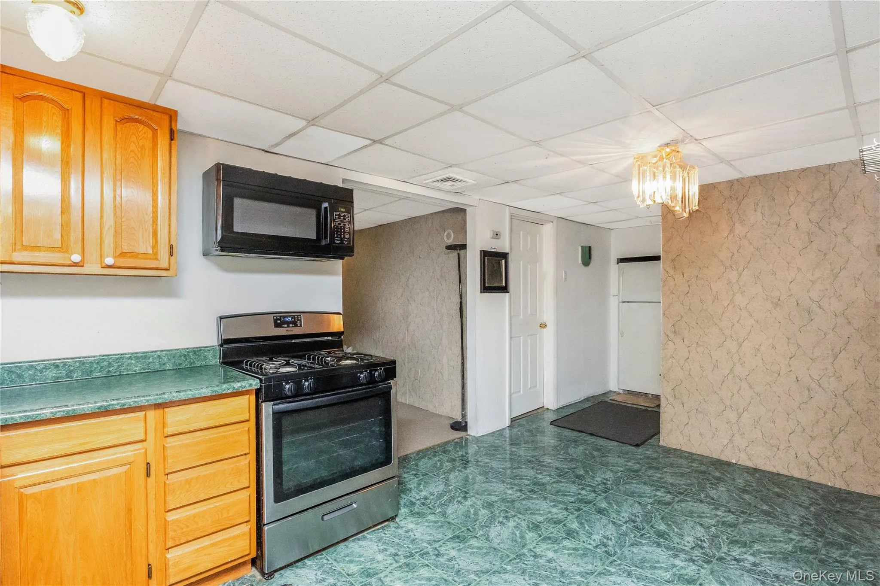
The main level features an expansive living room with oversized window, a formal dining room perfect for hosting holidays and special occasions, and a spacious eat in kitchen overlooking the spectacular backyard, Conveniently located just off the kitchen are a powder room and a separate laundry room for added convenience.
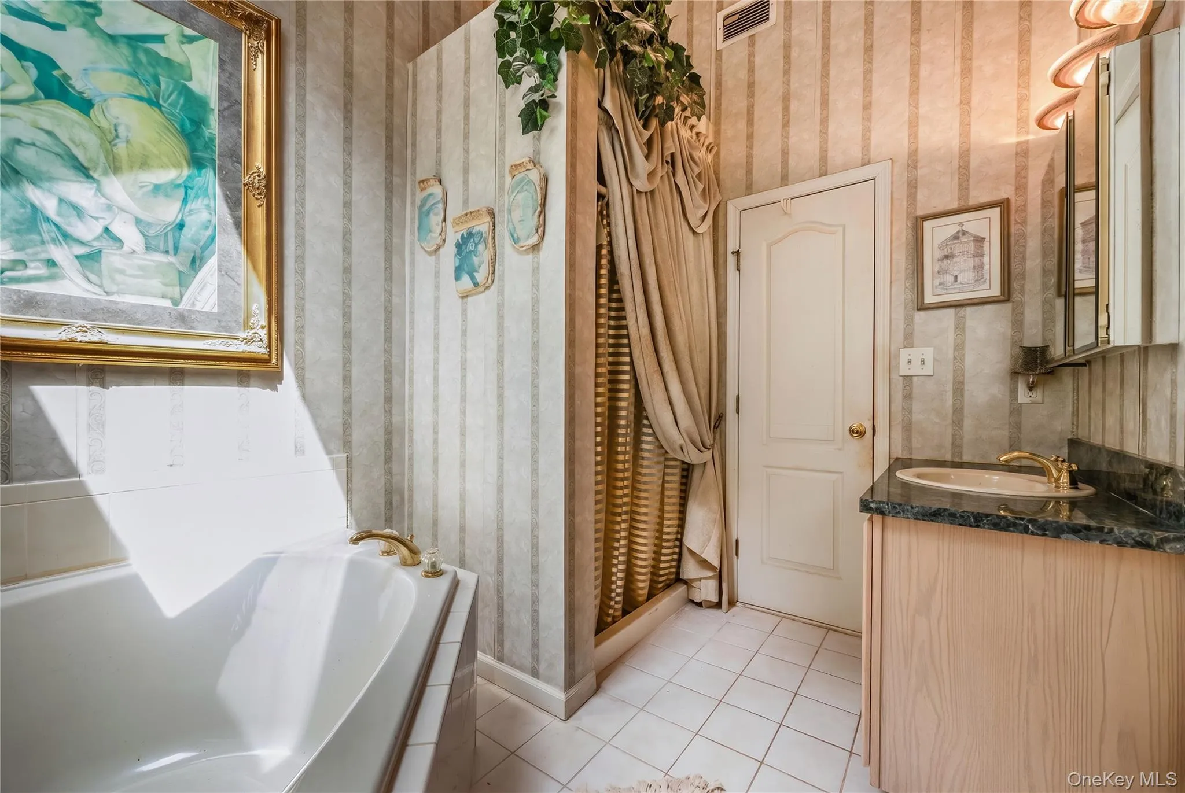
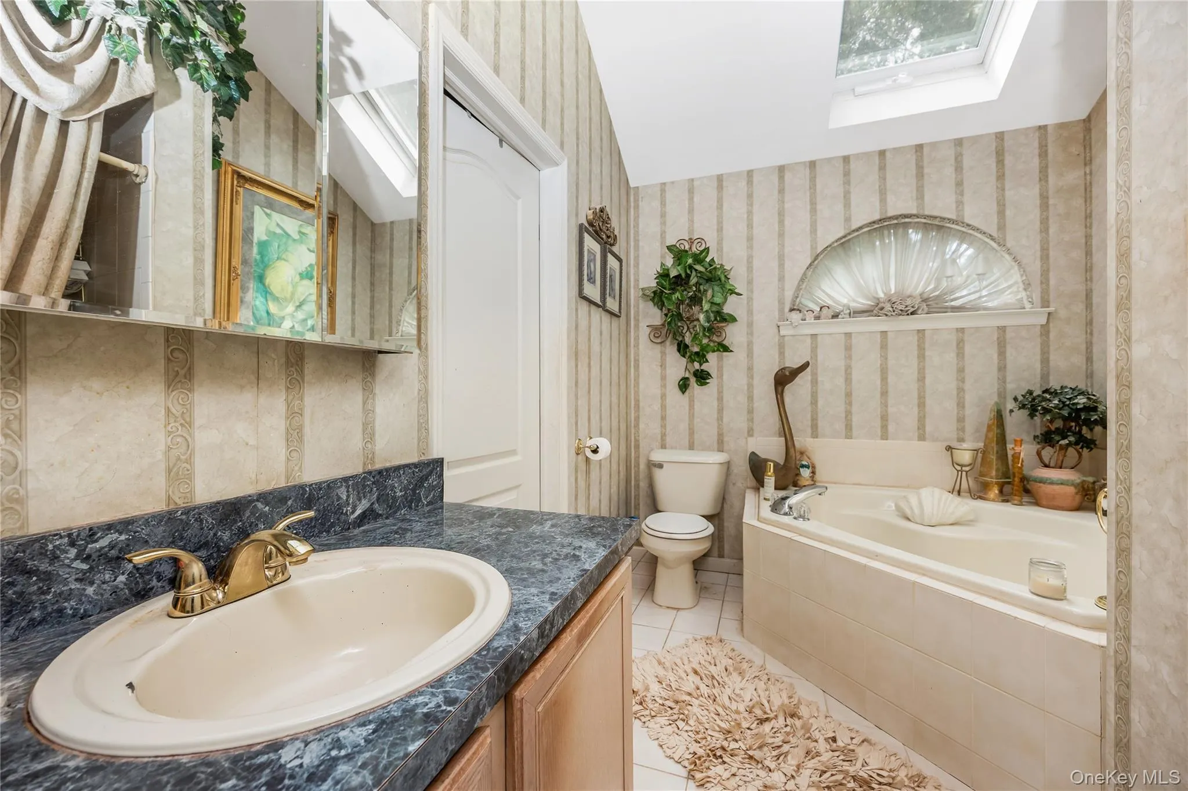
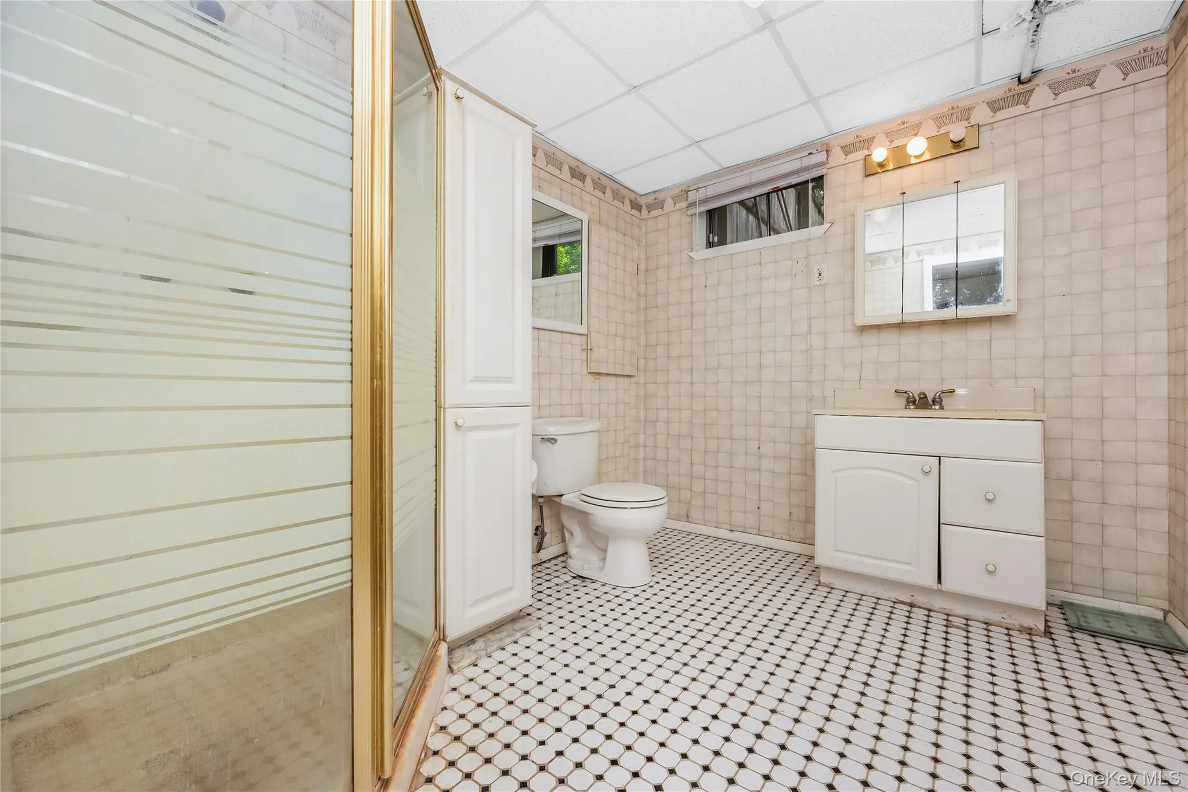
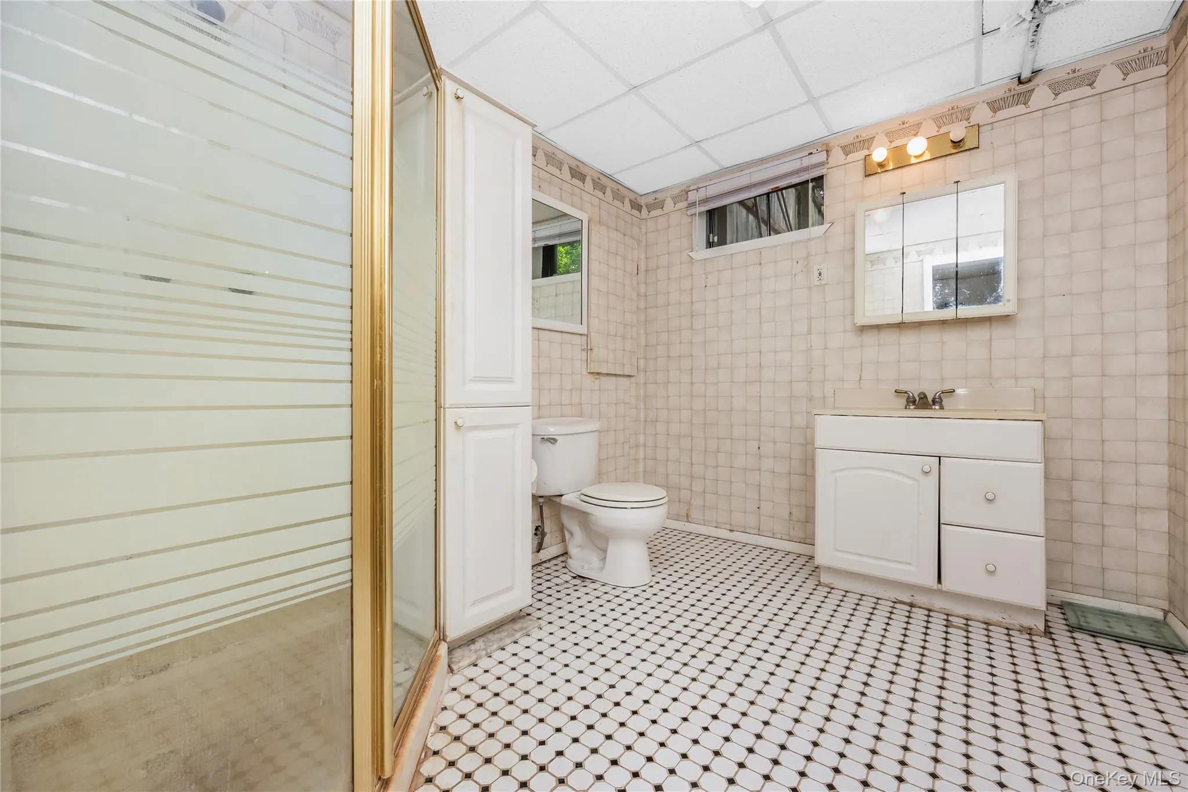
The second floor offers 3 generously sized bedrooms, including an oversized primary bedroom featuring tray ceilings that create a luxurious retreat. This home features 3.5 bathrooms throughout, including a spacious full bath with a large soaking tub located on the second floor.
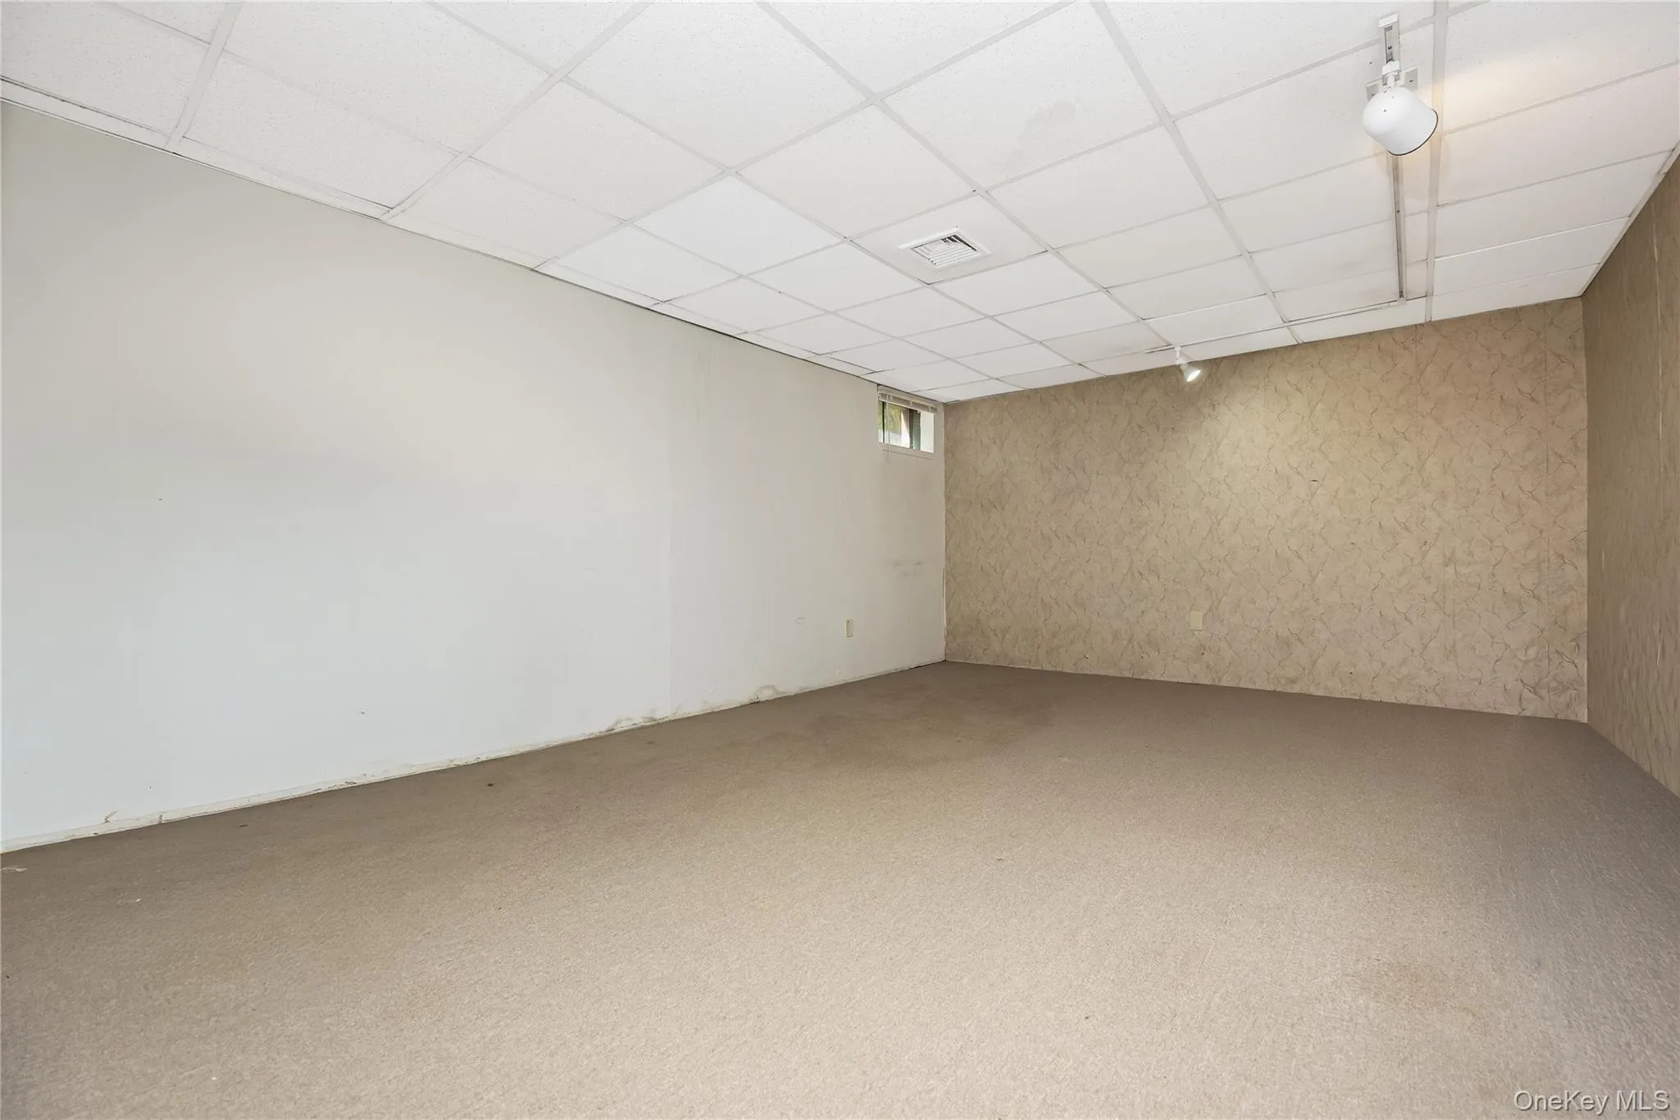
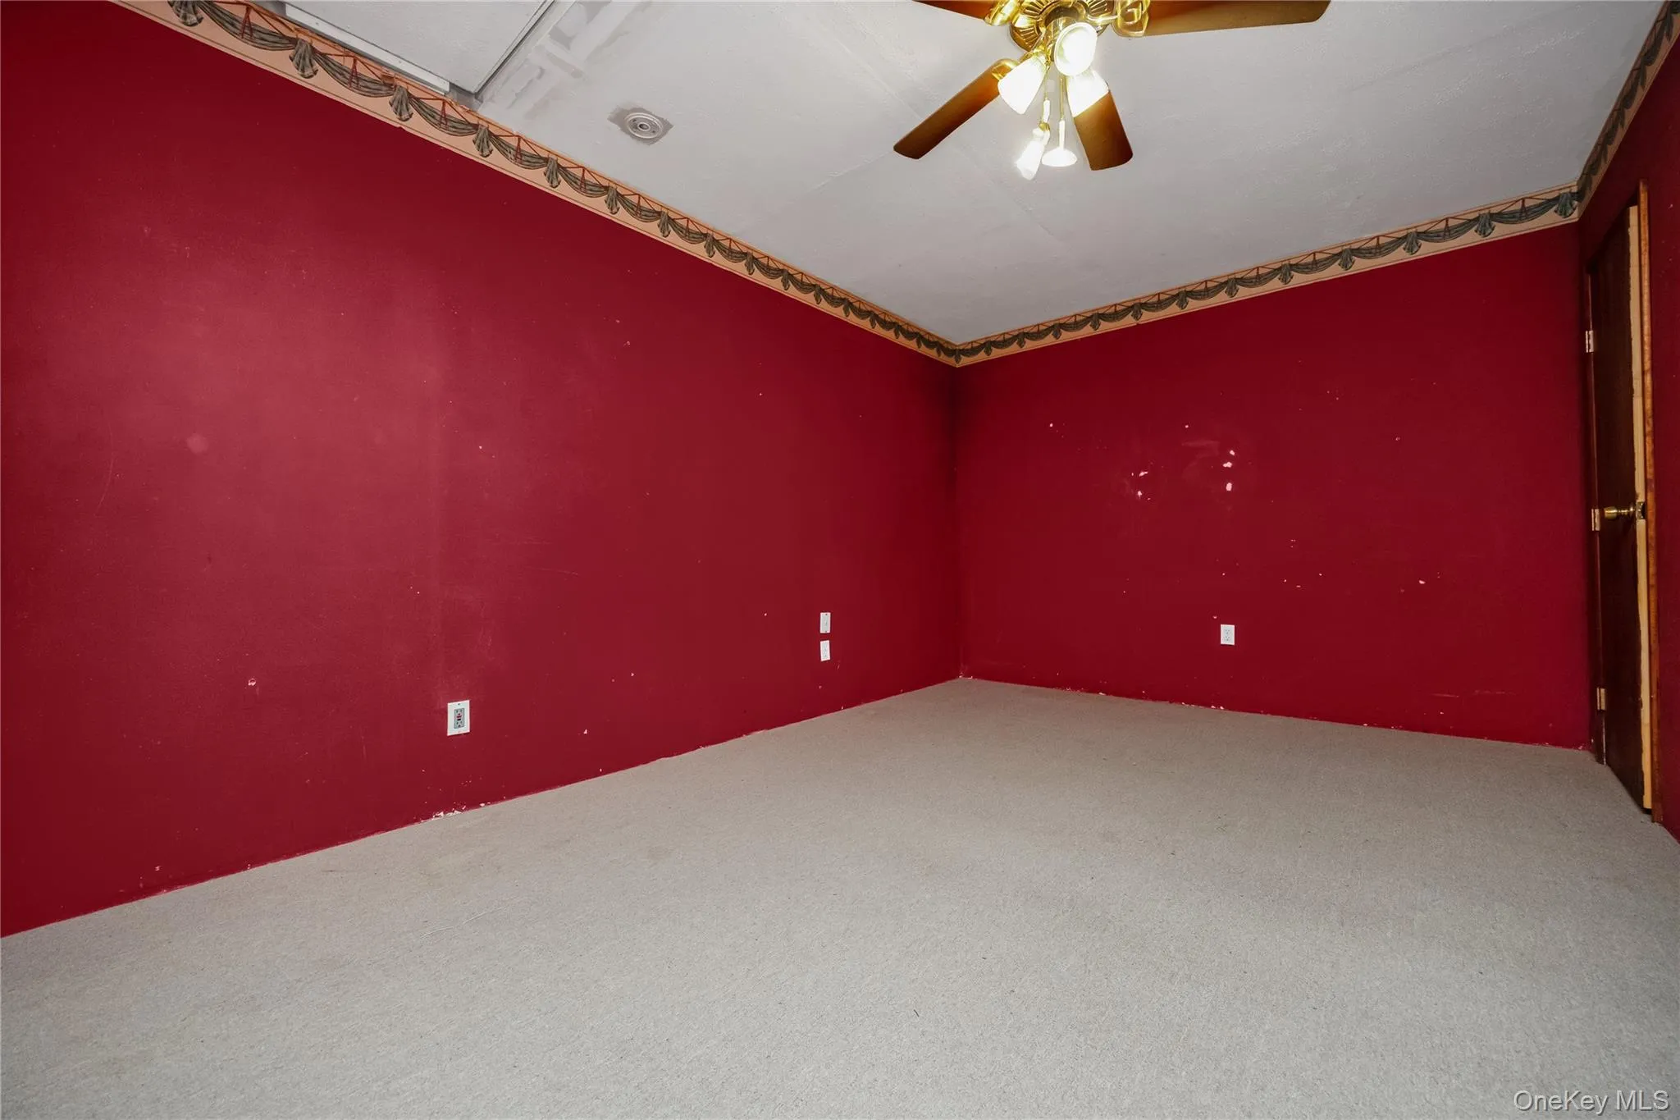
The full basement provides endless possibilities for additional living space, recreation , a home gym, or abundant storage. Step outside and prepare to be amazed by the enormous 16,117 square foot property, featuring a backyard that fees almost park-like in size and offer endless opportunities for entertaining, outdoor activities, gardening, recreating your own private oasis,
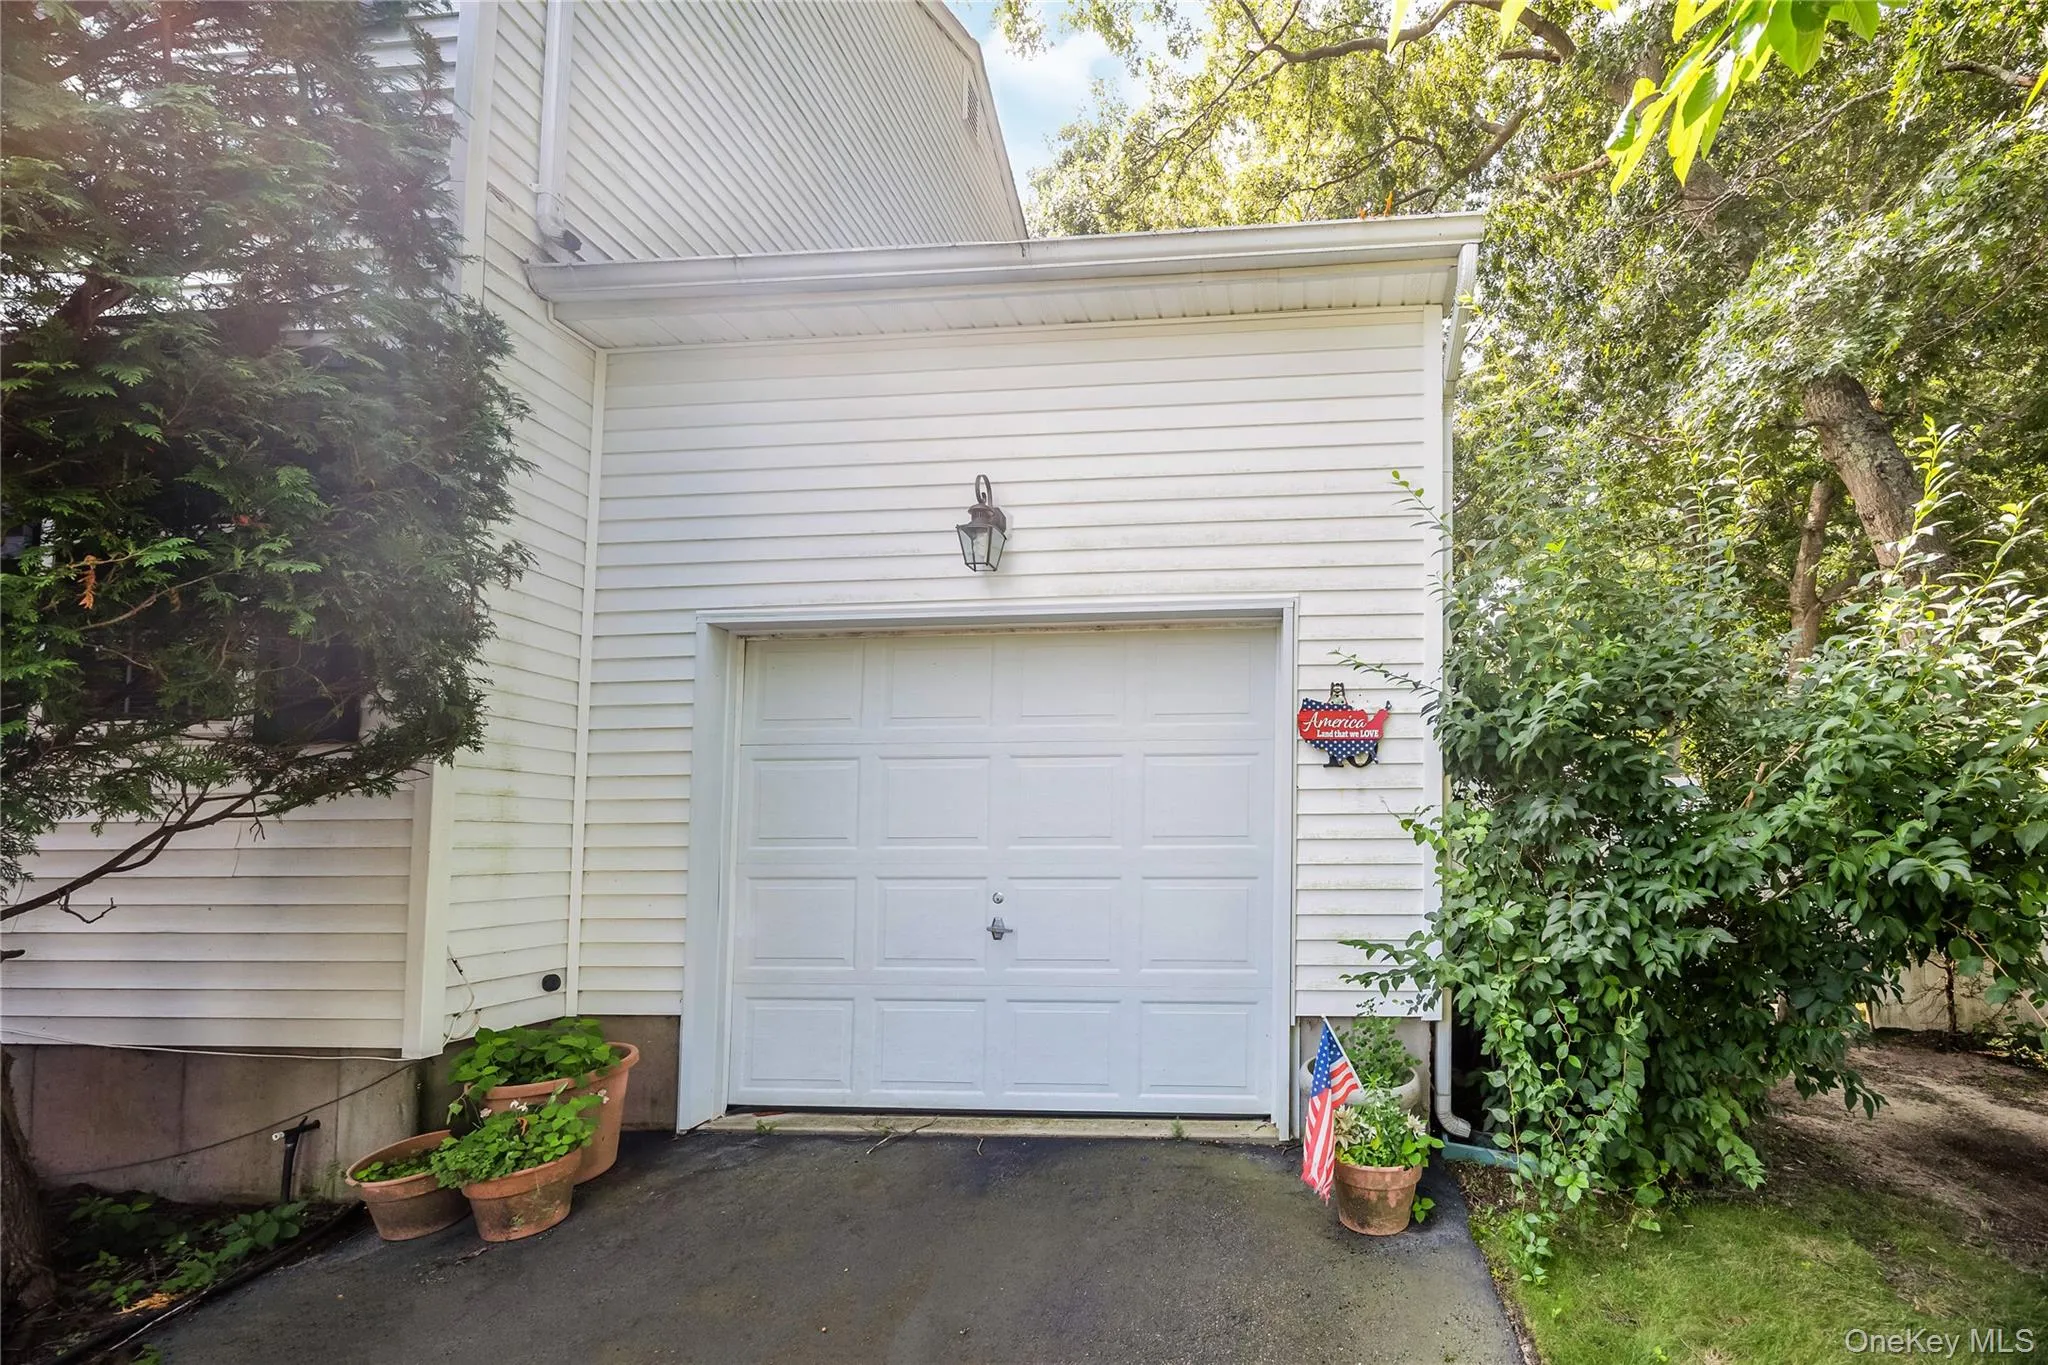
Additional features include central air conditioning, a garage, and a location on a beautiful, quiet block in a desirable Coram neighborhood.
This exceptional Center Hall Colonial combines impressive scale, classic elegance, and an extraordinary property to create a rare opportunity that doesn’t come along often.
- Heating System:
- Natural Gas
- Cooling System:
- Central Air
- Basement:
- Full
- Appliances:
- Dishwasher, Oven, Refrigerator, Microwave, Stainless Steel Appliance(s), Dryer, Washer, Gas Water Heater
- Flooring:
- Carpet, Ceramic Tile
- Garage Spaces:
- 1.2
- Interior Features:
- Eat-in Kitchen, Entrance Foyer, Pantry, Washer/dryer Hookup, Formal Dining, Chandelier, Crown Molding
- Laundry Features:
- Laundry Room
- Parking Features:
- Driveway, Garage
- Sewer:
- Septic Tank
- Utilities:
- Cable Available, Natural Gas Available, Water Available, Trash Collection Public, Electricity Connected
- City:
- Brookhaven
- State:
- NY
- Street:
- Gaetano
- Street Number:
- 10
- Street Suffix:
- Lane
- Postal Code:
- 11727
- Floor Number:
- 0
- Longitude:
- W74° 58' 52.3''
- Latitude:
- N40° 53' 9.3''
- Direction Faces:
- North
- Directions:
- Howe to Gaetano Lane
- PostalCity:
- Coram
- Architectural Style:
- Colonial
- Construction Materials:
- Vinyl Siding
- Elementary School:
- Longwood Middle School
- High School:
- Longwood High School
- Agent MlsId:
- 186673
- MiddleOrJunior School:
- Longwood Junior High School
- PhotosCount:
- 33
- Special Listing Conditions:
- No
- Tax Annual Amount:
- $16,660
- Water Source:
- Public
- Office MlsId:
- EREA02
Residential - MLS# 1026713
10 Gaetano Lane, Brookhaven, NY
- Property Type :
- Residential
- Property SubType :
- Single Family Residence
- Listing Type :
- For Rent
- Listing ID :
- 1026713
- Price :
- $799,999
- Rooms :
- 7
- Bedrooms :
- 3
- Bathrooms :
- 3
- Half Bathrooms :
- 1
- Bathrooms Total :
- 4
- Square Footage :
- 2,890 Sqft
- Building Area :
- 2,890 Sqft
- Lot Area :
- 0.37 Acre
- Year Built :
- 1999
- Status :
- Active
- Listing Agent :
- Dawn Mccauley
- Listing Office :
- EXIT Realty Premier




