
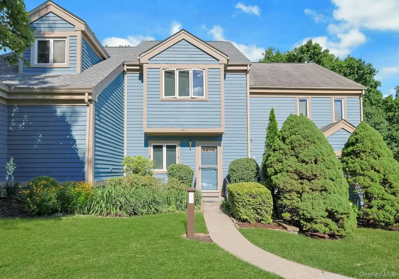
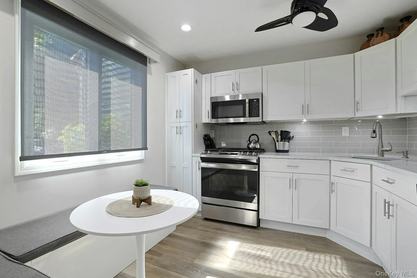
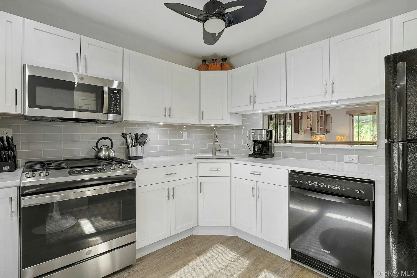
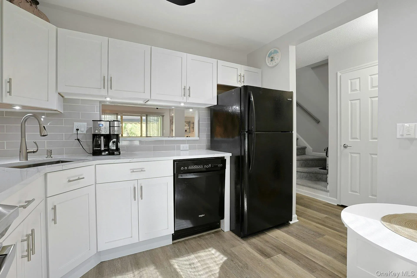
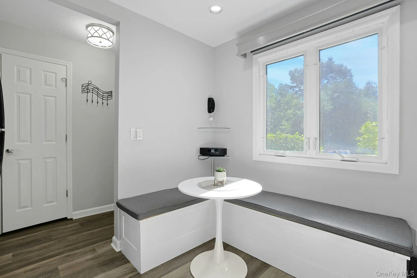
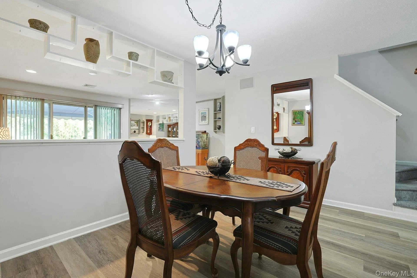
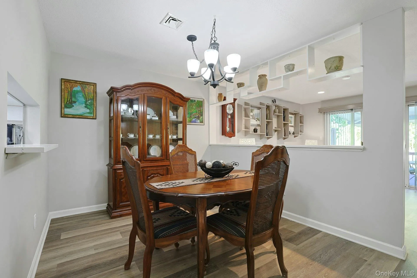
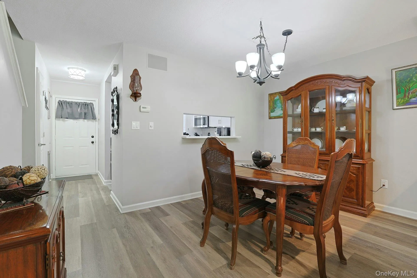
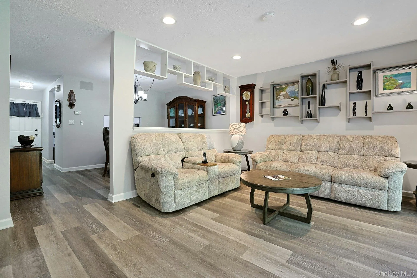
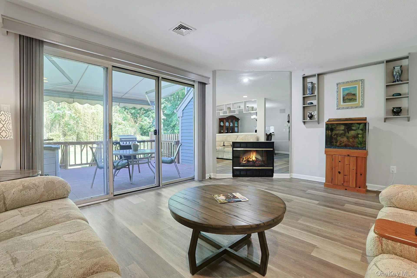
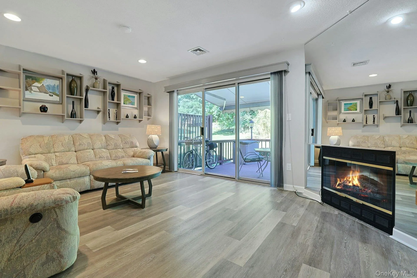
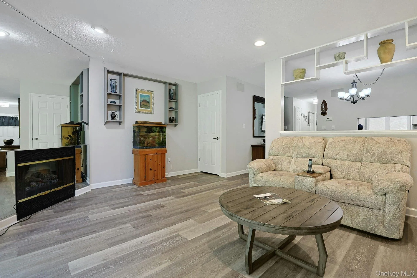
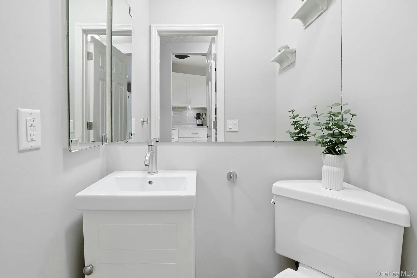
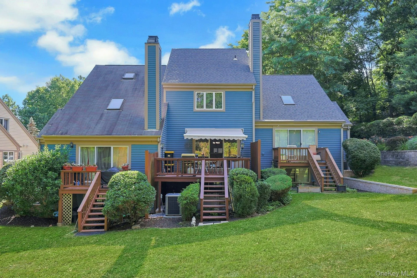
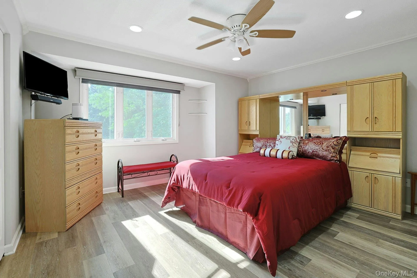
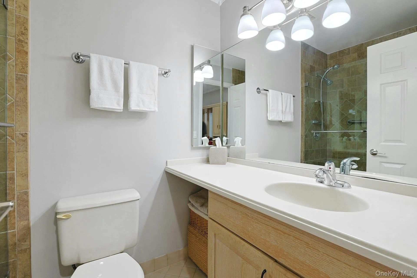
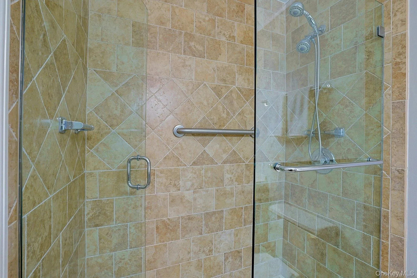
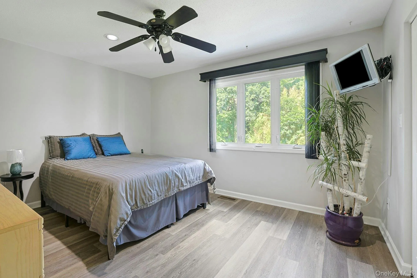
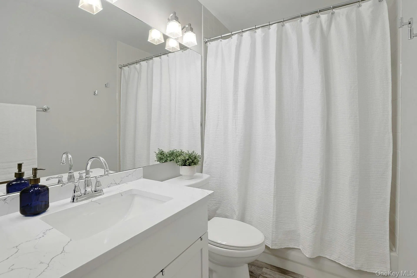
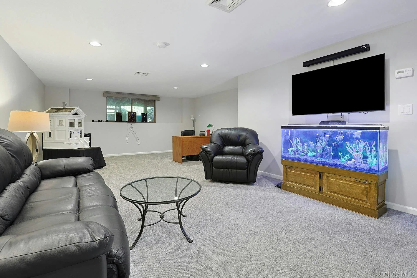
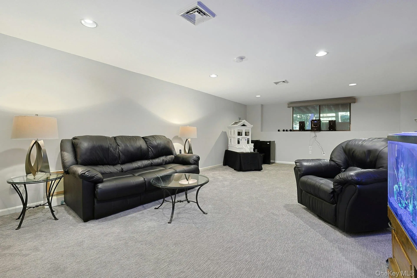
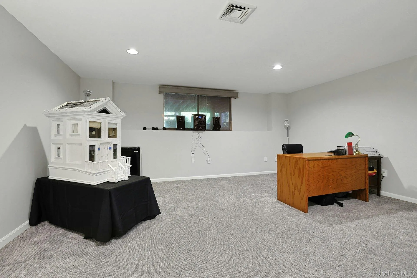
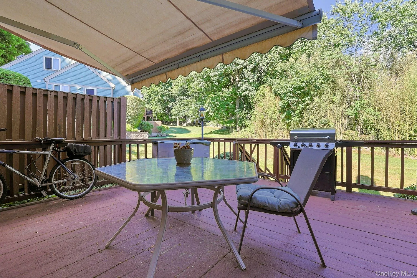
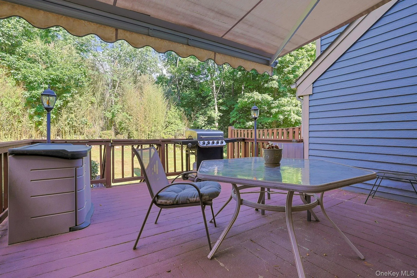
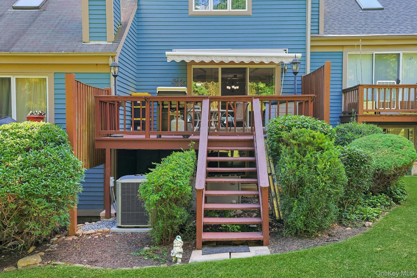
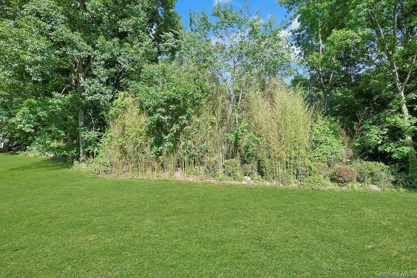
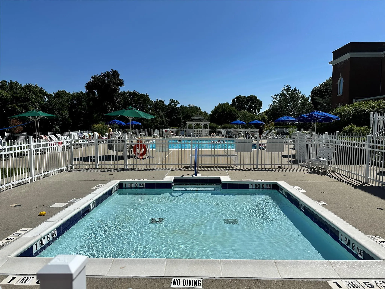
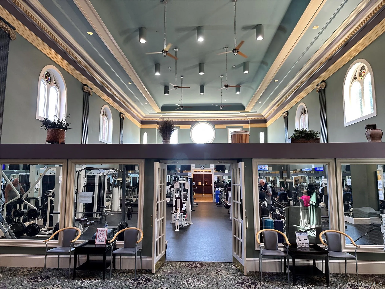
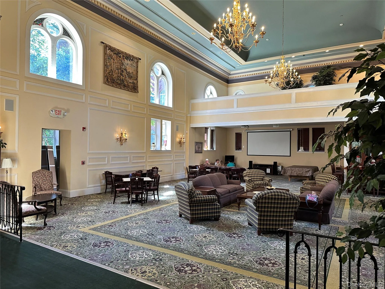
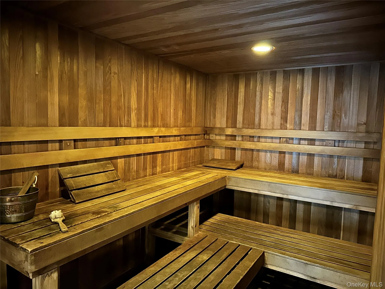
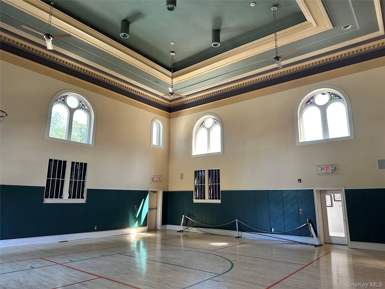
Enjoy resort style living year-round in Chapel Hill, a sought after community privately nestled amongst 100 meticulously landscaped acres, offering in-ground pools, tennis, miles of hiking trails, and an award-winning Lifestyle Center. Some of the many amenities include a state-of-the-art fitness center, men/women locker rooms with saunas, basketball courts & bocce ball, a billiard table and exciting ongoing activities. This freshly painted, tri-level single family home offers 2 large bedrooms, and 2 and one half renovated baths with a custom tiled shower in the primary ensuite, a brand new kitchen, new flooring and over 500 square feet in a full finished basement perfect for a home office, guest quarters or family room- complete with an abundance of storage. The main level features an open-plan living/dining area with an electric fireplace and sliding glass doors that open to an oversized deck with electric awning overlooking the lush grounds. The roof was replaced in 2023, new HVAC in 2025, new kitchen in 2022. Minutes to the train, parks, the art and restaurant districts, the Paramount Theatre as well as the Peekskill waterfront known for its summer concerts and holiday fireworks, and there is also a marina for all you boat enthusiasts!. Perhaps this is one of the nicest places to live in Westchester given its super easy commute to NYC via Metro-North’s Peekskill station, and close proximity to hiking trails, major highways, shopping, dining, and entertainment. This truly is worry free living as all landscaping and snow removal is done for you by the HOA. Move-in ready!
- Heating System:
- Natural Gas, Hot Air
- Cooling System:
- Central Air
- Basement:
- Finished
- Patio:
- Deck
- Swimming Pool:
- Community, In Ground, Fenced
- Appliances:
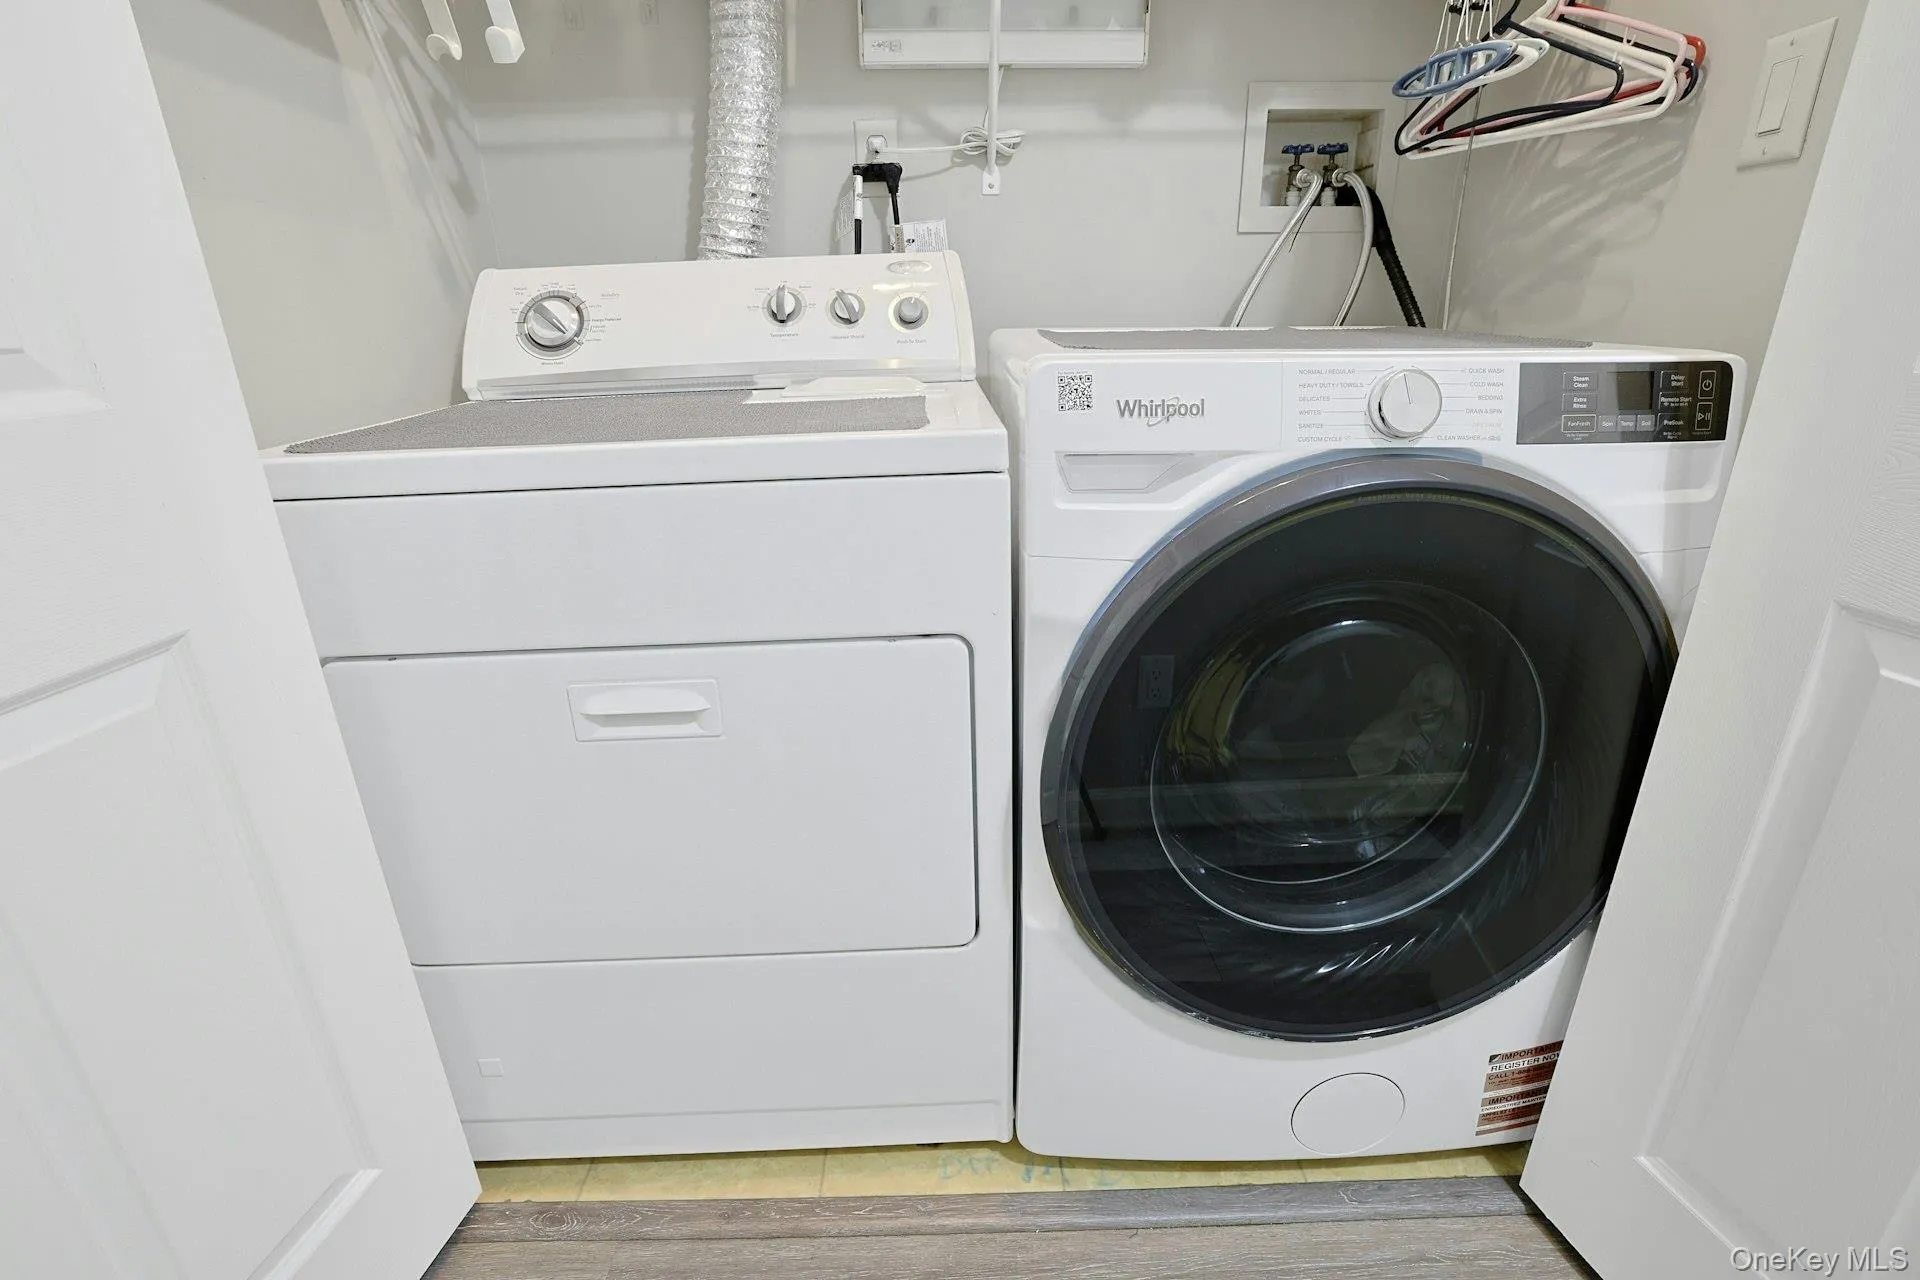
- Dishwasher, Refrigerator, Microwave, Stainless Steel Appliance(s), Dryer, Washer, Gas Range, Gas Oven
- Exterior Features:
- Awning(s)
- Fireplace Features:
- Electric
- Fireplaces Total:
- 1
- Flooring:
- Carpet, Tile, Vinyl
- Interior Features:
- Eat-in Kitchen, Entrance Foyer, Pantry, Storage, Washer/dryer Hookup, Formal Dining, Primary Bathroom, Ceiling Fan(s), Chandelier, Quartz/quartzite Counters, Recessed Lighting, Crown Molding
- Laundry Features:
- In Hall, Laundry Room
- Parking Features:
- Assigned
- Sewer:
- Public Sewer
- Utilities:
- Natural Gas Connected, Cable Connected, Electricity Connected
- City:
- Peekskill
- State:
- NY
- Street:
- Hickory
- Street Number:
- 3902
- Street Suffix:
- Court
- Postal Code:
- 10566
- Floor Number:
- 0
- Longitude:
- W74° 5' 58.4''
- Latitude:
- N41° 16' 59.5''
- Subdivision Name:
- Chapel Hill/The Meadows
- PostalCity:
- Peekskill
- Association Amenities:
- Pool, Fitness Center, Tennis Court(s), Clubhouse, Landscaping, Maintenance Grounds, Parking, Snow Removal, Basketball Court, Recreation Facilities, Other, Golf Course
- Association Fee:
- $564
- Association Fee Frequency:
- Monthly
- Association Fee Includes:
- Snow Removal, Pool Service, Grounds Care, Common Area Maintenance
- Construction Materials:
- Clapboard
- Elementary School:
- Oakside School
- High School:
- Peekskill High School
- Levels:
- Tri-level
- Agent MlsId:
- 54345
- MiddleOrJunior School:
- Peekskill Middle School
- PhotosCount:
- 32
- Special Listing Conditions:
- No
- Tax Annual Amount:
- $11,470
- Water Source:
- Public
- Office MlsId:
- HOULAW05
Residential - MLS# 1026457
3902 Hickory Court, Peekskill, NY
- Property Type :
- Residential
- Property SubType :
- Single Family Residence
- Listing Type :
- For Rent
- Listing ID :
- 1026457
- Price :
- $589,000
- Rooms :
- 6
- Bedrooms :
- 2
- Bathrooms :
- 2
- Half Bathrooms :
- 1
- Bathrooms Total :
- 3
- Square Footage :
- 1,266 Sqft
- Lot Area :
- 0.00 Acre
- Year Built :
- 1992
- Status :
- Active
- Listing Agent :
- Jennifer Stevenson
- Listing Office :
- Houlihan Lawrence Inc.




