
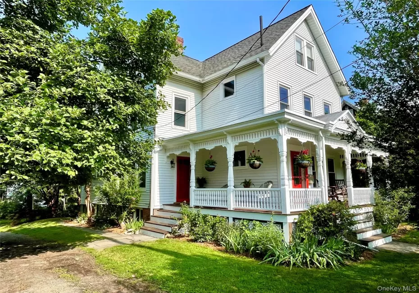
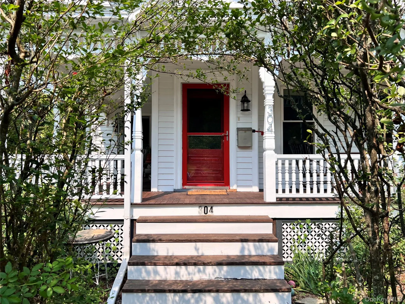
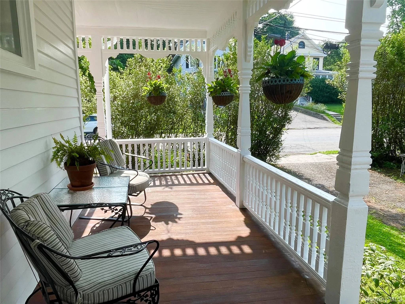
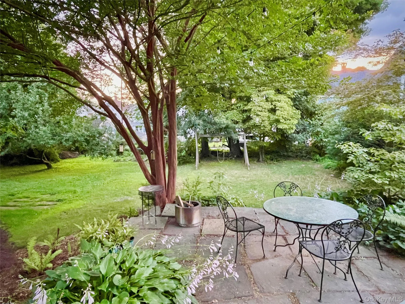
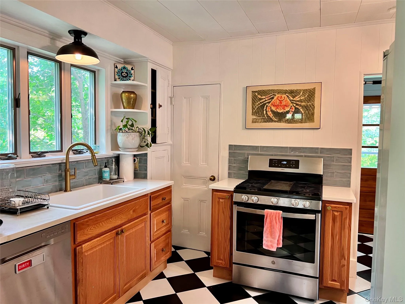
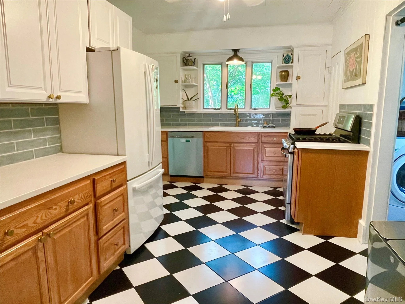
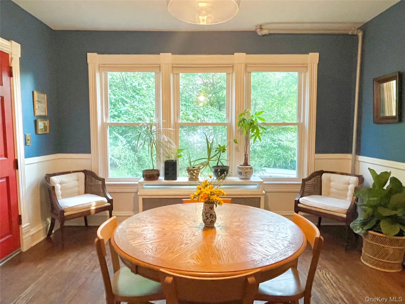
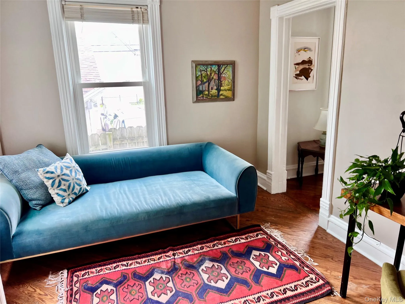
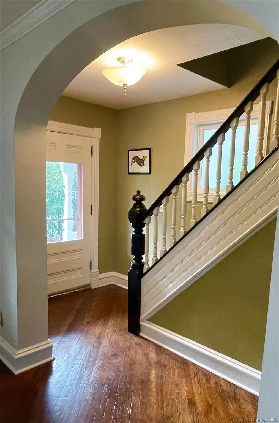
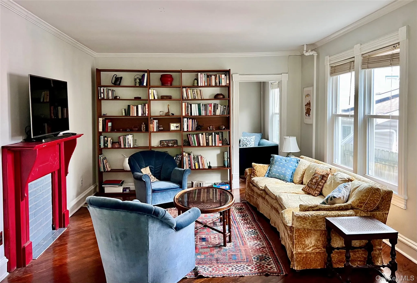
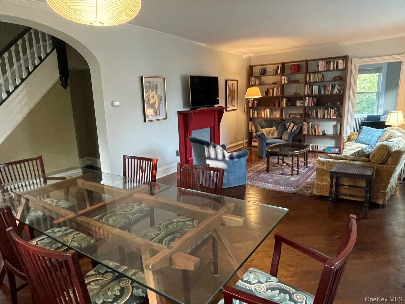
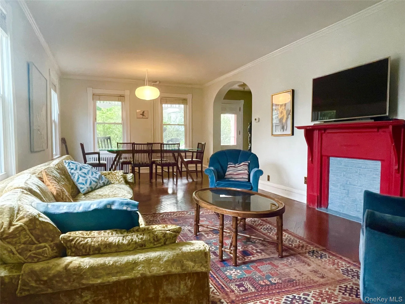
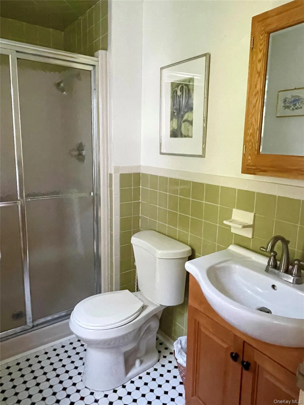
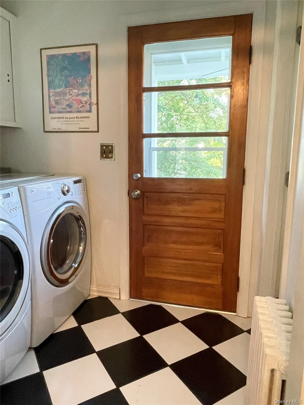
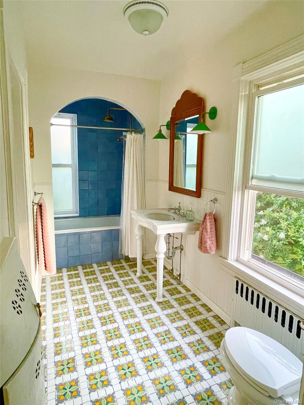
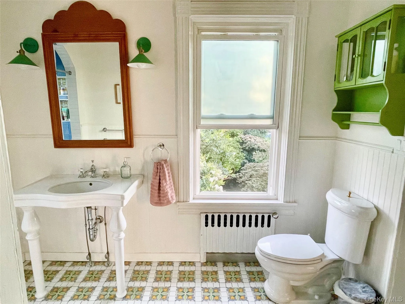
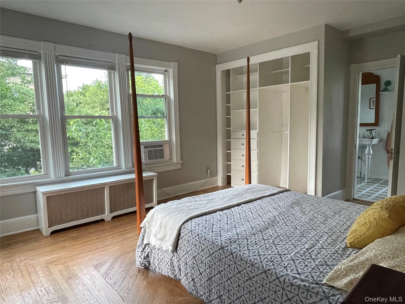
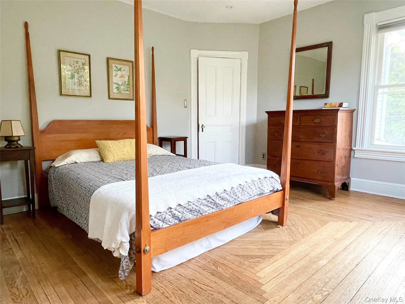
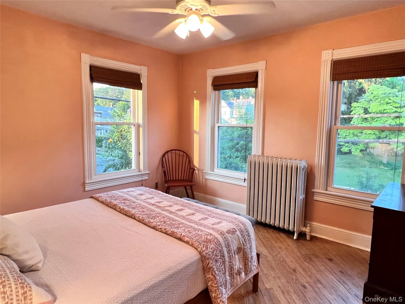
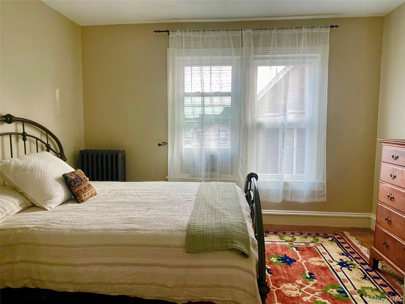
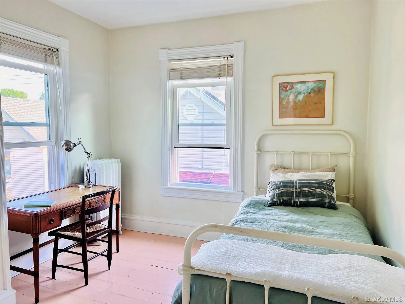
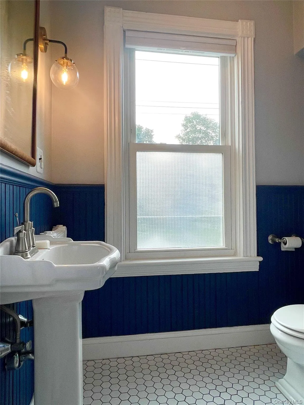
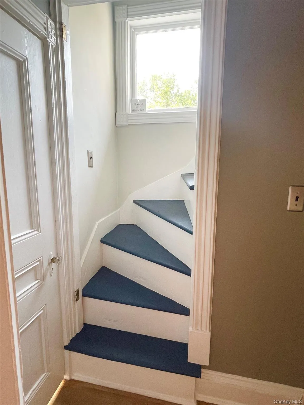
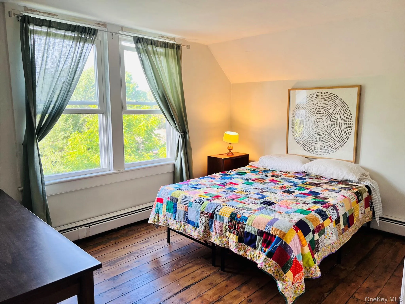
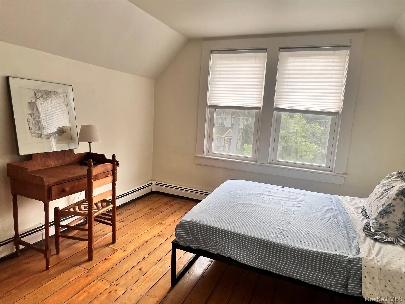
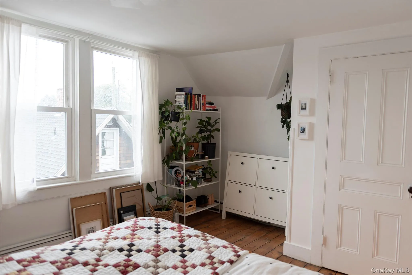
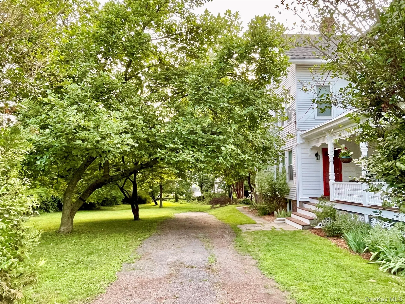
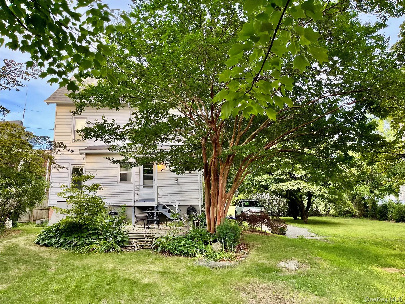
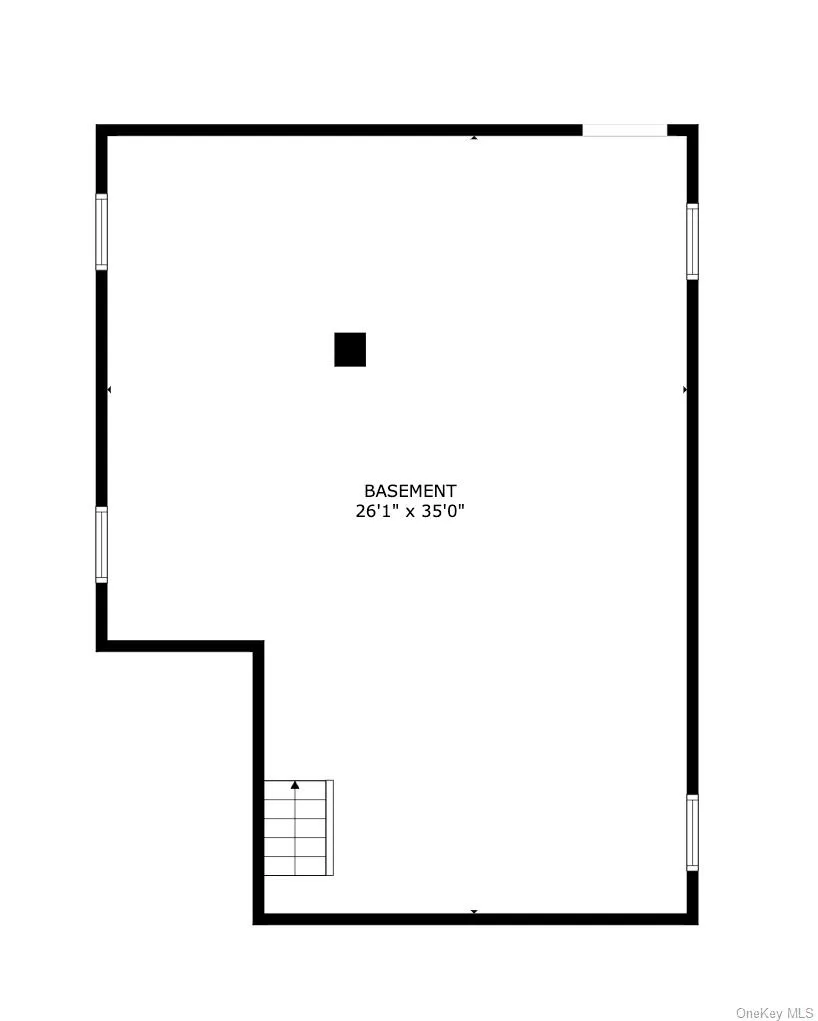
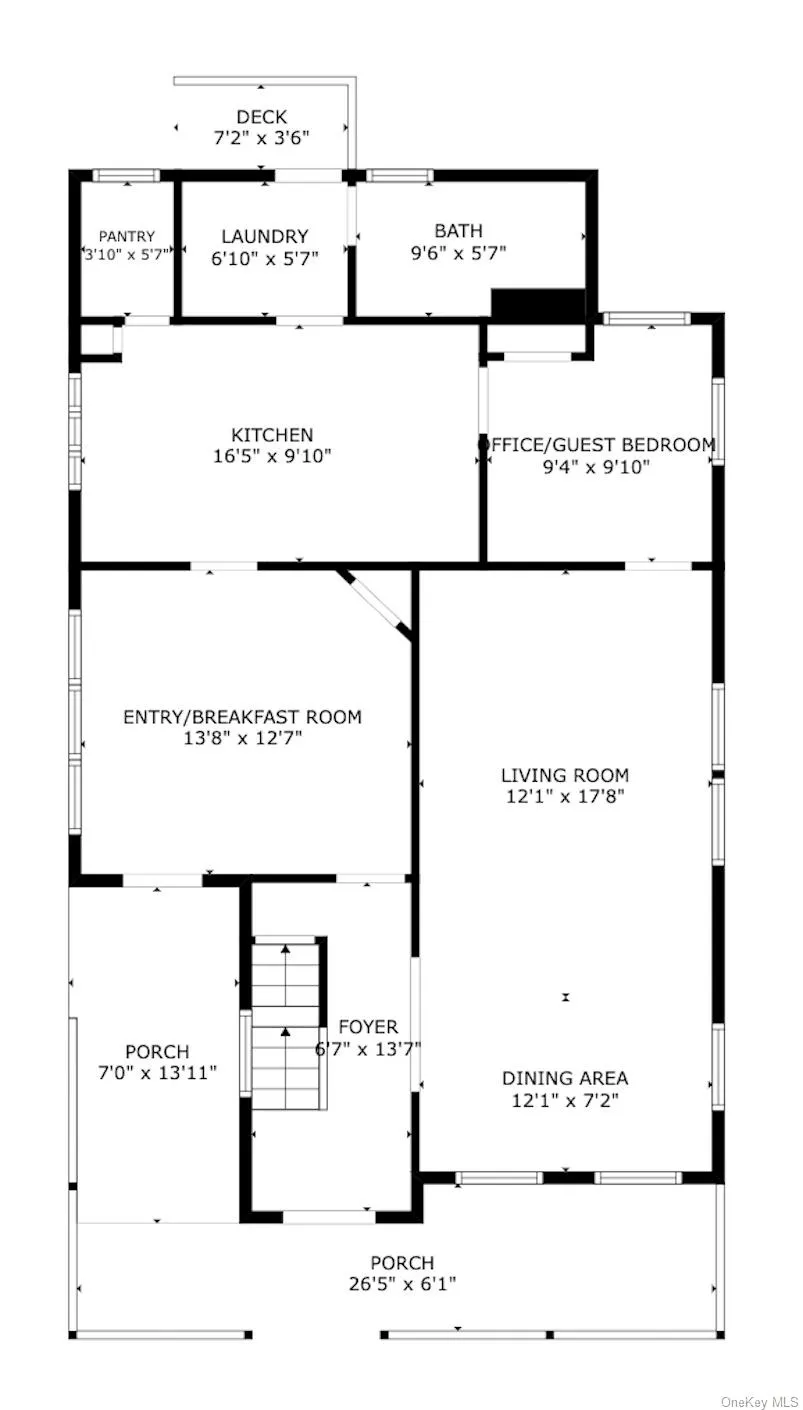
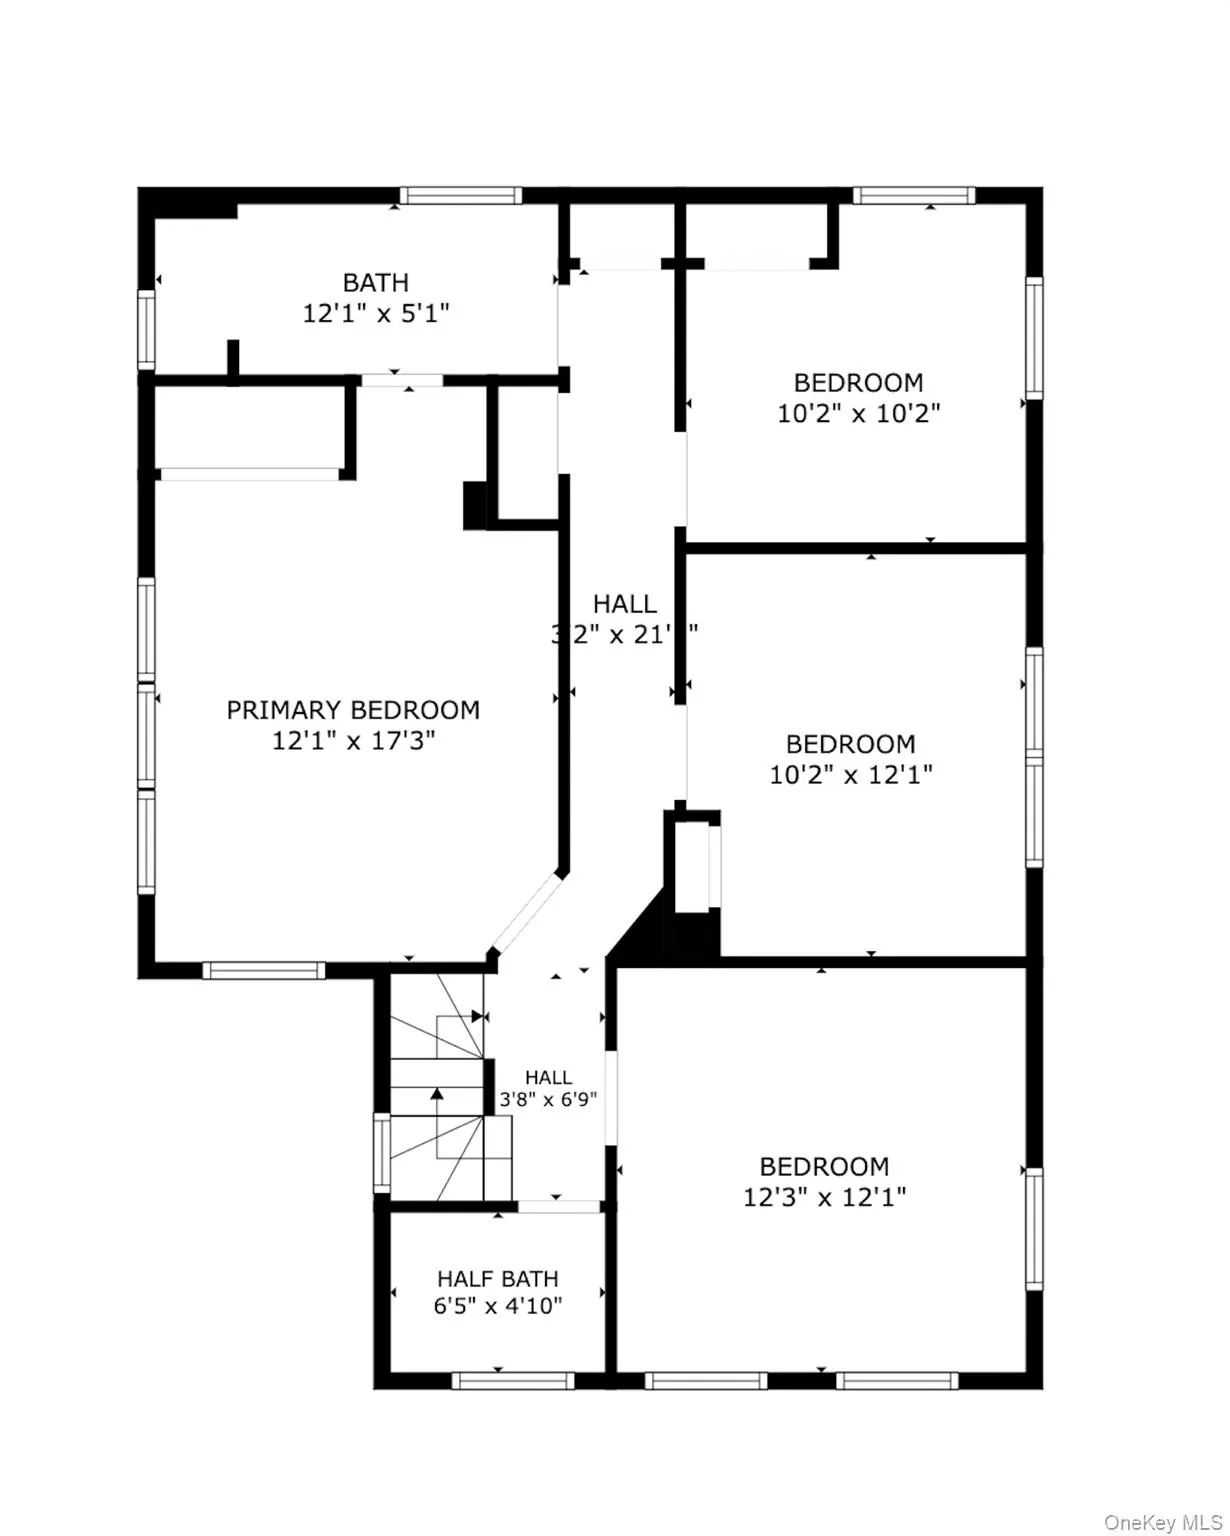
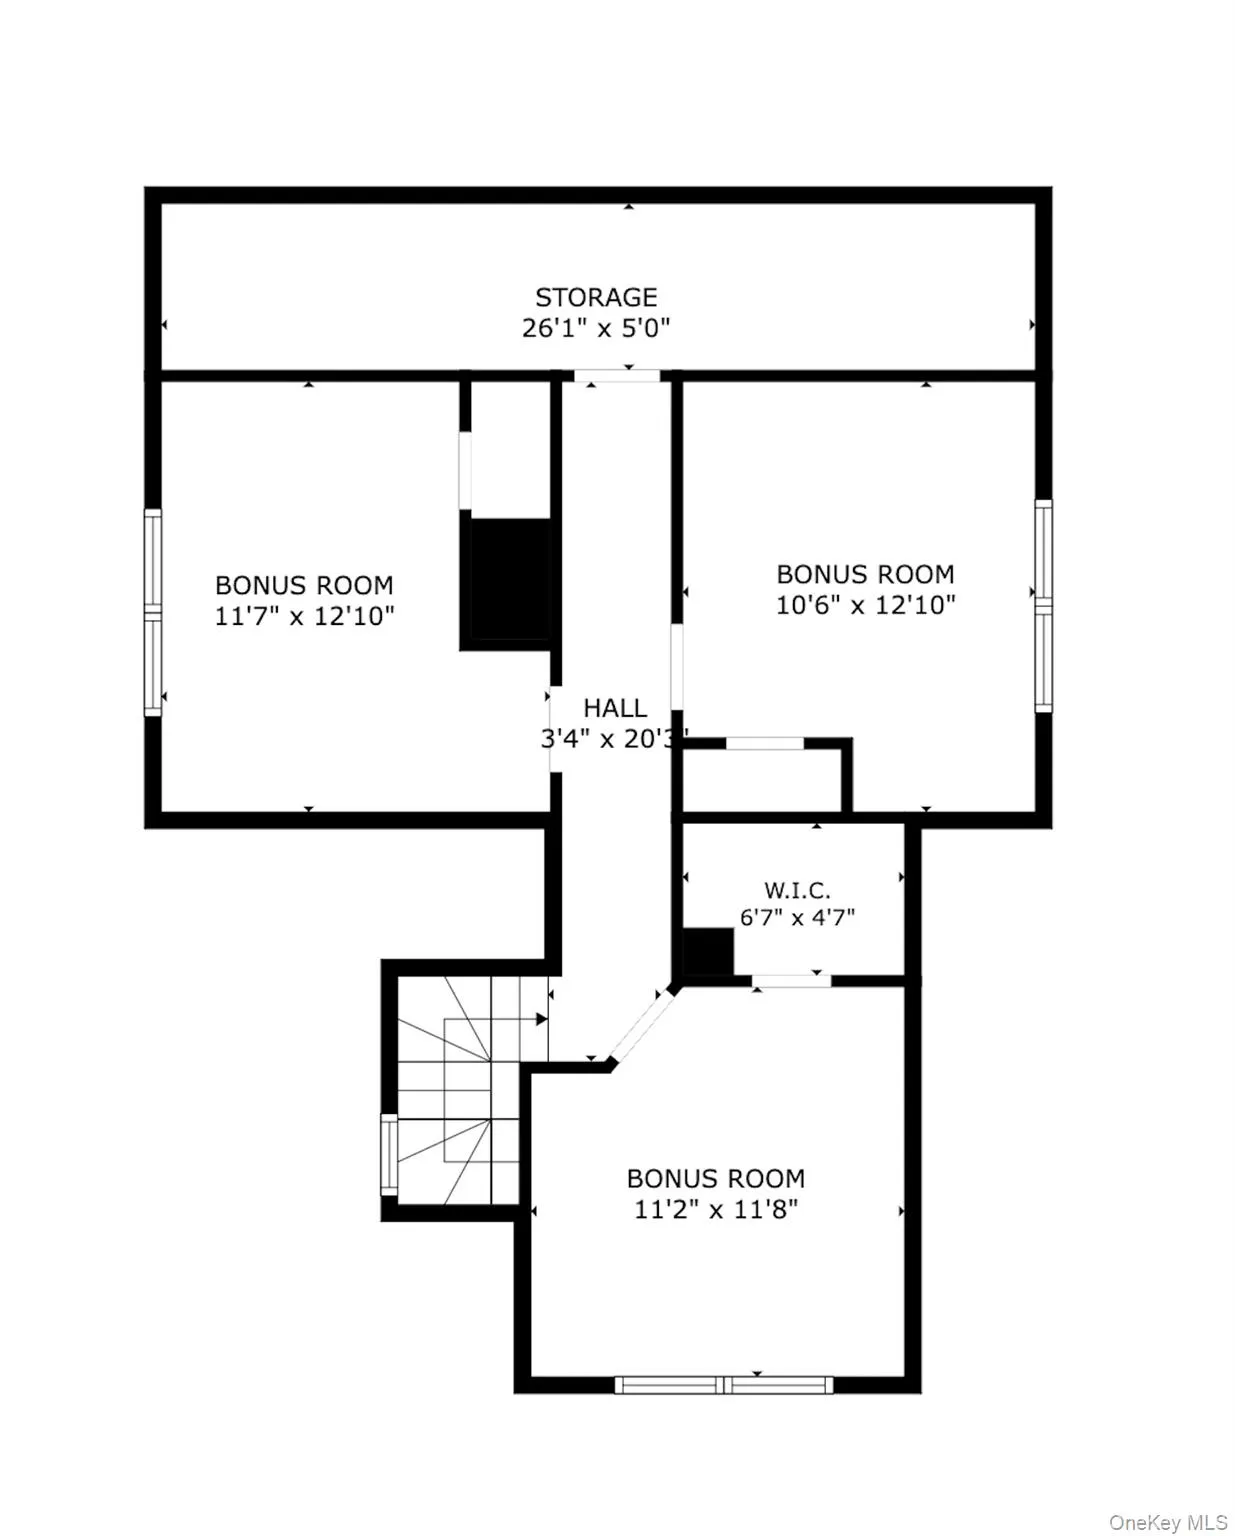
Enchanting, updated Victorian with character on a deep, private double lot nestled behind hedges and trees. Enjoy town & country living in historic Peekskill, across from an expansive park. Walk to shops, cafes, or train, 1 hour to Grand Central. Quintessential wraparound porch as well as back patio overlooking mature gardens & lawn with space for a future pool or garage. Inside features antique details, hardwood floors, high ceilings across 3 comfortable levels. The main floor boasts an ideal layout: entry, living & dining areas, full bath, laundry, walk-in pantry, new kitchen with quartz counters opening to a back patio, and a versatile office/guest bedroom. The basement offers updated systems, workshop space, & walk out bulkhead access. Upstairs, find 4 bright bedrooms, including a spacious primary with a custom closet, a spa-like bath with deep soaking tub, & a remodeled powder room. Heated, finished third floor has 3 bright bonus rooms with closets as well as attic storage.
- Heating System:
- Natural Gas, Baseboard, Steam, Energy Star Qualified Equipment
- Cooling System:
- No
- Basement:
- Full, Walk-out Access, Unfinished, Bilco Door(s), Storage Space
- Fence:
- Back Yard, Perimeter
- Patio:
- Patio, Porch, Covered
- Appliances:
- Dishwasher, Oven, Refrigerator, Microwave, Stainless Steel Appliance(s), Dryer, Washer, Freezer, Tankless Water Heater, Range, Convection Oven, Energy Star Qualified Appliances, Gas Range, Gas Cooktop, Gas Oven
- Exterior Features:
- Lighting, Fire Pit
- Flooring:
- Hardwood, Ceramic Tile, Tile, Wood
- Interior Features:
- Entrance Foyer, Pantry, Storage, Walk-in Closet(s), Chefs Kitchen, Original Details, Walk Through Kitchen, Washer/dryer Hookup, High Speed Internet, Soaking Tub, Formal Dining, First Floor Bedroom, Primary Bathroom, Ceiling Fan(s), First Floor Full Bath, Quartz/quartzite Counters, Built-in Features
- Laundry Features:
- Inside, Laundry Room, Washer Hookup, Electric Dryer Hookup
- Lot Features:
- Near Public Transit, Private, Historic District, Level, Garden, Near Shops, Near School, Back Yard, Landscaped, Front Yard
- Parking Features:
- Driveway, Off Street
- Sewer:
- Public Sewer
- Utilities:
- Trash Collection Public, Natural Gas Connected, Water Connected, Electricity Connected, Sewer Connected
- City:
- Peekskill
- State:
- NY
- Street:
- Union
- Street Number:
- 304
- Street Suffix:
- Avenue
- Postal Code:
- 10566
- Floor Number:
- 0
- Longitude:
- W74° 4' 44.7''
- Latitude:
- N41° 17' 5.8''
- Direction Faces:
- South
- PostalCity:
- Peekskill
- Architectural Style:
- Victorian
- Construction Materials:
- Wood Siding, Aluminum Siding, Foam Insulation
- Elementary School:
- Woodside Community School
- High School:
- Peekskill High School
- Levels:
- Three Or More
- Agent MlsId:
- 65028
- MiddleOrJunior School:
- Peekskill Middle School
- PhotosCount:
- 32
- Special Listing Conditions:
- No
- Tax Annual Amount:
- $12,226
- Water Source:
- Public
- Office MlsId:
- HMCOIN
Residential - MLS# 1037277
304 Union Avenue, Peekskill, NY
- Property Type :
- Residential
- Property SubType :
- Single Family Residence
- Listing Type :
- For Rent
- Listing ID :
- 1037277
- Price :
- $725,000
- Rooms :
- 9
- Bedrooms :
- 5
- Bathrooms :
- 2
- Half Bathrooms :
- 1
- Bathrooms Total :
- 3
- Square Footage :
- 2,200 Sqft
- Lot Area :
- 0.28 Acre
- Year Built :
- 1900
- Status :
- Active
- Listing Agent :
- Jonathan Minerick
- Listing Office :
- Home Coin.com




