
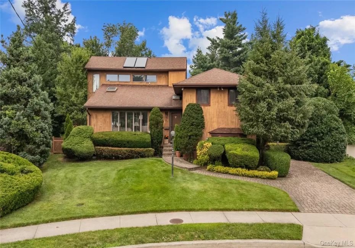
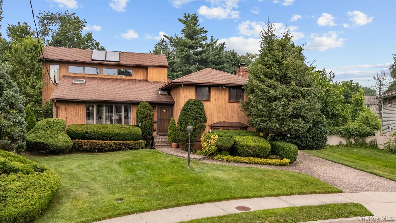
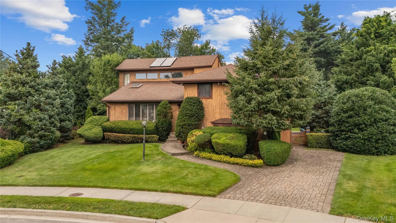
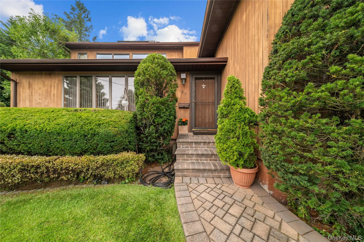
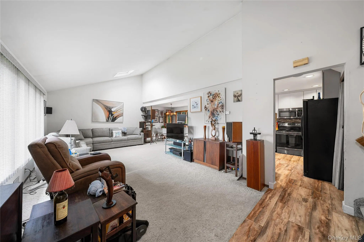
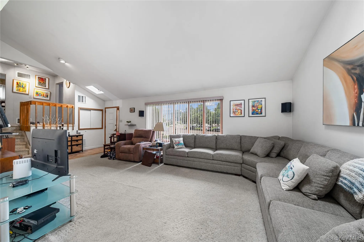
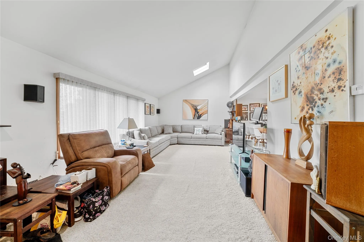
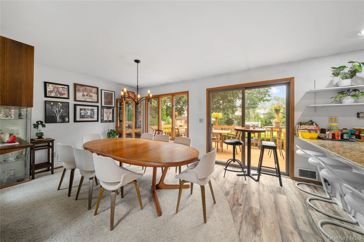
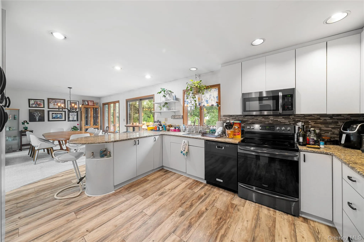
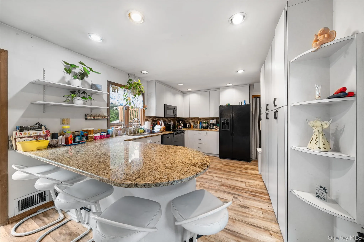
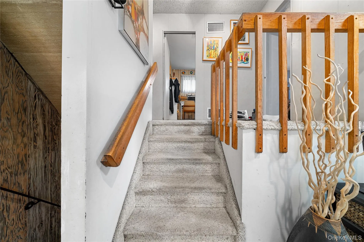
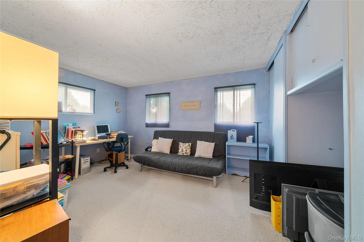
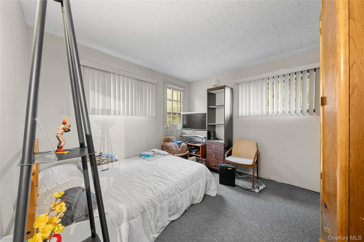
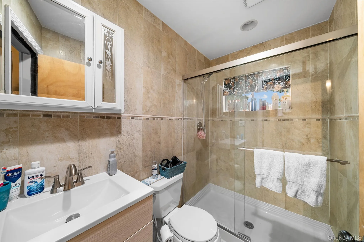
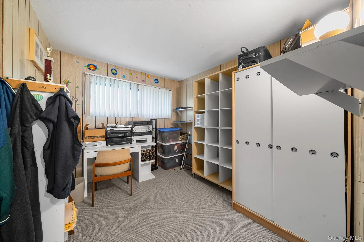
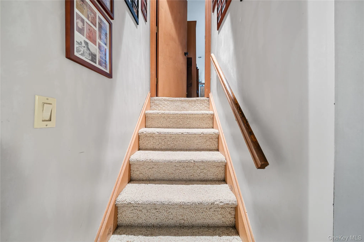
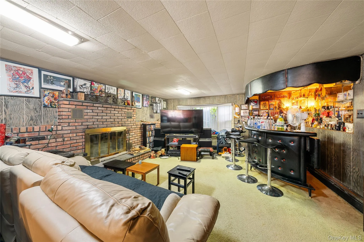
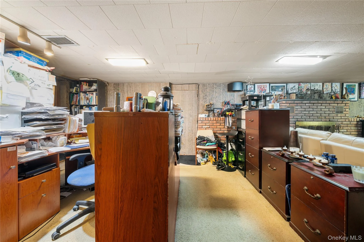
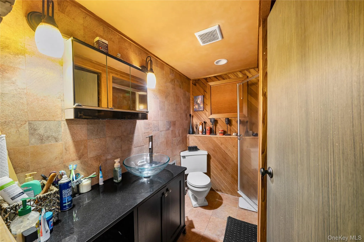
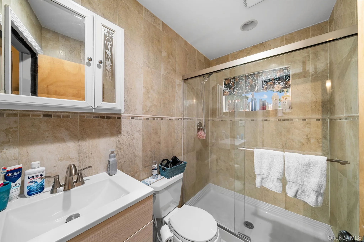
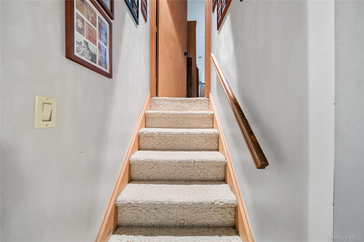
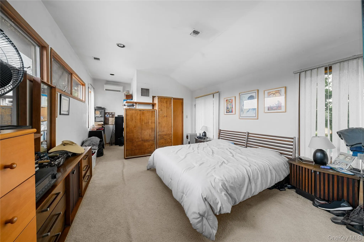
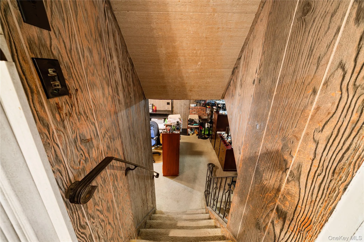
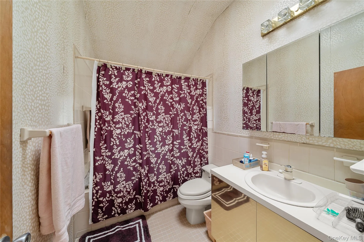
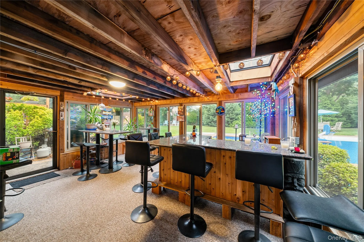
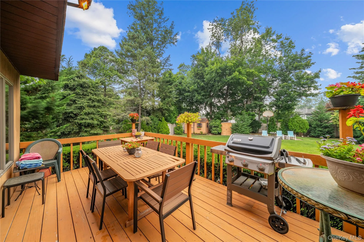
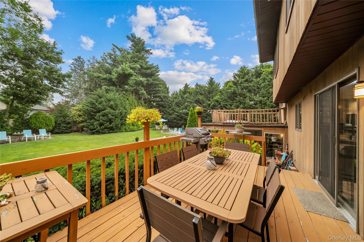
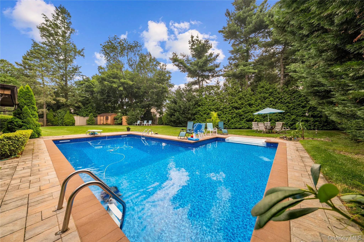
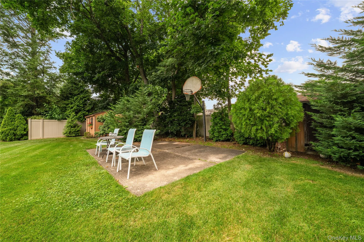
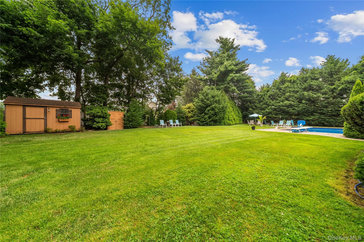
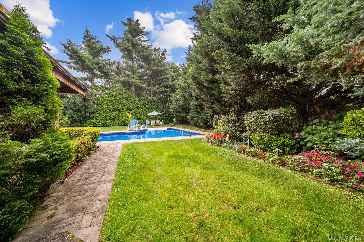
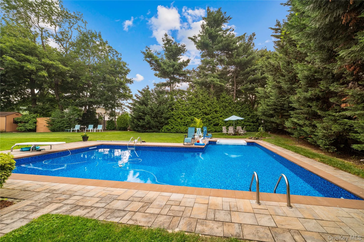
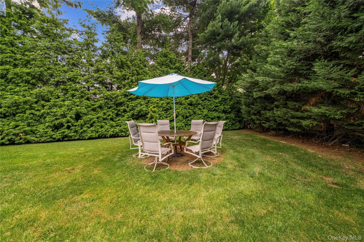
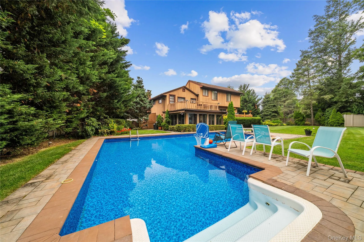
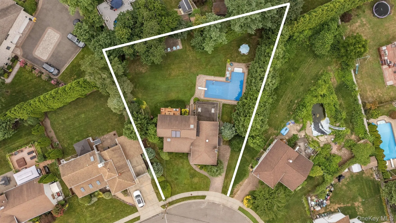
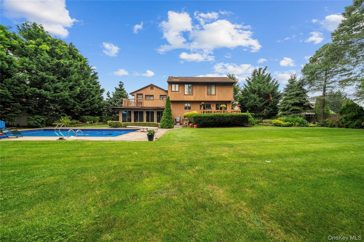
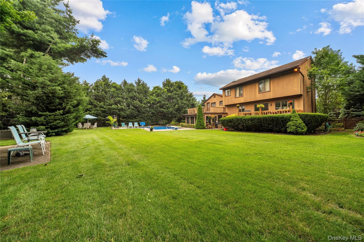
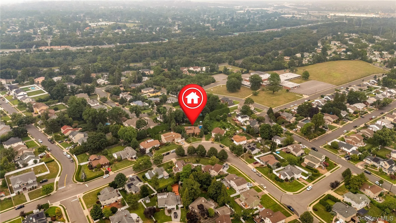
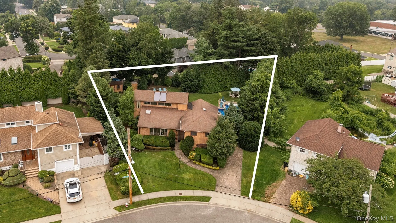
Rare opportunity to own this spacious five-level home in the highly sought-after Jericho School District! From the moment you arrive, you’ll be impressed by its exceptional curb appeal, beautifully manicured landscaping, and welcoming presence. The main level features a seamless layout connecting the inviting living room, formal dining room, and expanded eat-in kitchen, with sliding glass doors leading to the serene backyard and spacious deck—perfect for morning coffee or effortless indoor-outdoor entertaining. The second level offers three generously sized bedrooms and a full hall bathroom. Privately situated on the top level, the primary suite is a true retreat, featuring a vaulted ceiling, an enormous walk-in closet, and a en-suite bath with skylight. The lower level boasts a versatile family room with a wet bar and full bathroom, offering the flexibility to serve as a fifth bedroom, guest suite, or ideal space for multigenerational living. The huge finished basement provides endless possibilities for a recreation room, home gym, office, media room, or additional living space. A connected sunroom adds even more functionality while overlooking the beautifully maintained backyard. Set on an approximately 10,000 sq. ft. lot, the meticulously landscaped grounds feature a sparkling in-ground pool, creating your own private outdoor oasis. Ideally located just moments from the LIRR, shopping, dining, parks, and everyday conveniences, this exceptional home offers the perfect blend of space, comfort, and convenience.
- Heating System:
- Electric
- Cooling System:
- Central Air, Ductless
- Basement:
- Finished, Full
- Fence:
- Full
- Patio:
- Patio, Porch, Deck
- Swimming Pool:
- In Ground, Fenced
- Appliances:
- Refrigerator, Dryer, Washer, Gas Range
- Fireplace Features:
- Family Room
- Fireplaces Total:
- 1
- Garage Spaces:
- 2
- Interior Features:
- High Ceilings, Cathedral Ceiling(s), Primary Bathroom, Built-in Features
- Laundry Features:
- In Basement, In Garage
- Lot Features:
- Near Public Transit, Level, Near Shops, Back Yard, Front Yard
- Parking Features:
- Garage
- Sewer:
- Public Sewer
- Utilities:
- Natural Gas Available
- City:
- Oyster Bay
- State:
- NY
- Street:
- Elmtree
- Street Number:
- 65
- Street Suffix:
- Lane
- Postal Code:
- 11753
- Floor Number:
- 0
- Longitude:
- W74° 28' 33.6''
- Latitude:
- N40° 46' 58.2''
- PostalCity:
- Jericho
- Architectural Style:
- Other
- Construction Materials:
- Cedar
- Elementary School:
- George A Jackson School
- High School:
- Jericho Senior High School
- Agent MlsId:
- 196324
- MiddleOrJunior School:
- Jericho Middle School
- PhotosCount:
- 40
- Special Listing Conditions:
- No
- Tax Annual Amount:
- $18,952
- Water Source:
- Public
- Office MlsId:
- AMRP01
Residential - MLS# 1005220
65 Elmtree Lane, Oyster Bay, NY
- Property Type :
- Residential
- Property SubType :
- Single Family Residence
- Listing Type :
- For Rent
- Listing ID :
- 1005220
- Price :
- $1,250,000
- Rooms :
- 8
- Bedrooms :
- 4
- Bathrooms :
- 3
- Bathrooms Total :
- 3
- Square Footage :
- 2,167 Sqft
- Building Area :
- 2,167 Sqft
- Lot Area :
- 0.23 Acre
- Year Built :
- 1955
- Status :
- Active
- Listing Agent :
- Michelle Zhao CBR
- Listing Office :
- ZI Realty LLC




