
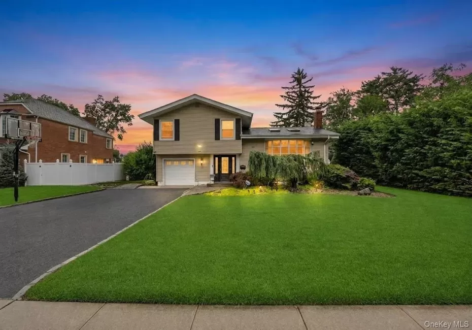
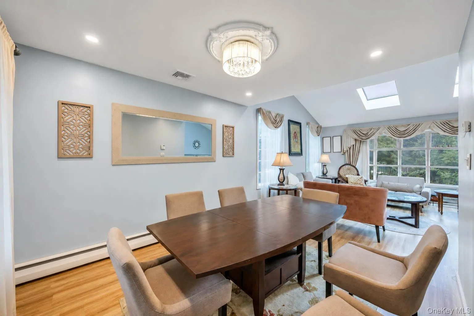
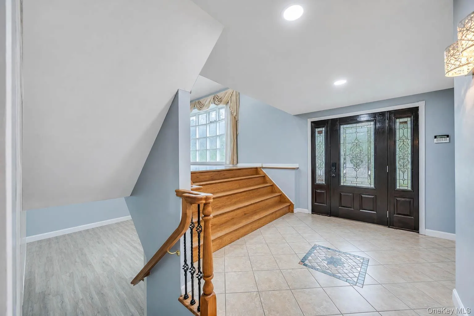
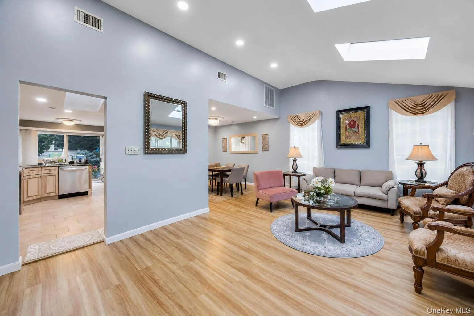
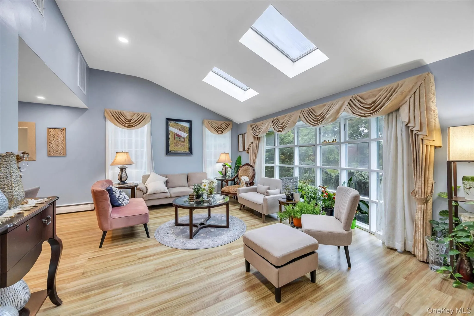
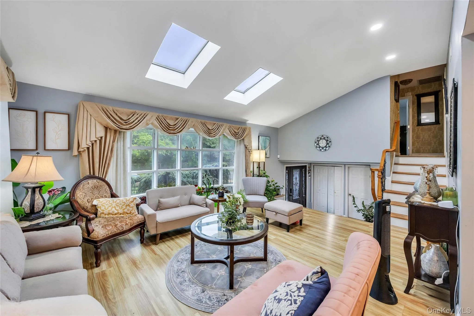
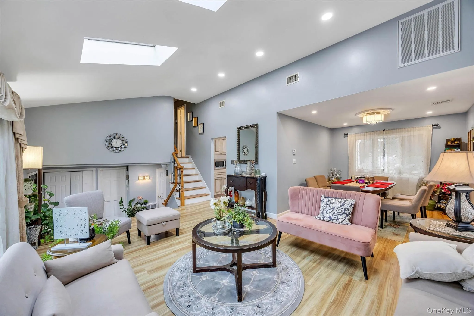
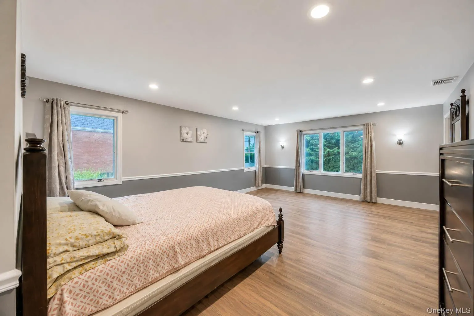
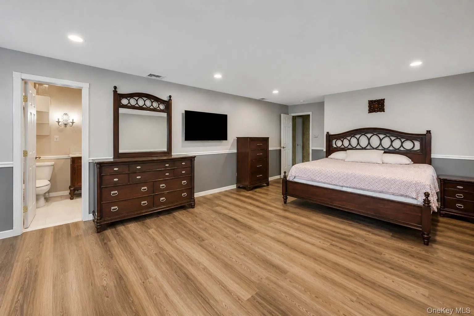
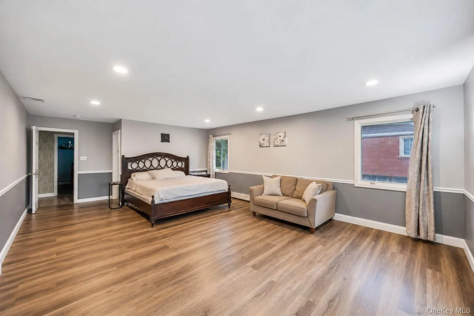
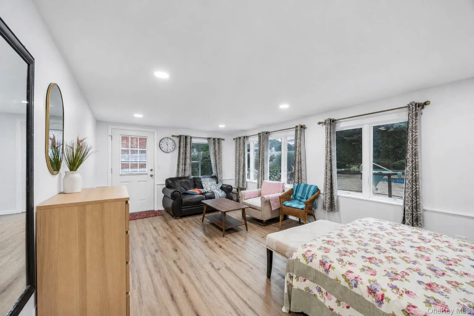
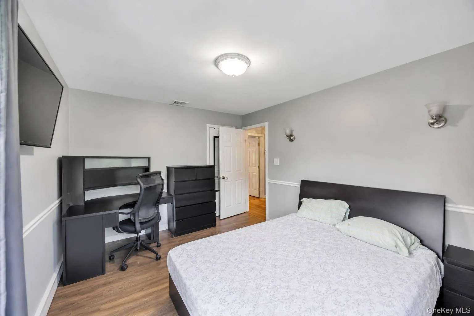
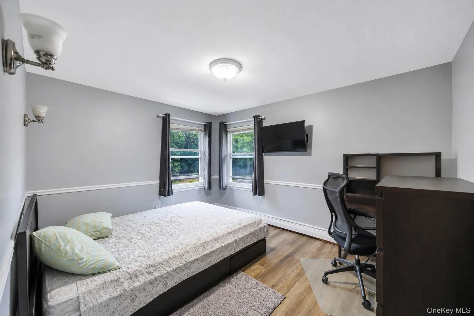
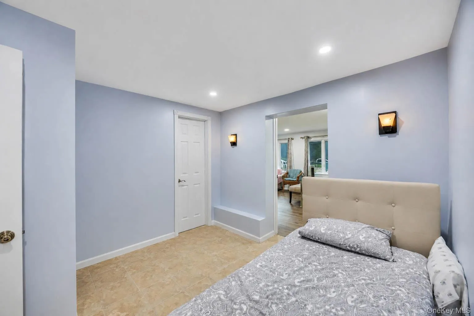
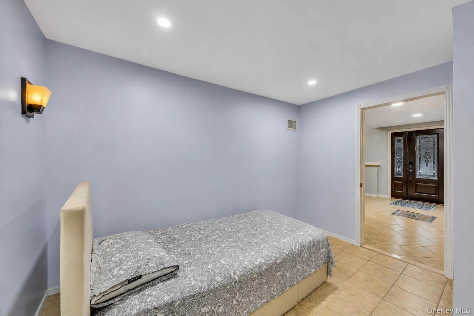
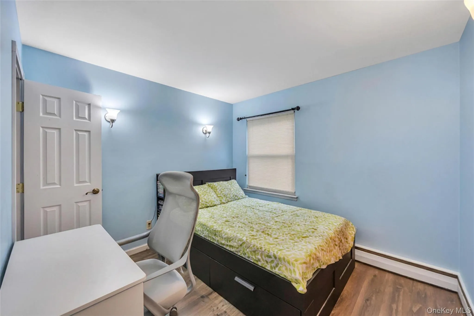
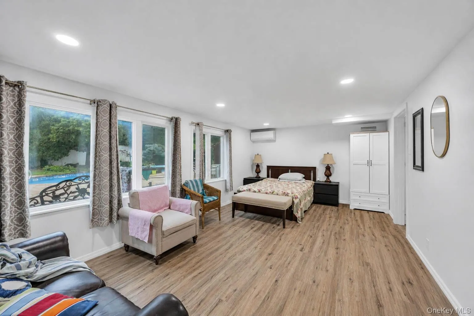
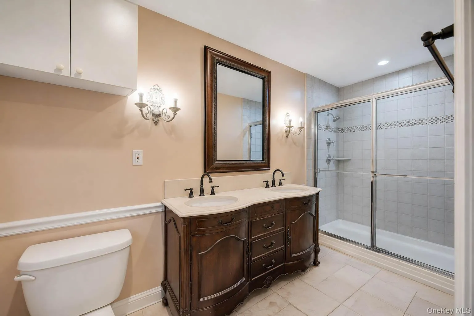
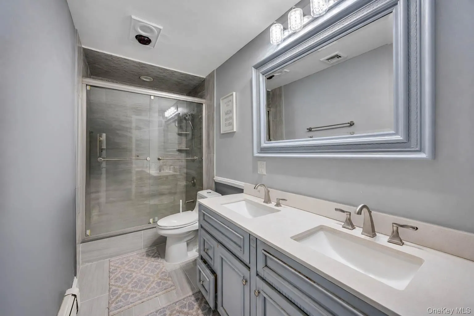
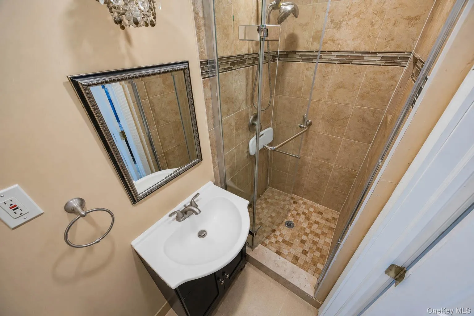
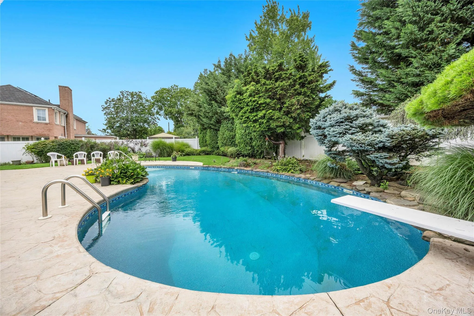
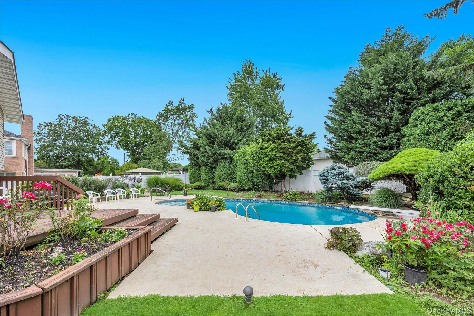
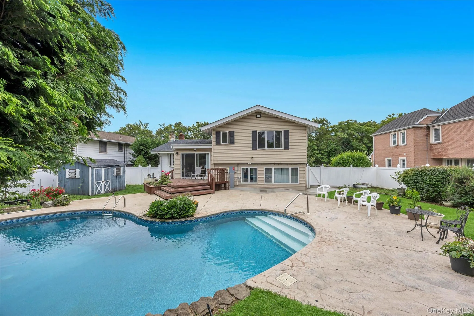
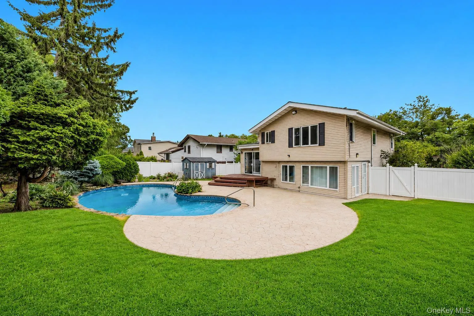
Experience refined living in this beautifully updated and impeccably maintained 4-bedroom, 3-bath Colonial, perfectly situated in the highly sought-after Jericho School District. Designed with timeless elegance and modern comfort in mind, this exceptional residence offers an impressive blend of sophisticated finishes, quality craftsmanship, and thoughtful upgrades throughout.
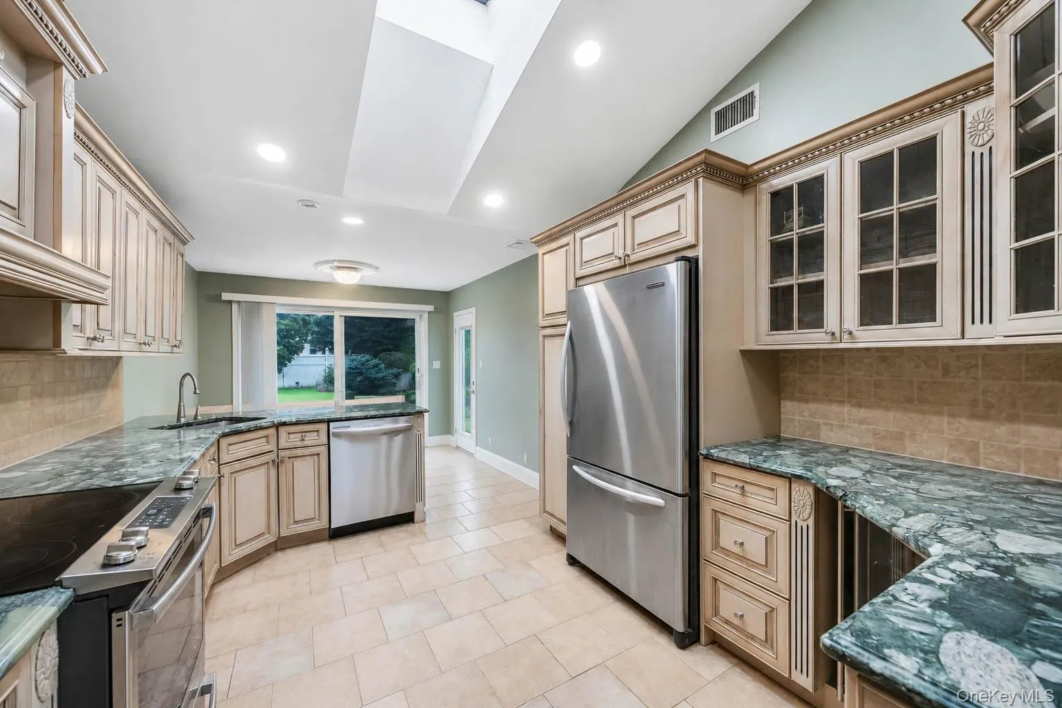
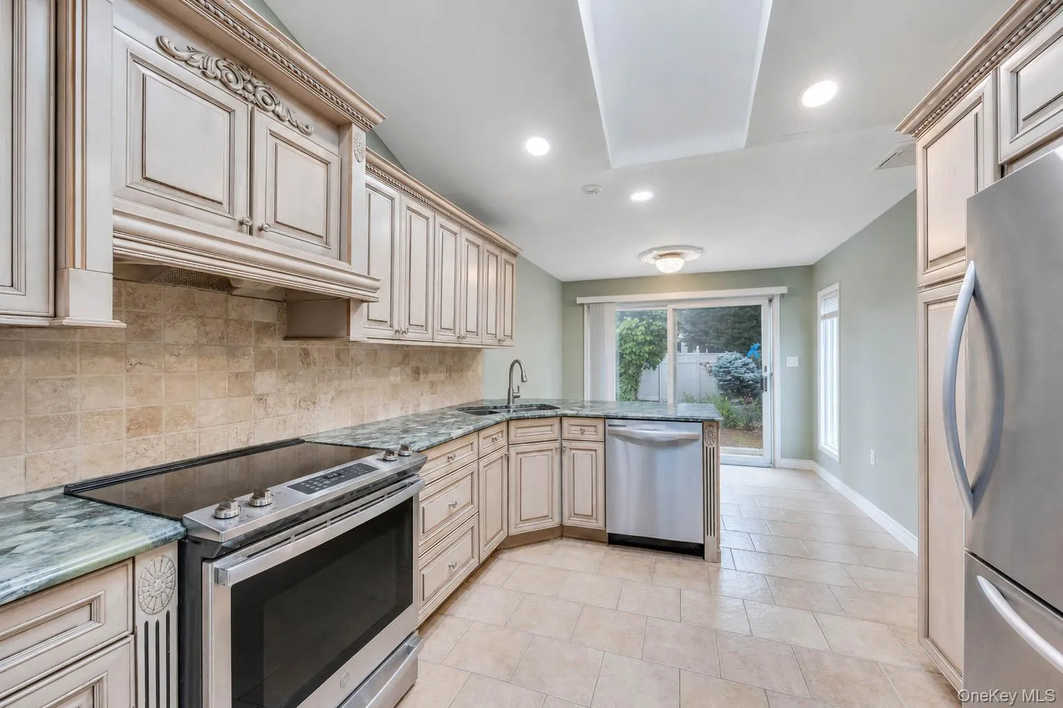
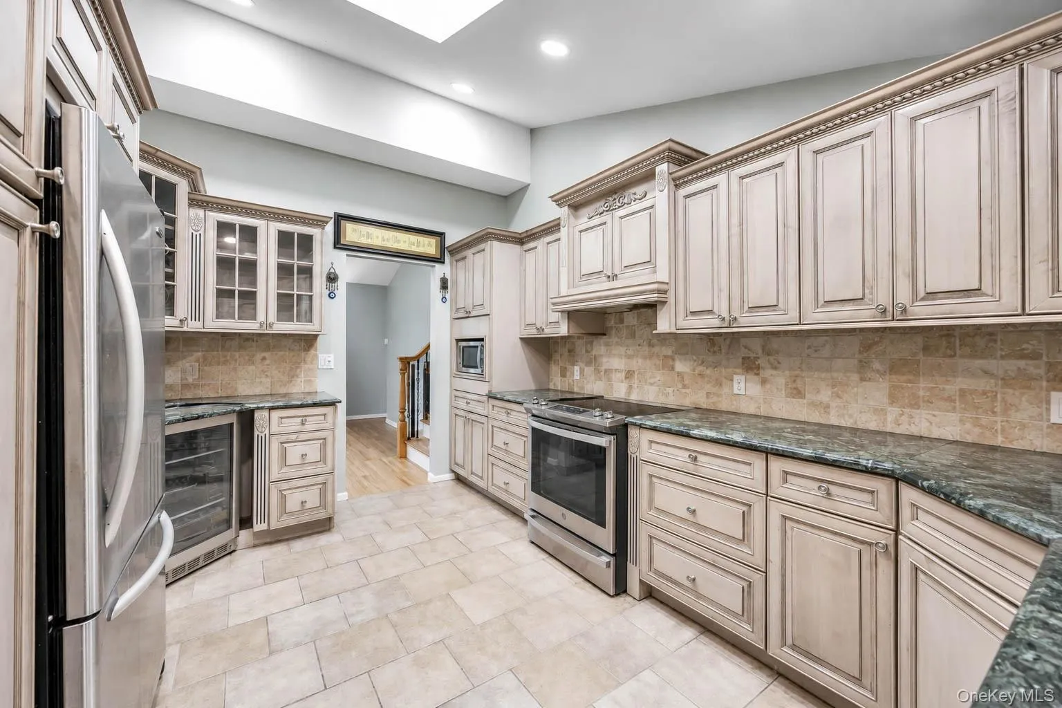
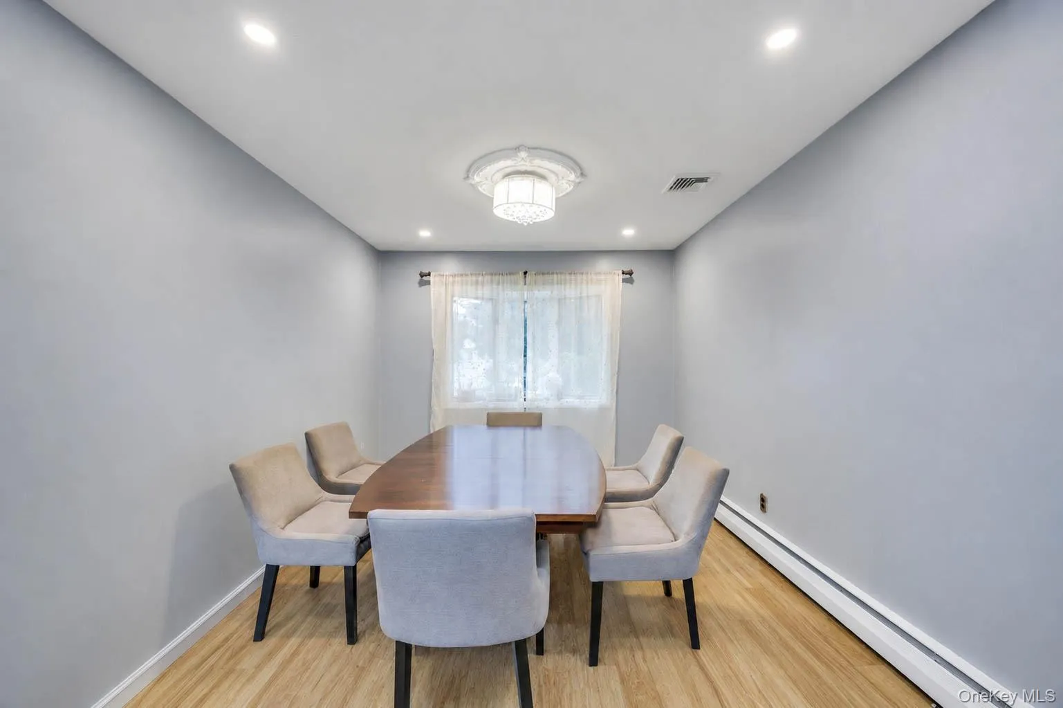
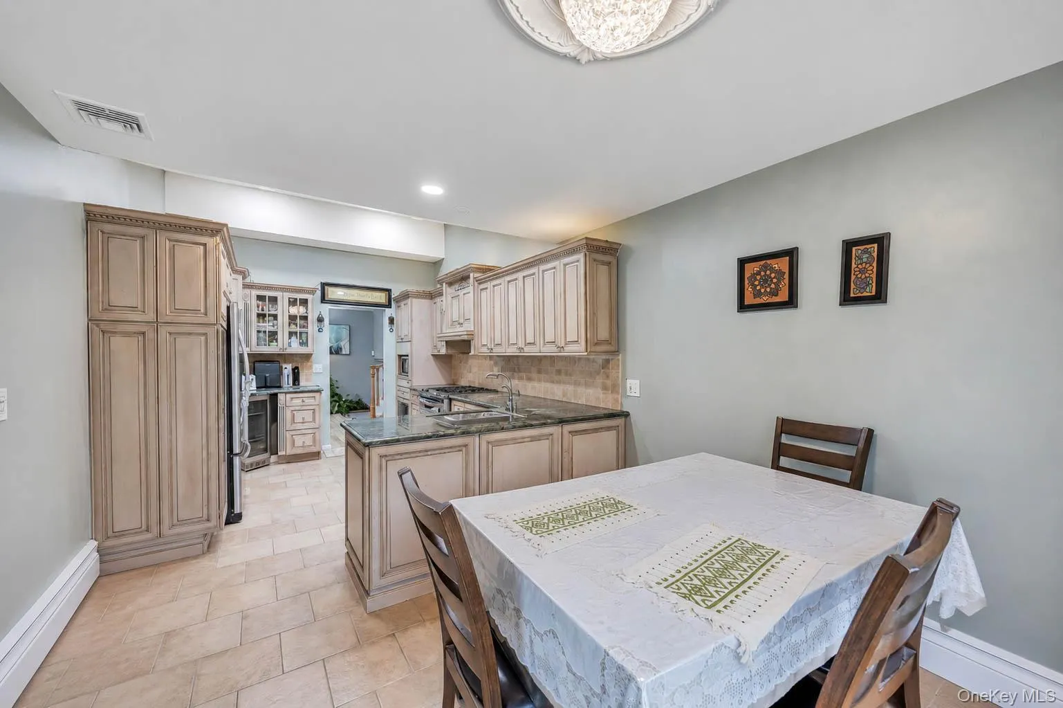
The inviting first floor features a gracious living room, elegant formal dining room, and a stunning updated eat-in kitchen enhanced by skylights that bathe the space in natural light. Rich hardwood floors, recessed lighting, and Andersen windows create a warm yet luxurious ambiance throughout the home.
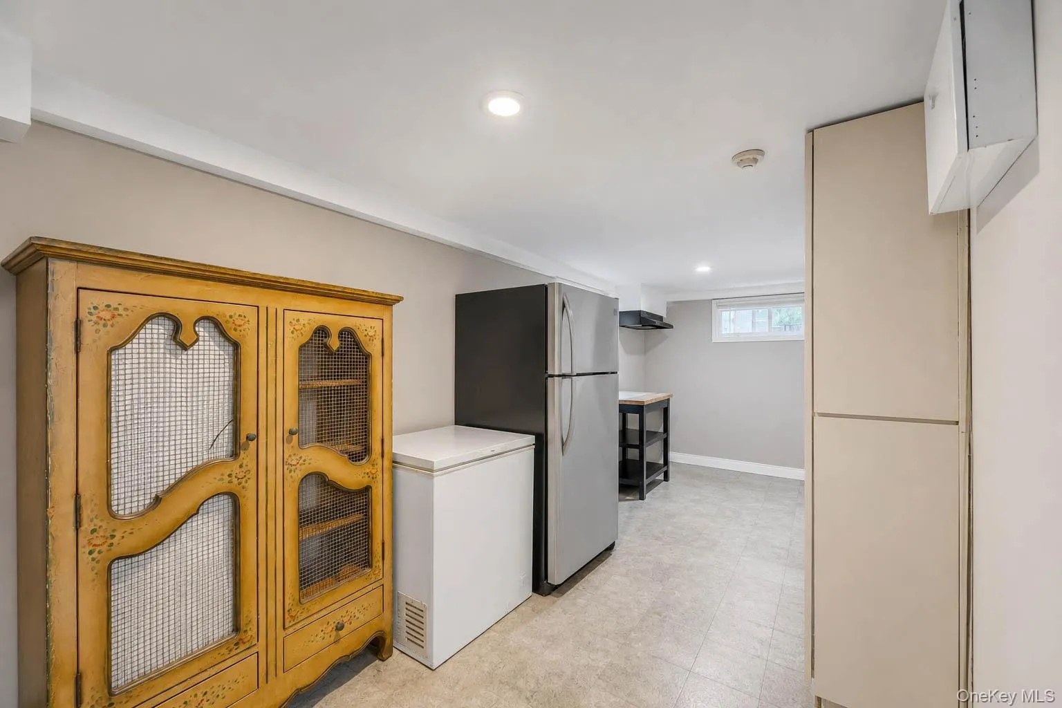
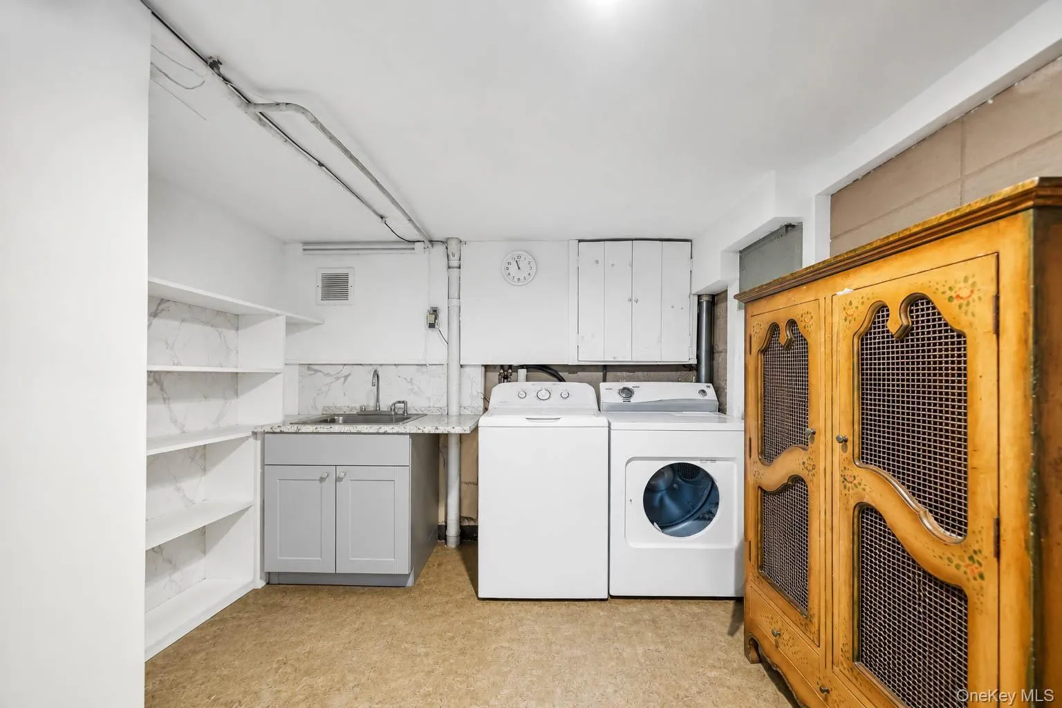
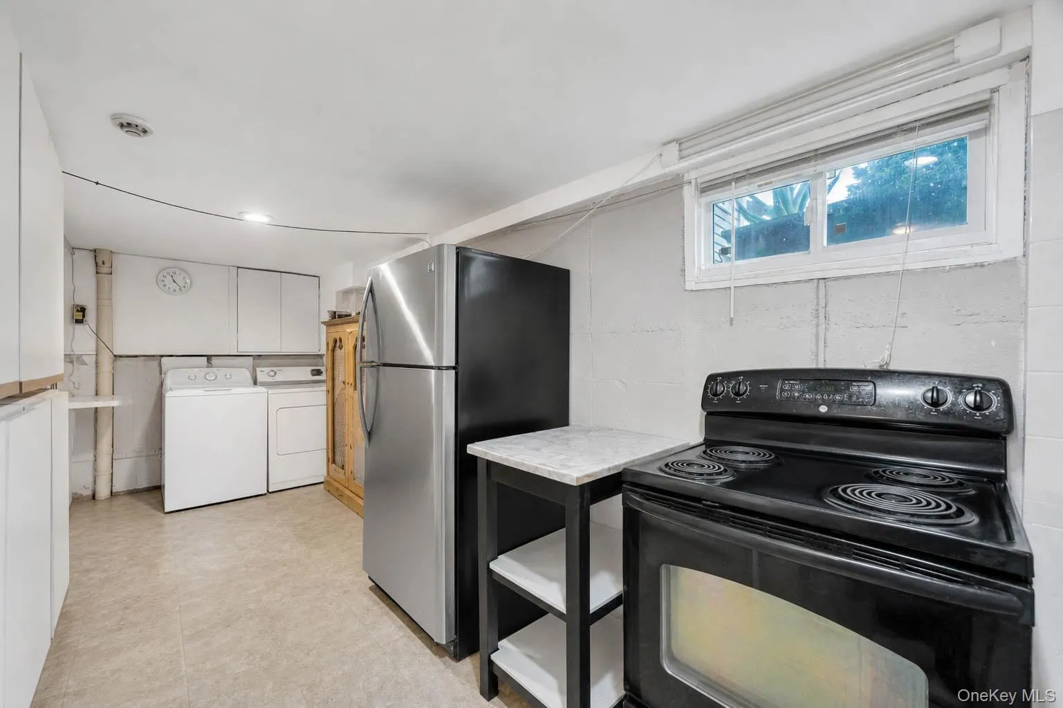
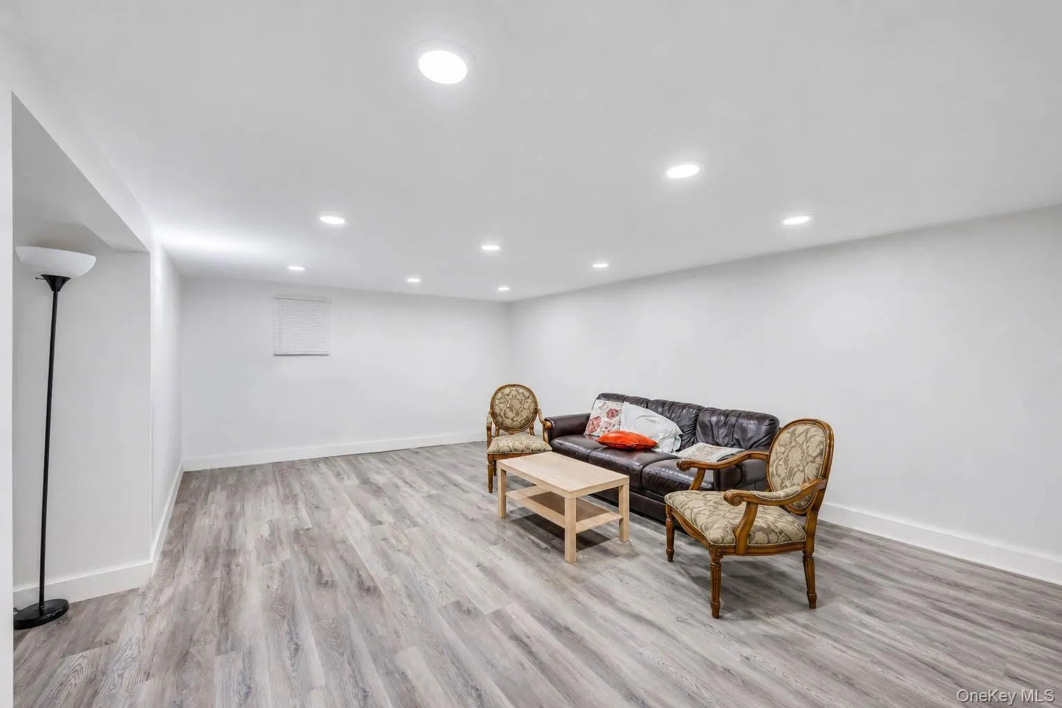
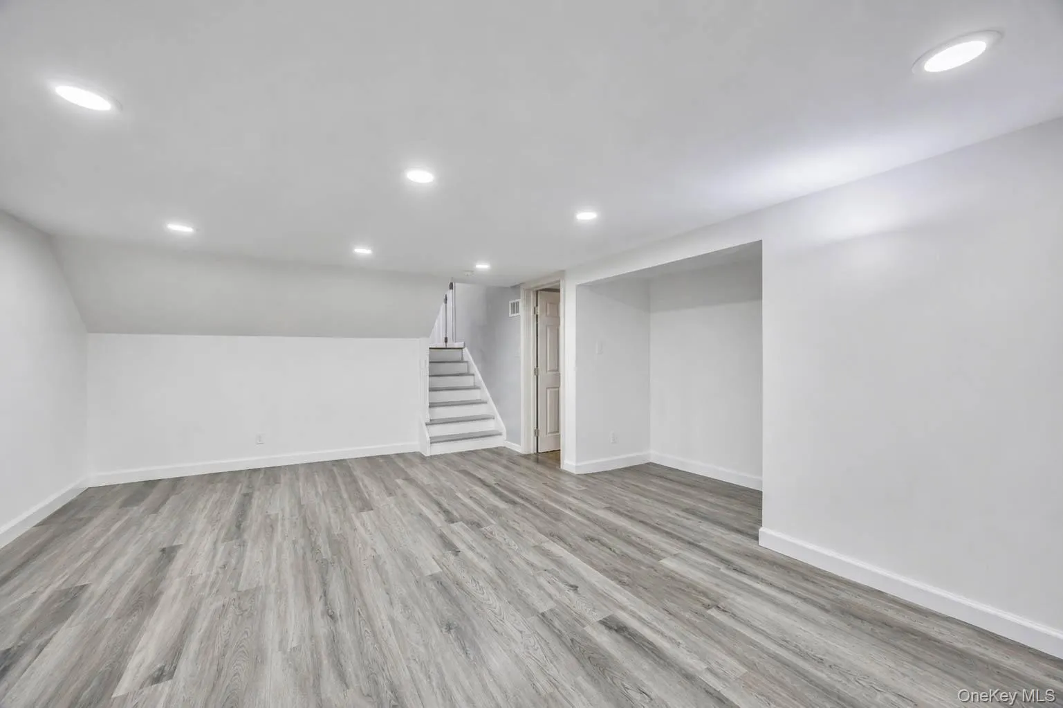
Designed for effortless everyday living, the home offers 2-zone central air conditioning, a 200-amp electrical service, and a 3-year-old boiler for exceptional comfort and efficiency. The finished basement provides versatile additional living space, perfect for entertaining, a media room, home office, or recreation area.
Significant recent improvements include a 2019 roof, solar panels, fresh designer paint, new flooring, and beautifully updated bathrooms, allowing you to move right in with complete peace of mind.
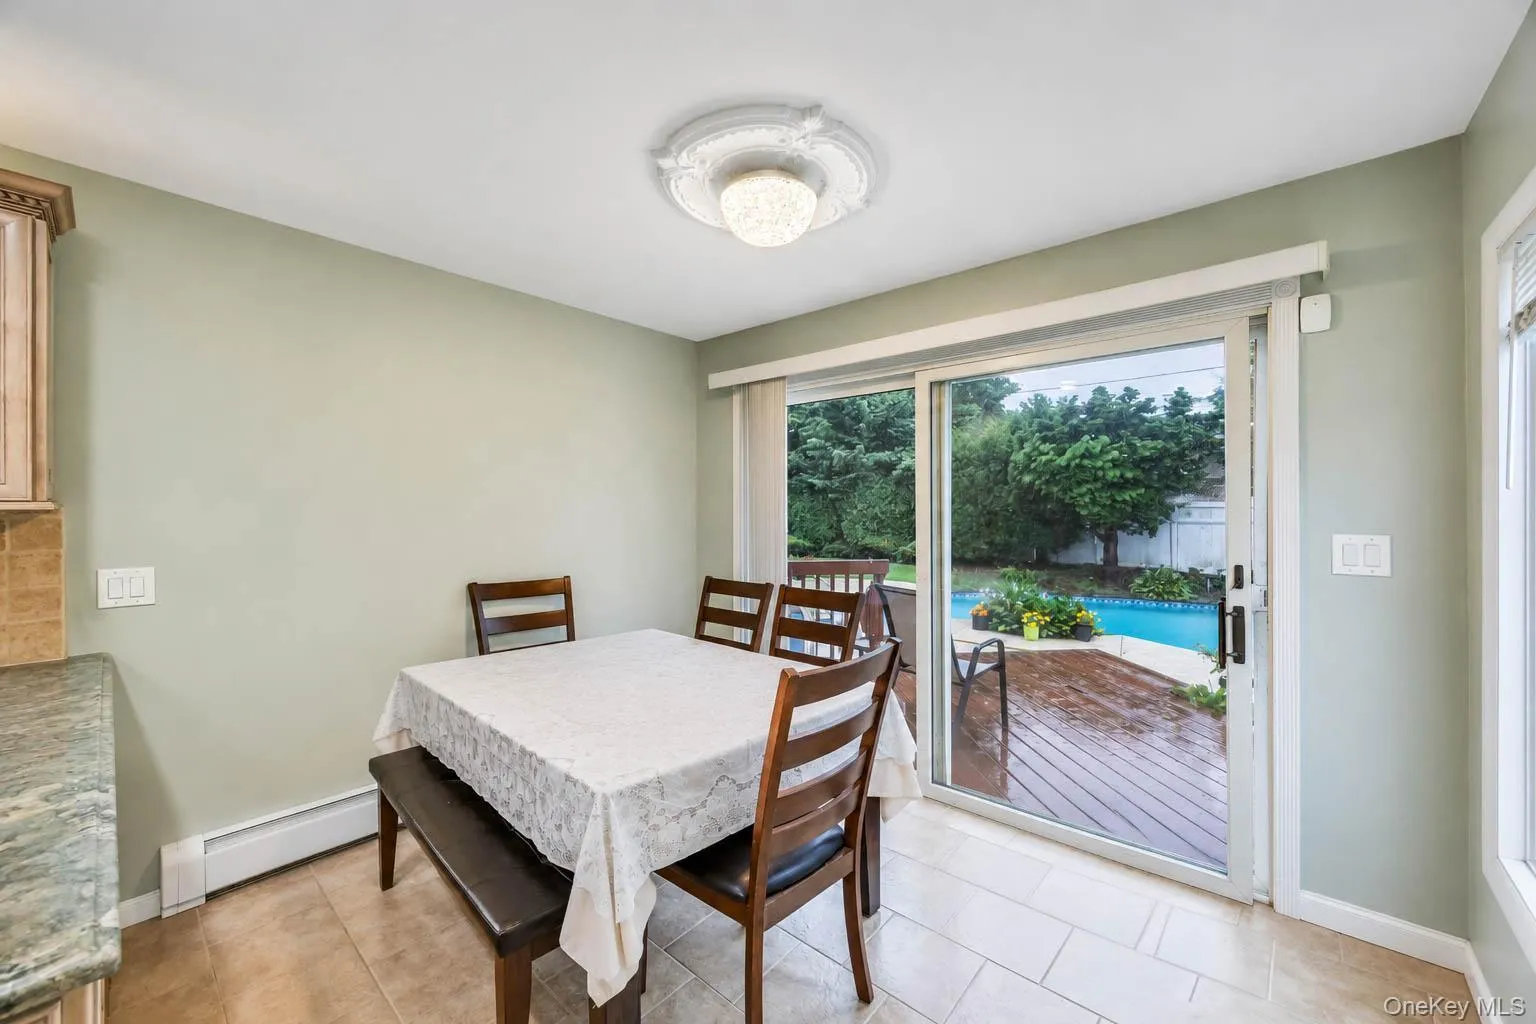
Step outside to your own private backyard retreat, where sliding glass doors lead to a spectacular in-ground swimming pool—the perfect setting for summer entertaining, relaxing weekends, and creating unforgettable memories. Complemented by an in-ground sprinkler system, attached one-car garage, steel beam construction, and exceptional outdoor space, this home truly offers resort-style living at home.
Ideally located just minutes from premier shopping, parks, restaurants, transportation, and all local conveniences, this exceptional residence combines luxury, location, and lifestyle in one remarkable offering. A rare opportunity to own a move-in-ready home in the prestigious Jericho School District.
- Heating System:
- Oil
- Cooling System:
- Central Air
- Basement:
- Finished, Full
- Fence:
- Fenced
- Appliances:
- Dishwasher, Refrigerator, Microwave, Dryer
- Flooring:
- Hardwood
- Garage Spaces:
- 1
- Interior Features:
- Eat-in Kitchen, Formal Dining, First Floor Bedroom, First Floor Full Bath
- Laundry Features:
- In Basement
- Parking Features:
- Driveway
- Sewer:
- Public Sewer
- Utilities:
- Cable Connected, Water Connected, Electricity Connected, Sewer Connected
- City:
- Oyster Bay
- State:
- NY
- Street:
- Village
- Street Number:
- 49
- Street Suffix:
- Drive
- Postal Code:
- 11753
- Floor Number:
- 0
- Longitude:
- W74° 28' 29.4''
- Latitude:
- N40° 47' 20.5''
- PostalCity:
- Jericho
- Architectural Style:
- Split Level
- Construction Materials:
- Frame
- Elementary School:
- George A Jackson School
- High School:
- Jericho Senior High School
- Agent MlsId:
- 175640
- MiddleOrJunior School:
- Jericho Middle School
- PhotosCount:
- 35
- Special Listing Conditions:
- No
- Tax Annual Amount:
- $23,888
- Water Source:
- Public
- Office MlsId:
- RLLE02
Residential - MLS# 1022753
49 Village Drive, Oyster Bay, NY
- Property Type :
- Residential
- Property SubType :
- Single Family Residence
- Listing Type :
- For Rent
- Listing ID :
- 1022753
- Price :
- $1,489,999
- Rooms :
- 10
- Bedrooms :
- 4
- Bathrooms :
- 3
- Bathrooms Total :
- 3
- Square Footage :
- 1,922 Sqft
- Building Area :
- 1,922 Sqft
- Lot Area :
- 0.24 Acre
- Year Built :
- 1958
- Status :
- Active
- Listing Agent :
- Gagandeep S. Manuja
- Listing Office :
- Realty Connect USA LLC




