
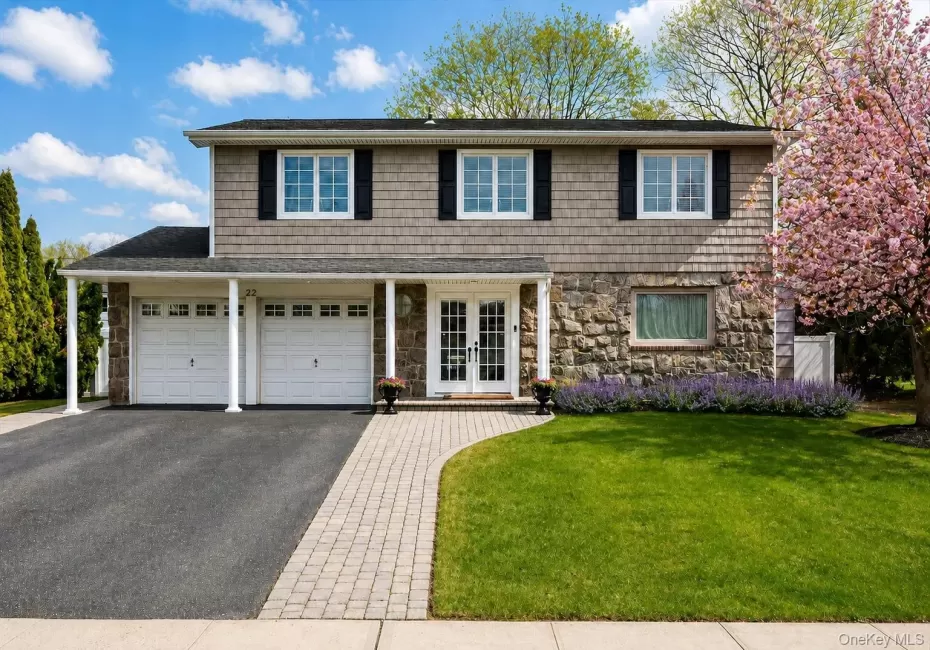
Rare 6-Bedroom Pool Home | Jericho Schools | In-Law Suite, Done Right
This one doesn’t come around often.
6 bedrooms. 4 baths. A pool. Jericho Schools. And a floor plan that solves the space problem every family runs into.
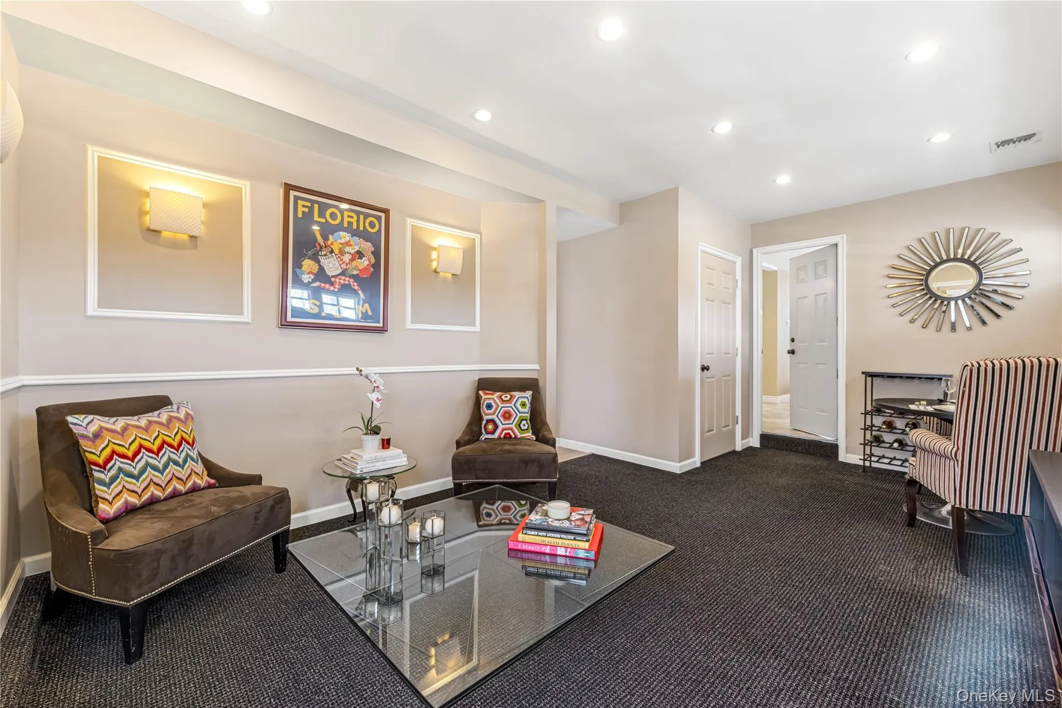
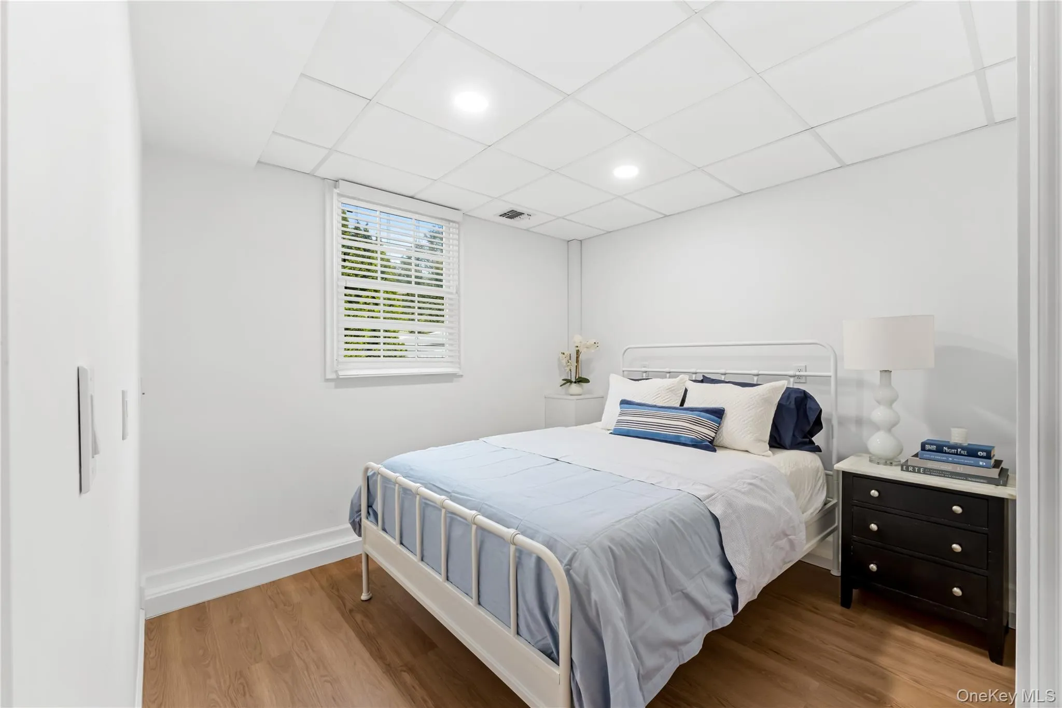
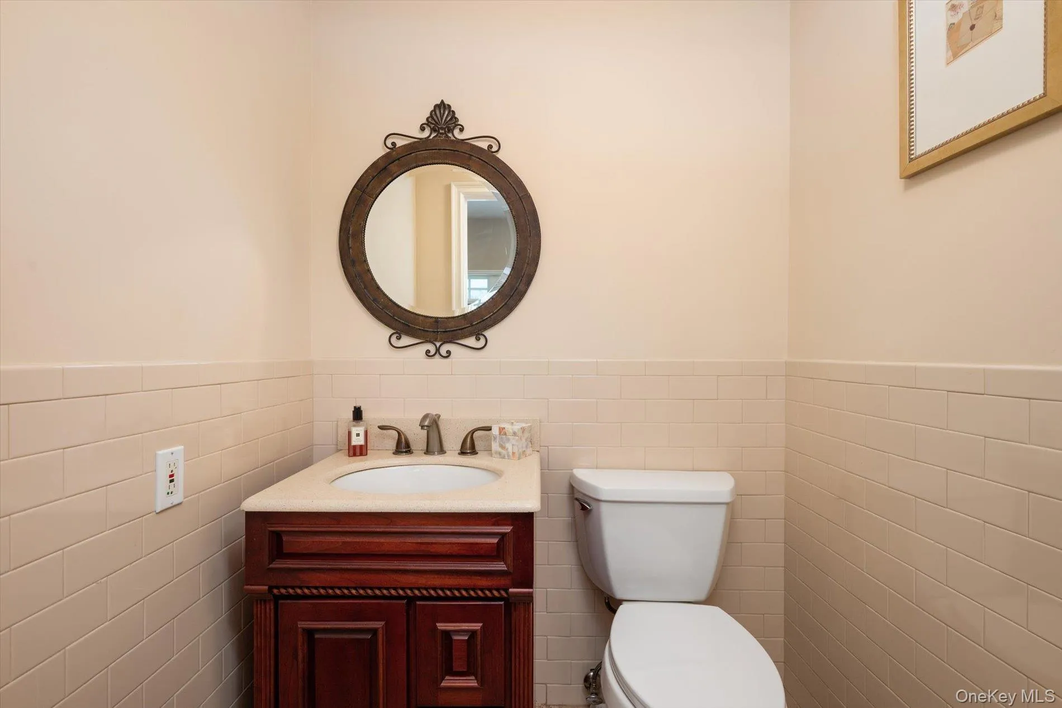
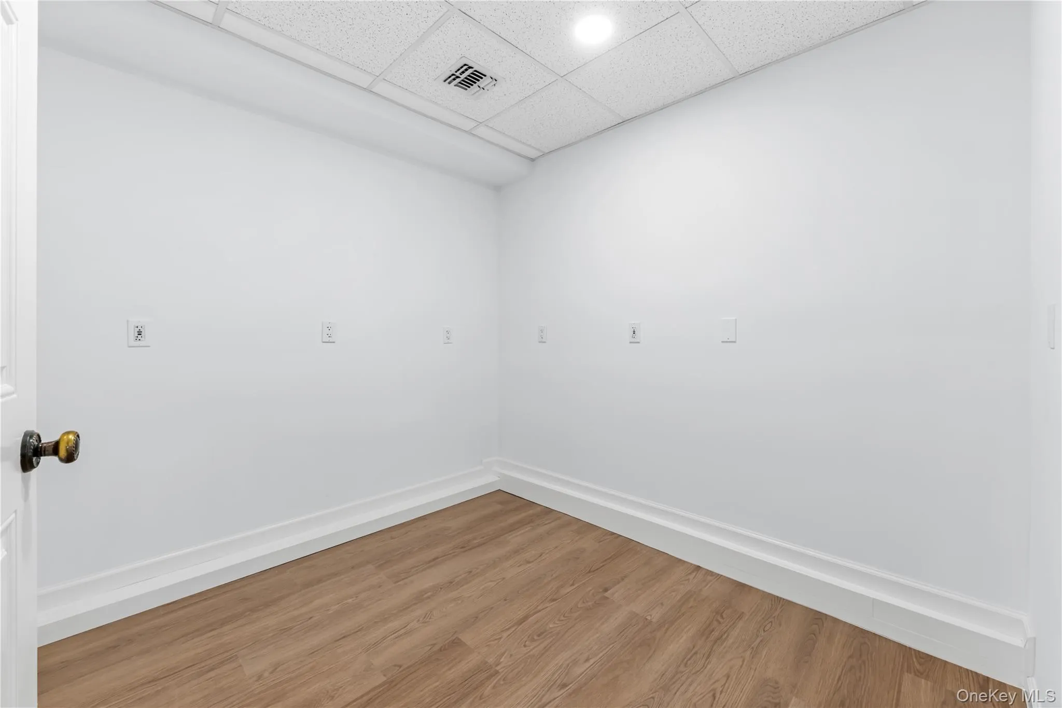
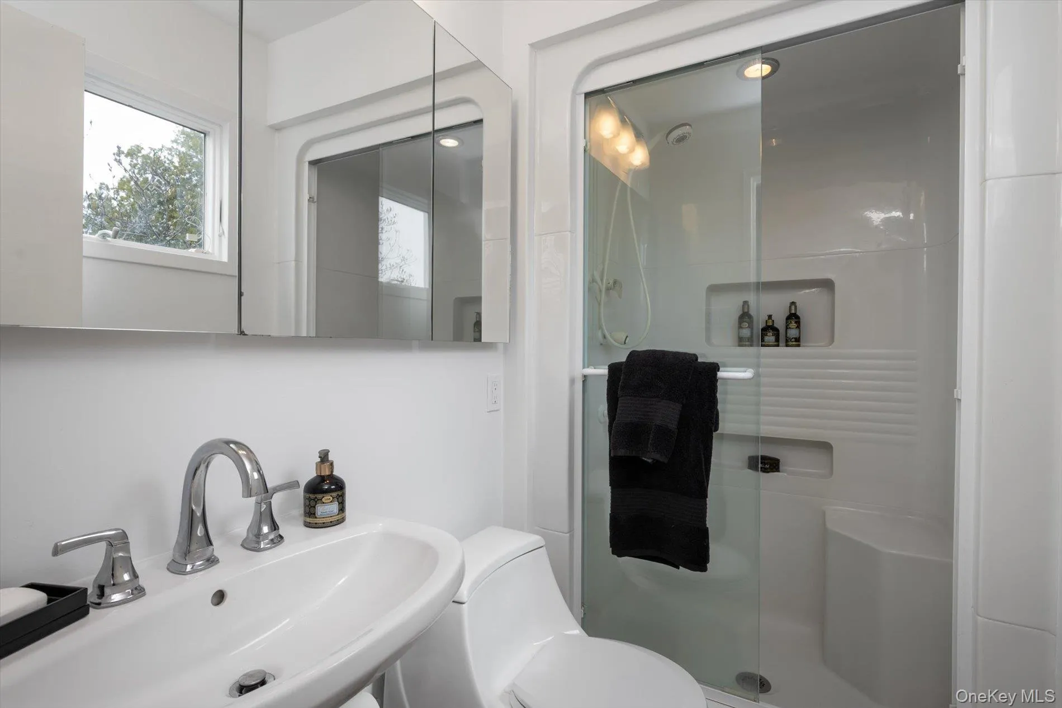
The game-changer: a fully private first-floor suite with its own separate exterior entrance. Bedroom, half bath, and living space, plus a flex room ready for more, completely independent from the main house.
A separate suite for extended stays, a home office, or anyone who needs their own space and entrance.
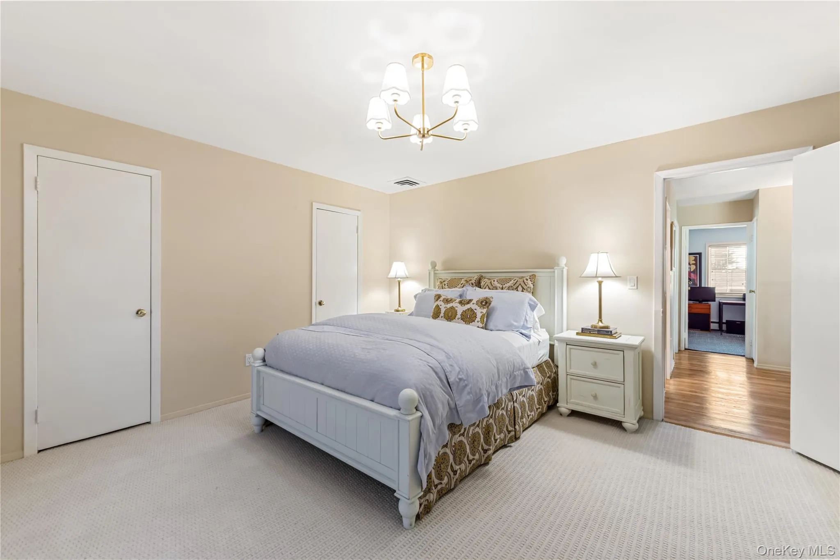
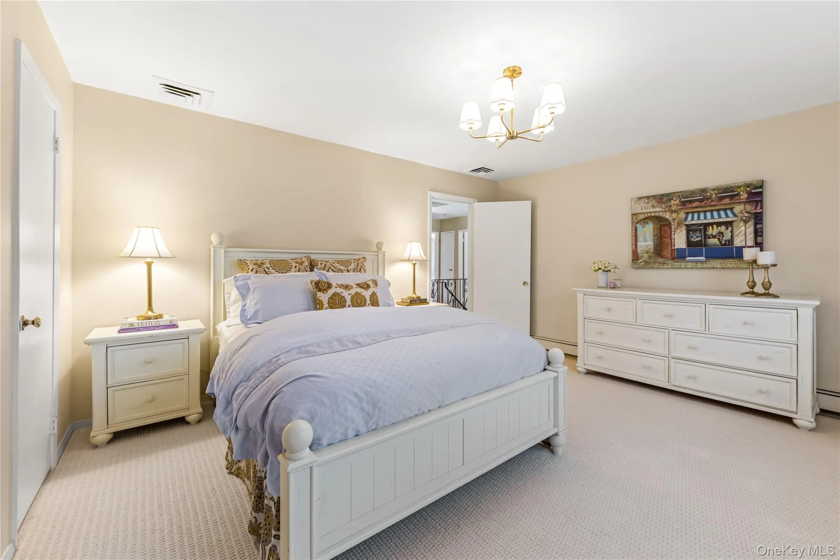
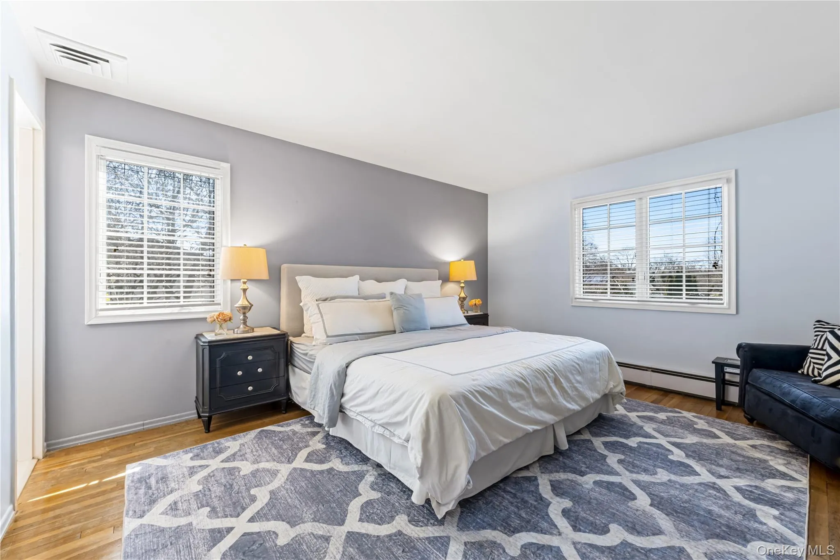
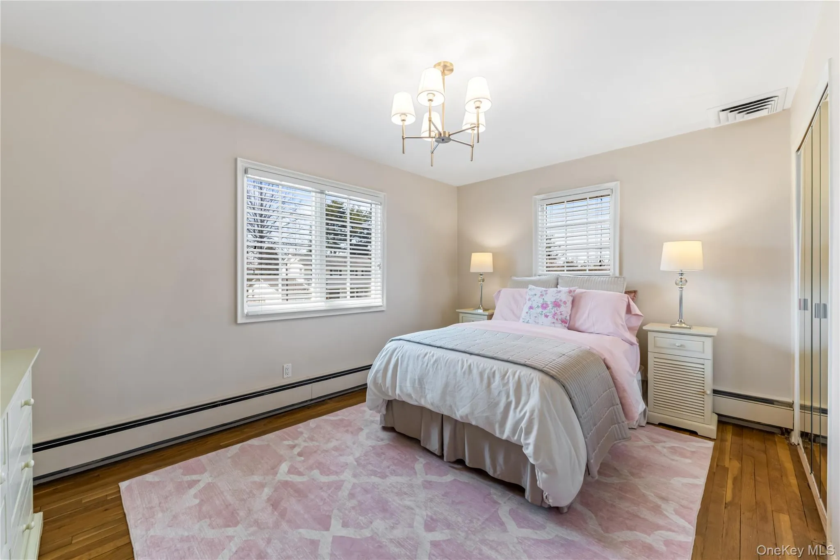
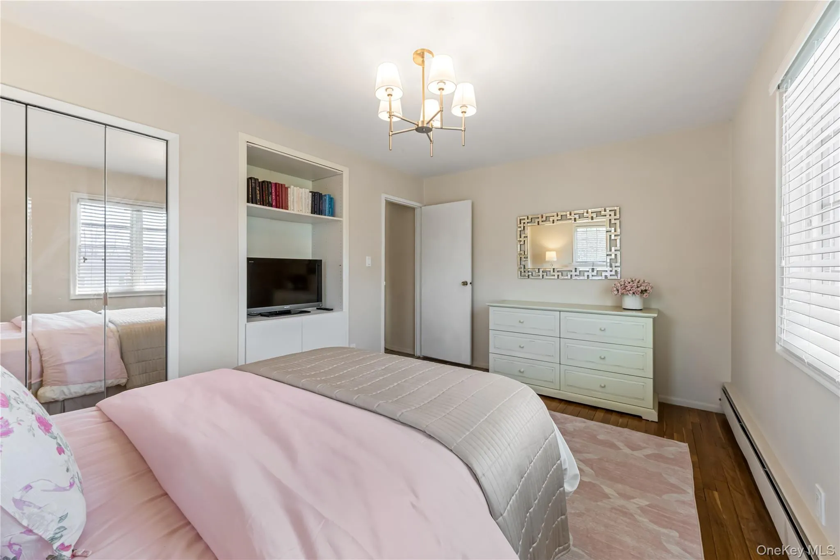
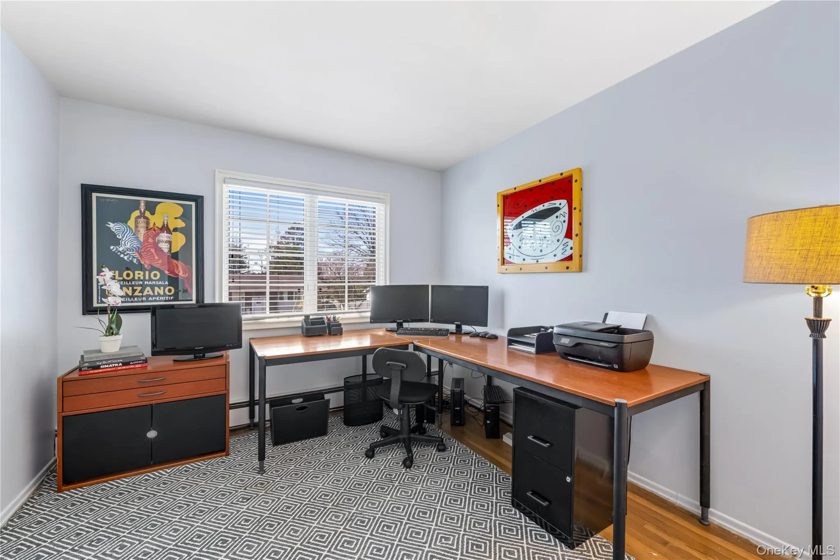
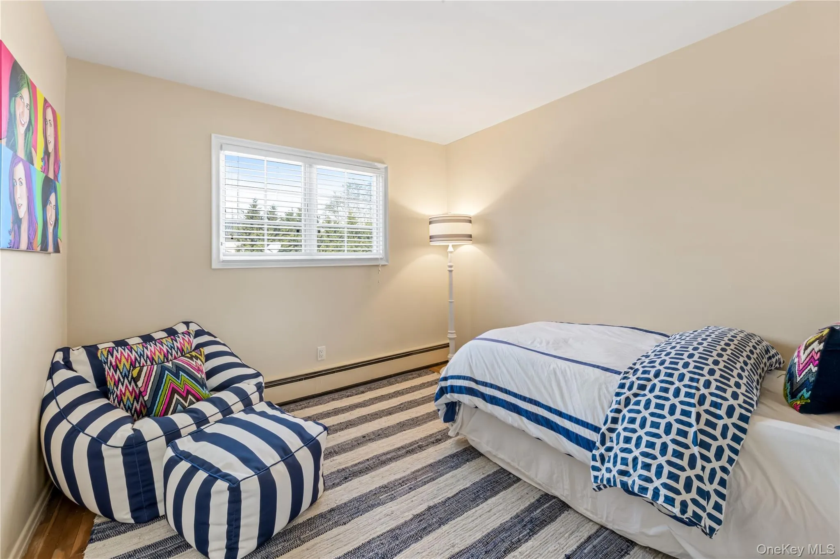
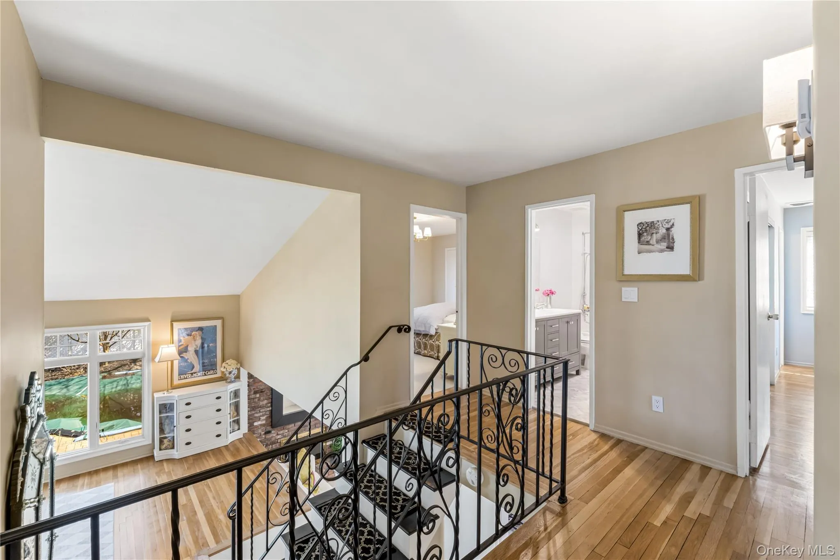
Upstairs: five more bedrooms, real closet space, room to grow.
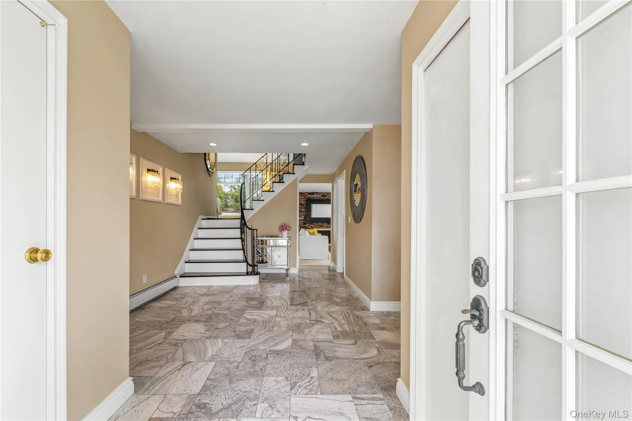
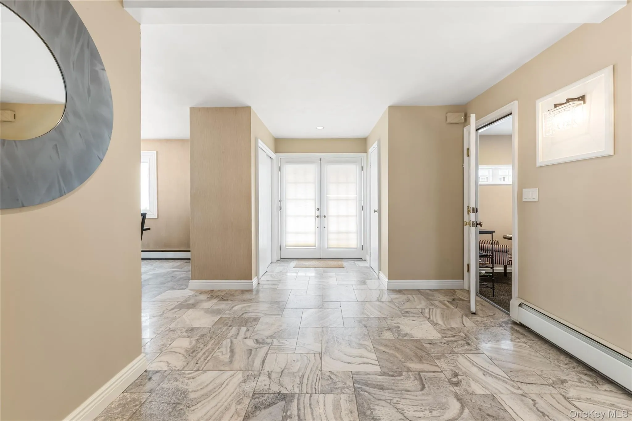
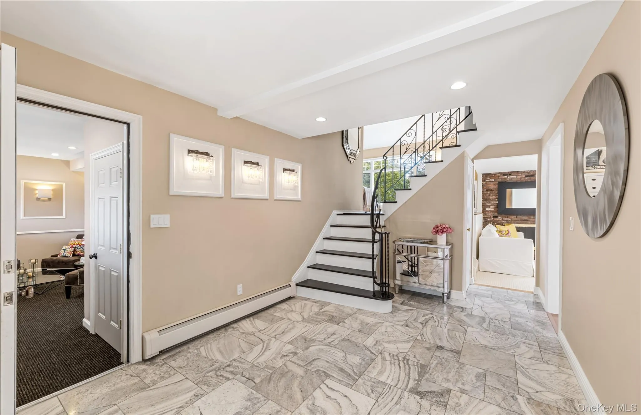
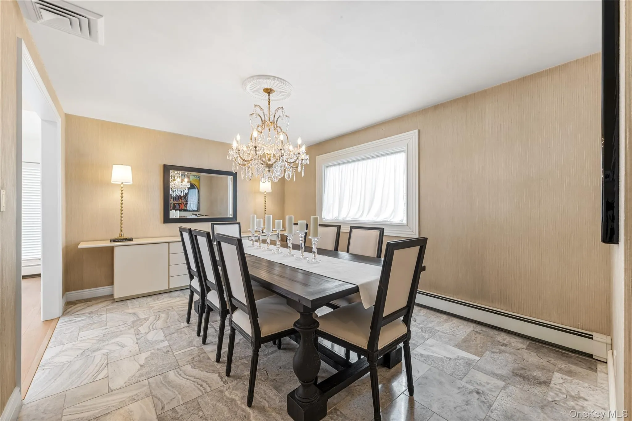
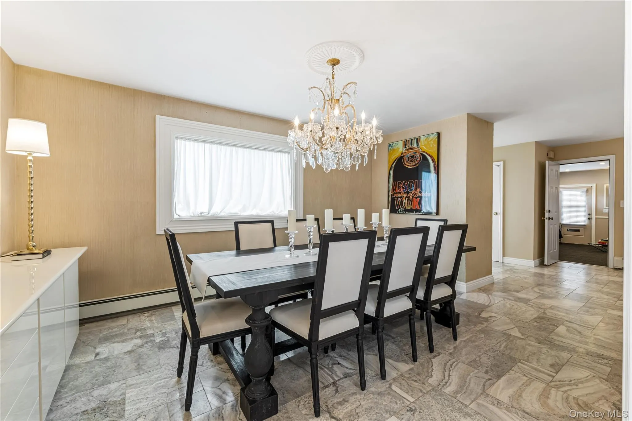
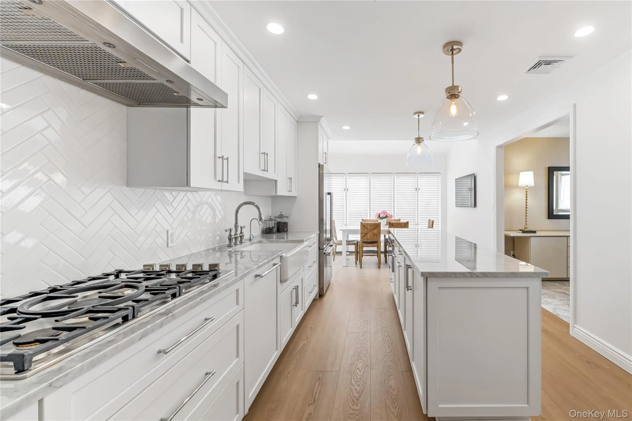
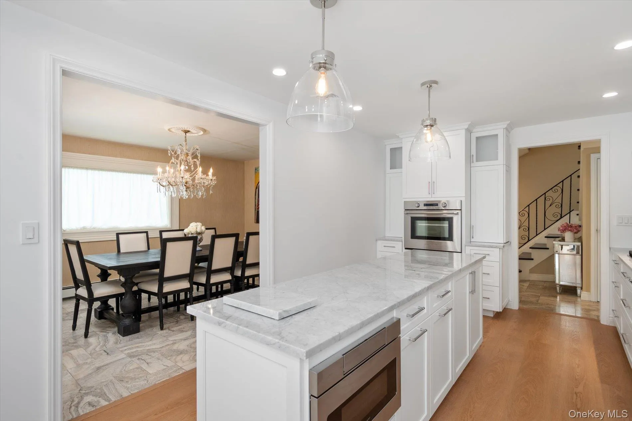
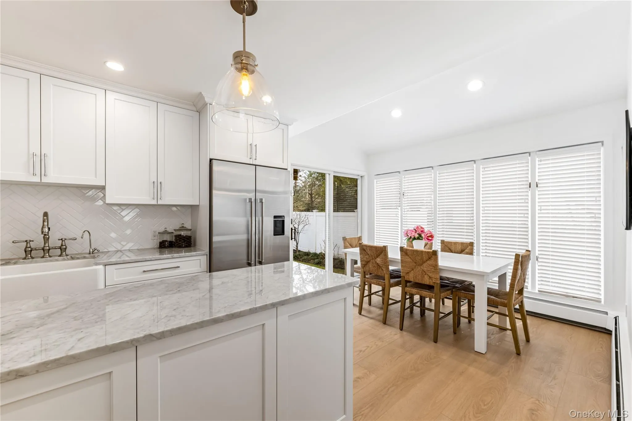
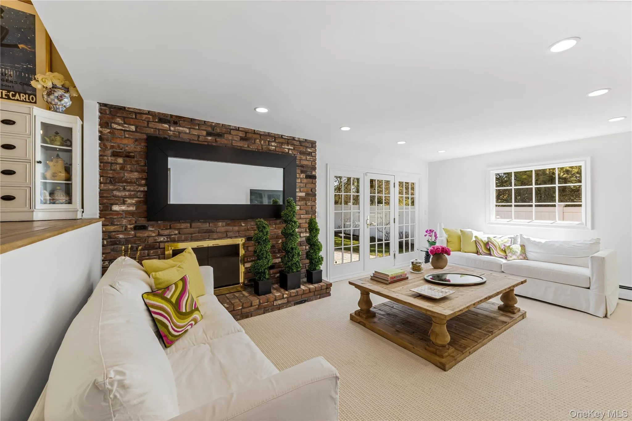
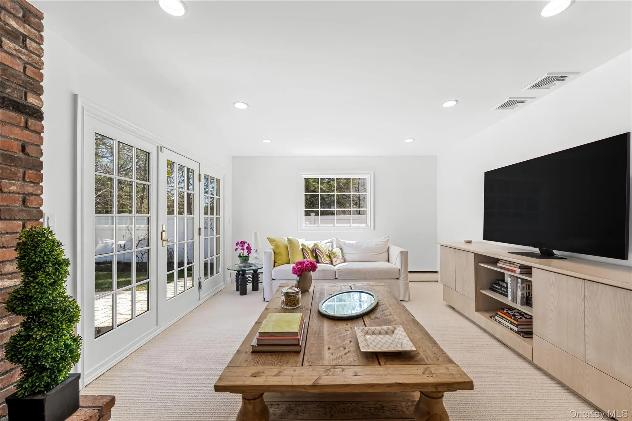
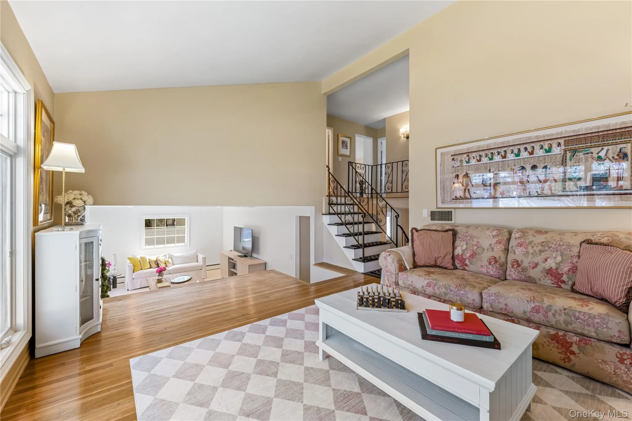
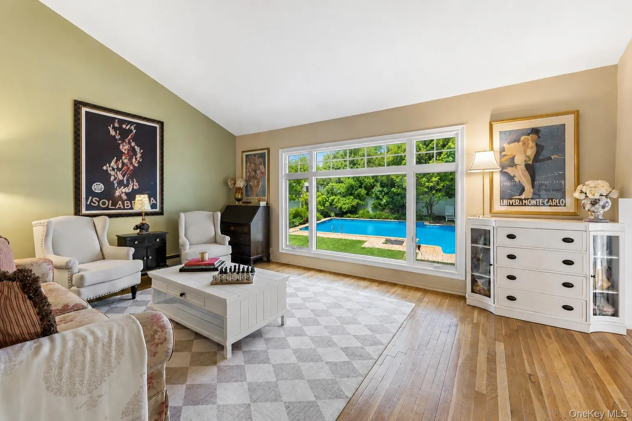
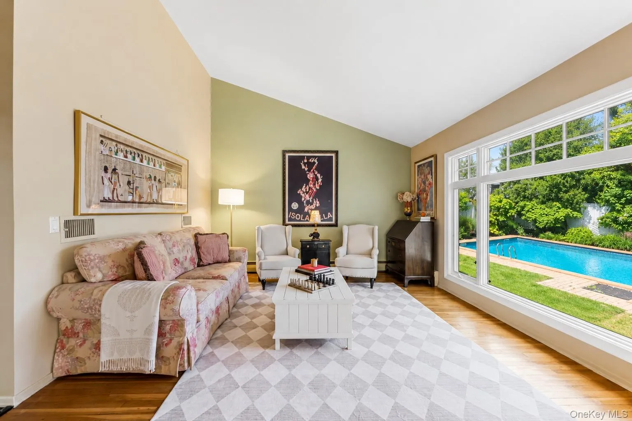
The kitchen has been fully redone to the highest quality with Fisher & Paykel appliances, Carrara marble, Visual Comfort lighting and opening straight into a formal dining room and sun-filled living space. Hardwood floors. A grand foyer that makes an entrance.
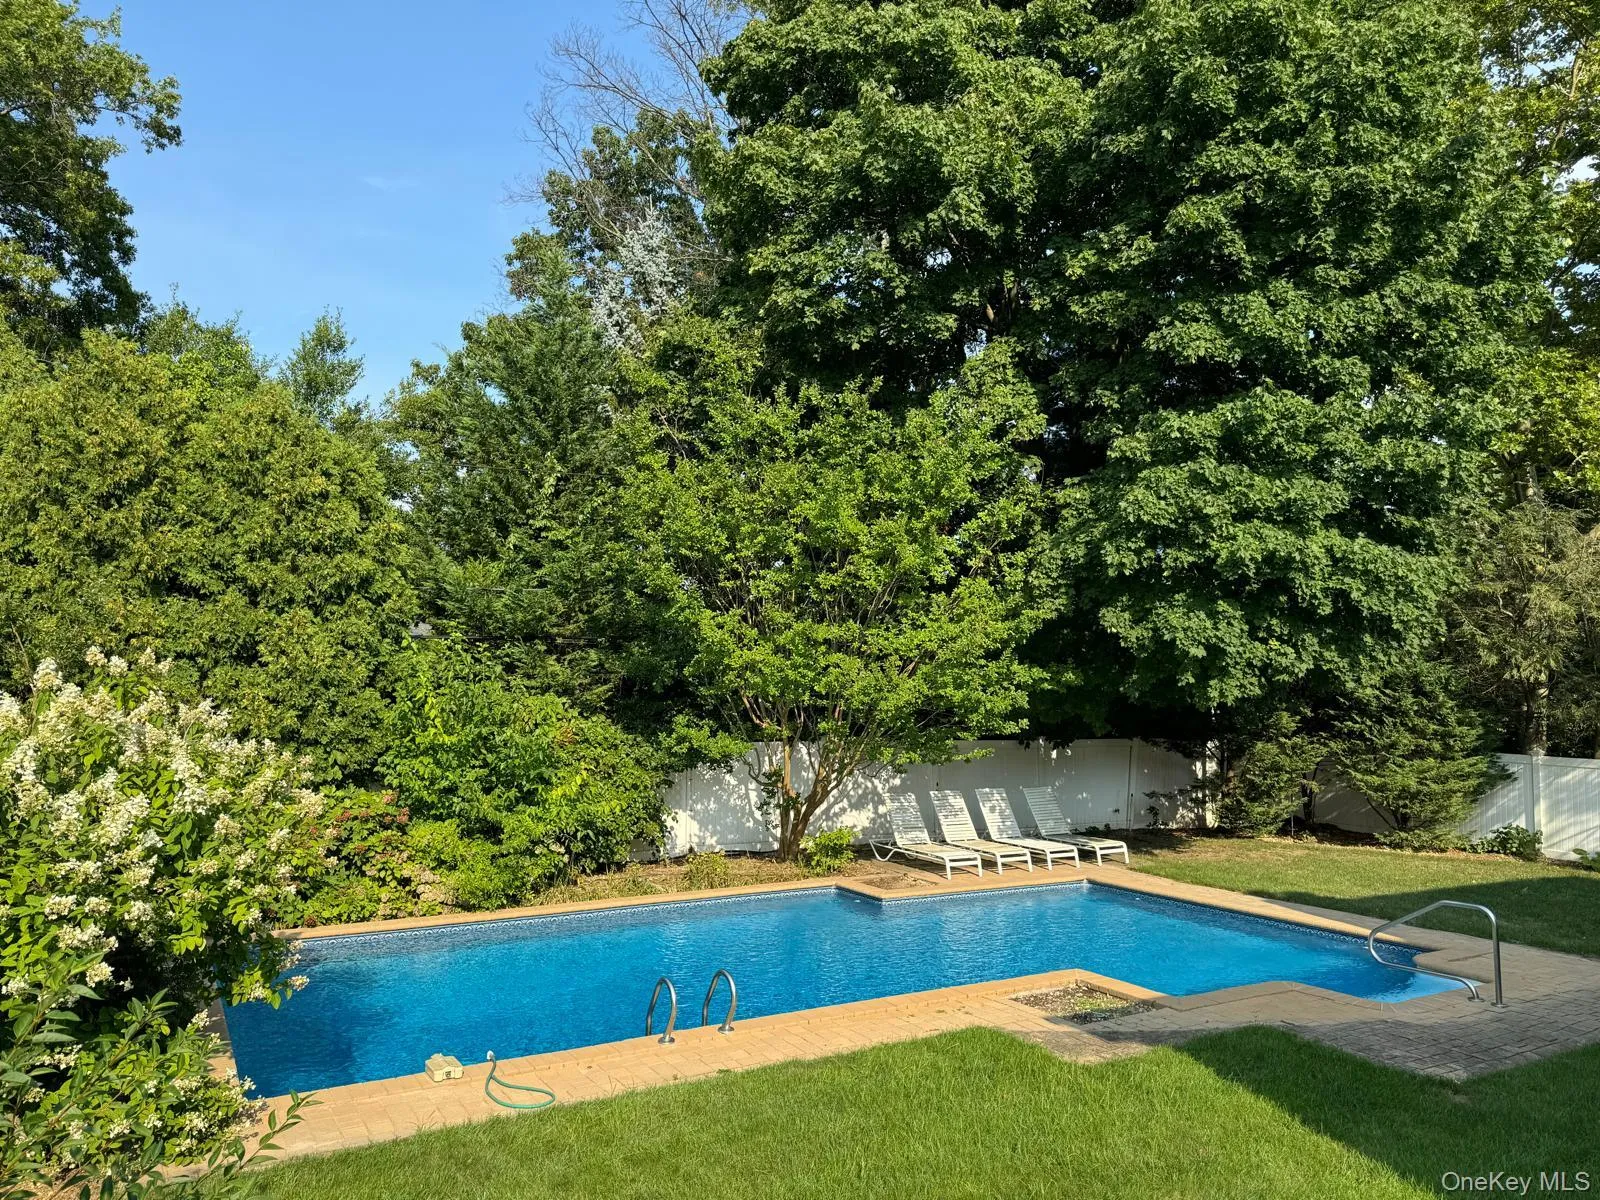
Outside: a heated 18′ x 38′ pool, private and landscaped. Summer lives here.
Smart-home tech. Brand-new central air. Move-in ready, no punch list, no waiting.
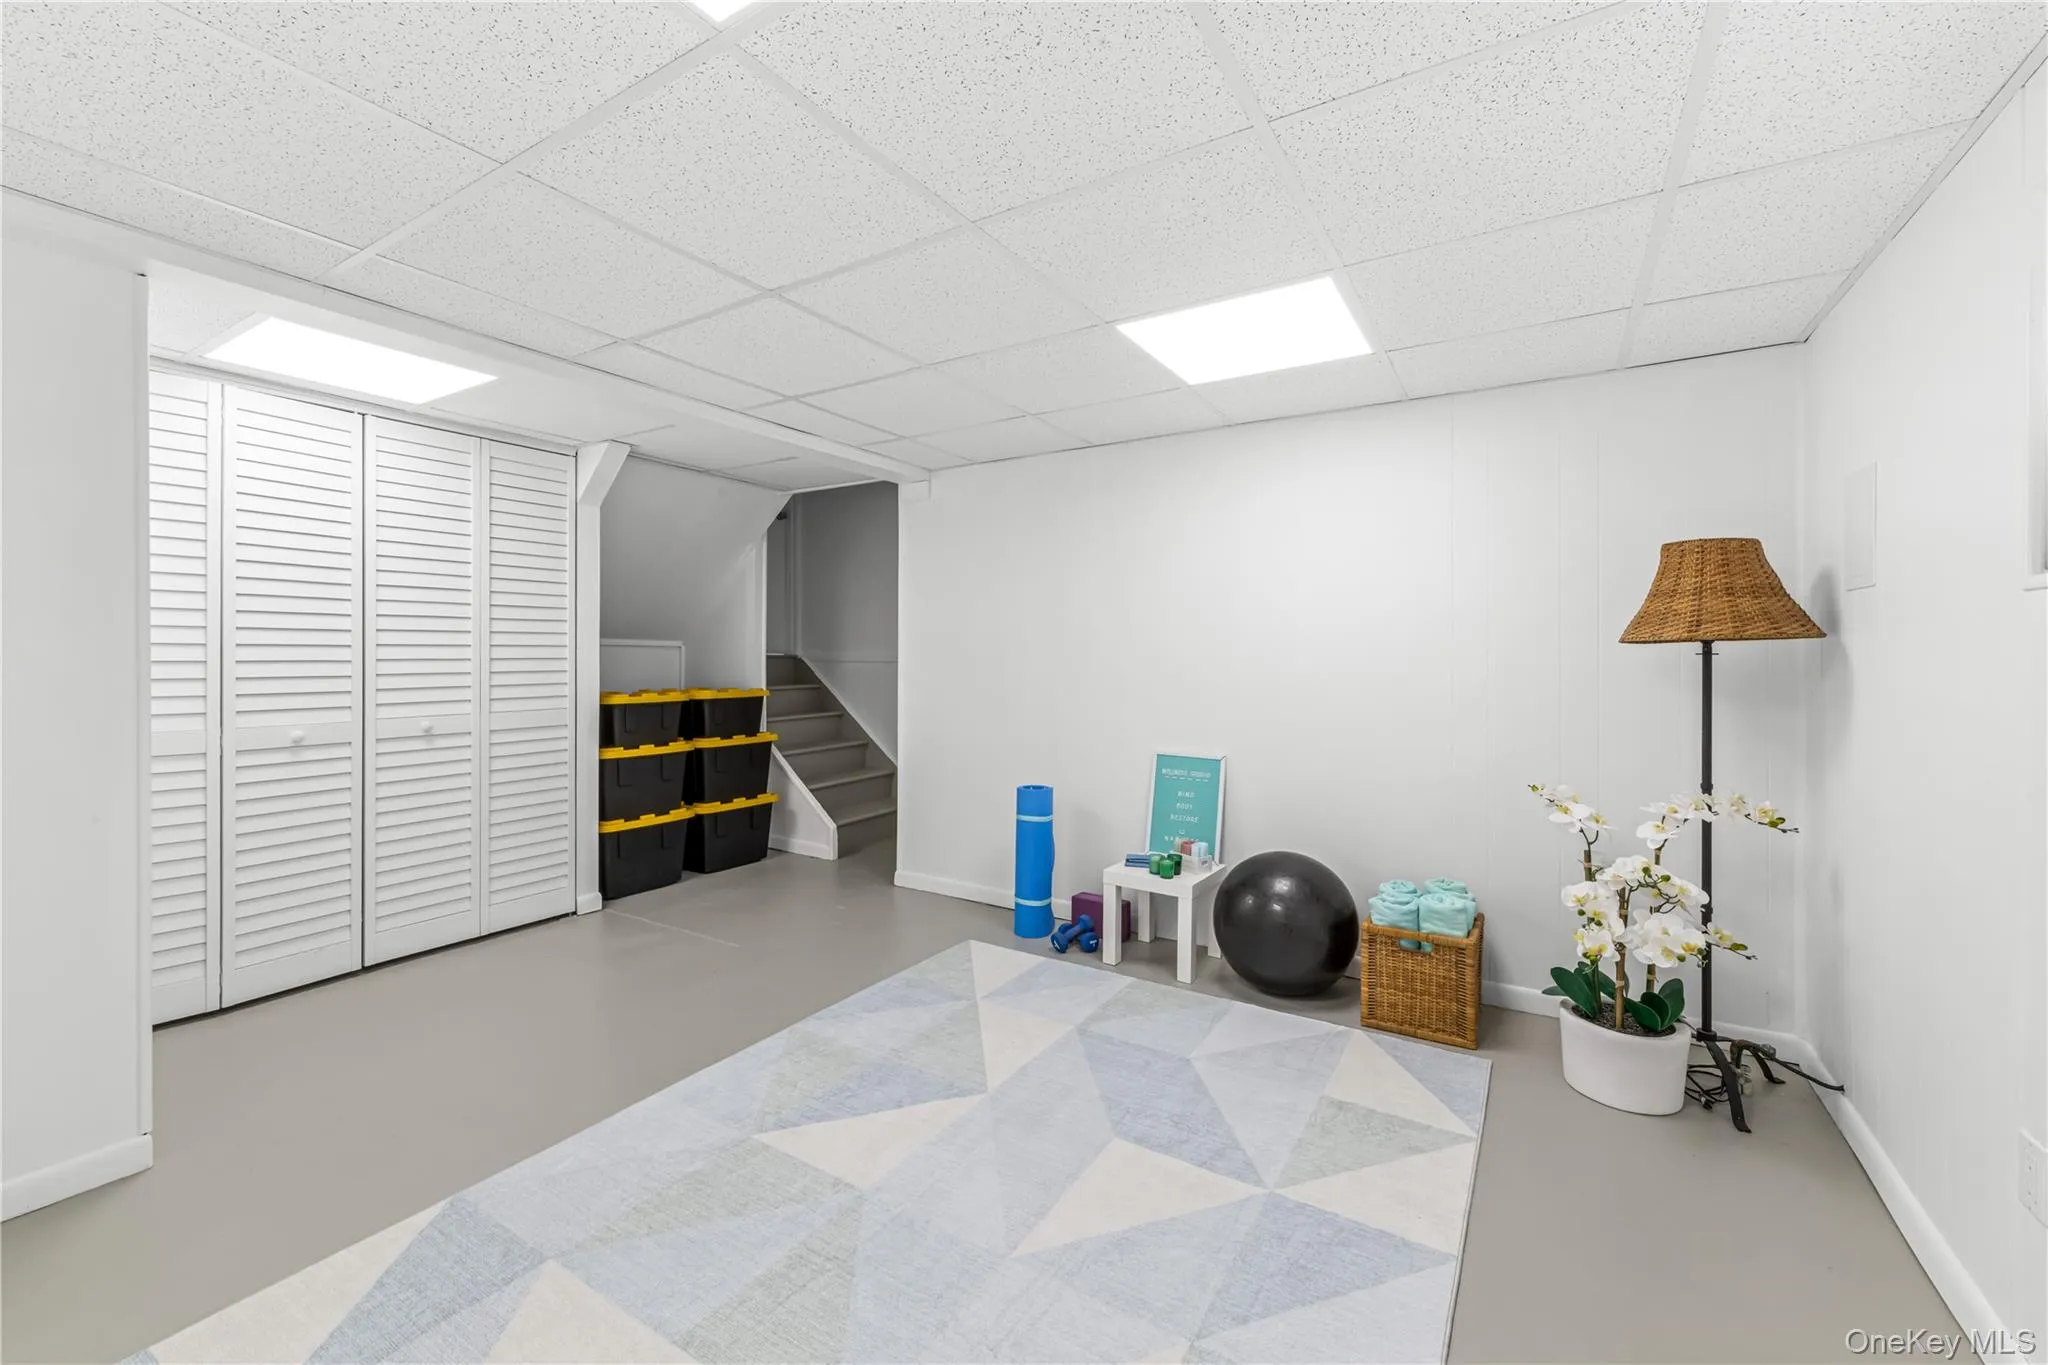
Some images are virtually staged. Pool photos from last summer.
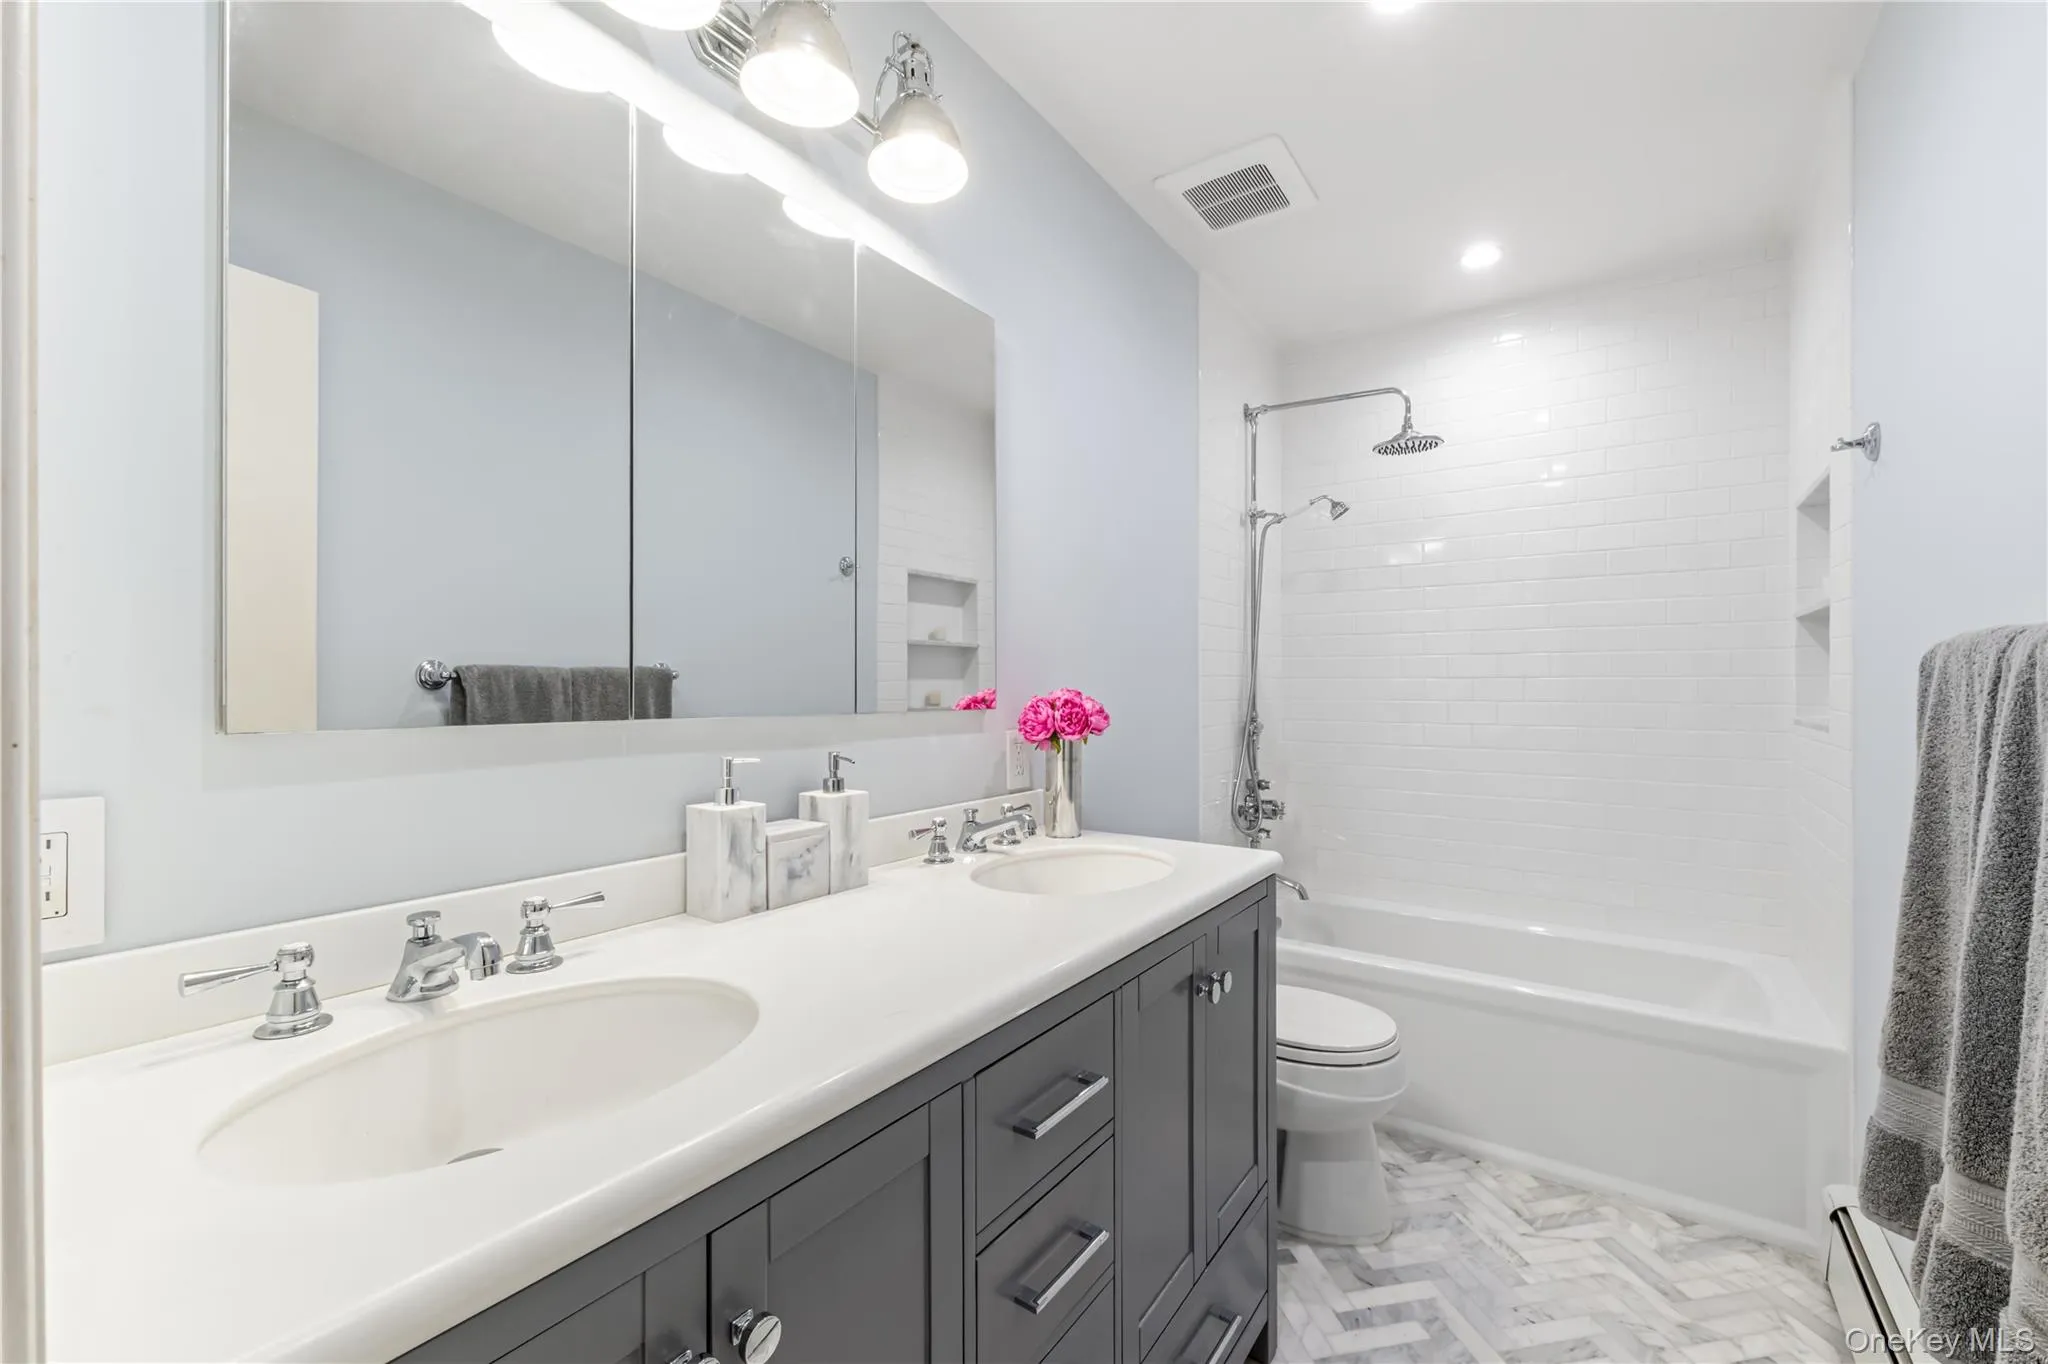
FEATURES: 6 Bedrooms | 4 Bathrooms | Private First-Floor Suite | Separate Exterior Entrance | Multigenerational Living | Renovated Chef’s Kitchen | Fisher & Paykel Appliances | Carrara Marble Countertops | Heated 18′ x 38′ In-Ground Pool | Smart-Home Technology | Brand-New Central Air
- Heating System:
- Natural Gas
- Cooling System:
- Central Air
- Basement:
- Partially Finished
- Fence:
- Full, Vinyl
- Swimming Pool:
- In Ground, Outdoor Pool, Fenced, Pool Cover, Vinyl
- Appliances:
- Dishwasher, Oven, Refrigerator, Stainless Steel Appliance(s), Dryer, Washer, Cooktop, Range, Gas Water Heater, Exhaust Fan, Gas Range, Gas Cooktop
- Interior Features:
- Eat-in Kitchen, Master Downstairs, Entrance Foyer, Open Kitchen, Open Floorplan, High Ceilings, Cathedral Ceiling(s), Storage, Chefs Kitchen, Double Vanity, Kitchen Island, Formal Dining, First Floor Bedroom, Marble Counters, In-law Floorplan, Primary Bathroom, His And Hers Closets, Recessed Lighting
- Parking Features:
- Driveway
- Sewer:
- Public Sewer
- Utilities:
- Trash Collection Public, Natural Gas Connected, Cable Connected, Water Connected, Electricity Connected, Sewer Connected, Phone Connected
- City:
- Oyster Bay
- State:
- NY
- Street:
- Delaware
- Street Number:
- 22
- Street Suffix:
- Avenue
- Postal Code:
- 11753
- Floor Number:
- 0
- Longitude:
- W74° 27' 4''
- Latitude:
- N40° 46' 37.4''
- Directions:
- Cantiague Rock Road to Saratoga Drive to Delaware Ave
- PostalCity:
- Jericho
- Architectural Style:
- Splanch
- Construction Materials:
- Frame
- Elementary School:
- Cantiague Elementary School
- High School:
- Jericho Senior High School
- Agent MlsId:
- 194711
- MiddleOrJunior School:
- Jericho Middle School
- PhotosCount:
- 30
- Special Listing Conditions:
- No
- Tax Annual Amount:
- $30,724
- Water Source:
- Public
- Office MlsId:
- SHNT04
Residential - MLS# 1024471
22 Delaware Avenue, Oyster Bay, NY
- Property Type :
- Residential
- Property SubType :
- Single Family Residence
- Listing Type :
- For Rent
- Listing ID :
- 1024471
- Price :
- $1,975,000
- Rooms :
- 13
- Bedrooms :
- 6
- Bathrooms :
- 2
- Half Bathrooms :
- 2
- Bathrooms Total :
- 4
- Square Footage :
- 3,150 Sqft
- Building Area :
- 3,160 Sqft
- Lot Area :
- 0.23 Acre
- Year Built :
- 1964
- Status :
- Active
- Listing Agent :
- Frances Lisner
- Listing Office :
- Serhant East End LLC




