
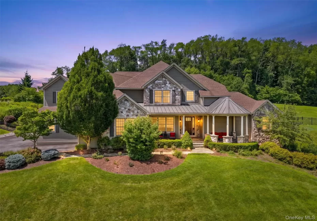
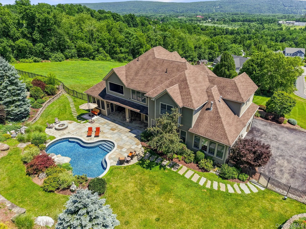
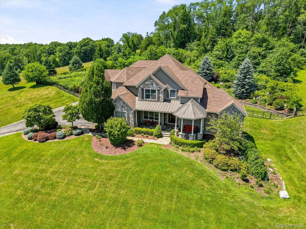
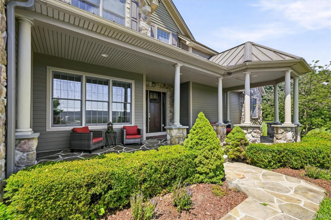
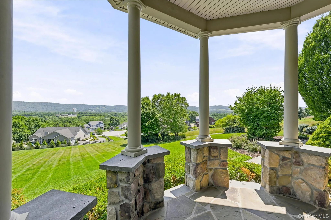
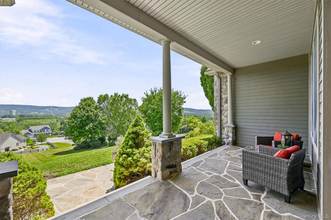
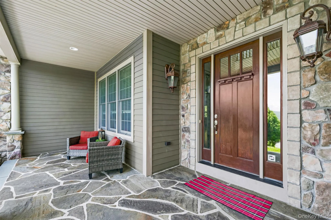
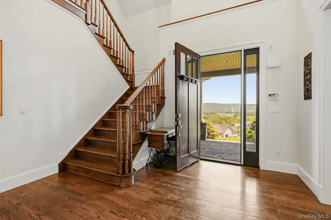
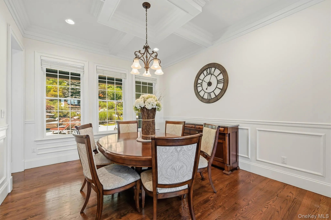
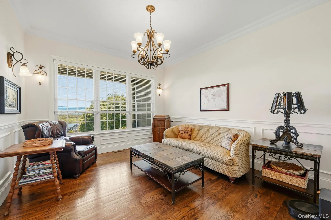
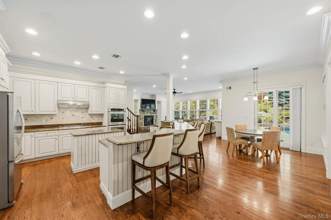
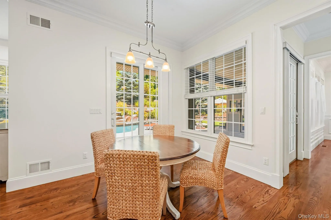
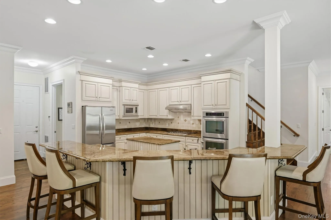
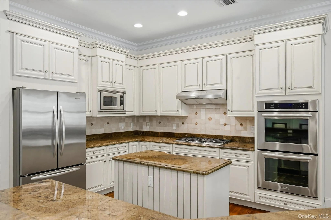
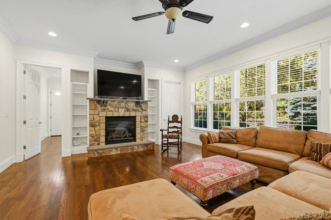
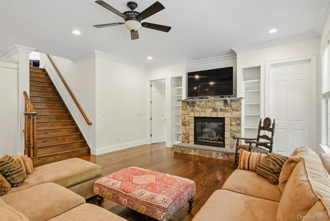
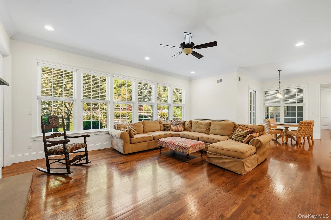
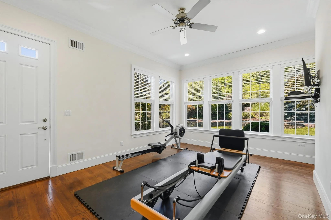
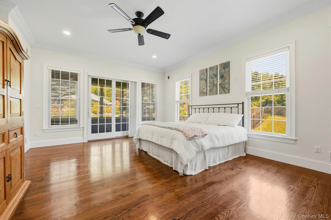
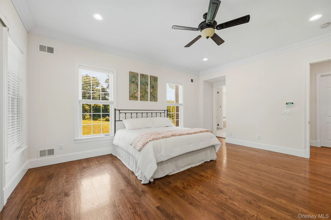
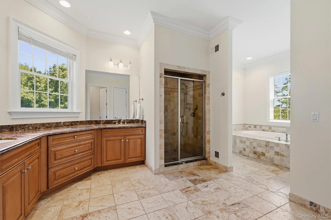
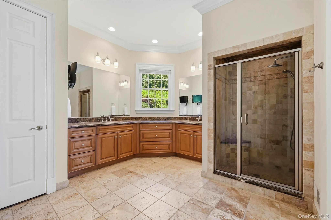
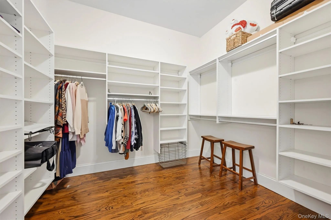
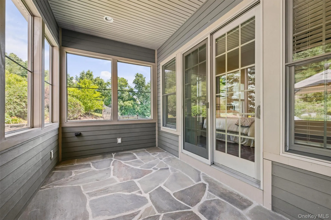
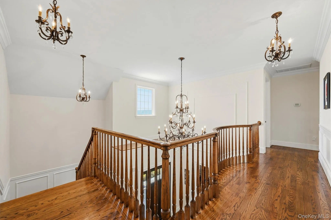
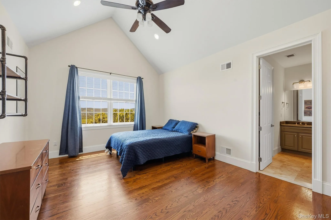
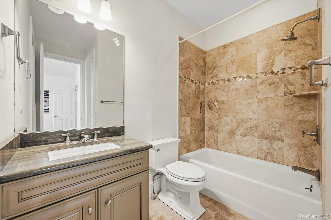
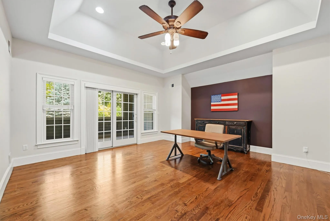
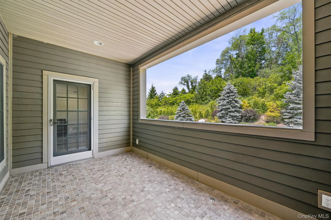
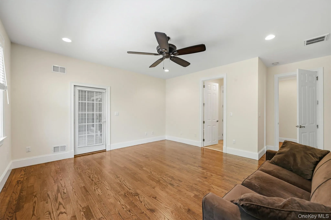
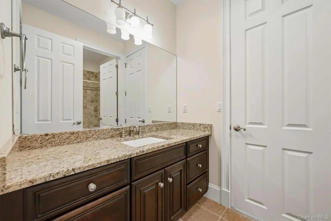
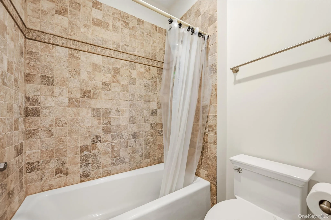
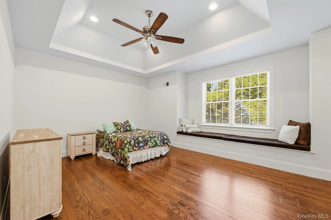
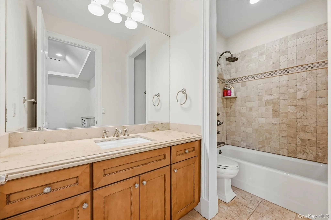
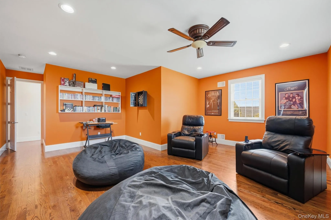
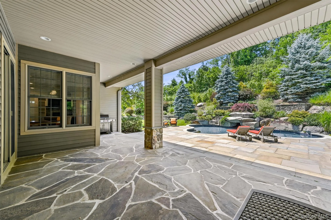
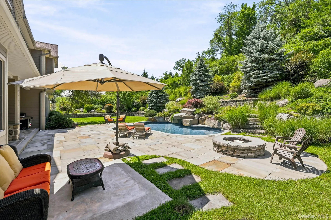
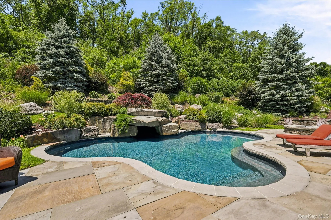
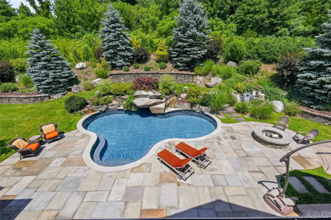
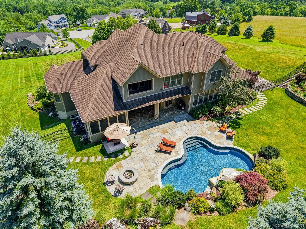
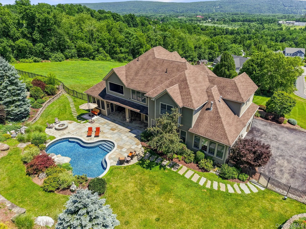
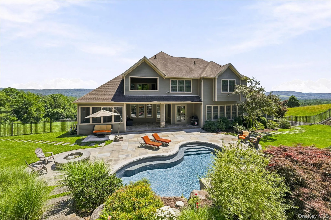
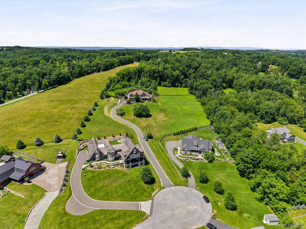
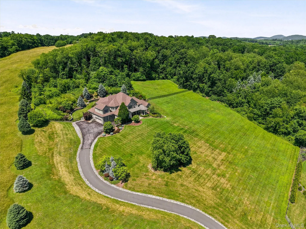
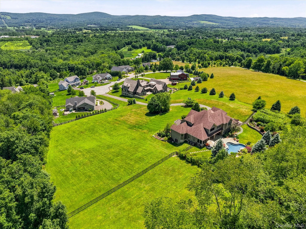
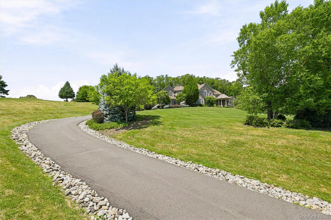
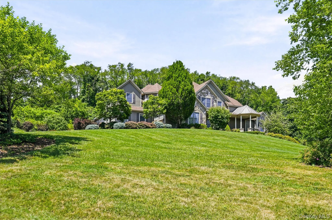
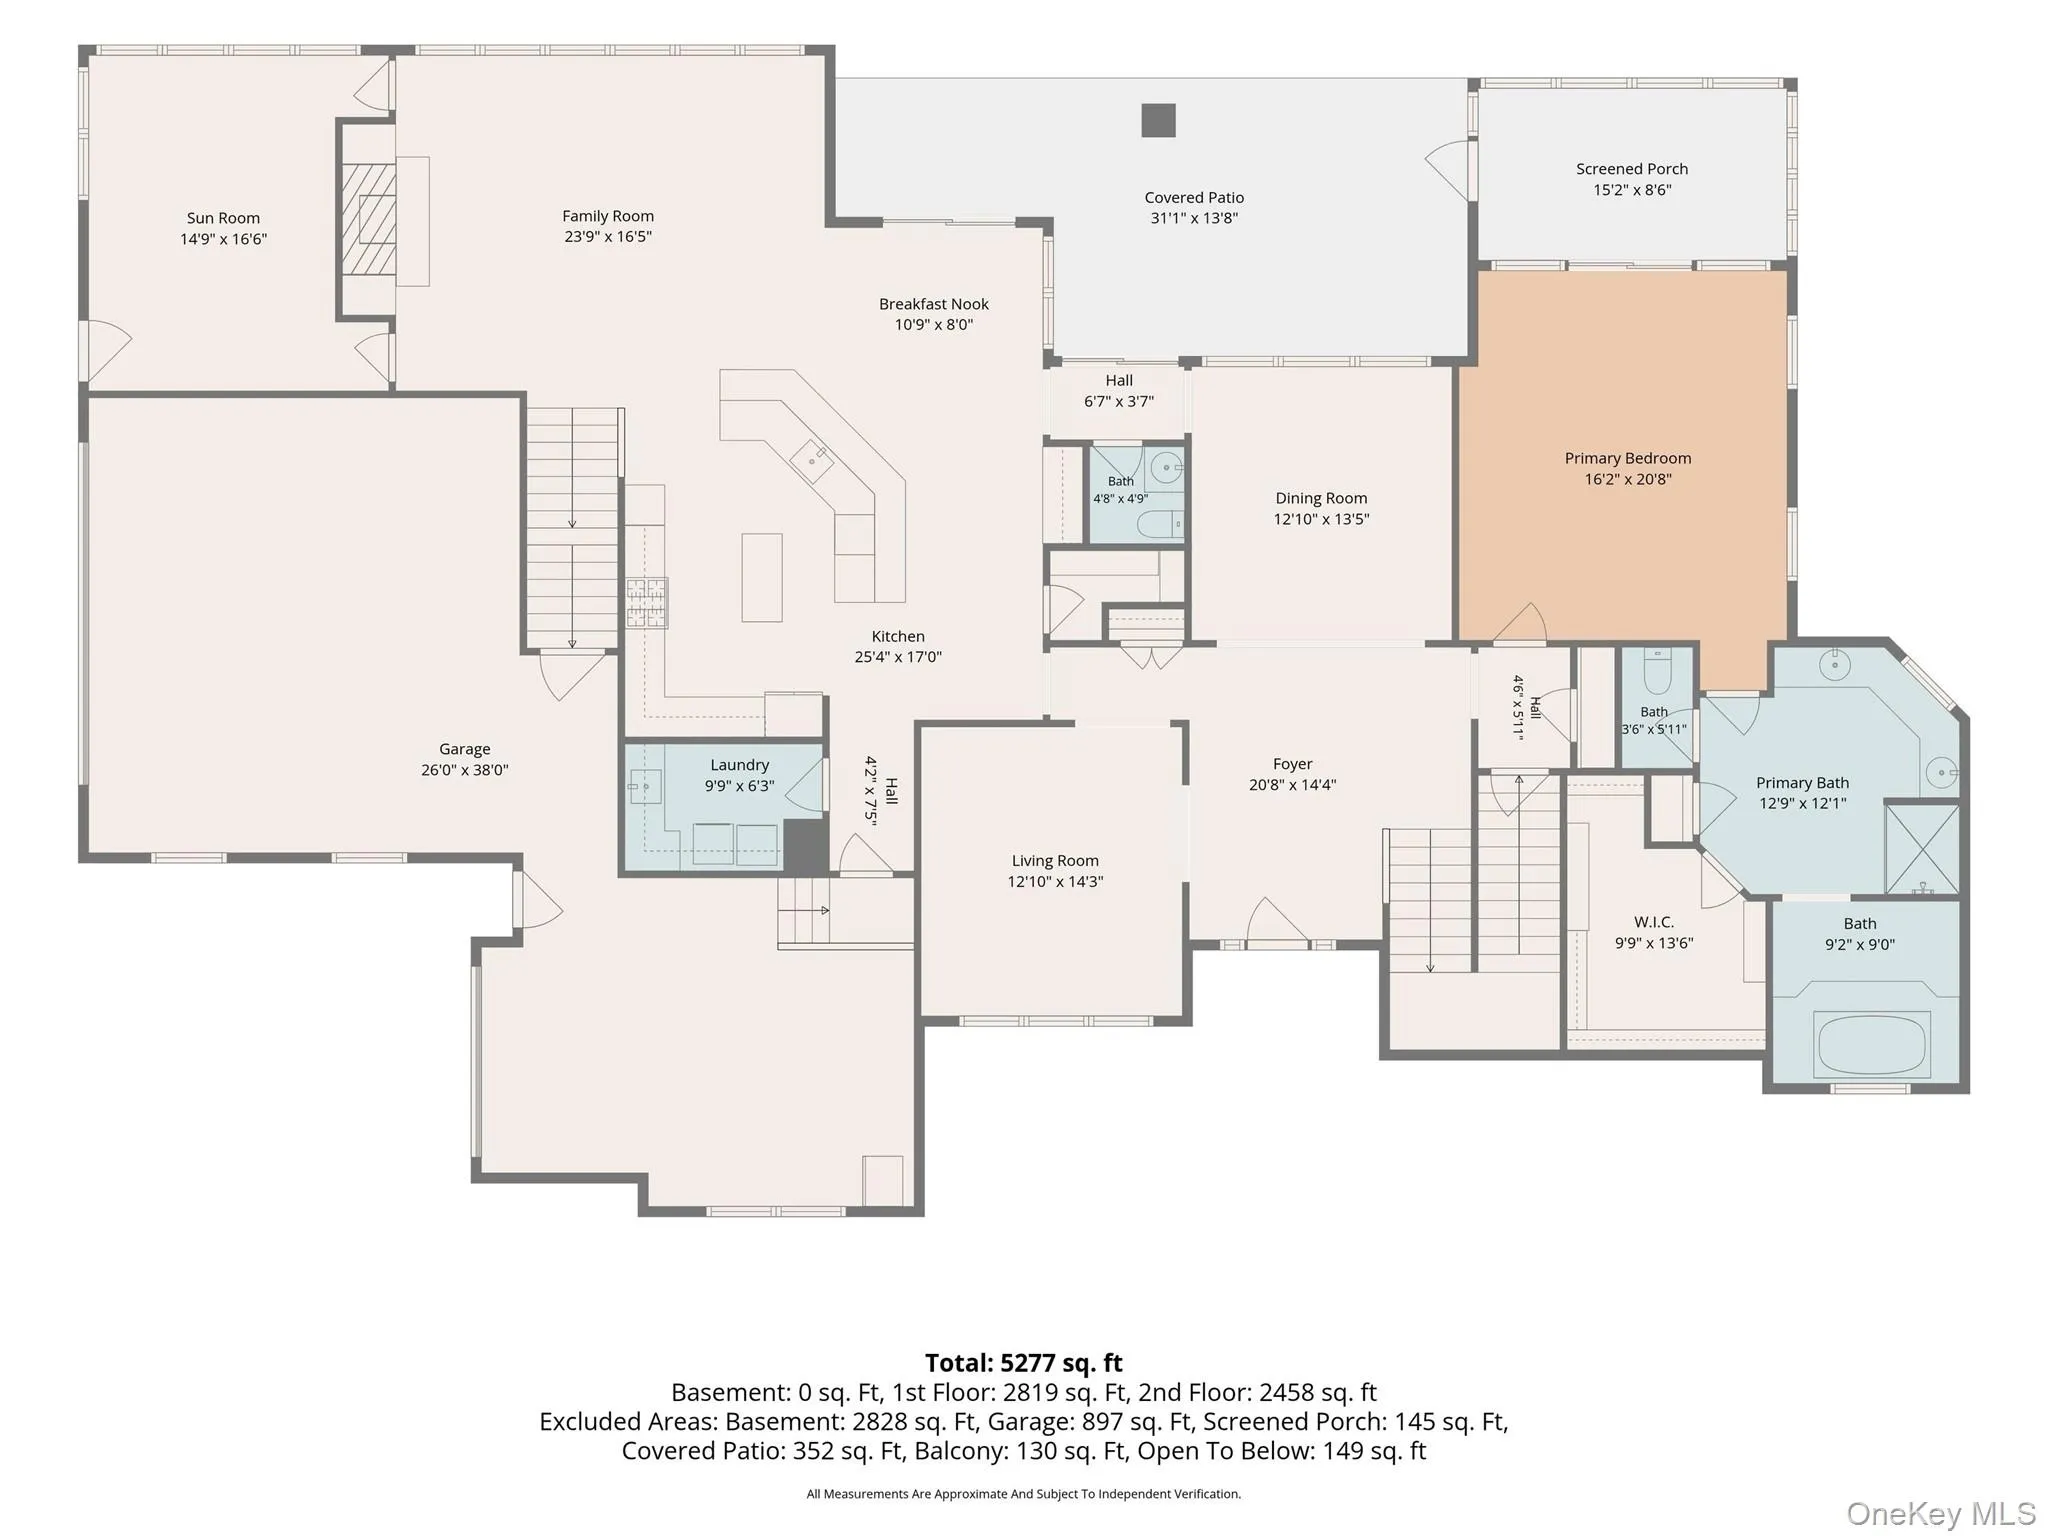
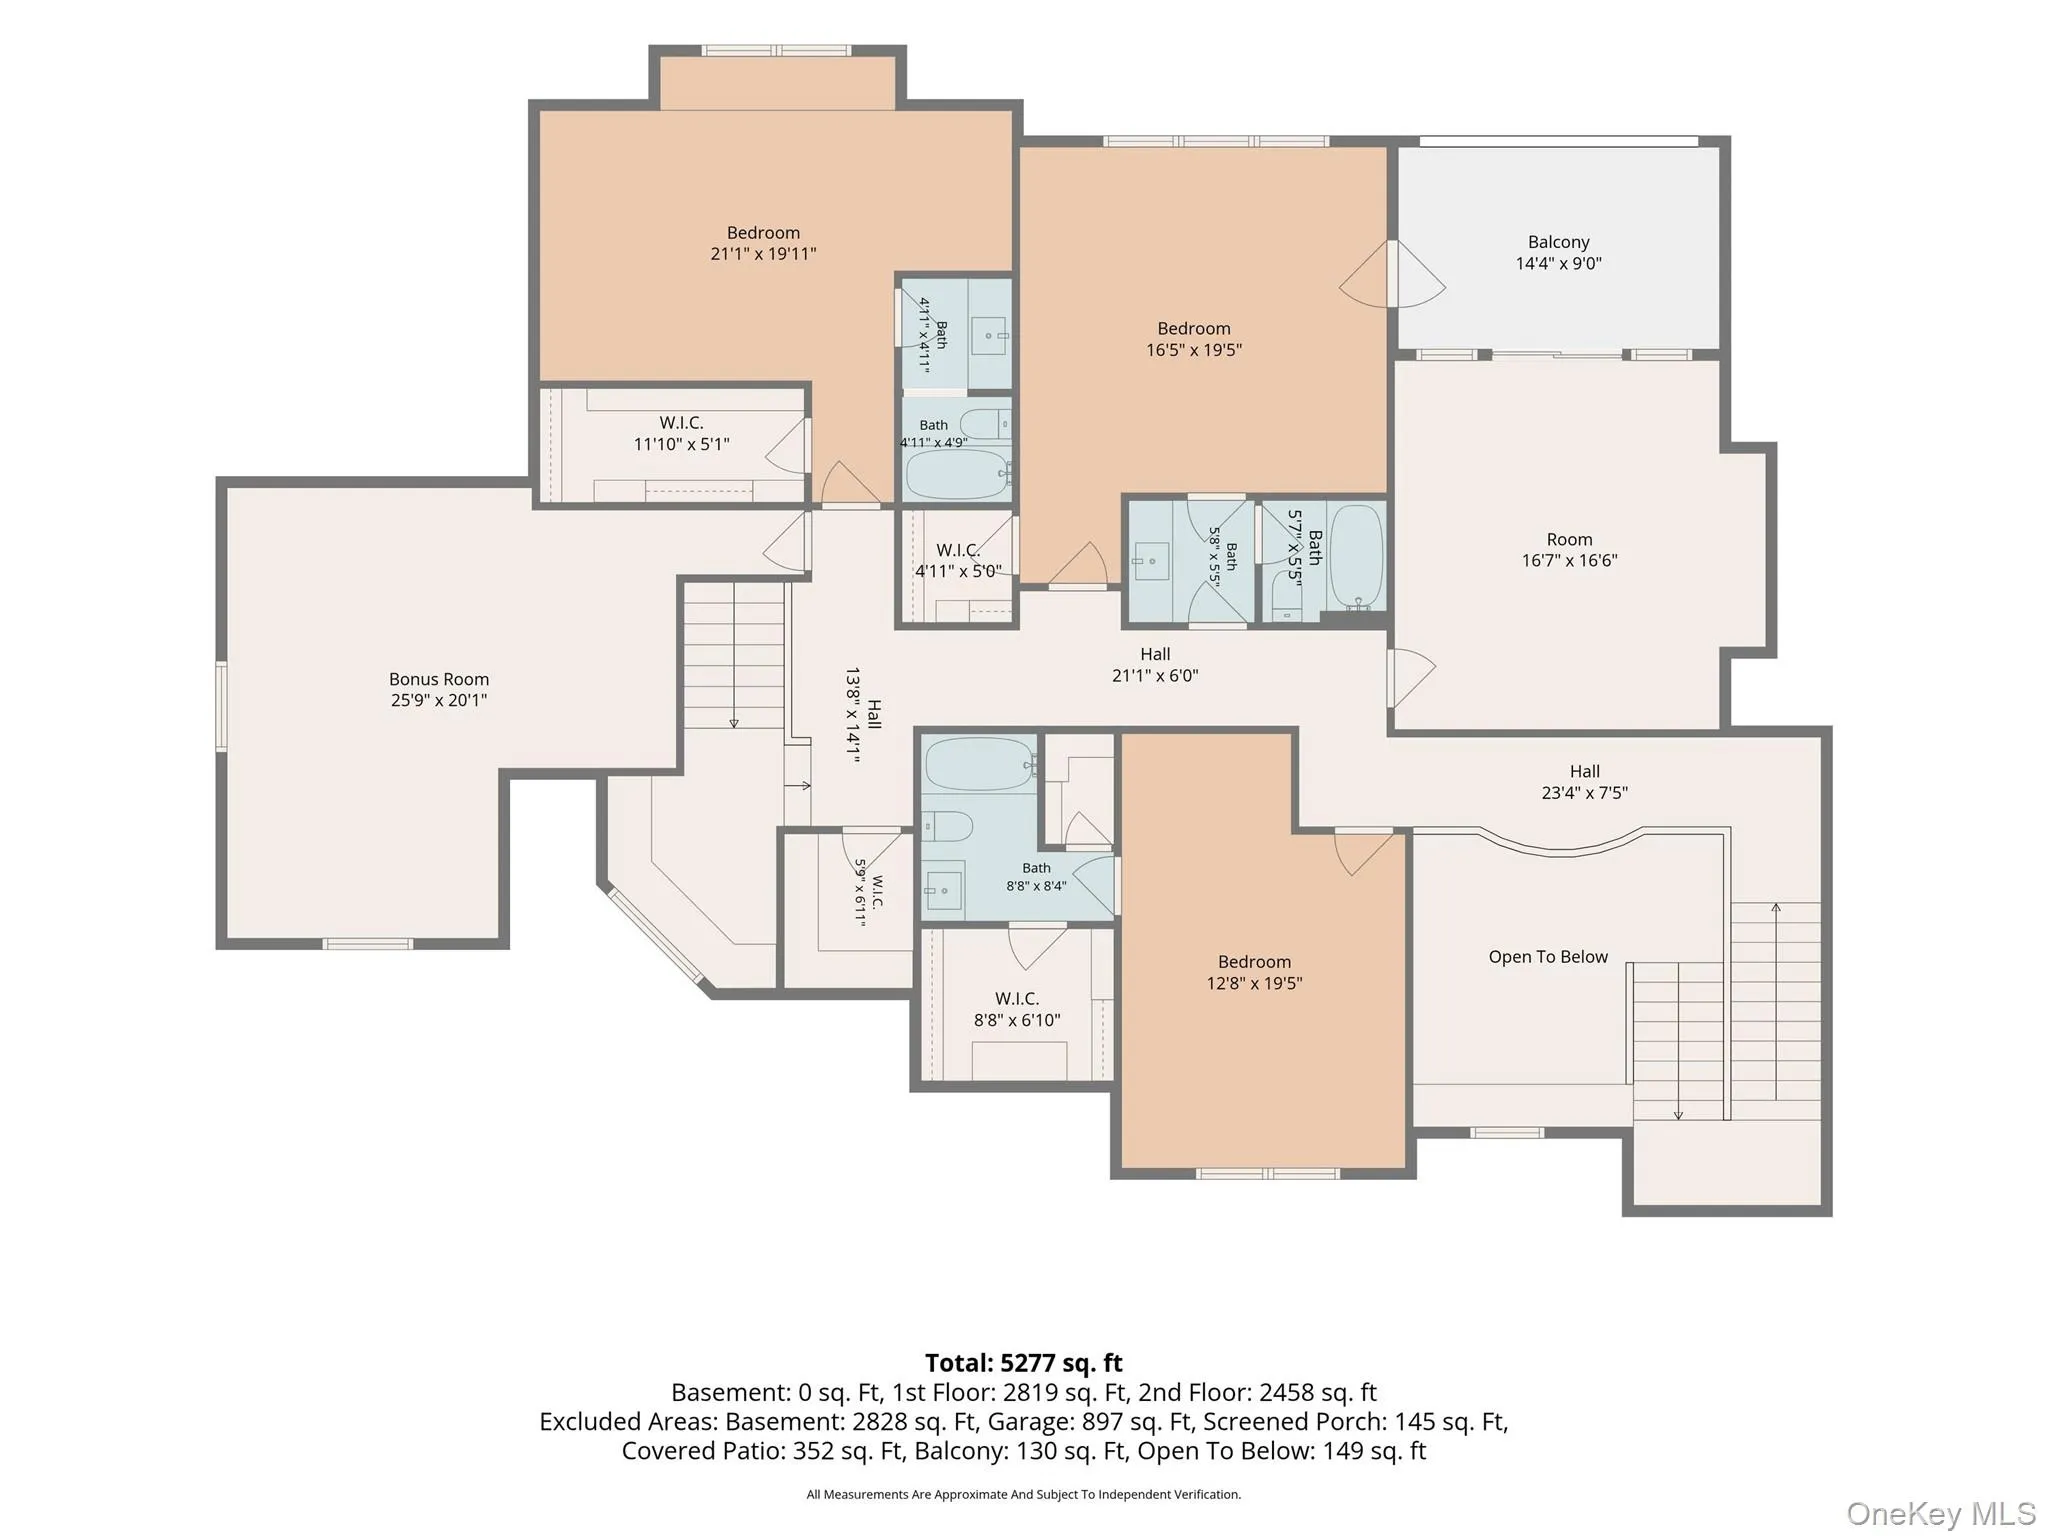
TRANQUILITY BASE- Escape the bustle of city life and discover the peace and serenity of Warwick, NY—a Hudson Valley haven surrounded by thriving farms, rolling countryside, and natural beauty, yet still an easy commute via major highways and public transportation to NYC. The property is being sold with an adjoining 1.6 acre buildable lot, offering 3.6 total acres with room to grow, investment potential or simply more space to breathe. Tucked into a neighborhood of thoughtfully crafted custom homes on a quiet cul-de-sac, this spectacular one-of-a-kind estate offers breathtaking views of the famed Warwick Valley and Mount Peter, surrounding farm land and a rare sense of privacy and calm. Step inside to a uniquely functional layout with warm, welcoming public spaces centered around a very large open kitchen and primary living area, all overlooking a spectacular in-ground pool with extensive stone work and total seclusion—your own private retreat from the world outside. The expansive first-floor primary suite continues that sense of quietude, featuring its own screened porch overlooking the pool, an ample walk-in closet, and a private soaking tub. Upstairs, every bedroom offers its own ensuite bath and generous closet space. Two additional flexible upstairs rooms work well for office, media or playroom space. A well placed landing provides a dedicated study space and a back staircase leading to the kitchen and great room. Thoughtfully designed with high-end finishes yet effortlessly welcoming, this home is made for gathering, entertaining and at home comfort. Surrounded by wineries, apple orchards, antiquing, skiing, the Appalachian Trail, equestrian pursuits, and unlimited outdoor recreation, and within the award-winning Warwick Valley School District, you’ll gladly trade the noise for something far more valuable—room to relax and live and space to feel at home. Just 60 miles northwest of NYC yet feels like a world away!
- Heating System:
- Hydro Air
- Cooling System:
- Central Air
- Basement:
- Full, Walk-out Access, Unfinished
- View:
- Mountain(s), Neighborhood
- Fence:
- Back Yard
- Patio:
- Patio, Porch, Screened, Covered
- Swimming Pool:
- In Ground, Salt Water
- Appliances:
- Dishwasher, Refrigerator, Microwave, Dryer, Washer, Gas Cooktop, Gas Oven
- Exterior Features:
- Fire Pit
- Fireplace Features:
- Gas
- Fireplaces Total:
- 1
- Flooring:
- Hardwood, Ceramic Tile
- Garage Spaces:
- 3
- Interior Features:
- Eat-in Kitchen, Master Downstairs, Entrance Foyer, Granite Counters, Open Kitchen, Open Floorplan, High Ceilings, Cathedral Ceiling(s), Pantry, Chefs Kitchen, Double Vanity, Formal Dining, First Floor Bedroom, Ceiling Fan(s), First Floor Full Bath, Built-in Features, Breakfast Bar, Crown Molding
- Laundry Features:
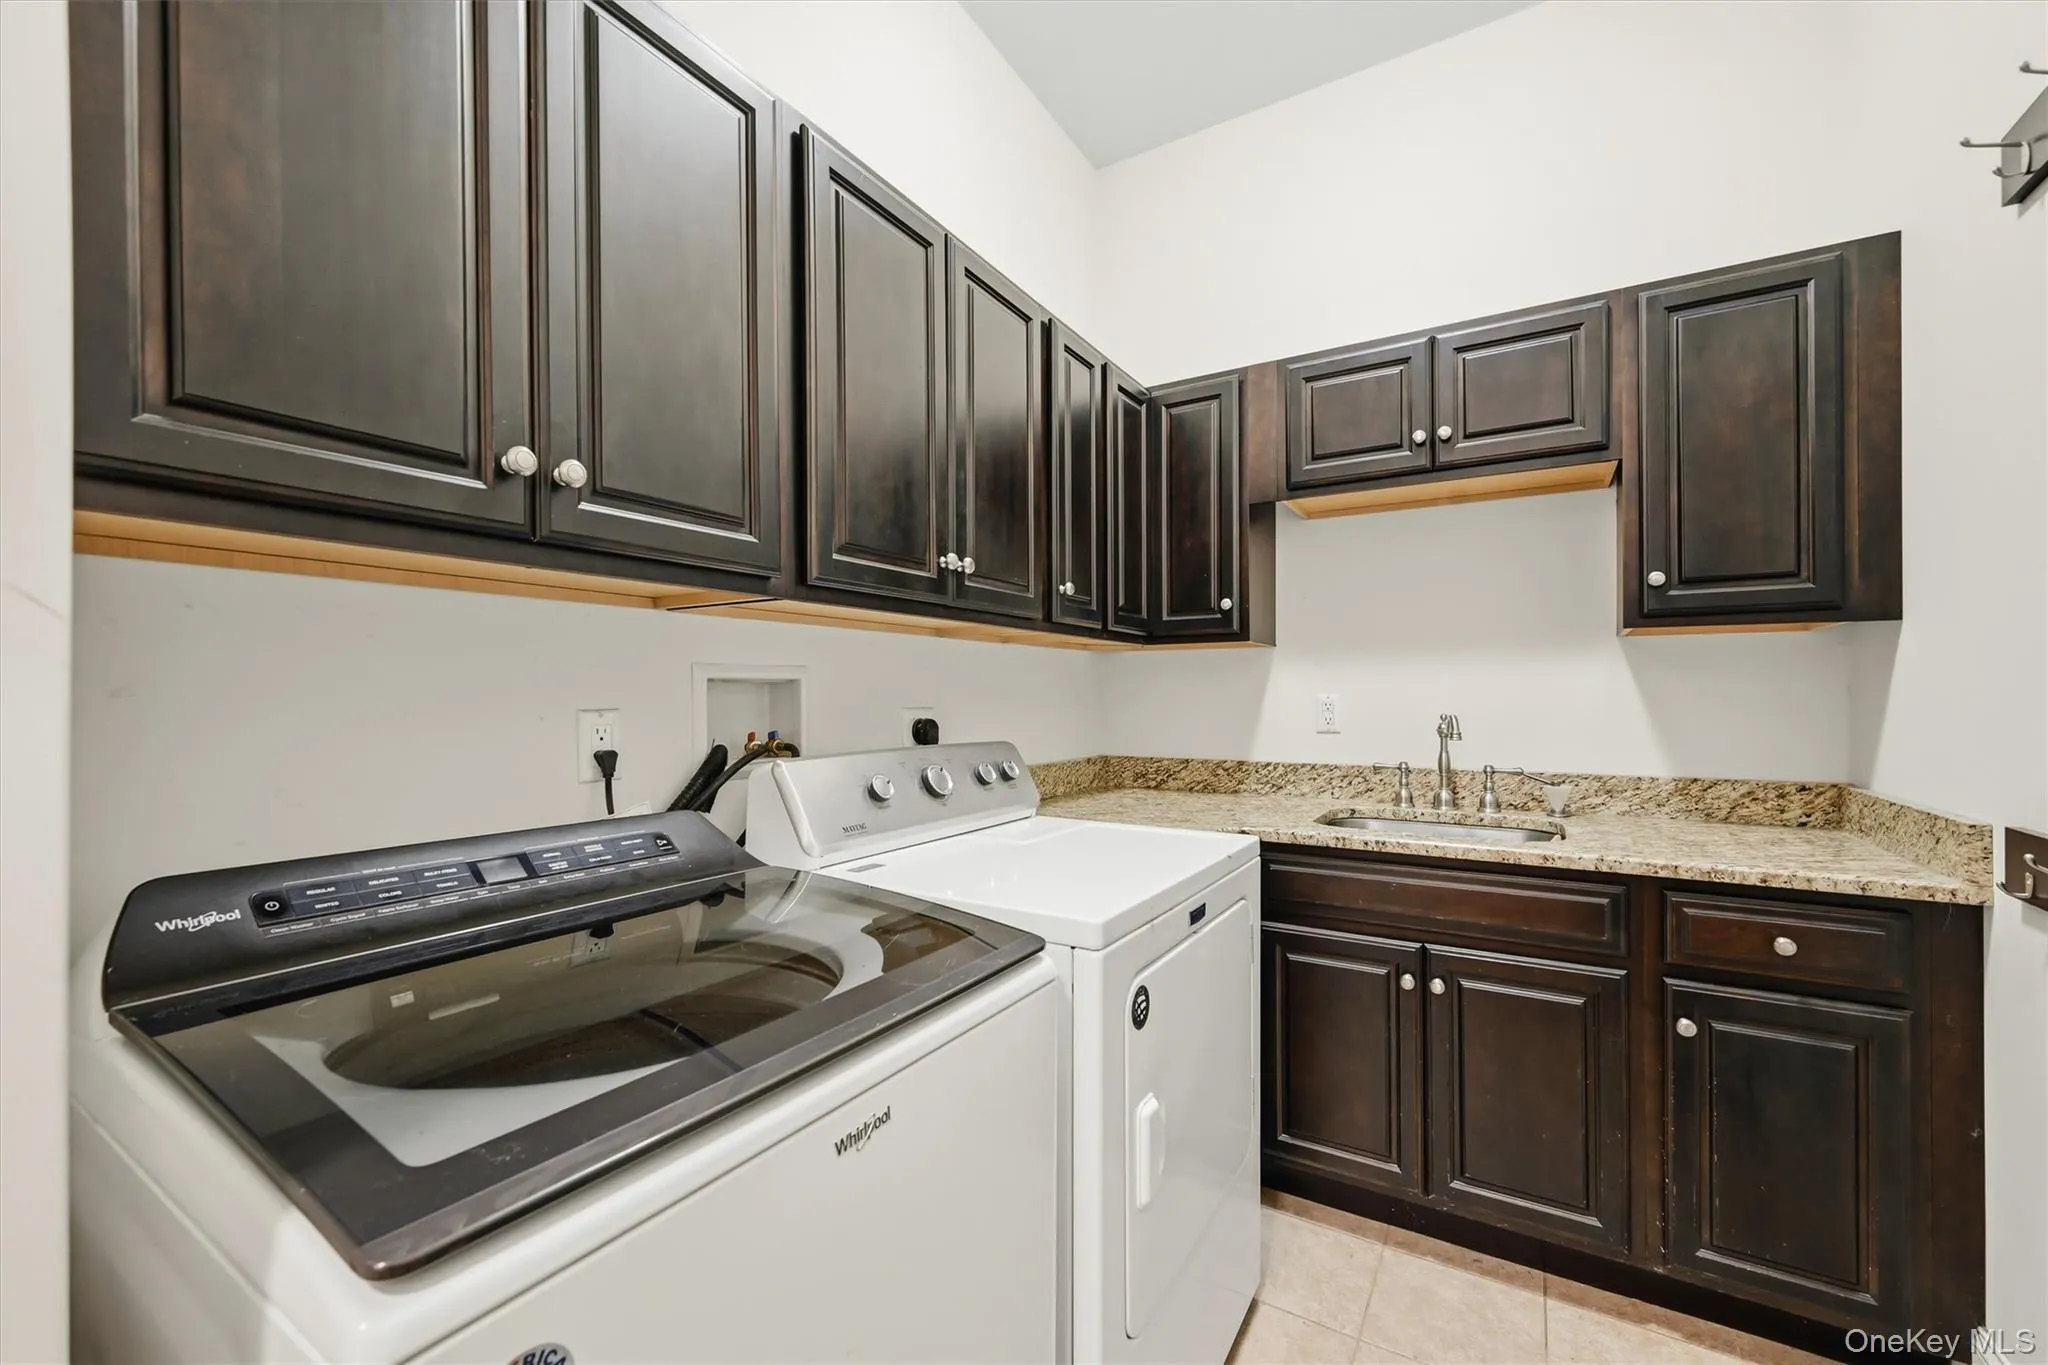
- Laundry Room
- Lot Features:
- Private, Cleared, Views, Cul-De-Sac, Back Yard, Landscaped, Front Yard
- Parking Features:
- Driveway, Attached
- Sewer:
- Septic Tank
- Utilities:
- Underground Utilities, Trash Collection Private, Propane, Electricity Connected
- City:
- Warwick (town)
- State:
- NY
- Street:
- Manno Farm
- Street Number:
- 11
- Street Suffix:
- Road
- Postal Code:
- 10990
- Floor Number:
- 0
- Longitude:
- W75° 40' 40.1''
- Latitude:
- N41° 16' 53.4''
- PostalCity:
- Warwick
- Architectural Style:
- Colonial, Contemporary
- Construction Materials:
- Frame, Stone, Hardiplank Type
- Elementary School:
- Park Avenue Elementary School
- High School:
- Warwick Valley High School
- Levels:
- Two
- Agent MlsId:
- 28856
- MiddleOrJunior School:
- Warwick Valley Middle School
- PhotosCount:
- 50
- Special Listing Conditions:
- No
- Tax Annual Amount:
- $28,650
- VirtualTour URL:
- https://url.emailprotection.link/?bFtGQoWX-bZG1idgMfS1_Gw789EE6YFziOpBe1viIjaEW_e6L6cmgo4w25XeUCslnU
- Water Source:
- Well
- Office MlsId:
- BRMC03
Residential - MLS# 1019394
11 Manno Farm Road, Warwick (town), NY
- Property Type :
- Residential
- Property SubType :
- Single Family Residence
- Listing Type :
- For Rent
- Listing ID :
- 1019394
- Price :
- $1,950,000
- Rooms :
- 16
- Bedrooms :
- 4
- Bathrooms :
- 4
- Half Bathrooms :
- 1
- Bathrooms Total :
- 5
- Square Footage :
- 5,327 Sqft
- Lot Area :
- 3.60 Acre
- Year Built :
- 2009
- Status :
- Active
- Listing Agent :
- Amy Coccia Wilhelm
- Listing Office :
- Corcoran Baer & McIntosh




