

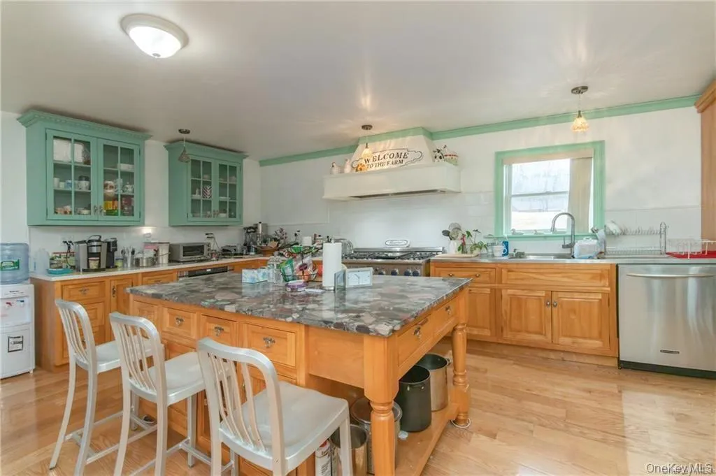
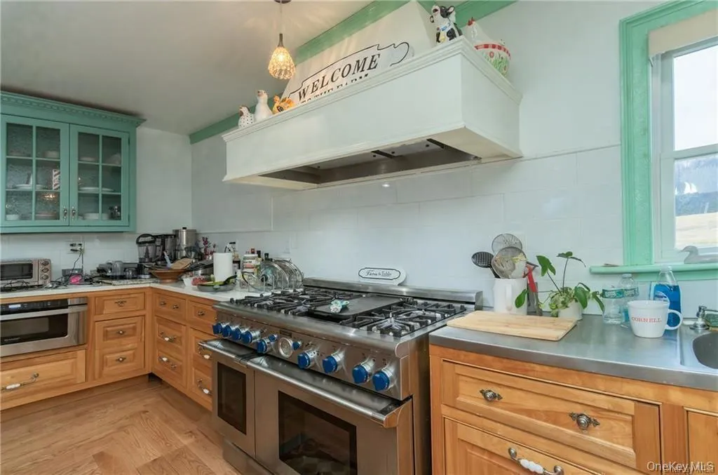
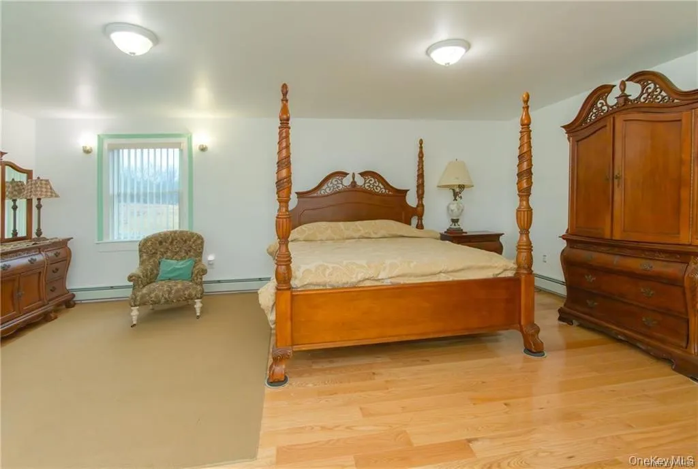
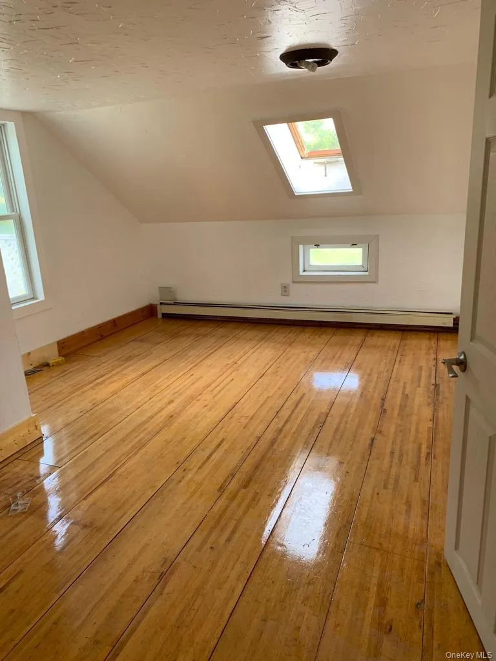
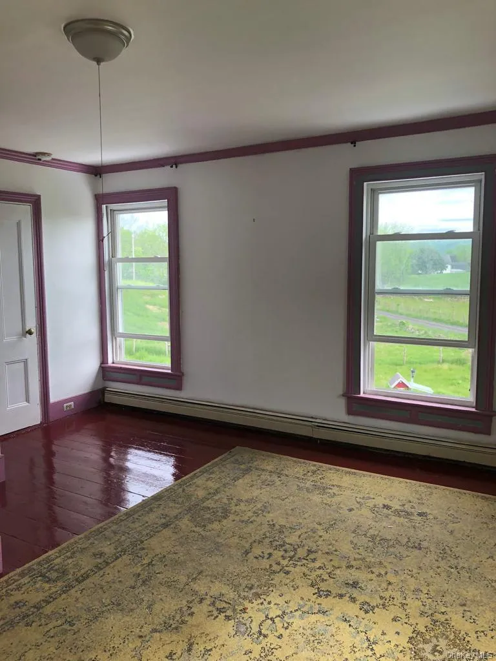
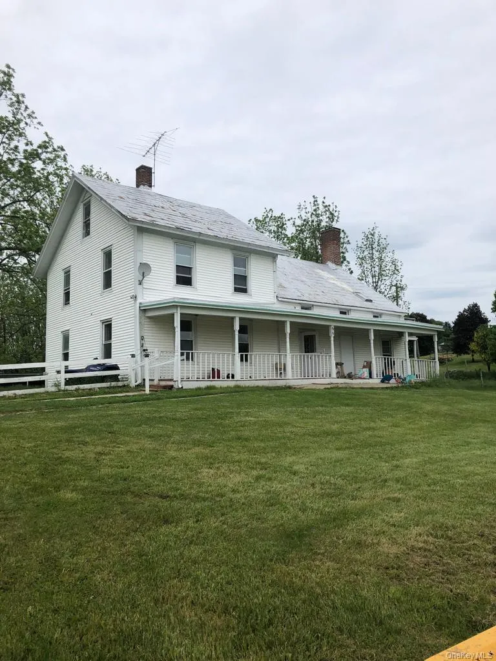
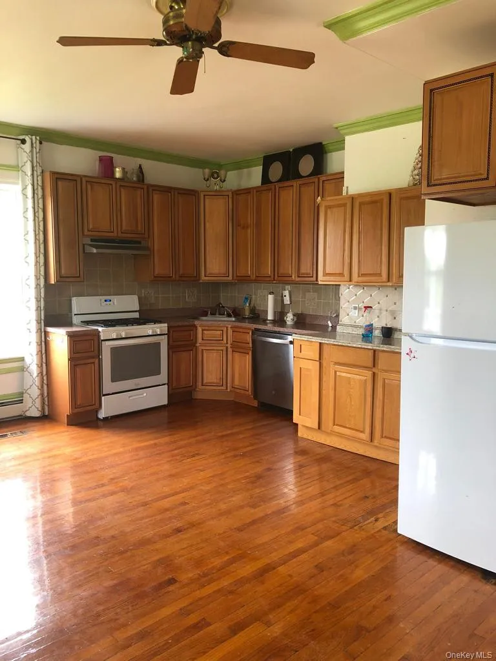
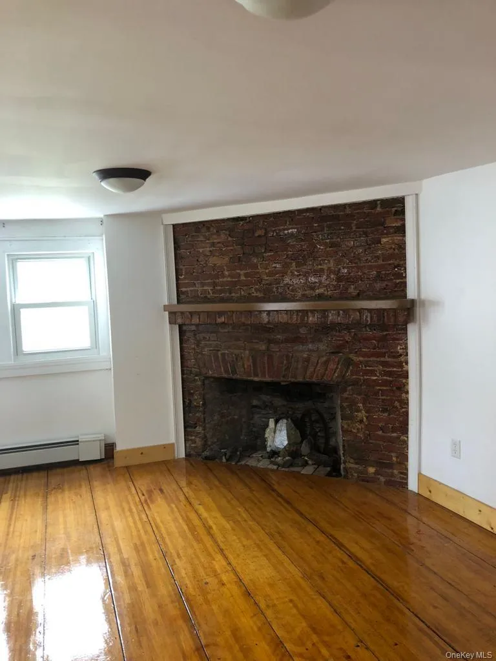
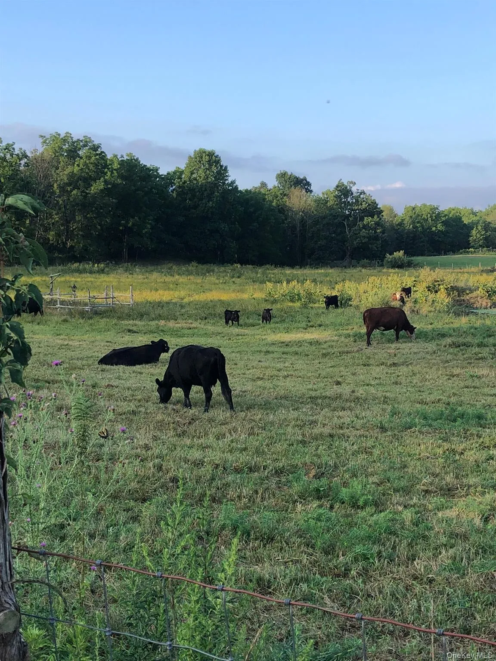
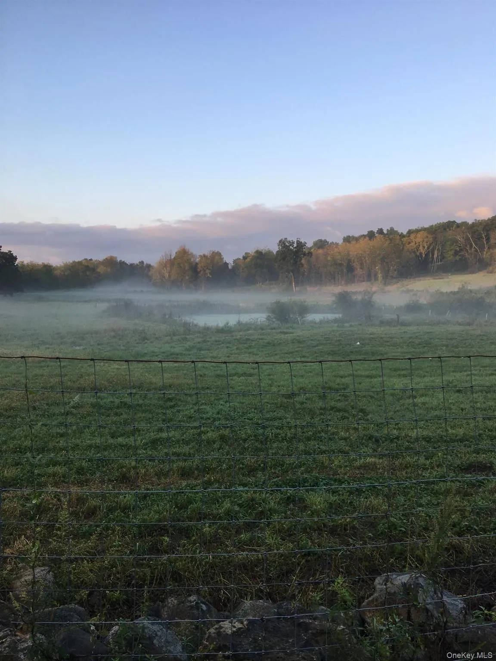
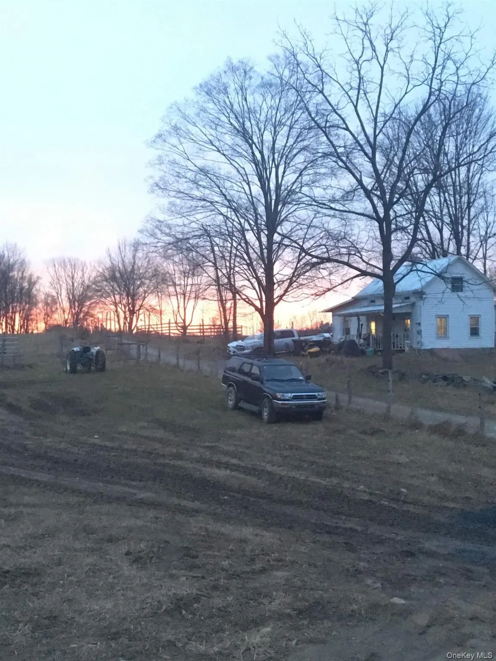
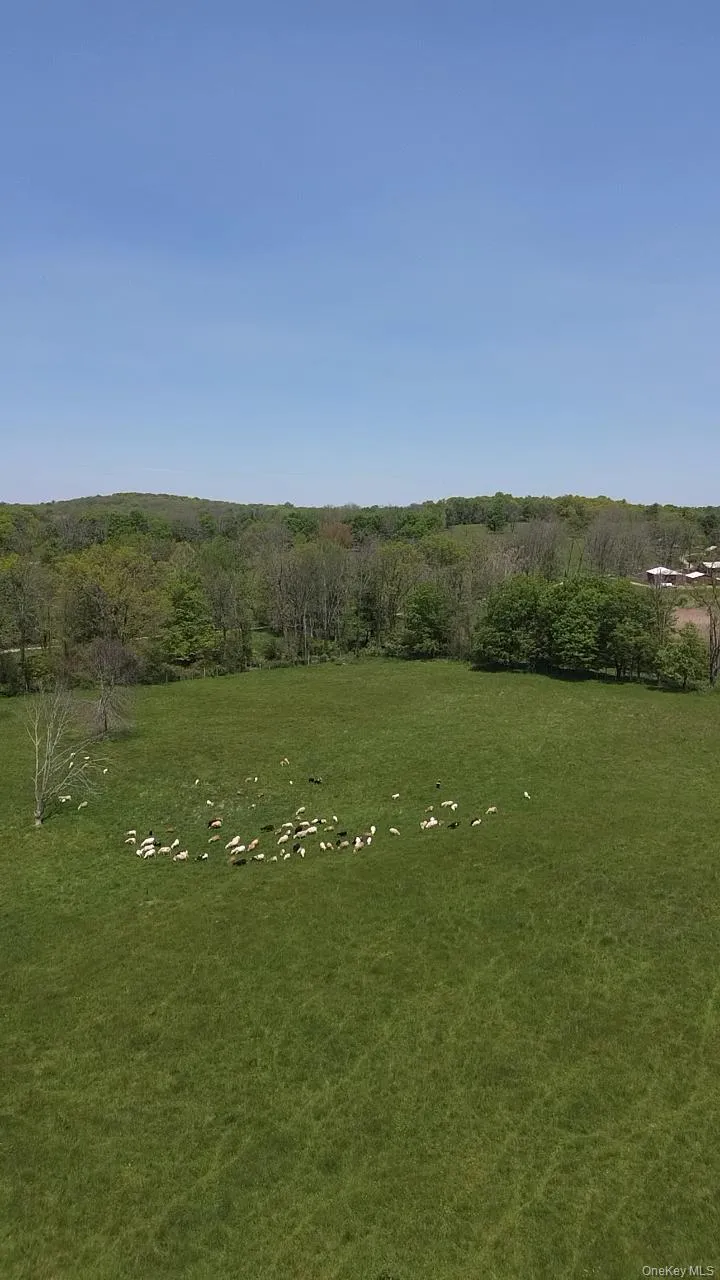
A truly one-of-a-kind Hudson Valley offering where the
possibilities are as impressive as the property itself.
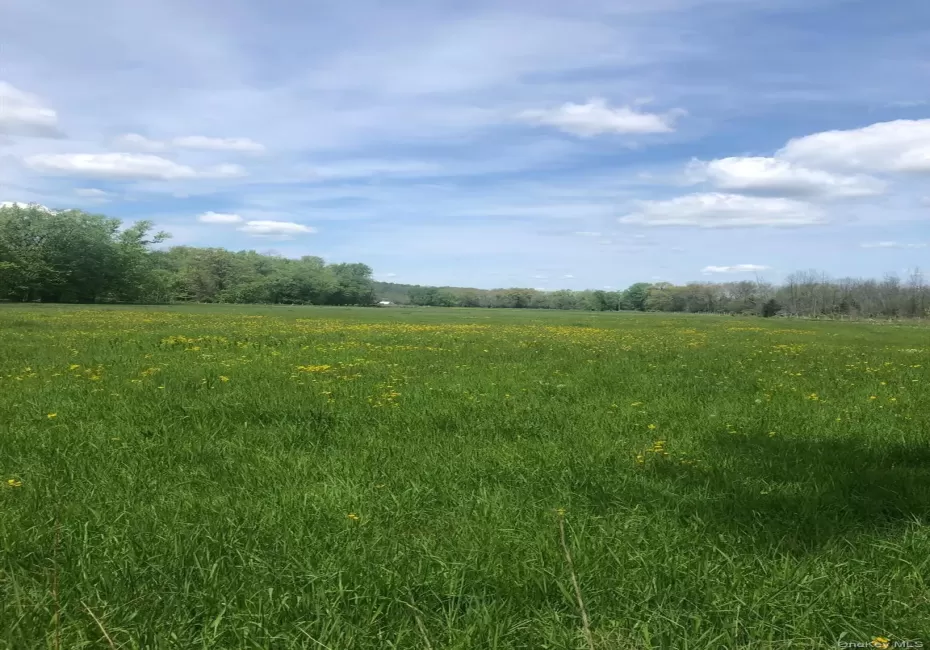
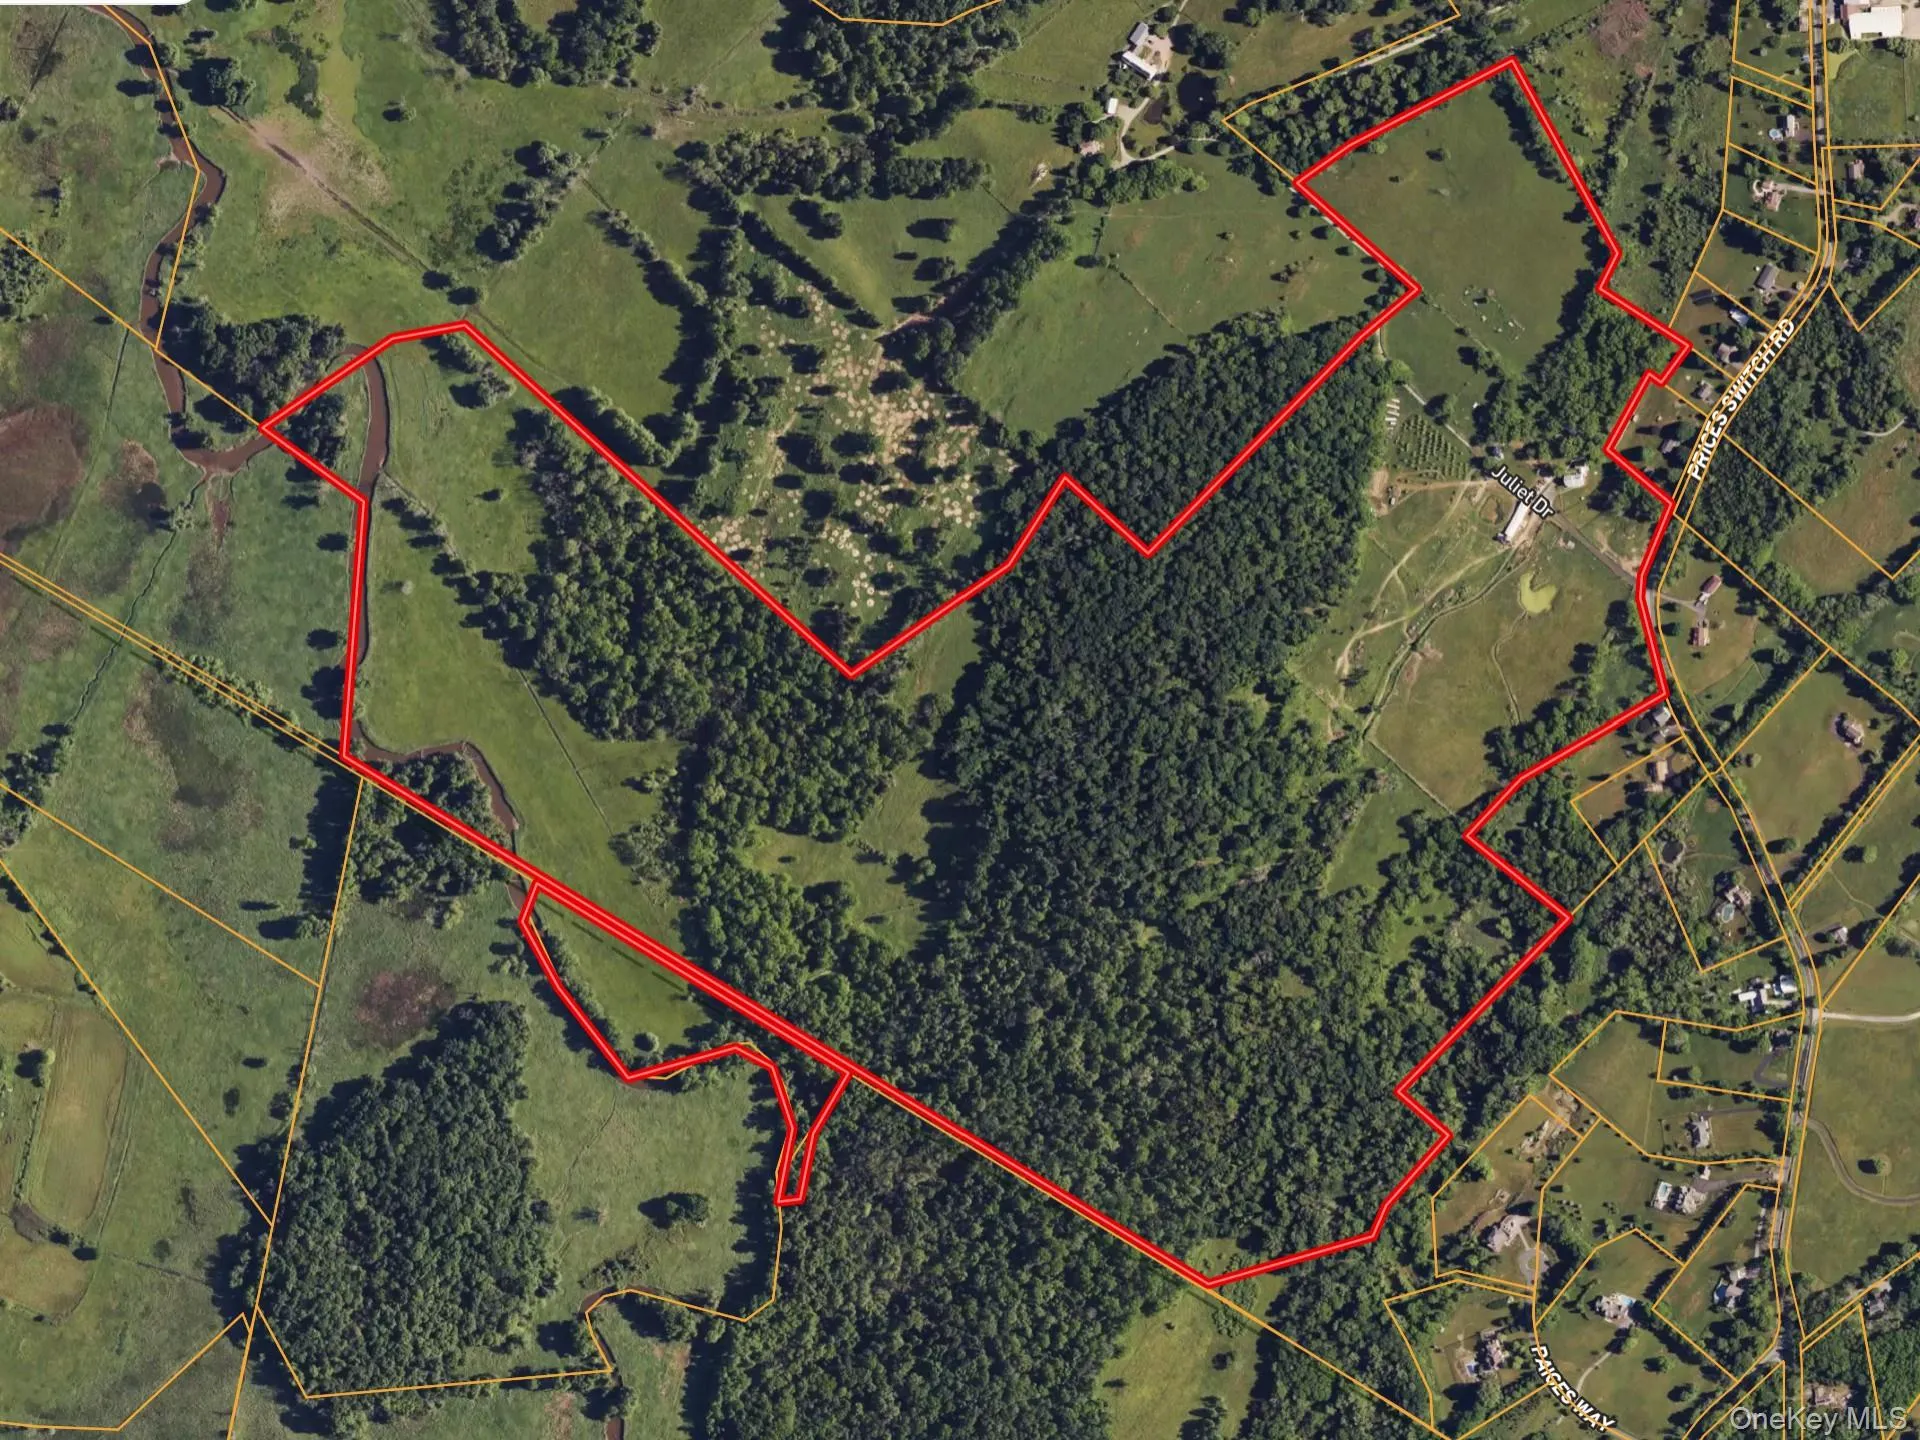
Nestled in the Town of Warwick, this exceptional farm
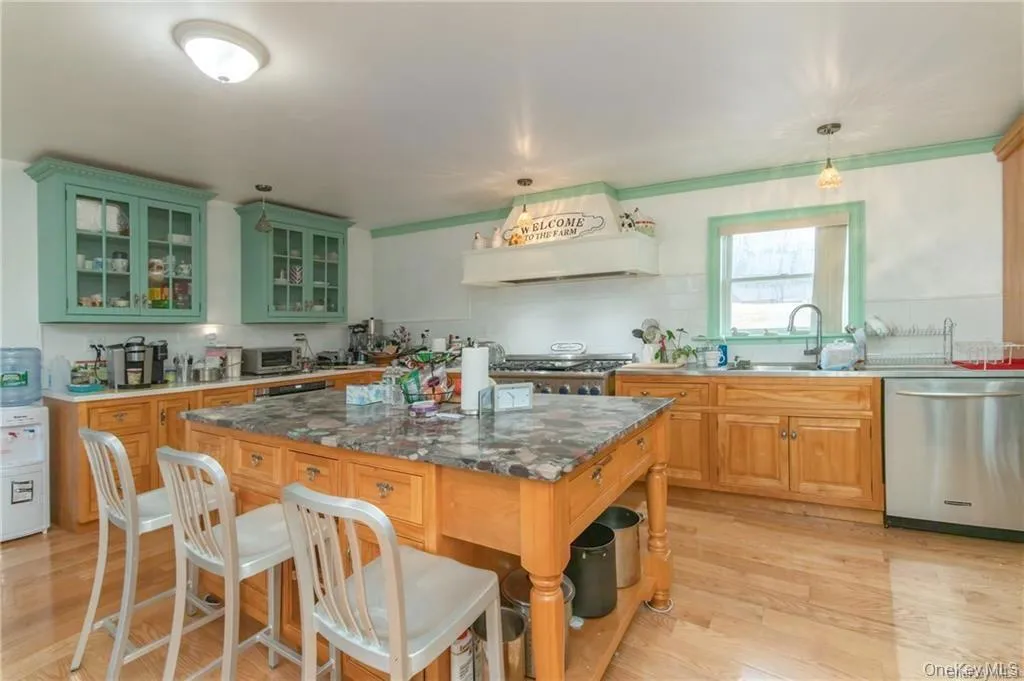
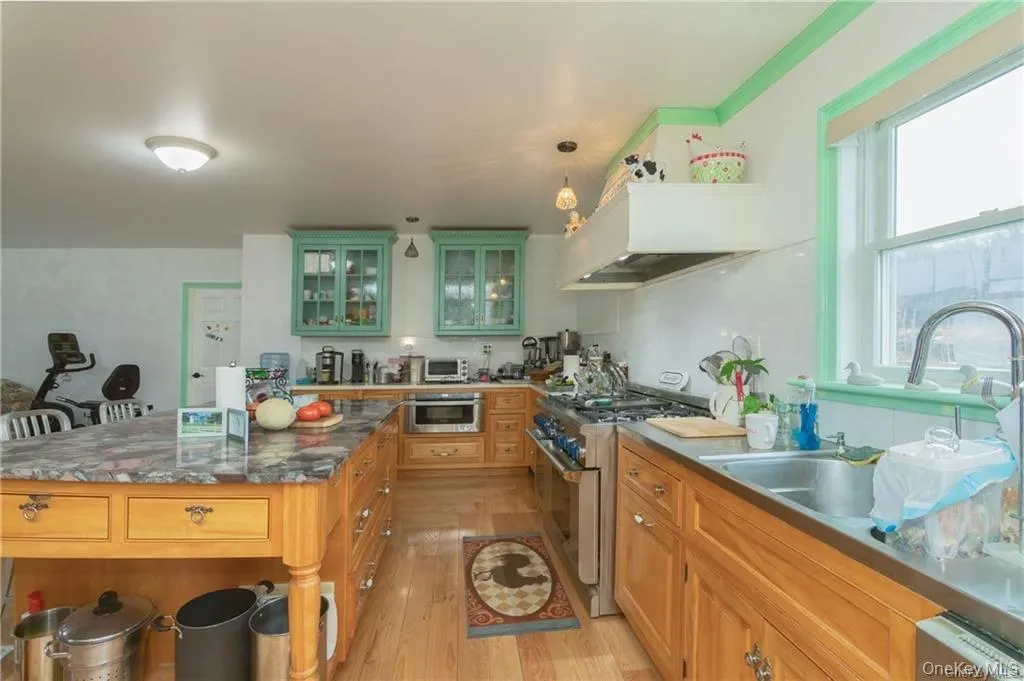
features multiple residential dwellings, including a
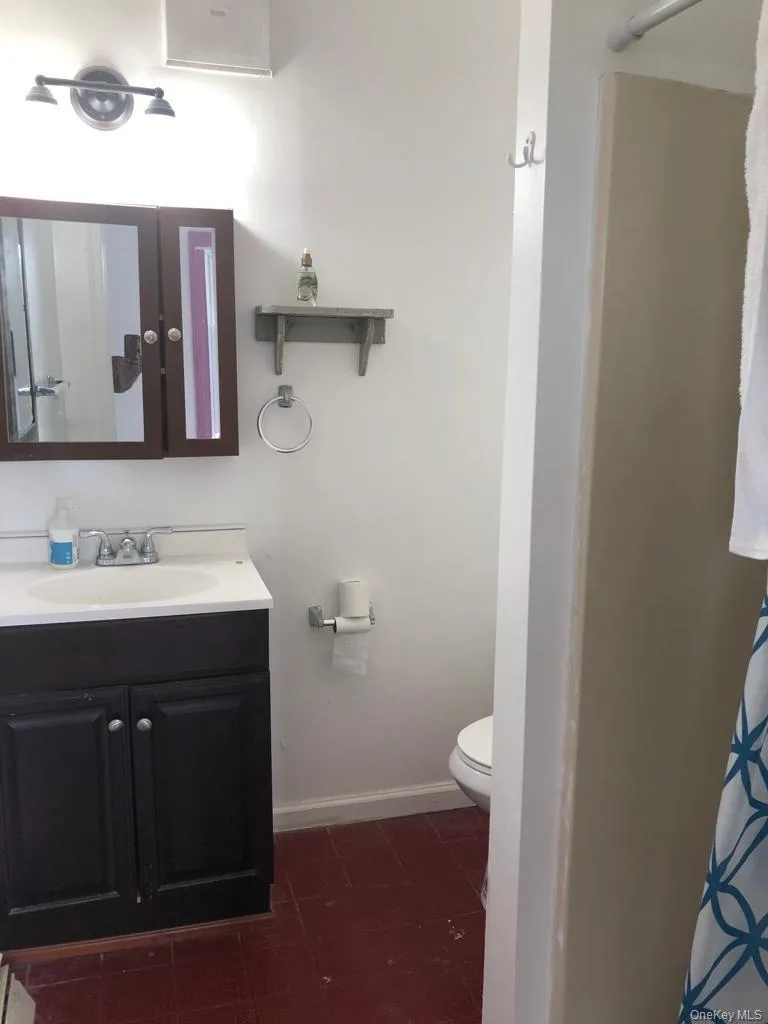
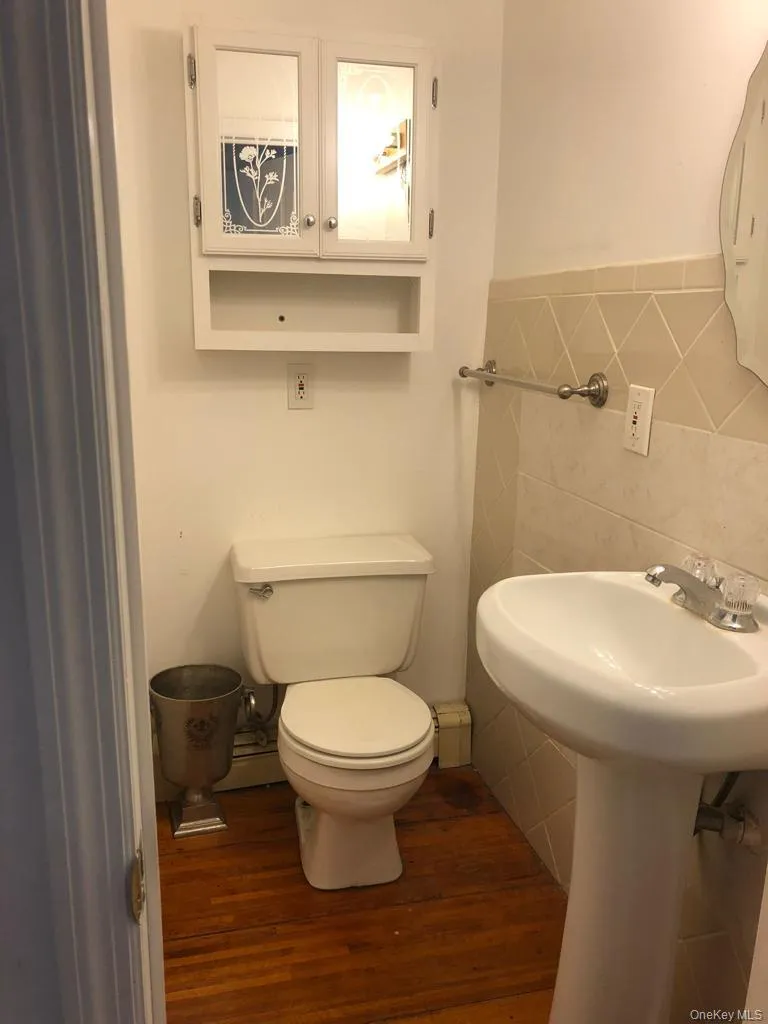
beautifully maintained 6-bedroom, 6-bath farmhouse, a
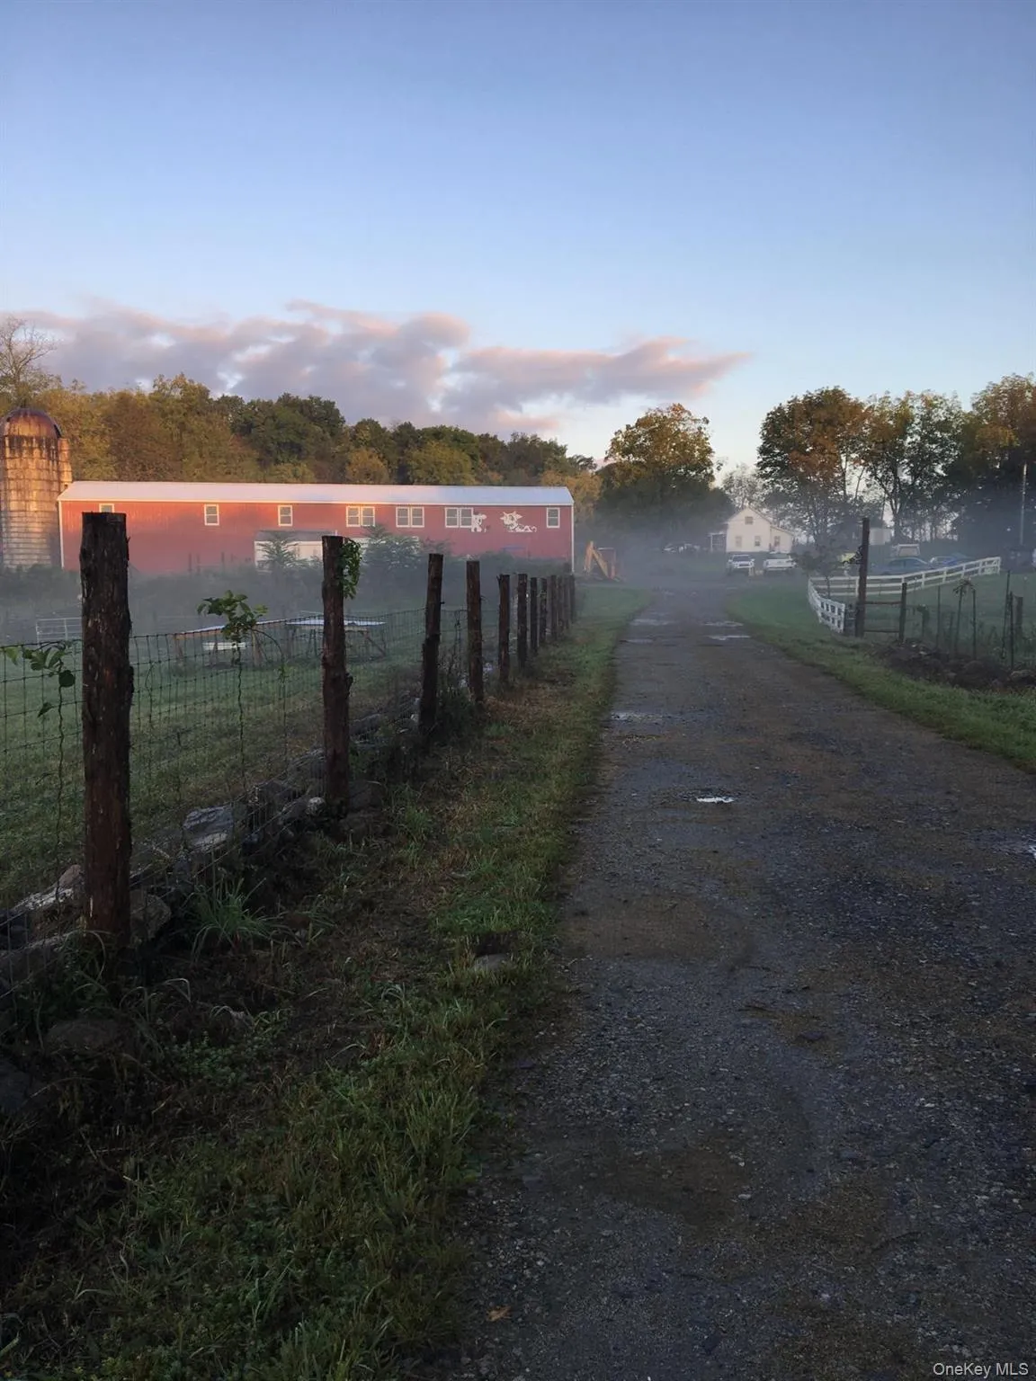
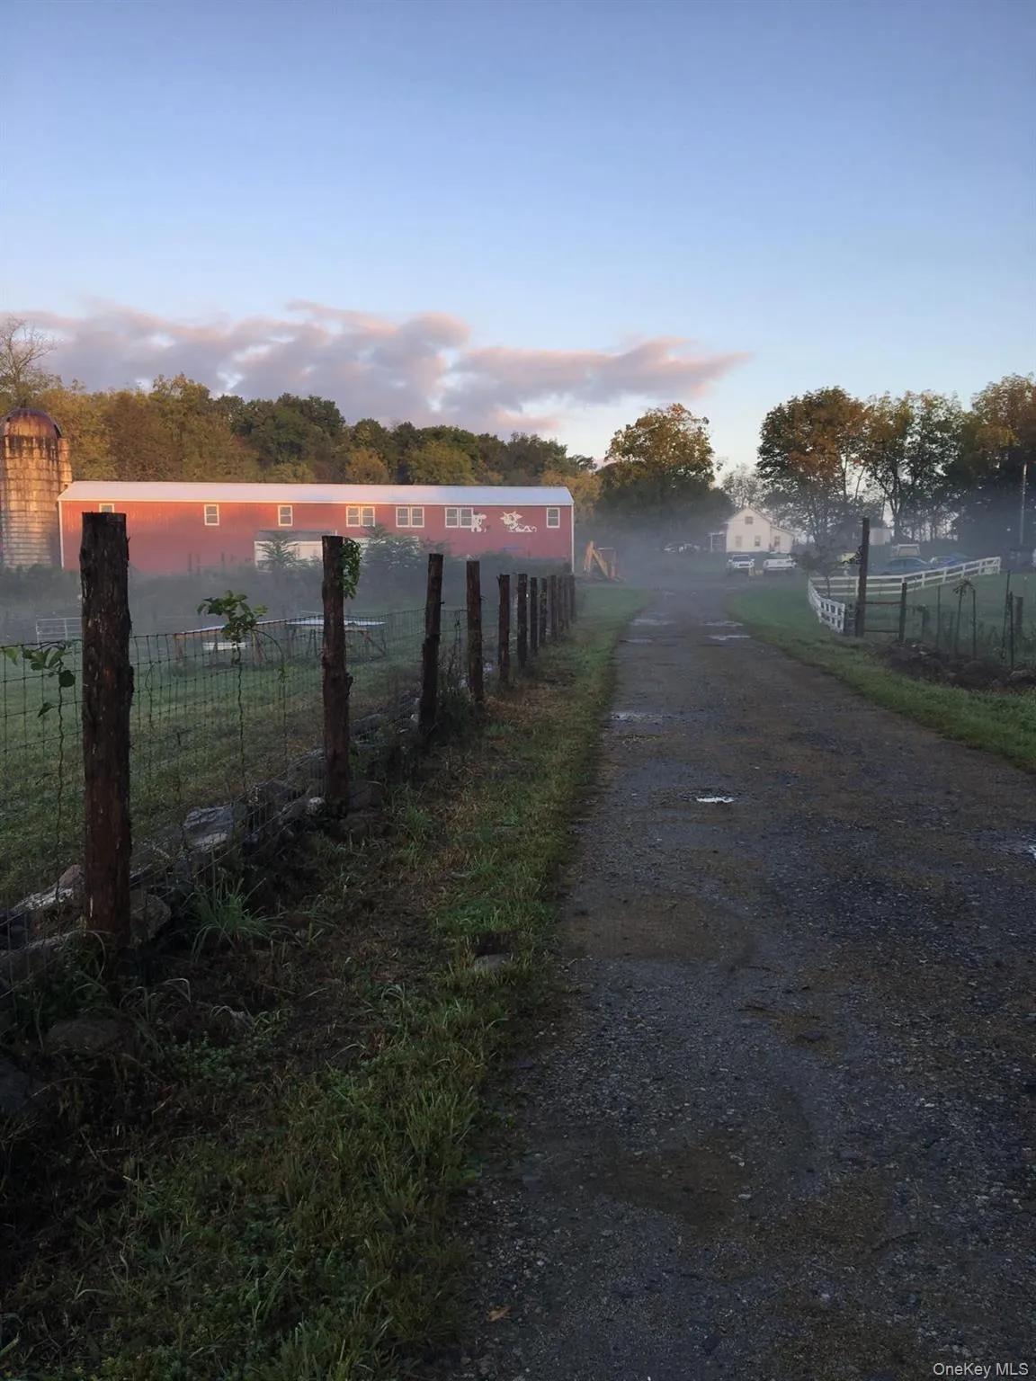
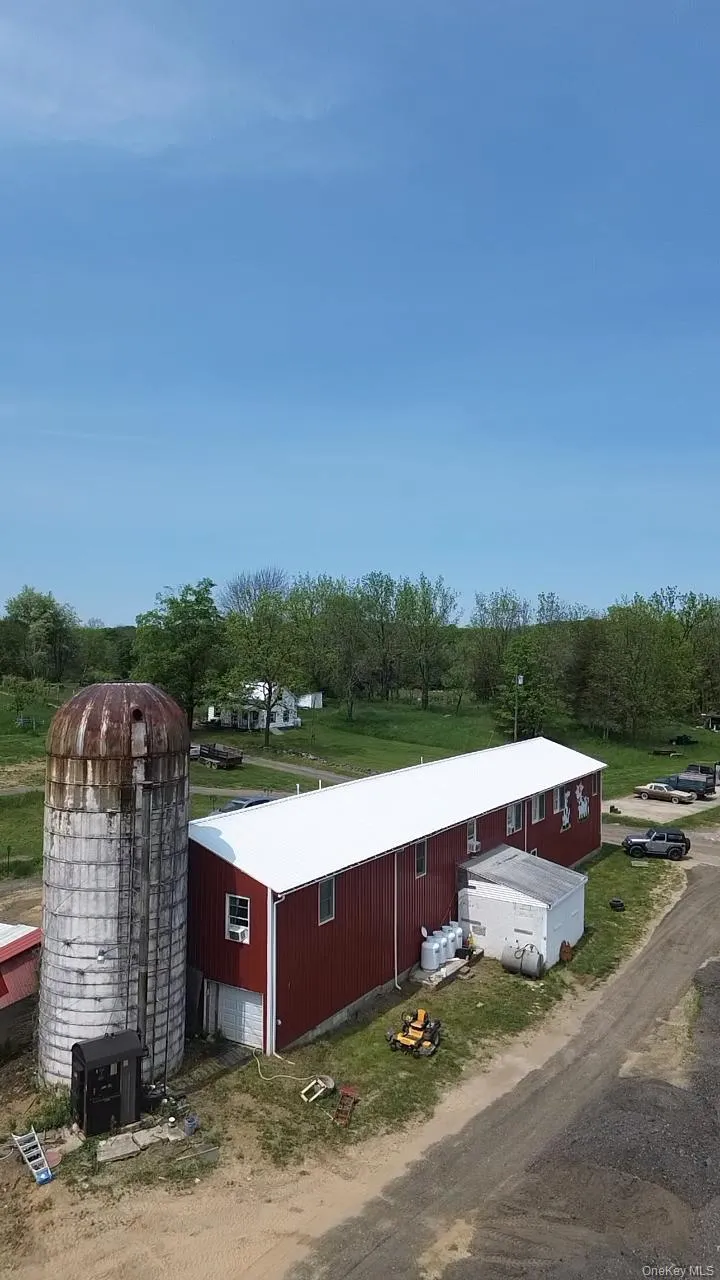
charming guest cottage, and an impressive 4,400 SF
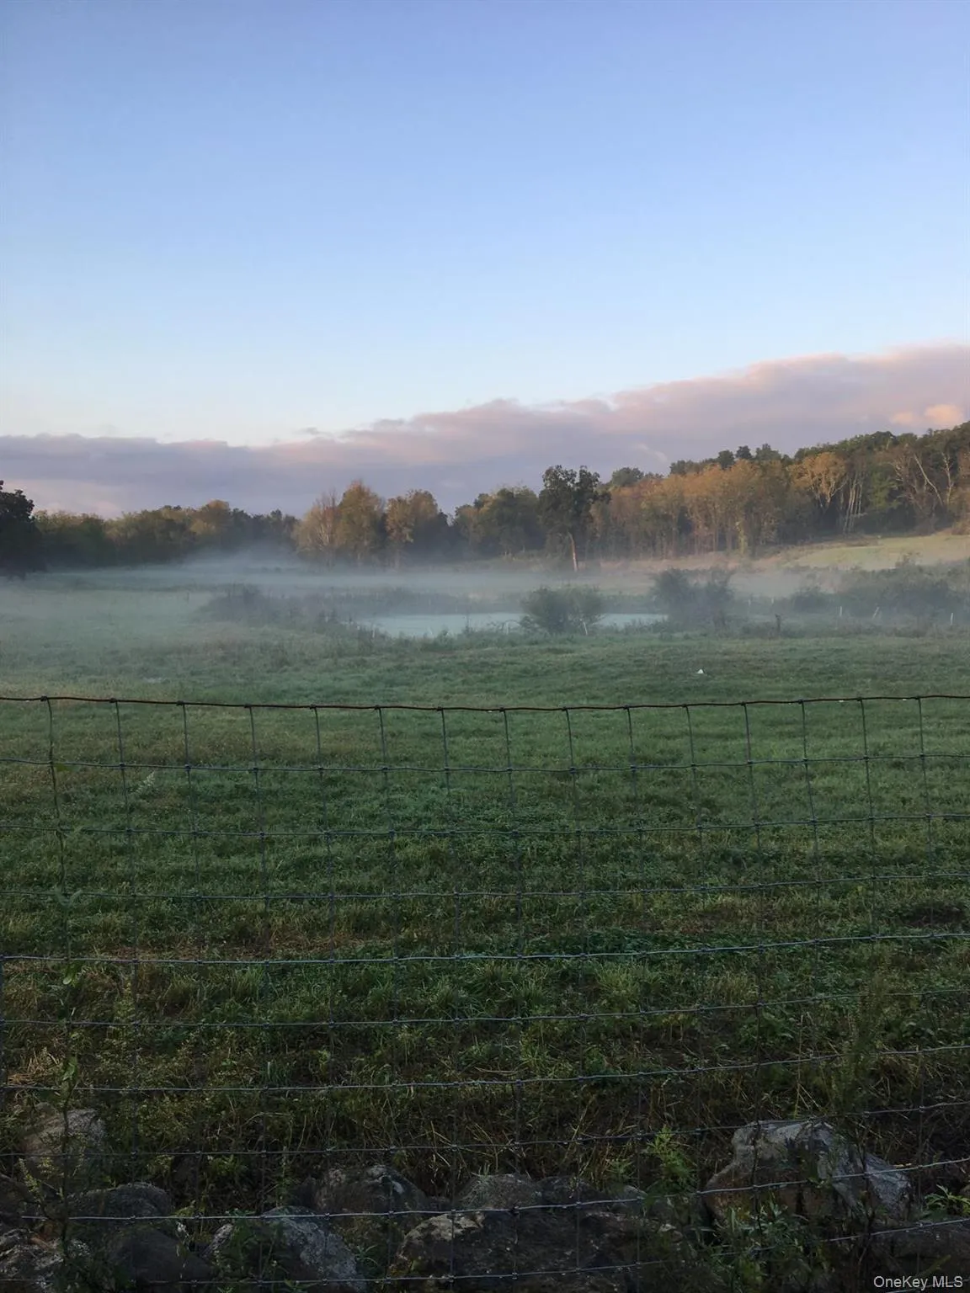
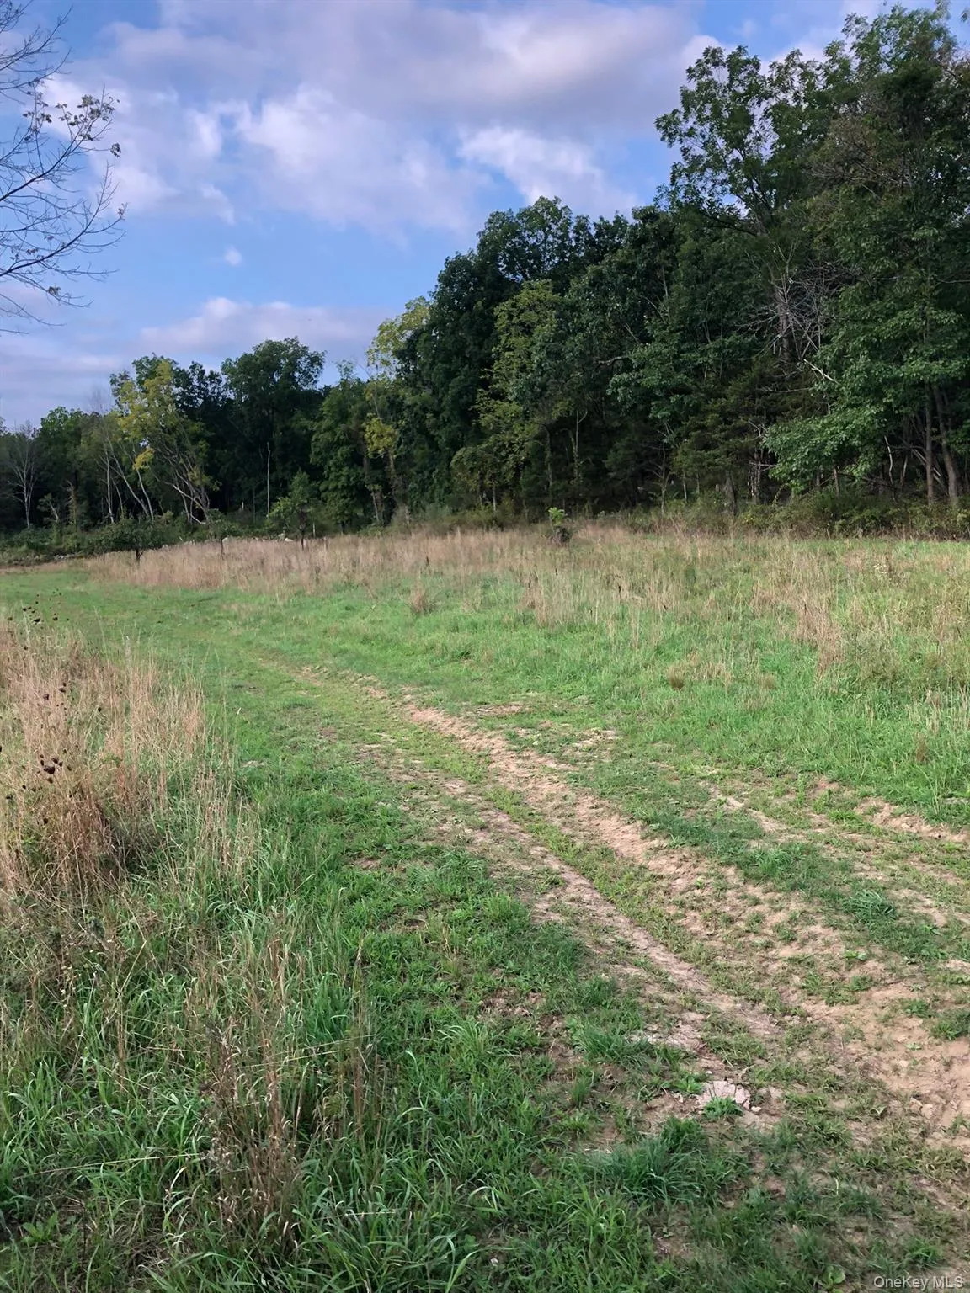
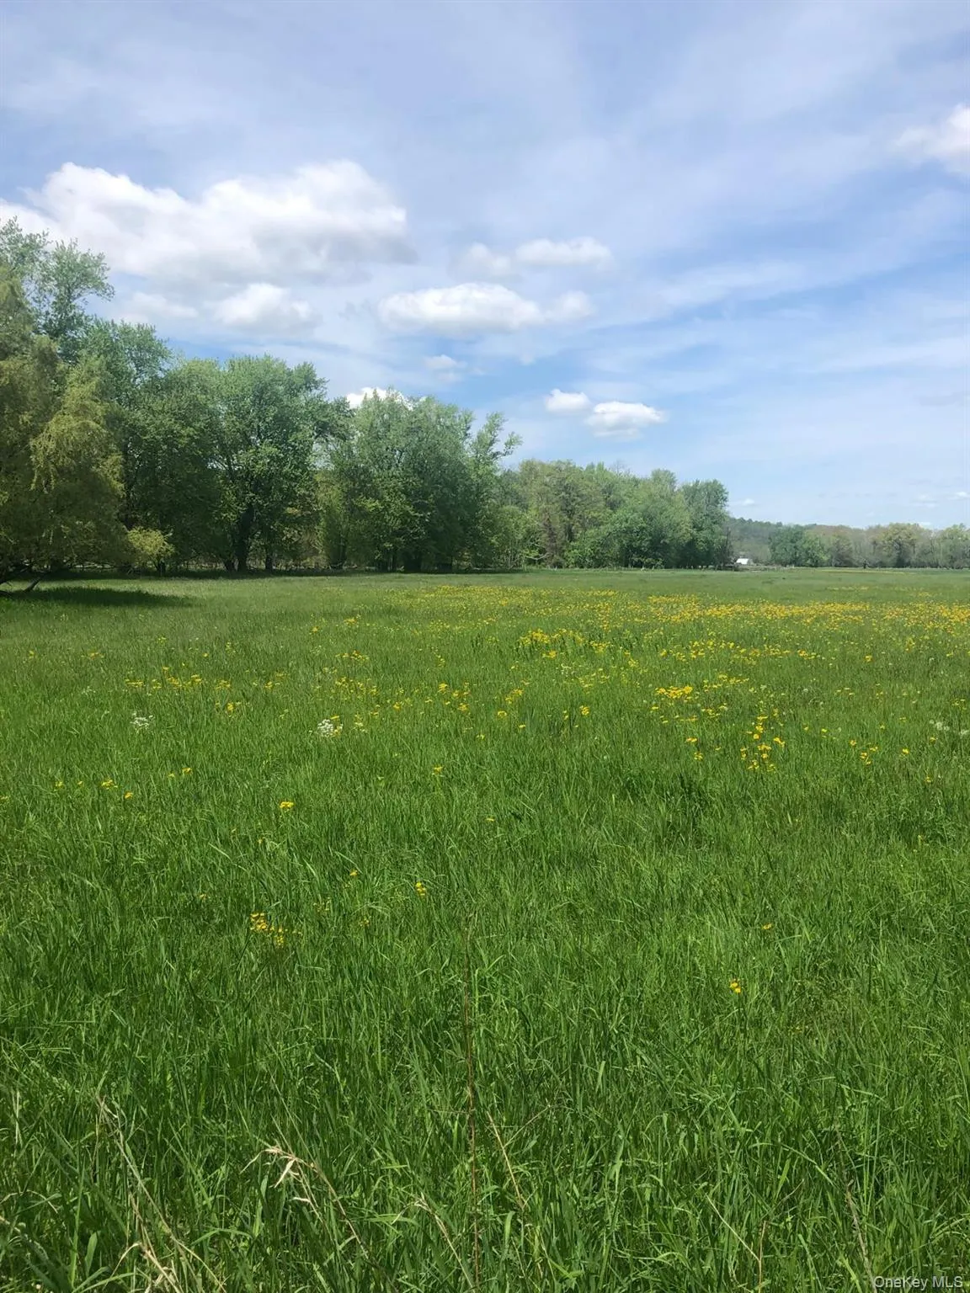
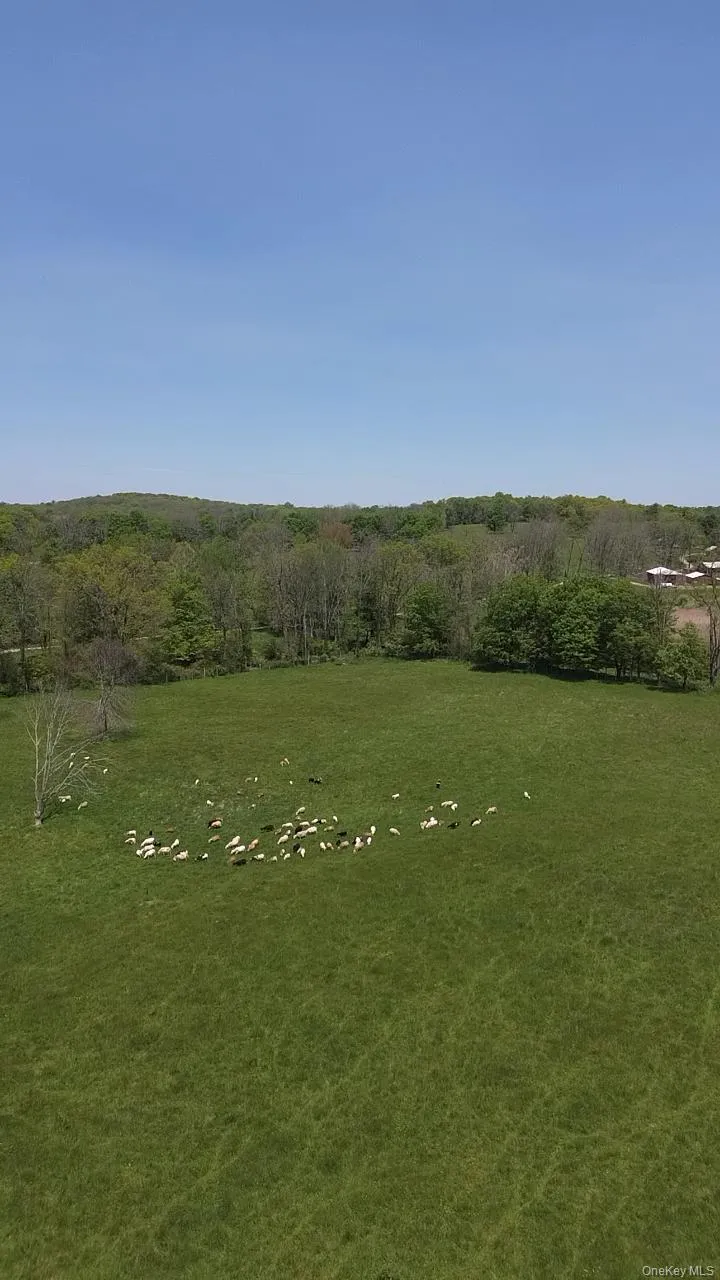
converted barn, all set amid picturesque open fields with
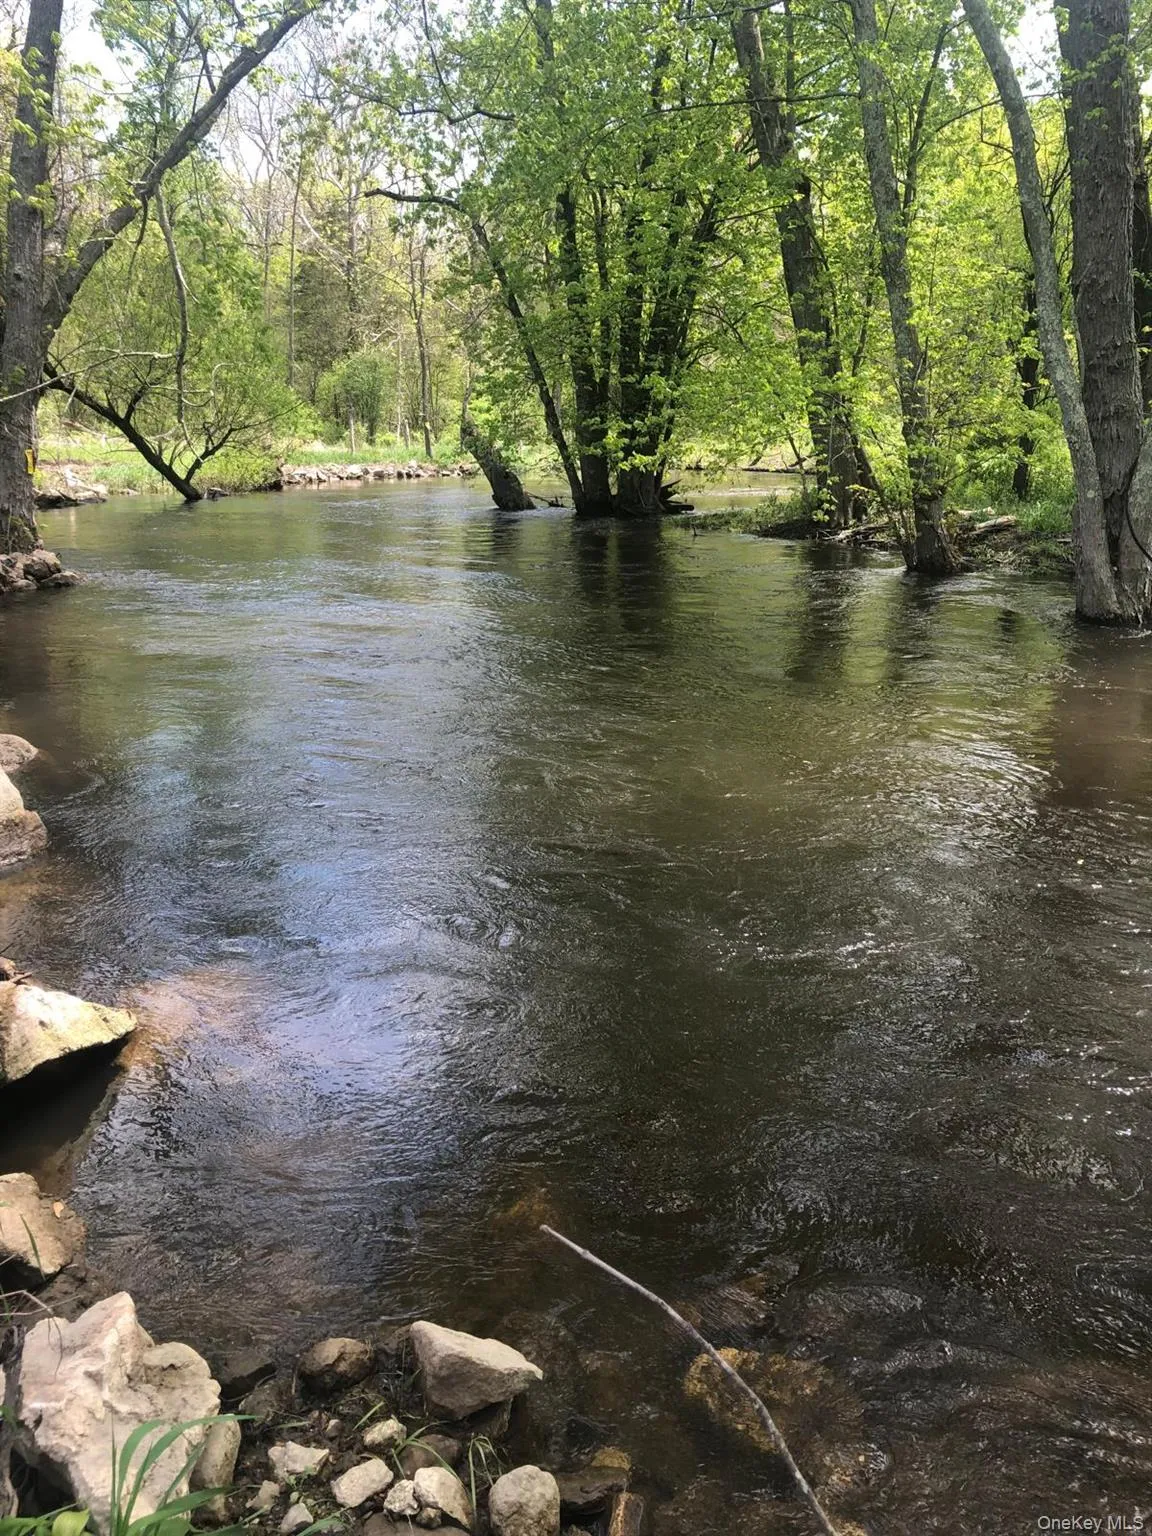
stunning countryside views and direct river access.
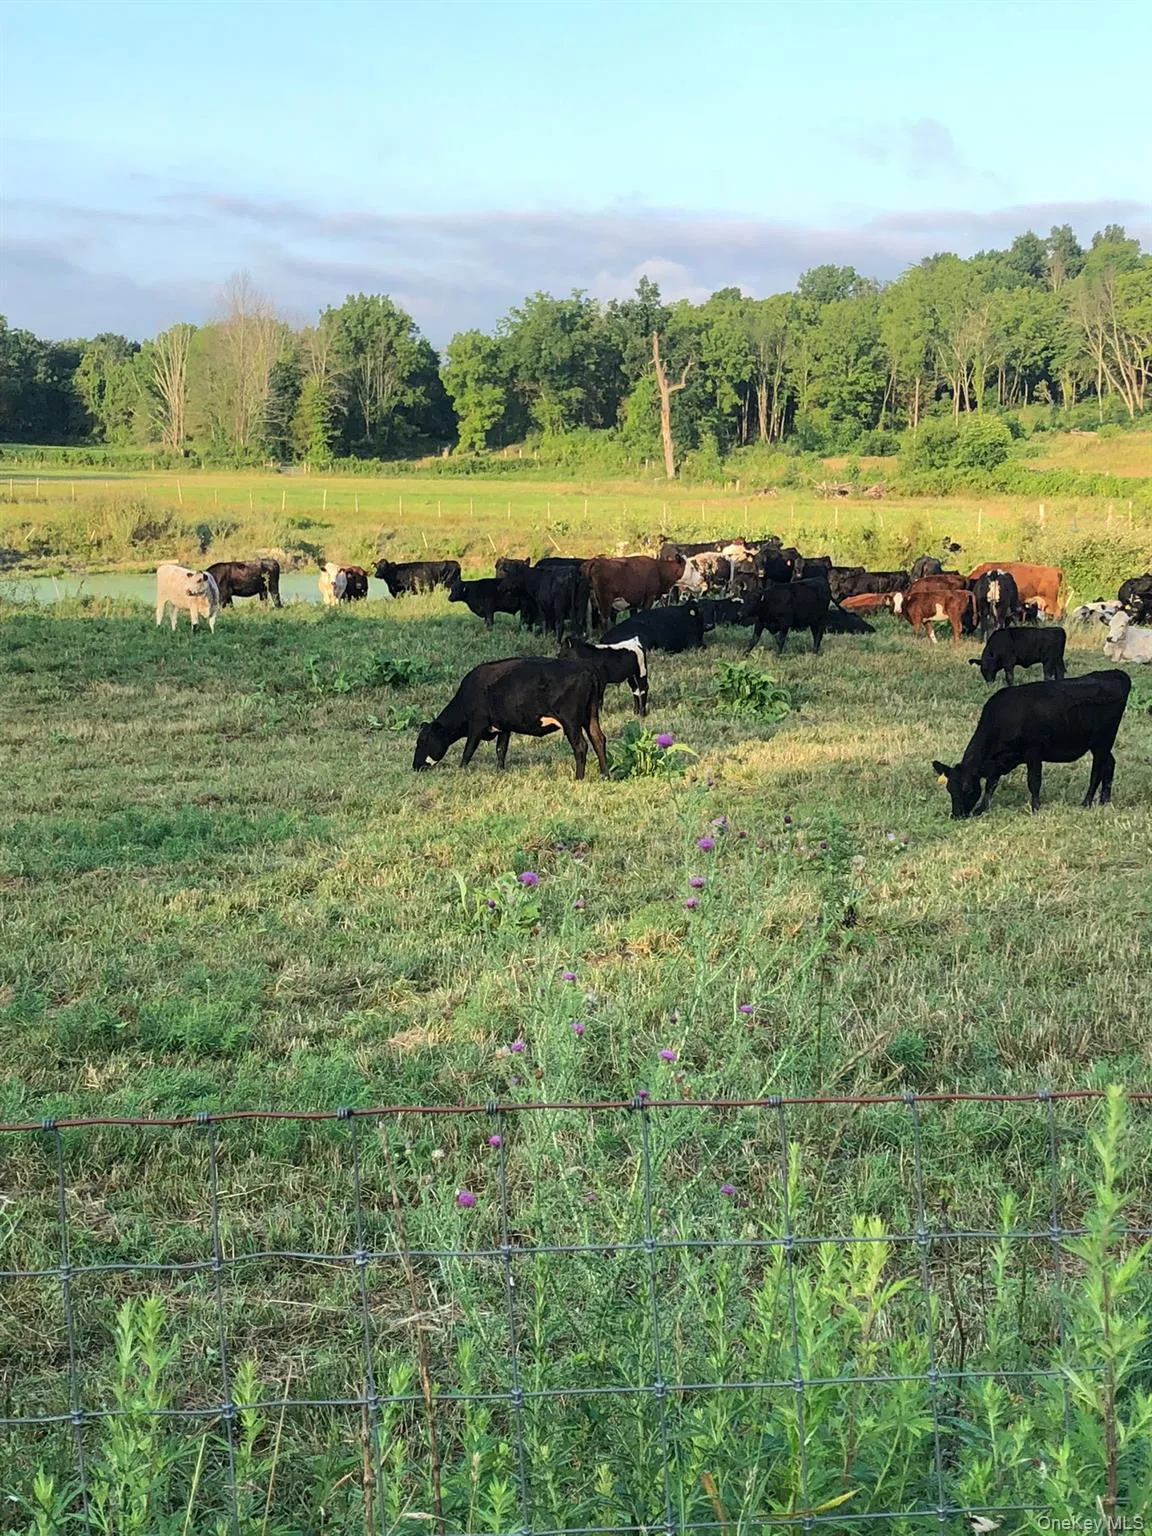
Whether your vision is a working farm, sustainable
agriculture, equestrian estate, agritourism destination,
boutique bed & breakfast, retreat center, event venue, or
multi-generational compound, this remarkable
property provides the setting and infrastructure to bring it
to life. The combination of multiple residences, scenic
beauty, productive farmland, and river frontage creates
an opportunity rarely found in the Hudson Valley.
- Heating System:
- Baseboard, Forced Air, Propane
- Cooling System:
- Central Air
- Basement:
- Bilco Door(s)
- View:
- Mountain(s), River
- Fence:
- Fenced
- Patio:
- Porch, Deck
- Appliances:
- Tankless Water Heater
- Exterior Features:
- Balcony
- Fireplace Features:
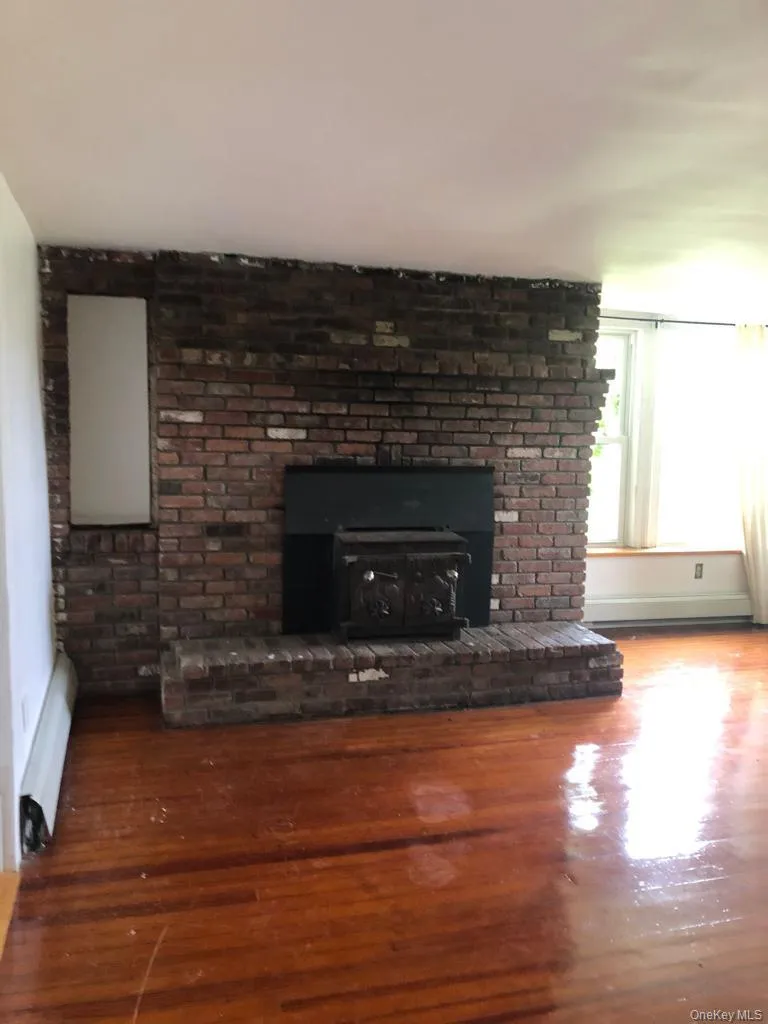
- Wood Burning Stove
- Flooring:
- Hardwood
- Interior Features:
- Eat-in Kitchen, Master Downstairs, Granite Counters, Open Kitchen, High Ceilings, Pantry, Walk-in Closet(s), Kitchen Island, Original Details, High Speed Internet, First Floor Bedroom, Primary Bathroom, Energy Star Qualified Door(s), First Floor Full Bath
- Laundry Features:
- Inside
- Lot Features:
- Level, Stone/Brick Wall, Views, Restrictions, Part Wooded, Near School
- Parking Features:
- Driveway
- Sewer:
- Septic Tank
- Utilities:
- Trash Collection Private
- City:
- Warwick (town)
- State:
- NY
- Street:
- Juliet
- Street Number:
- 65
- Street Suffix:
- Drive
- Postal Code:
- 10990
- Floor Number:
- 0
- Longitude:
- W75° 32' 39.4''
- Latitude:
- N41° 15' 24.2''
- PostalCity:
- Warwick
- Architectural Style:
- Estate, Cottage, Farmhouse, Barndominium, Includes Legal Accessory Apartment
- Construction Materials:
- Frame
- Elementary School:
- Sanfordville Elementary School
- High School:
- Warwick Valley High School
- Levels:
- Two, Multi/split
- Agent MlsId:
- 39315
- MiddleOrJunior School:
- Warwick Valley Middle School
- PhotosCount:
- 28
- Special Listing Conditions:
- No
- Tax Annual Amount:
- $38,924
- Water Source:
- Well
- Office MlsId:
- KWRE01
Residential - MLS# 1025375
65 Juliet Drive, Warwick (town), NY
- Property Type :
- Residential
- Property SubType :
- Single Family Residence
- Listing Type :
- For Rent
- Listing ID :
- 1025375
- Price :
- $2,100,000
- Rooms :
- 18
- Bedrooms :
- 10
- Bathrooms :
- 9
- Bathrooms Total :
- 9
- Square Footage :
- 11,204 Sqft
- Lot Area :
- 200.80 Acre
- Year Built :
- 1900
- Status :
- Active
- Listing Agent :
- Joseph Distelburger
- Listing Office :
- Keller Williams Realty




