
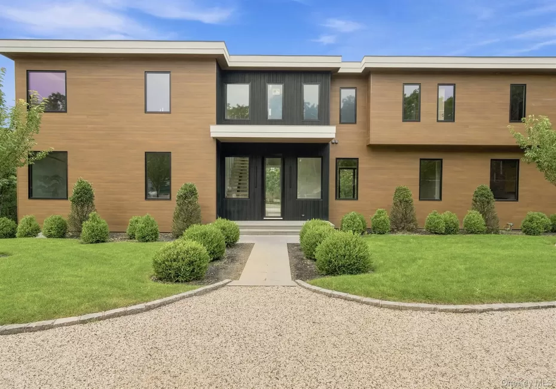
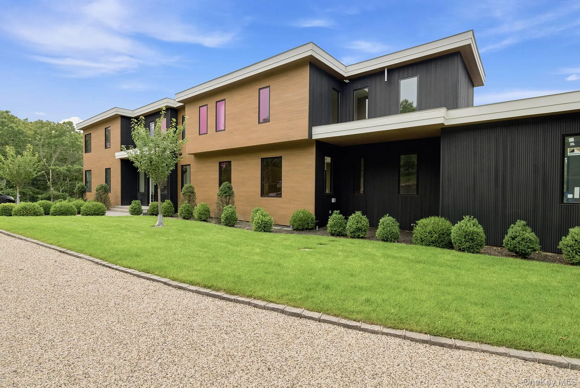
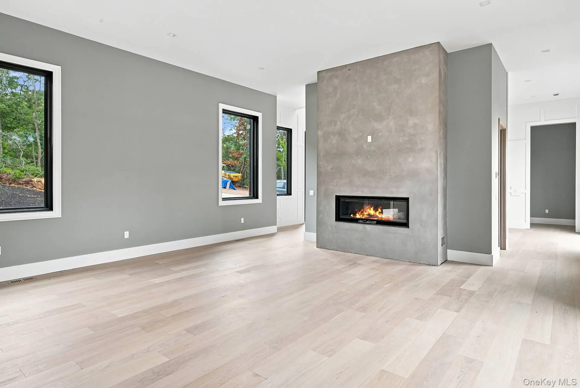
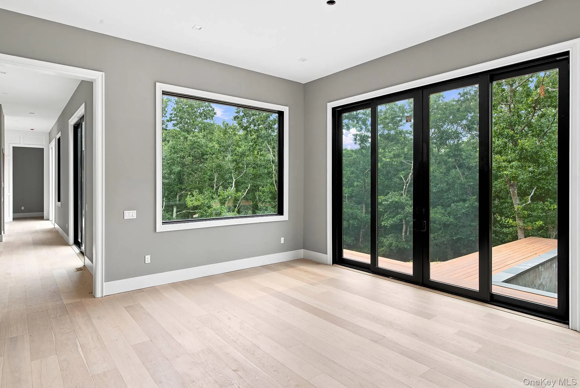
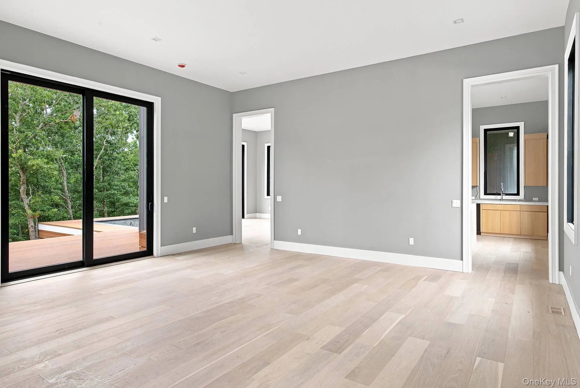
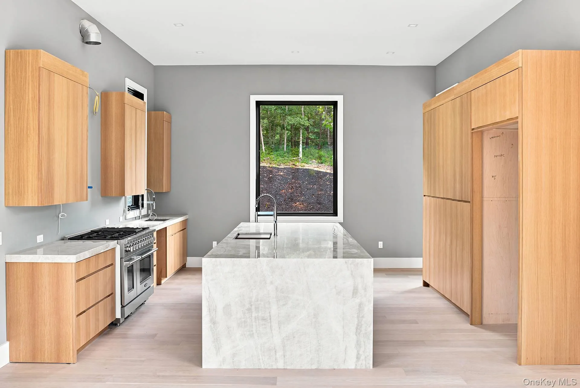
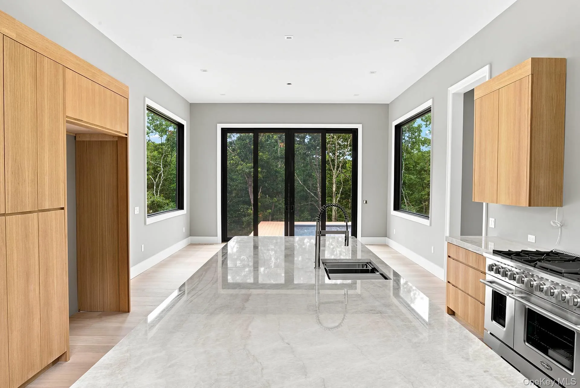
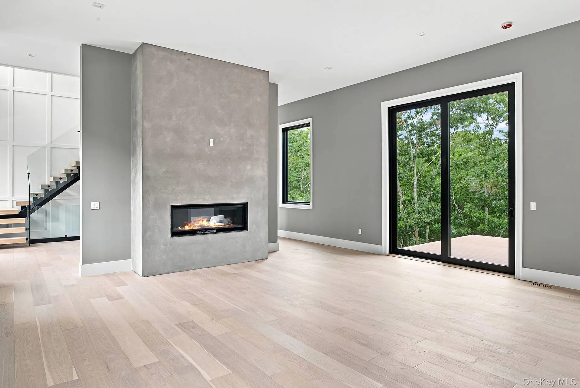
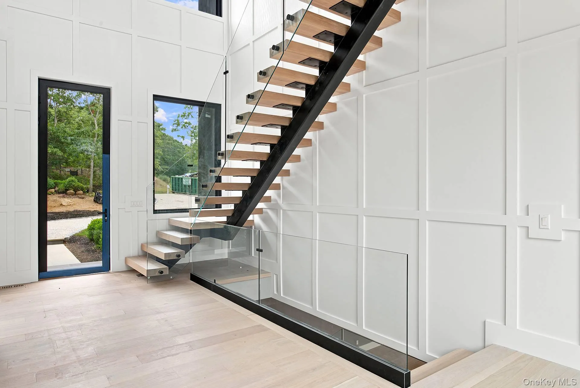
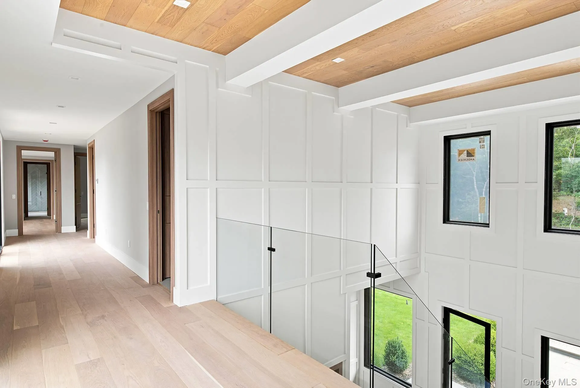
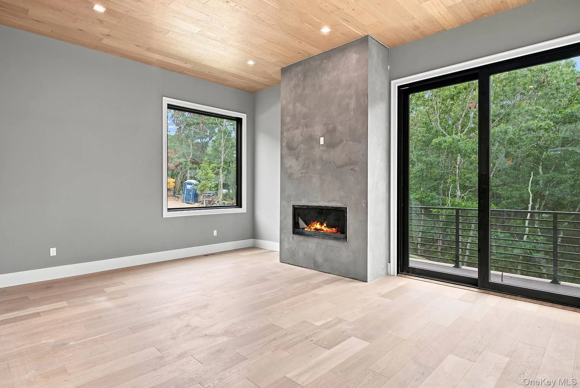
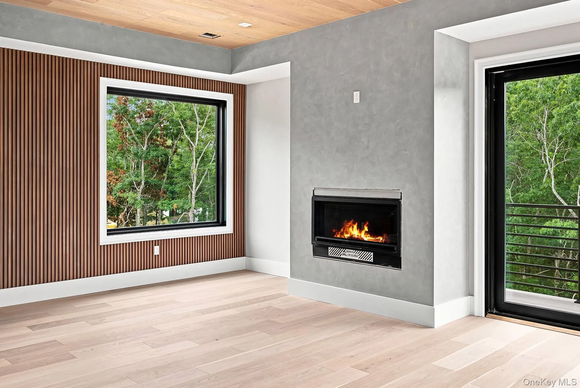
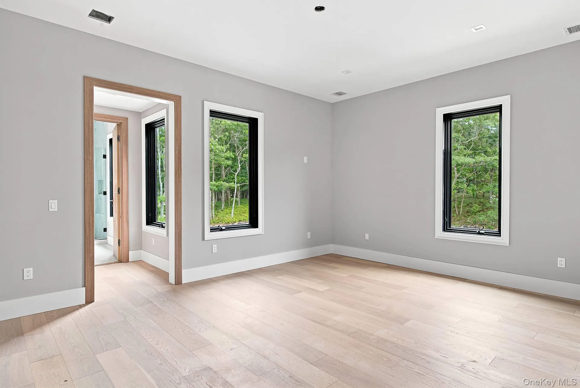
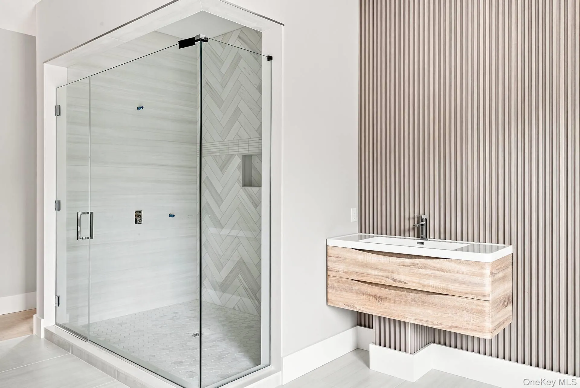
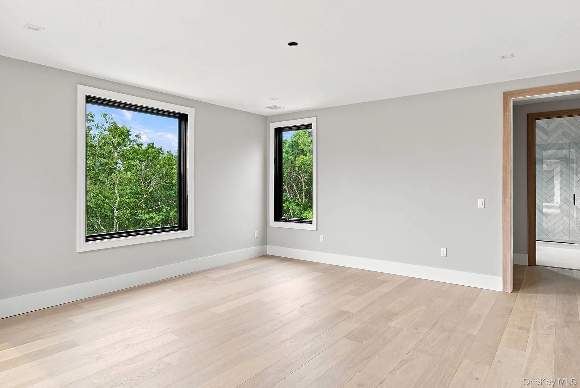
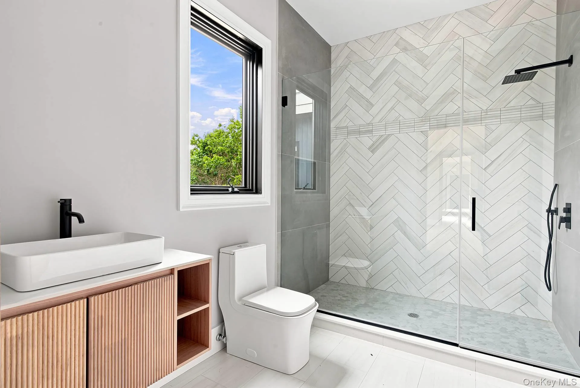
Perfectly positioned in Southampton and just moments from the villages of Water Mill, Bridgehampton, and Sag Harbor Village, this exceptional new construction offers the ultimate in modern Hamptons living. Set on 1.21 private acres backing onto a protected Suffolk County reserve, the property provides both tranquility and convenience. Spanning over 7,000 square feet of living space, the home features 6 bedrooms,7 full bathrooms, and 1 half bath, thoughtfully designed for both comfort and sophisticated entertaining. The main level showcases a dramatic open-concept great room with soaring ceilings, a fireplace, and walls of glass that invite natural light throughout the space. The chef’s kitchen is anchored by a large center island and complemented by a stylish bar area, seamlessly connecting to an elegant dining room with seating for ten and surrounded by glass sliders that open to the outdoor living areas.A first-floor primary suite offers a private retreat complete with a sitting area, gas fireplace, spa-inspired bath, and dual walk-in closets.Upstairs, four en suite guest bedrooms are privately situated opposite an additional primary suite with gas fireplace, all connected by a striking double-height foyer overlooking the main level. The second floor also includes a second laundry room and an expansive balcony lounge deck. The finished lower level adds exceptional living space with an en suite bedroom, media room, gym area,office, and a separate exterior entrance. Outdoor living is equally impressive. A 20′ x 40′ heated gunite pool is surrounded by classic Hamptons landscaping designed for privacy, while extensive decking creates multiple spaces for relaxing, dining, and entertaining al fresco.This remarkable residence combines modern design, generous living space, and a prime Hamptons location—just minutes from world-class ocean beaches, farm stands, and village amenities. ALSO AVAILABLE FOR RENT.
- Heating System:
- Forced Air
- Cooling System:
- Central Air
- Basement:
- Finished
- Appliances:
- Dishwasher, Microwave, Dryer, Cooktop, Convection Oven
- Garage Spaces:
- 2
- Interior Features:
- Eat-in Kitchen, Master Downstairs, Entrance Foyer, High Ceilings, Walk-in Closet(s), Formal Dining, Primary Bathroom, First Floor Full Bath
- Parking Features:
- Attached
- Sewer:
- Septic Tank
- Utilities:
- Propane
- City:
- Southampton
- State:
- NY
- Street:
- Middle Line
- Street Number:
- 207
- Street Suffix:
- Highway
- Postal Code:
- 11968
- Floor Number:
- 0
- Longitude:
- W73° 37' 46.9''
- Latitude:
- N40° 57' 38.5''
- PostalCity:
- Southampton
- Architectural Style:
- A-frame
- Construction Materials:
- Cedar
- Elementary School:
- Southampton Elementary School
- High School:
- Southampton High School
- Agent MlsId:
- 228438
- MiddleOrJunior School:
- Southampton Intermediate School
- PhotosCount:
- 16
- Special Listing Conditions:
- No
- Tax Annual Amount:
- $1,218
- Water Source:
- Public
- Office MlsId:
- BRNH01
Residential - MLS# 936974
207 Middle Line Highway, Southampton, NY
- Property Type :
- Residential
- Property SubType :
- Single Family Residence
- Listing Type :
- For Rent
- Listing ID :
- 936974
- Price :
- $6,795,000
- Rooms :
- 14
- Bedrooms :
- 6
- Bathrooms :
- 7
- Half Bathrooms :
- 1
- Bathrooms Total :
- 8
- Square Footage :
- 5,300 Sqft
- Lot Area :
- 1.21 Acre
- Year Built :
- 2025
- Status :
- Active
- Listing Agent :
- Aimee Barone White
- Listing Office :
- Brown Harris Stevens W Hampton




