
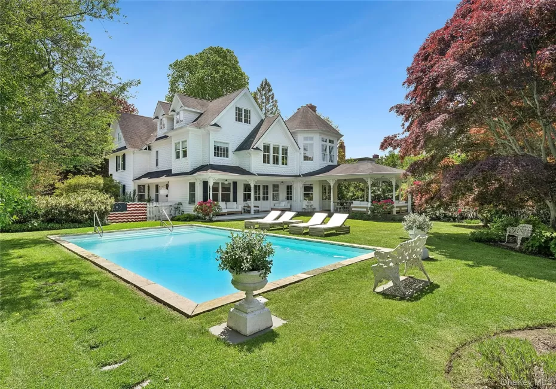

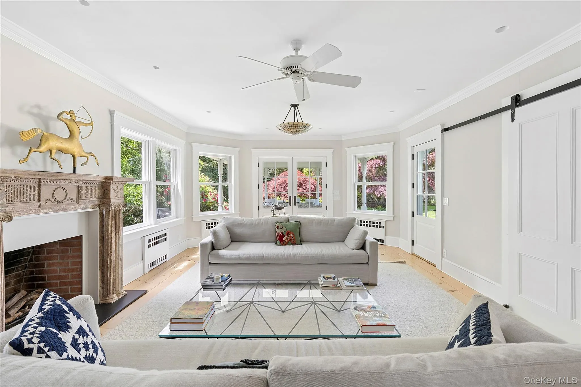
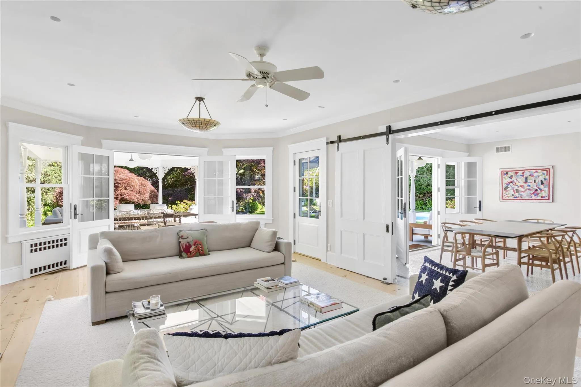
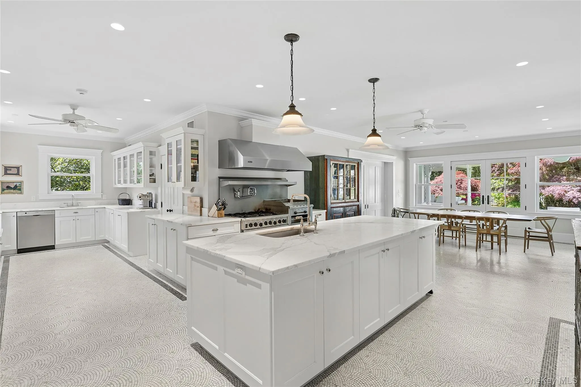
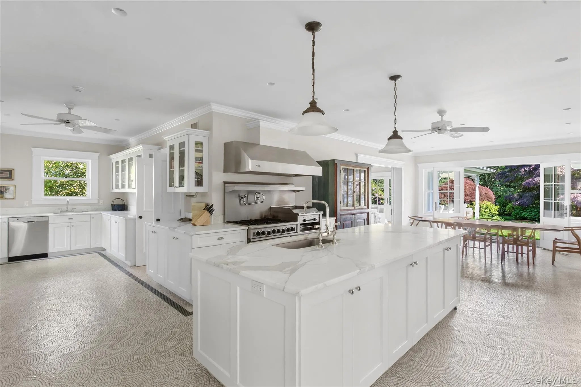
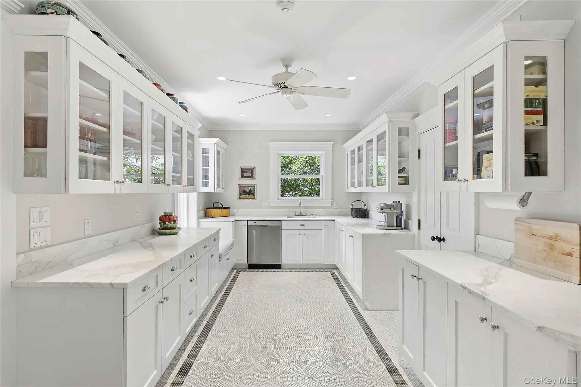
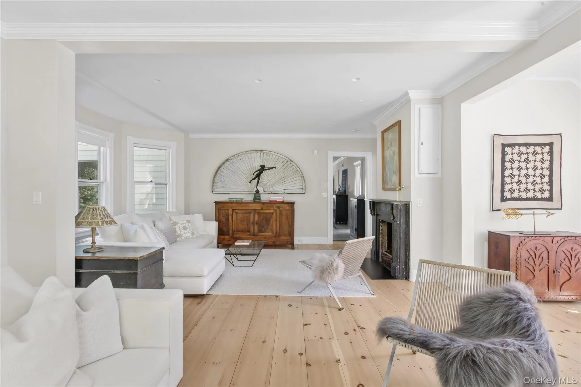
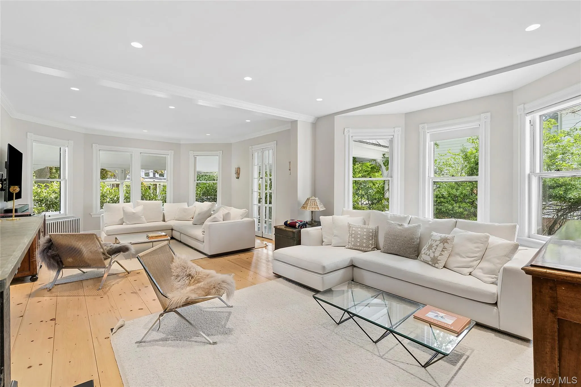
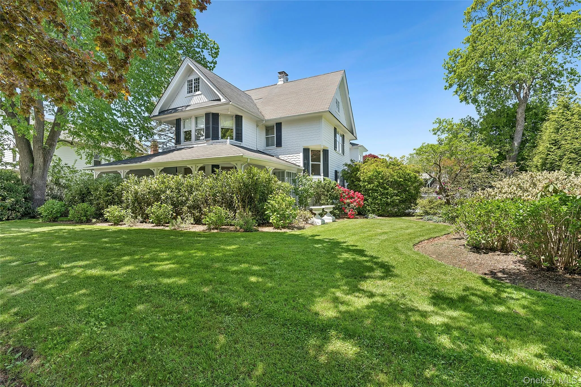
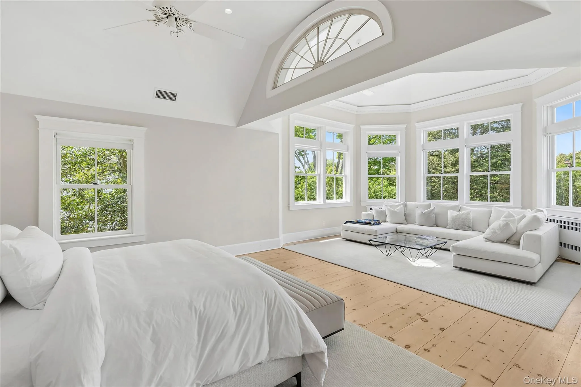
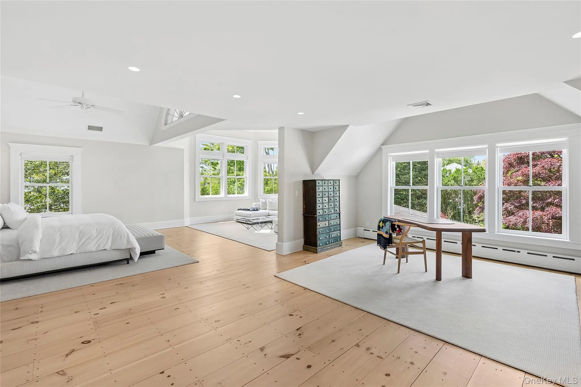
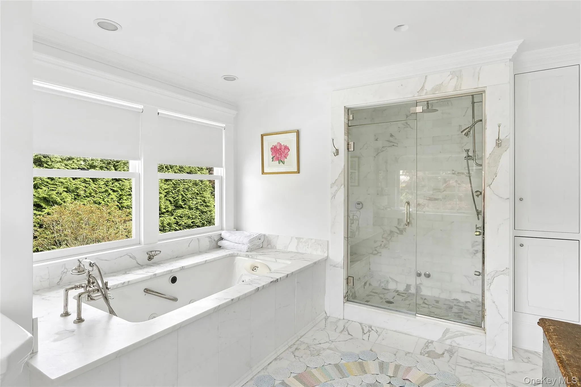
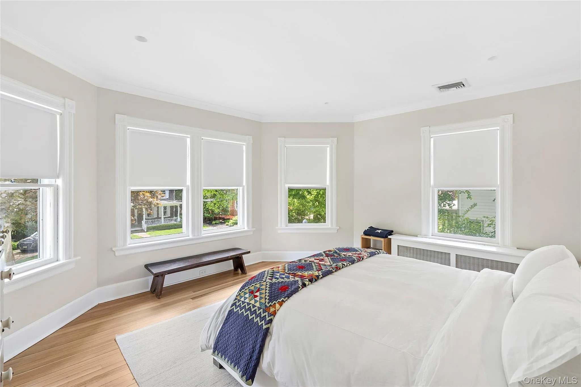
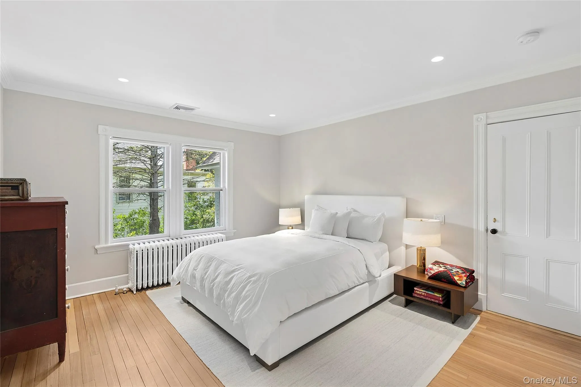
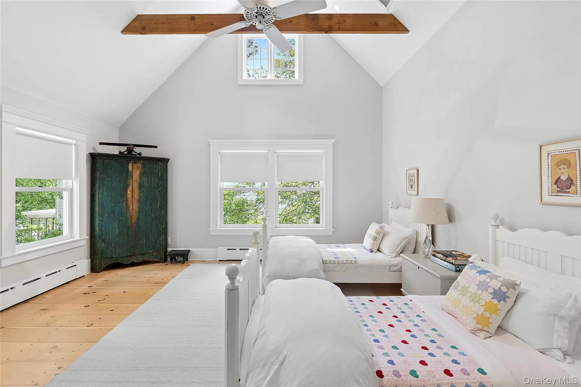
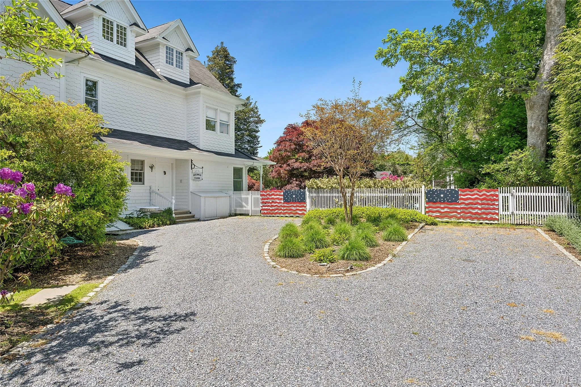
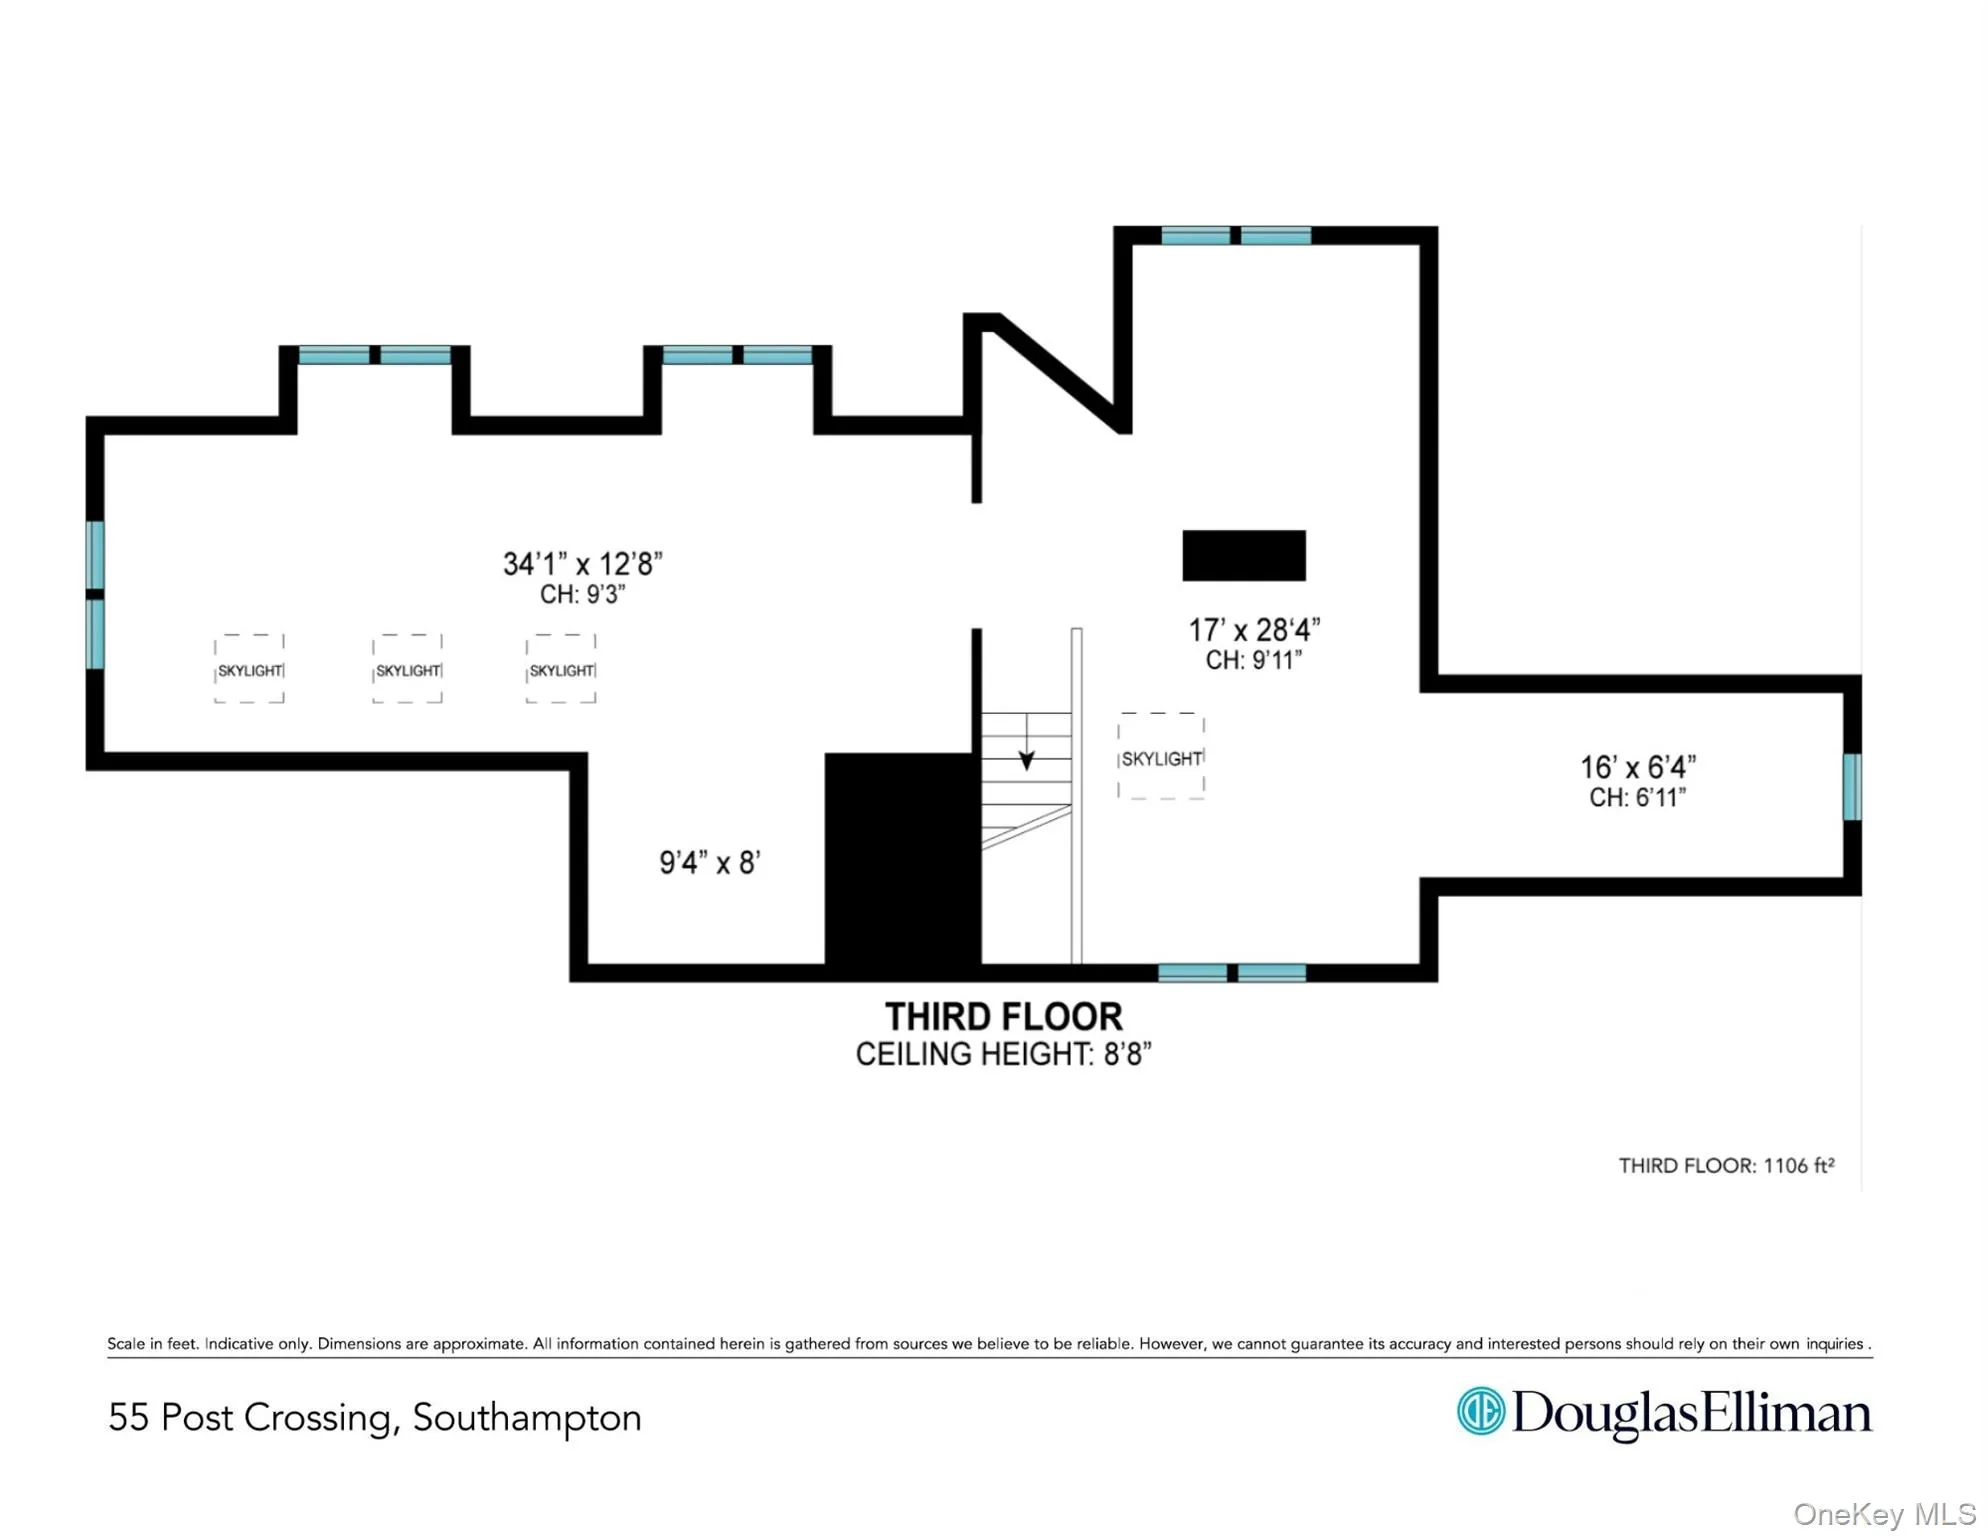
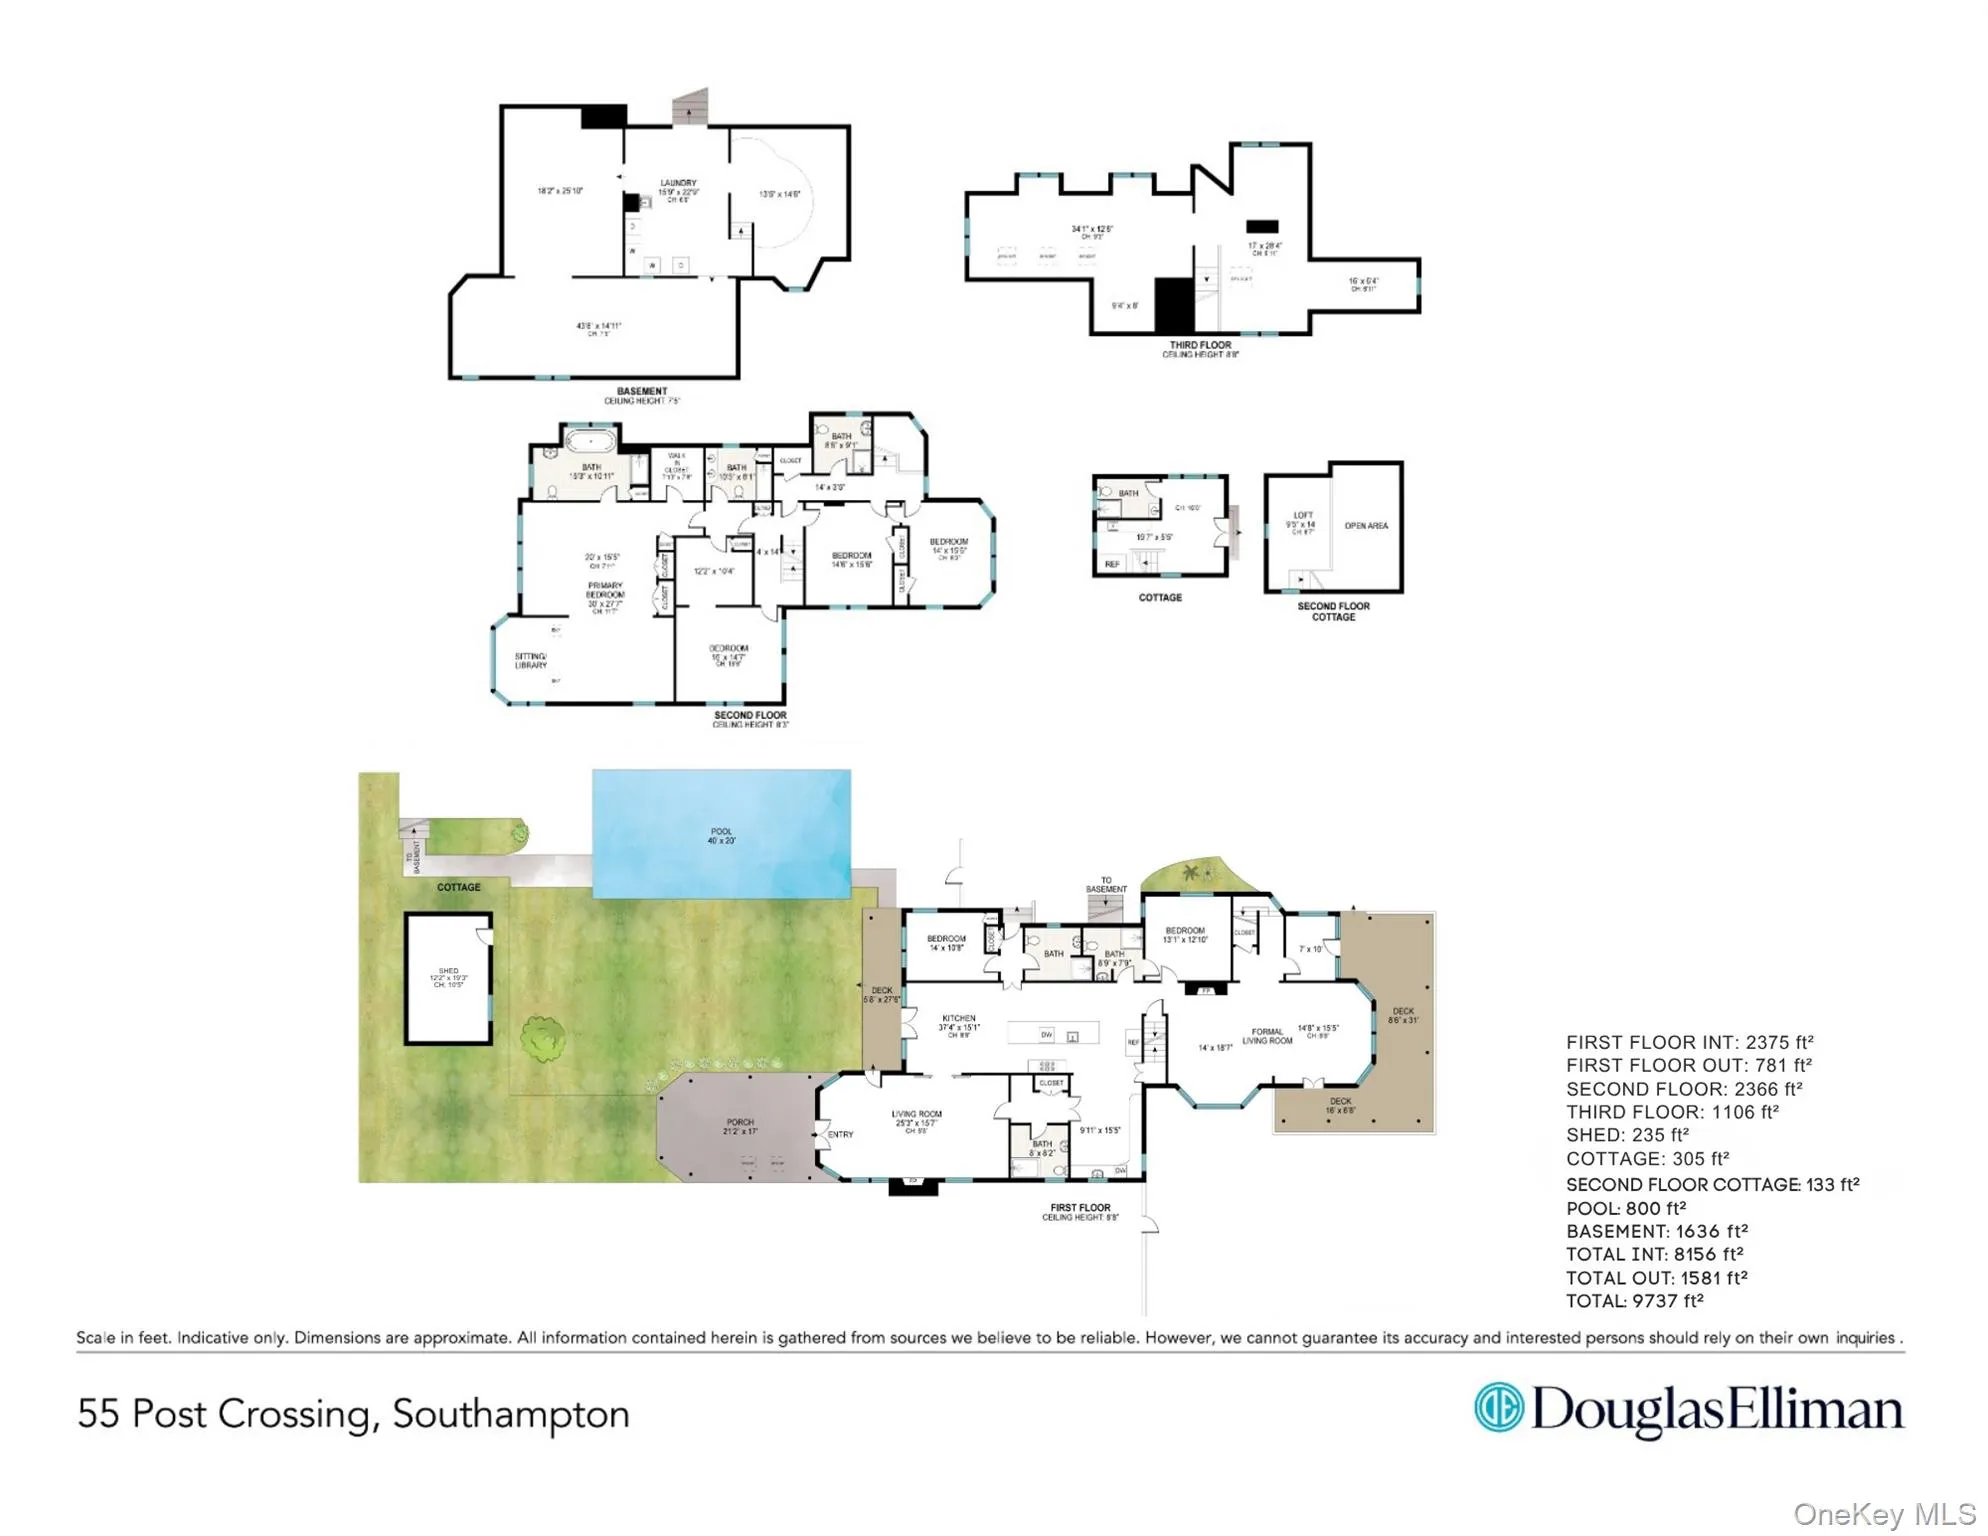
Set in the heart of Southampton Village, this award-winning Victorian traditional has long been celebrated for its old world charm — wide-plank wood floors, exquisite tilework, and stately proportions that speak to a more gracious era of Hamptons living. Nearly 6,500 square feet of living space unfolds across a home that has been meticulously and recently restored to its finest expression, with European designer finishes and a soft, refined palette that makes every room feel both elevated and effortlessly livable.
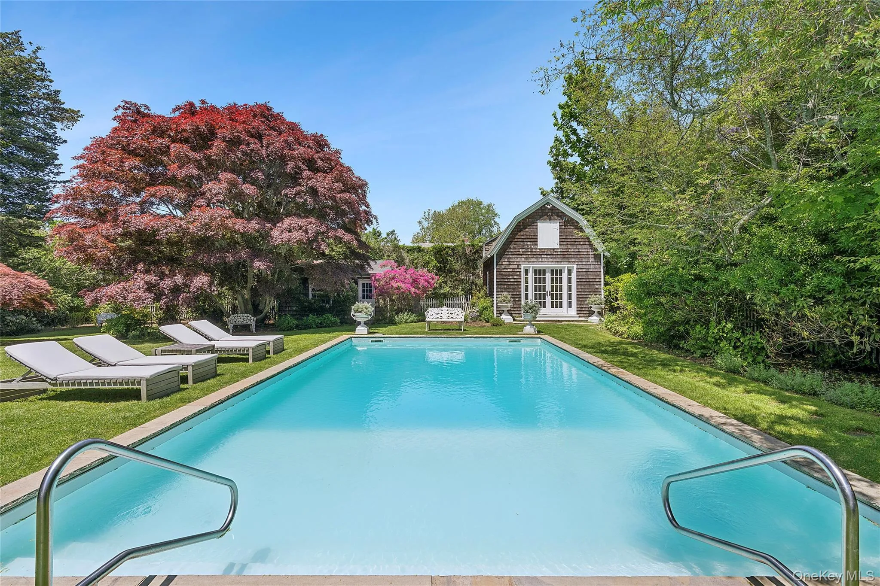
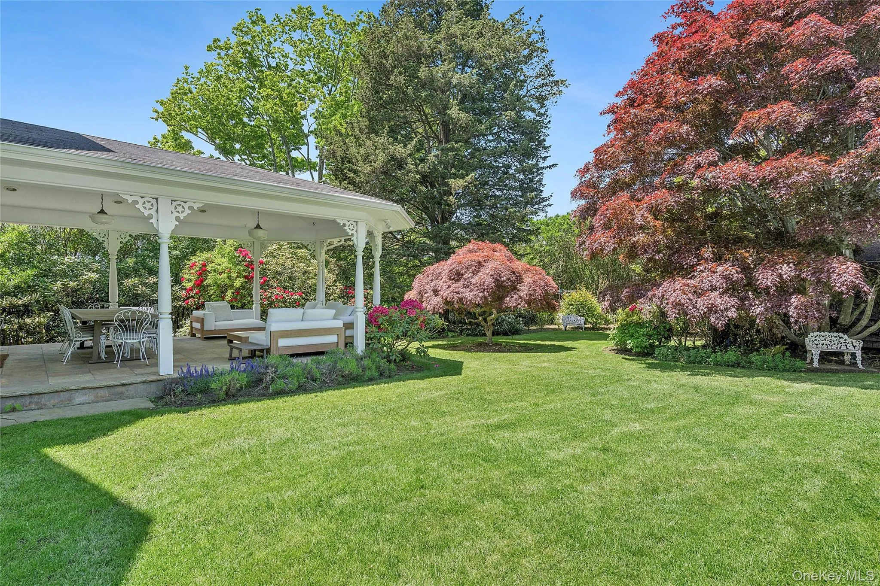
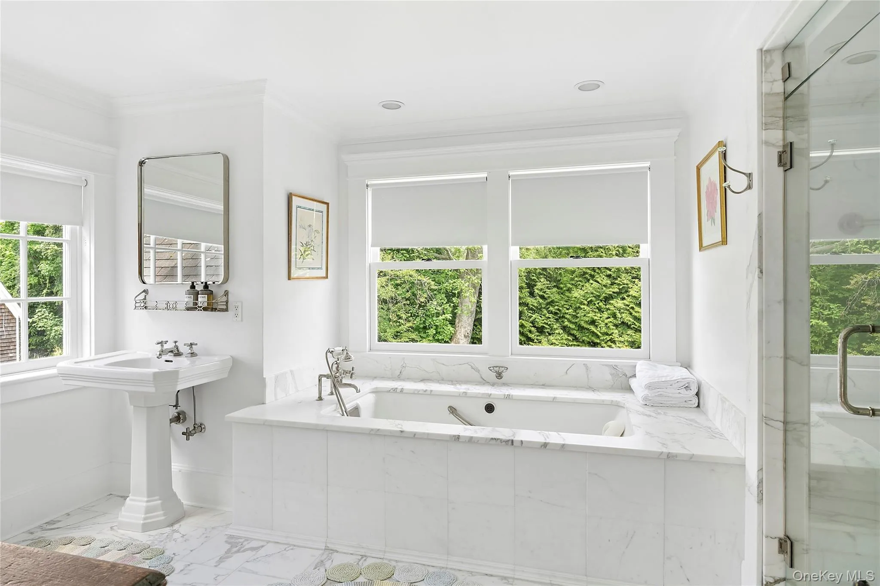
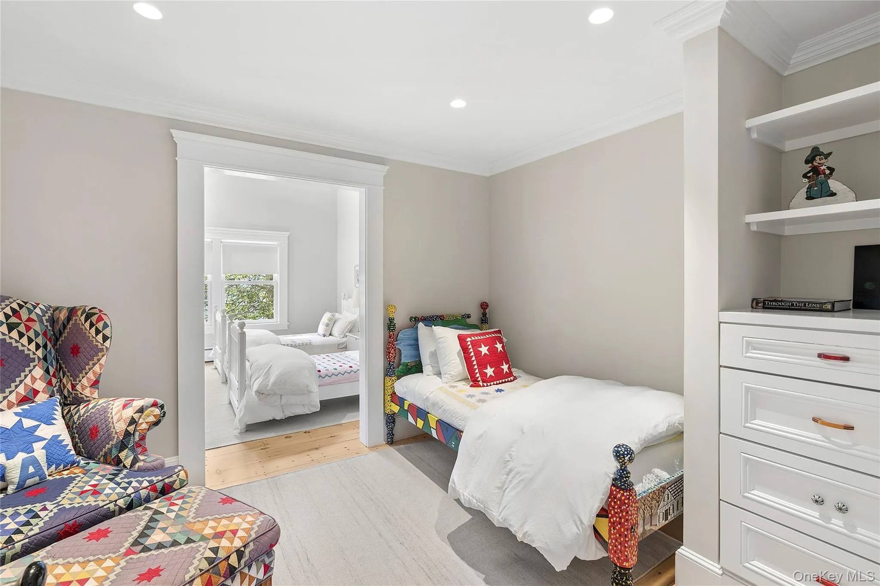
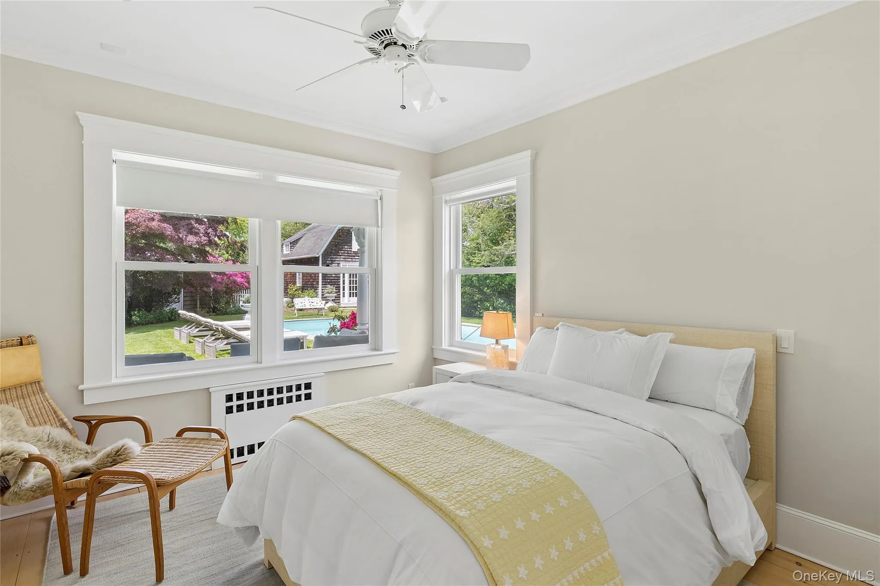
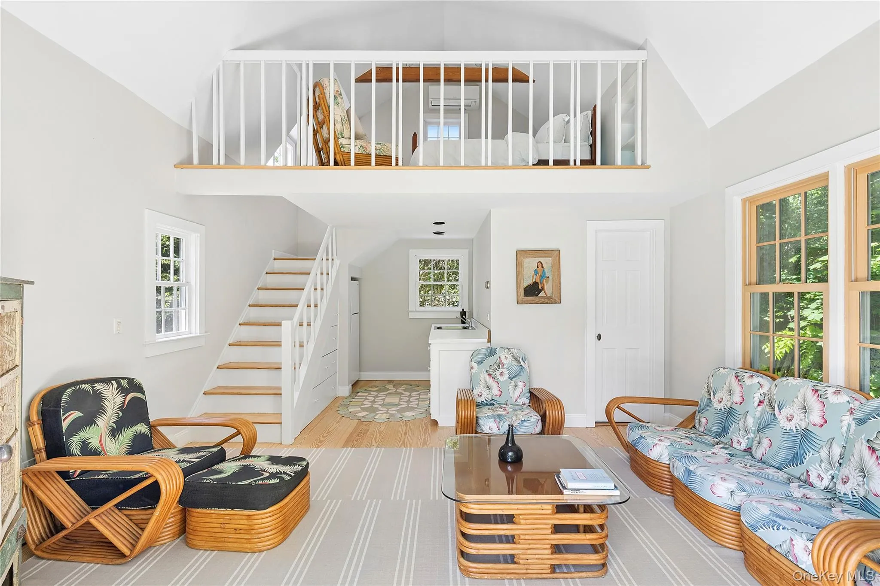
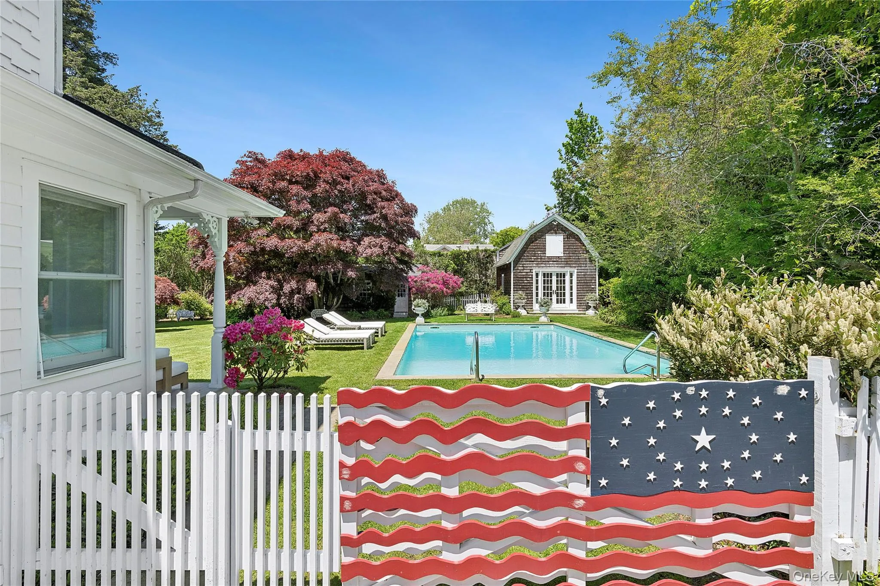
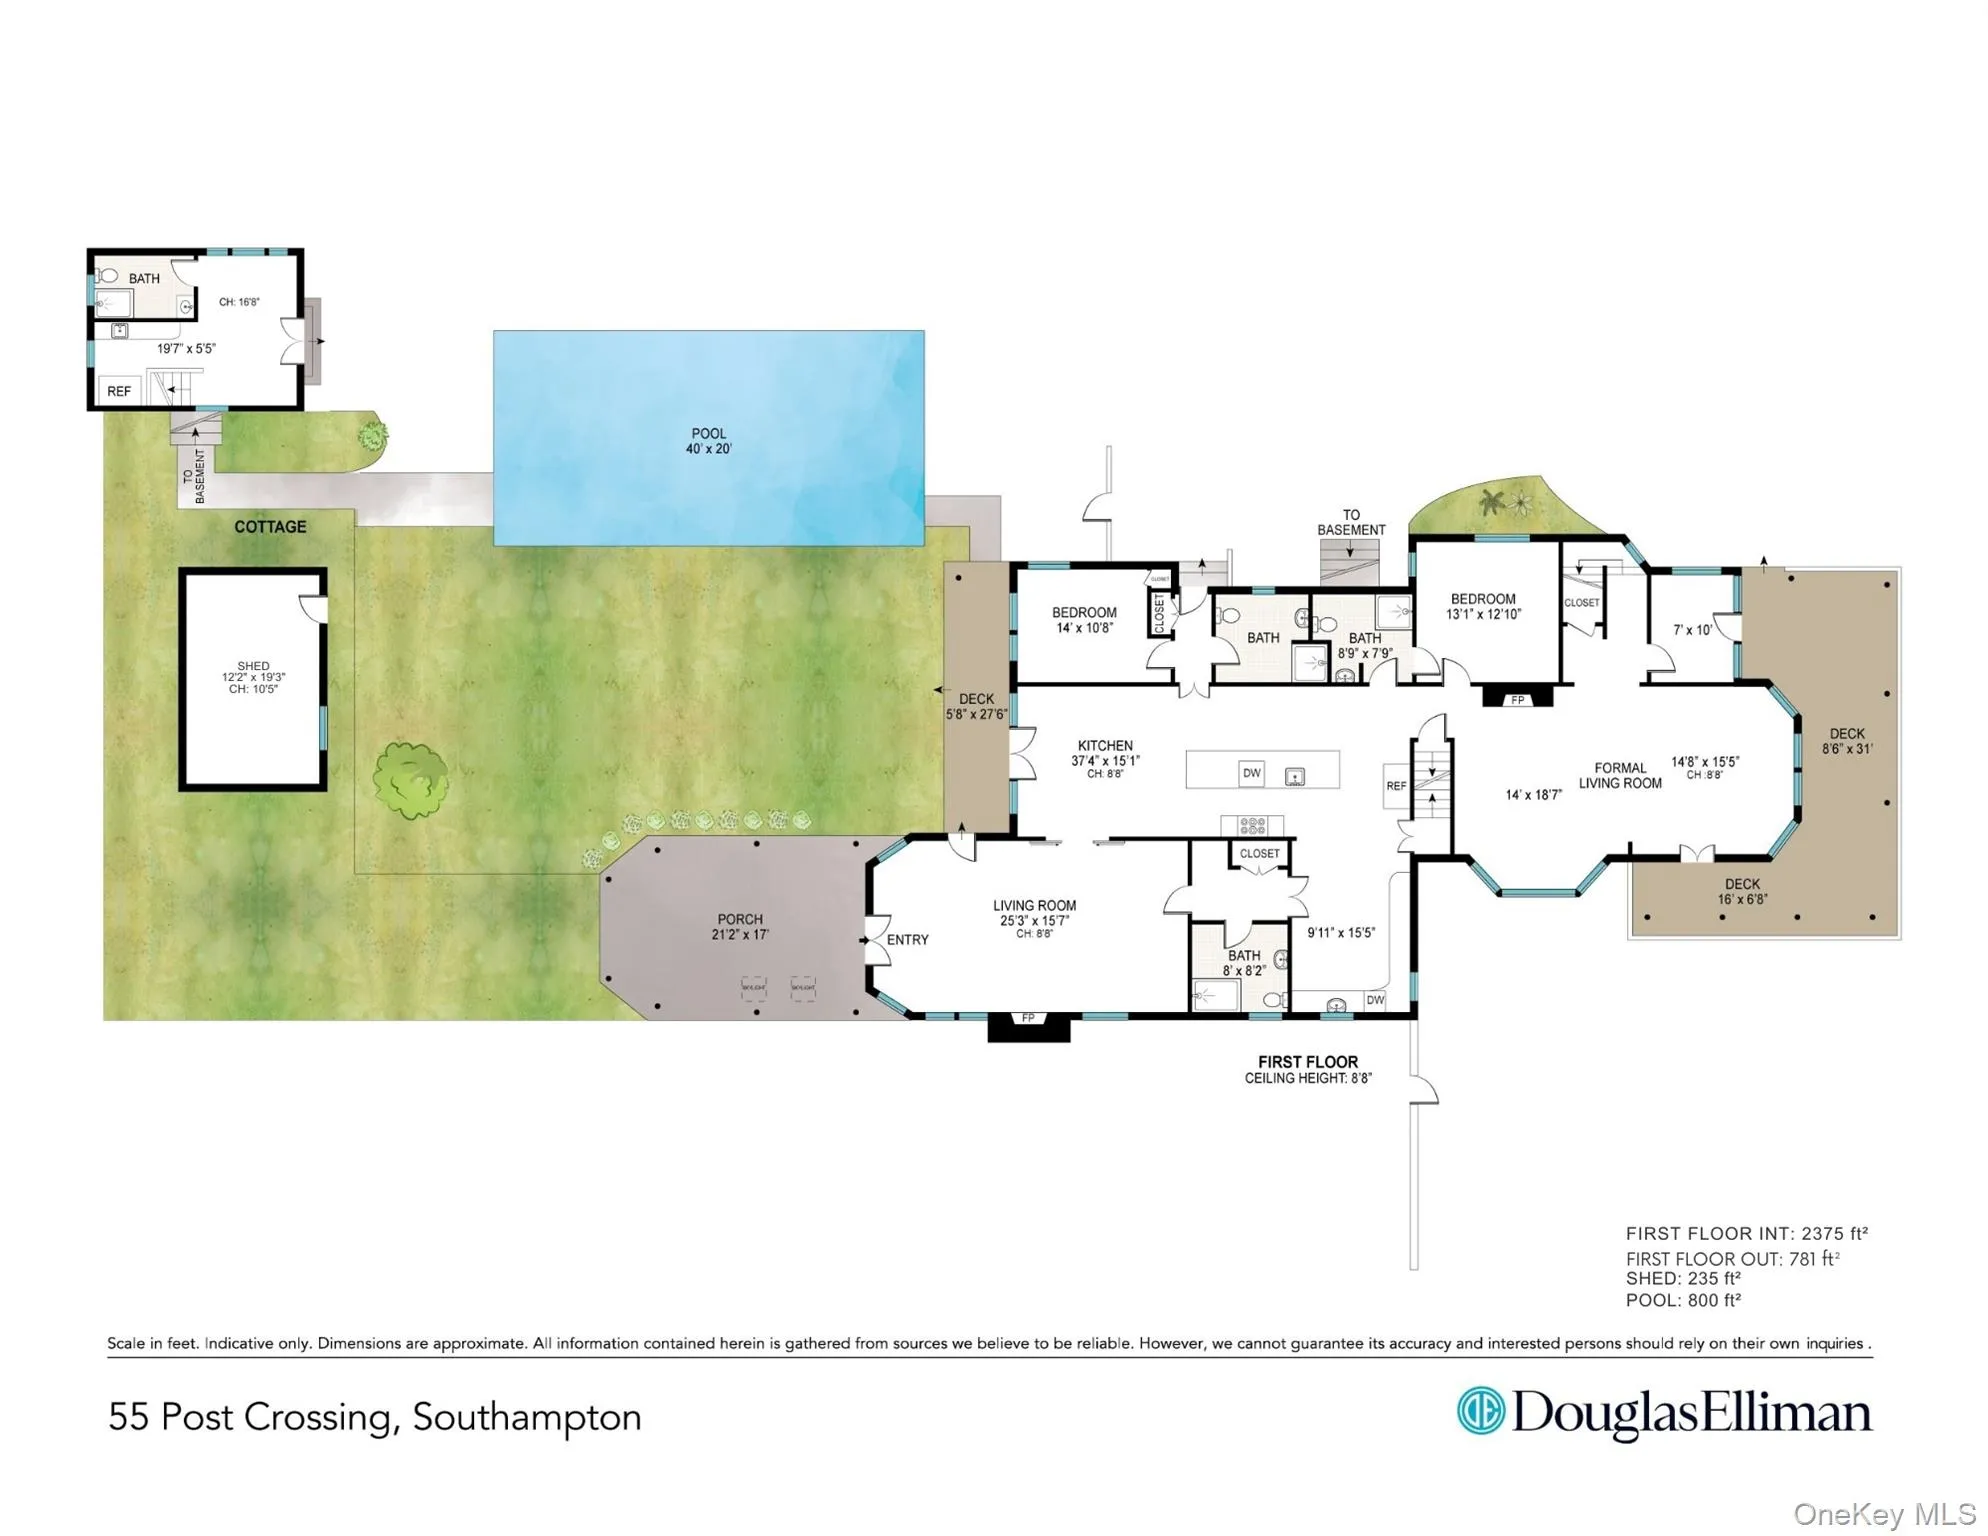
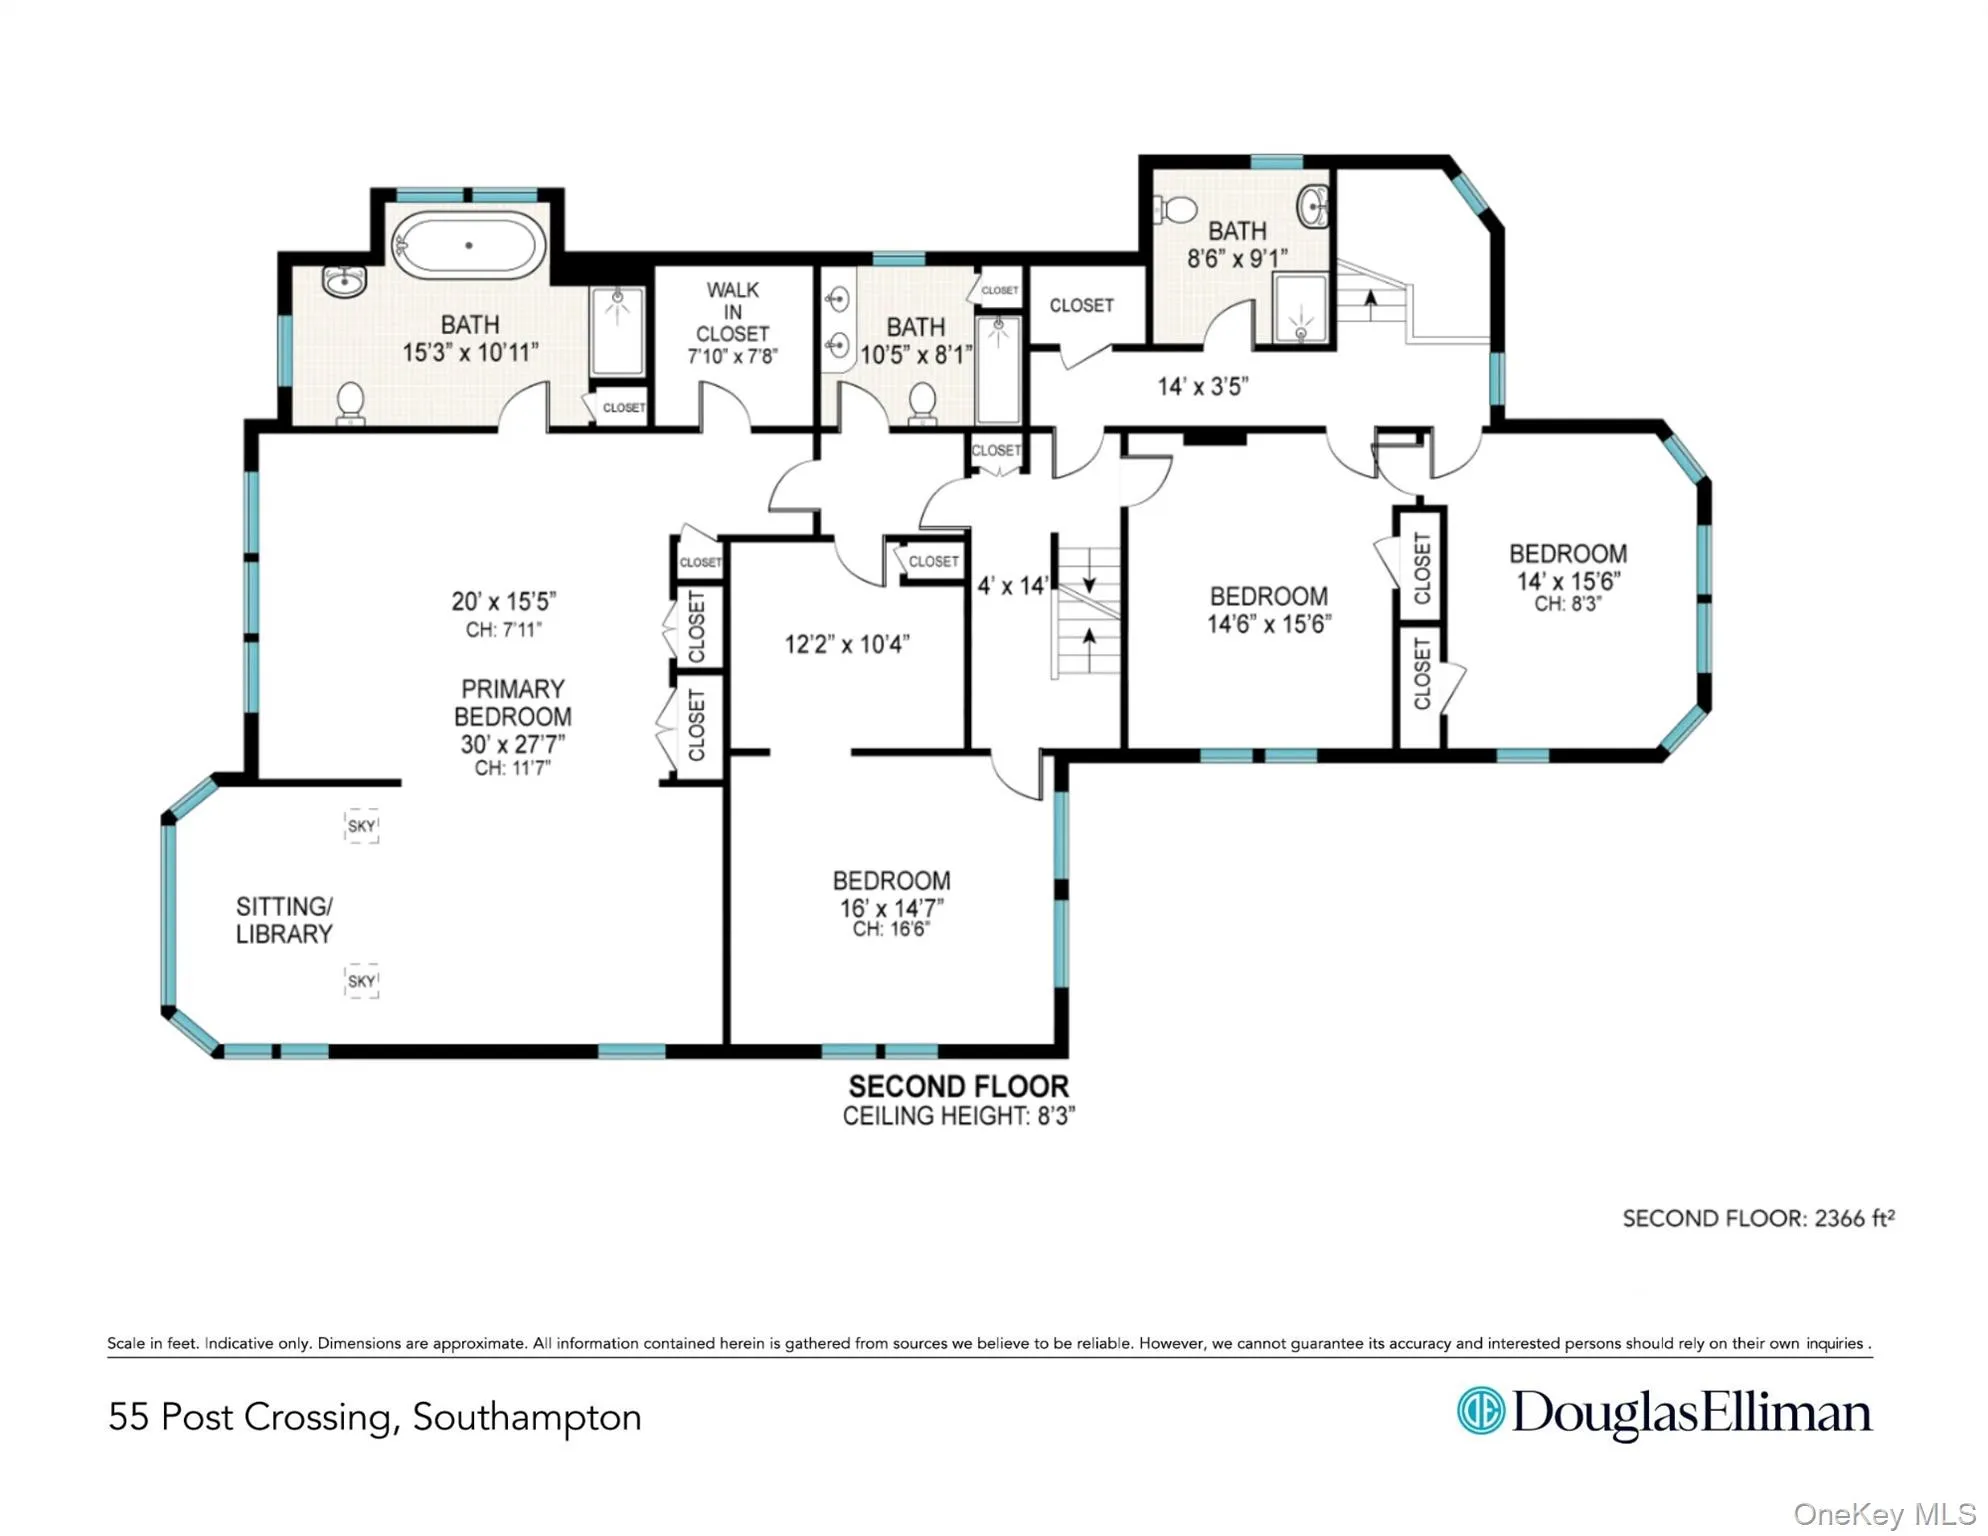
Six bedrooms and 6 marble bathrooms, are thoughtfully arranged to offer flexibility — privacy when desired, connection when needed. The primary suite and sitting area function as a sanctuary unto themselves, while a picturesque stand-alone garden cottage provides an additional private retreat alongside the classic in-ground pool and manicured English Garden.
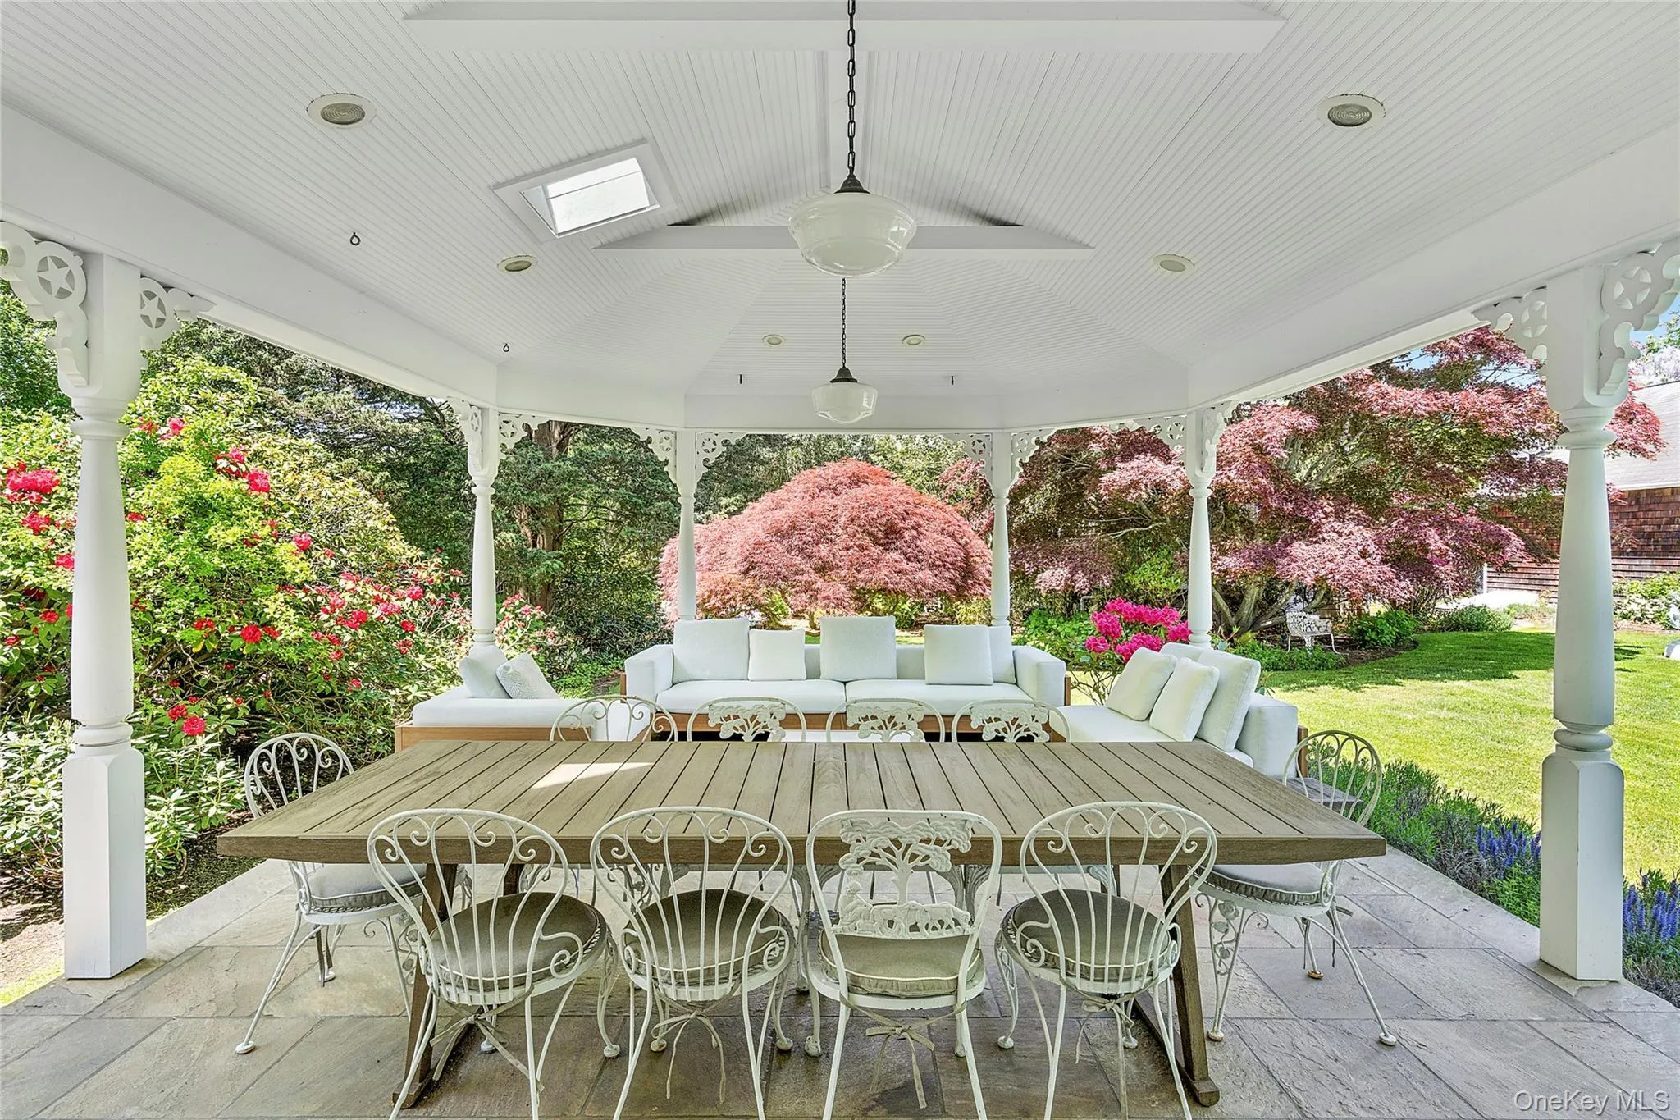
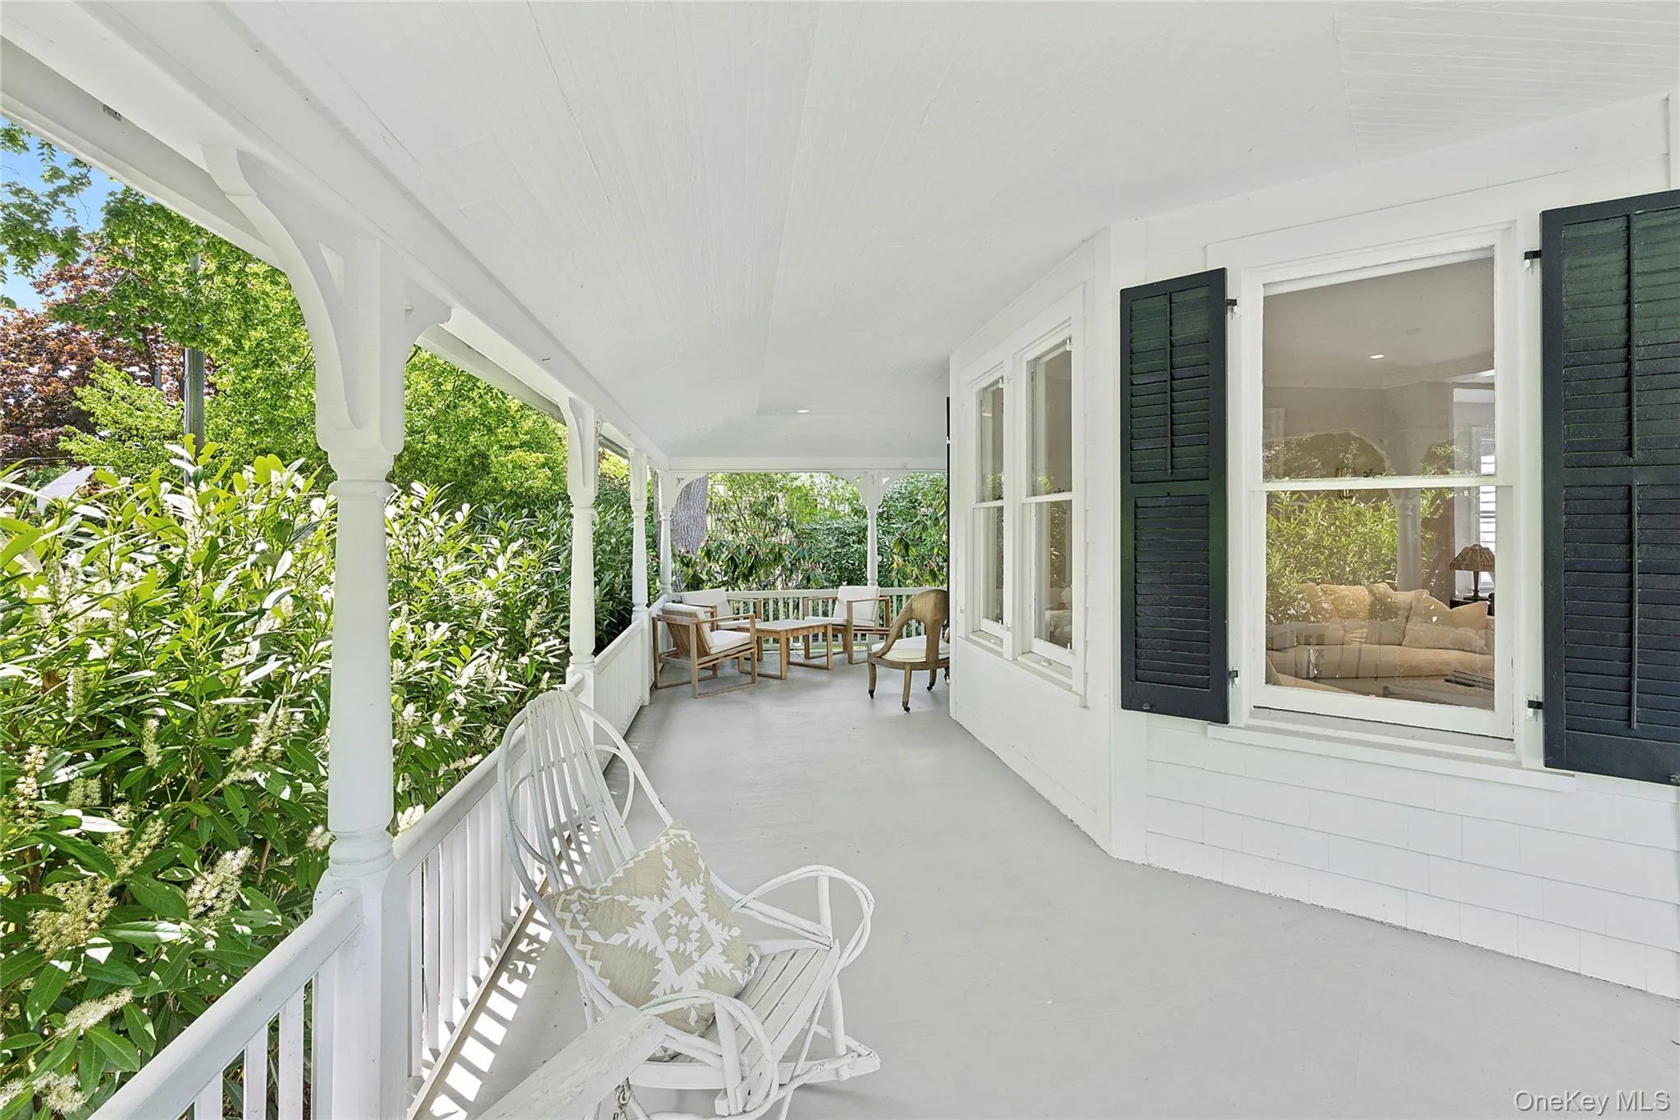
The chef’s kitchen anchors the home with a massive central island, two oversized refrigerators, a professional range with dual ovens and griddle, and multiple dining configurations that make hosting feel natural rather than effortful. Wrap terraces front and back — newly furnished with European modern classics — extend the living space outdoors in a way that feels seamless rather than seasonal.
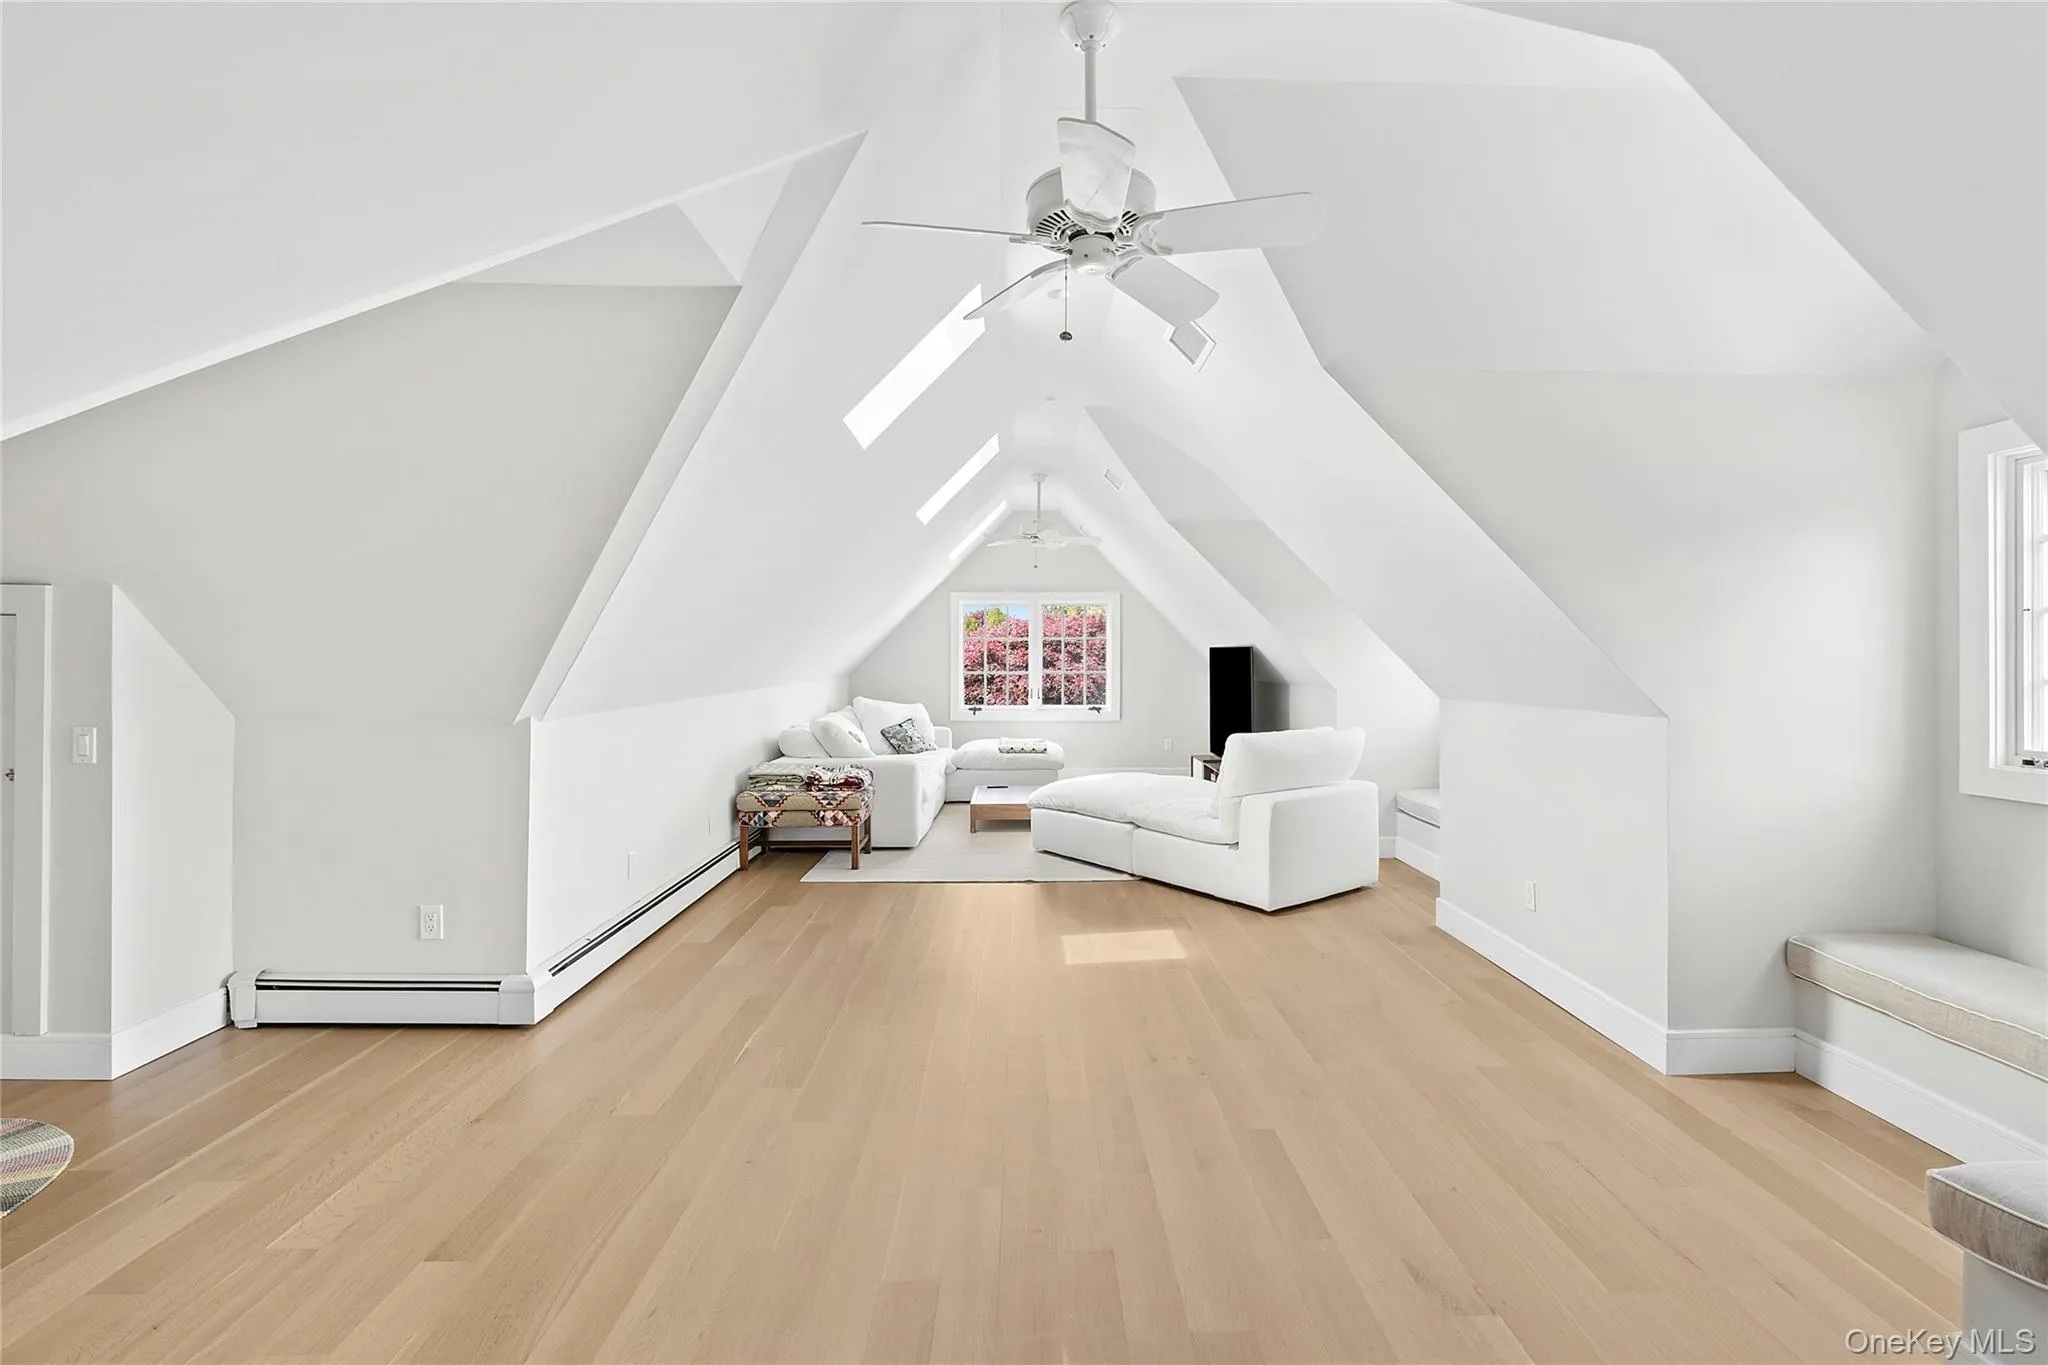
A well-appointed lower level and a magical, tucked-away third floor complete this singular Southampton retreat.
Please give 24 hour notice for showings.
- Heating System:
- Hot Air
- Cooling System:
- Central Air
- Basement:
- Partially Finished
- Appliances:
- Dishwasher, Oven, Refrigerator, Microwave, Stainless Steel Appliance(s), Dryer, Cooktop, Freezer, Disposal, Range, Convection Oven, Exhaust Fan, Gas Range, Gas Cooktop, Gas Oven
- Fireplace Features:
- Family Room, Living Room, Free Standing
- Interior Features:
- Eat-in Kitchen, Elevator, Entrance Foyer, Granite Counters, Open Kitchen, Open Floorplan, Pantry, Smart Thermostat, Sauna, Chefs Kitchen, Double Vanity, Kitchen Island, Original Details, Bidet, Soaking Tub, Formal Dining, First Floor Bedroom, Marble Counters, Galley Type Kitchen, In-law Floorplan, Primary Bathroom, Ceiling Fan(s), Chandelier, Entertainment Cabinets, First Floor Full Bath, Built-in Features, Breakfast Bar, Recessed Lighting, Natural Woodwork, Sound System, Dry Bar
- Laundry Features:
- In Basement
- Parking Features:
- Driveway
- Sewer:
- Public Sewer
- Utilities:
- Cable Connected, Electricity Connected
- City:
- Southampton
- State:
- NY
- Street:
- Post
- Street Number:
- 55
- Street Suffix:
- Crossing
- Postal Code:
- 11968
- Floor Number:
- 0
- Longitude:
- W73° 36' 41.4''
- Latitude:
- N40° 53' 20.8''
- PostalCity:
- Southampton
- Architectural Style:
- Victorian, Traditional
- Construction Materials:
- Frame, Wood Siding
- Elementary School:
- Southampton Elementary School
- High School:
- Southampton High School
- Agent MlsId:
- 224671
- MiddleOrJunior School:
- Southampton Intermediate School
- PhotosCount:
- 30
- Special Listing Conditions:
- No
- Tax Annual Amount:
- $9,947
- Water Source:
- Public
- Office MlsId:
- DERE46
Residential - MLS# 1022948
55 Post Crossing, Southampton, NY
- Property Type :
- Residential
- Property SubType :
- Single Family Residence
- Listing Type :
- For Rent
- Listing ID :
- 1022948
- Price :
- $7,950,000
- Rooms :
- 18
- Bedrooms :
- 6
- Bathrooms :
- 6
- Bathrooms Total :
- 6
- Square Footage :
- 4,741 Sqft
- Building Area :
- 4,741 Sqft
- Lot Area :
- 0.50 Acre
- Year Built :
- 1991
- Status :
- Active
- Listing Agent :
- Thomas Aabo
- Listing Office :
- Douglas Elliman Real Estate




