
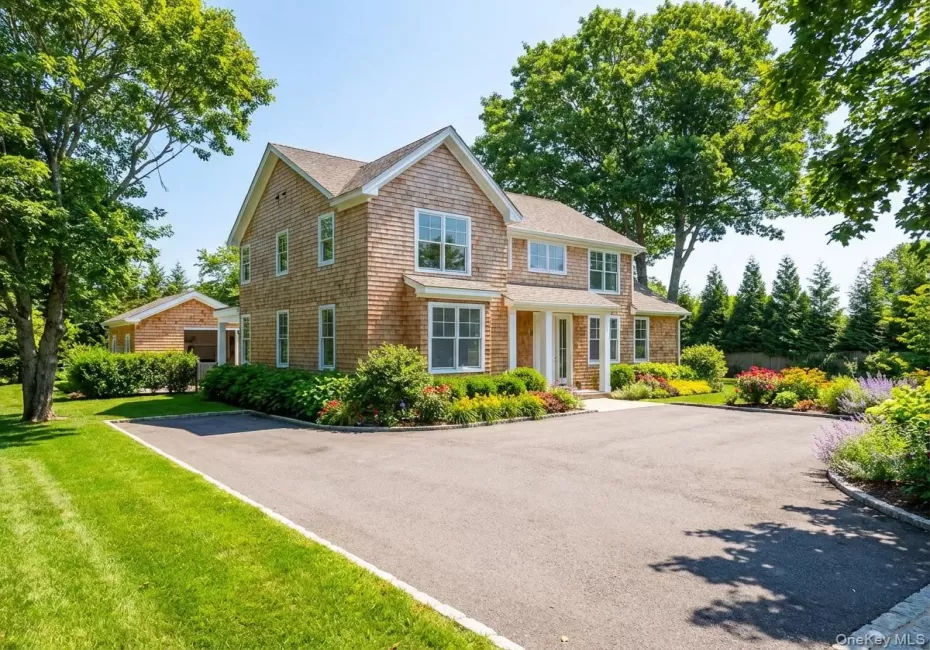
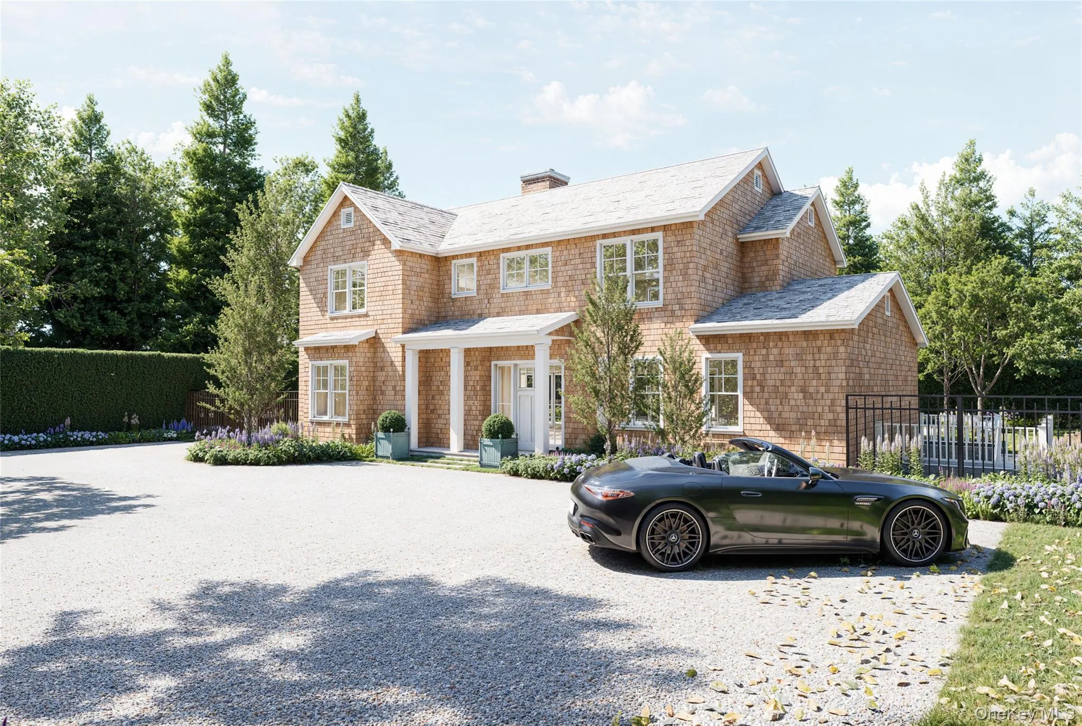
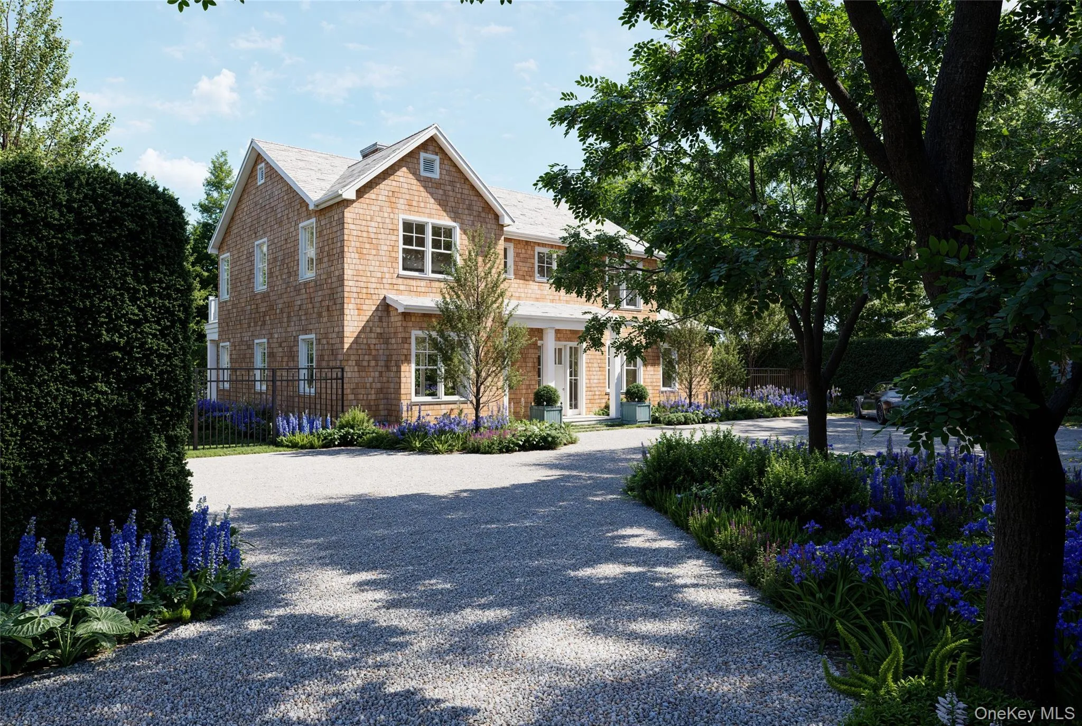
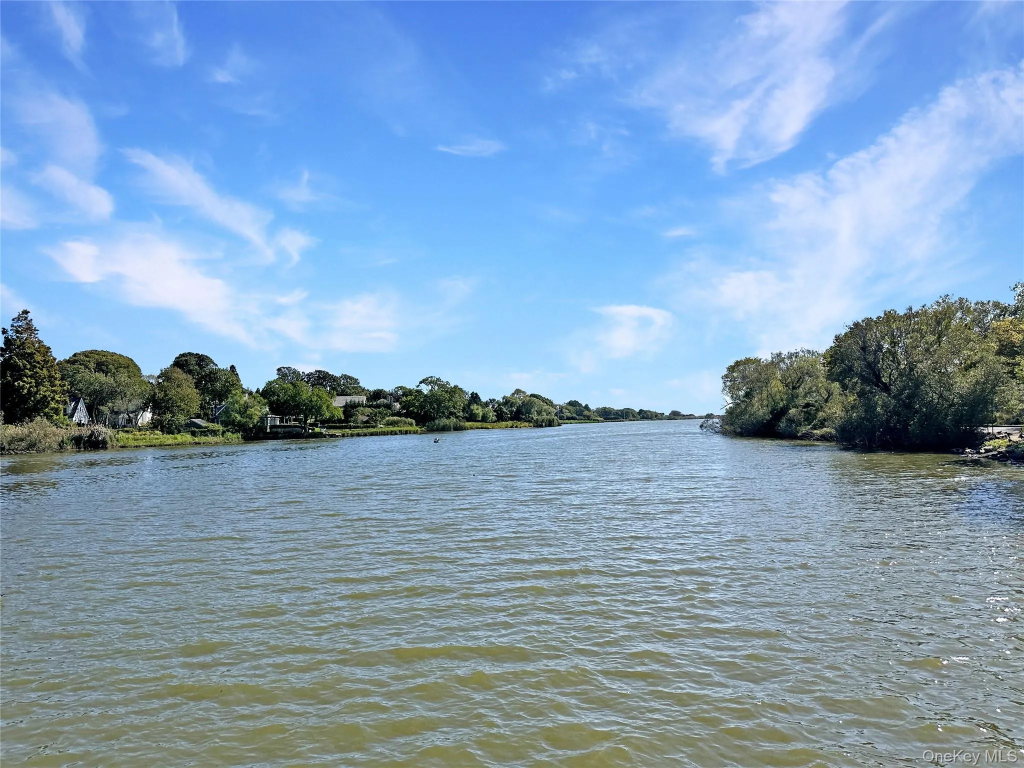
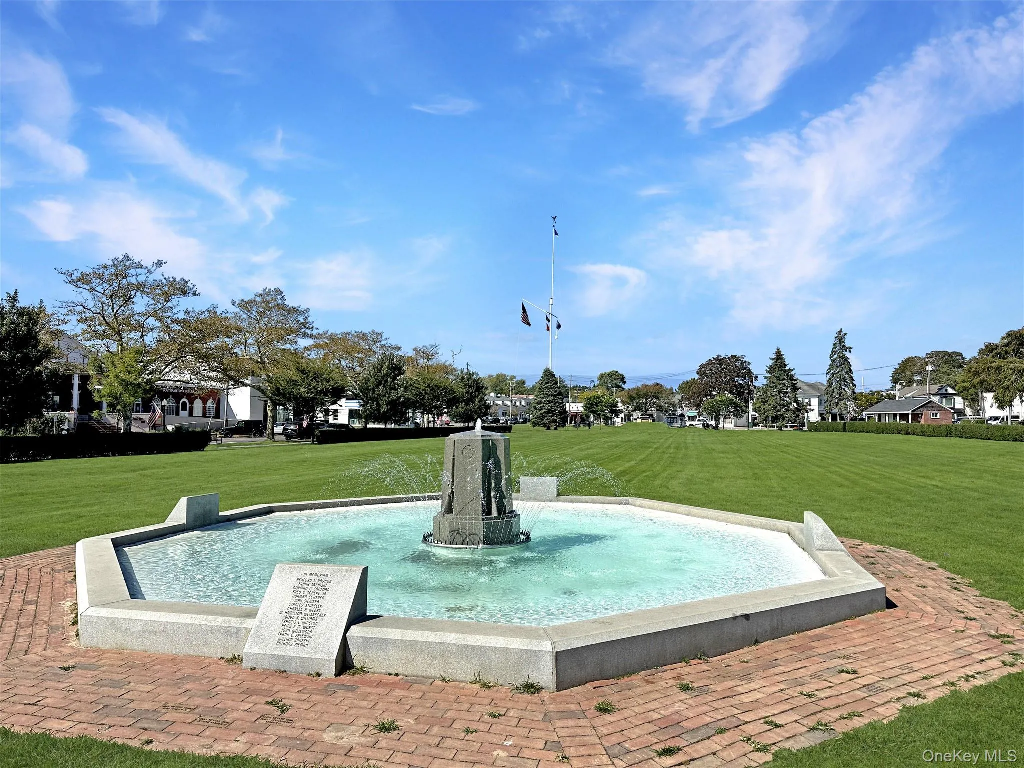
Perfectly sited between the charming shops, world-class restaurants, and pristine beaches of Southampton Village, this newly built estate offers an effortless blend of sophistication and coastal living.
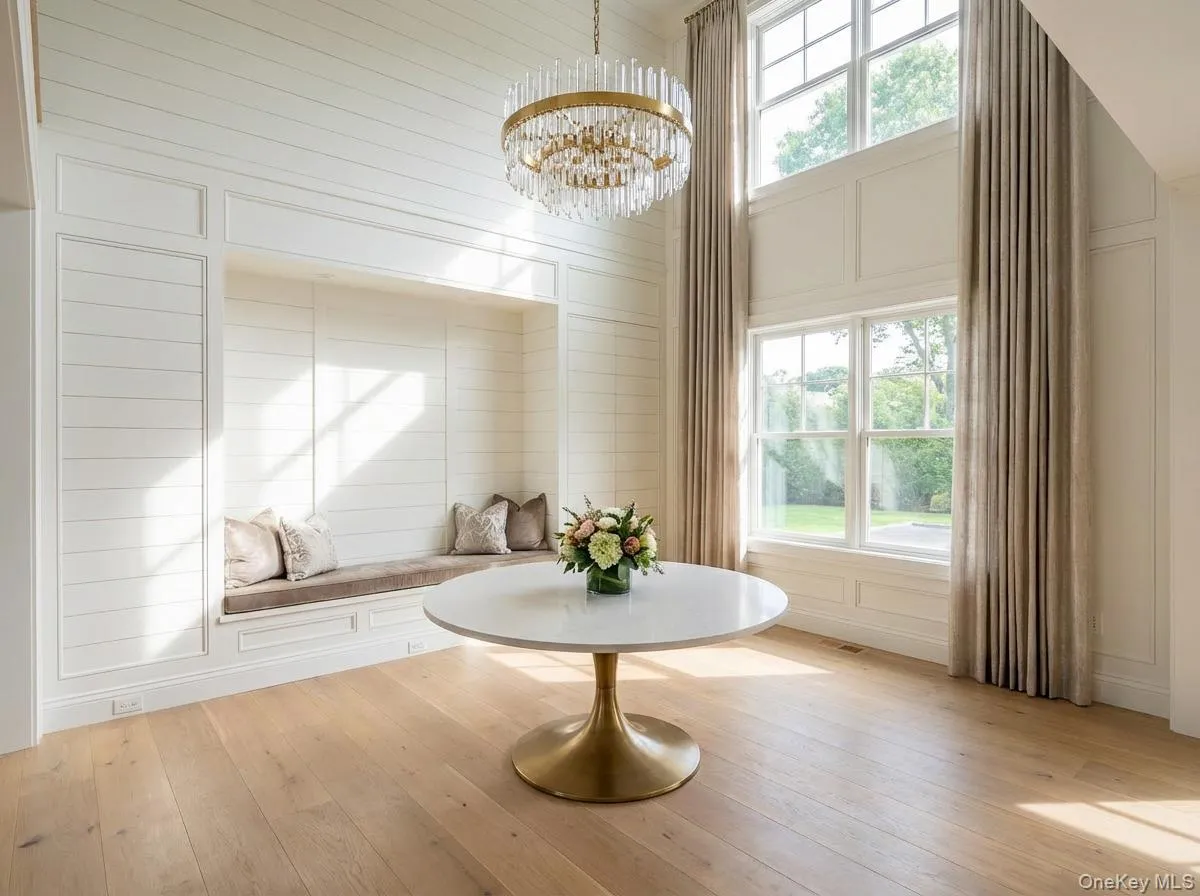
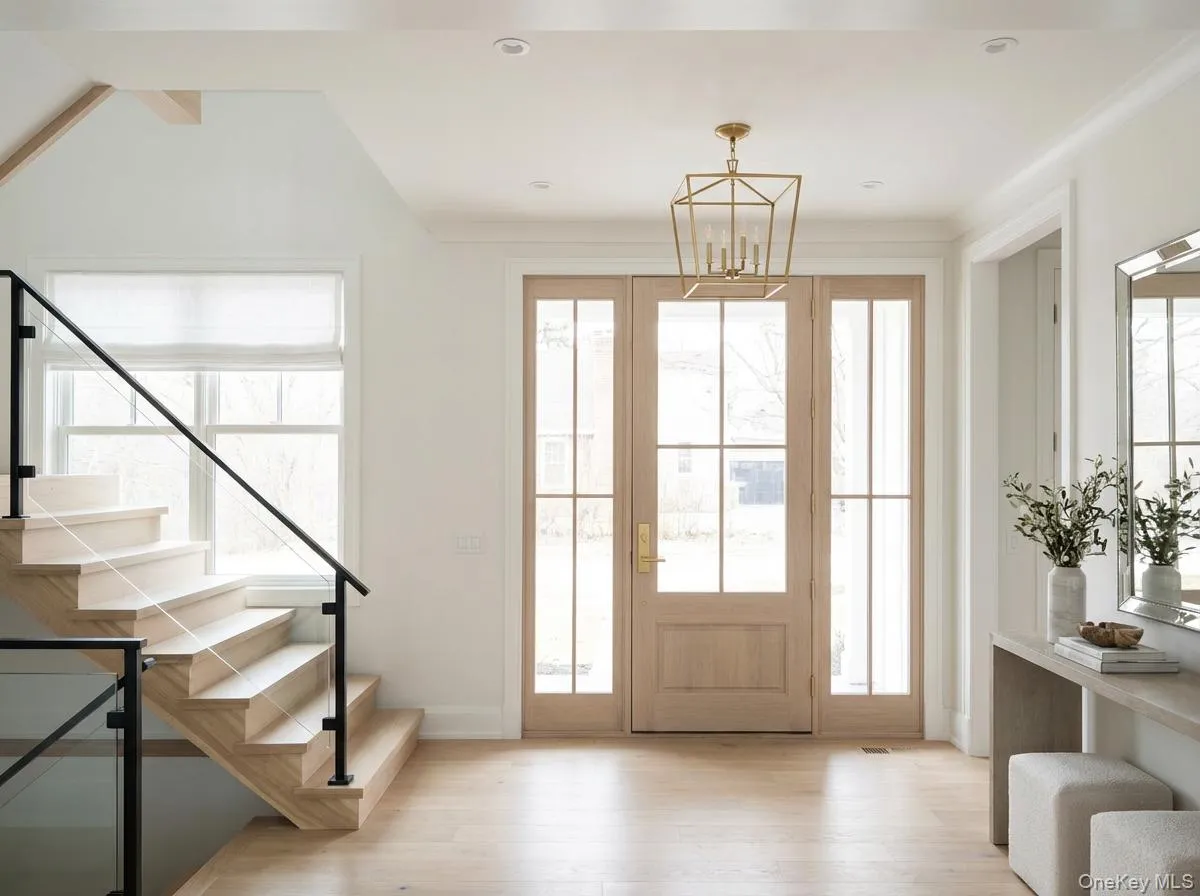
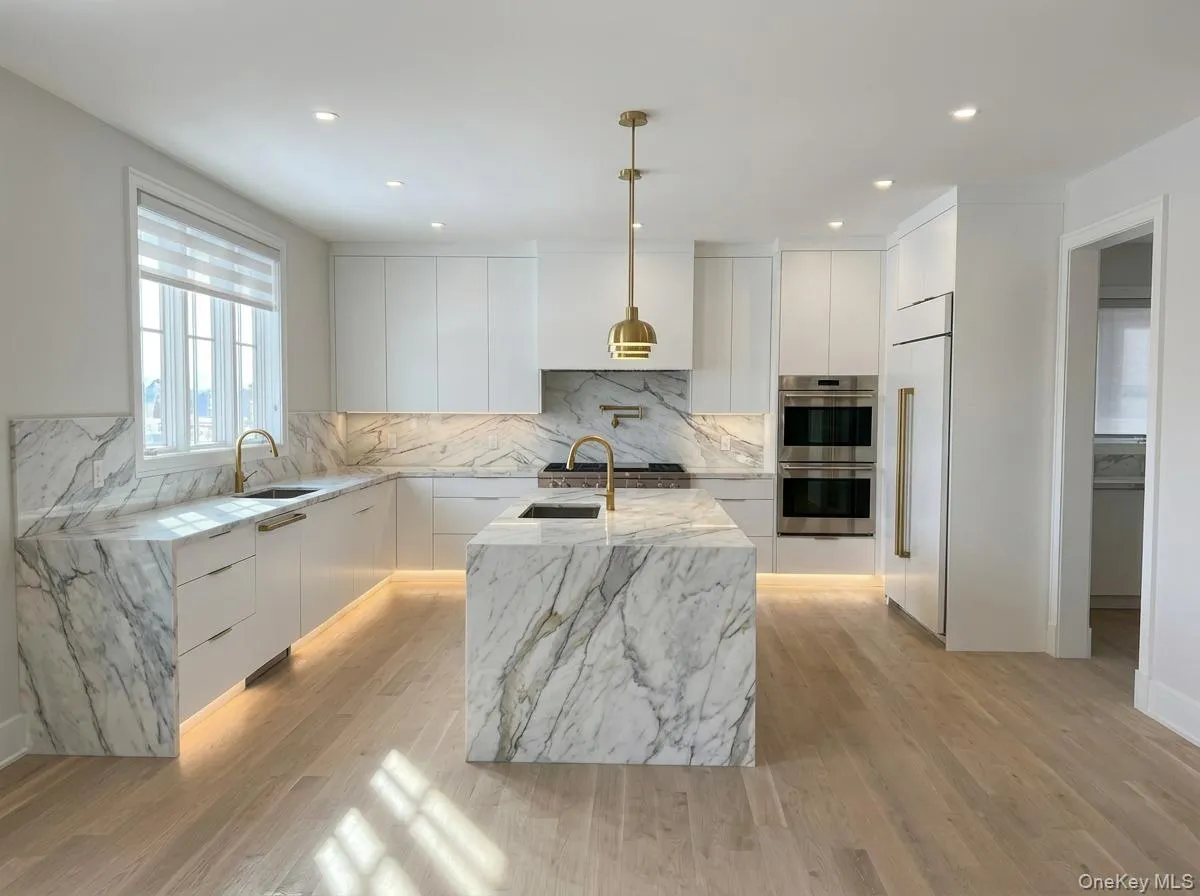
Step inside to discover an open and airy layout with soaring ceilings, walls of glass, and abundant natural light that create an inviting, contemporary atmosphere. The chef’s kitchen is a culinary showpiece, outfitted with top-of-the-line appliances, custom cabinetry, and generous counter space for both everyday living and elegant entertaining.
This 6-bedroom, 6.5-bath residence includes dual primary suites—one on the main level and one upstairs—each with spa-inspired bathrooms, private seating areas, and oversized closets. Four additional ensuite bedrooms provide luxurious accommodations for guests. The fully finished lower level extends the living space with a media lounge, wellness area, and a private sauna.
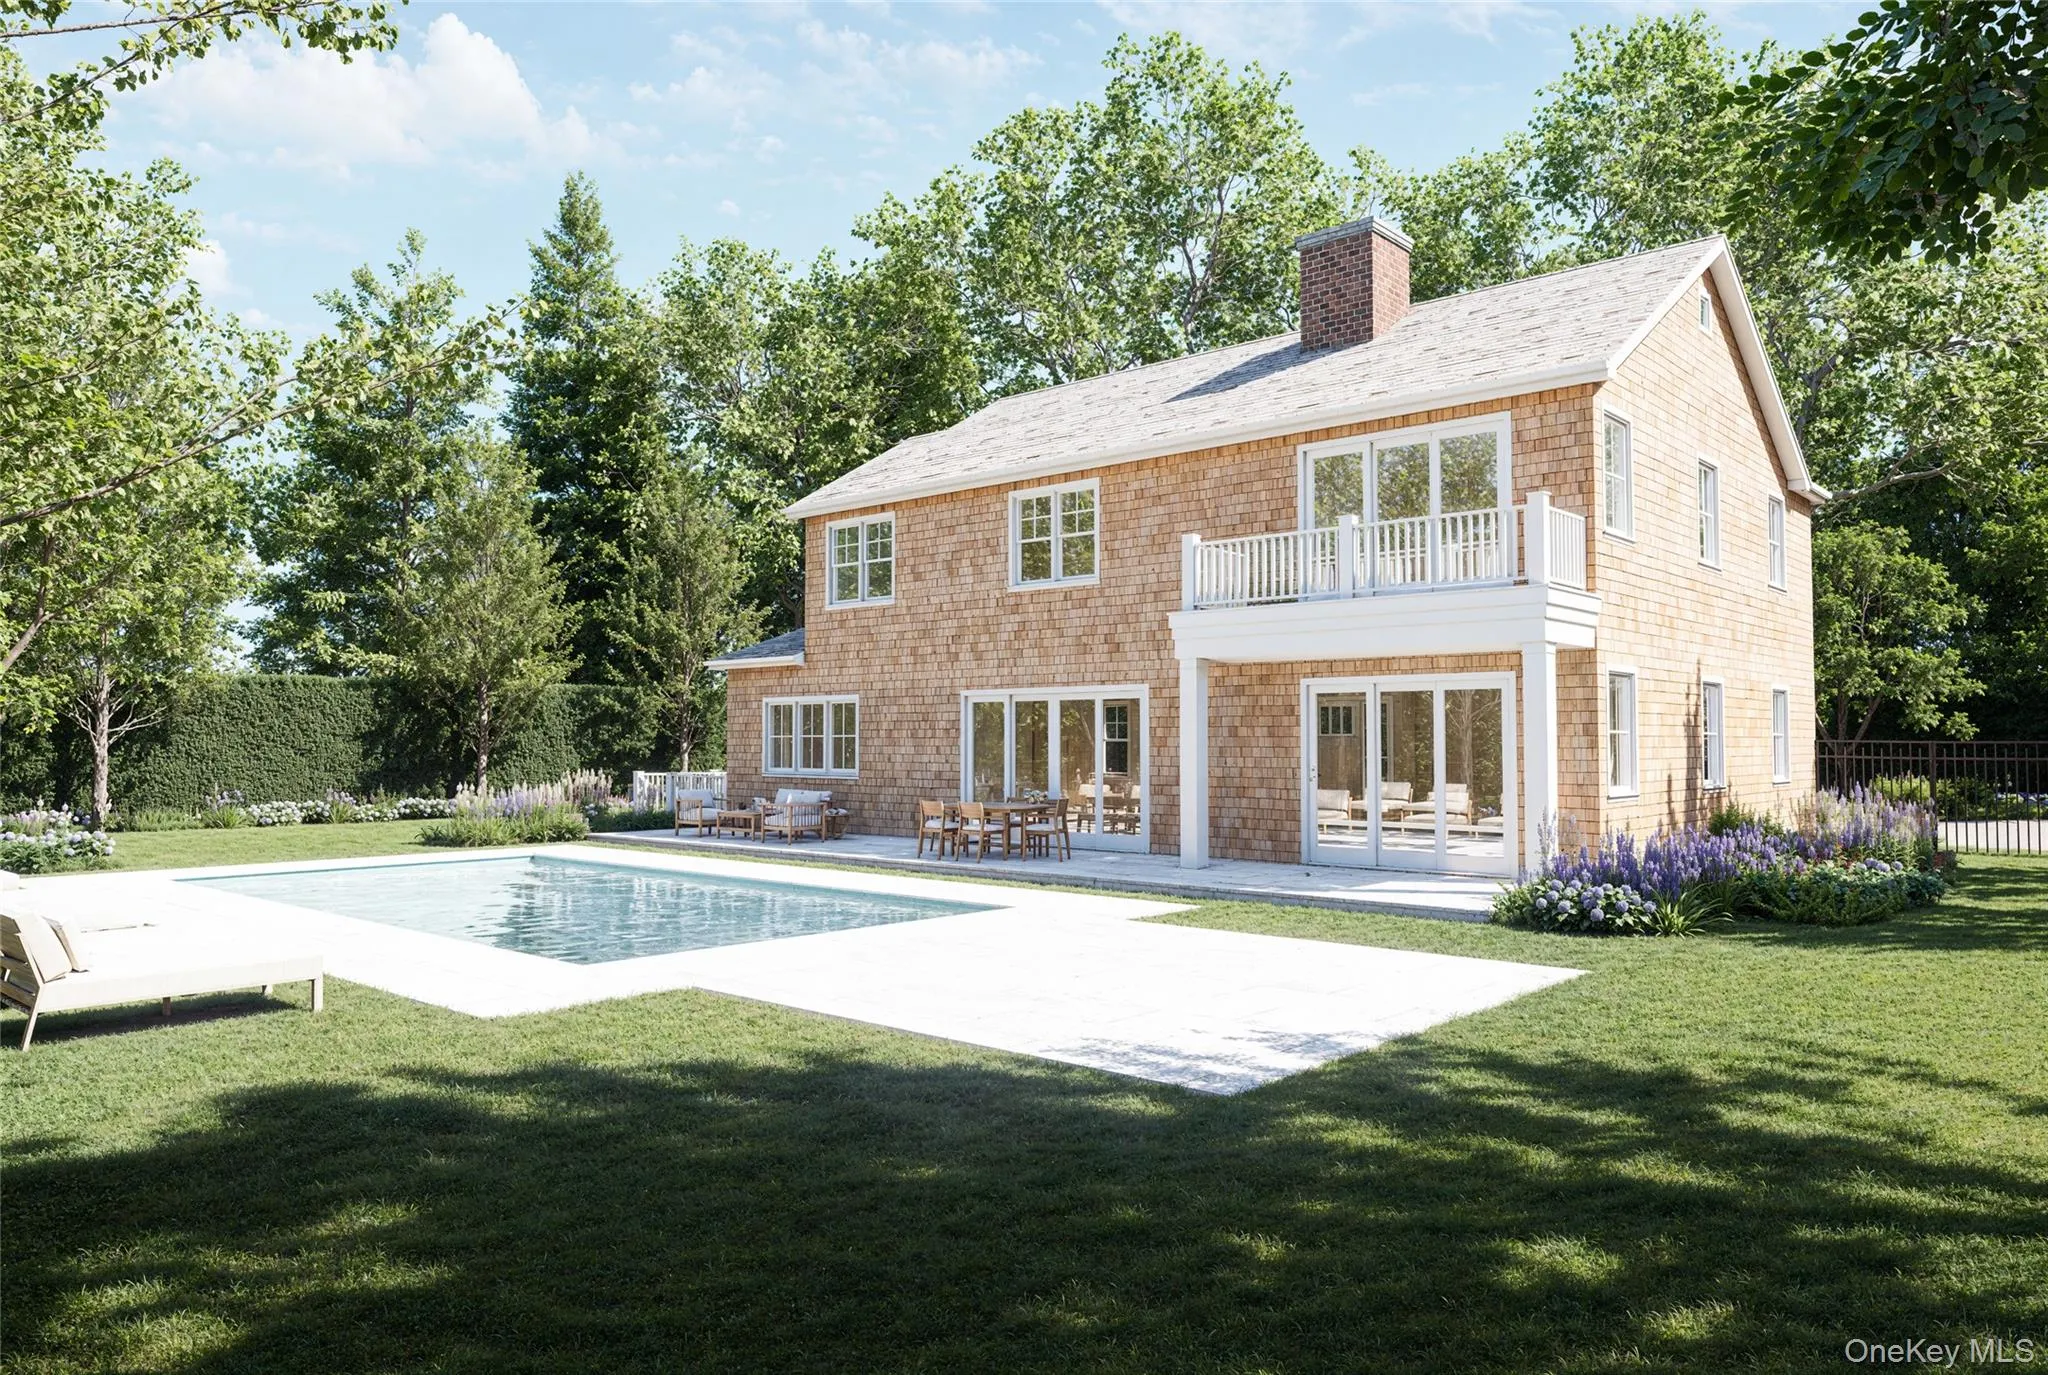
Outdoors, the resort-like grounds offer a serene retreat. Relax by the heated gunite pool and spa, enjoy the poolside cabana with full bath, or host gatherings on the covered patios and expansive Turkish marble terraces.
With meticulous attention to detail, premium finishes, and timeless design, this Southampton Village residence is the perfect blend of luxury, comfort, and location—ready to be enjoyed year-round.
- Heating System:
- Natural Gas, Forced Air
- Cooling System:
- Central Air
- Basement:
- Finished, Walk-out Access
- Appliances:
- Dishwasher, Refrigerator, Microwave, Dryer, Washer, Cooktop, Freezer, Tankless Water Heater, Oil Water Heater, Exhaust Fan, Gas Cooktop, Gas Oven
- Interior Features:
- Eat-in Kitchen, Master Downstairs, Open Kitchen, Smart Thermostat, Kitchen Island, Soaking Tub, First Floor Bedroom, Marble Counters, Primary Bathroom, Speakers, First Floor Full Bath, Sound System
- Laundry Features:
- In Hall
- Parking Features:
- Driveway
- Sewer:
- Cesspool
- Utilities:
- Cable Available, Natural Gas Connected, Water Connected, Electricity Connected
- City:
- Southampton
- State:
- NY
- Street:
- Culver
- Street Number:
- 60
- Street Suffix:
- Street
- Postal Code:
- 11968
- Floor Number:
- 0
- Longitude:
- W73° 36' 37''
- Latitude:
- N40° 53' 3.3''
- PostalCity:
- Southampton
- Architectural Style:
- Post Modern
- Construction Materials:
- Energy Star, Shake Siding, Structurally Insulated Panels, Foam Insulation
- Elementary School:
- Southampton Elementary School
- High School:
- Southampton High School
- Agent MlsId:
- 123688
- MiddleOrJunior School:
- Southampton Intermediate School
- PhotosCount:
- 9
- Special Listing Conditions:
- No
- Tax Annual Amount:
- $6,200
- Water Source:
- No
- Office MlsId:
- NSST01
Residential - MLS# 916731
60 Culver Street, Southampton, NY
- Property Type :
- Residential
- Property SubType :
- Single Family Residence
- Listing Type :
- For Rent
- Listing ID :
- 916731
- Price :
- $10,495,000
- Rooms :
- 14
- Bedrooms :
- 6
- Bathrooms :
- 7
- Half Bathrooms :
- 1
- Bathrooms Total :
- 8
- Square Footage :
- 4,500 Sqft
- Building Area :
- 4,500 Sqft
- Lot Area :
- 0.46 Acre
- Year Built :
- 2025
- Status :
- Active
- Listing Agent :
- Geoffrey A. Gifkins E-PRO GRI
- Listing Office :
- Nest Seekers International LLC




