
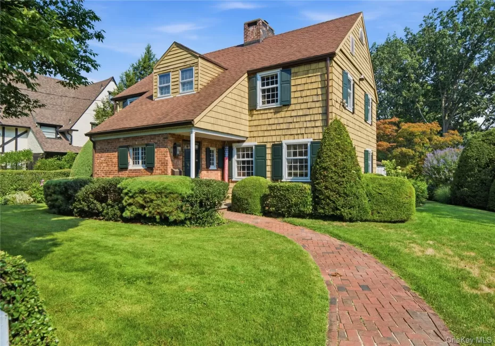
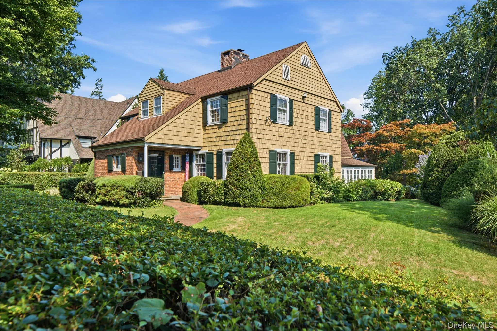
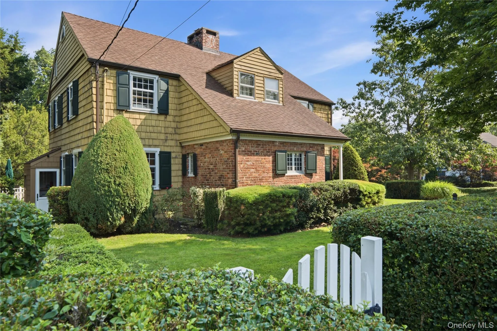
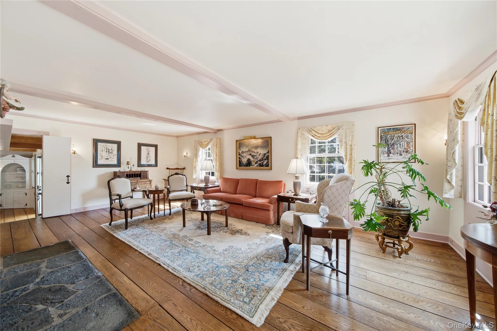
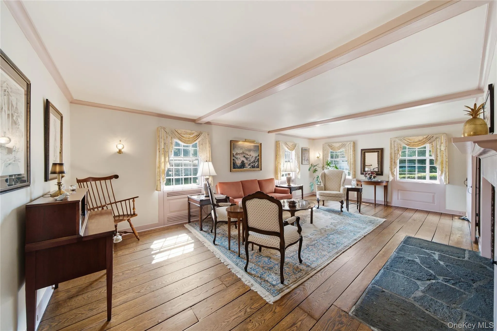
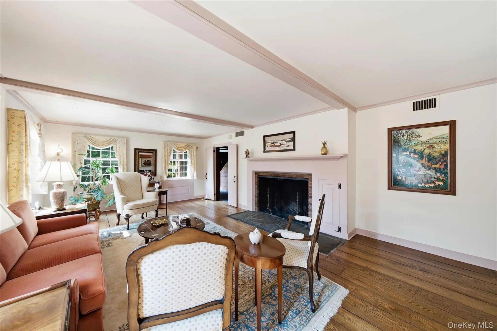
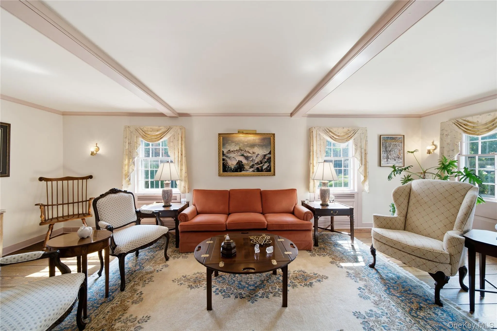
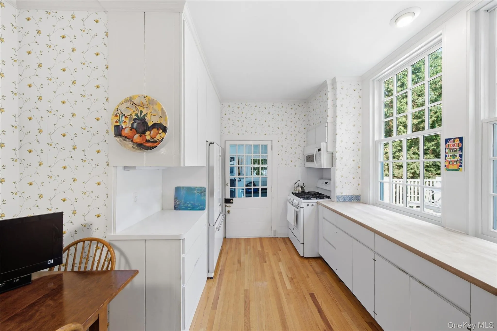
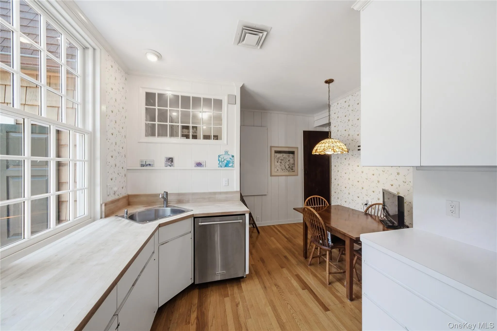
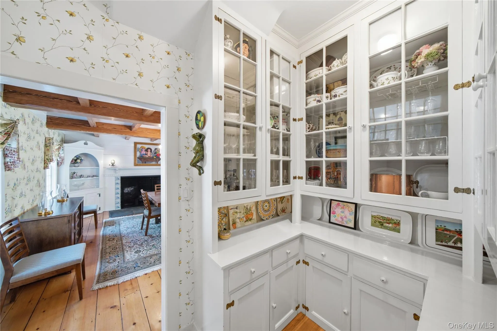
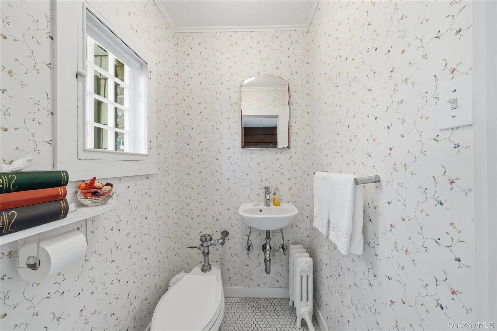
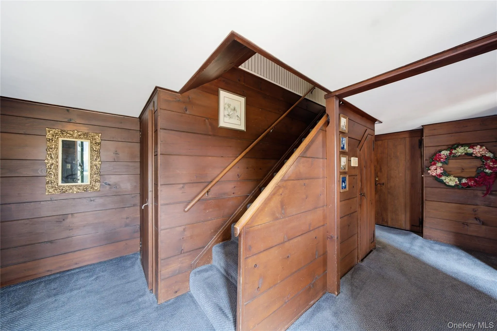
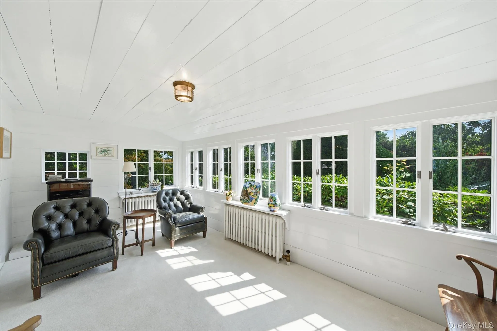
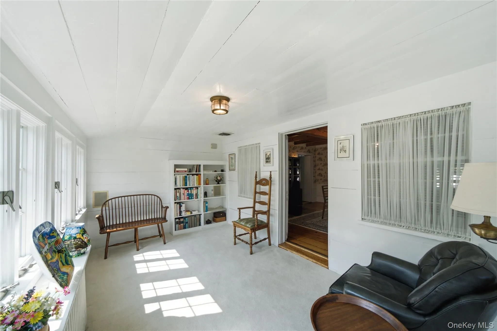
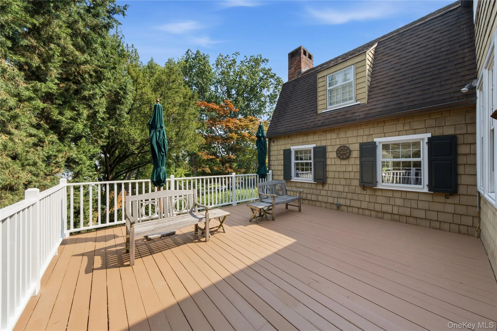
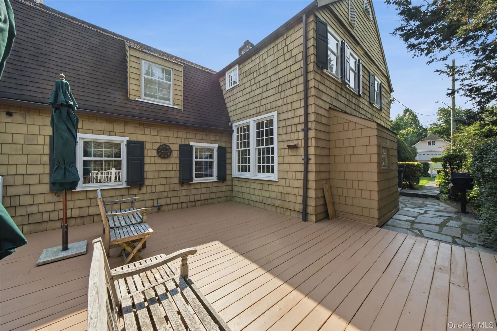
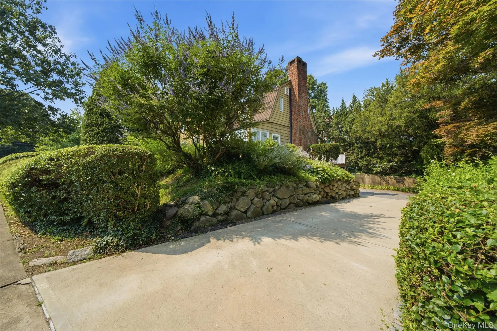
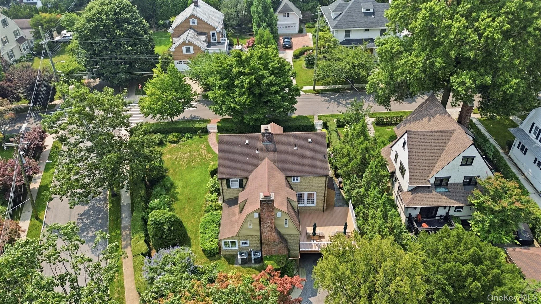
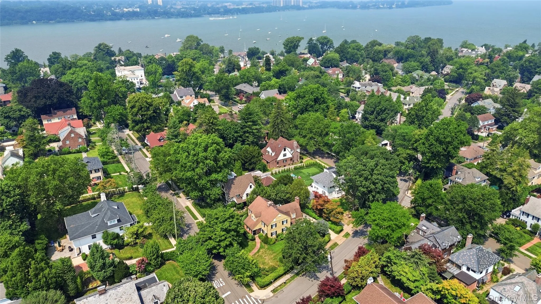
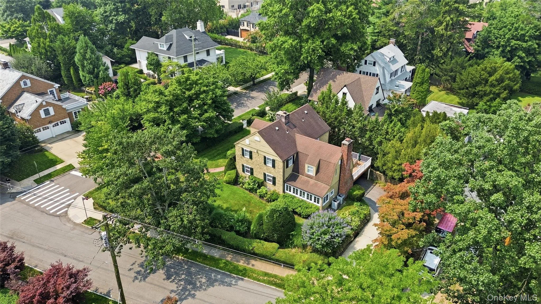
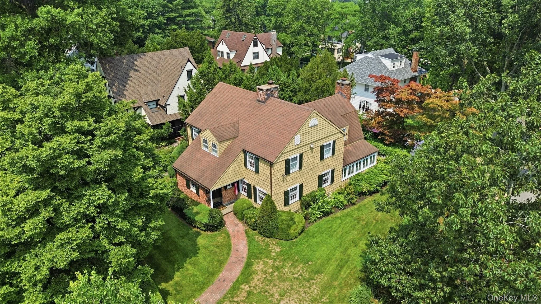
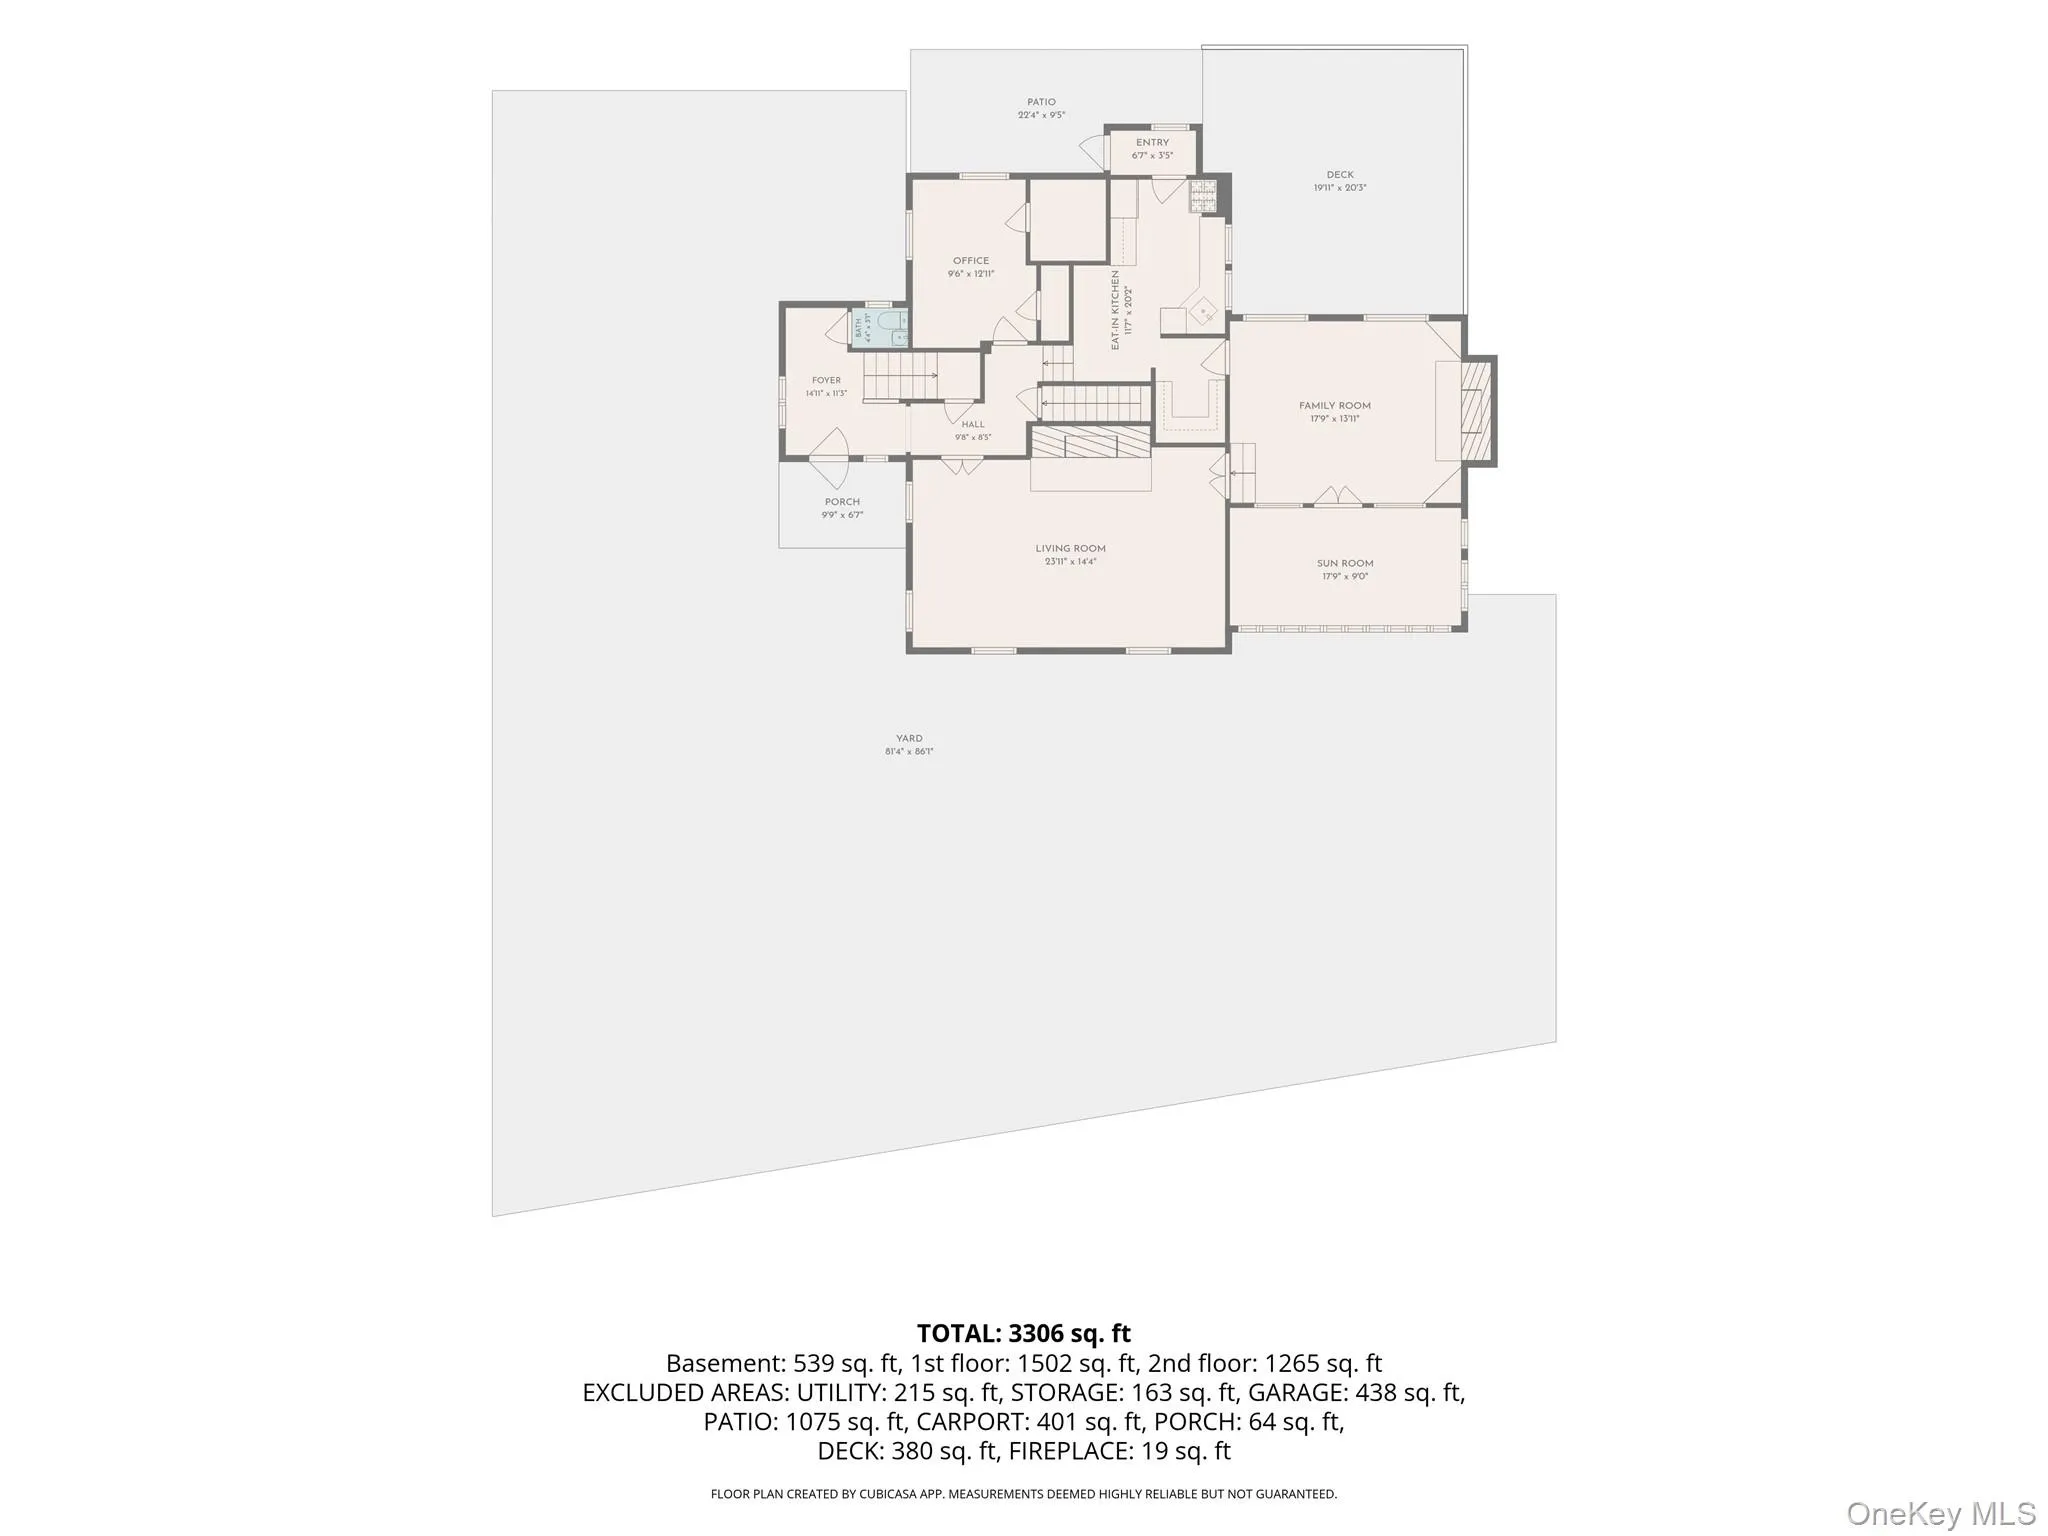
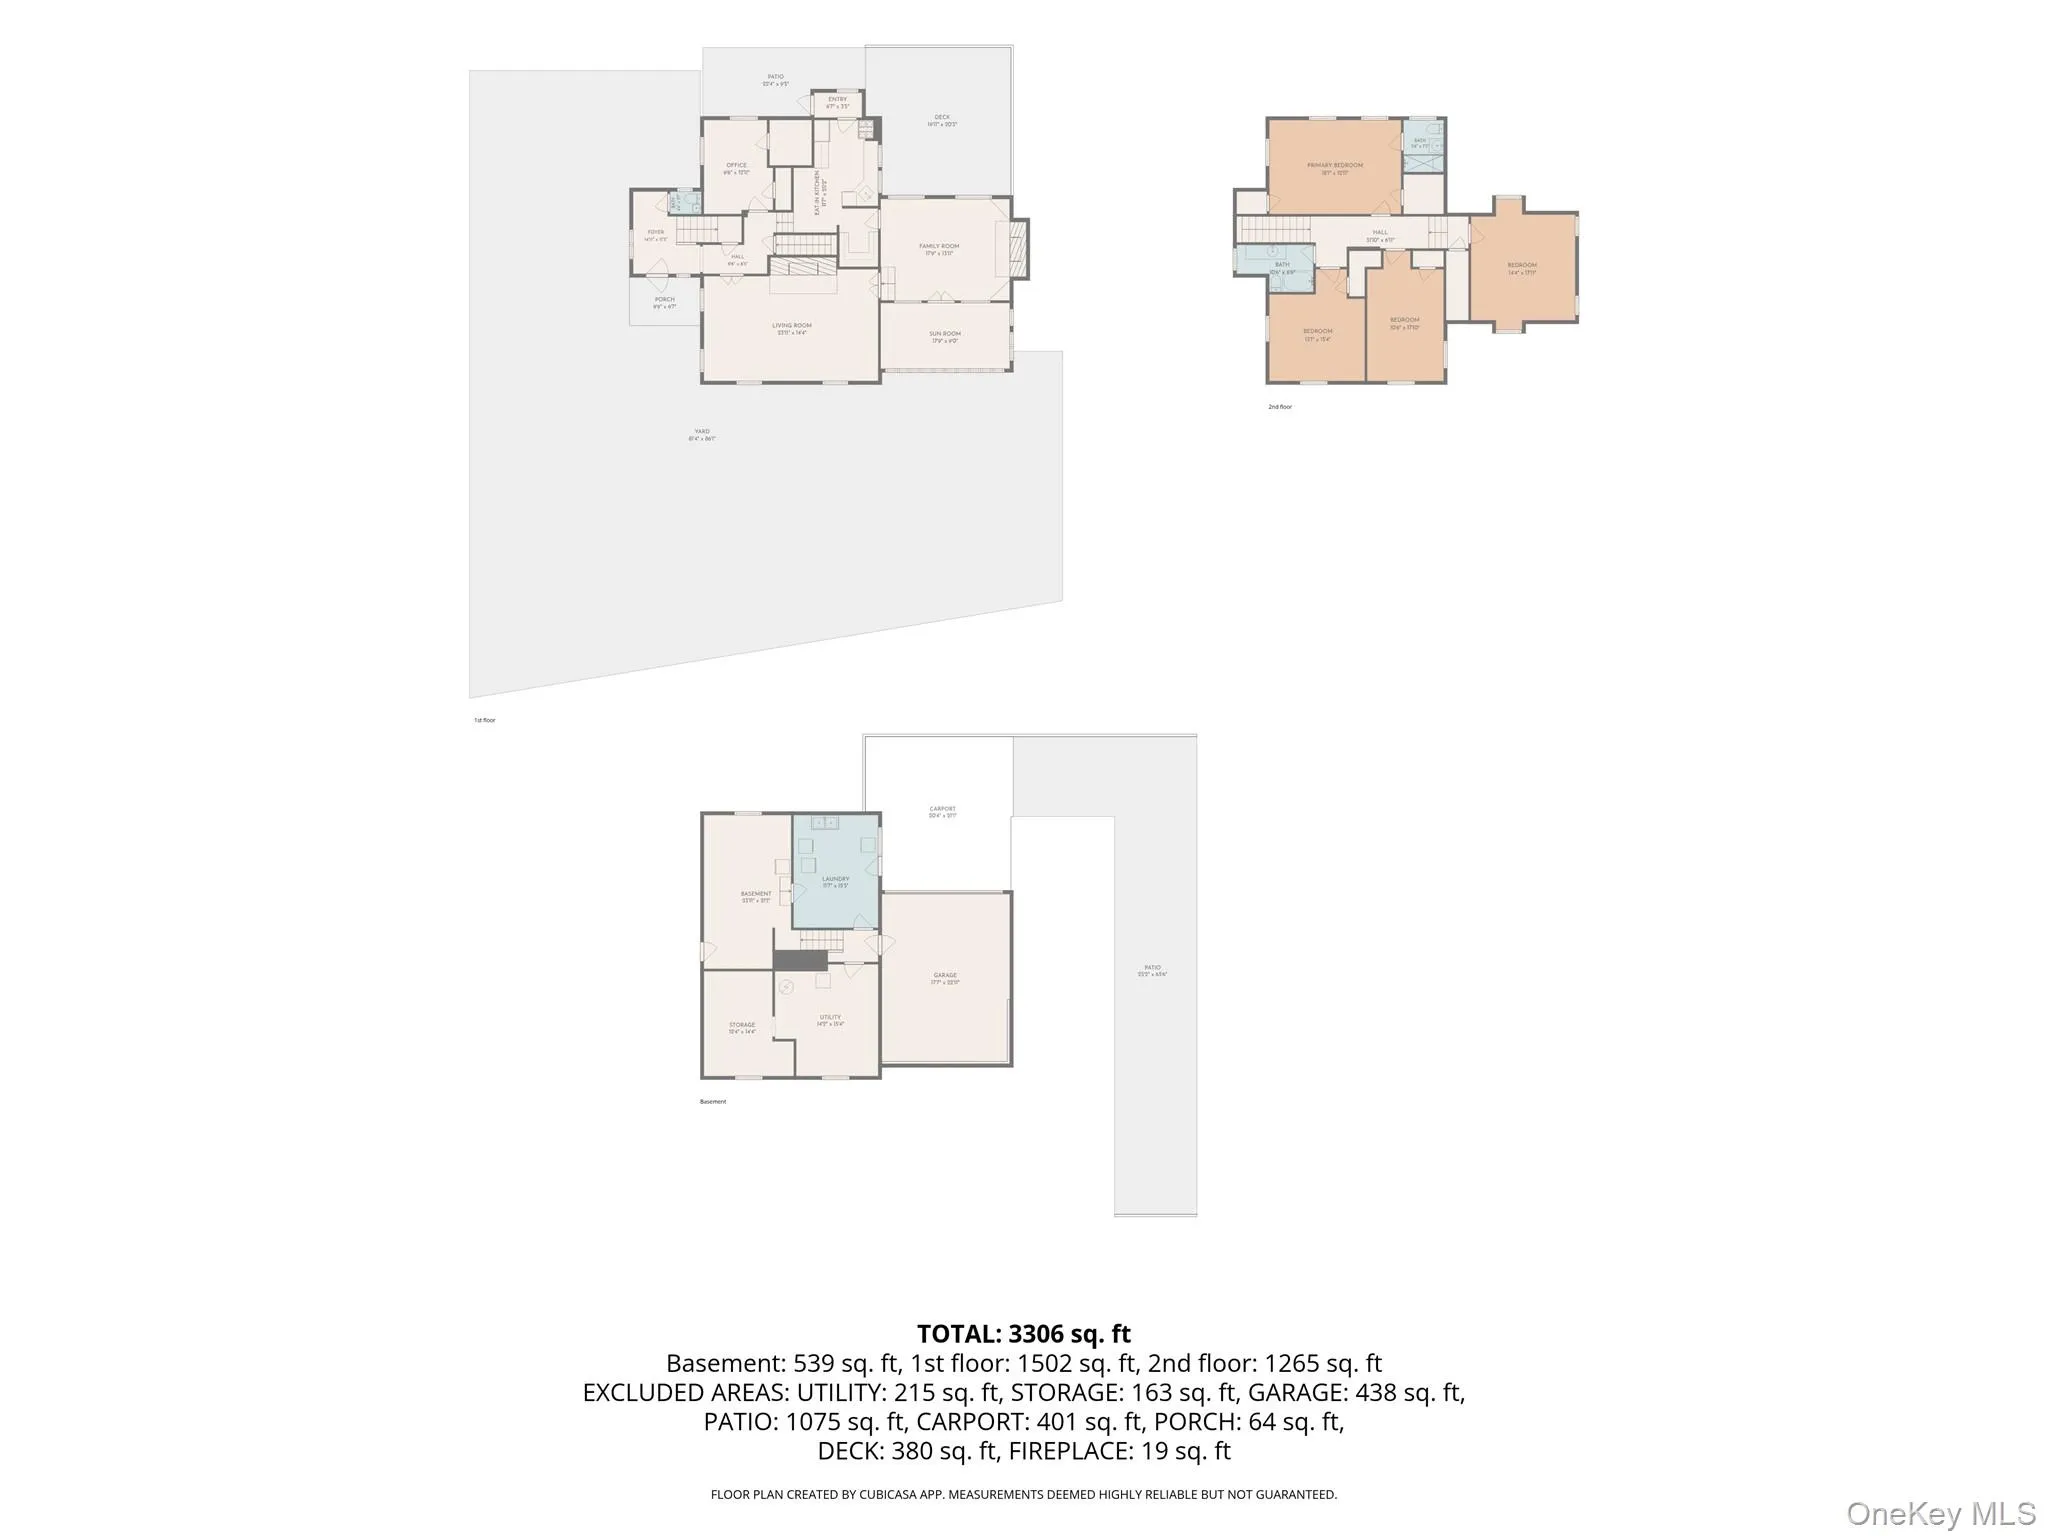
Perched atop prestigious Douglas Manor on a beautifully landscaped 9,200-square-foot corner lot, this classic Colonial offers timeless character, exceptional craftsmanship, and modern updates. A gracious wood-paneled entry hall welcomes you with multiple access points to the main living spaces, a convenient powder room and a coat closet. The expansive living room showcases original wide-plank hardwood floors, exposed beamed ceilings, rich wood trim, and a striking wood burning fireplace, while oversized windows bathe the space in natural light. Original solid wood doors connect the living room to both the formal dining room and entry hall, preserving the home’s historic charm. Just off the foyer is a versatile first-floor room with an adjoining full bath, ideal as a guest bedroom, home office, den, or playroom. The bright eat-in kitchen features oversized windows, a custom butcher-block countertop, built-in microwave, dishwasher, and newly installed wood flooring that extends into the original pantry, where abundant cabinetry provides exceptional storage. A door from the kitchen leads to the porch and backyard deck, creating an easy indoor-outdoor flow for entertaining.
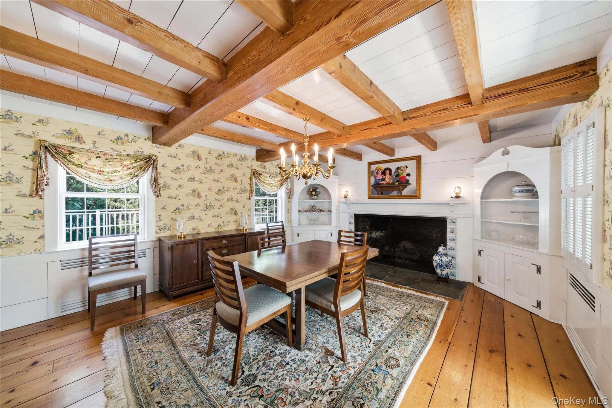
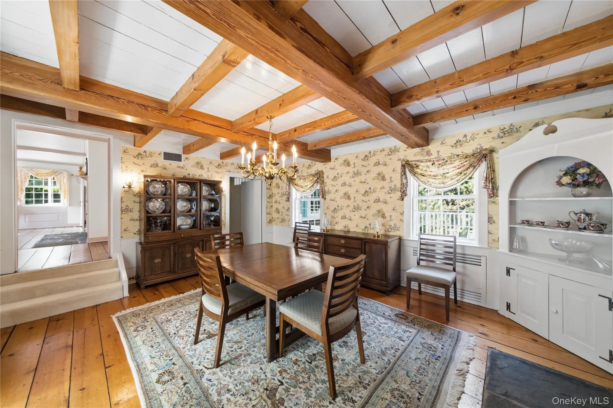
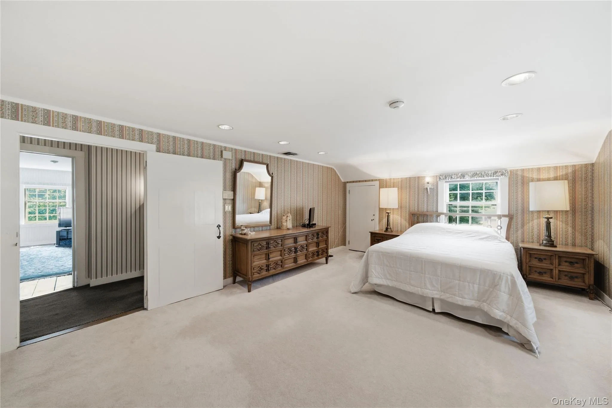
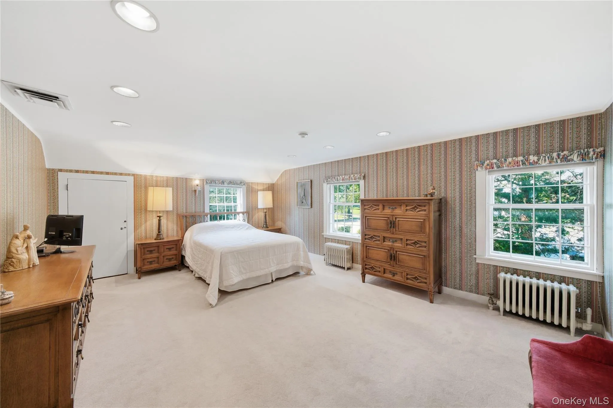
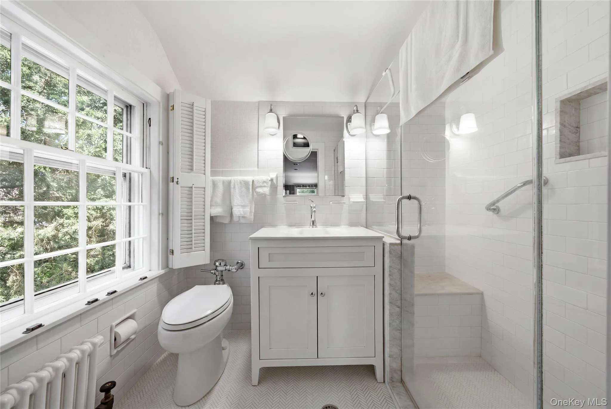
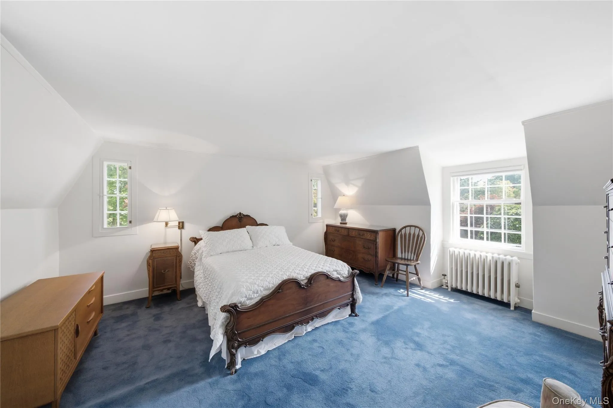
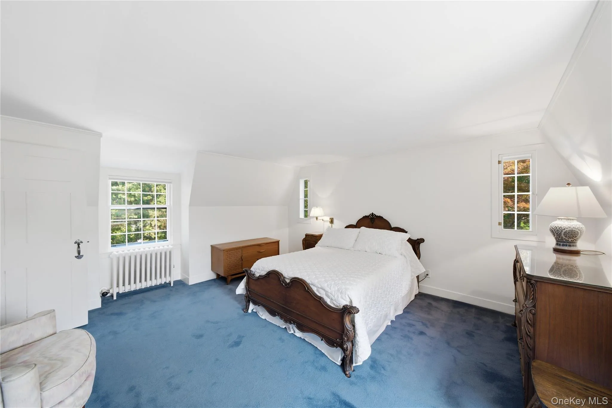
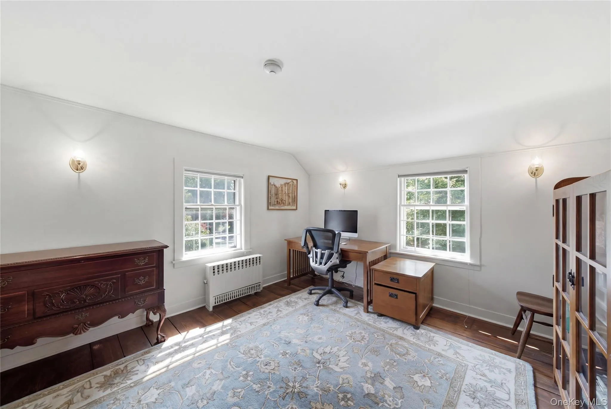
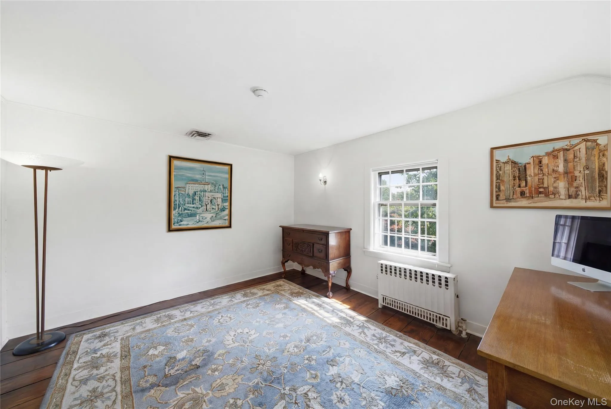
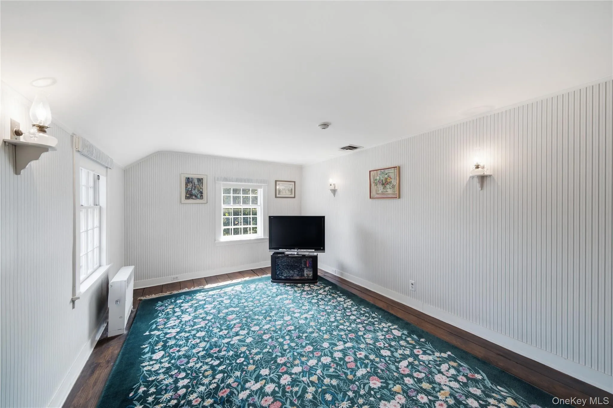
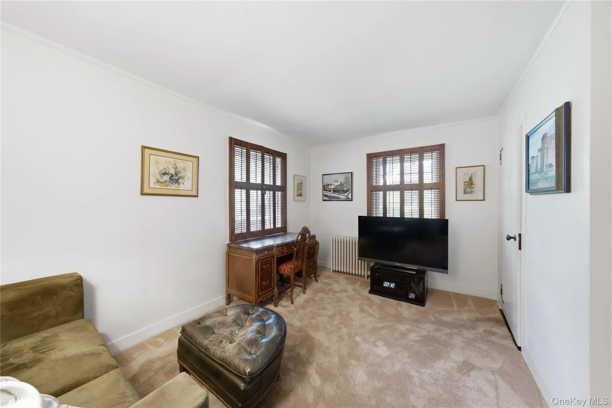
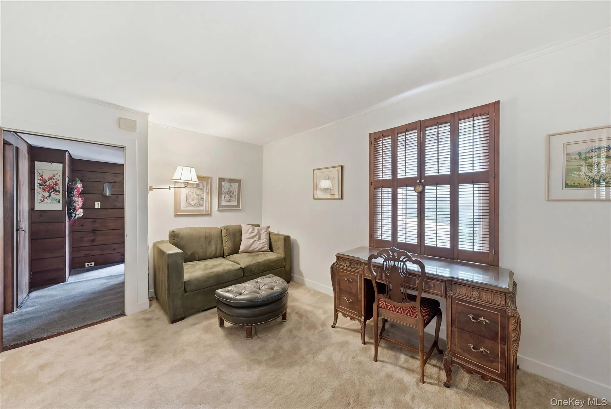
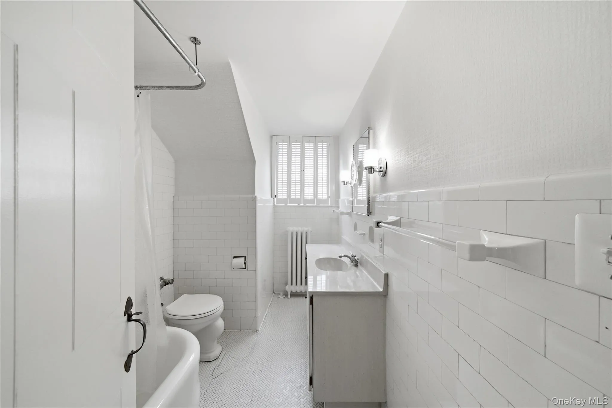
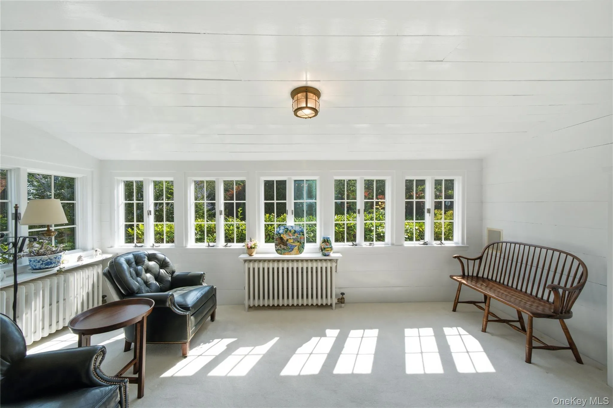
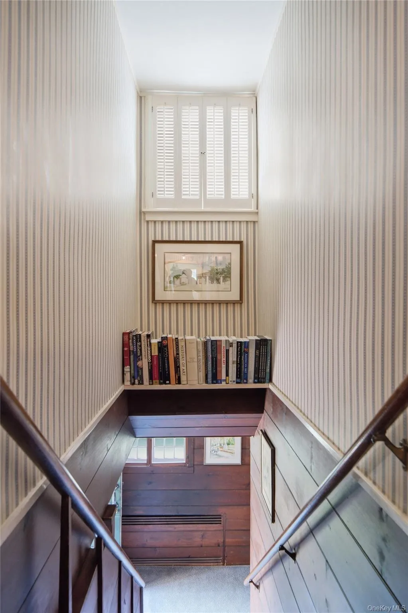
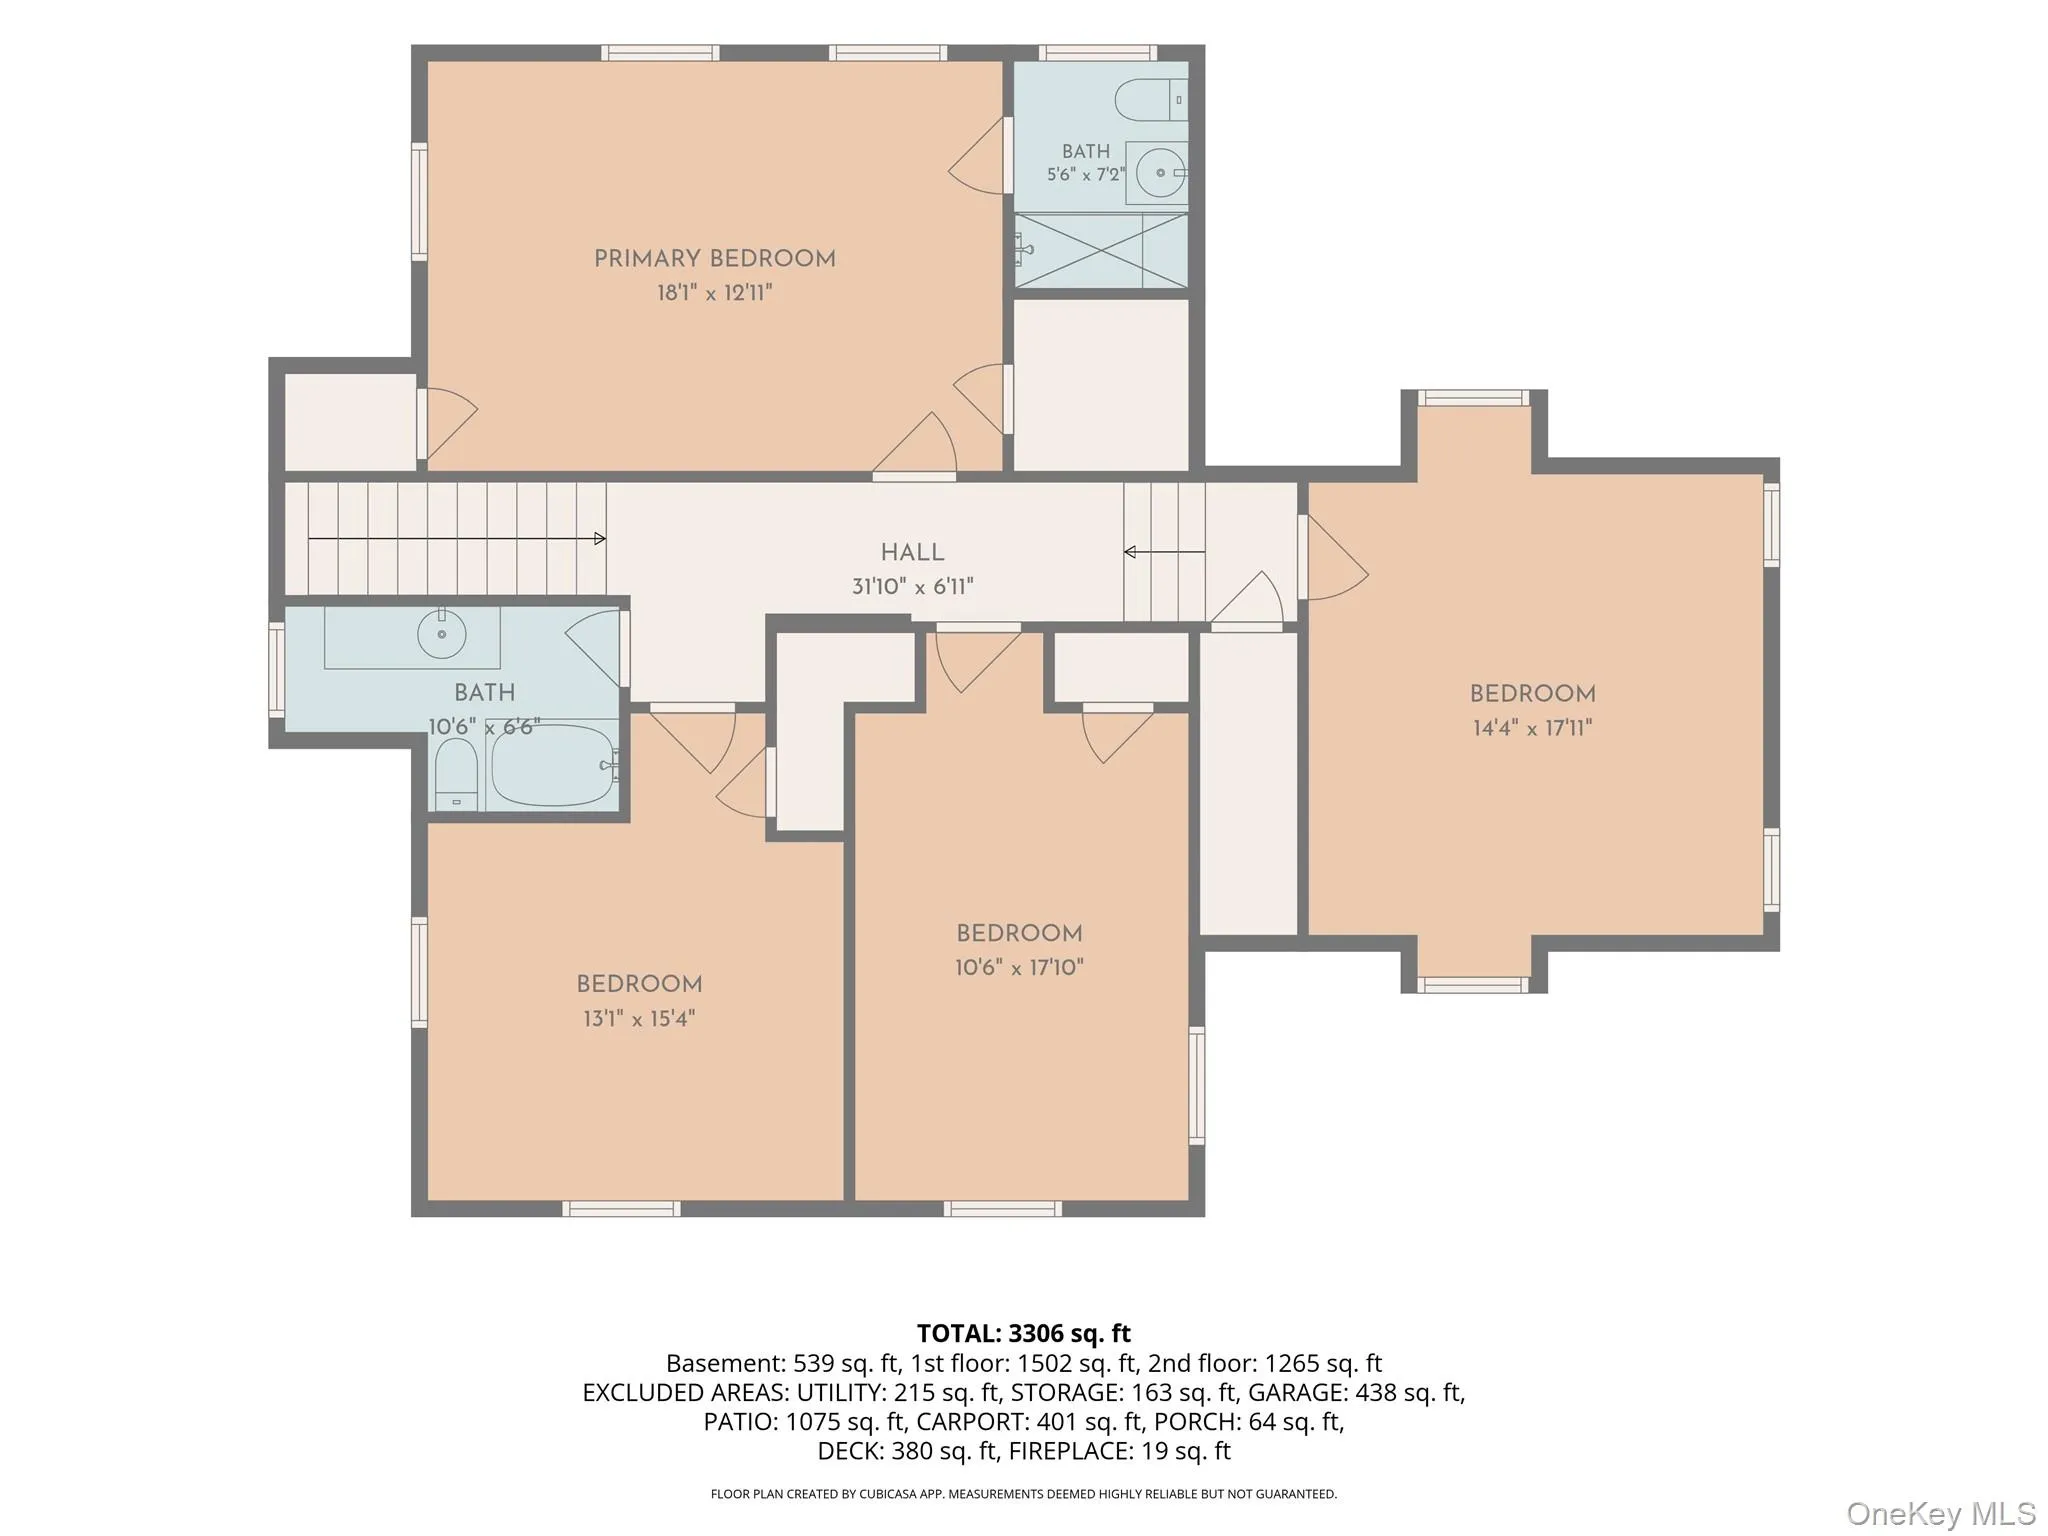
The formal dining room is a true showpiece, featuring original wide-plank floors, decorative crisscross ceiling beams, an impressive gas fireplace, built-in corner cabinets, custom wallpaper, and coordinating draperies. A charming Dutch door opens to the sunroom, where two walls of windows overlook the beautifully landscaped grounds, creating the perfect setting for morning coffee or quiet relaxation. The second floor offers four bedrooms, a linen closet, and a built-in bookcase in the hallway. The spacious primary suite features two large closets, an en-suite bath, recessed lighting, and three windows that fill the room with natural light. The additional bedrooms offer generous proportions, ample closet space, and original hardwood floors beneath the carpeting, with two currently serving as a home office and TV room.
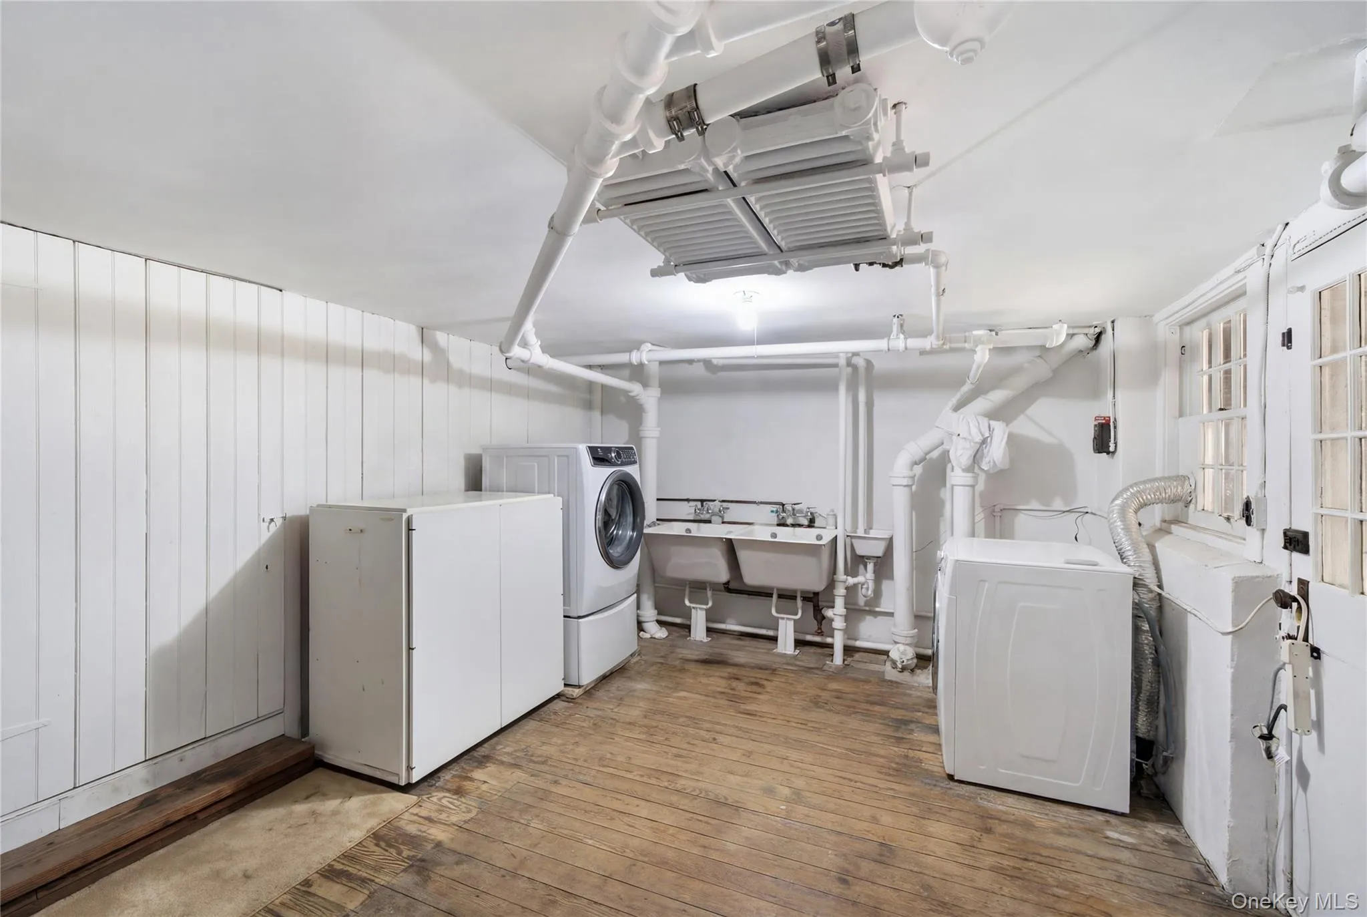
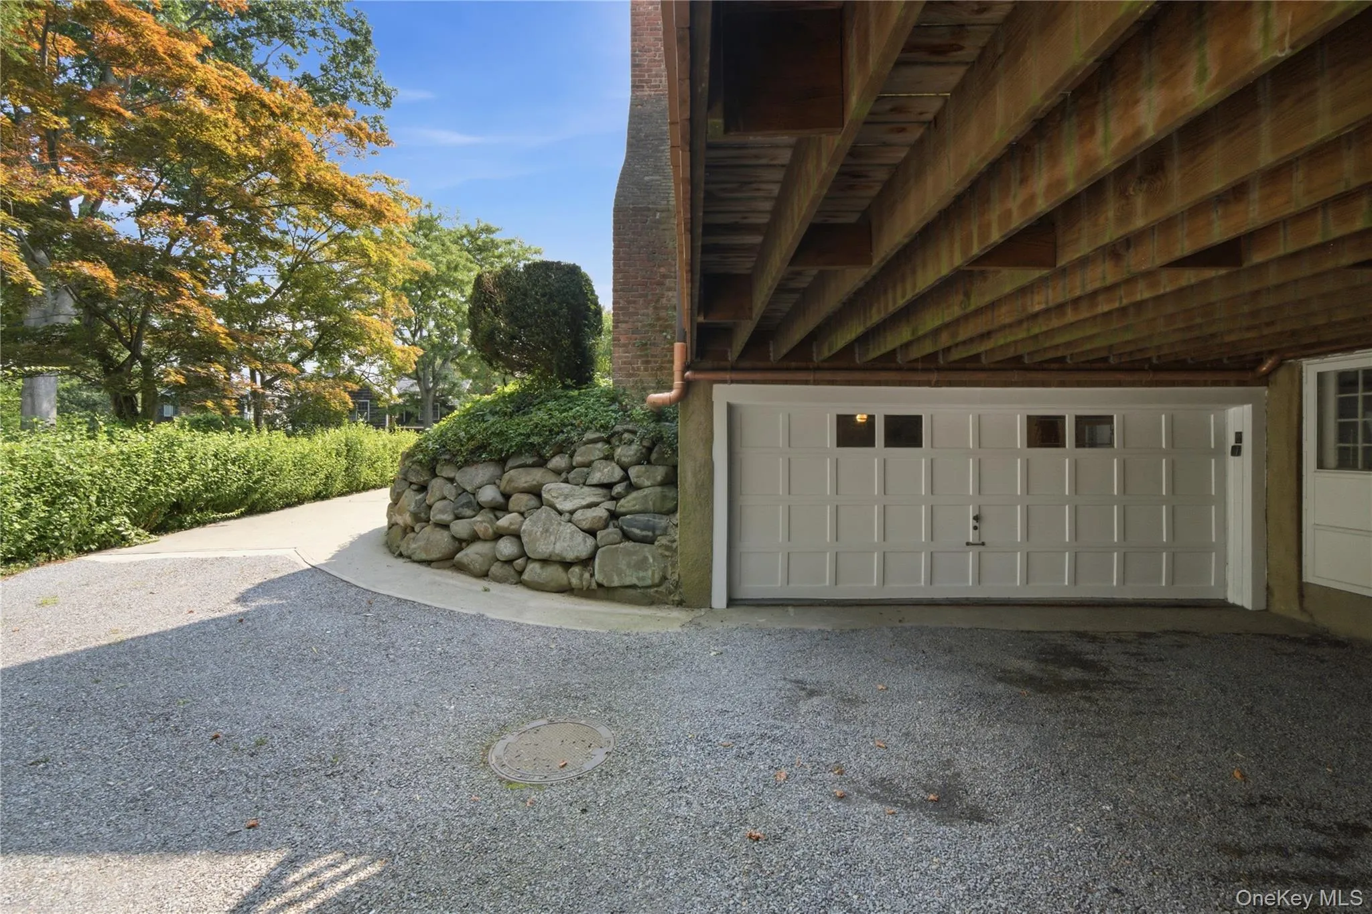
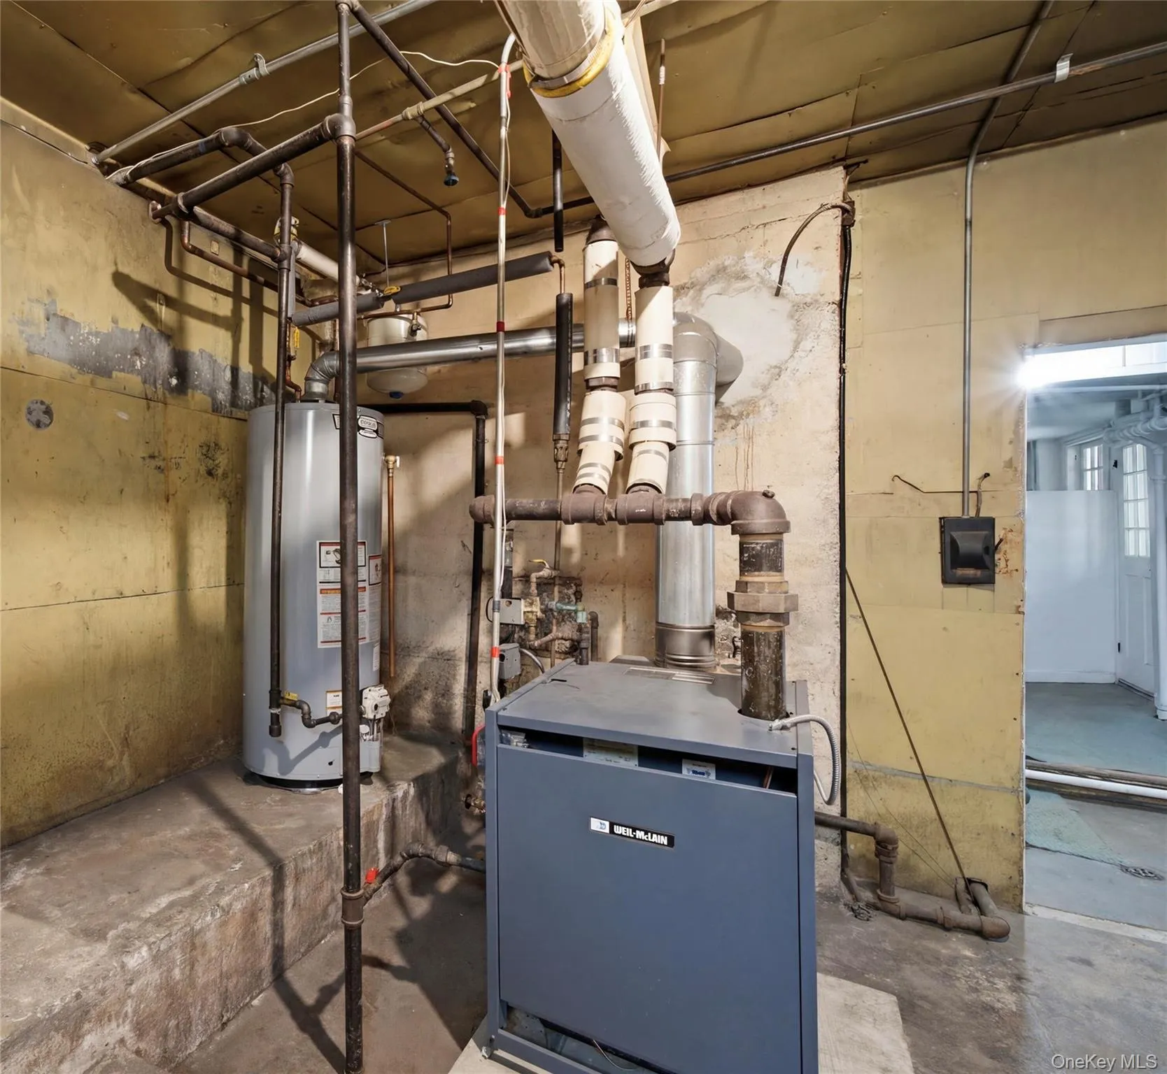
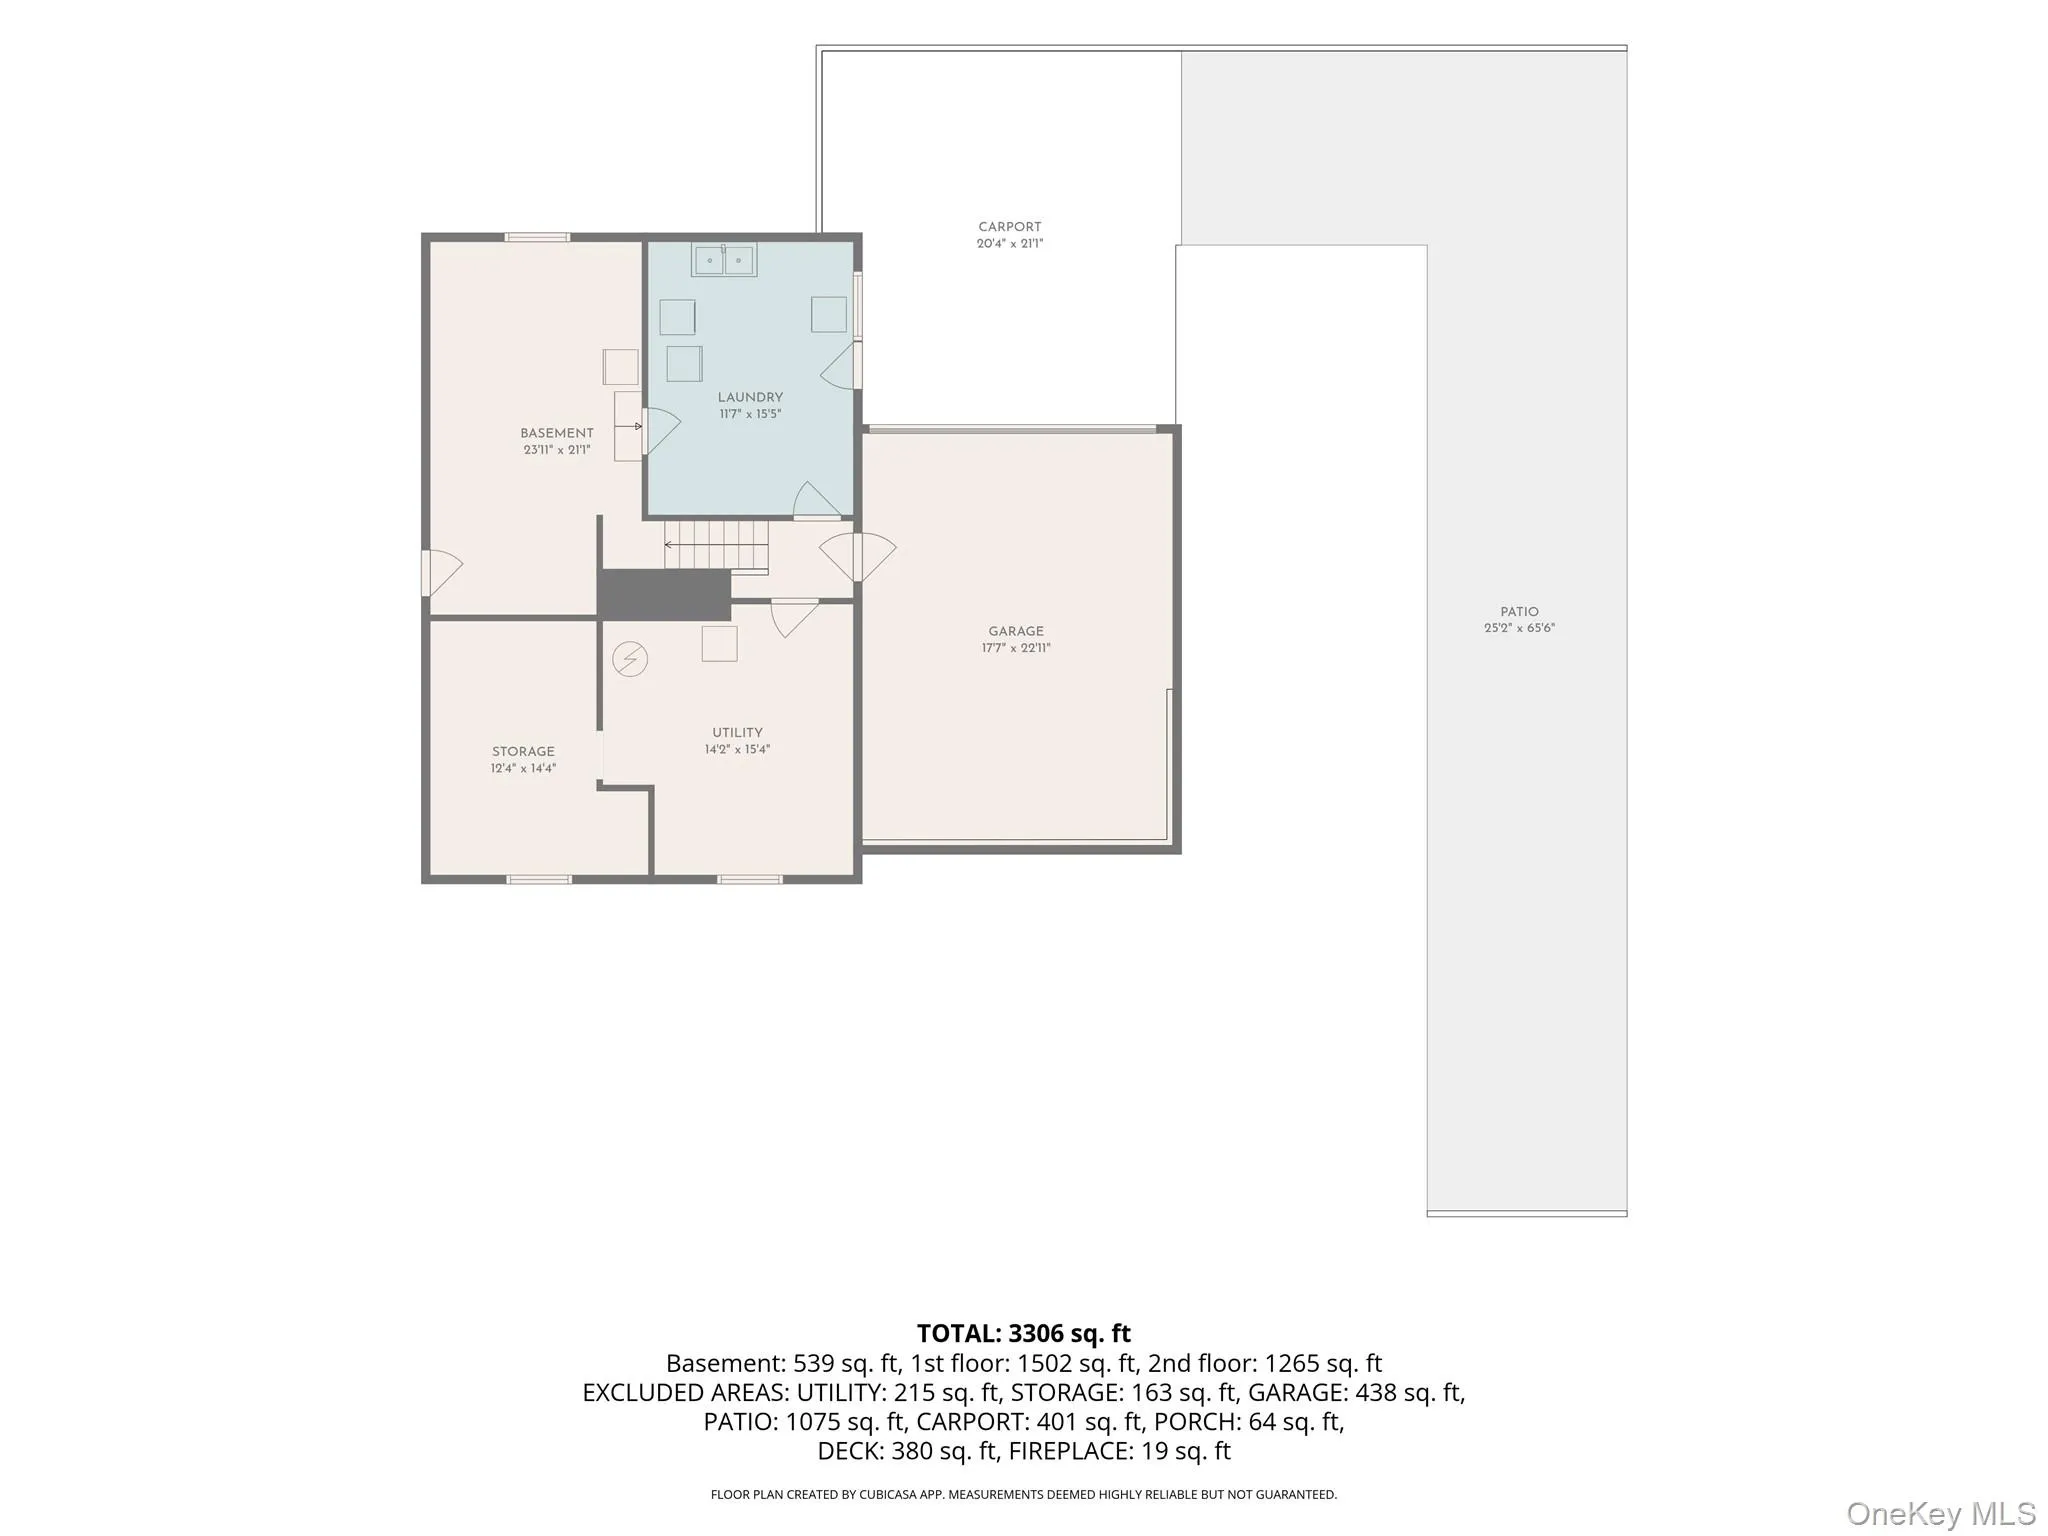
The lower level is divided into four functional spaces, including a laundry room with a washer, dryer, and double utility sinks, along with abundant storage. A heated two-car garage with interior access provides year-round convenience, complemented by an additional carport with access from East Drive.
Rich in architectural detail, history, and warmth, this exceptional Douglas Manor residence presents a rare opportunity to own a distinguished home in one of the area’s most sought-after neighborhoods.
HOA fee $900.00 annually.
- Heating System:
- Natural Gas
- Cooling System:
- Central Air
- Basement:
- Full, Unfinished
- Appliances:
- Dishwasher, Refrigerator, Microwave, Dryer, Washer, Gas Water Heater, Gas Oven
- Fireplaces Total:
- 2
- Garage Spaces:
- 2
- Interior Features:
- Eat-in Kitchen, High Ceilings, Pantry, Storage, Walk-in Closet(s), Original Details, Walk Through Kitchen, Washer/dryer Hookup, Formal Dining, First Floor Bedroom, Primary Bathroom, First Floor Full Bath, His And Hers Closets, Beamed Ceilings, Natural Woodwork
- Parking Features:
- Garage, Private, Carport
- Sewer:
- Septic Tank
- Utilities:
- Cable Available, Trash Collection Public, Natural Gas Connected, Water Connected, Electricity Connected, Phone Connected
- City:
- NY
- State:
- NY
- Street:
- Manor
- Street Number:
- 255
- Street Suffix:
- Road
- Postal Code:
- 11363
- Floor Number:
- 0
- Longitude:
- W74° 14' 59.7''
- Latitude:
- N40° 46' 35.8''
- PostalCity:
- Douglaston
- Architectural Style:
- A-frame
- Construction Materials:
- Frame
- Elementary School:
- Ps 98 Douglaston School
- High School:
- Benjamin N Cardozo High School
- Levels:
- Two
- Agent MlsId:
- 174715
- MiddleOrJunior School:
- Jhs 67 Louis Pasteur
- PhotosCount:
- 44
- Special Listing Conditions:
- No
- Tax Annual Amount:
- $13,611
- Water Source:
- Public
- Office MlsId:
- SS01
- Carport Spaces:
- 2
Residential - MLS# 1024826
255 Manor Road, New York, NY
- Property Type :
- Residential
- Property SubType :
- Single Family Residence
- Listing Type :
- For Rent
- Listing ID :
- 1024826
- Price :
- $1,850,000
- Rooms :
- 9
- Bedrooms :
- 5
- Bathrooms :
- 3
- Half Bathrooms :
- 1
- Bathrooms Total :
- 4
- Square Footage :
- 2,868 Sqft
- Building Area :
- 2,868 Sqft
- Lot Area :
- 9,200 Acre
- Year Built :
- 1926
- Status :
- Active
- Listing Agent :
- Guido J. Ortenzio
- Listing Office :
- Prime Realty




