
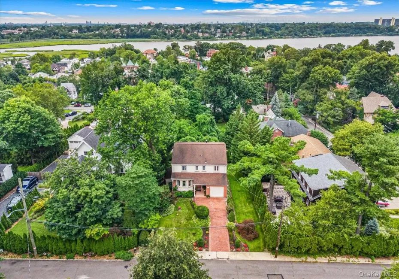
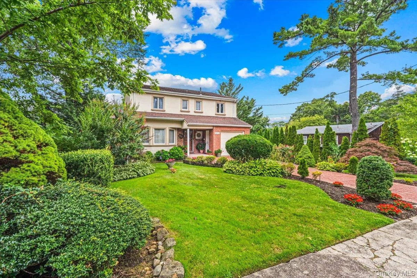
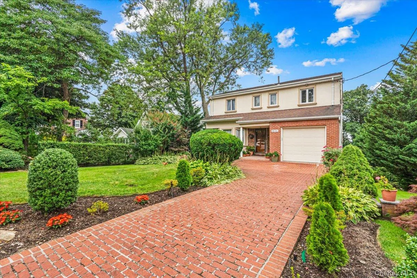
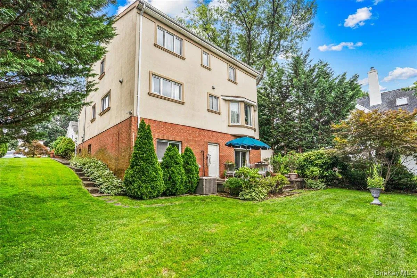
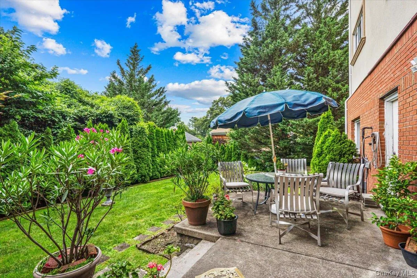
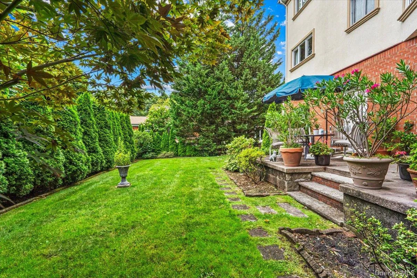
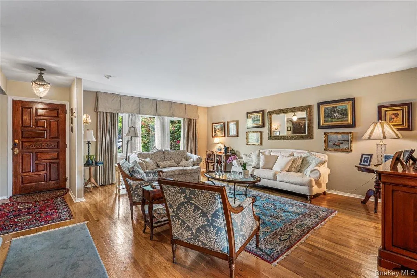
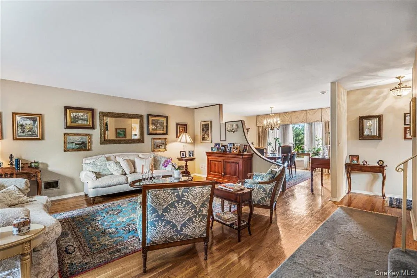
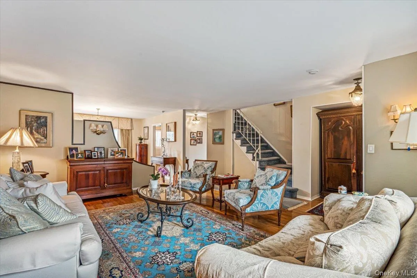
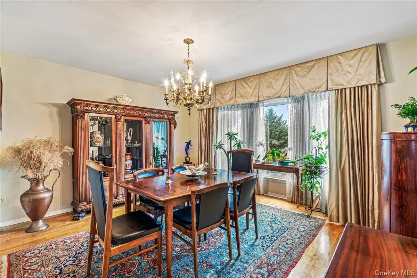
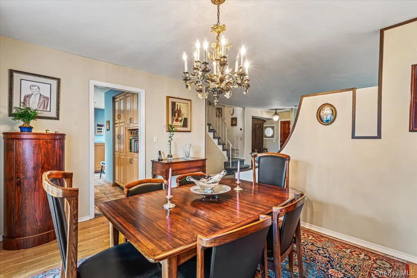
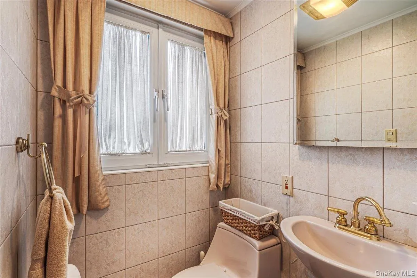
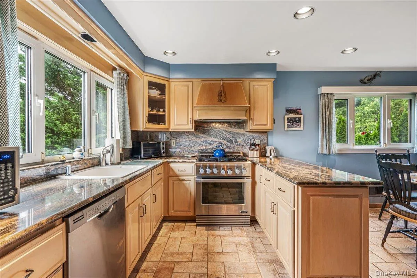
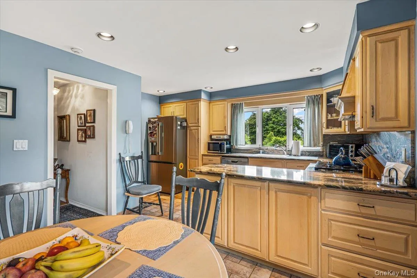
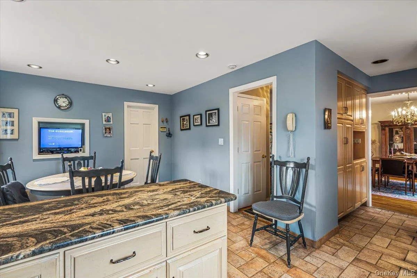
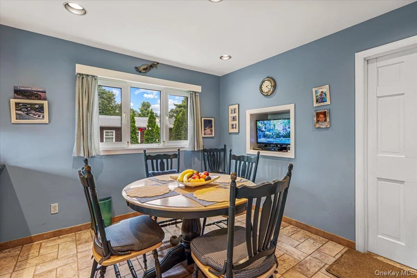
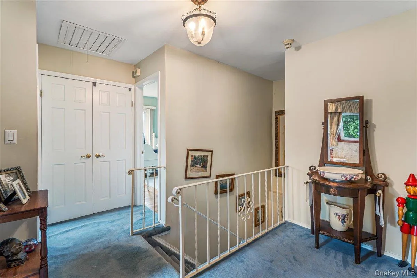
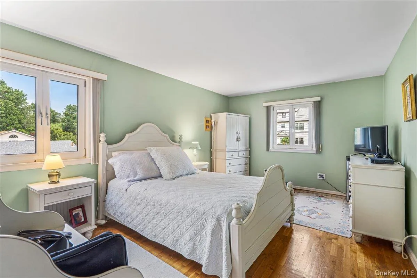
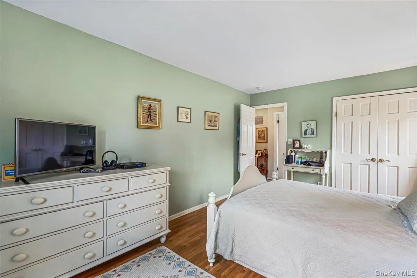
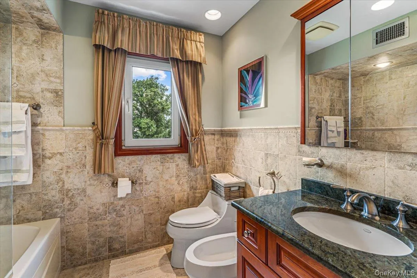
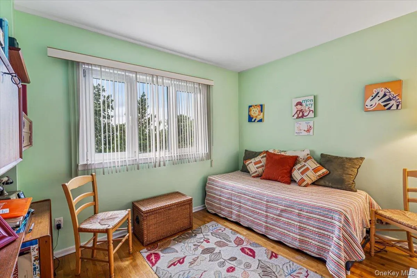
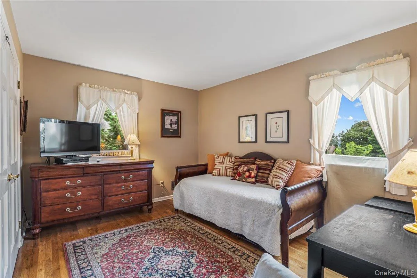
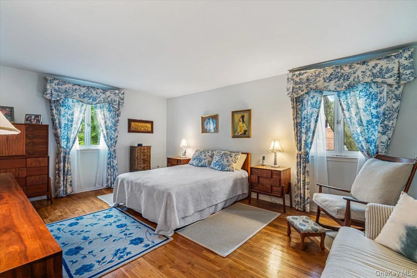
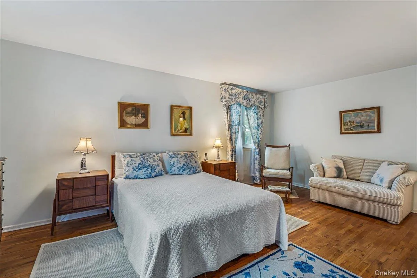
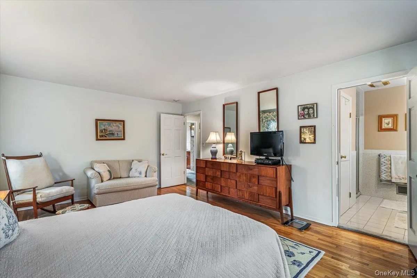
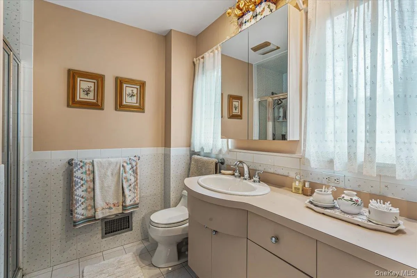
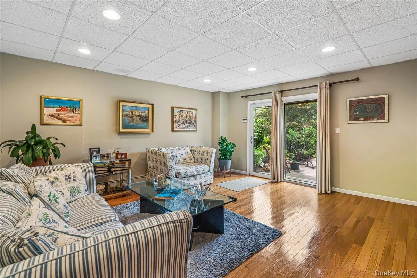
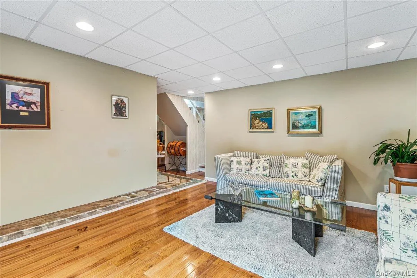
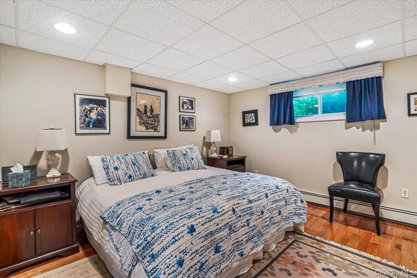
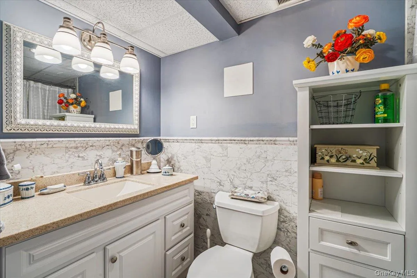
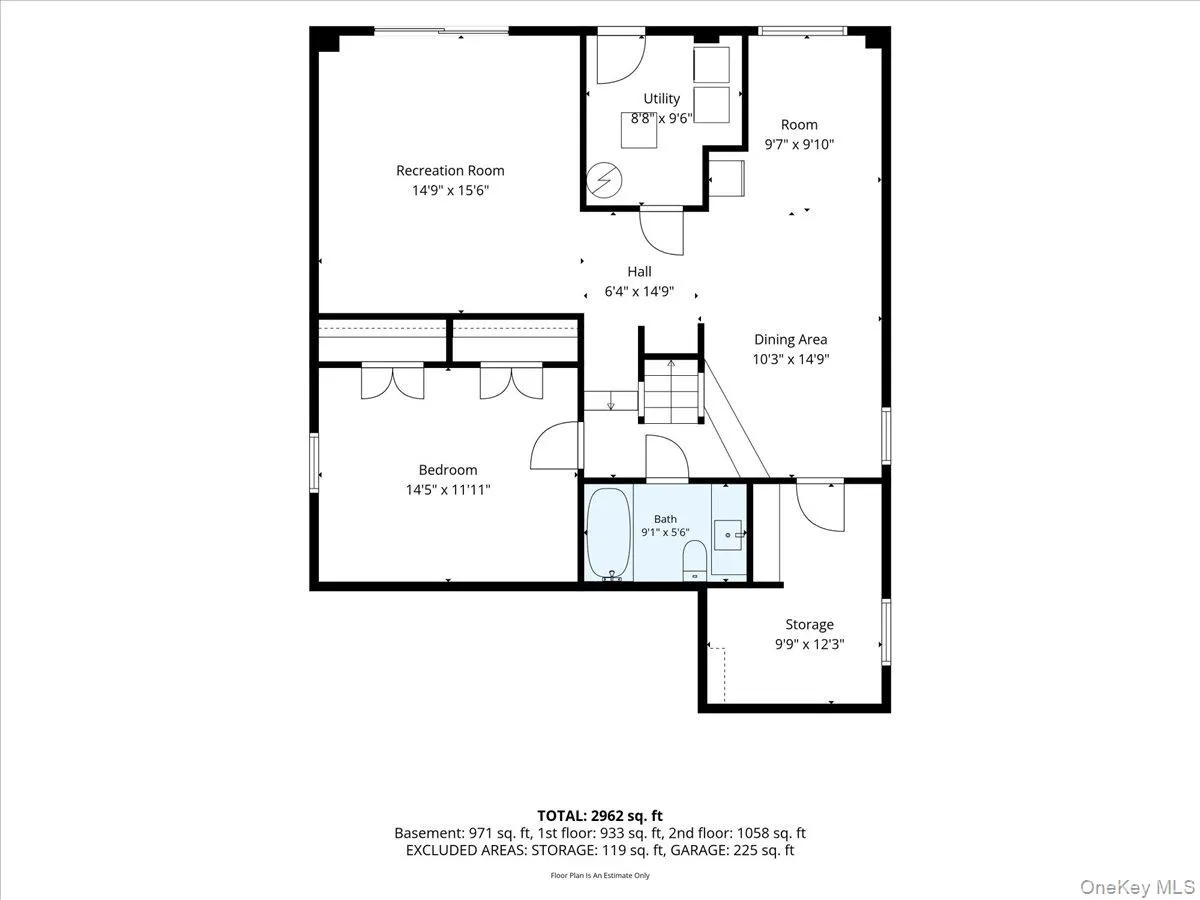
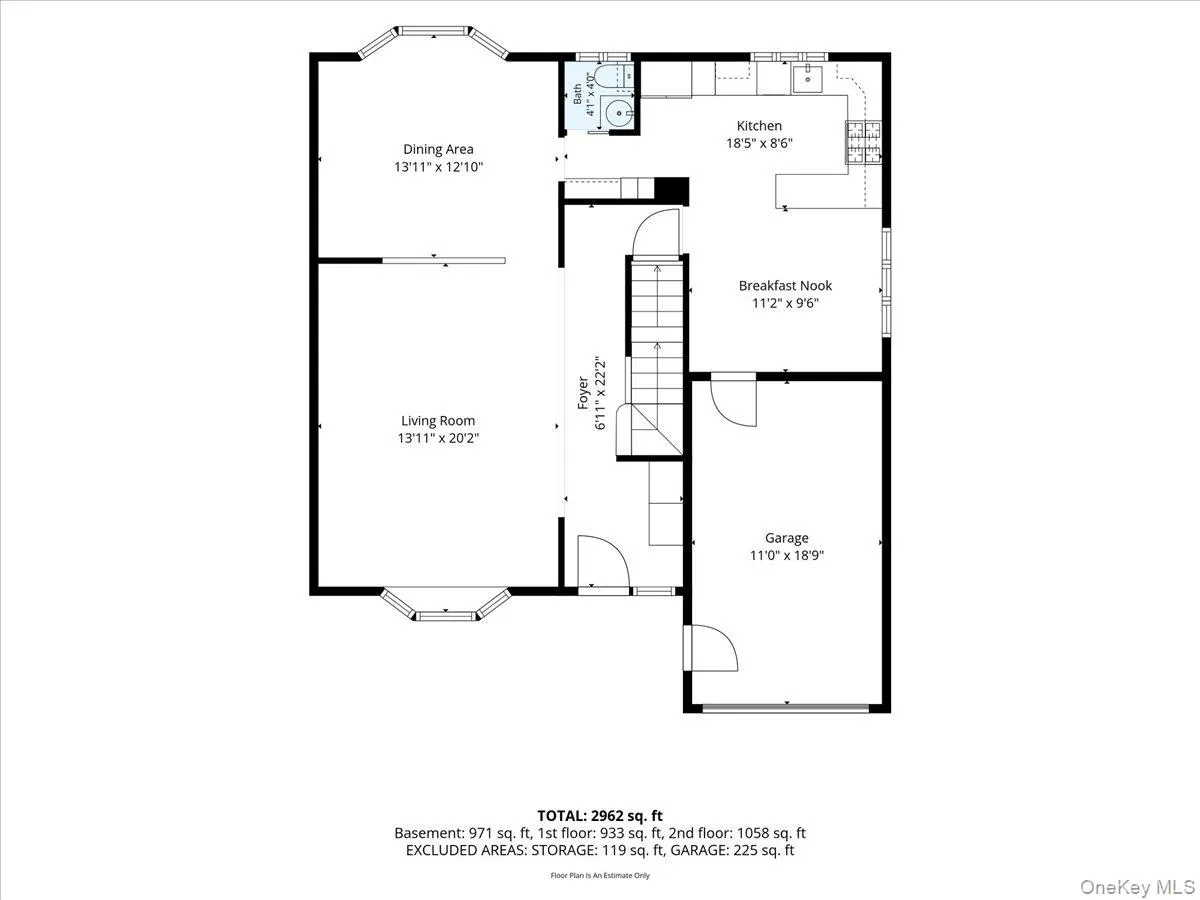
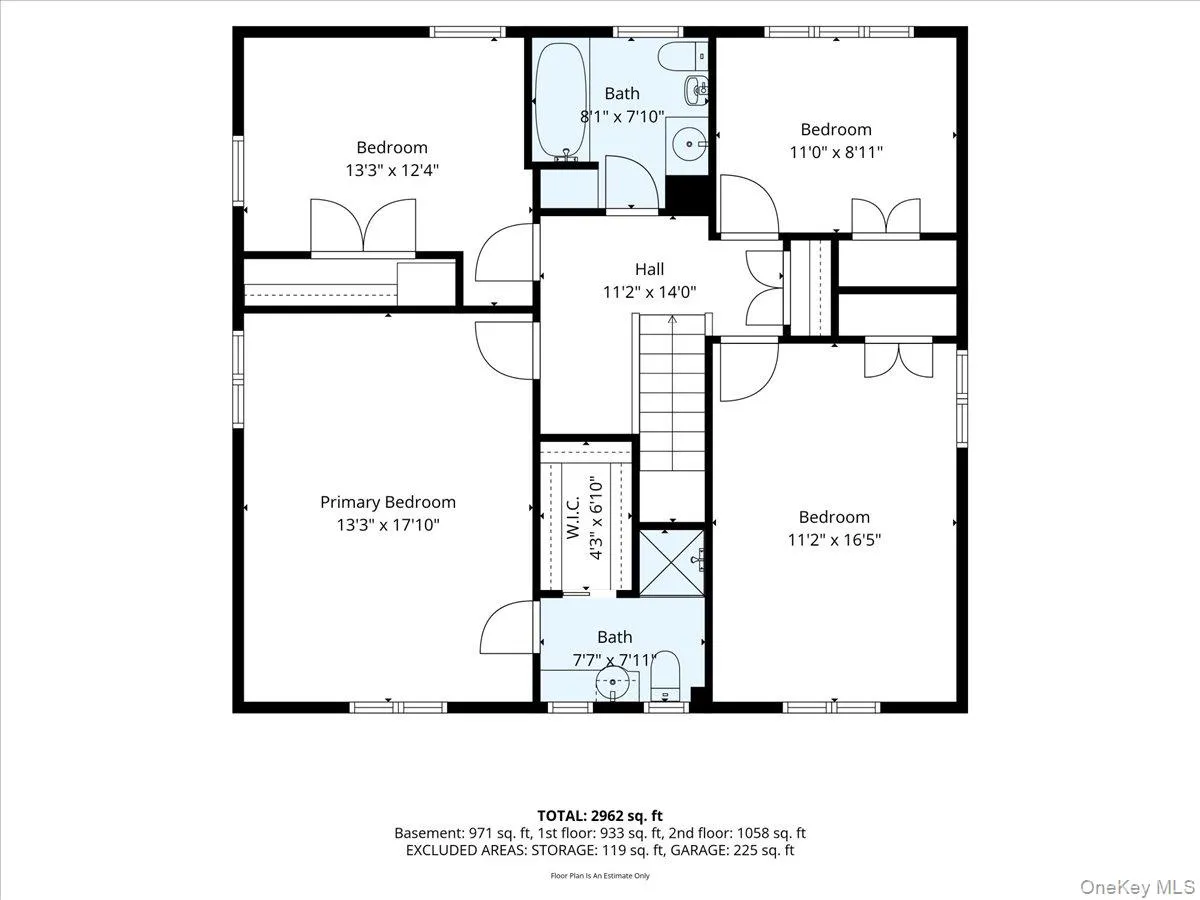
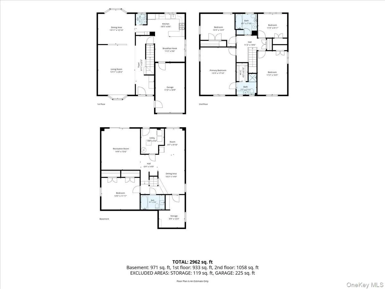
A meticulously maintained home in the coveted Douglaston, NY neighborhood. Only one block from the historic Douglas Manor. During the winter months enjoy views of Manhattan and Little Neck bay from the two upstairs bedrooms providing a potential upgrade opportunity.
Experience the perfect blend of suburban tranquility and New York City convenience in this 5-bedroom, 3 full bath, and 1 half bath home, ideally situated in this highly sought-after neighborhood.
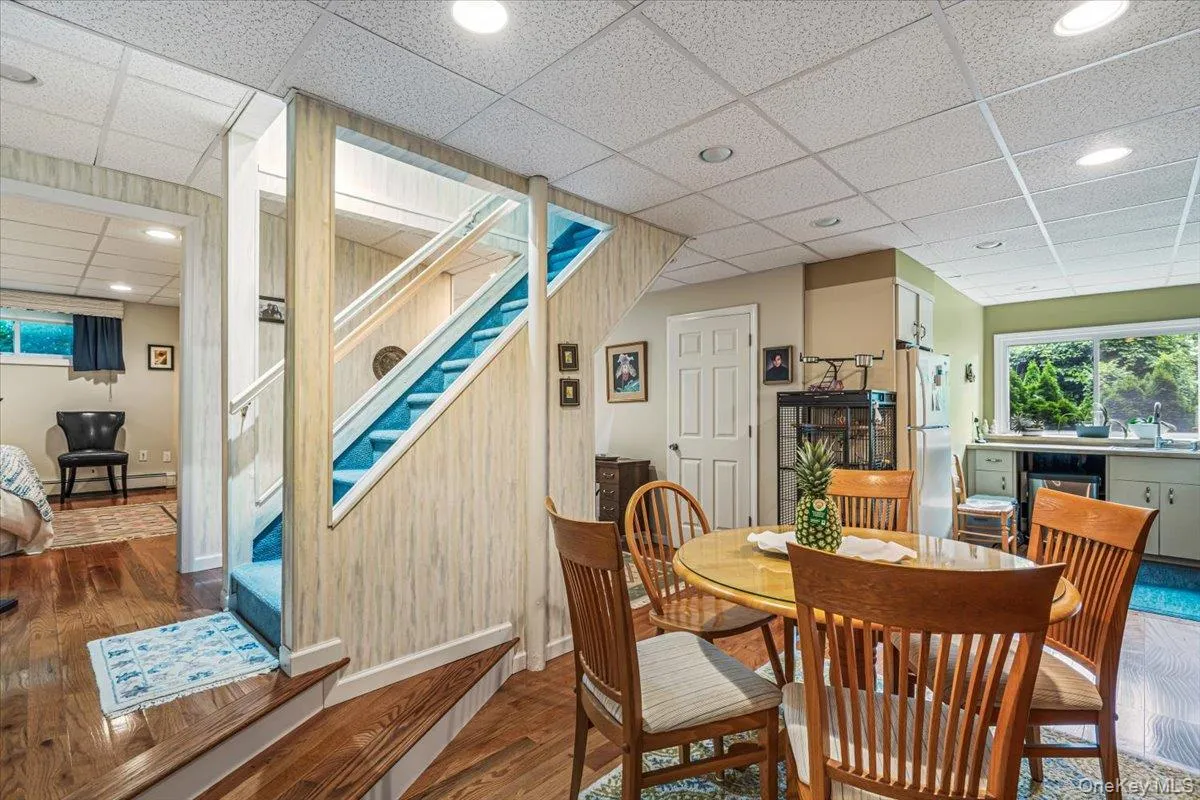
Designed with flexibility in mind, this exceptional residence is thoughtfully configured for multi-generational living, offering an ideal layout for extended family, guests, or private living arrangements while maintaining comfort and privacy.
Spacious living areas, generous bedrooms, and thoughtful updates make this home perfect for both everyday living and entertaining.
Located in the award-winning NYC School District 26, this home is just a short walk to the Long Island Rail Road, shopping, restaurants, houses of worship, parks, and schools, providing unmatched convenience while preserving the charm of a suburban lifestyle.
Enjoy proximity to the prestigious Douglaston Club and the Douglaston Golf Course, along with access to Little Neck Bay for boating, kayaking, paddle boarding, or simply enjoying the waterfront lifestyle.
Whether you’re looking for top-rated schools, a home designed for multi-generational living, or an unbeatable location, this property presents a rare opportunity to own one of Douglaston’s finest homes.
- Heating System:
- Radiant, Natural Gas, Baseboard, Forced Air, Ducts
- Cooling System:
- Zoned, Central Air
- Basement:
- Finished, Full, Walk-out Access, Storage Space
- View:
- City
- Patio:
- Patio
- Appliances:
- Dishwasher, Microwave, Dryer, Washer, Cooktop, Freezer, Gas Water Heater, Exhaust Fan, Gas Cooktop, Gas Oven
- Exterior Features:
- Mailbox, Rain Gutters
- Flooring:
- Hardwood, Ceramic Tile, Combination
- Garage Spaces:
- 1
- Interior Features:
- Eat-in Kitchen, Entrance Foyer, Granite Counters, Pantry, Storage, Smart Thermostat, Kitchen Island, Walk Through Kitchen, Washer/dryer Hookup, High Speed Internet, Formal Dining, In-law Floorplan, Breakfast Bar, Recessed Lighting
- Laundry Features:
- Gas Dryer Hookup, Laundry Room, Washer Hookup
- Lot Features:
- Near Public Transit, Private, Sloped, Views, Garden, Sprinklers In Front, Near Shops, Near School, Sprinklers In Rear, Back Yard, Landscaped, Front Yard, Near Golf Course
- Parking Features:
- On Street, Driveway, Attached
- Sewer:
- Cesspool
- Utilities:
- Trash Collection Public, Natural Gas Connected, Cable Connected, Water Connected, Electricity Connected
- City:
- NY
- State:
- NY
- Street:
- Hillcrest
- Street Number:
- 3850
- Street Suffix:
- Avenue
- Postal Code:
- 11363
- Floor Number:
- 0
- Longitude:
- W74° 15' 4''
- Latitude:
- N40° 46' 17.8''
- Direction Faces:
- East
- Directions:
- PostalCity:
- Douglaston
- Architectural Style:
- Colonial
- Construction Materials:
- Brick, Stucco
- Elementary School:
- Ps 98 Douglaston School
- High School:
- Benjamin N Cardozo High School
- Levels:
- Tri-level
- Agent MlsId:
- 169850
- MiddleOrJunior School:
- Jhs 67 Louis Pasteur
- PhotosCount:
- 35
- Special Listing Conditions:
- No
- Tax Annual Amount:
- $8,417
- VirtualTour URL:
- https://kevinspelmanstudio.hd.pics/view/?s=3266251&d=3669&nohit=1
- Water Source:
- Public
- Office MlsId:
- TAAN01
Residential - MLS# 1032539
3850 Hillcrest Avenue, New York, NY
- Property Type :
- Residential
- Property SubType :
- Single Family Residence
- Listing Type :
- For Rent
- Listing ID :
- 1032539
- Price :
- $1,795,000
- Rooms :
- 11
- Bedrooms :
- 5
- Bathrooms :
- 3
- Half Bathrooms :
- 1
- Bathrooms Total :
- 4
- Square Footage :
- 3,000 Sqft
- Building Area :
- 3,000 Sqft
- Lot Area :
- 0.13 Acre
- Lot Dimensions :
- 62.08 ft. X 92.17 ft.
- Year Built :
- 1965
- Status :
- Active
- Listing Agent :
- Joseph D. Ferone CBR
- Listing Office :
- Weichert Realtors TMT Group




