
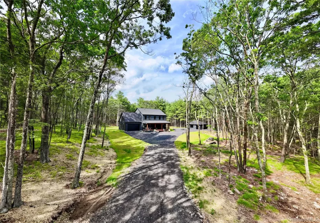
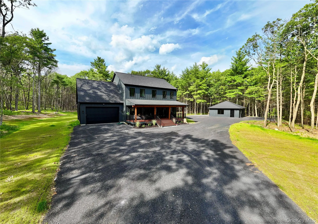
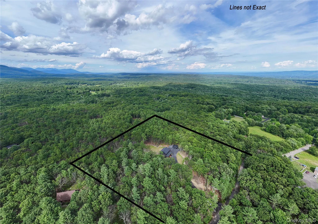
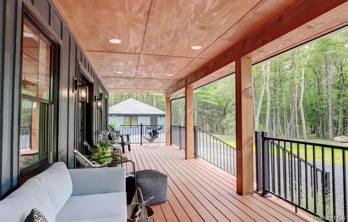
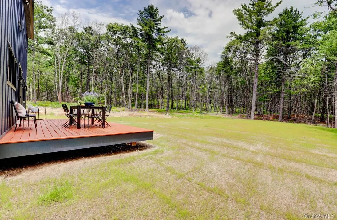
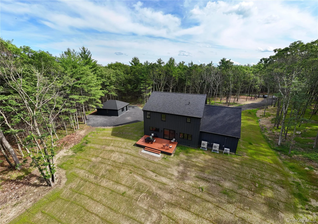
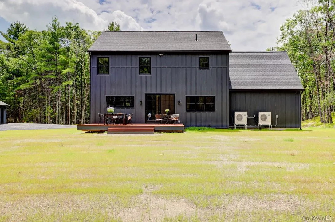
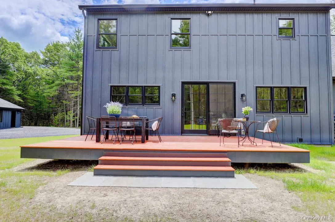
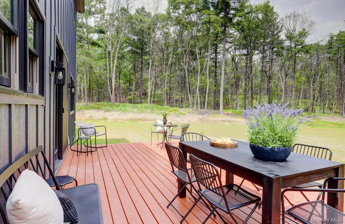
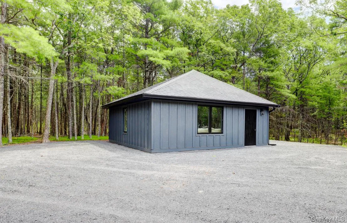
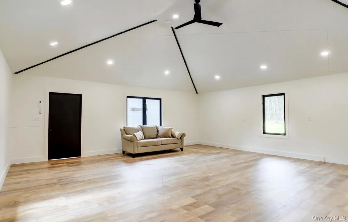
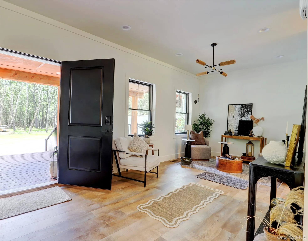
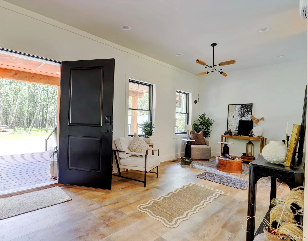
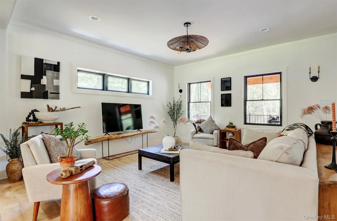
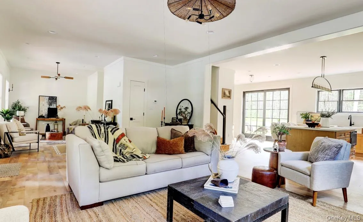
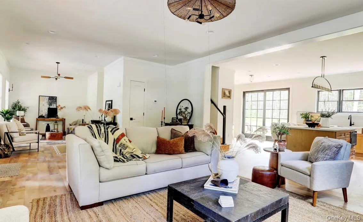
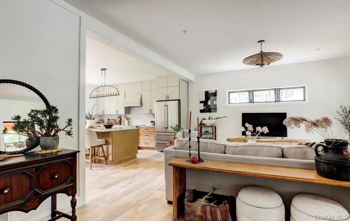
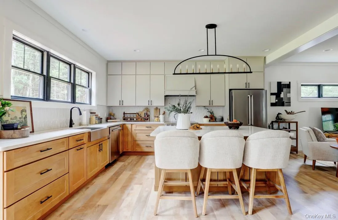
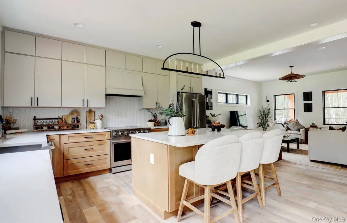
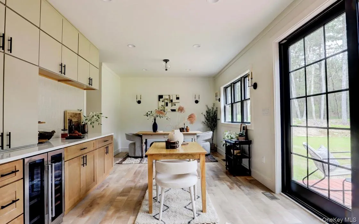
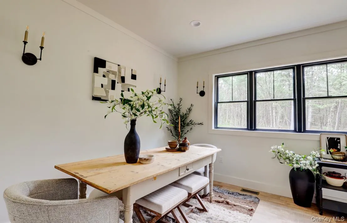
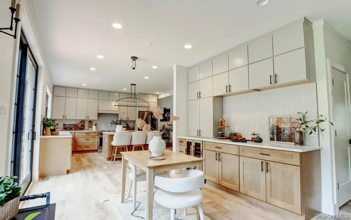
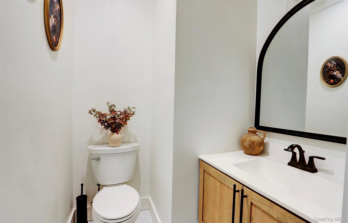
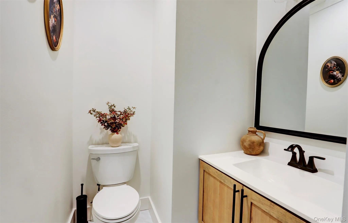
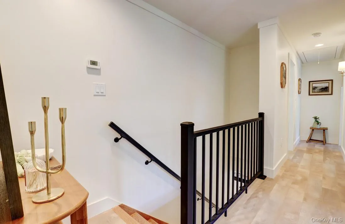
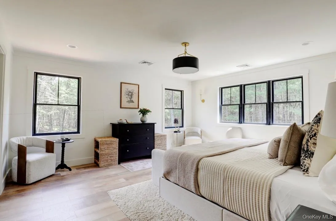
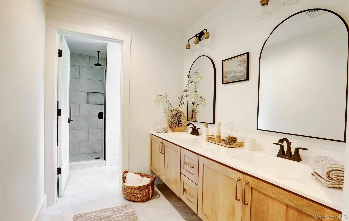
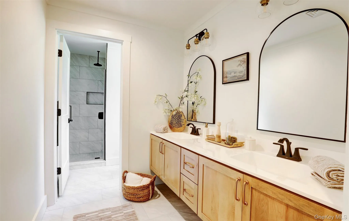
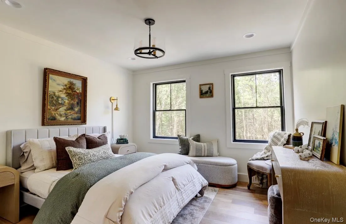
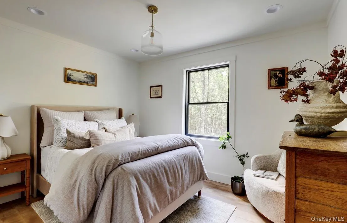
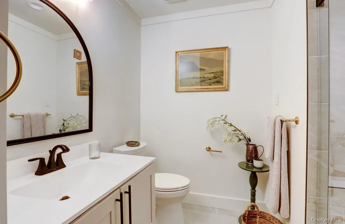
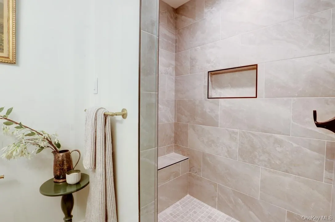
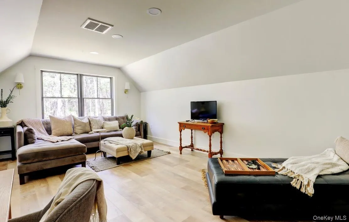
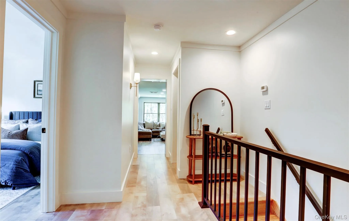
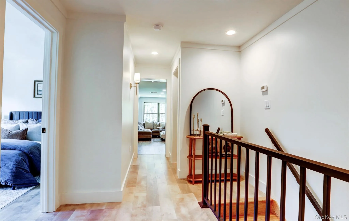
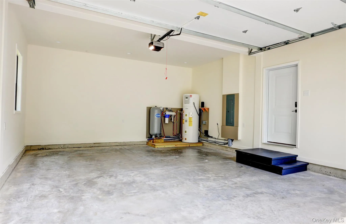
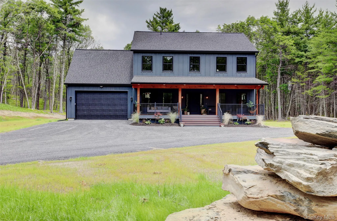
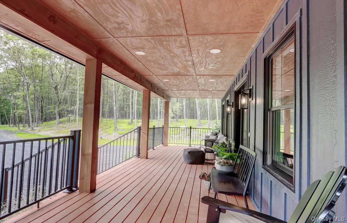
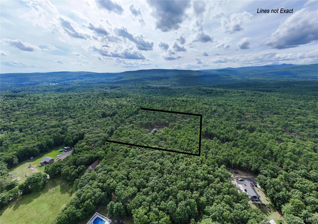
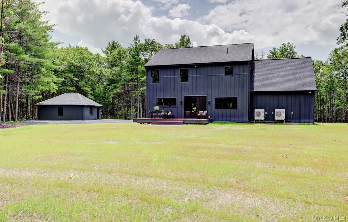
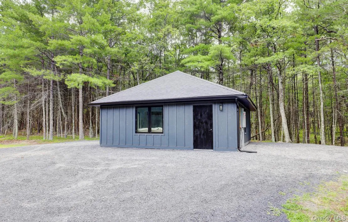
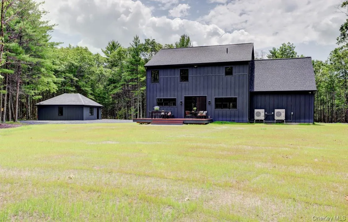
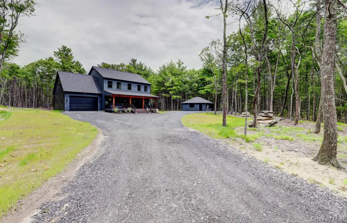
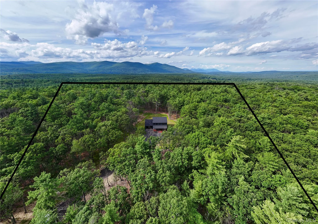
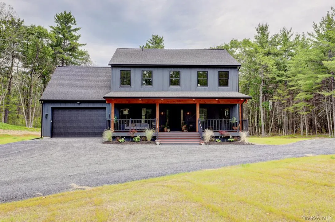
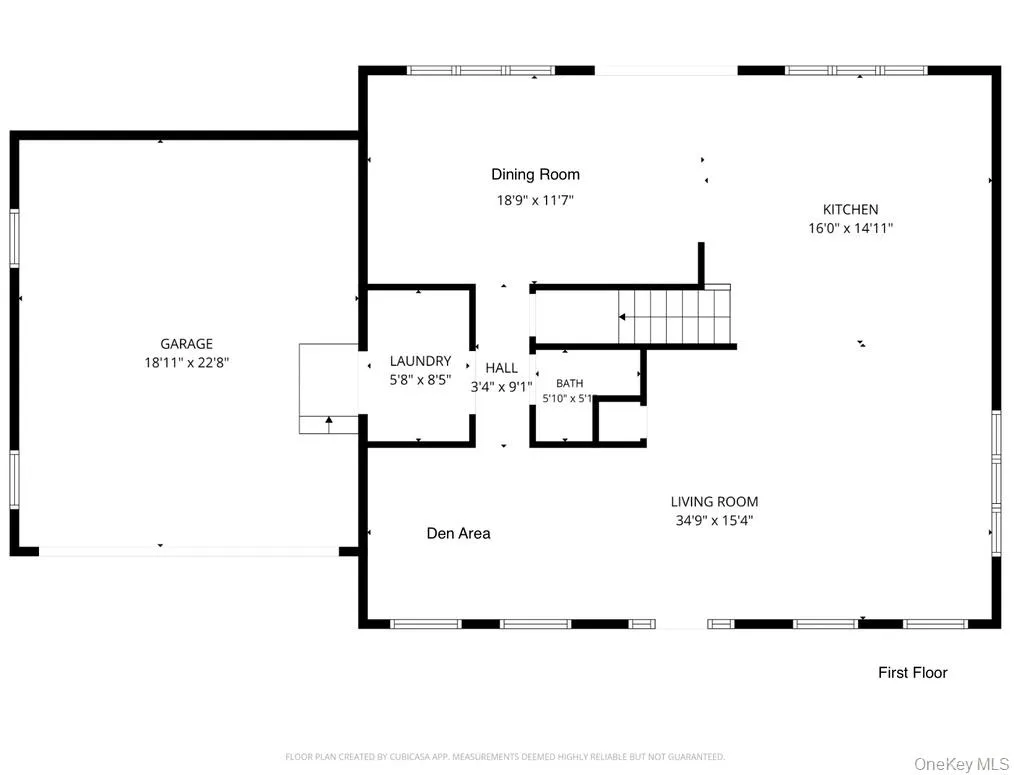
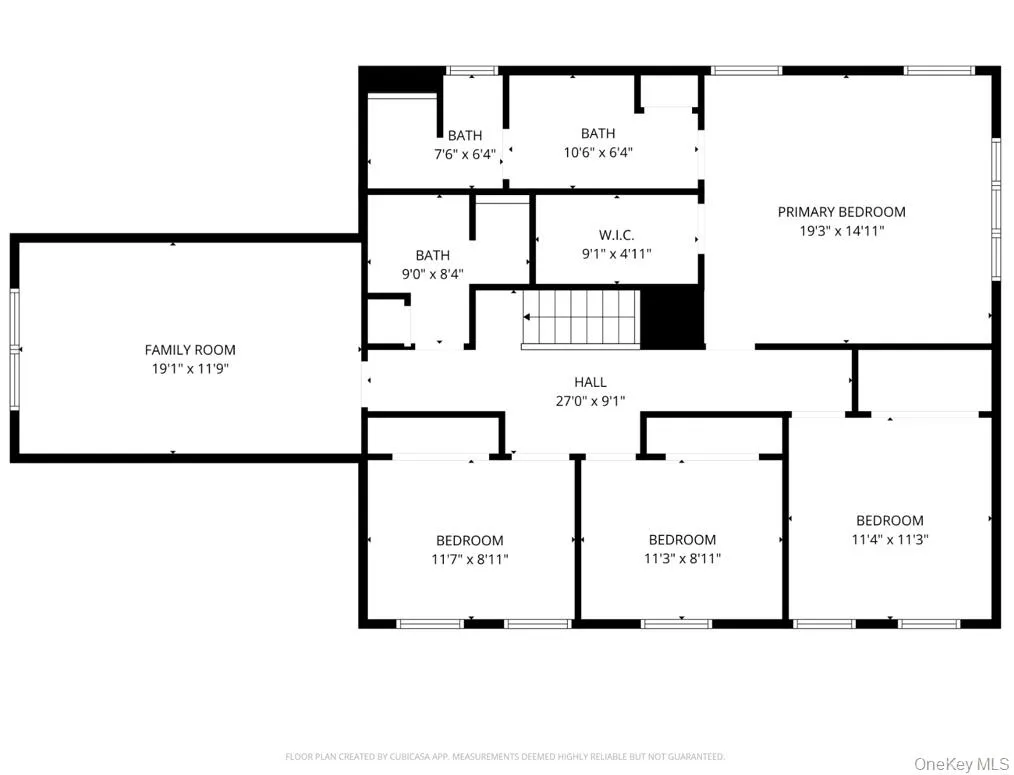
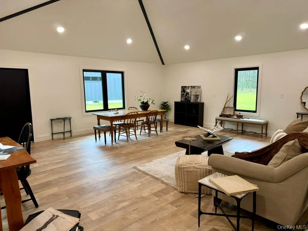
Welcome to your private Hudson Valley retreat. Nestled on 5 secluded acres, this newly constructed home offers an exceptional blend of luxury, comfort, and modern design. The 2,564-square-foot residence features 4 bedrooms and 2.5 baths, with a thoughtfully crafted floor plan that provides spacious living areas, abundant natural light, and quality craftsmanship throughout. Complementing the home is an attached two-car garage and a separate 576-square-foot studio building, offering remarkable flexibility for a home office, artist’s studio, fitness space, guest accommodations, or any creative use you envision. Together, the home and studio provide 3,140 square feet of versatile living and working space, all set within a private and peaceful natural setting. High-end finishes elevate every space, including a beautifully appointed kitchen with quartz countertops, premium fixtures, custom details, and quality materials thoughtfully selected for both style and functionality. The home’s open yet thoughtfully defined layout creates an inviting atmosphere for entertaining and everyday living. Connected living and dining spaces flow seamlessly together while maintaining intimate sitting areas that provide warmth, comfort, and a sense of coziness often missing from large open-concept designs. The primary suite provides a serene sanctuary, featuring refined finishes and a luxurious atmosphere designed for relaxation and comfort. Three additional bedrooms offer generous proportions, abundant natural light, and flexibility to accommodate family, guests, or a home office, ensuring comfort and functionality for a variety of lifestyles. Numerous thoughtful upgrades have been incorporated throughout the property, including underground pre-wiring for a future whole-house generator. While neighboring homeowners report that power outages are infrequent, this added infrastructure provides peace of mind and the option for seamless backup power should it ever be desired. Also the garage has been prewired for an electric car charging station. Surrounded by nature and offering exceptional privacy, this rare new-build opportunity captures the essence of Hudson Valley living while providing all the comforts of a modern home. Relax on the private rear deck overlooking your acreage, where an open meadow and wooded surroundings create a picturesque backdrop for watching wildlife pass through and enjoying the peace and quiet of the natural landscape. Whether you’re seeking a full-time residence or a weekend retreat, this remarkable property offers the perfect combination of space, versatility, and timeless appeal in a truly serene setting. Ideally situated, not far from restaurants, shops, farm stands, and the vibrant small-town charm of Kerhonkson and Accord, this property offers the perfect balance of privacy and convenience. Surrounded by nature, you can enjoy the tranquility of the woods, the gentle rustle of leaves in the breeze, and frequent wildlife sightings, all while remaining just minutes from the destinations and amenities that make this sought-after corner of the Hudson Valley so special.
- Heating System:
- Forced Air
- Cooling System:
- Central Air
- Basement:
- Crawl Space
- Appliances:
- Dishwasher, Refrigerator, Microwave, Stainless Steel Appliance(s), Dryer, Washer, Electric Water Heater, Energy Star Qualified Appliances, Wine Refrigerator, Electric Range, Exhaust Fan
- Garage Spaces:
- 2
- Interior Features:
- Open Kitchen, Walk-in Closet(s), Chefs Kitchen, Double Vanity, Kitchen Island, Quartz/quartzite Counters, Built-in Features, Breakfast Bar, Recessed Lighting, Natural Woodwork
- Parking Features:
- Driveway, Garage, Private, Heated Garage, Garage Door Opener
- Sewer:
- Septic Tank
- Utilities:
- Cable Connected, Water Connected, Electricity Connected, Sewer Connected
- City:
- Rochester
- State:
- NY
- Street:
- Victoria
- Street Number:
- 26
- Street Suffix:
- Lane
- Postal Code:
- 12446
- Floor Number:
- 0
- Longitude:
- W75° 41' 35.8''
- Latitude:
- N41° 50' 37.2''
- Directions:
- Route 209 turn onto Queens Hwy. Turn slight left onto Cedar Dr. Turn right onto Samsonville and left onto Ridgeview Rd. Tuen right onto Victoria Lane. House will be on the right.
- PostalCity:
- Kerhonkson
- Architectural Style:
- Other
- Construction Materials:
- Frame, Hardiplank Type
- Elementary School:
- Marbletown Elementary School
- High School:
- Rondout Valley High School
- Agent MlsId:
- 53689
- MiddleOrJunior School:
- Rondout Valley Junior High School
- PhotosCount:
- 50
- Special Listing Conditions:
- No
- Tax Annual Amount:
- $1,863
- Water Source:
- Well
- Office MlsId:
- BHHSNR
Residential - MLS# 1024995
26 Victoria Lane, Rochester, NY
- Property Type :
- Residential
- Property SubType :
- Single Family Residence
- Listing Type :
- For Rent
- Listing ID :
- 1024995
- Price :
- $1,595,000
- Rooms :
- 12
- Bedrooms :
- 4
- Bathrooms :
- 2
- Half Bathrooms :
- 1
- Bathrooms Total :
- 3
- Square Footage :
- 3,140 Sqft
- Building Area :
- 2,564 Sqft
- Lot Area :
- 5 Acre
- Year Built :
- 2026
- Status :
- Active
- Listing Agent :
- Steven A. Cohen
- Listing Office :
- BHHS Nutshell Realty




