
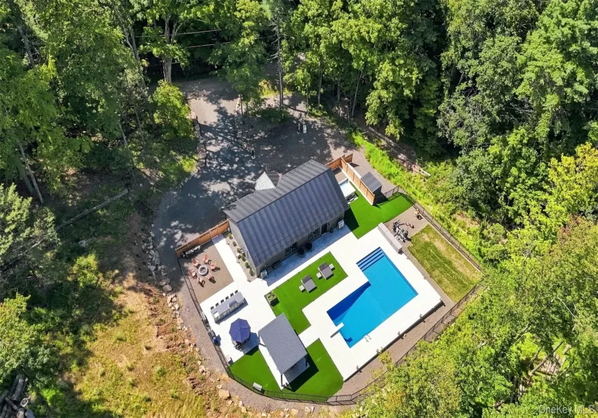
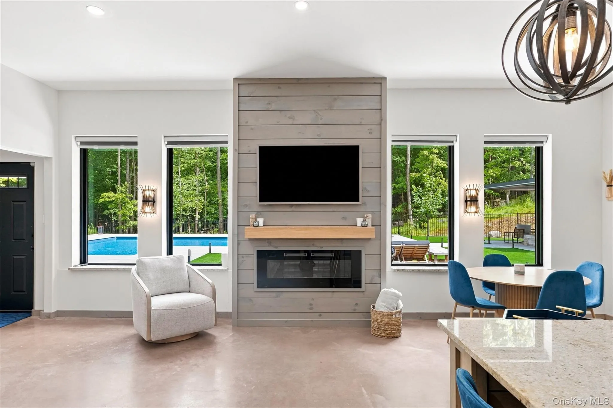
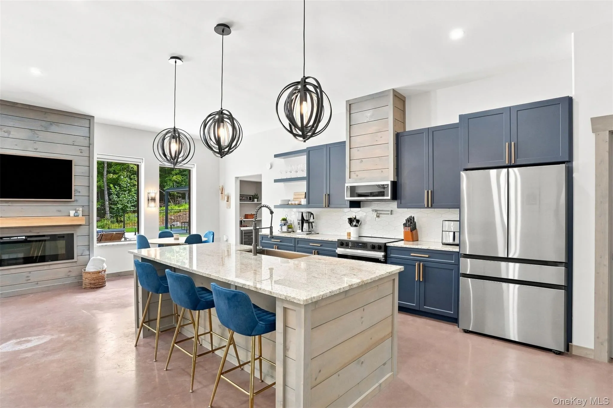
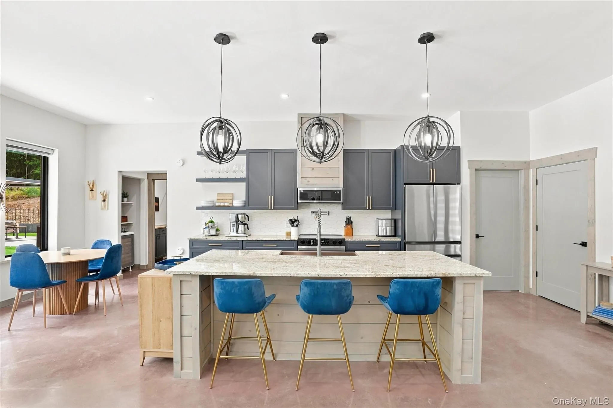
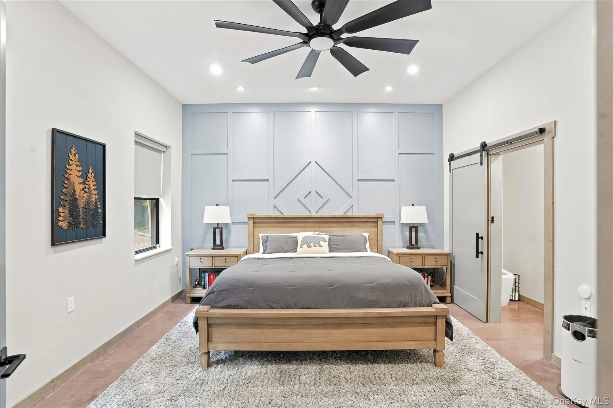
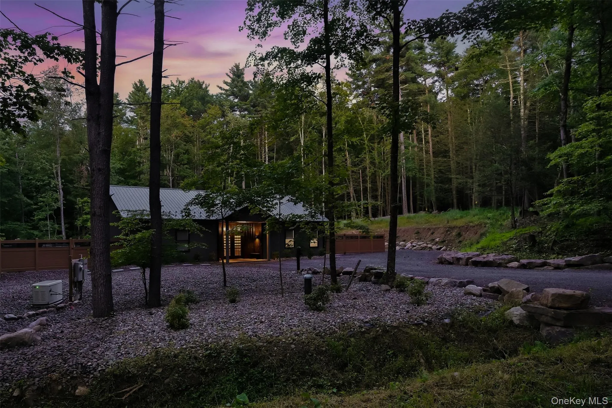
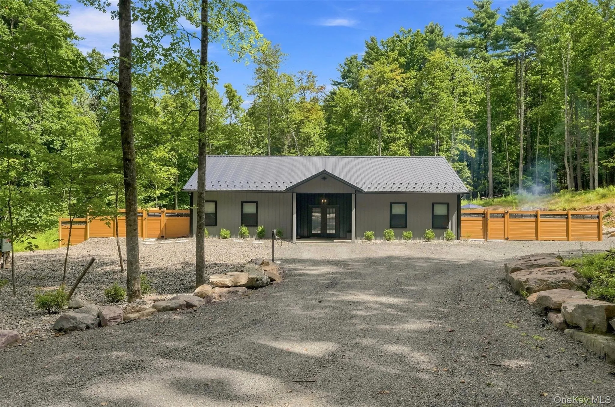
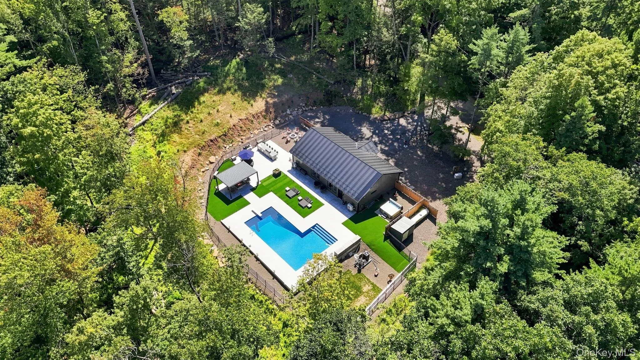
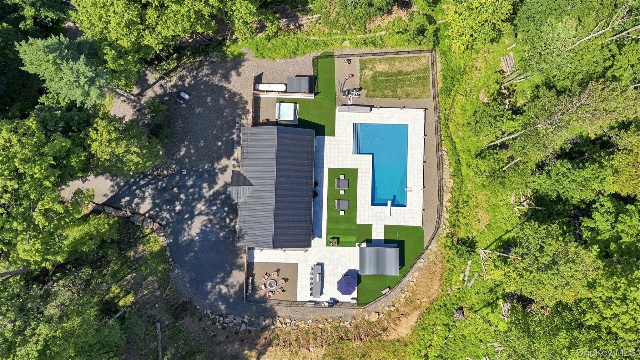
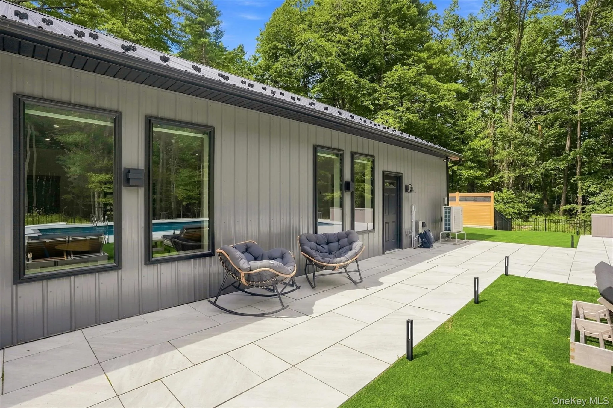
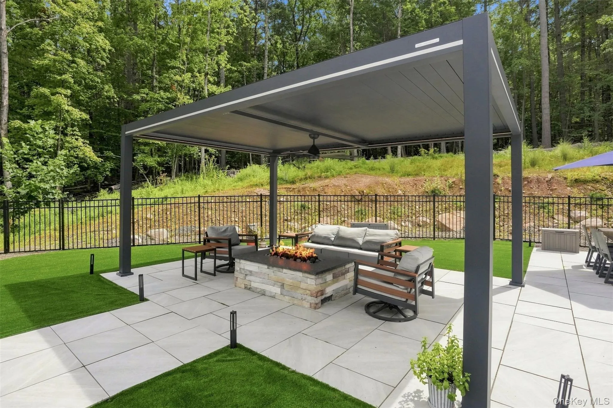
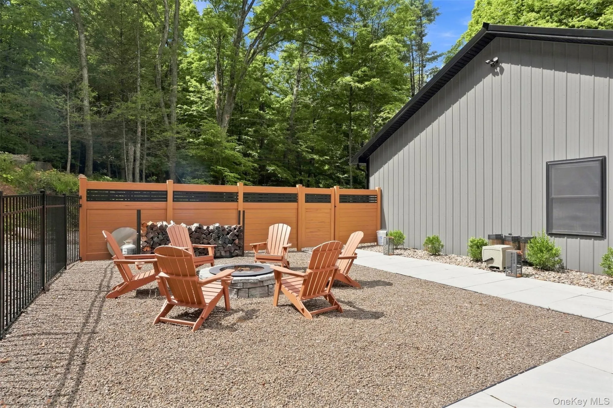
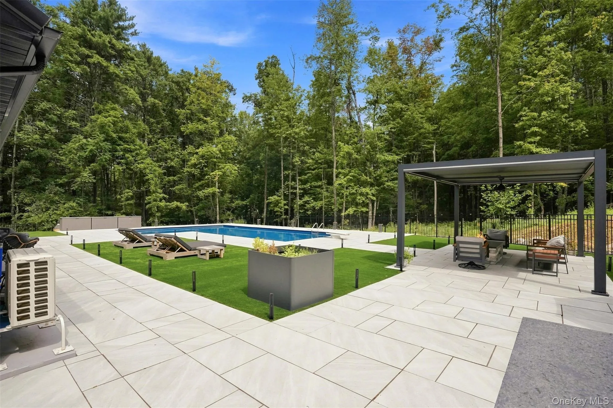
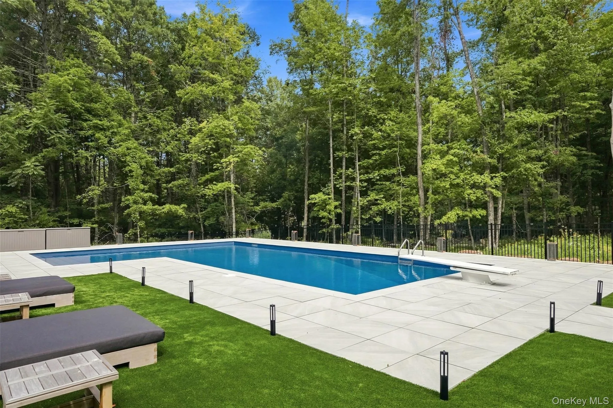
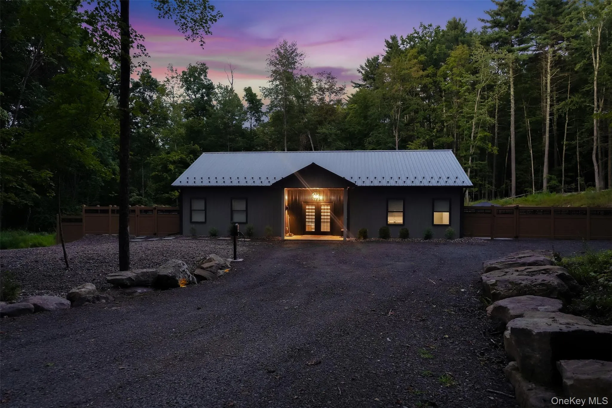
A private Hudson Valley oasis—entirely your own. Tucked into the woods along a lightly traveled gravel road, with Minnewaska’s trail network less than a mile away, this 2024-built, single-level 3-bedroom, 2-bath contemporary pairs bright, easy living with an extraordinary outdoor environment rarely found in the Rondout Valley.
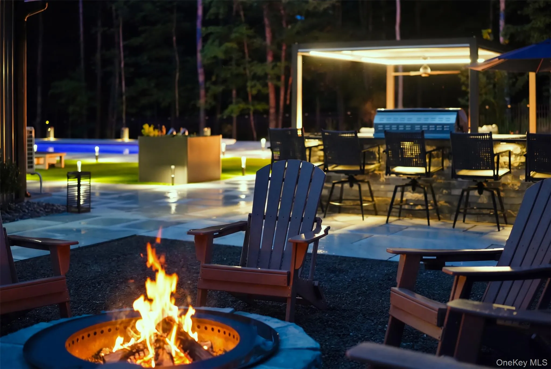
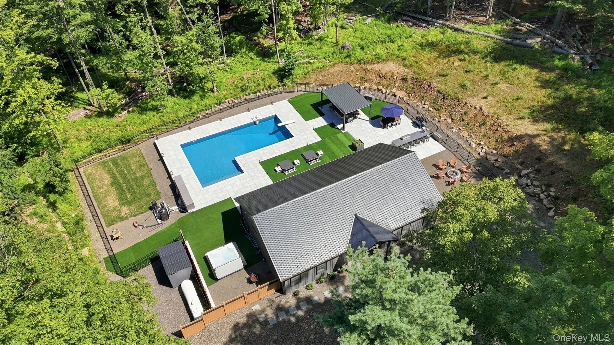
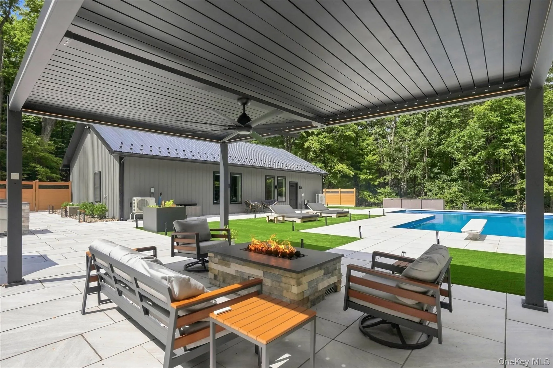
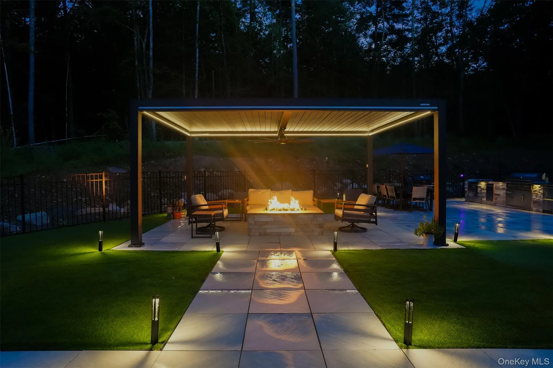
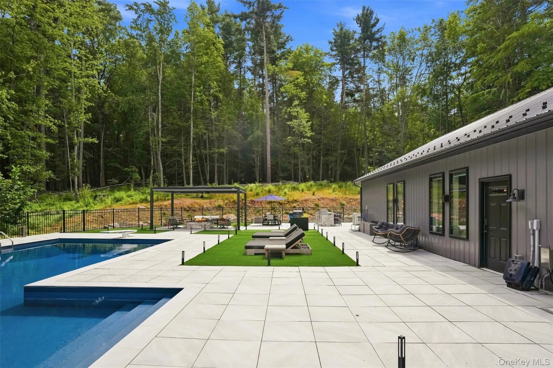
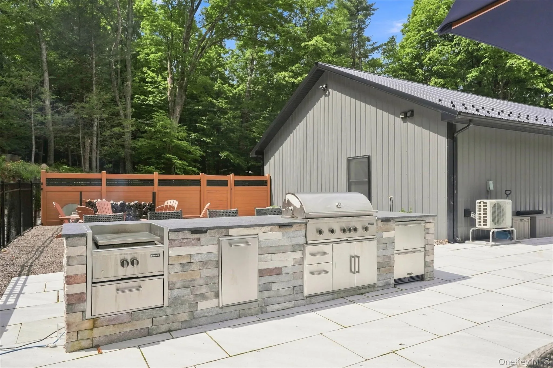
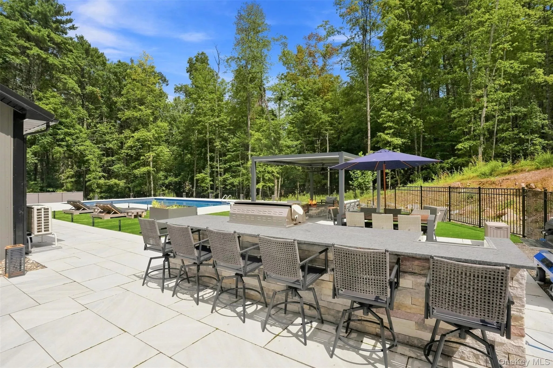
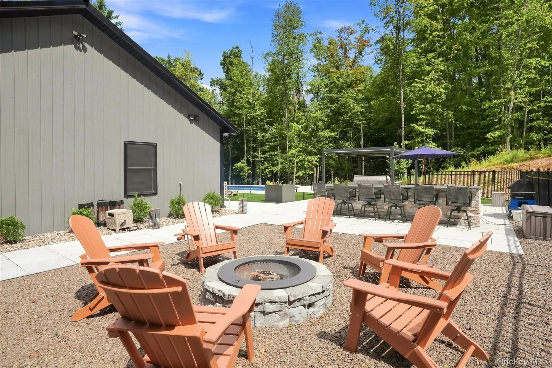
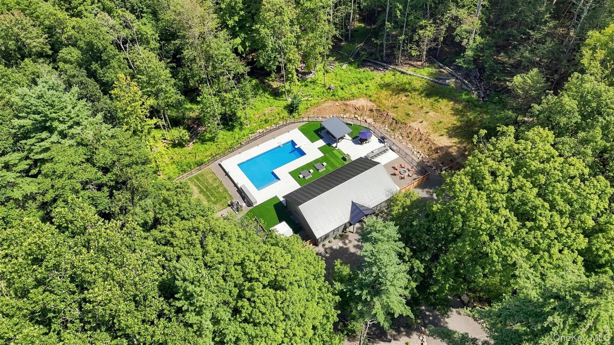
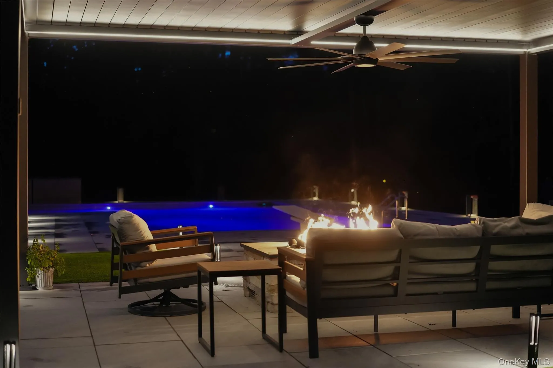
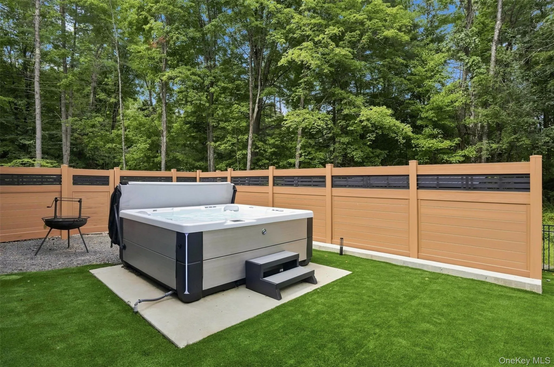
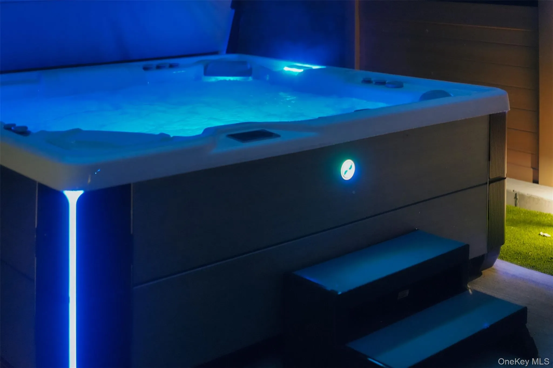
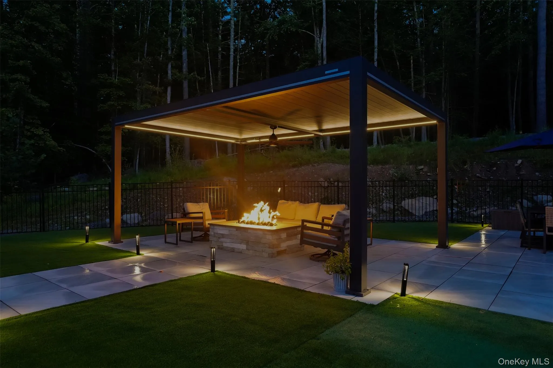
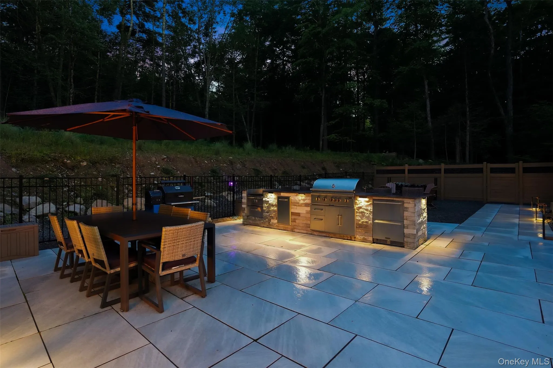
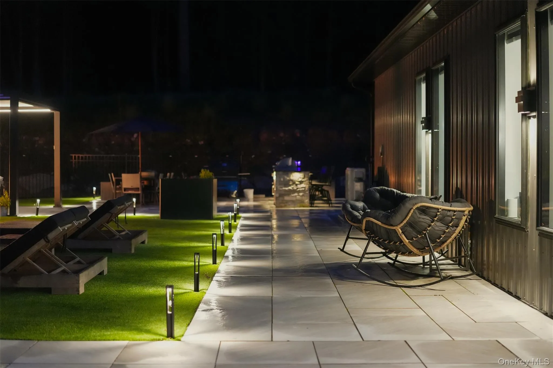
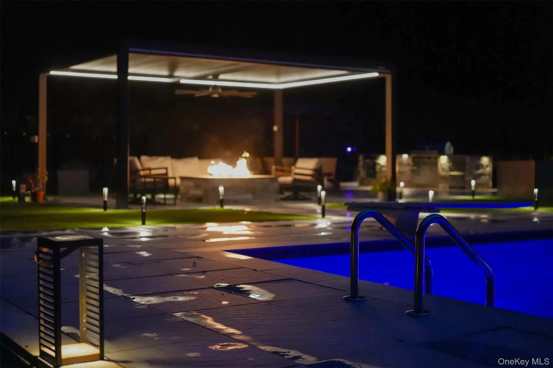
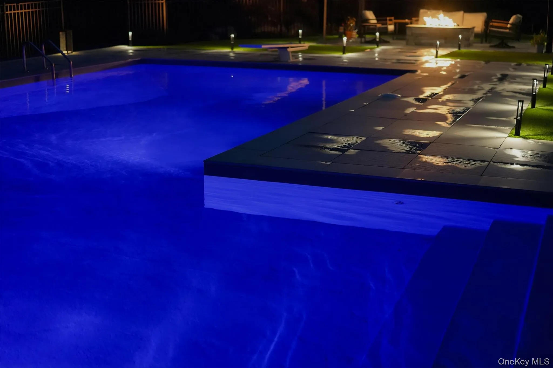
At its center is a dramatic L-shaped heated saltwater pool with automated controls, UV and ozone sanitation, a diving board and nearly 3,000 square feet of porcelain-paver terraces. Nearly 2,000 square feet of low-maintenance turf defines distinct spaces for lounging, dining and play. Entertain beneath a 13′ x 19′ motorized louvered pergola, where a linear stone fire feature anchors a true outdoor living room. The 15-foot stone-clad kitchen offers bar seating, leathered-granite counters, Kalamazoo marine-grade stainless-steel refrigeration drawers and premium Coyote appliances—including a 42-inch S-Series grill, power burner and teppanyaki. A Hot Spring Grandee spa and a separate wood-burning firepit create two more gathering places, all wrapped in privacy fencing, architectural lighting and woodland views.
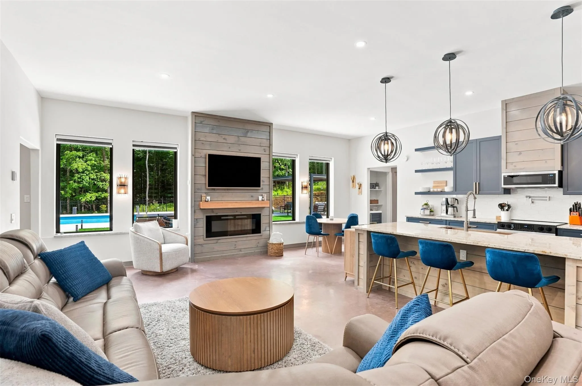
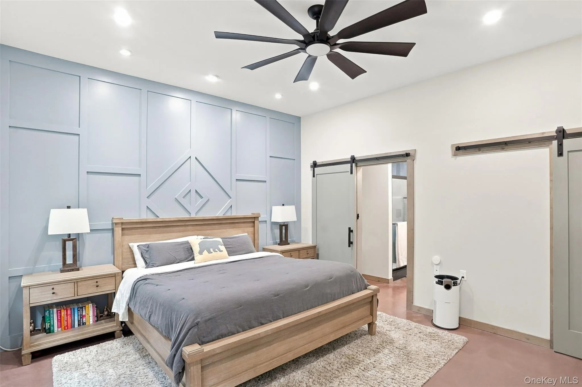
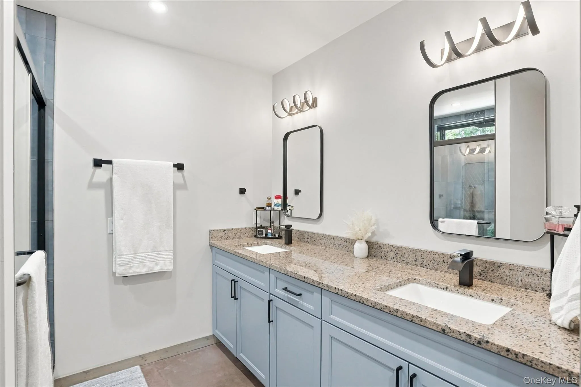
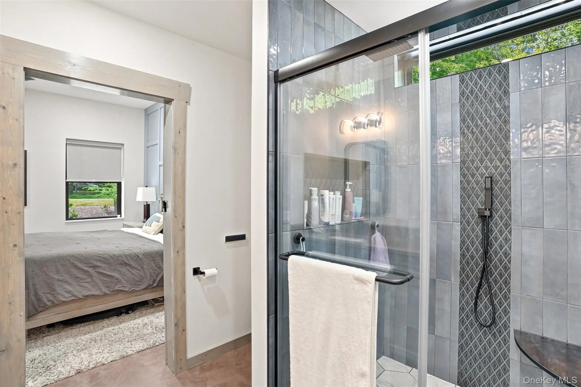
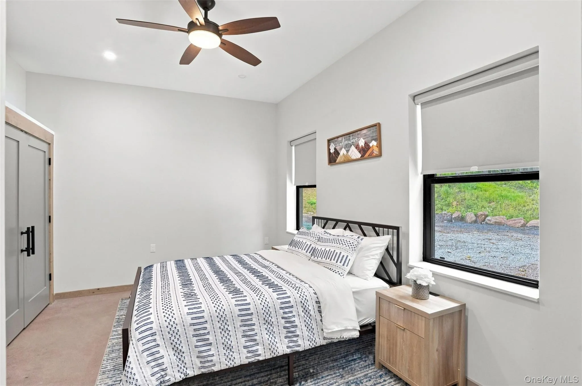
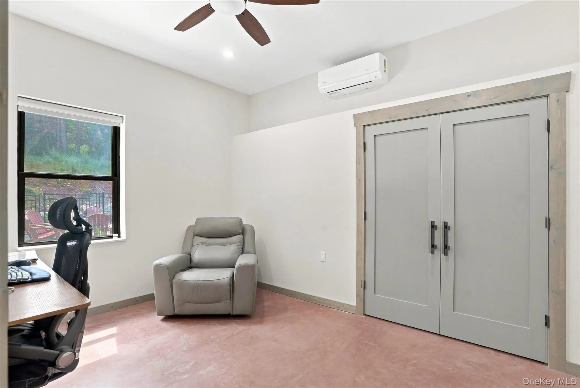
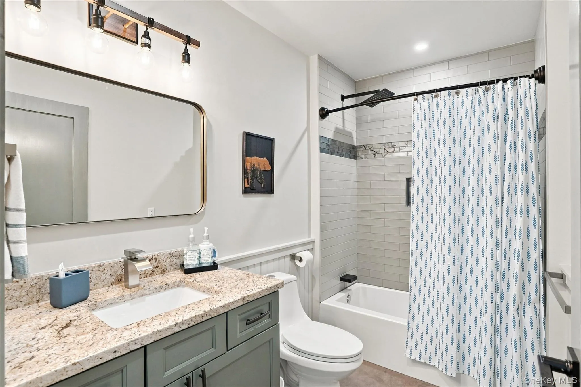
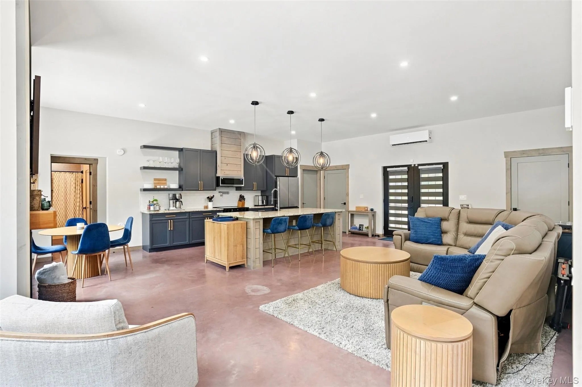
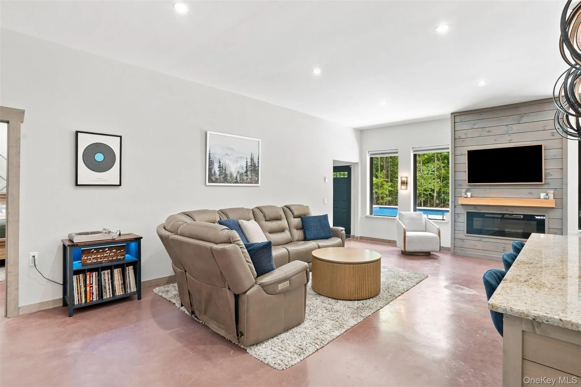
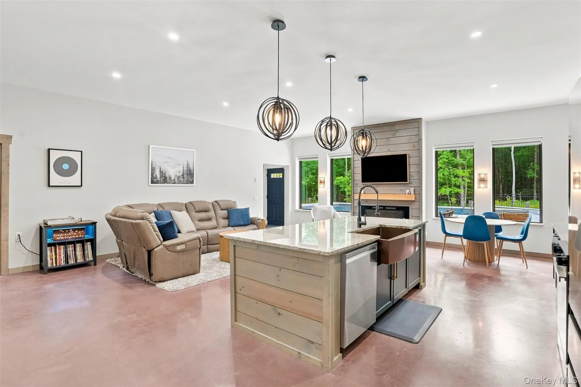
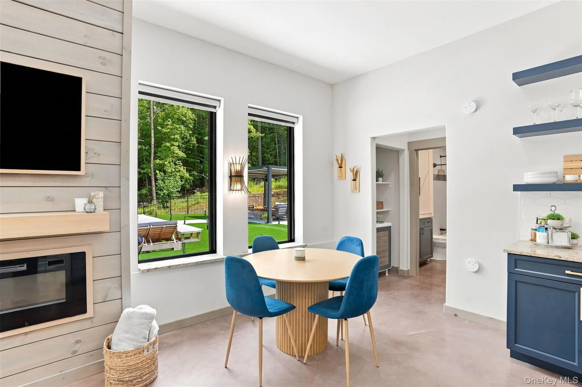
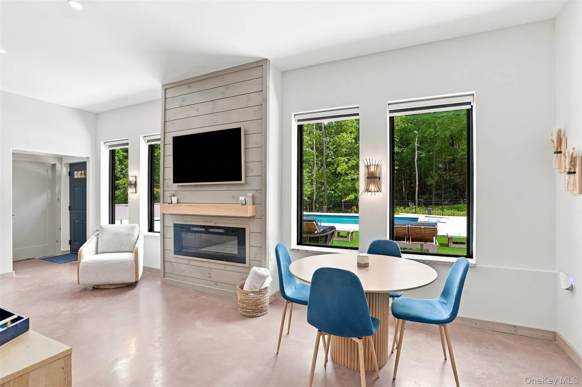
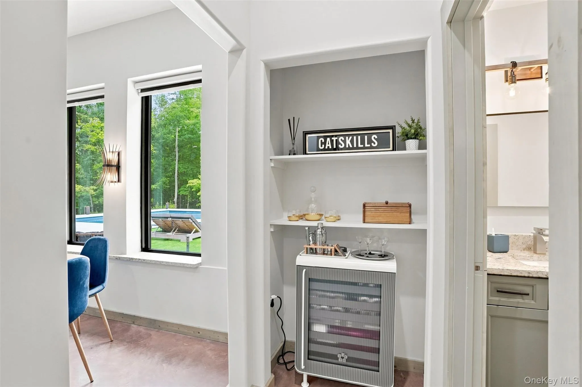
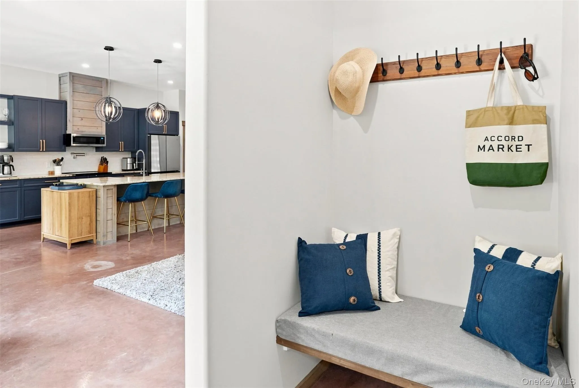
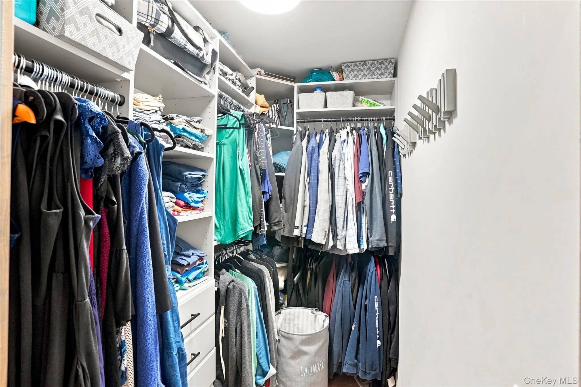
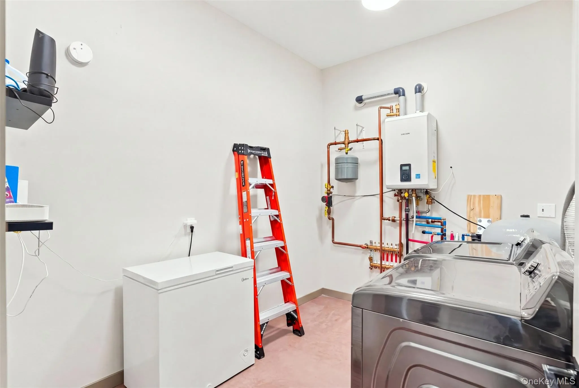
Inside, the airy open plan is relaxed and inviting, with polished concrete floors, a statement fireplace, generous windows, an oversized island, stone counters and effortless flow to the pool terrace. Three comfortable bedrooms and two full baths include a spacious primary suite with custom storage. Custom closets, pantry and a dedicated laundry/utility room add practical ease.
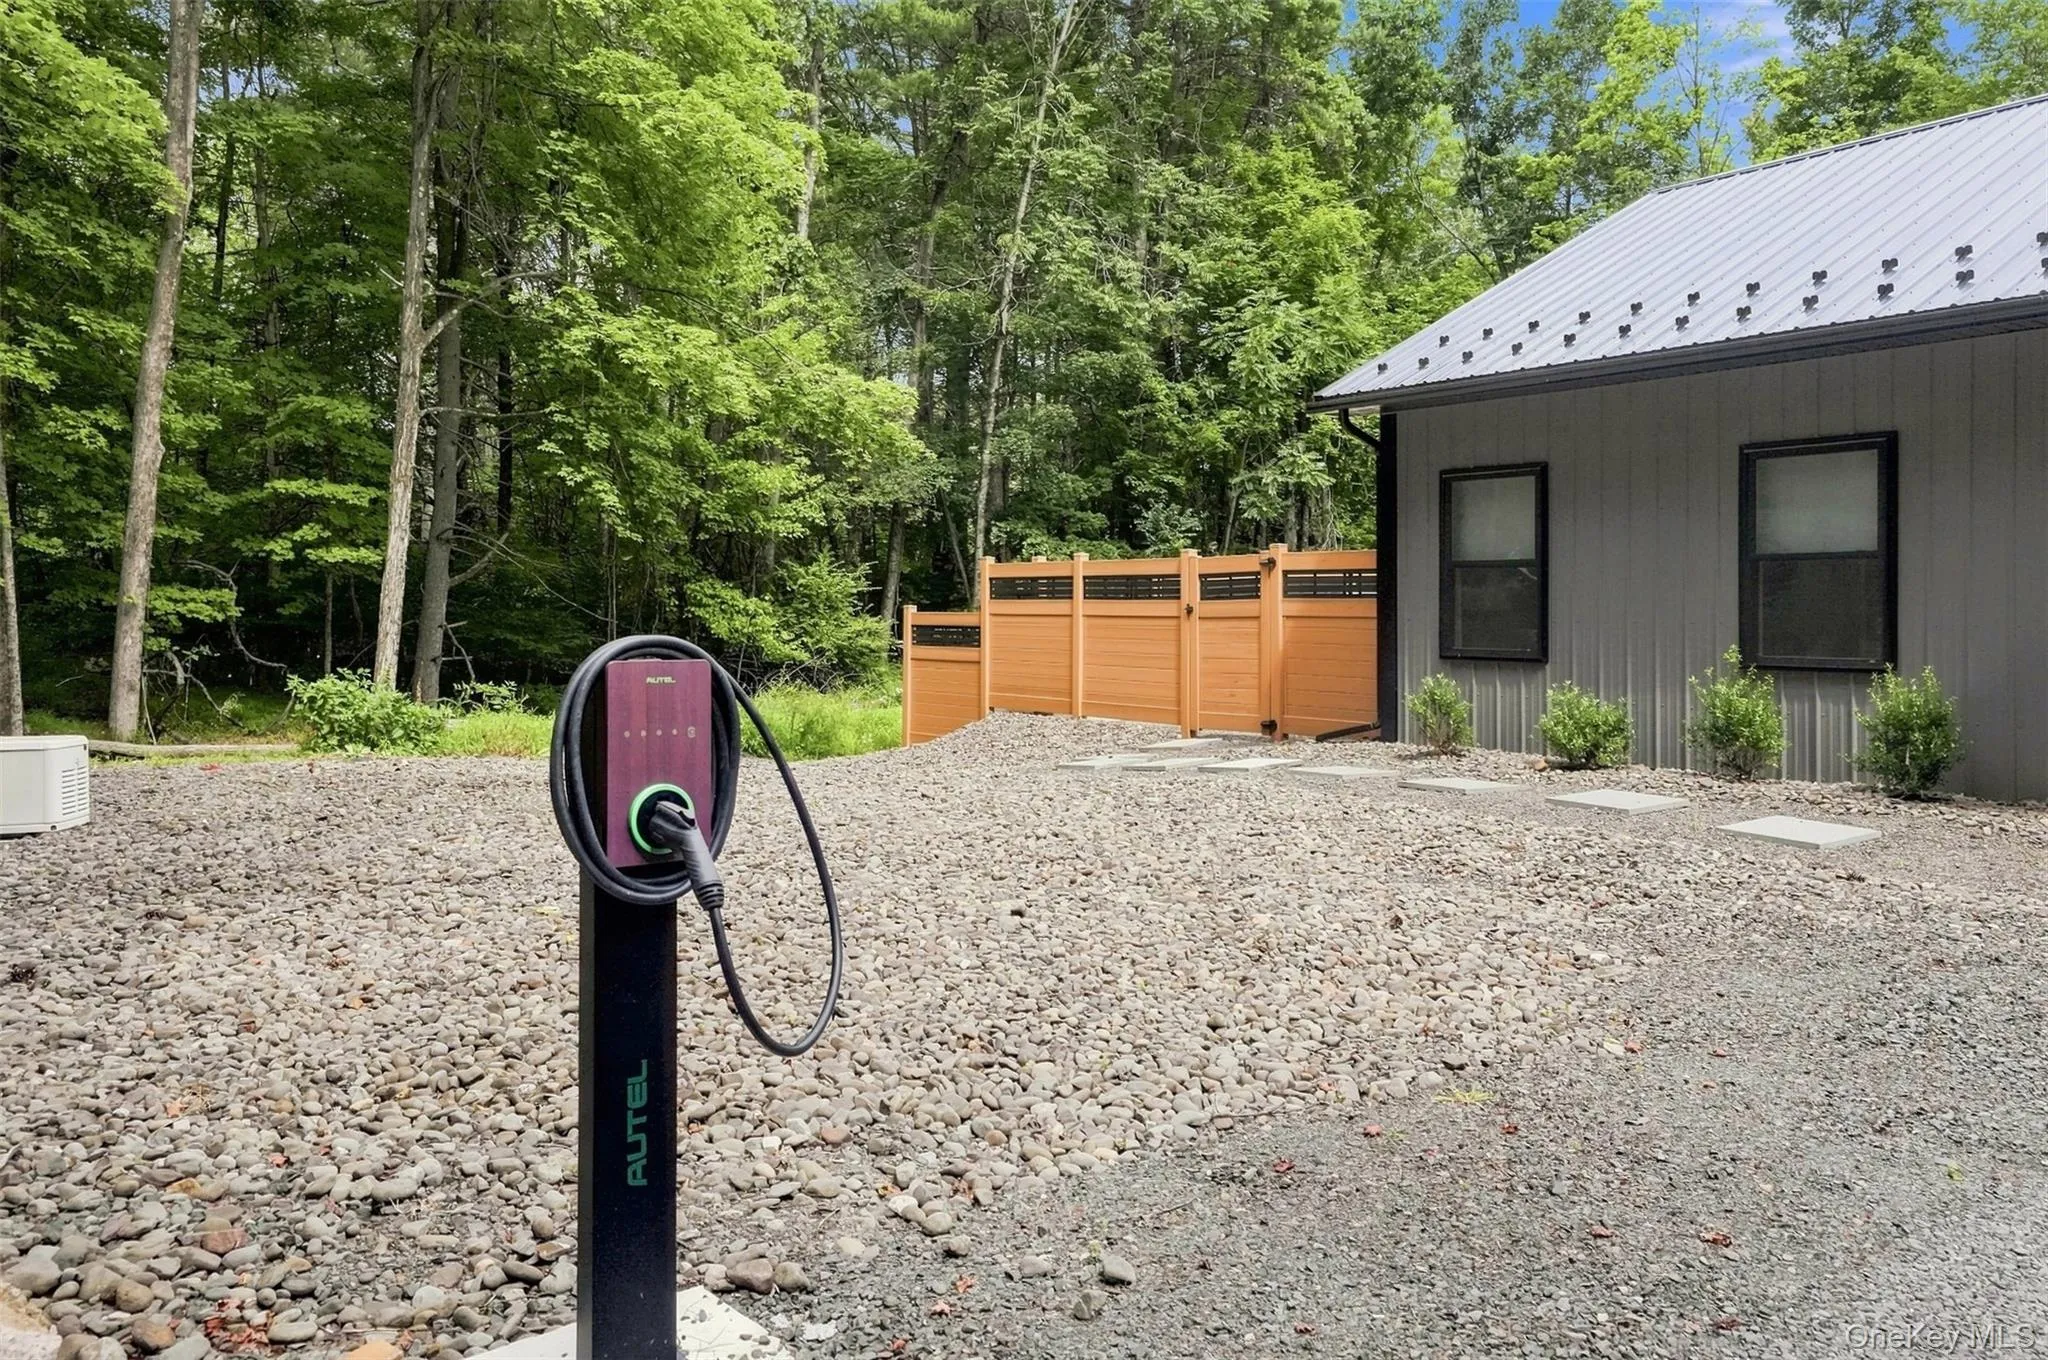
A whole-home Generac generator, level 2 EV charging, smart-home and security systems, and low-maintenance finishes make this turnkey escape as effortless as it is memorable. Combining genuine privacy, exceptional access to the Shawangunk Ridge and turnkey recreation, 59 Sidney Street is more than a home—it is a private four-season destination.
- Heating System:
- Heat Pump, Radiant, Radiant Floor
- Cooling System:
- Ductless
- Appliances:
- Dishwasher, Oven, Refrigerator, Microwave, Stainless Steel Appliance(s), Dryer, Washer, Tankless Water Heater, Range, Convection Oven, Electric Range, Exhaust Fan
- Fireplace Features:
- Living Room, Electric
- Fireplaces Total:
- 1
- Flooring:
- Concrete
- Interior Features:
- Eat-in Kitchen, Master Downstairs, Granite Counters, Open Kitchen, Open Floorplan, High Ceilings, Pantry, Storage, Smart Thermostat, Walk-in Closet(s), Chefs Kitchen, Double Vanity, Kitchen Island, Washer/dryer Hookup, High Speed Internet, Bidet, First Floor Bedroom, Primary Bathroom, Ceiling Fan(s), First Floor Full Bath, Recessed Lighting, Natural Woodwork
- Laundry Features:
- Laundry Room, Washer Hookup, Electric Dryer Hookup
- Lot Features:
- Wooded, Private, Back Yard, Landscaped, Front Yard
- Parking Features:
- Driveway, Private, Off Street
- Sewer:
- Septic Tank
- Utilities:
- Trash Collection Private, Propane, Cable Connected, Electricity Connected
- City:
- Rochester
- State:
- NY
- Street:
- Sidney
- Street Number:
- 59
- Street Suffix:
- Street
- Postal Code:
- 12446
- Floor Number:
- 0
- Longitude:
- W75° 43' 58''
- Latitude:
- N41° 45' 21.1''
- PostalCity:
- Kerhonkson
- Architectural Style:
- Barndominium
- Construction Materials:
- Foam Insulation
- Elementary School:
- Kerhonkson Elementary School
- High School:
- Rondout Valley High School
- Levels:
- One
- Agent MlsId:
- 348871
- MiddleOrJunior School:
- Rondout Valley Junior High School
- PhotosCount:
- 49
- Special Listing Conditions:
- No
- Tax Annual Amount:
- $8,278
- VirtualTour URL:
- https://www.zillow.com/view-imx/e31fb75b-1749-4447-8827-b51a8f739de4?setAttribution=mls&wl=true&
- Water Source:
- Well
- Office MlsId:
- EXPRLT05
Residential - MLS# 1045337
59 Sidney Street, Rochester, NY
- Property Type :
- Residential
- Property SubType :
- Single Family Residence
- Listing Type :
- For Rent
- Listing ID :
- 1045337
- Price :
- $1,350,000
- Rooms :
- 7
- Bedrooms :
- 3
- Bathrooms :
- 2
- Bathrooms Total :
- 2
- Square Footage :
- 1,680 Sqft
- Building Area :
- 1,728 Sqft
- Lot Area :
- 0.77 Acre
- Year Built :
- 2024
- Status :
- Active
- Listing Agent :
- Courtney L. Royko
- Listing Office :
- eXp Realty




