
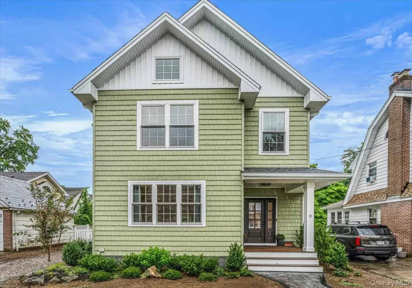
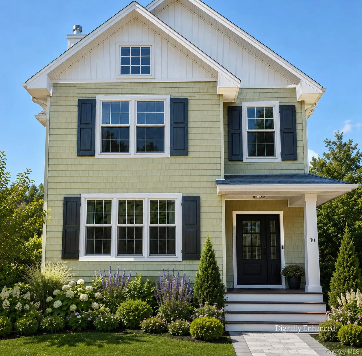
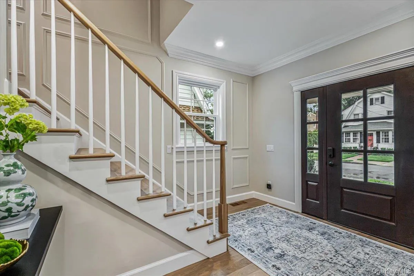
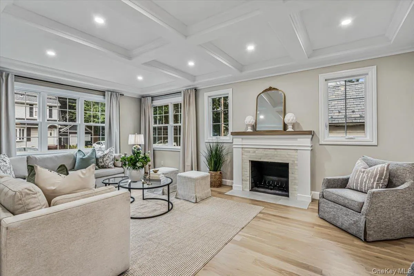
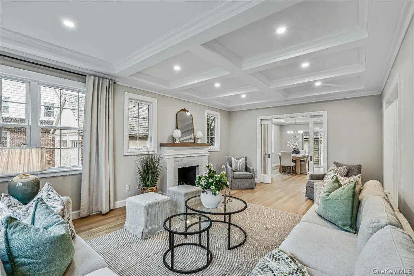
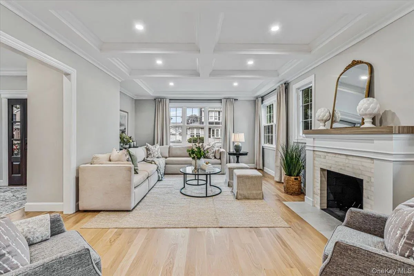
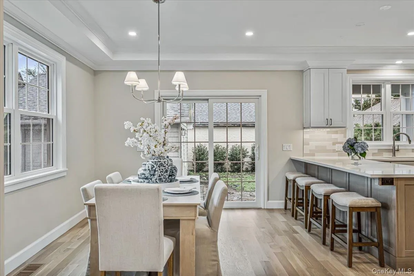
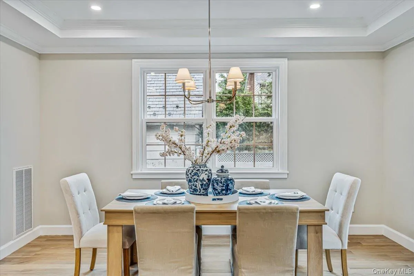
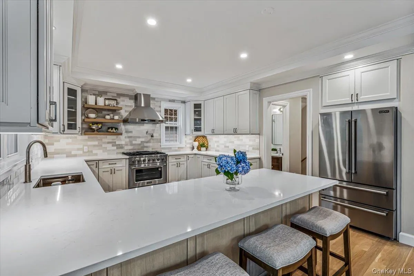
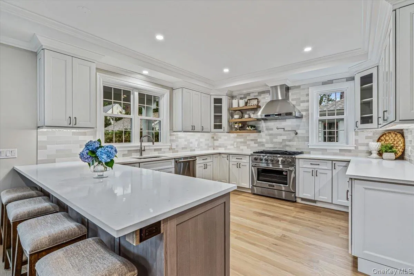
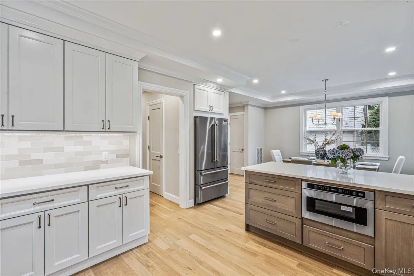
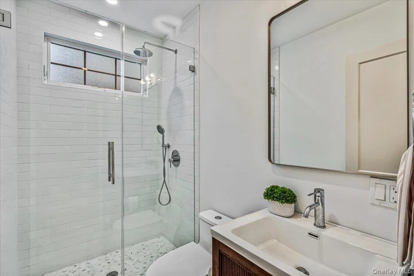
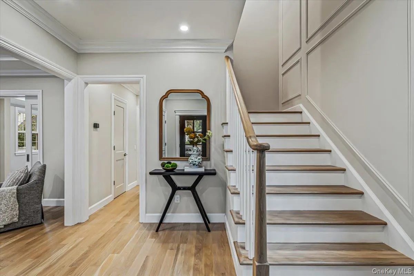
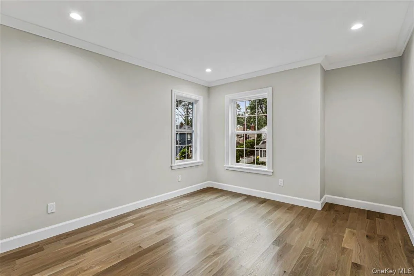
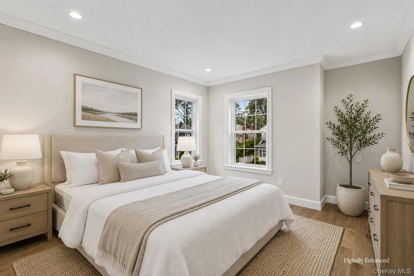
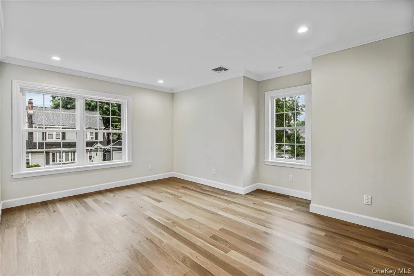
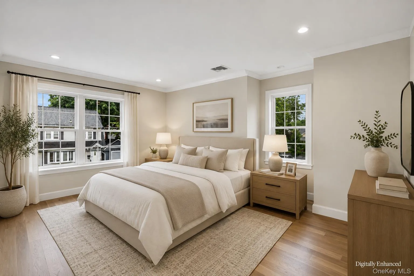
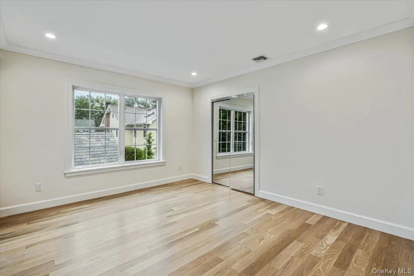
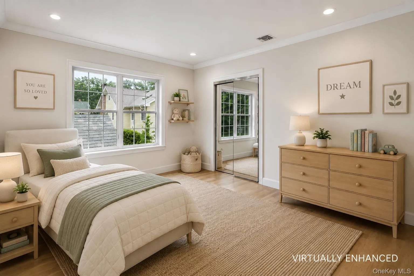
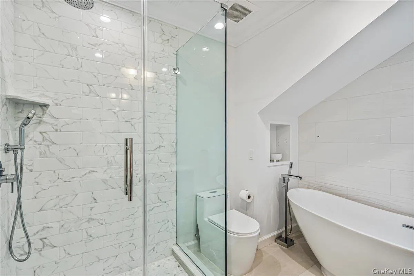
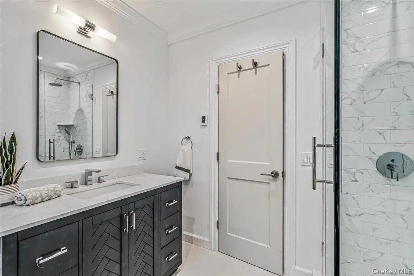
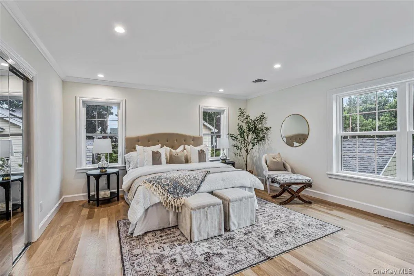
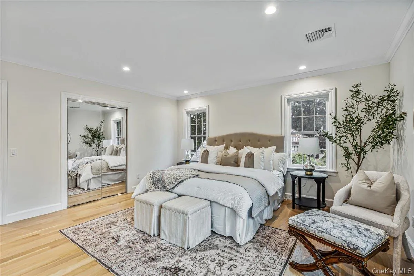
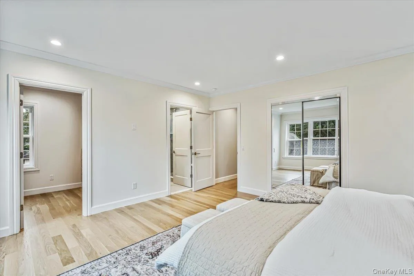
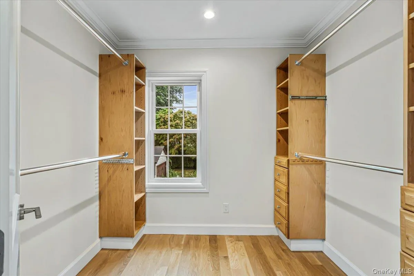
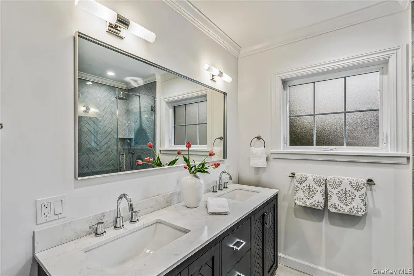
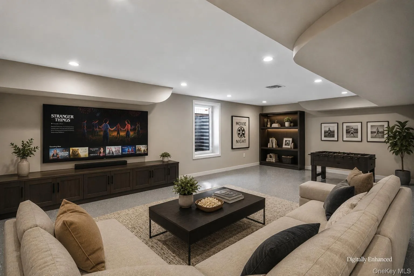
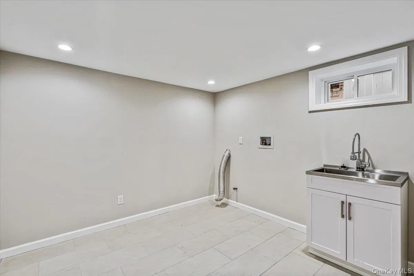
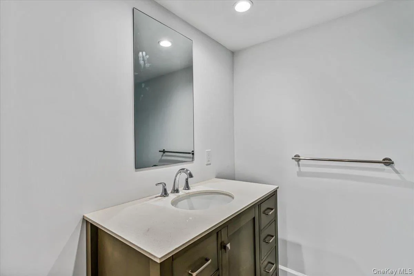
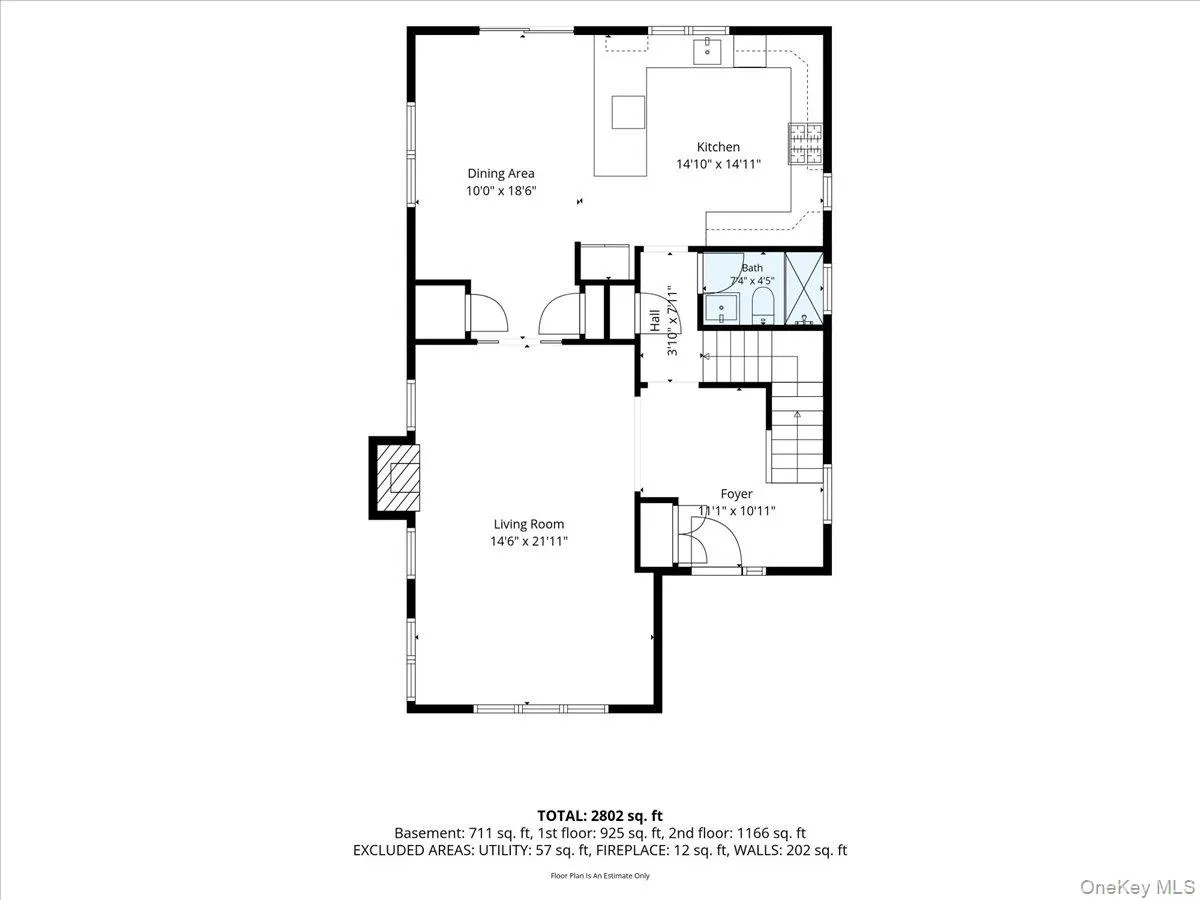
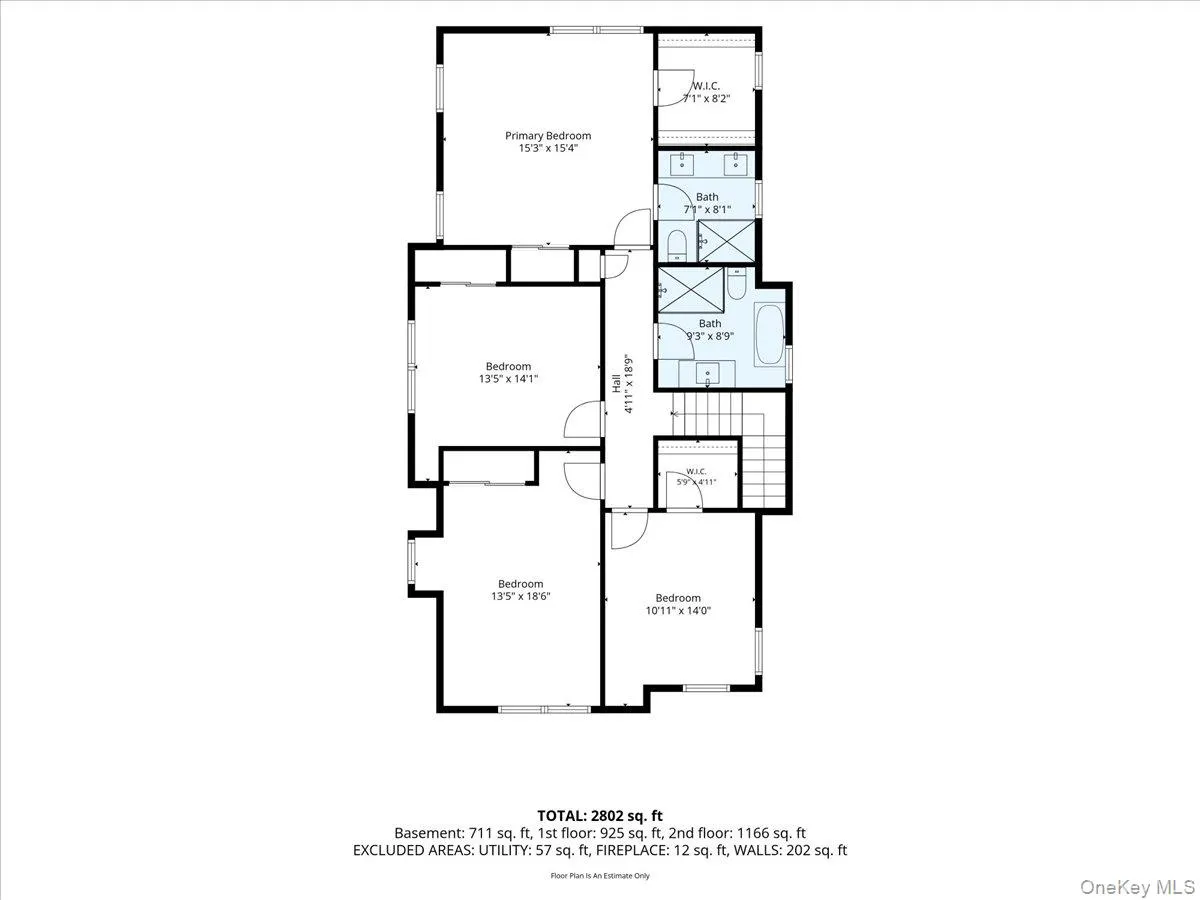
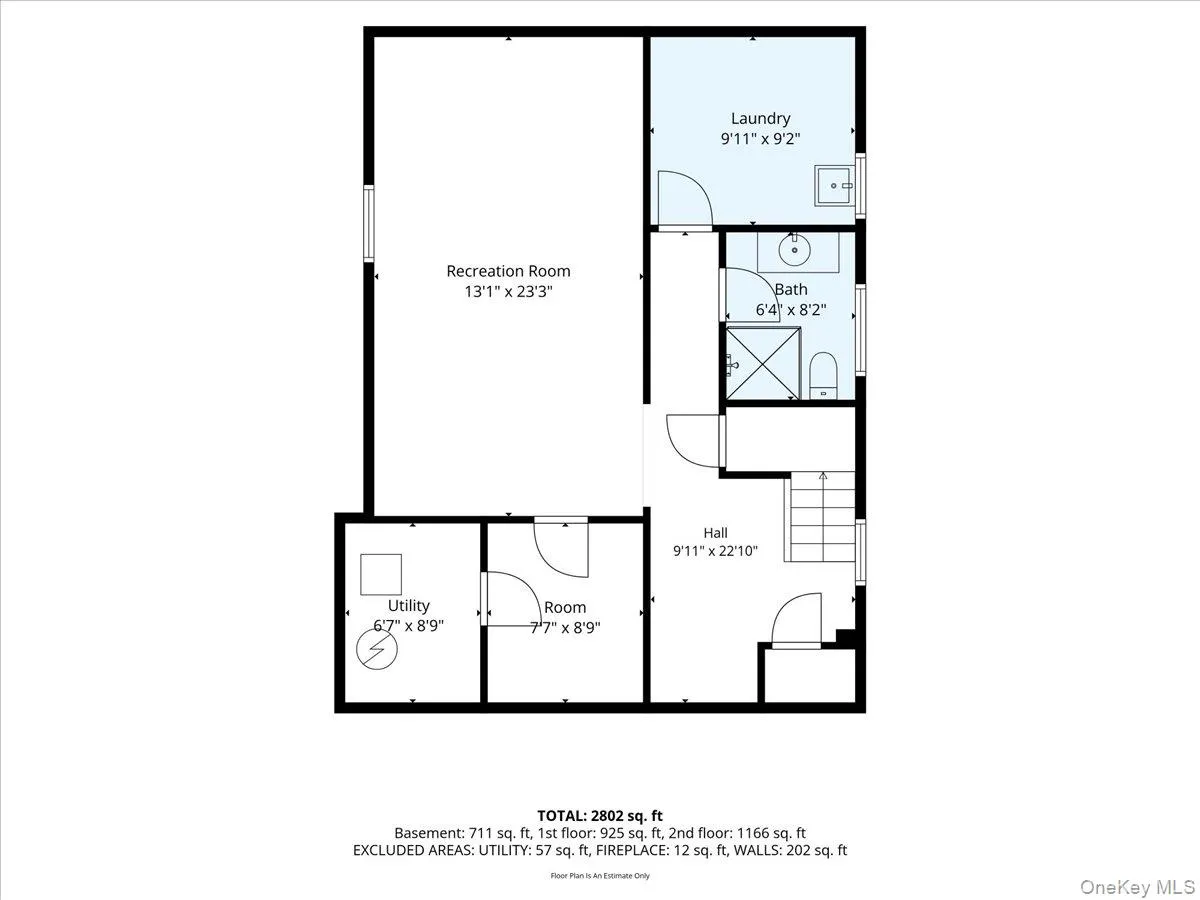
Welcome to this stunning, fully renovated Colonial offering the feel of new construction, ideally situated on a dead-end street in the desirable West End of Floral Park Village. Renovated from top to bottom with new electrical, plumbing, HVAC, windows, roof, siding, insulation & more, this exceptional home blends timeless charm with today’s modern conveniences. The entry foyer leads to a spacious LR w/ wood-burning fireplace and pocket doors opening to the formal DR and gourmet EIK. A full bath completes the 1st floor. A beautiful staircase leads to the 2nd floor featuring a primary suite w/ WIC & ensuite bath, 3 additional spacious BRs, and a 4-pc hall bath. Pull-down attic provides add’l storage. Finished basement offers rec space, egress window, full bath, laundry & storage. CAC, gas heat, private yard & detached 2-car garage w/ walk-up loft offering endless possibilities.
Enjoy all the amenities of the Inc. Village of Floral Park, including its own police dept. & rec. center w/ basketball & volleyball courts, baseball fields, roller hockey rink & Olympic-size pool. Just 3 blocks to Floral Park-Bellerose Elementary School. Convenient to shopping, restaurants, parks, Jericho Tpke. bus lines & LIRR w/ approx 35-min. commute to Penn Station or Grand Central.
Close to LIJ Medical Center, NYU Langone–LI, North Shore Univ. Hospital, Adelphi Univ. & Hofstra Univ. Minutes to Belmont Park, UBS Arena, Belmont Park Village luxury shopping & dining, and the newly redeveloped Belmont Park Racetrack, scheduled to reopen Sept. 2027 as a premier thoroughbred racing & entertainment destination.
- Heating System:
- Natural Gas
- Cooling System:
- Central Air
- Basement:
- Finished
- Patio:
- Porch, Covered
- Appliances:
- Dishwasher, Refrigerator, Microwave, Stainless Steel Appliance(s), Gas Water Heater, Exhaust Fan, Gas Oven
- Exterior Features:
- Awning(s), Lighting
- Fireplace Features:
- Wood Burning
- Fireplaces Total:
- 1
- Flooring:
- Wood
- Garage Spaces:
- 1
- Interior Features:
- Eat-in Kitchen, Entrance Foyer, Granite Counters, Open Floorplan, Pantry, Smart Thermostat, Walk-in Closet(s), Chefs Kitchen, Double Vanity, Washer/dryer Hookup, Soaking Tub, Formal Dining, Primary Bathroom, His And Hers Closets, Crown Molding
- Laundry Features:
- In Basement
- Lot Features:
- Level, Landscaped
- Parking Features:
- Driveway, Garage
- Sewer:
- Public Sewer
- Utilities:
- Cable Available, Phone Available, Trash Collection Private, Natural Gas Connected, Water Connected, Electricity Connected, Sewer Connected
- City:
- Hempstead
- State:
- NY
- Street:
- Hazel
- Street Number:
- 10
- Street Suffix:
- Place
- Postal Code:
- 11001
- Floor Number:
- 0
- Longitude:
- W74° 16' 50.5''
- Latitude:
- N40° 43' 4.9''
- Directions:
- Atlantic Ave to Larch Ave to Hazel Pl
- PostalCity:
- Floral Park
- Architectural Style:
- Colonial
- Construction Materials:
- Frame, Energy Star, Vinyl Siding
- Elementary School:
- Floral Park-Bellerose School
- High School:
- Floral Park Memorial High School
- Agent MlsId:
- 139104
- MiddleOrJunior School:
- Floral Park Memorial High School
- PhotosCount:
- 32
- Special Listing Conditions:
- No
- Tax Annual Amount:
- $16,925
- VirtualTour URL:
- https://kevinspelmanstudio.hd.pics/10-Hazel-place/idx
- Water Source:
- Private
- Office MlsId:
- GALE22
Residential - MLS# 1022839
10 Hazel Place, Hempstead, NY
- Property Type :
- Residential
- Property SubType :
- Single Family Residence
- Listing Type :
- For Rent
- Listing ID :
- 1022839
- Price :
- $1,649,000
- Rooms :
- 7
- Bedrooms :
- 4
- Bathrooms :
- 4
- Bathrooms Total :
- 4
- Square Footage :
- 2,854 Sqft
- Building Area :
- 3,167 Sqft
- Lot Dimensions :
- 50 x 100
- Year Built :
- 1927
- Status :
- Active
- Listing Agent :
- Cheryl A. Trimboli
- Listing Office :
- Daniel Gale Sothebys Intl Rlty




