
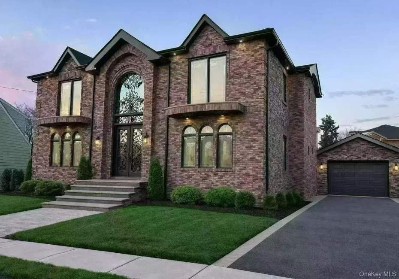
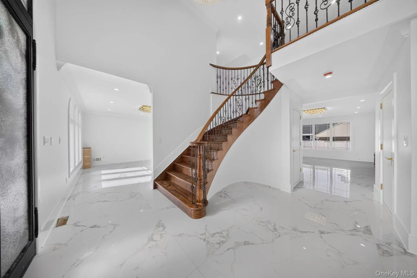
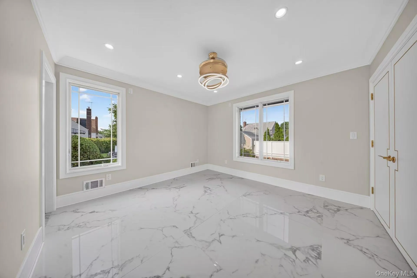
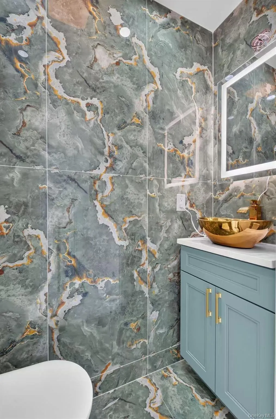
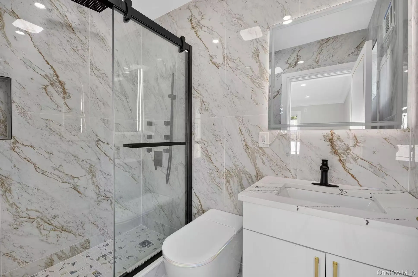
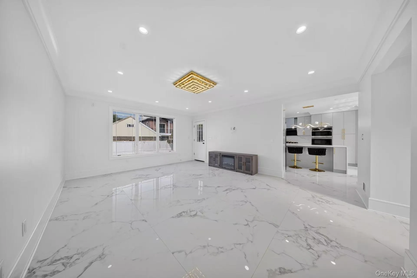
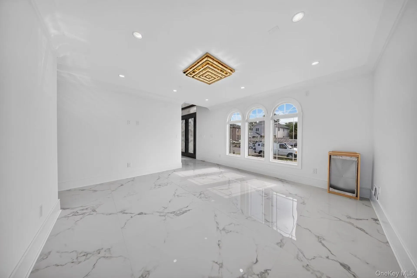
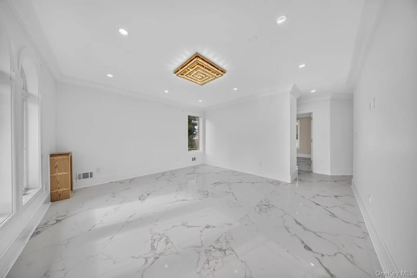
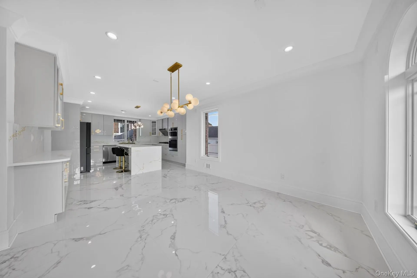
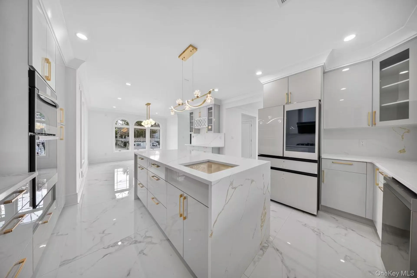
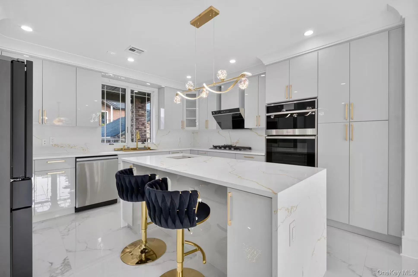
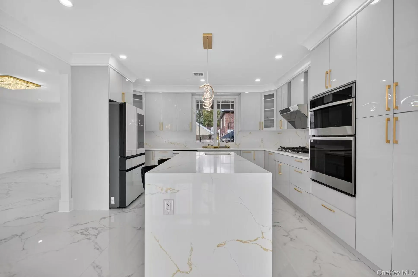
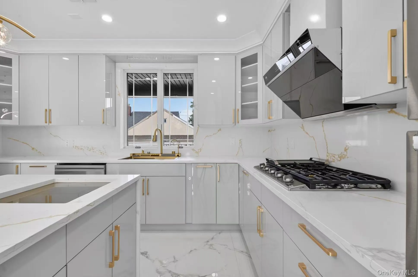
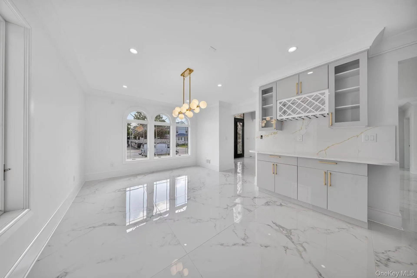
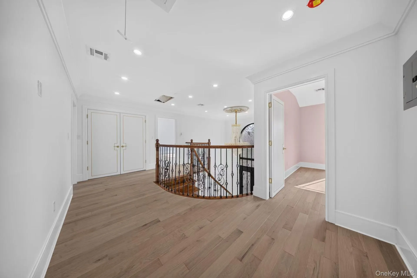
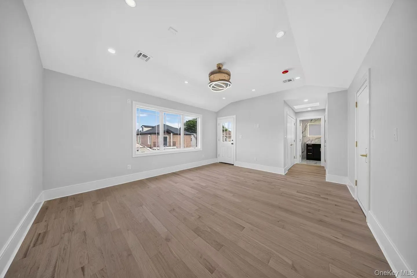
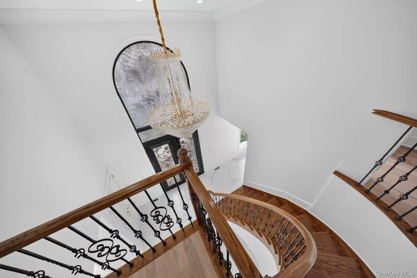
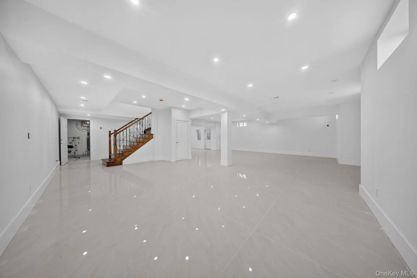
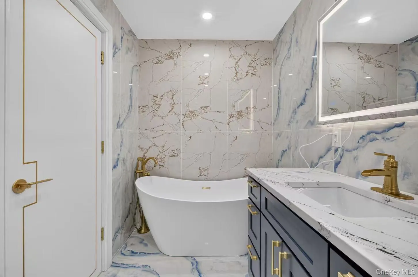
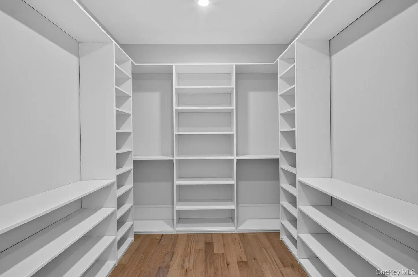
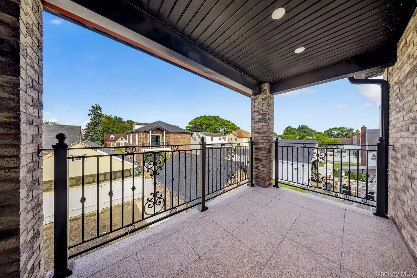
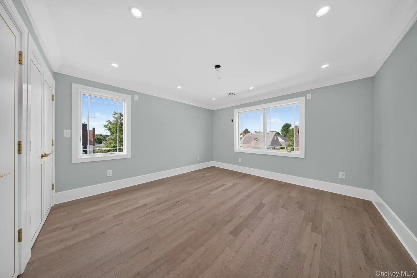
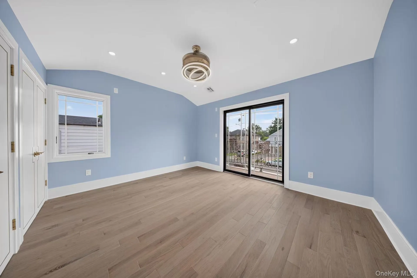
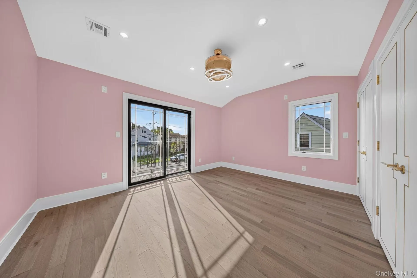
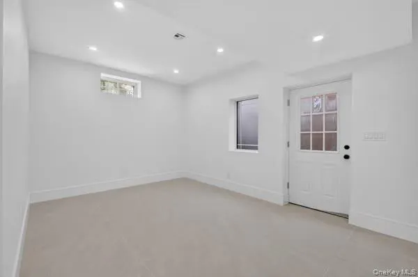
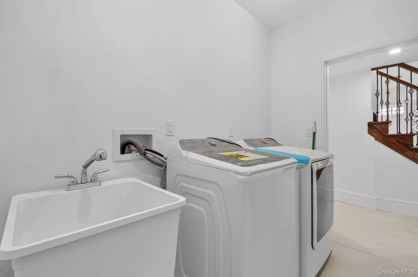
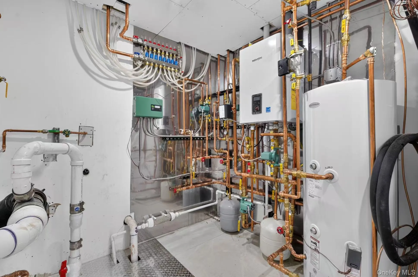
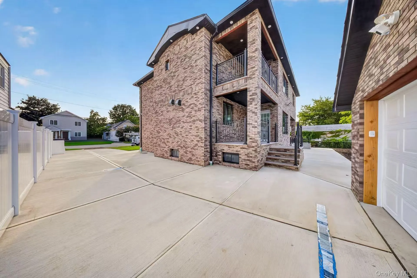
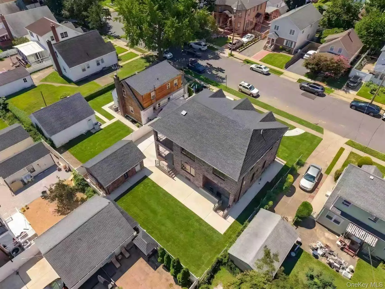
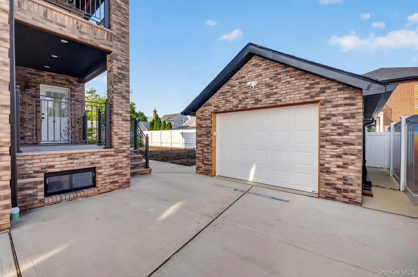
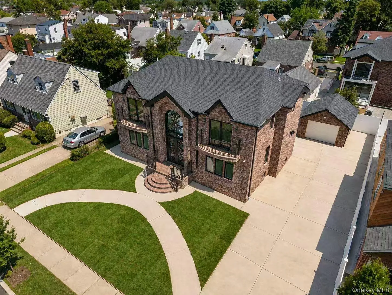
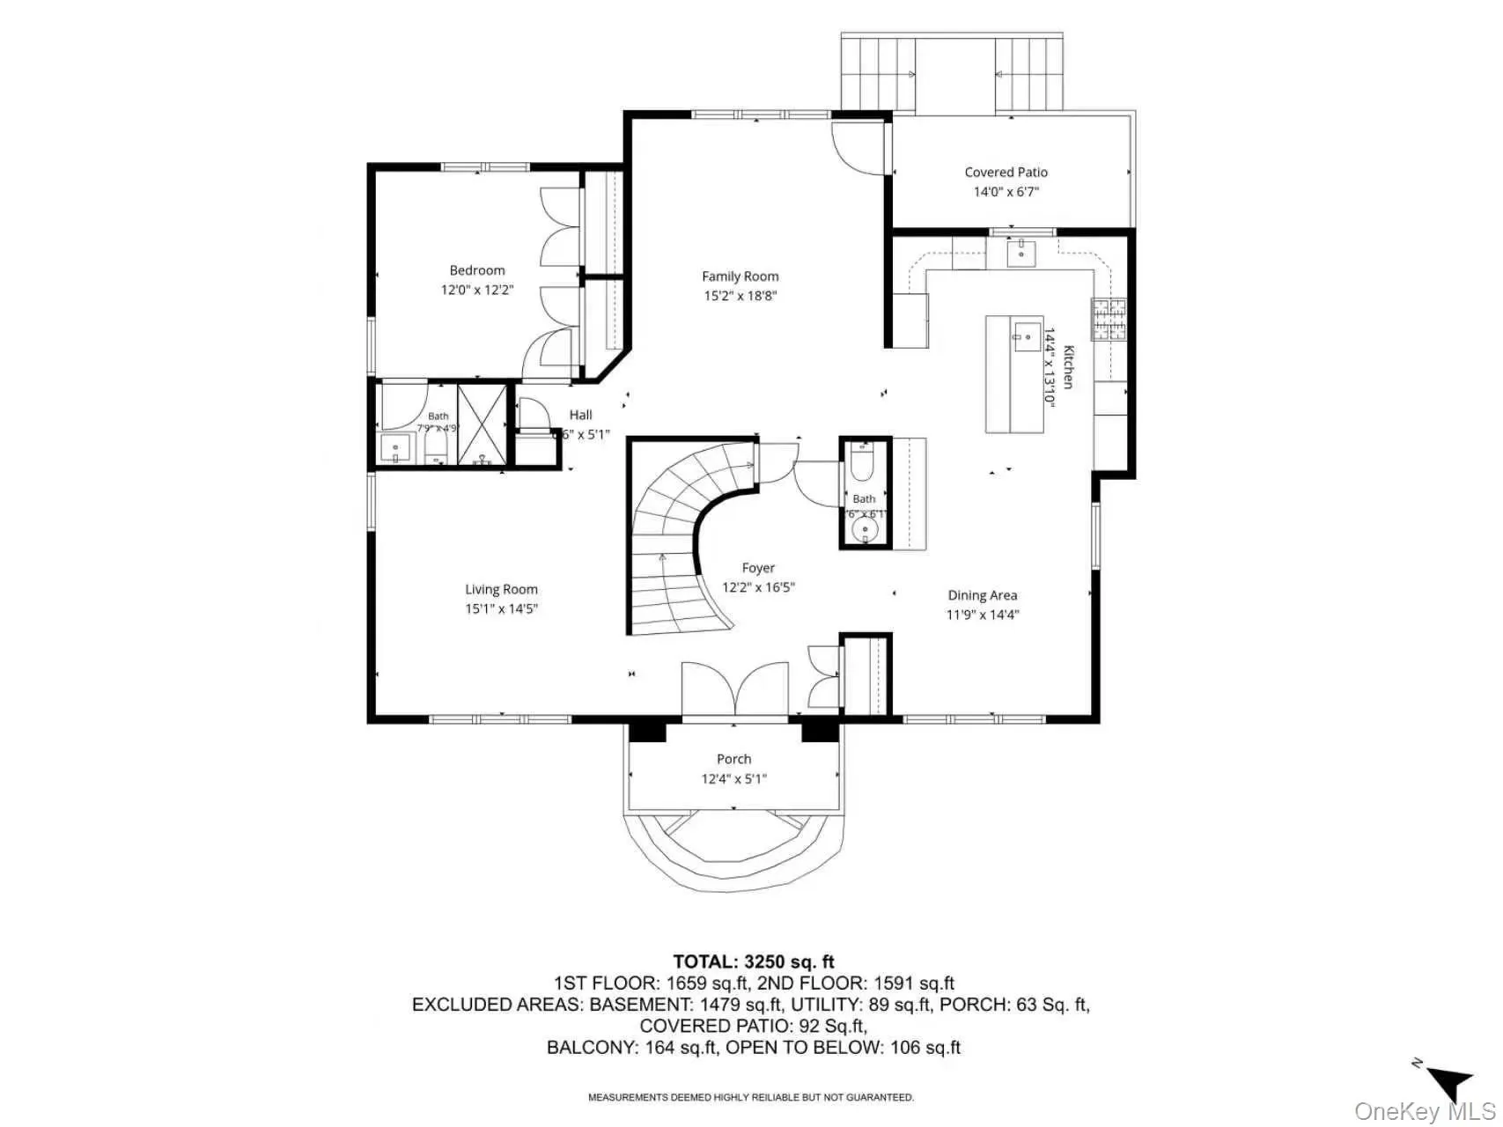
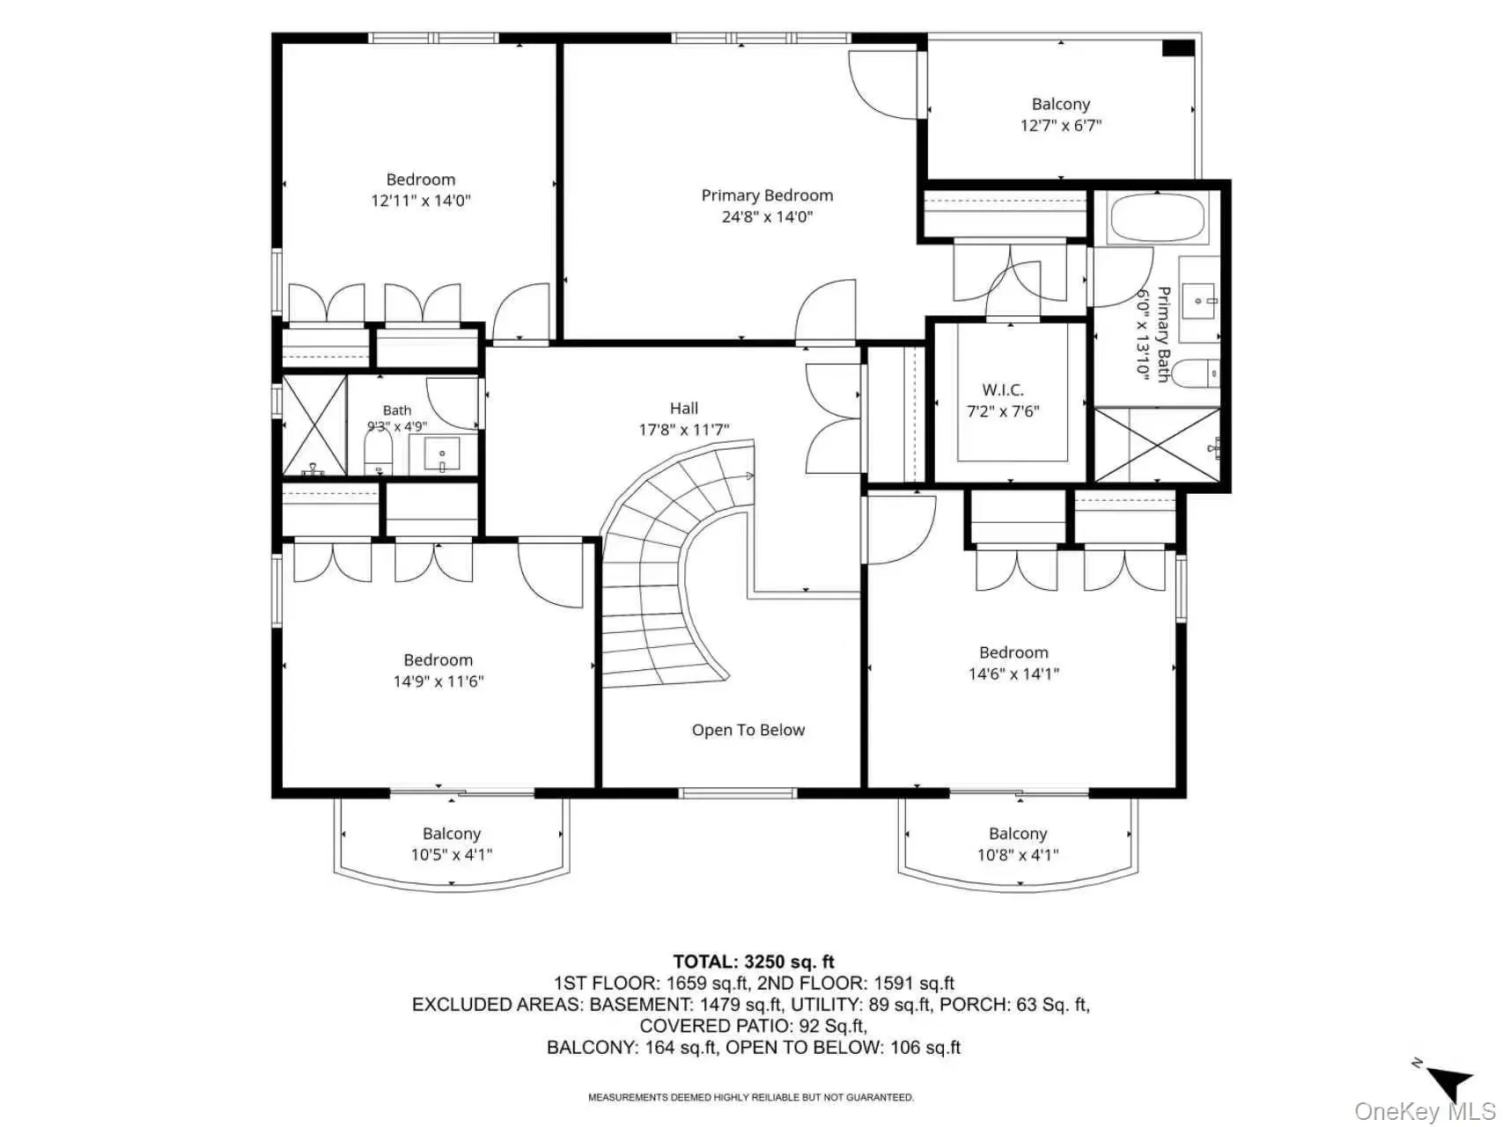
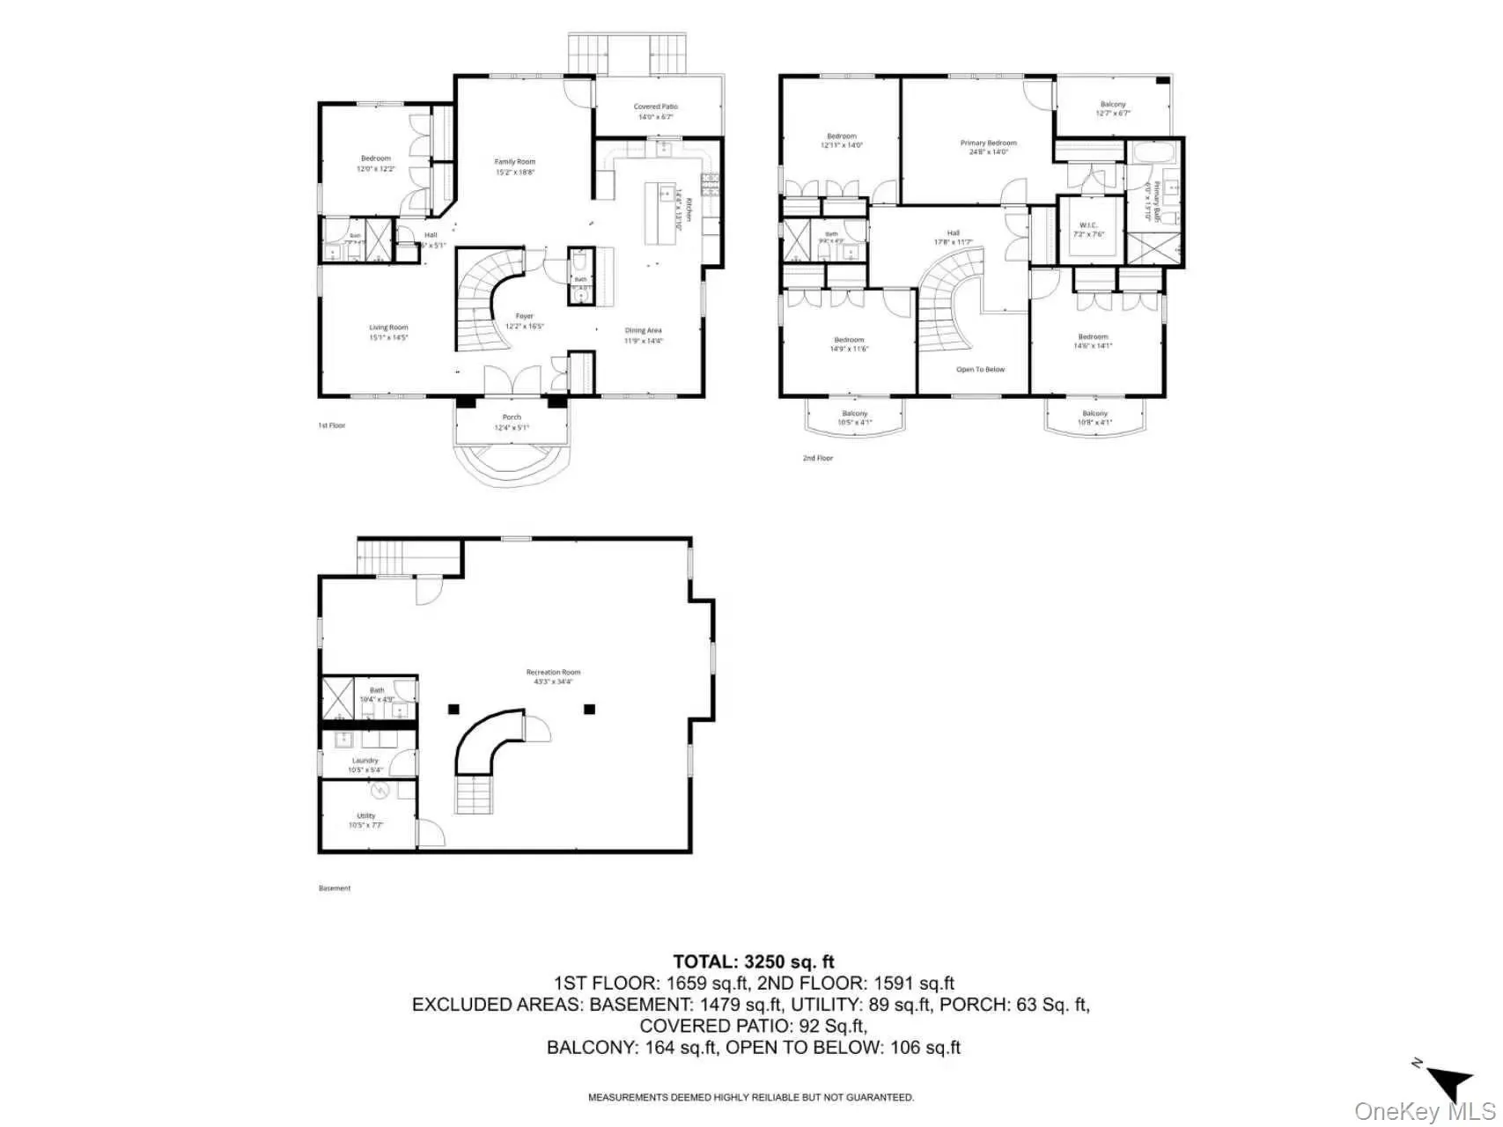
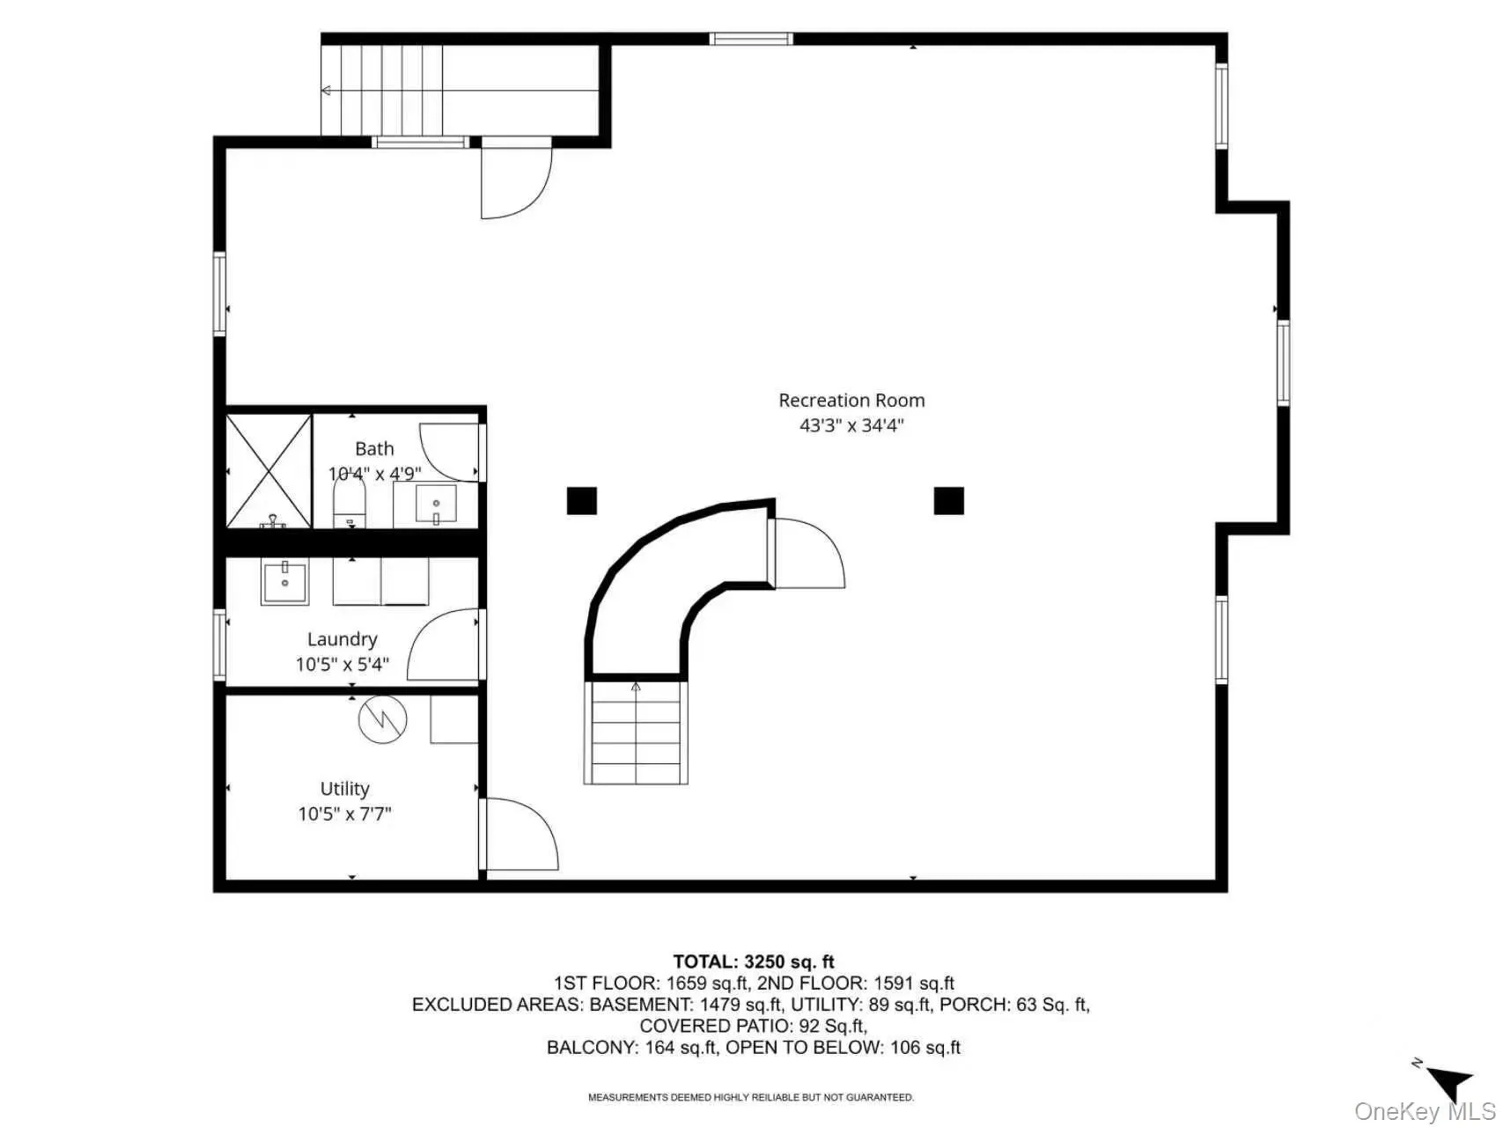
Brand-New Construction Luxury Home in Garden City Park! Beautiful custom-built residence situated on an oversized approximately 7,000 sq. ft. lot with approximately 3,250 sq. ft. of living space. Located in the desirable New Hyde Park–Garden City Park School District. The first floor features a dramatic double-height foyer, spacious living room, formal dining room, eat-in kitchen with high-end luxury-brand appliances, bedroom, full bathroom, and powder room. The second floor offers 4 bedrooms and 2 full bathrooms. Finished basement with very high ceilings, separate entrance, egress window, and full bathroom provides versatile additional living space. Premium materials and quality craftsmanship throughout, including elegant chandeliers and lighting fixtures, heated tile floors, and high-end finishes. Brand-new construction offers modern design, energy efficiency, and low-maintenance living. Conveniently located near the LIRR, shopping, supermarkets, restaurants, parks, schools, and major highways. A rare opportunity to own a spacious, move-in-ready luxury home in a highly sought-after Garden City Park location.
- Heating System:
- Natural Gas, Hot Water
- Cooling System:
- Central Air
- Basement:
- Full
- Appliances:
- Oven, Refrigerator, Cooktop
- Garage Spaces:
- 2
- Interior Features:
- Eat-in Kitchen, Open Kitchen, Open Floorplan, Formal Dining
- Parking Features:
- Driveway, Garage, Private
- Sewer:
- Public Sewer
- Utilities:
- Natural Gas Connected, Water Connected, Electricity Connected
- City:
- North Hempstead
- State:
- NY
- Street:
- Cherry
- Street Number:
- 946
- Street Suffix:
- Lane
- Postal Code:
- 11001
- Floor Number:
- 0
- Longitude:
- W74° 18' 7''
- Latitude:
- N40° 44' 11''
- Directions:
- Please refer to Google Maps
- PostalCity:
- Garden City Park
- Architectural Style:
- Cape Cod
- Construction Materials:
- Frame
- Elementary School:
- Hillside Grade School
- High School:
- Contact Agent
- Agent MlsId:
- 149028
- MiddleOrJunior School:
- Call Listing Agent
- PhotosCount:
- 35
- Special Listing Conditions:
- No
- Water Source:
- Public
- Office MlsId:
- CHGL01
Residential - MLS# 1020350
946 Cherry Lane, North Hempstead, NY
- Property Type :
- Residential
- Property SubType :
- Single Family Residence
- Listing Type :
- For Rent
- Listing ID :
- 1020350
- Price :
- $2,288,000
- Rooms :
- 12
- Bedrooms :
- 5
- Bathrooms :
- 4
- Half Bathrooms :
- 1
- Bathrooms Total :
- 5
- Square Footage :
- 3,250 Sqft
- Lot Area :
- 0.16 Acre
- Lot Dimensions :
- 70x100
- Year Built :
- 2026
- Status :
- Active
- Listing Agent :
- Fei Guo
- Listing Office :
- Skylux Realty Inc




