
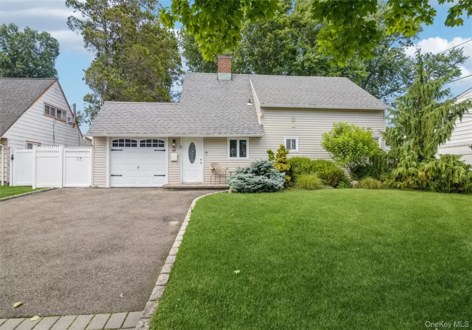
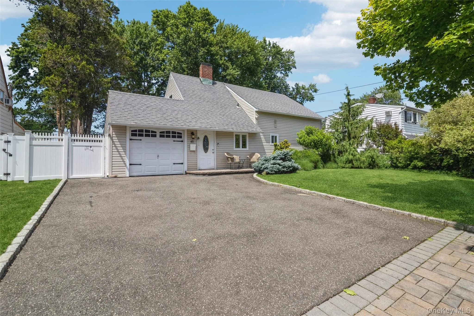
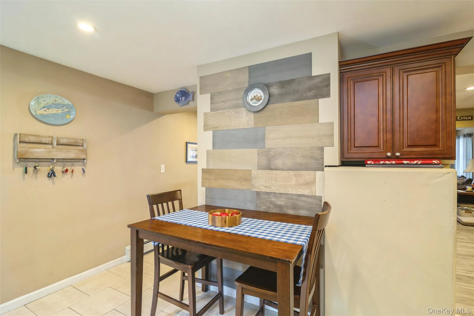
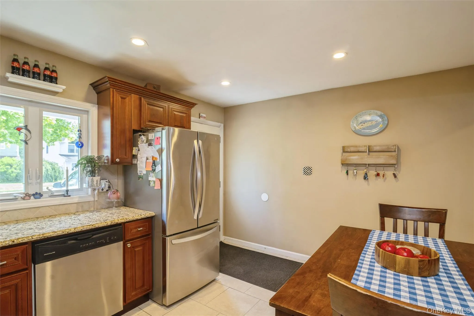
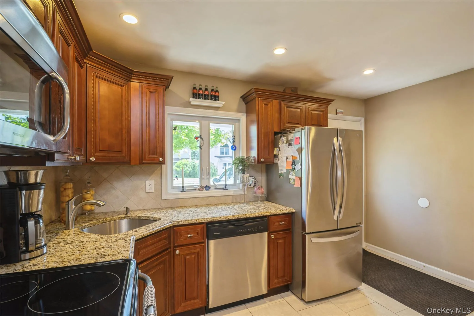
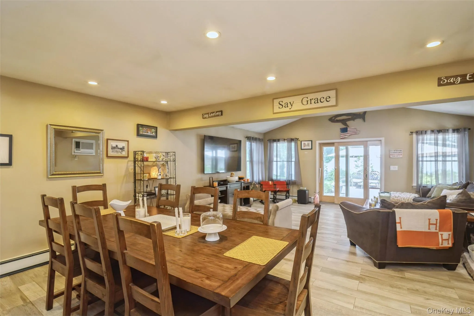
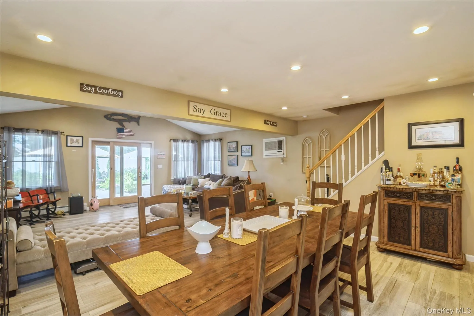
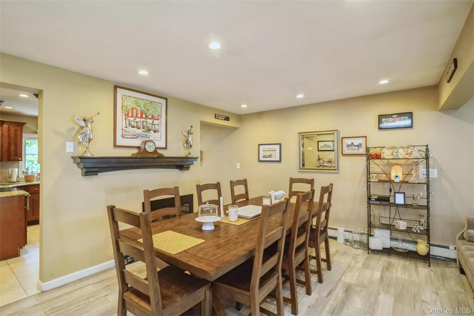
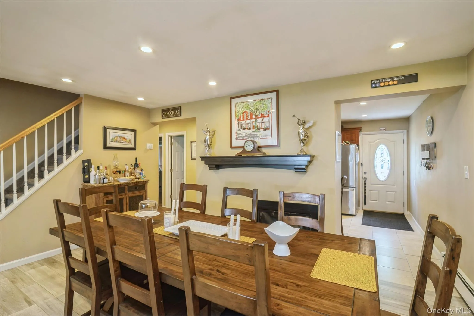
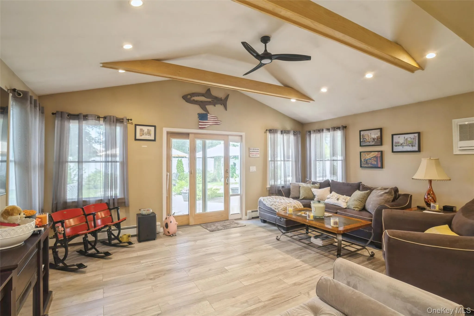
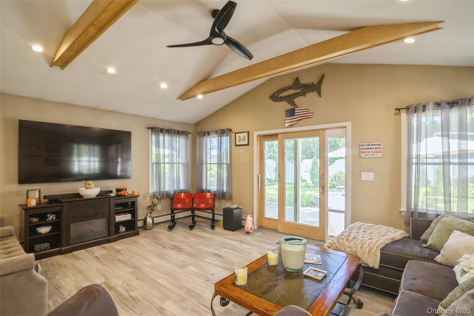
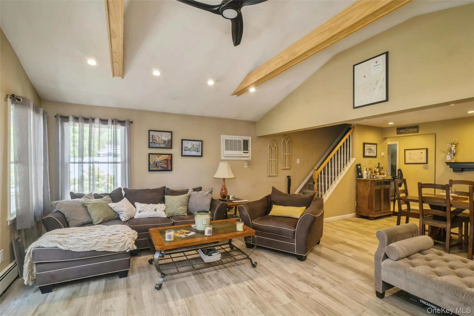
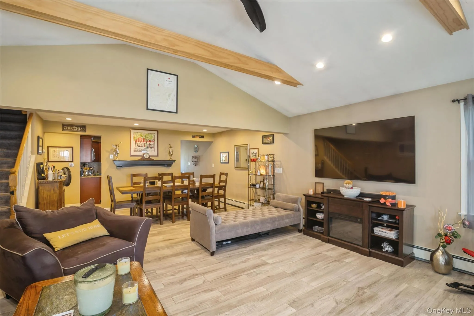
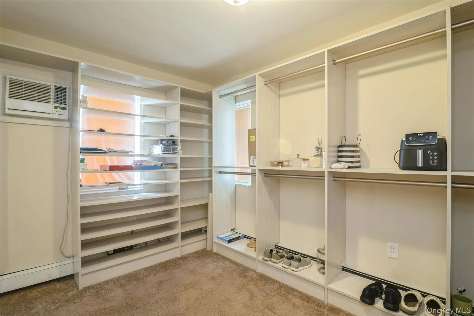
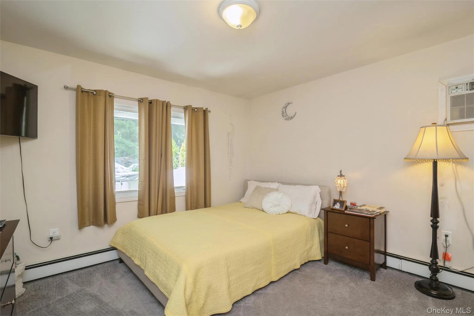
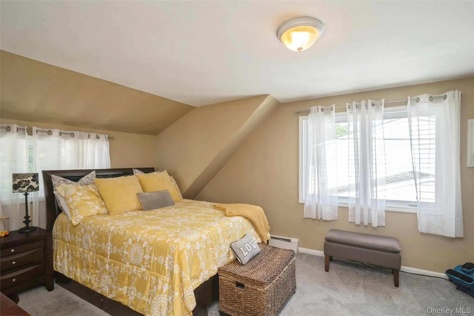
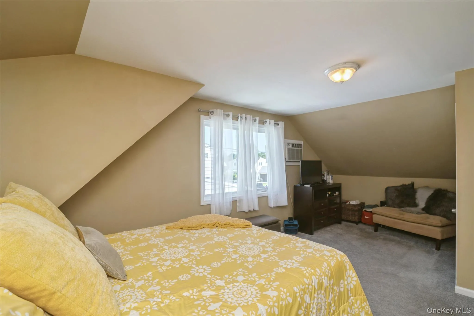
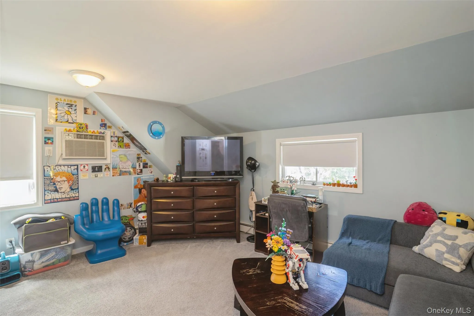
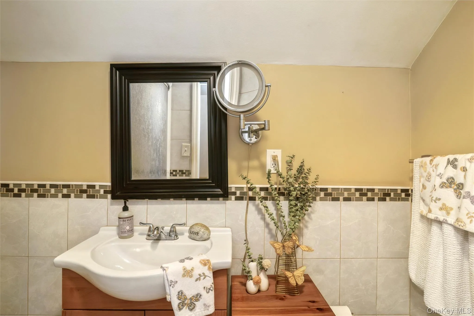
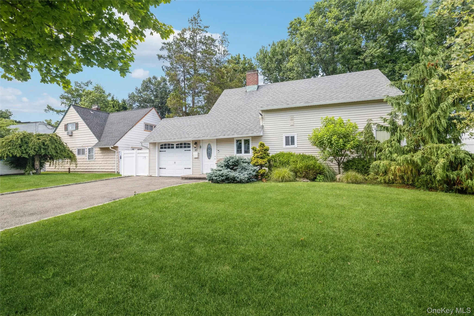
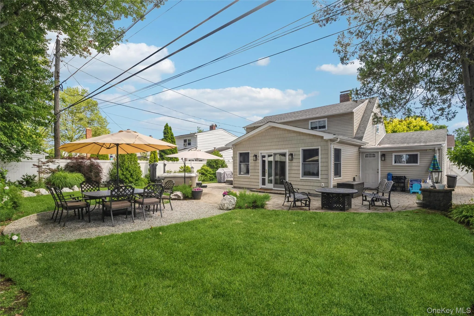
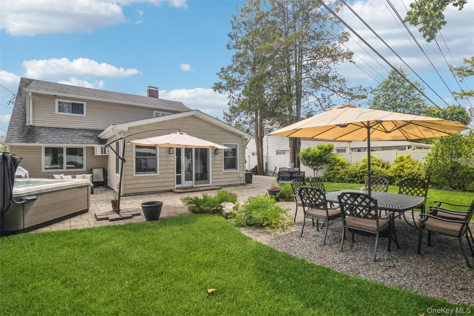
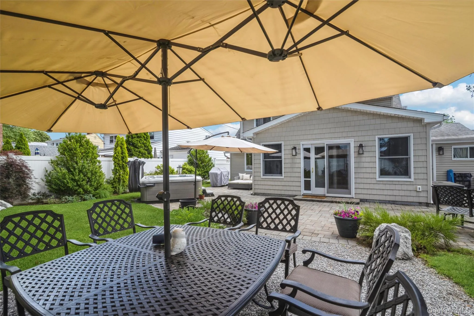
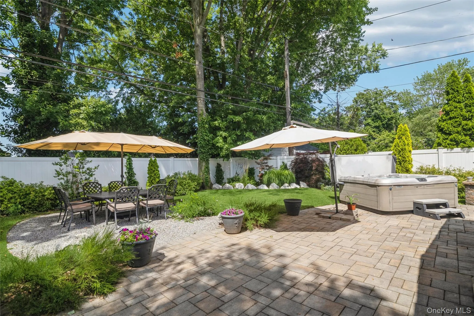
Welcome to this beautifully expanded Levitt Ranch nestled in the highly sought-after community of Hicksville.
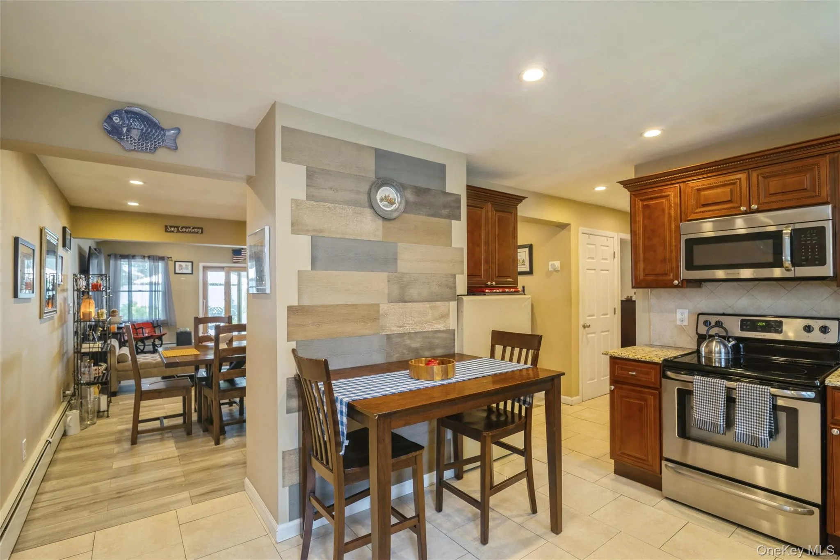
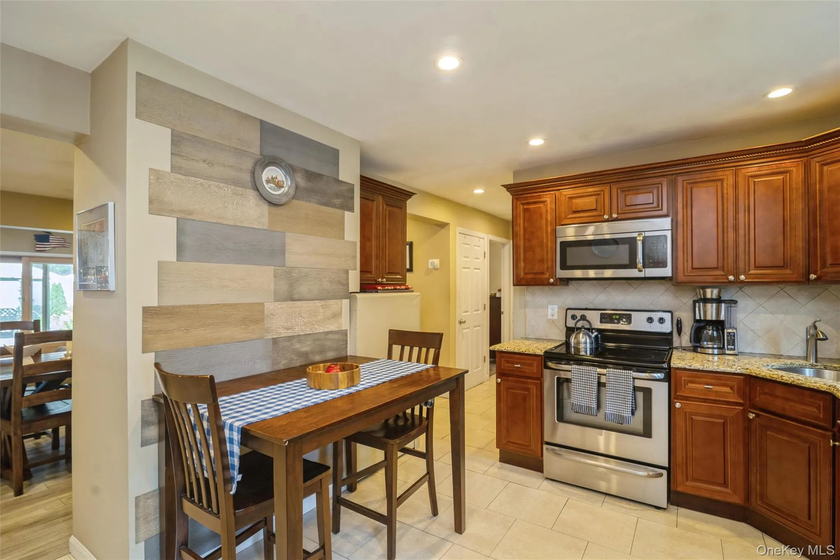
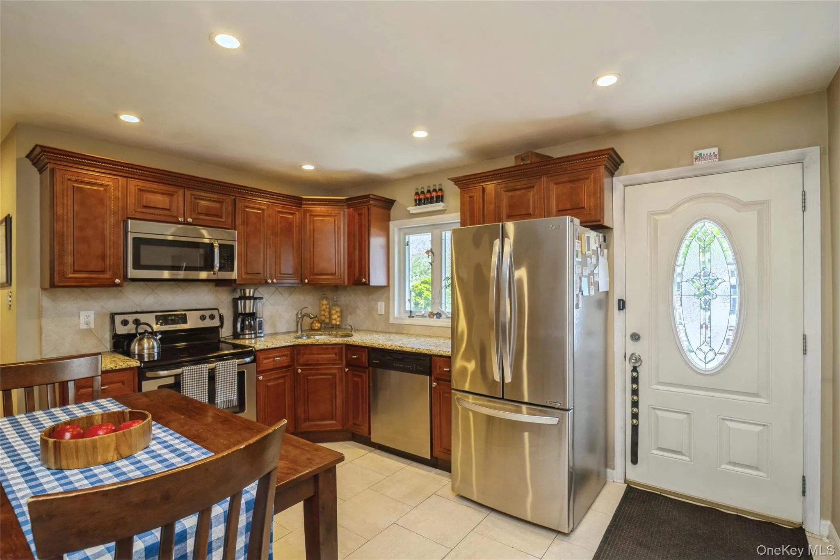
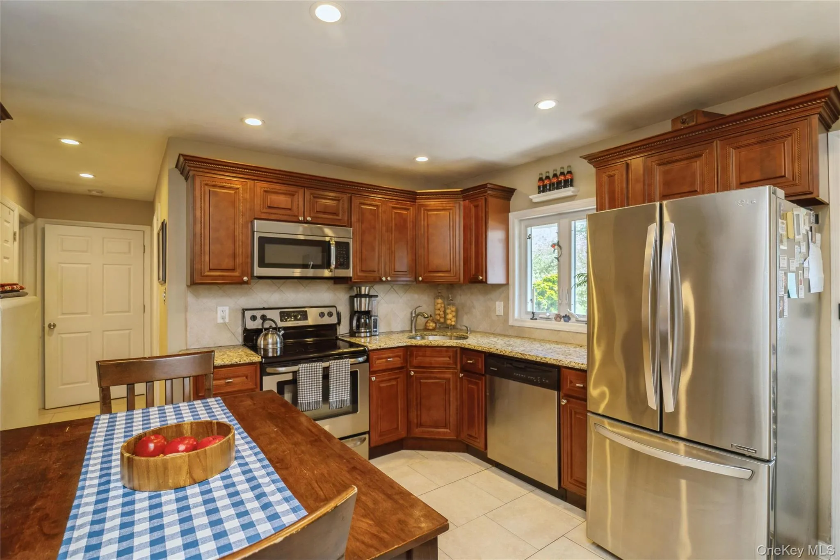
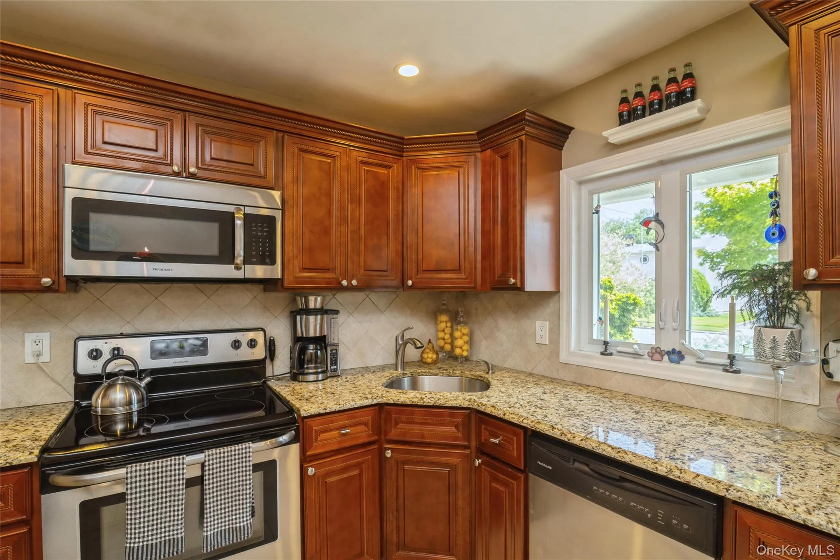
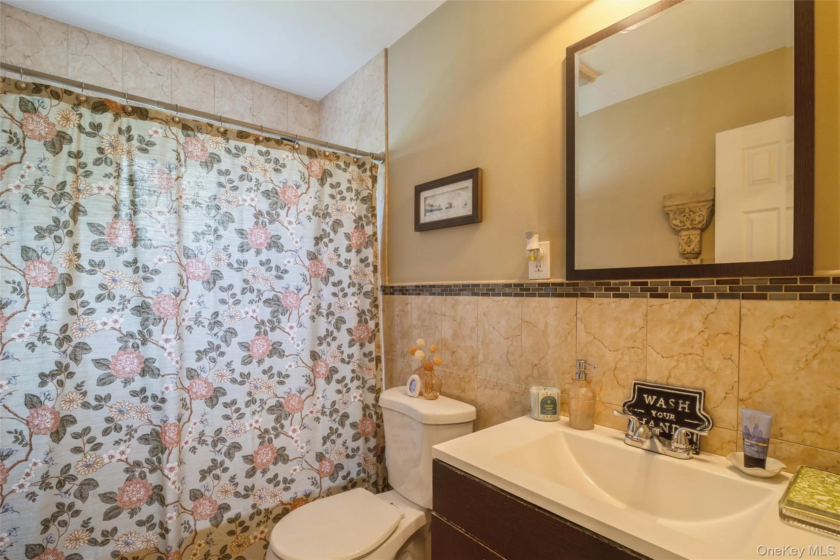
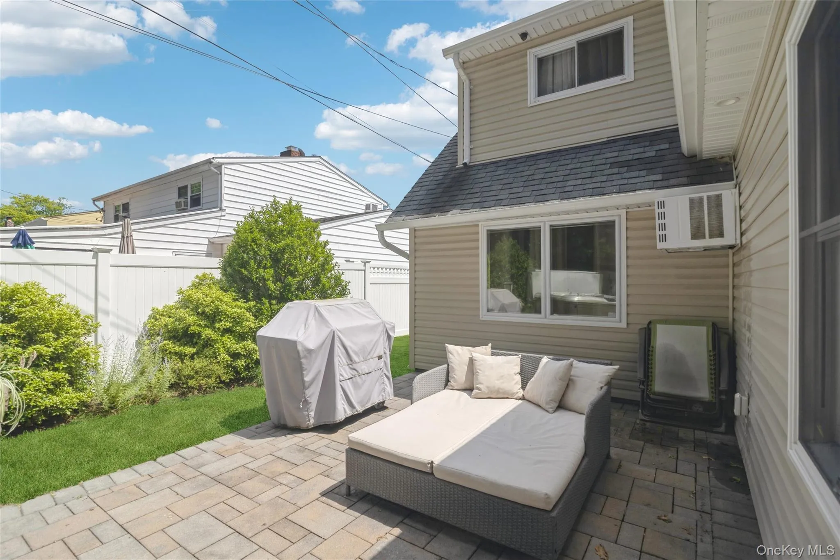
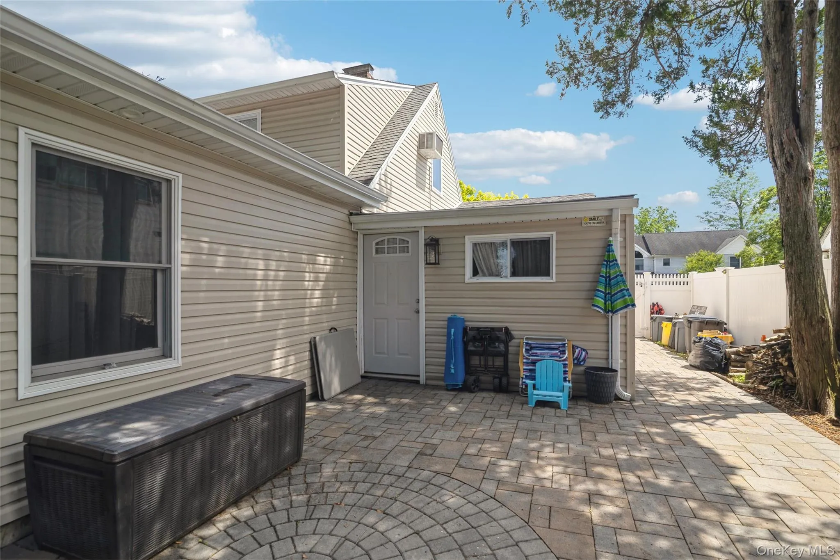
This turnkey home seamlessly blends classic charm with modern upgrades across an open, spacious layout. At the heart of the residence is a fully updated kitchen, featuring sleek granite countertops and stainless steel appliances. Key upgrades include brand-new flooring and a modernized heating system. Both full bathrooms have been tastefully renovated from top to bottom. Outside, the pristine exterior updates deliver exceptional curb appeal, making this home truly move-in ready.
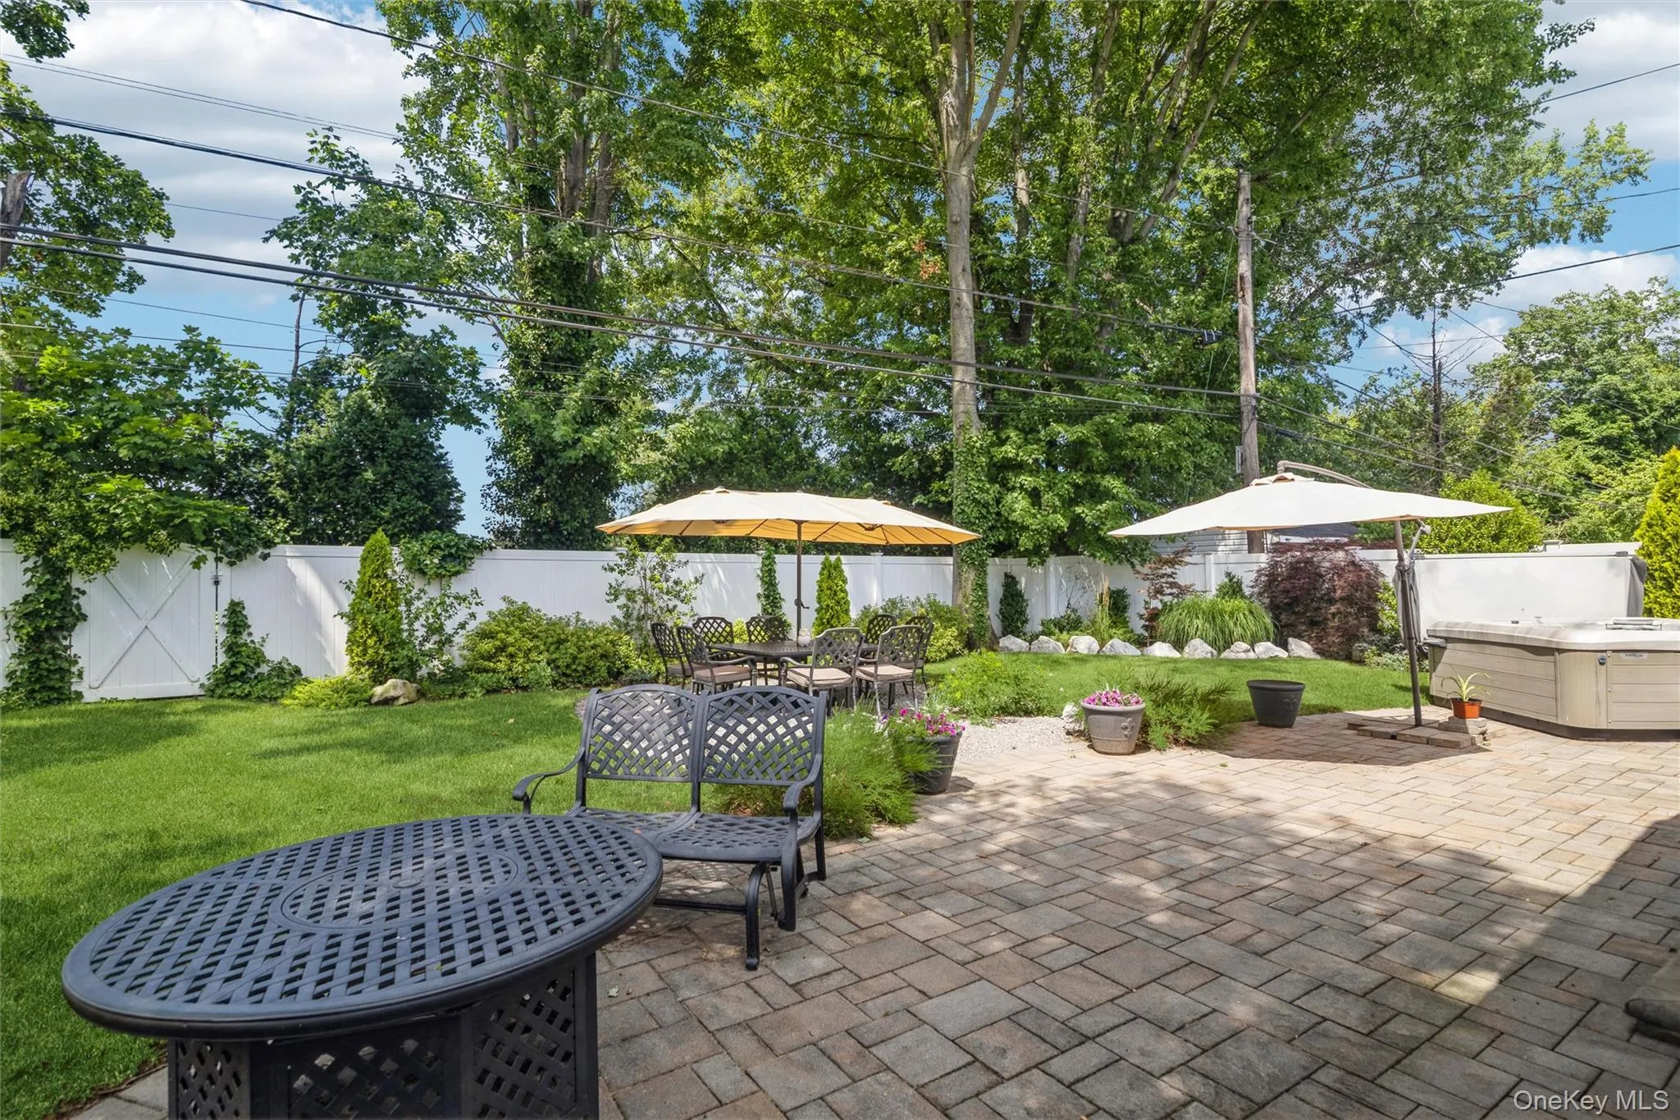
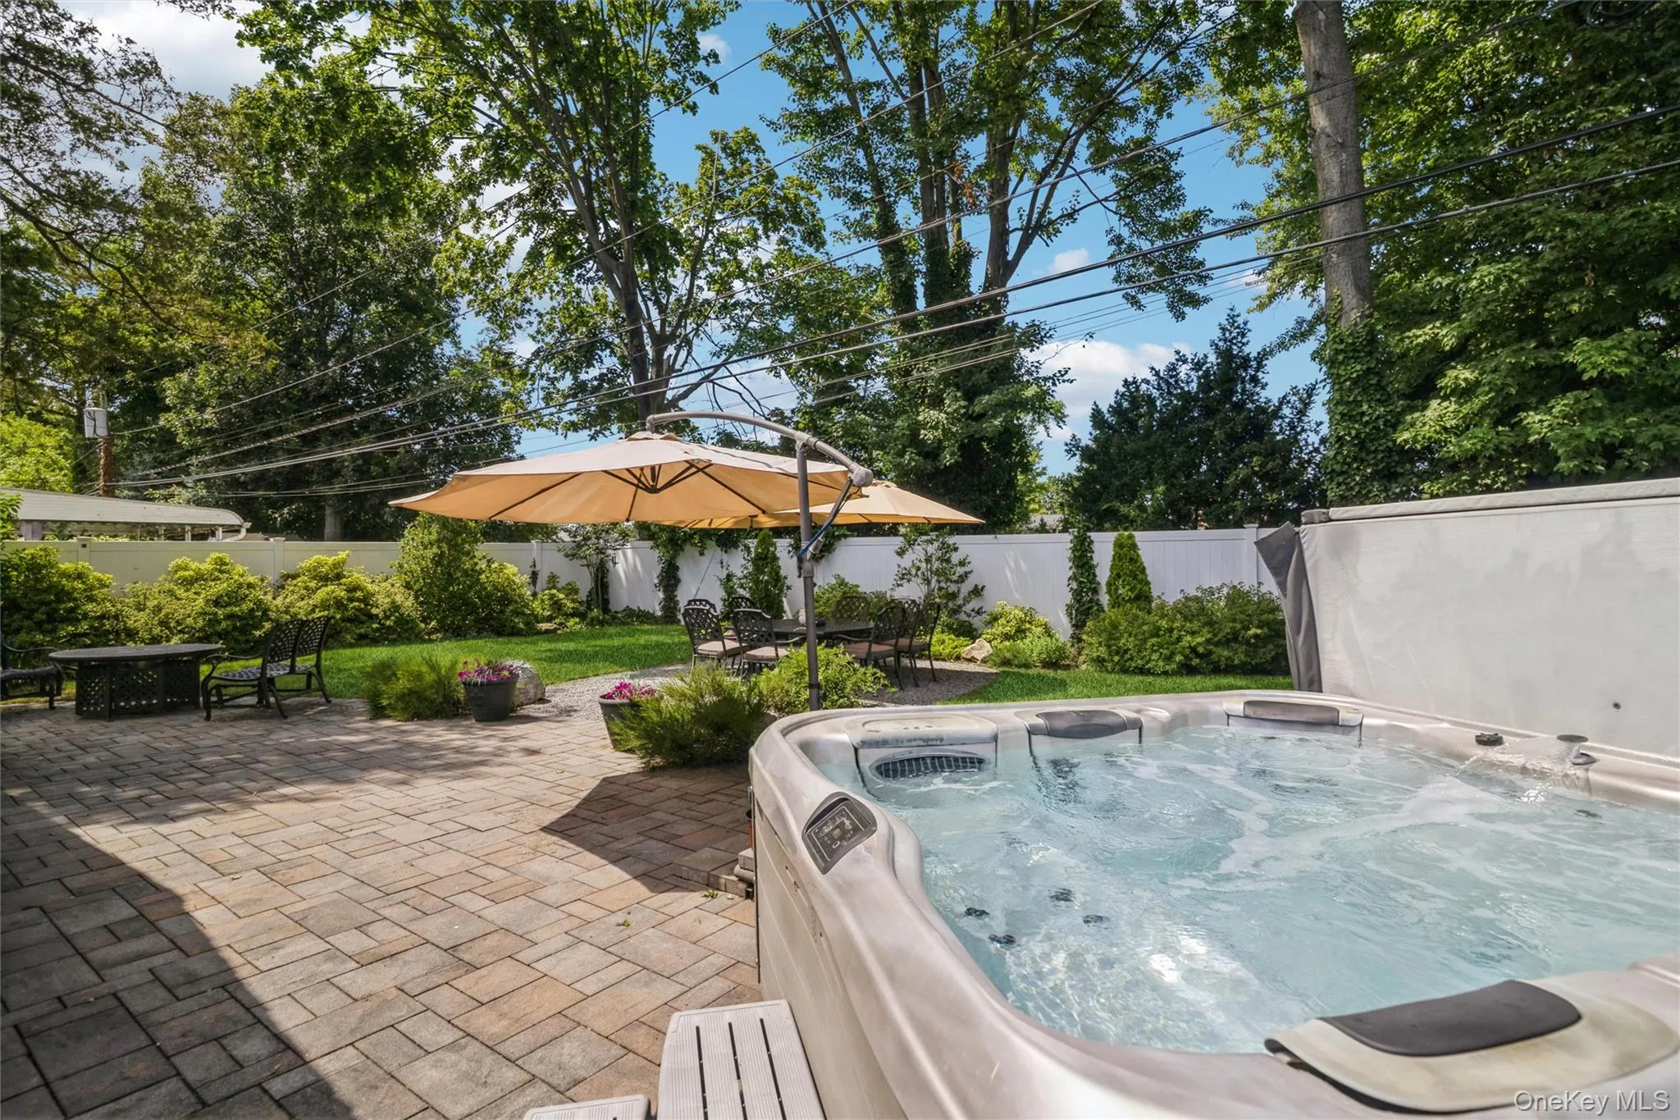
Steeped in tranquility, the park-like property features a serene, fully fenced-in backyard complete with your own private spa tub—a perfect oasis for relaxation or outdoor gatherings.
Spa is a gift – ice maker in fridge not working, No Rep on both
- Heating System:
- Oil
- Cooling System:
- Multi Units
- Fence:
- Back Yard
- Appliances:
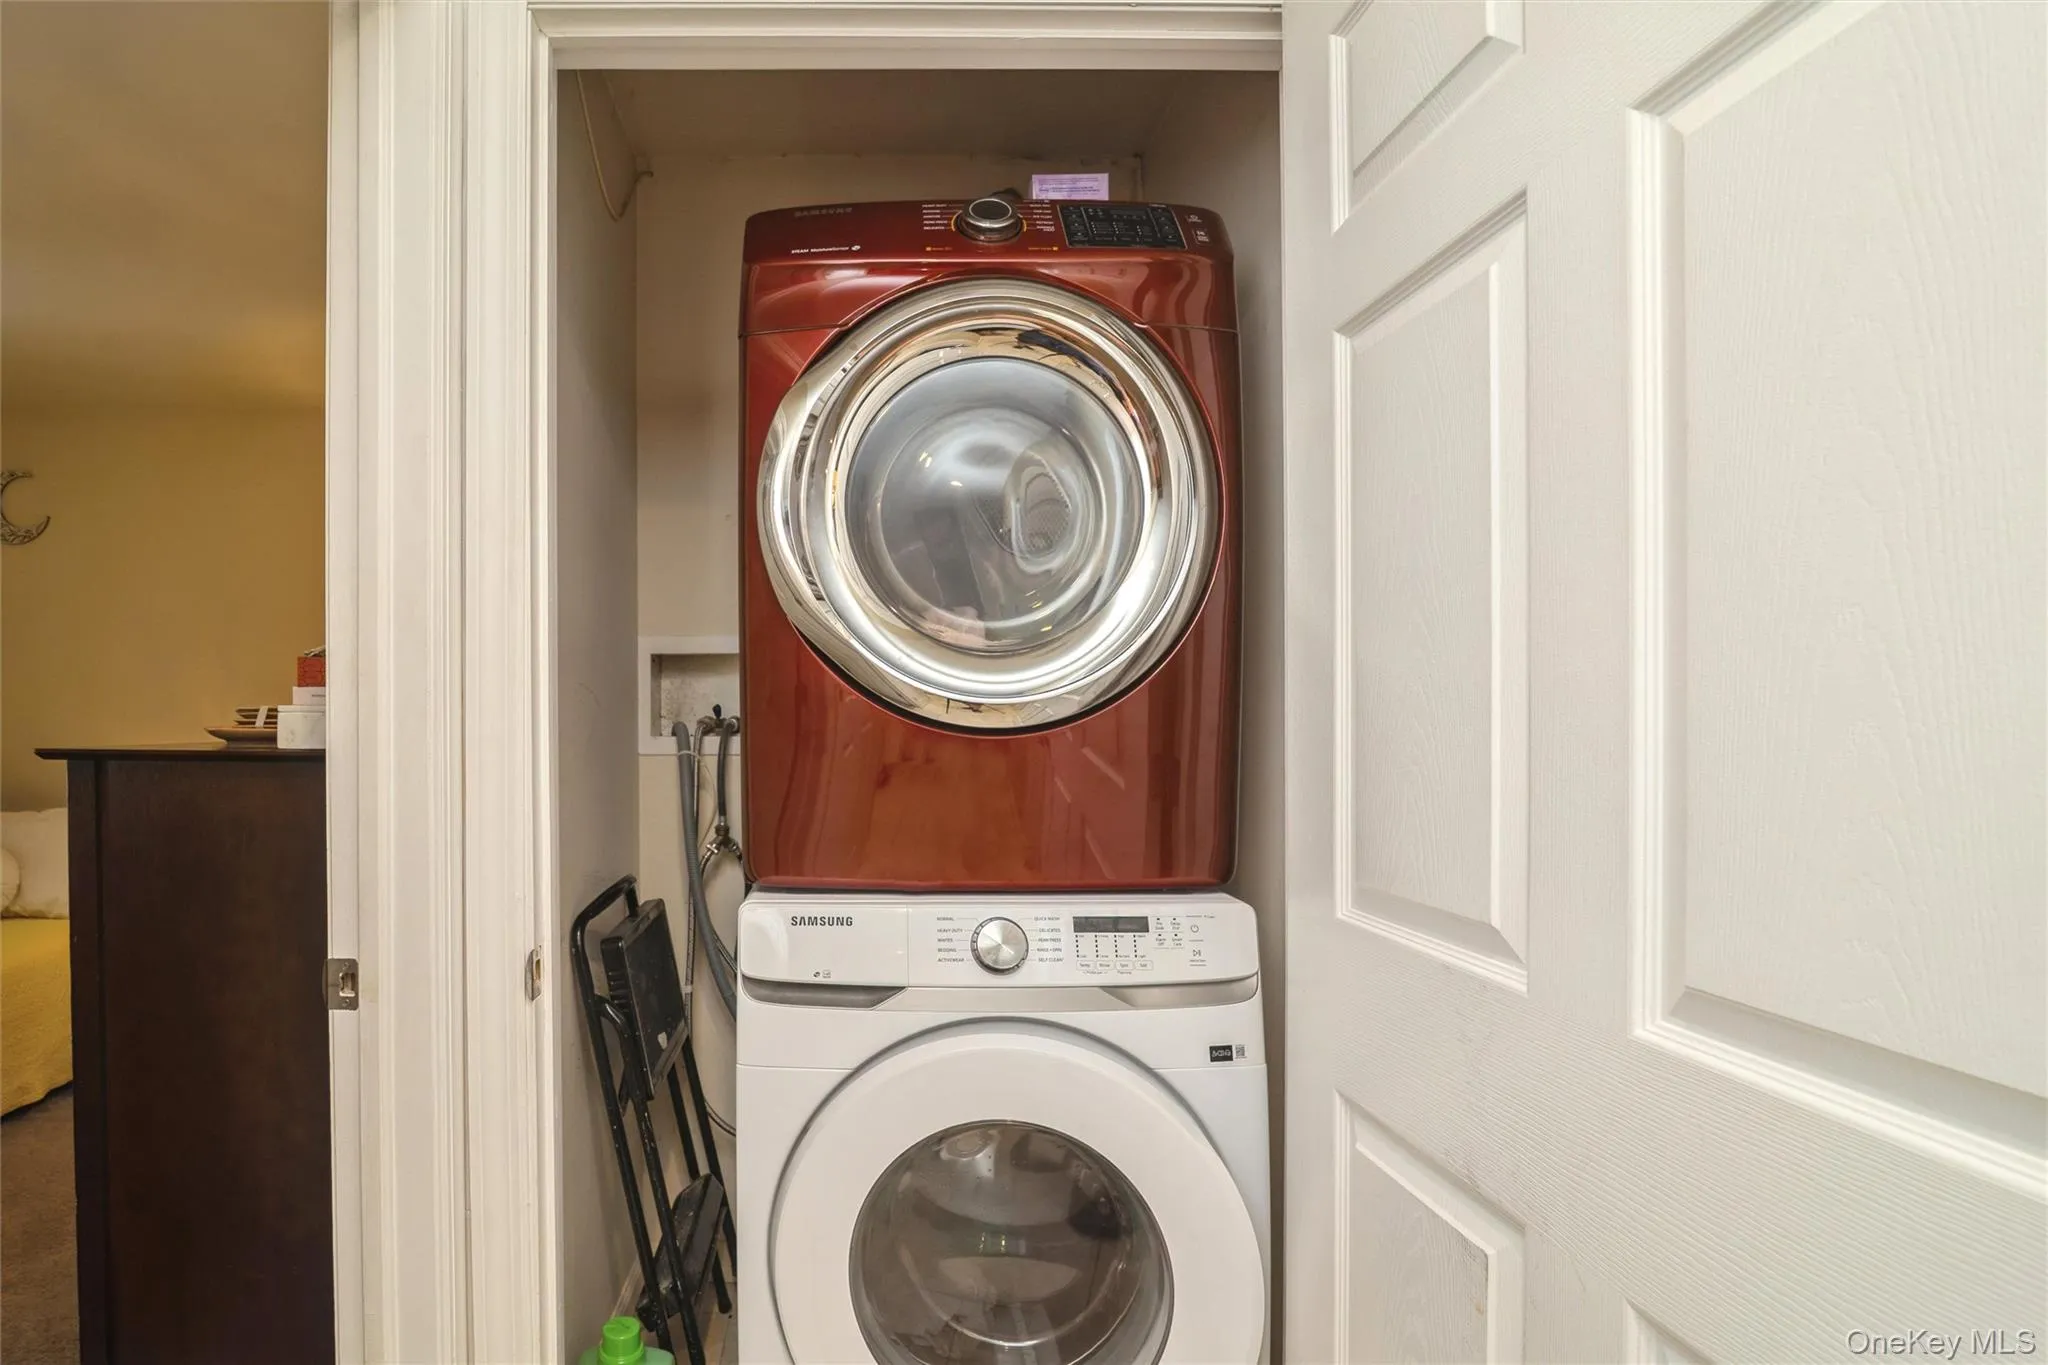
- Dishwasher, Refrigerator, Microwave, Stainless Steel Appliance(s), Washer, Electric Range
- Fireplaces Total:
- 1
- Garage Spaces:
- 1
- Interior Features:
- Eat-in Kitchen, Granite Counters, Formal Dining
- Parking Features:
- Driveway
- Sewer:
- Public Sewer
- Utilities:
- Electricity Connected
- City:
- Oyster Bay
- State:
- NY
- Street:
- Abbot
- Street Number:
- 45
- Street Suffix:
- Lane
- Postal Code:
- 11801
- Floor Number:
- 0
- Longitude:
- W74° 27' 19.4''
- Latitude:
- N40° 45' 8.4''
- Directions:
- Levittown Parkway to Abbot
- PostalCity:
- Hicksville
- Architectural Style:
- Ranch
- Construction Materials:
- Vinyl Siding
- Elementary School:
- Dutch Lane School
- High School:
- Hicksville High School
- Agent MlsId:
- 9011308
- MiddleOrJunior School:
- Hicksville Middle School
- PhotosCount:
- 35
- Special Listing Conditions:
- No
- Tax Annual Amount:
- $11,279
- Water Source:
- Public
- Office MlsId:
- BRMN01
Residential - MLS# 1022118
45 Abbot Lane, Oyster Bay, NY
- Property Type :
- Residential
- Property SubType :
- Single Family Residence
- Listing Type :
- For Rent
- Listing ID :
- 1022118
- Price :
- $739,999
- Rooms :
- 7
- Bedrooms :
- 4
- Bathrooms :
- 2
- Bathrooms Total :
- 2
- Square Footage :
- 1,600 Sqft
- Building Area :
- 1,600 Sqft
- Lot Area :
- 0.14 Acre
- Year Built :
- 1948
- Status :
- Active
- Listing Agent :
- Sheila M. Olsen
- Listing Office :
- Coldwell Banker American Homes




