
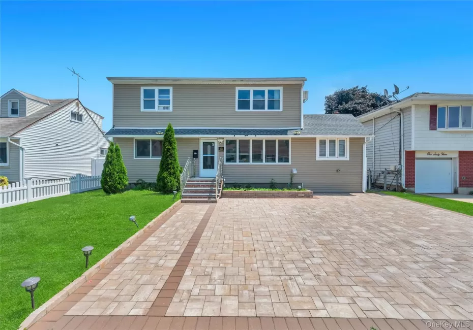
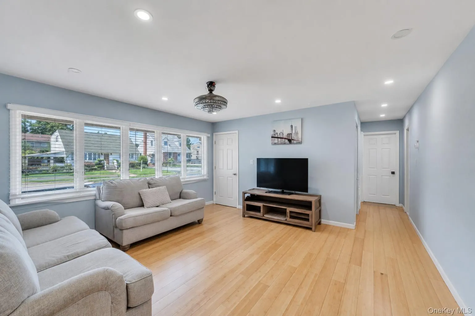
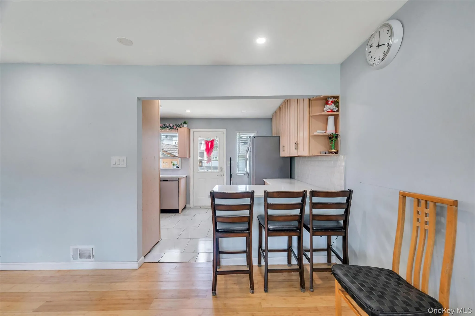
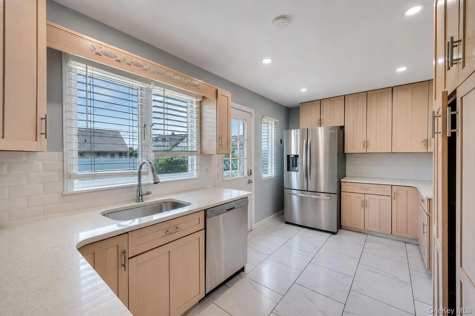
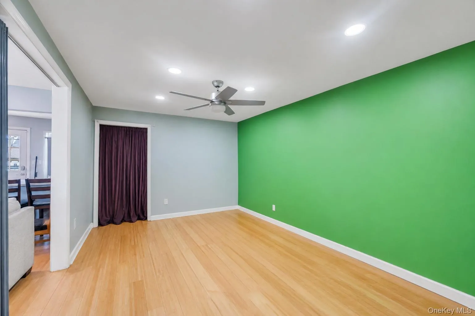
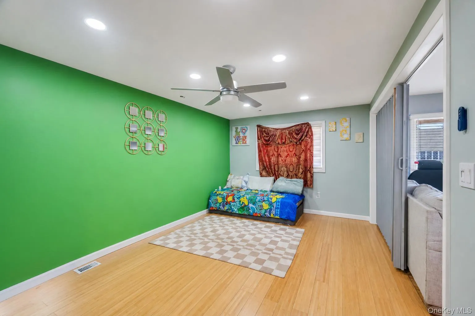
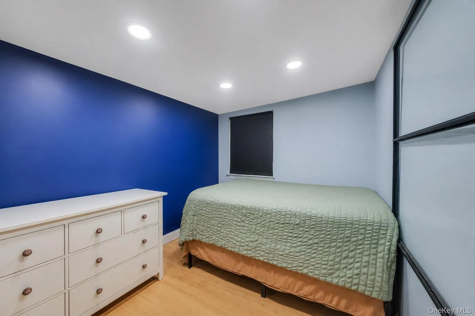
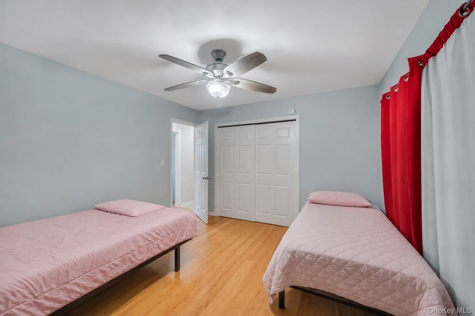
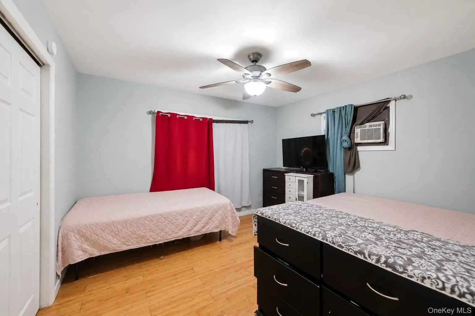
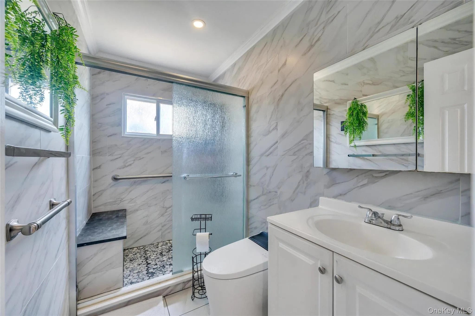
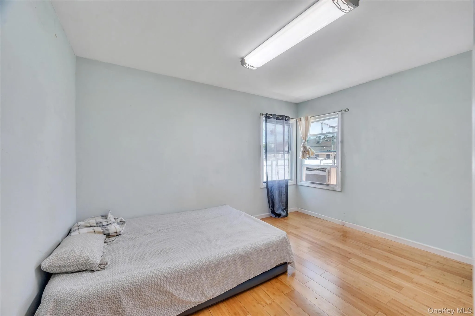
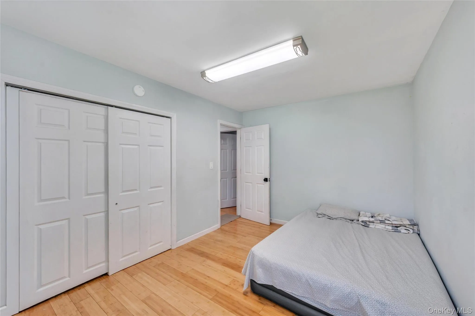
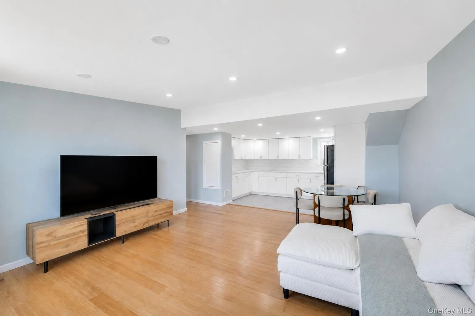
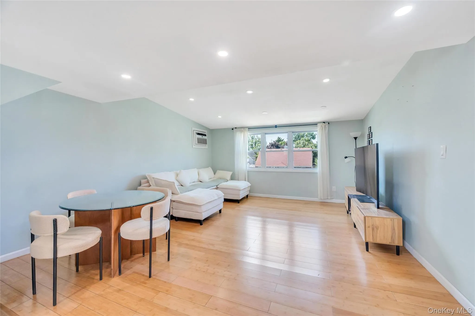
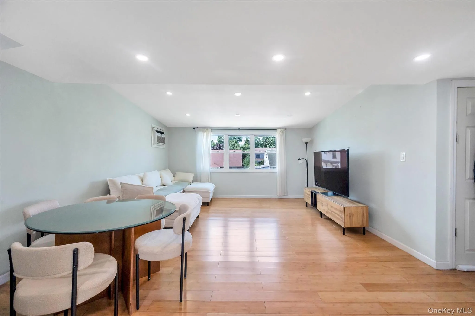
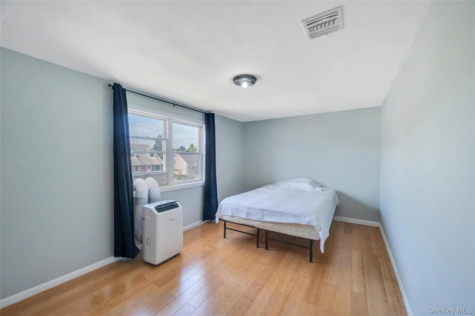
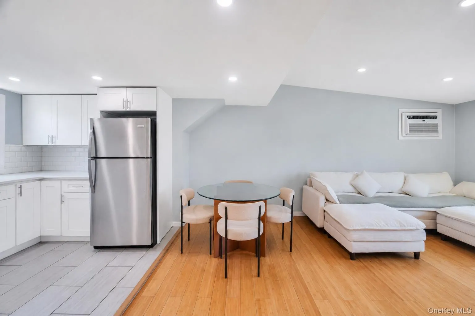
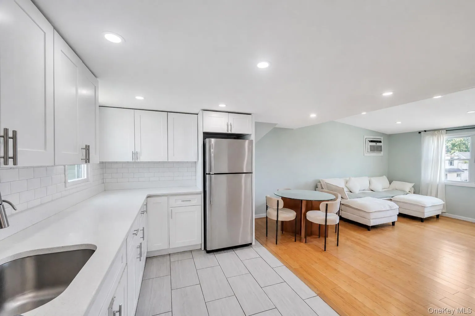
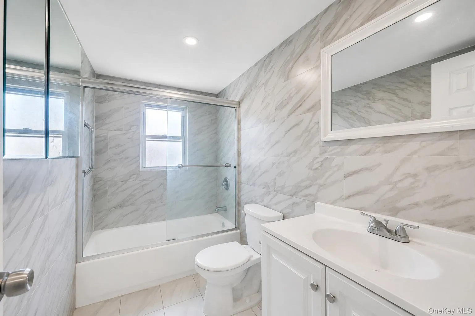
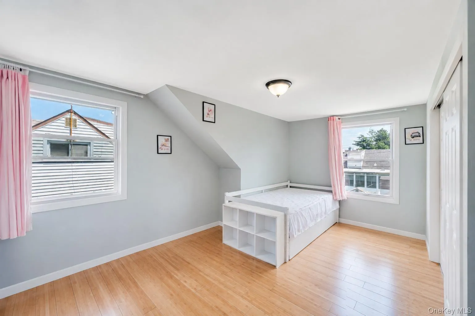
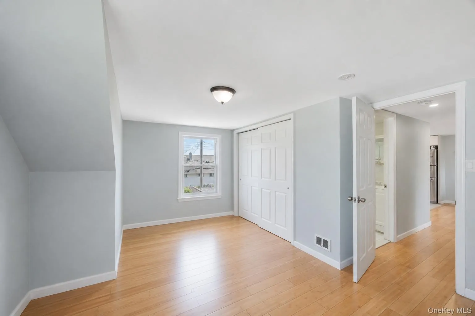
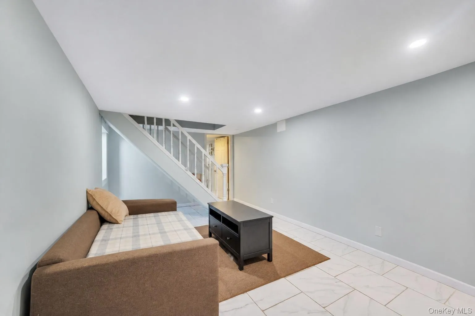
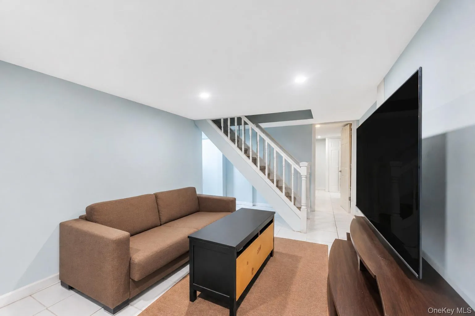
Welcome to this beautifully renovated, move-in ready, Colonial home offering the perfect blend of space, comfort, and modern updates, in the heart of Hicksville, NY.
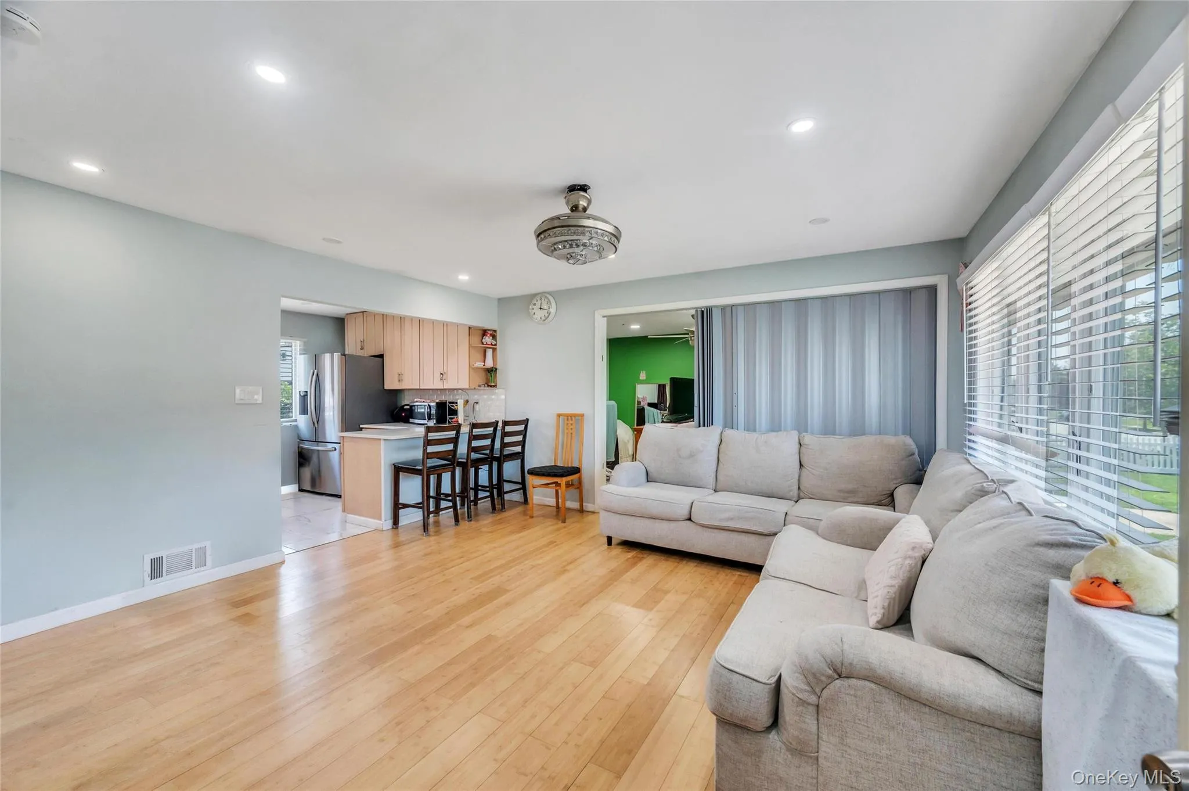
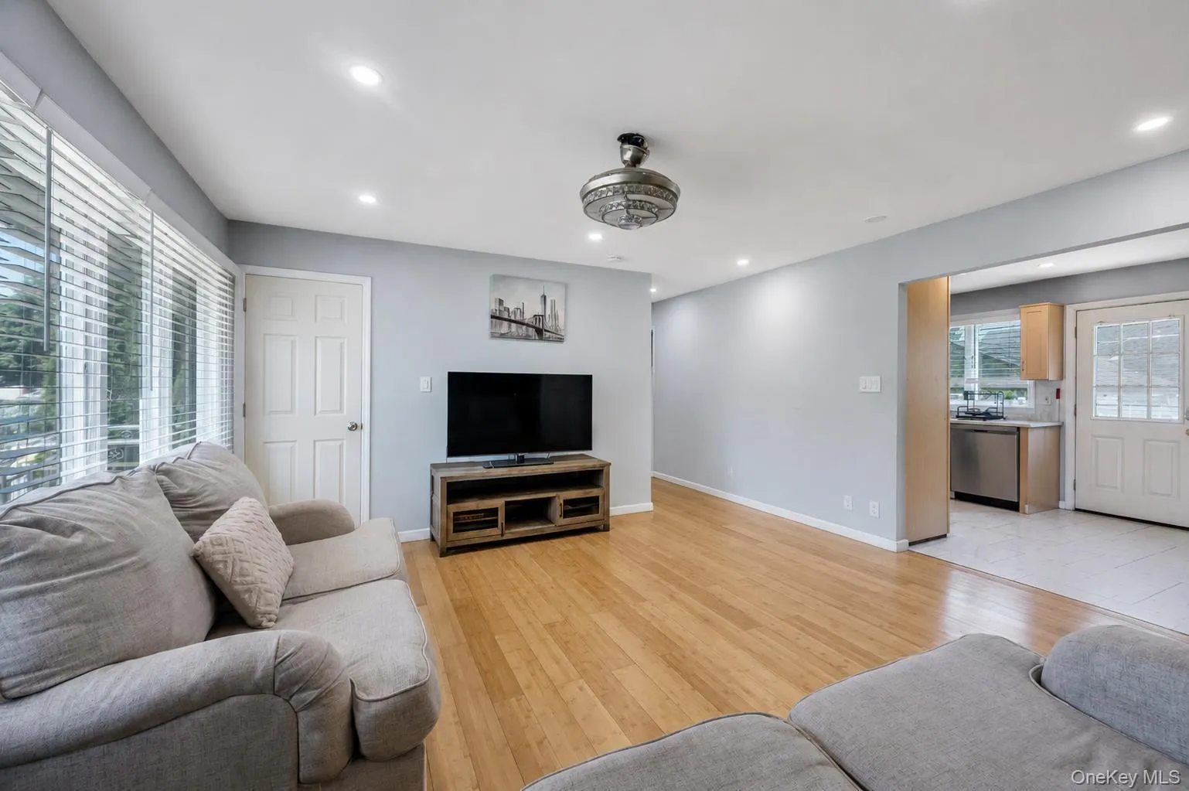
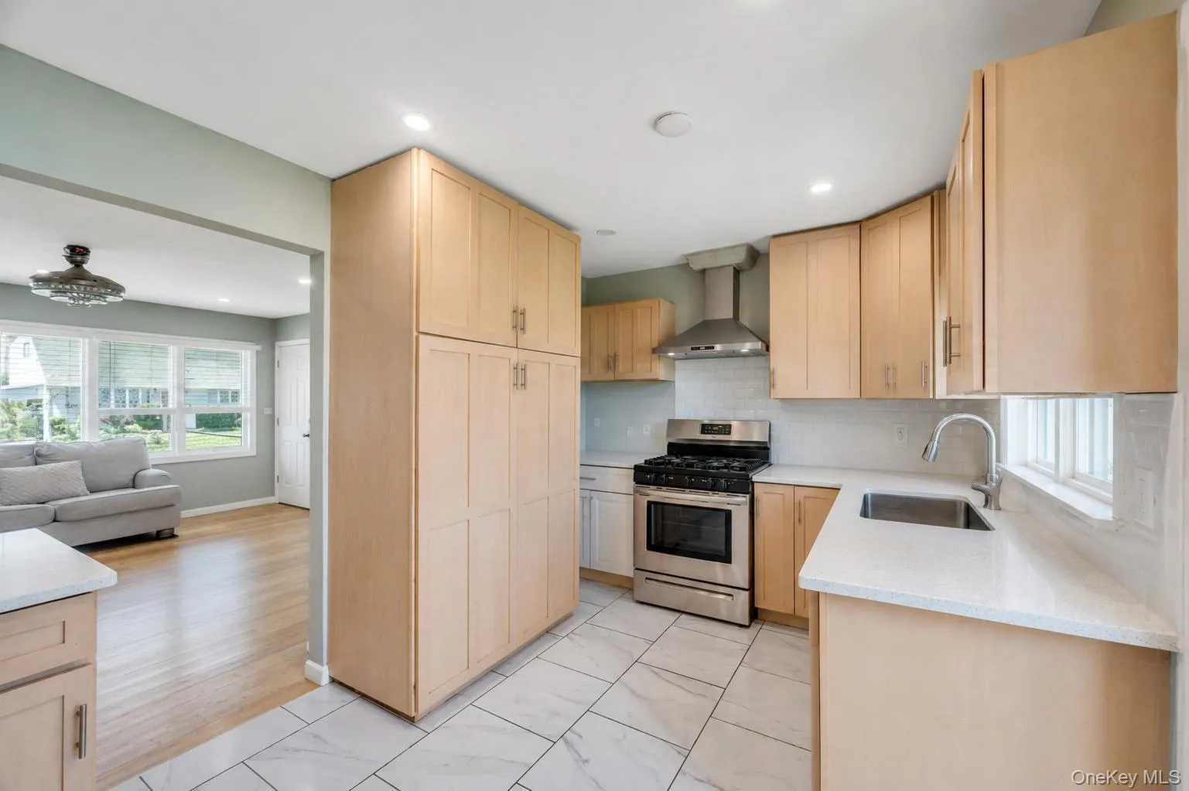
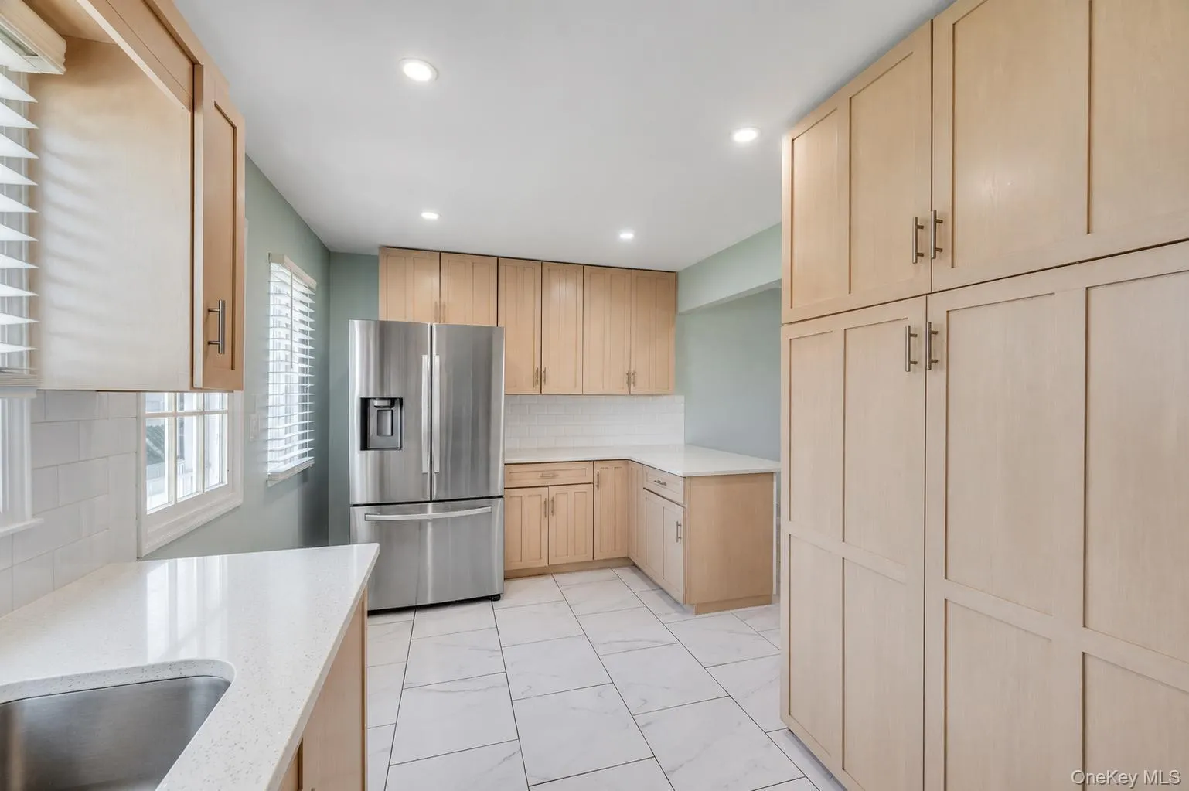
This spacious home features 4 bedrooms, 3 full bathrooms, 2 home offices, and approximately 1,900 square feet of living space, all situated on a 5,400 sq. ft. lot. The main level boasts a bright and inviting living room, a beautifully renovated eat-in kitchen featuring quartz countertops, a gas stove, stainless steel appliances, and a large L-shaped center island, perfect for everyday living and entertaining. This level also includes 2 generously sized bedrooms, an office and a beautifully updated full bathroom.
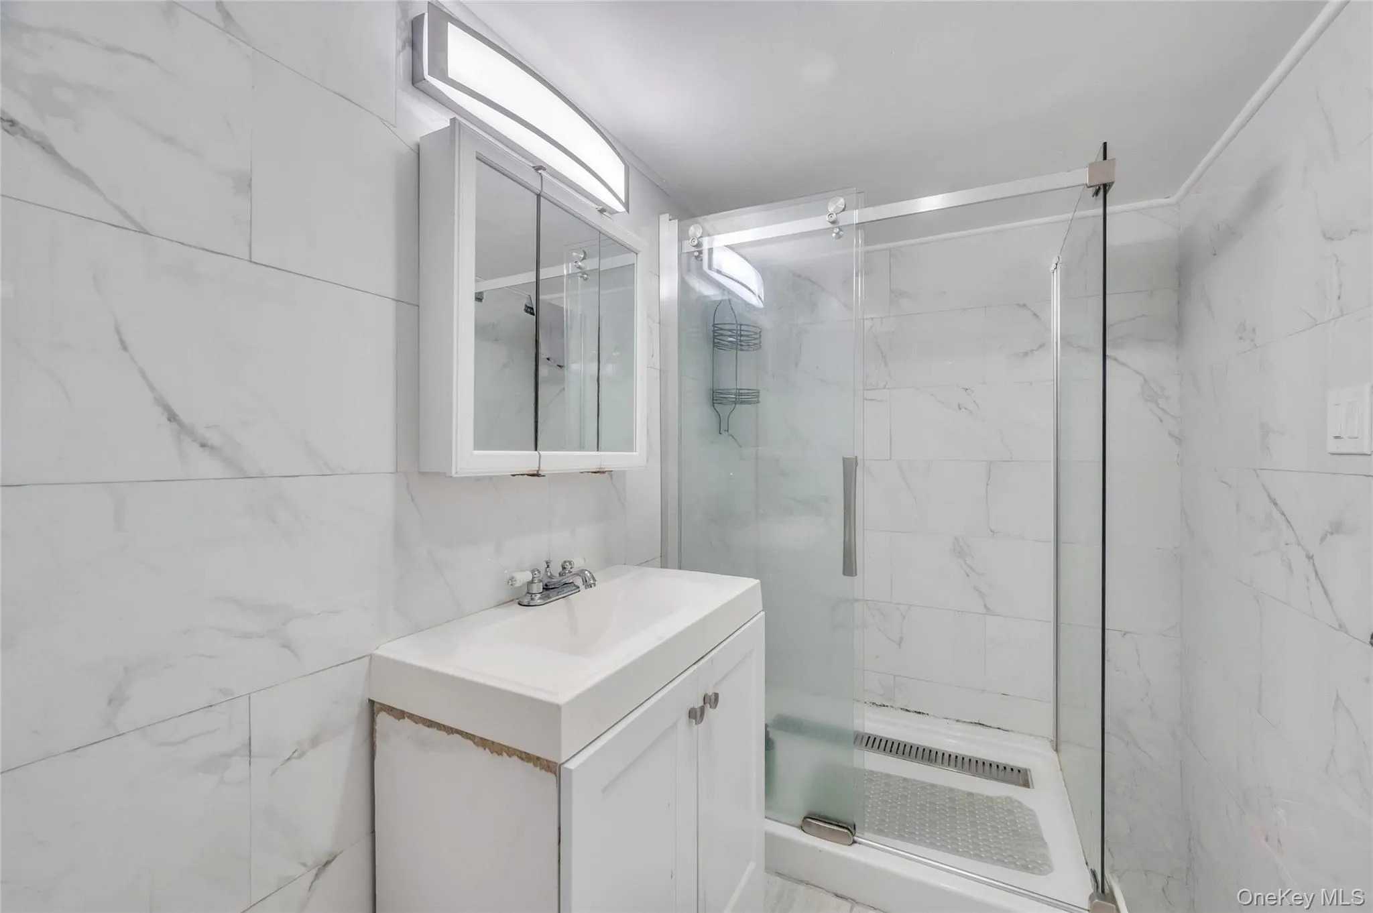
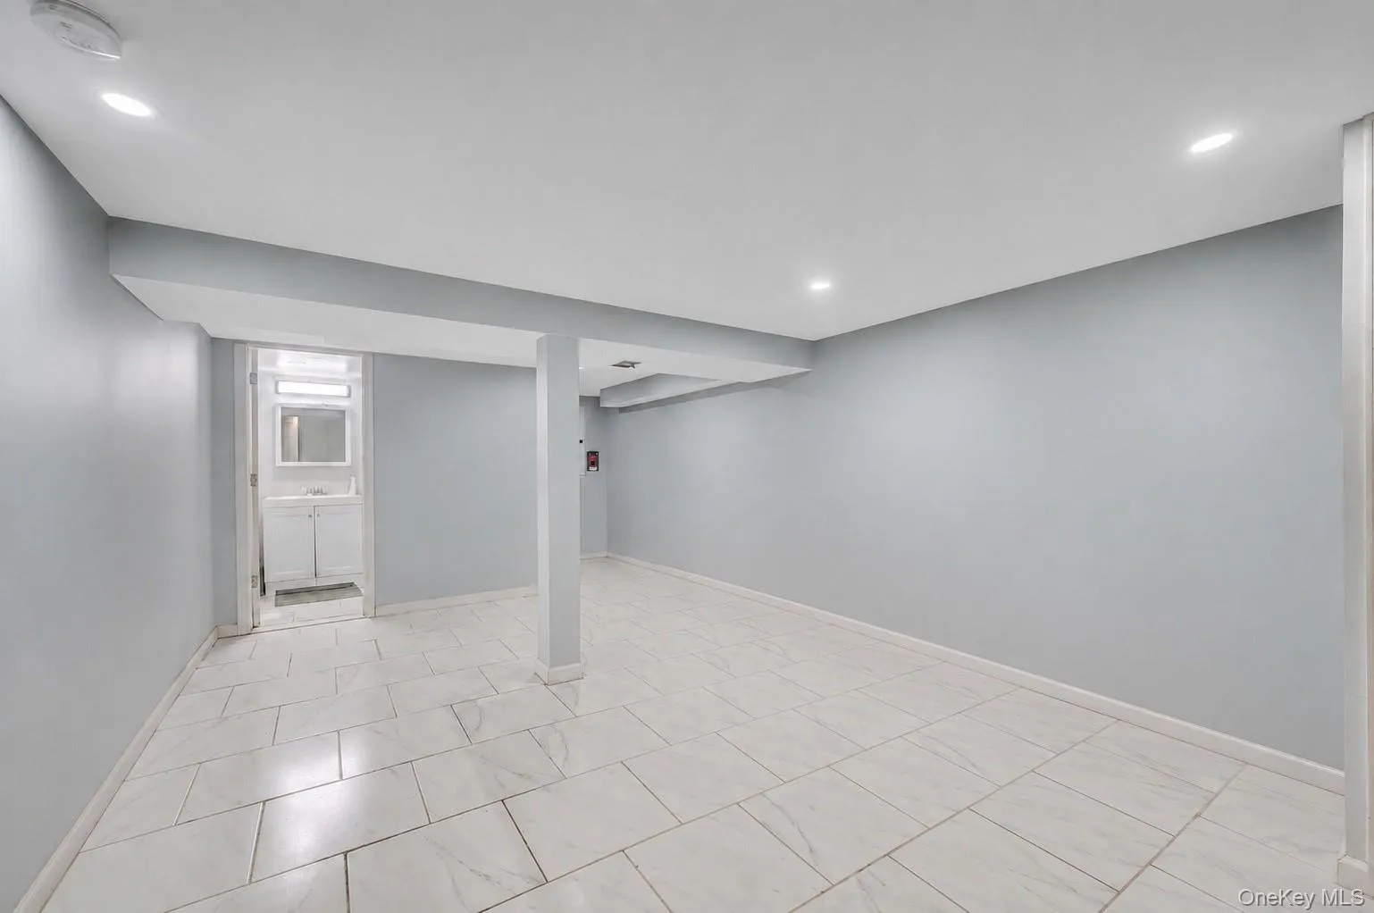
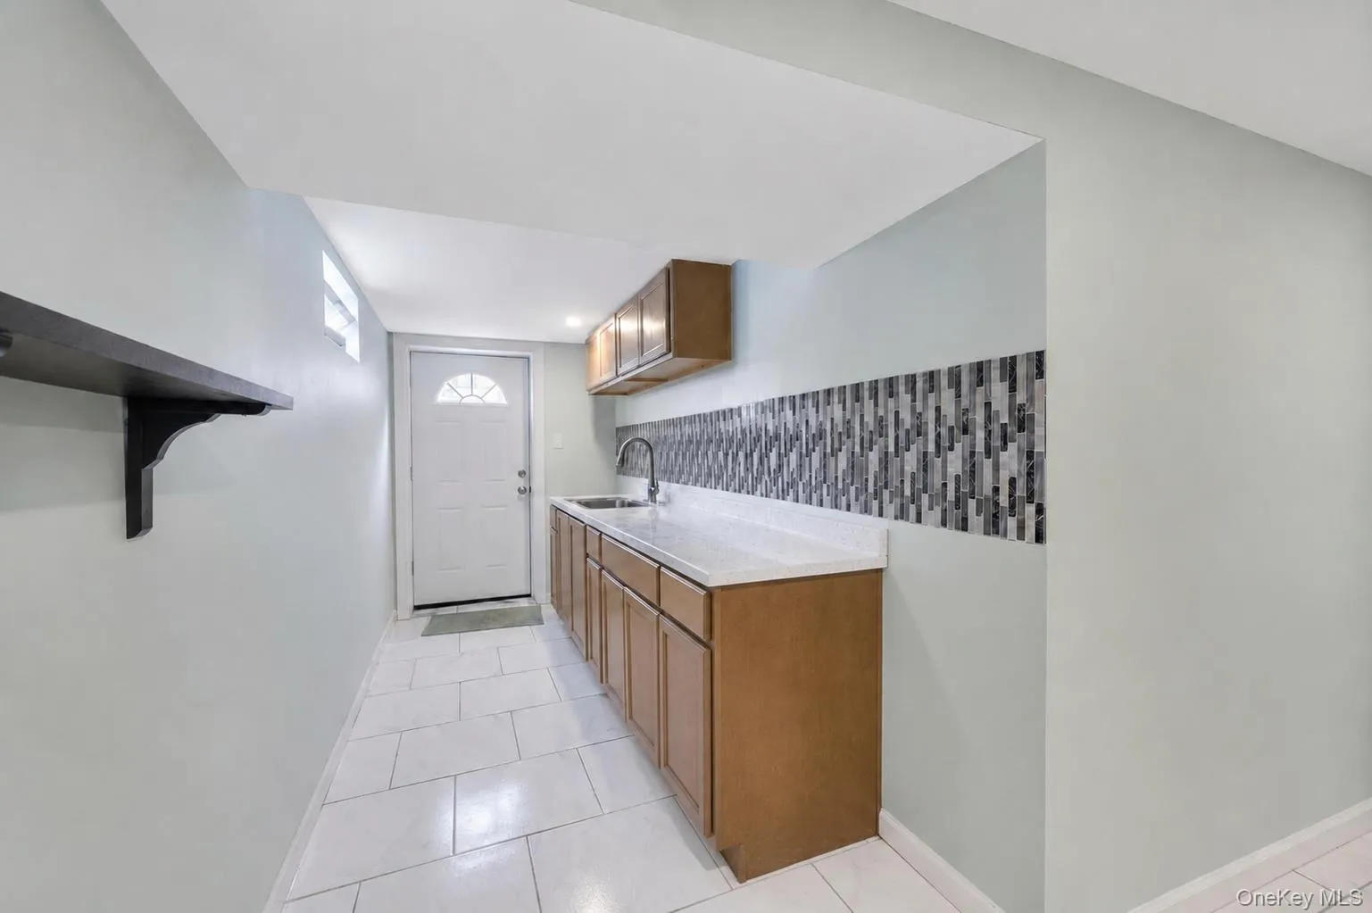
The second floor offers exceptional flexibility with a spacious living room, a summer kitchen, 2 additional bedrooms, and another updated full bathroom, making it ideal for extended family or multigenerational living with proper permits. The fully finished basement provides even more versatile living space and includes a home office, recreation area, full bathroom, and a separate outside entrance.
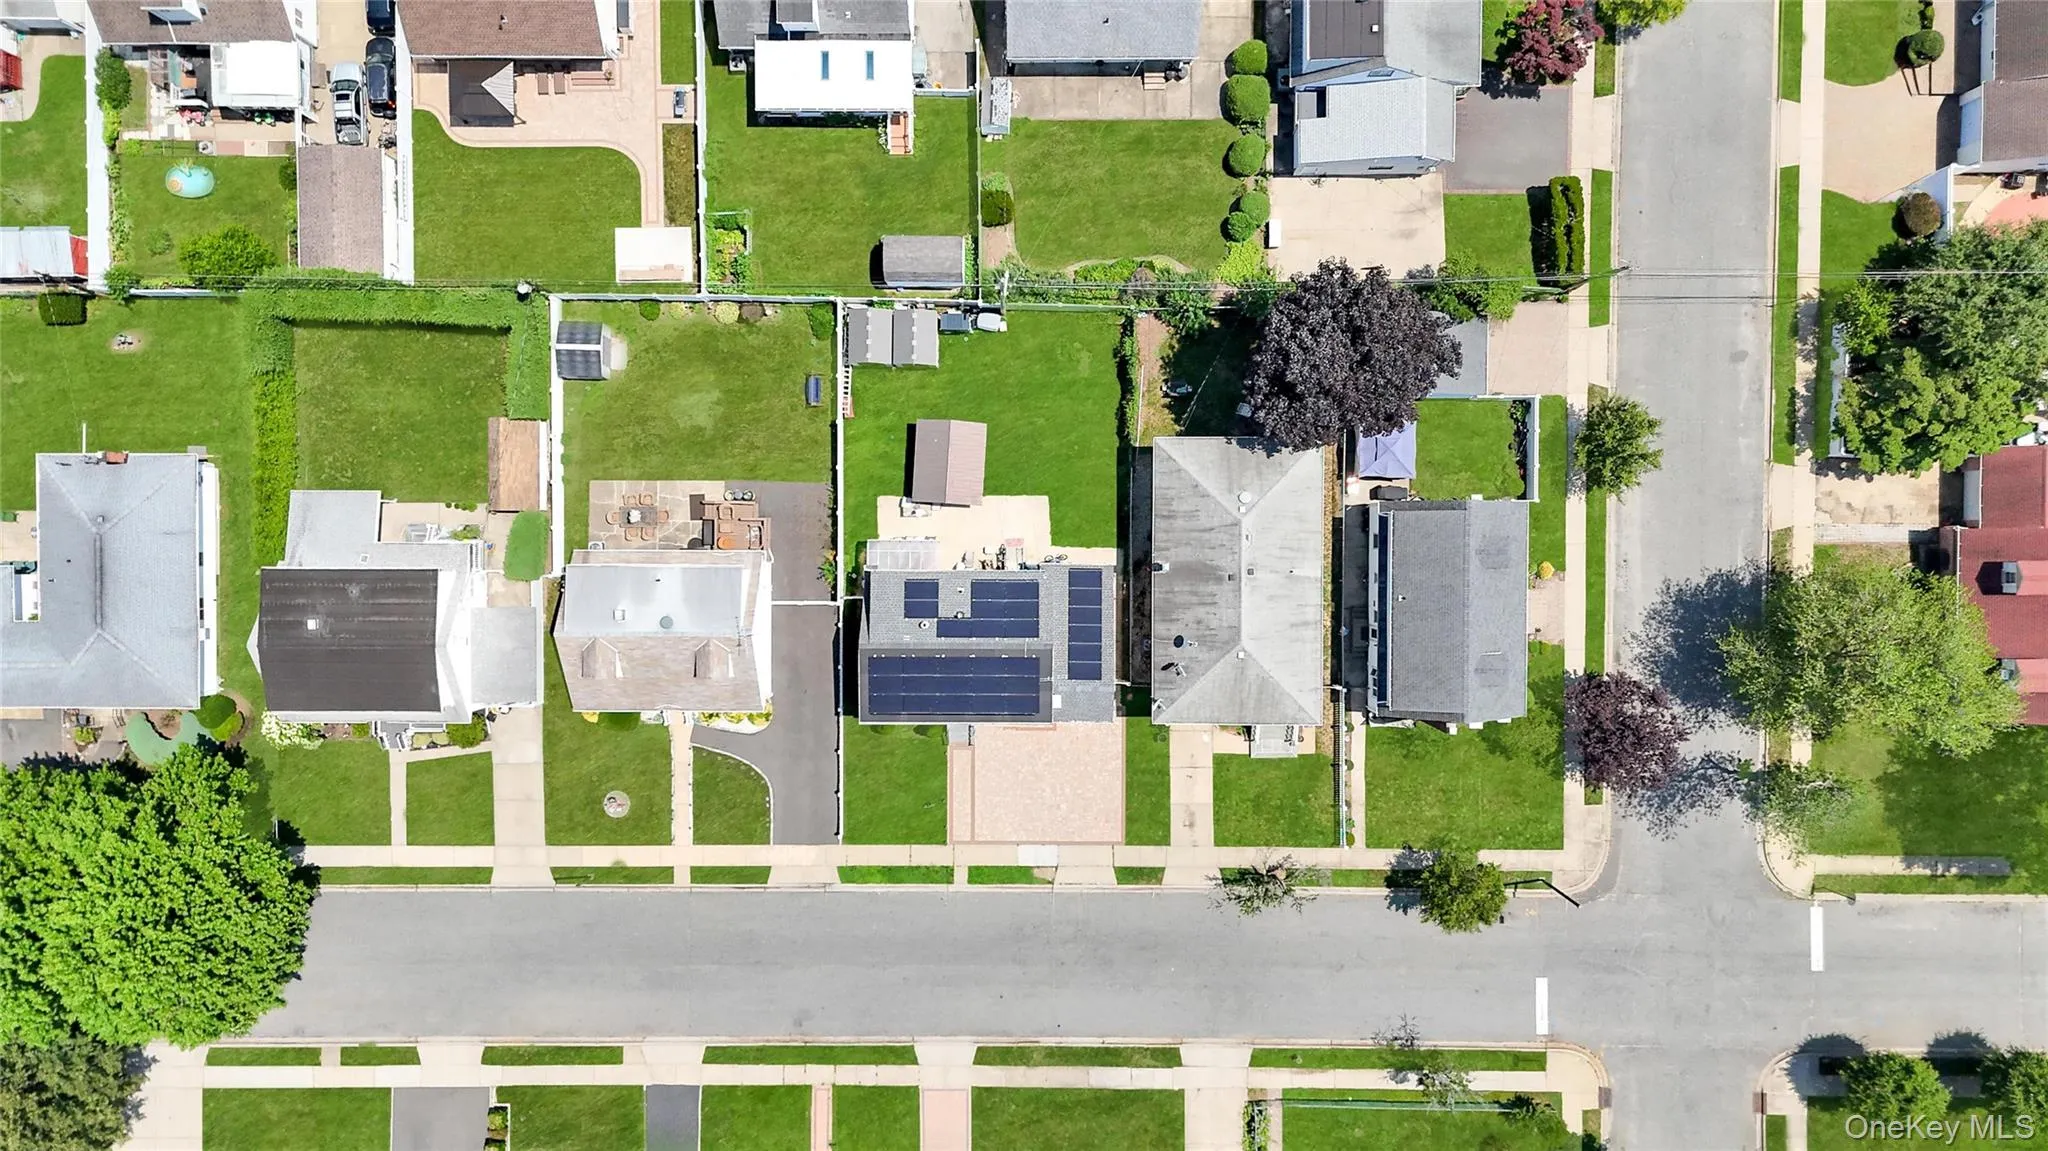
Recent upgrades include a renovated kitchen, updated bathrooms, bamboo flooring, recessed lighting, Anderson windows throughout, newer roof, newer central air conditioning units, updated plumbing and sewer lines, a newer gas burner, and fully paid-off solar panels for outstanding energy savings.
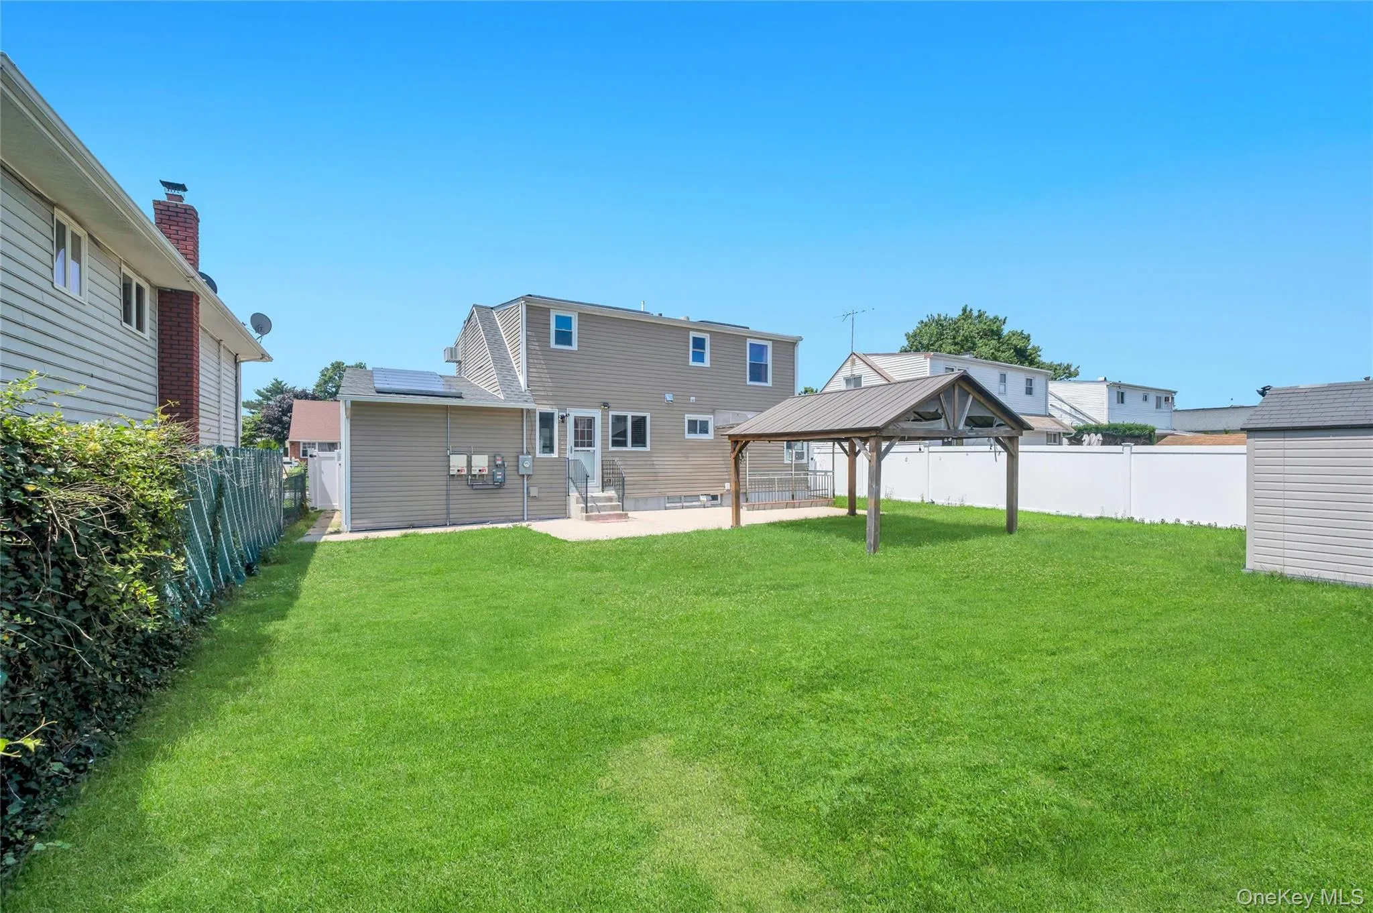
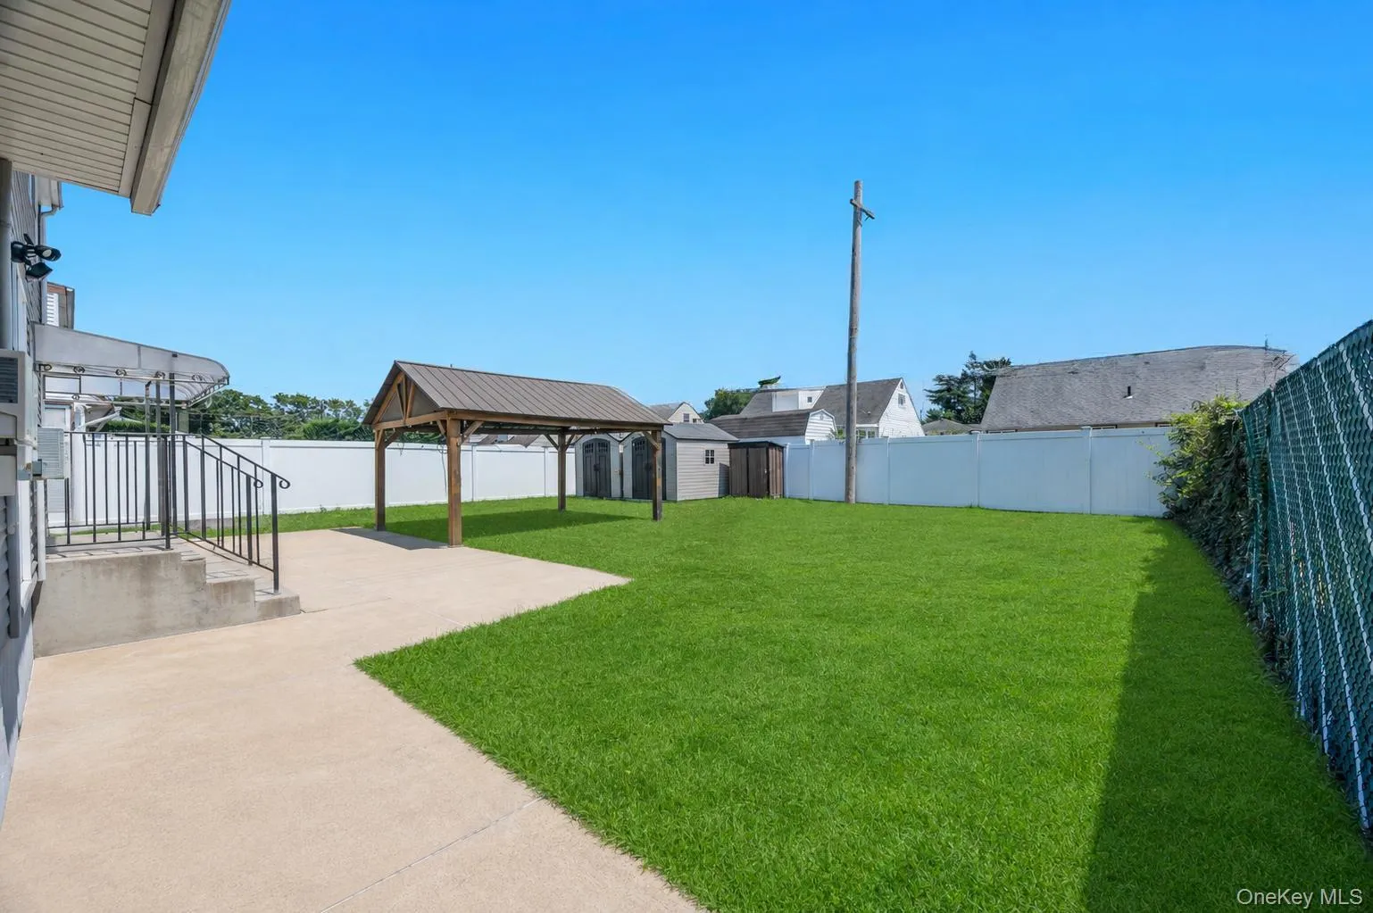
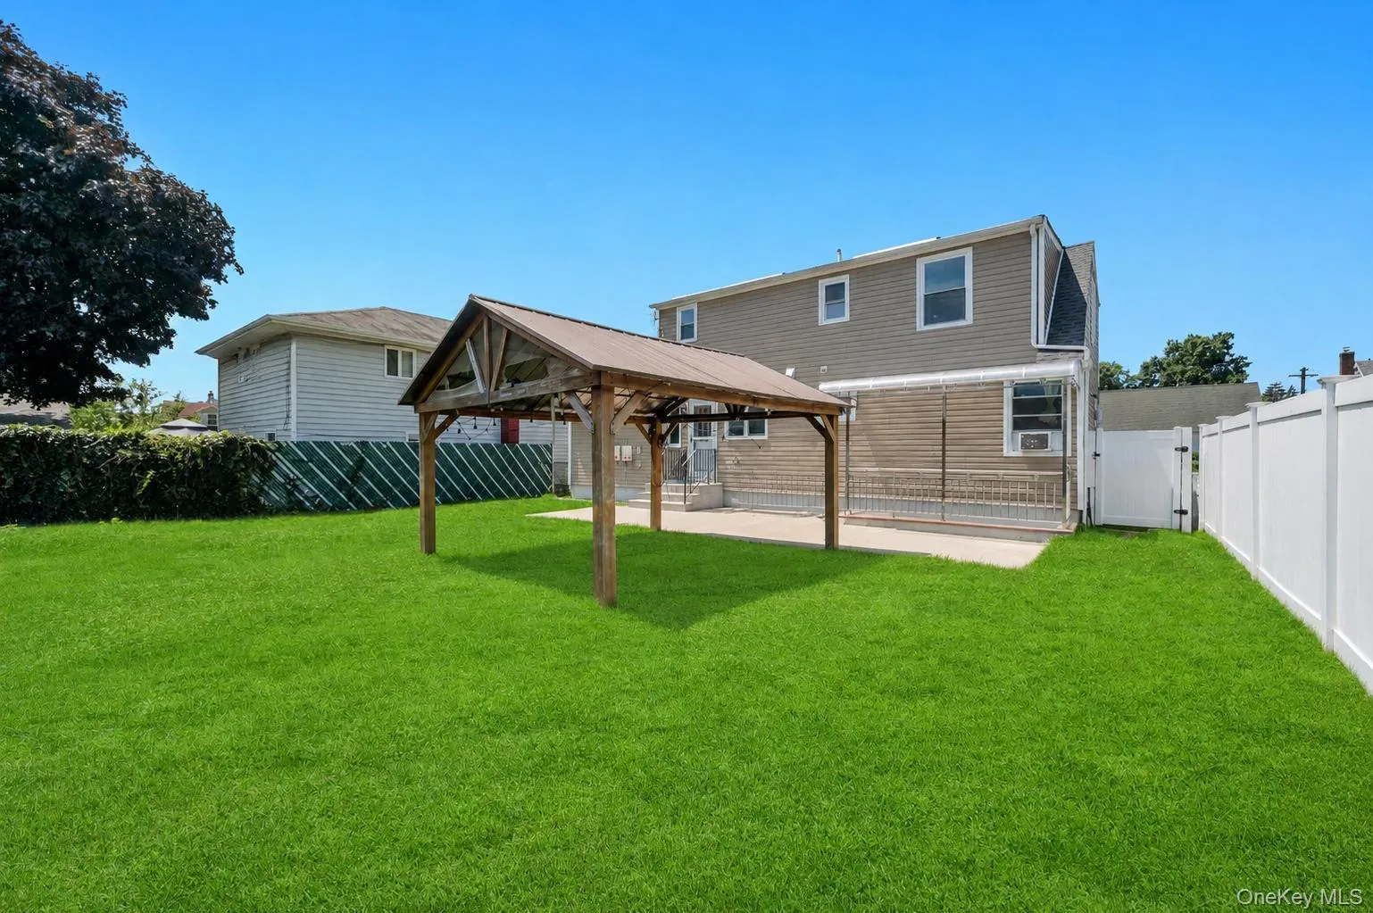
Step outside to enjoy the beautifully landscaped, fully fenced backyard featuring a spacious concrete patio, two storage sheds, and a fully paved driveway, creating the perfect setting for relaxing or entertaining family and friends.
Conveniently located near Hicksville LIRR train station, Broadway Mall, shopping, restaurants, neighborhood parks, schools, and major highways, this exceptional property offers outstanding value, comfort, and versatility. A rare opportunity to own a spacious home with excellent potential for a mother-daughter layout.
- Heating System:
- Natural Gas
- Cooling System:
- Central Air, Wall/window Unit(s)
- Basement:
- Finished, Full, Walk-out Access
- Fence:
- Back Yard, Vinyl
- Patio:
- Patio
- Appliances:
- Dishwasher, Refrigerator, Microwave, Stainless Steel Appliance(s), Washer, Cooktop
- Flooring:
- Hardwood
- Interior Features:
- Eat-in Kitchen, First Floor Bedroom, First Floor Full Bath
- Lot Features:
- Paved, Back Yard
- Parking Features:
- Driveway
- Sewer:
- Public Sewer
- Utilities:
- Natural Gas Available, Sewer Available, Water Connected
- City:
- Oyster Bay
- State:
- NY
- Street:
- Wilfred
- Street Number:
- 165
- Street Suffix:
- Boulevard
- Postal Code:
- 11801
- Floor Number:
- 0
- Longitude:
- W74° 29' 2.8''
- Latitude:
- N40° 47' 0.7''
- PostalCity:
- Hicksville
- Architectural Style:
- Colonial
- Construction Materials:
- Frame, Vinyl Siding
- Elementary School:
- Woodland Avenue School
- High School:
- Hicksville High School
- Agent MlsId:
- 506862
- MiddleOrJunior School:
- Hicksville Middle School
- PhotosCount:
- 34
- Special Listing Conditions:
- No
- Tax Annual Amount:
- $11,427
- Water Source:
- Public
- Office MlsId:
- NTLR01
Residential - MLS# 1027631
165 Wilfred Boulevard, Oyster Bay, NY
- Property Type :
- Residential
- Property SubType :
- Single Family Residence
- Listing Type :
- For Rent
- Listing ID :
- 1027631
- Price :
- $1,049,999
- Rooms :
- 7
- Bedrooms :
- 4
- Bathrooms :
- 3
- Bathrooms Total :
- 3
- Square Footage :
- 1,927 Sqft
- Building Area :
- 1,927 Sqft
- Lot Area :
- 0.12 Acre
- Year Built :
- 1955
- Status :
- Active
- Listing Agent :
- Gursatinder Kaur
- Listing Office :
- National Real Estate Agency




