
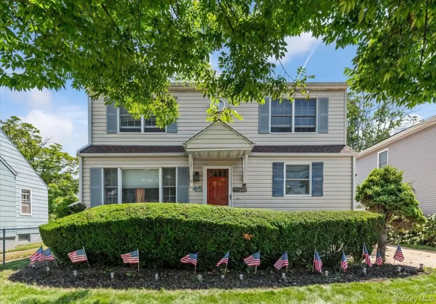
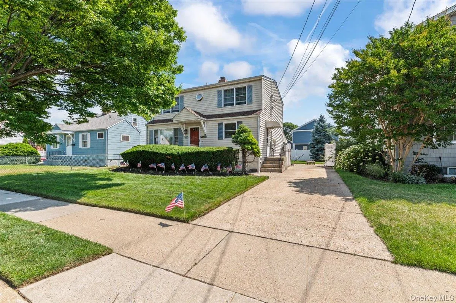
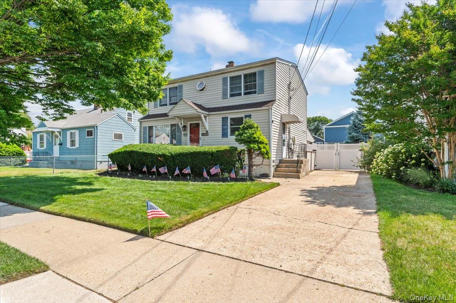
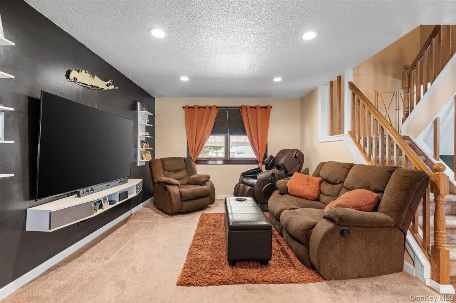
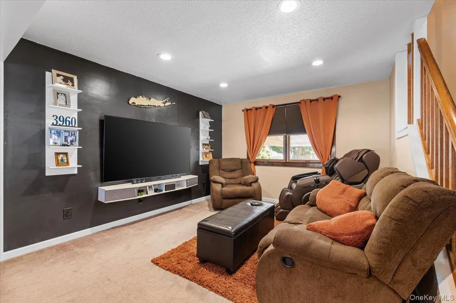
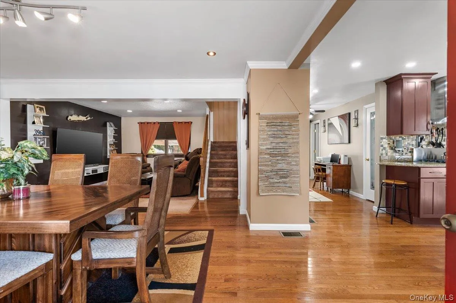
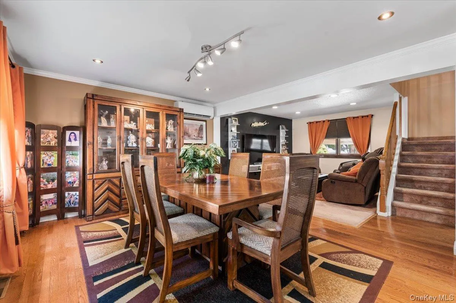
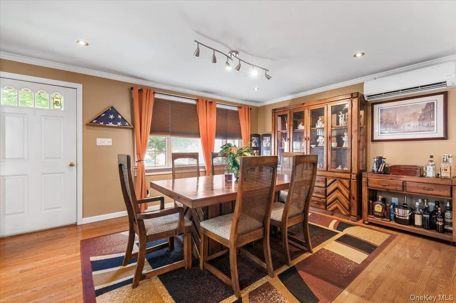
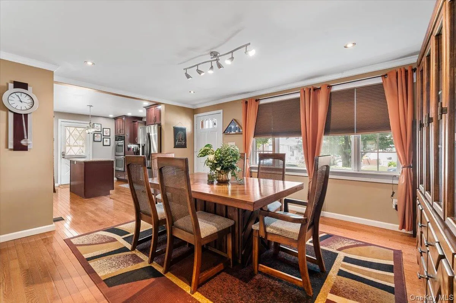
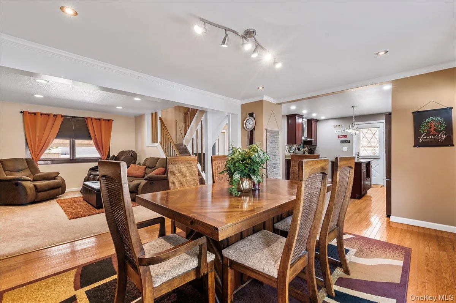
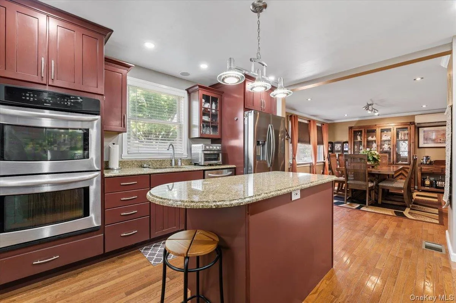
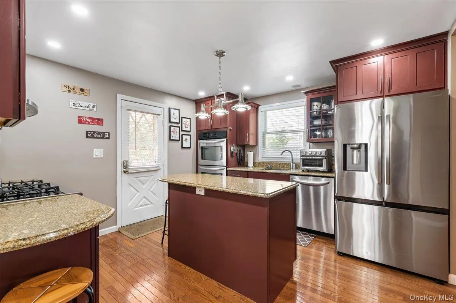
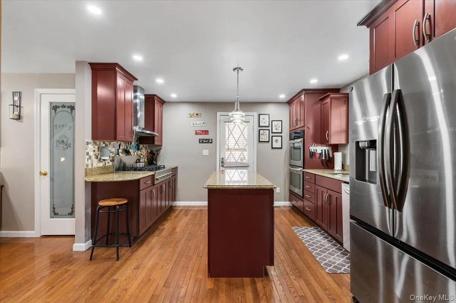
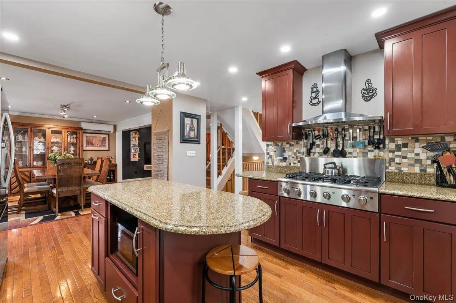
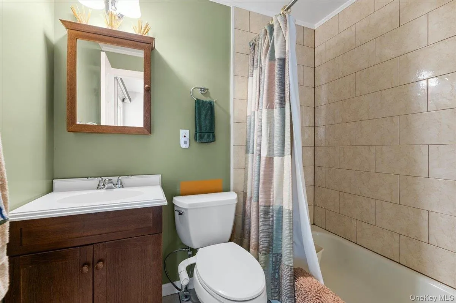
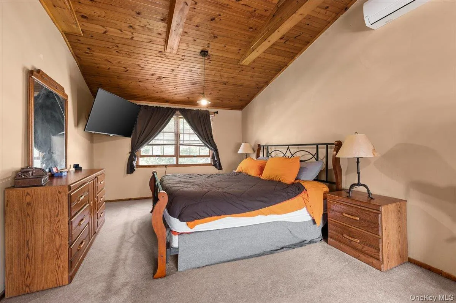
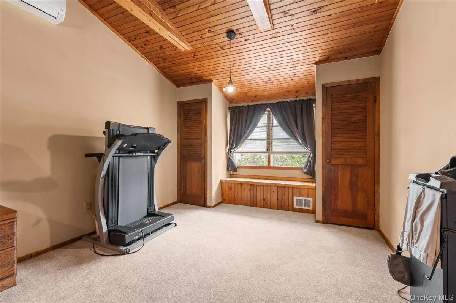
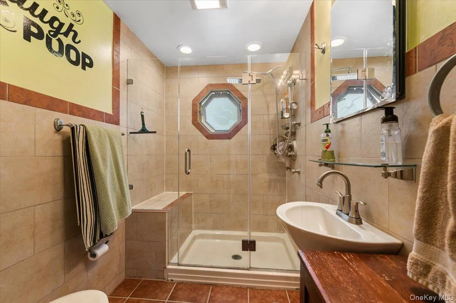
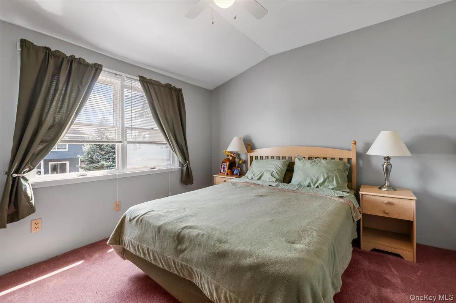
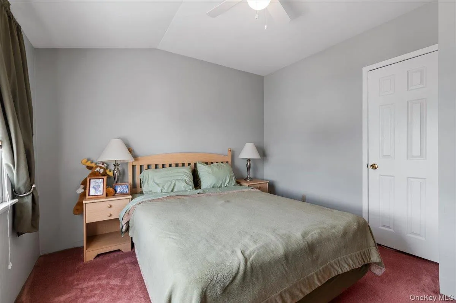
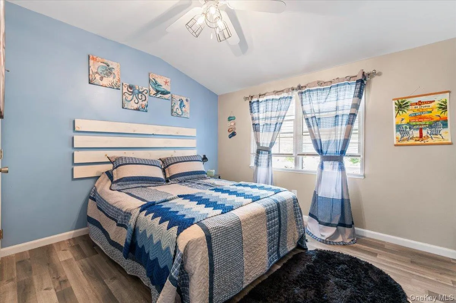
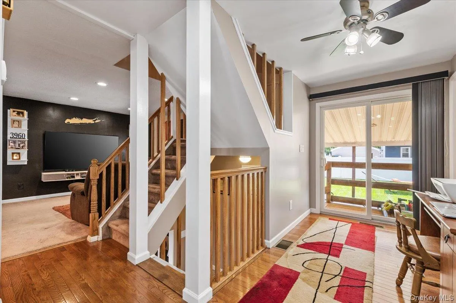
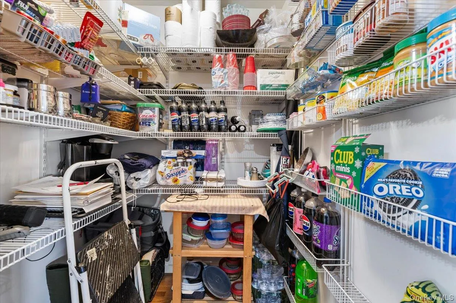
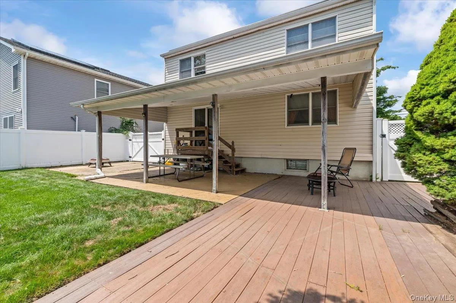
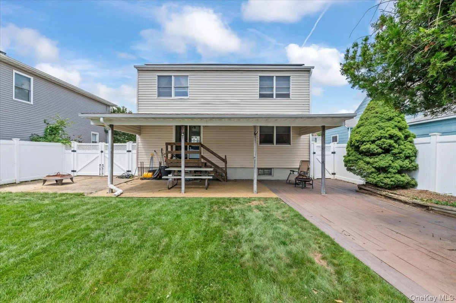
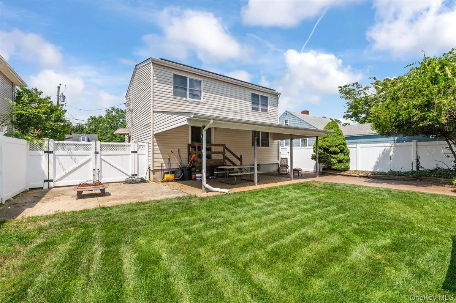
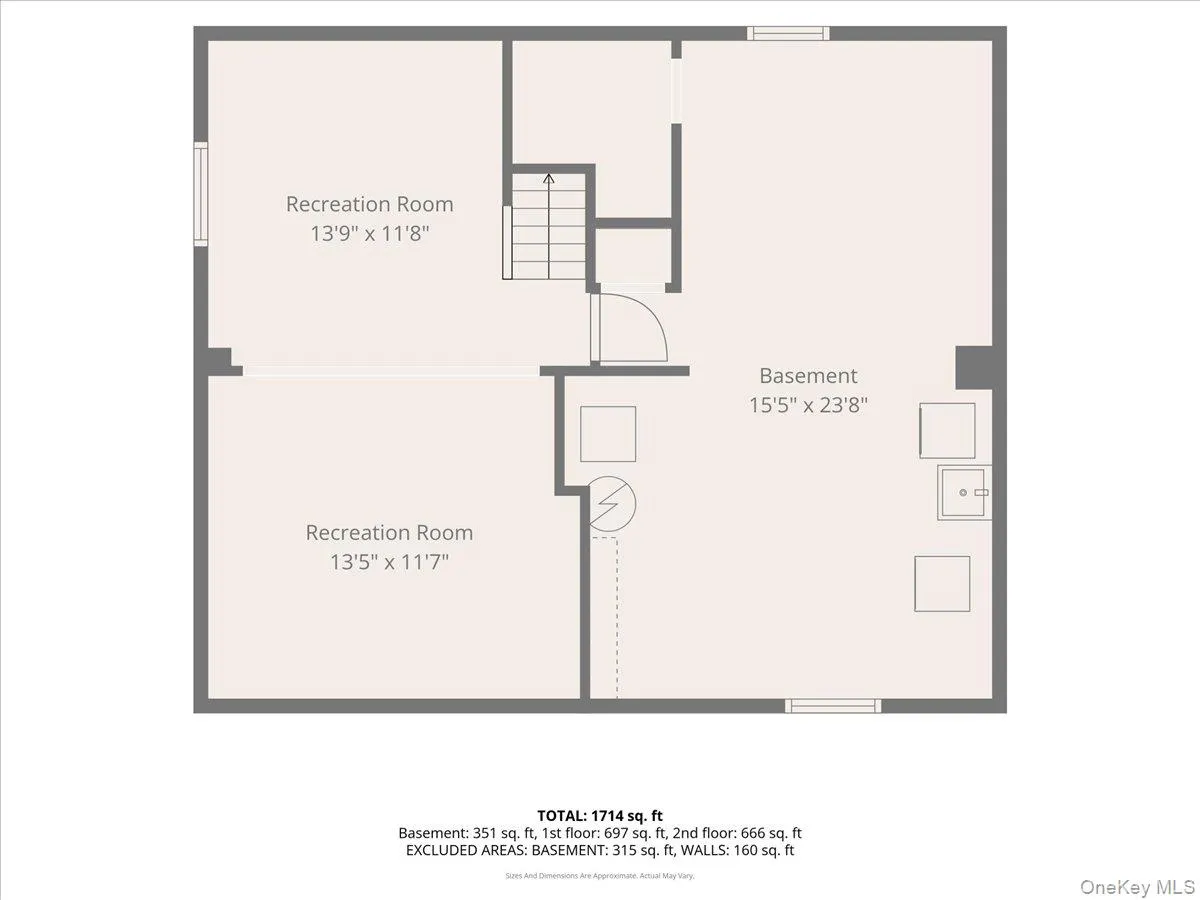
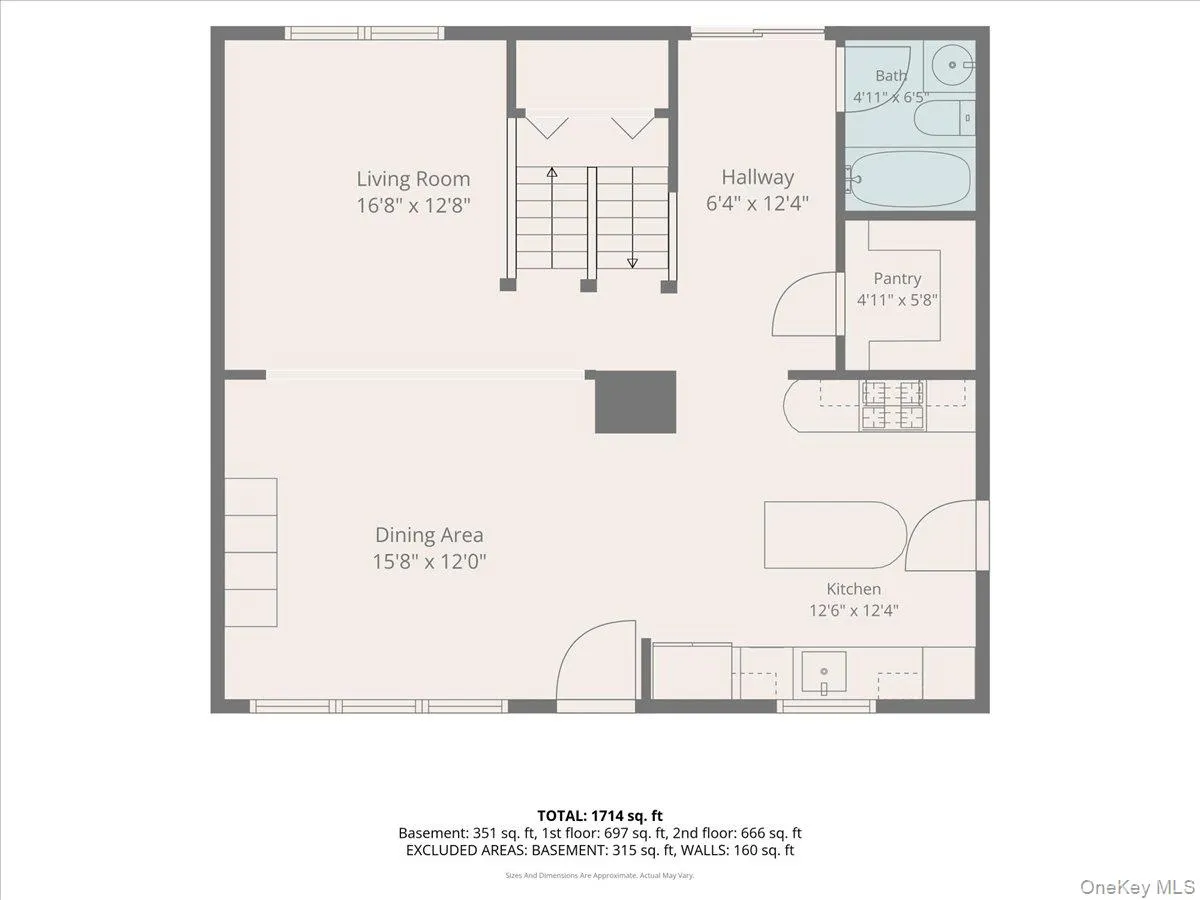
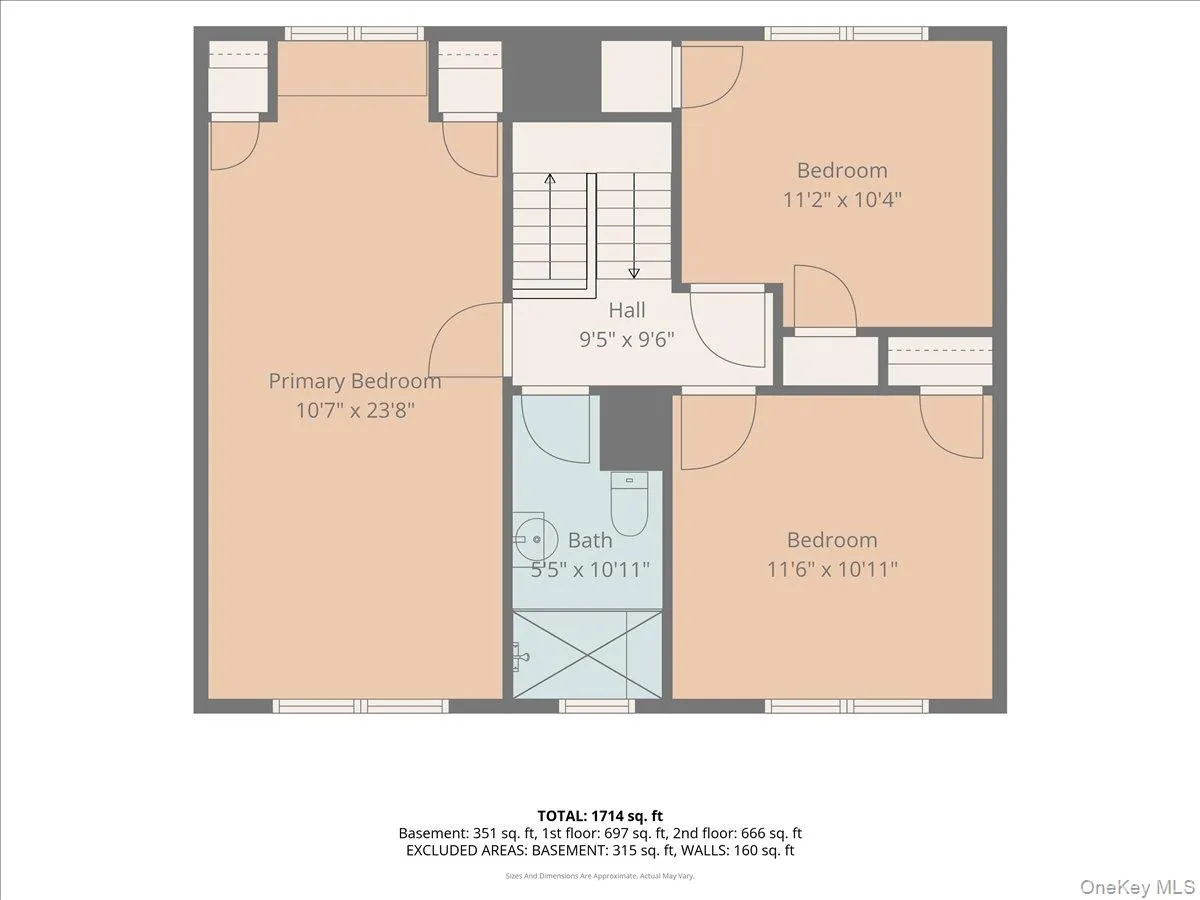
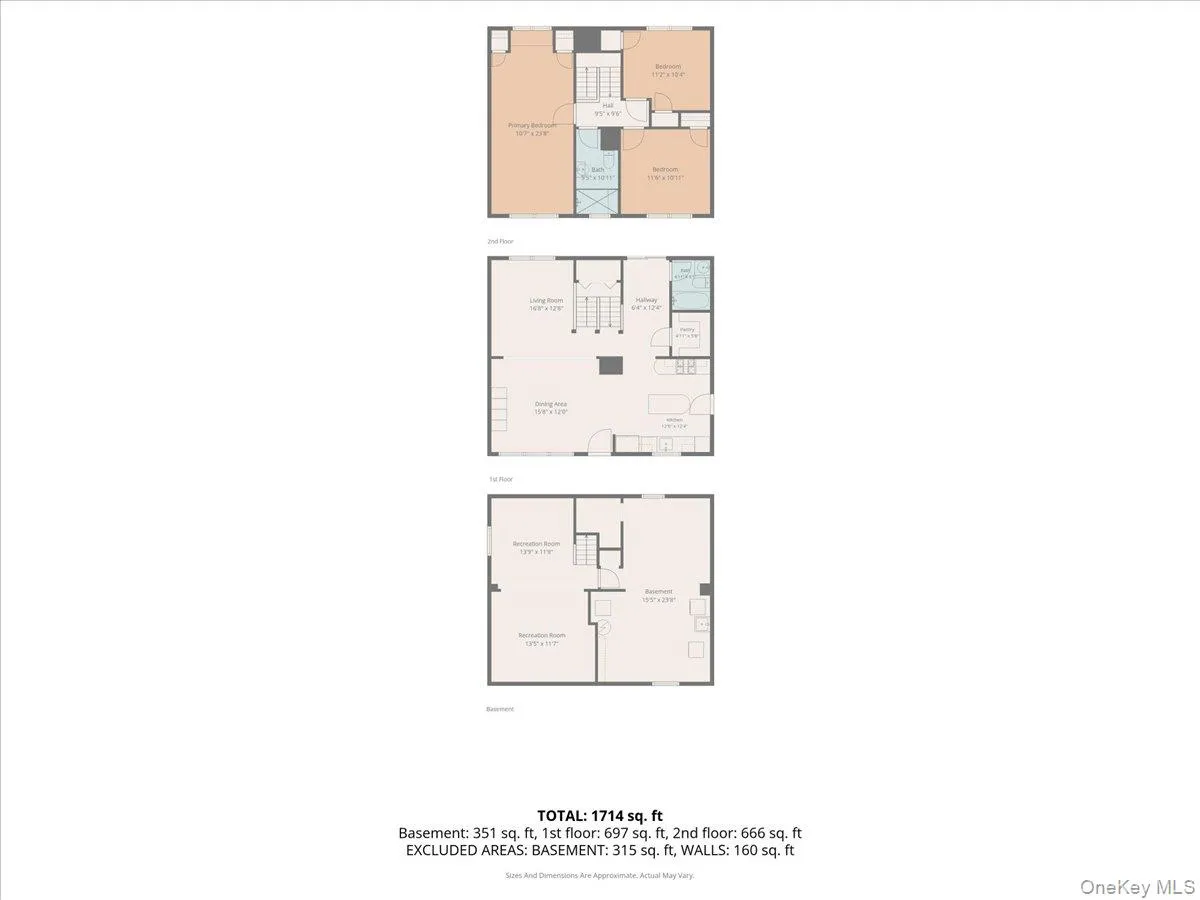
Expanded FRONT & REAR DORMERED Cape Features New Kitchen Gas Cooking, Granite Counters with Seating & Center Island, Walk In Pantry, Main Level New Full Bath with Tub, Open Concept Plan with Large Formal Dining Room and Living Room, 2nd Level Shows California KING Size Primary Bed Room with Cathedral Wood Deco Ceilings, 2 Additional Bedrooms Over Sized, New Full Bath With Ceramic Tile Walk in Shower,
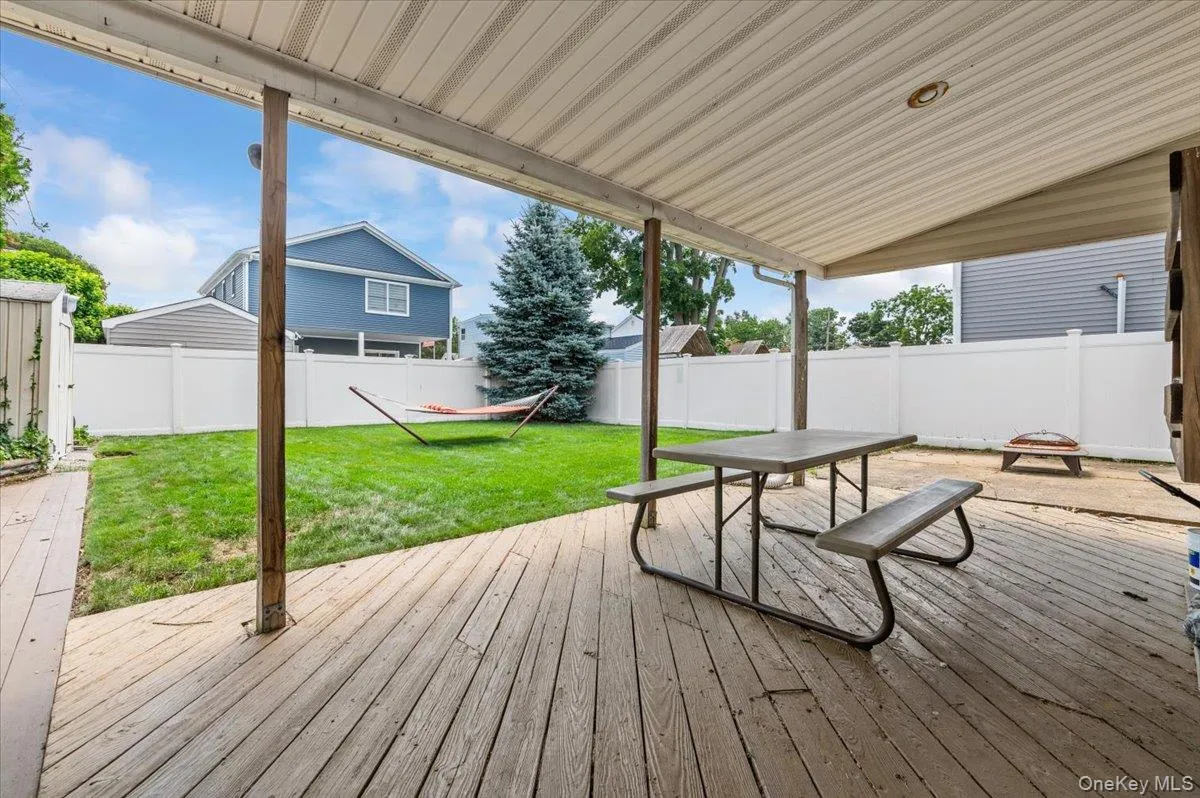
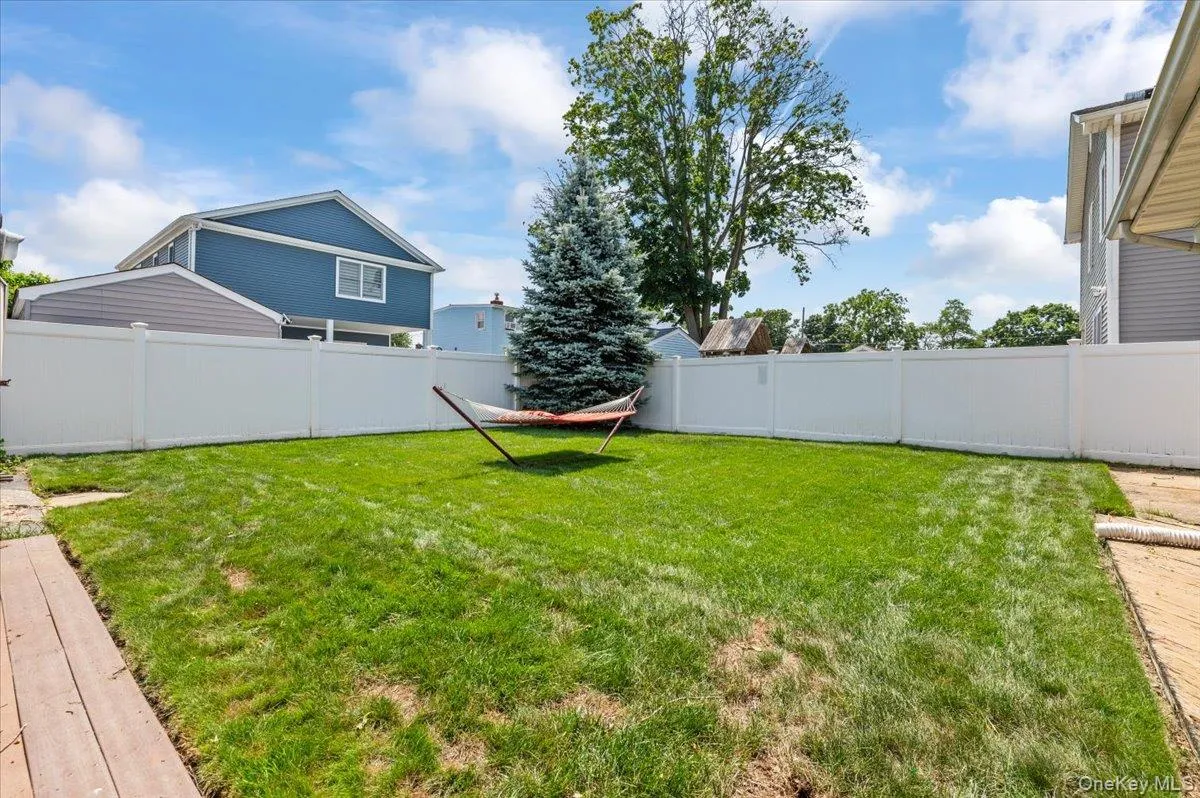
New Roof, Solar Panels Leased, Updated Gas Heat & Separate New Gas Hot Water Heater, MAIN LEVEL Shows Sliders to Rear Fenced Yard, Covered Patio, Shed, Deep 3 Plus Car Driveway. Close to the Vibrant Hamlet of Bethpage with Lots of Shopping, Restaurants, Recreation such as World Famous Bethpage BLACK Golf Course and LIRR Transportation. Award Winning Schools Recently Ranked as 9th in the State and 29th in the Country! Taxes Do Not Include Additional STAR Savings
- Heating System:
- Natural Gas, Forced Air, Passive Solar
- Cooling System:
- Ductless
- Basement:
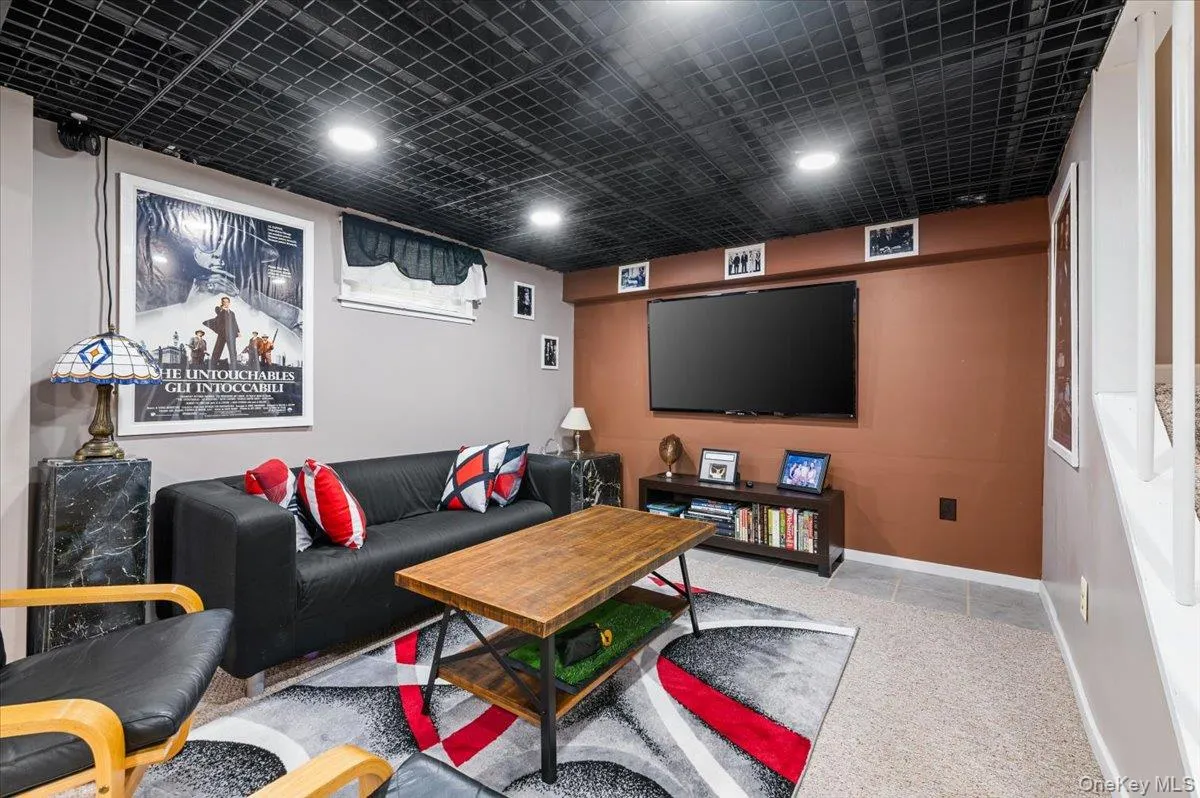
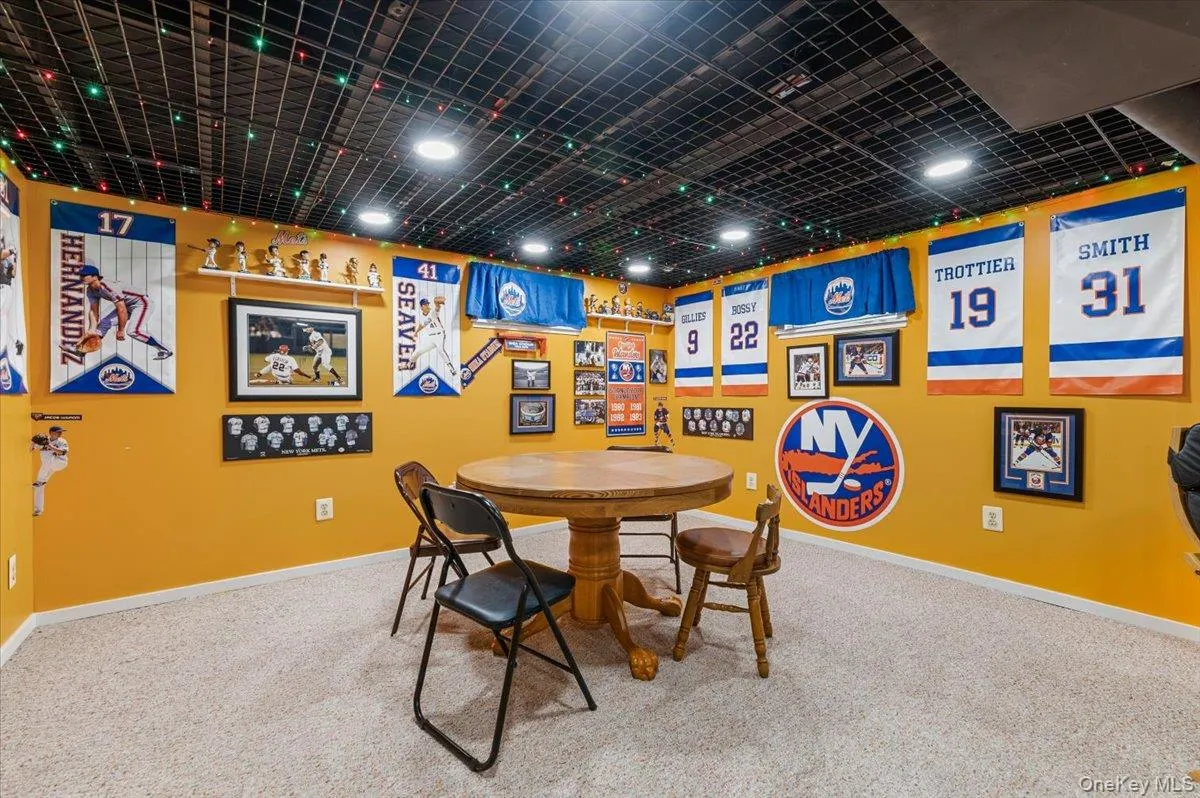
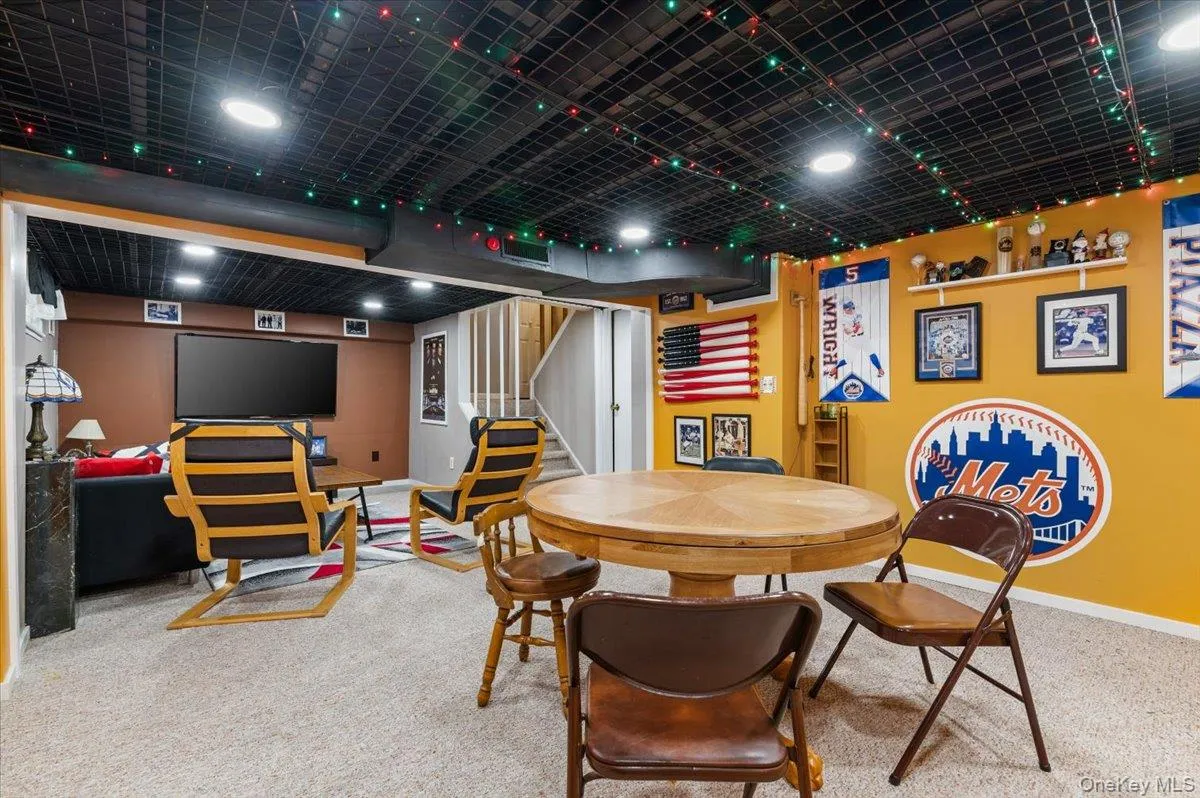
- Finished, Full, See Remarks
- Fence:
- Back Yard
- Patio:
- Patio, Covered
- Appliances:
- Dishwasher, Refrigerator, Stainless Steel Appliance(s), Dryer, Washer, Disposal, Range, Energy Star Qualified Appliances, Gas Water Heater, Electric Oven, Gas Cooktop
- Exterior Features:
- Awning(s), Lighting, Rain Gutters
- Flooring:
- Hardwood, Carpet
- Interior Features:
- Eat-in Kitchen, Granite Counters, Open Kitchen, High Ceilings, Cathedral Ceiling(s), Pantry, Storage, Chefs Kitchen, Kitchen Island, Walk Through Kitchen, Washer/dryer Hookup, High Speed Internet, Bidet, Ceiling Fan(s), First Floor Full Bath, Low Flow Plumbing Fixtures, Breakfast Bar, Recessed Lighting, Crown Molding, Natural Woodwork
- Laundry Features:
- In Basement, Gas Dryer Hookup
- Lot Features:
- Near Public Transit, Level, Near Shops, Near School, Back Yard, Landscaped, See Remarks, Near Golf Course
- Parking Features:
- On Street, Driveway
- Sewer:
- Public Sewer
- Utilities:
- Trash Collection Public, Natural Gas Connected, Cable Connected, Water Connected, Electricity Connected, Sewer Connected
- City:
- Oyster Bay
- State:
- NY
- Street:
- Concord
- Street Number:
- 45
- Street Suffix:
- Avenue
- Postal Code:
- 11714
- Floor Number:
- 0
- Longitude:
- W74° 31' 25.2''
- Latitude:
- N40° 44' 25.1''
- Direction Faces:
- West
- PostalCity:
- Bethpage
- Architectural Style:
- Colonial, Exp Ranch
- Construction Materials:
- Vinyl Siding
- Elementary School:
- Central Boulevard Elementary School
- High School:
- Bethpage Senior High School
- Levels:
- Two
- Agent MlsId:
- 9015697
- MiddleOrJunior School:
- John F Kennedy Middle School - Nassau
- PhotosCount:
- 35
- Special Listing Conditions:
- No
- Tax Annual Amount:
- $12,835
- Water Source:
- Public
- Office MlsId:
- JOCA01
Residential - MLS# 1018345
45 Concord Avenue, Oyster Bay, NY
- Property Type :
- Residential
- Property SubType :
- Single Family Residence
- Listing Type :
- For Rent
- Listing ID :
- 1018345
- Price :
- $829,000
- Rooms :
- 6
- Bedrooms :
- 3
- Bathrooms :
- 2
- Bathrooms Total :
- 2
- Square Footage :
- 1,750 Sqft
- Building Area :
- 1,750 Sqft
- Lot Area :
- 0.11 Acre
- Year Built :
- 1946
- Status :
- Active
- Listing Agent :
- Carole Ann Catapano
- Listing Office :
- Century 21 Catapano Homes




