
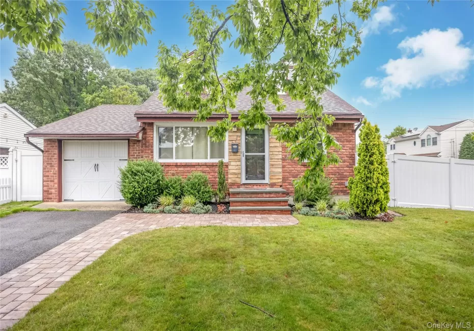
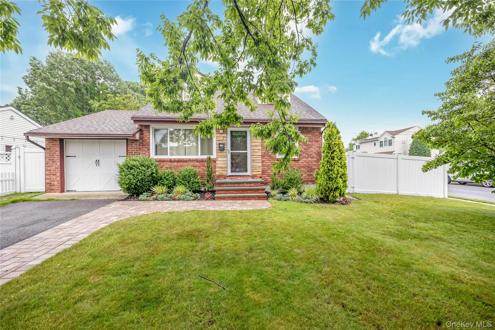
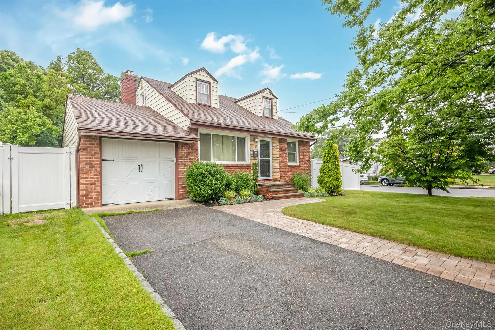
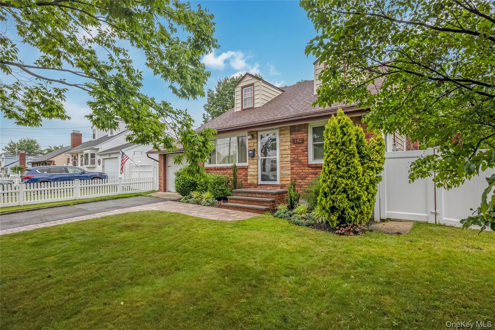
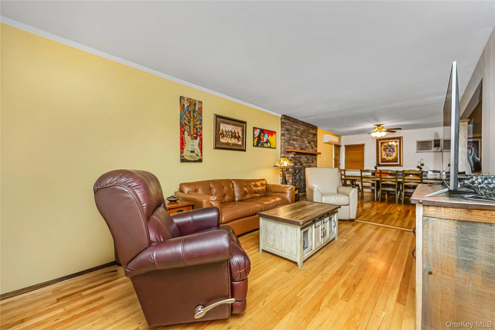
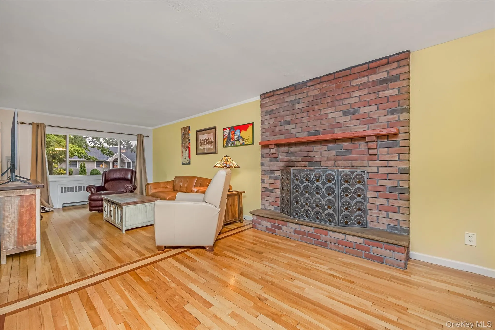
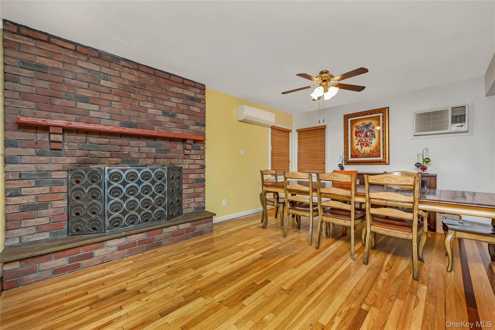
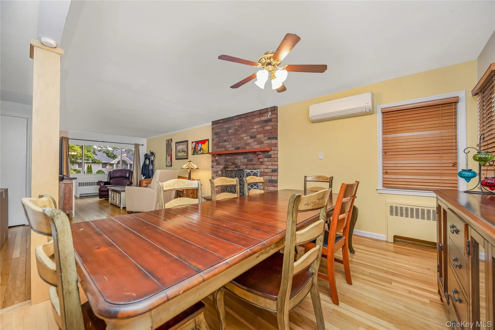
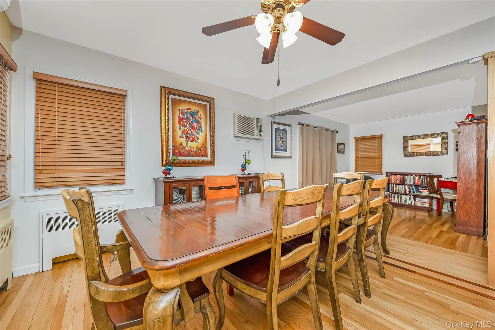
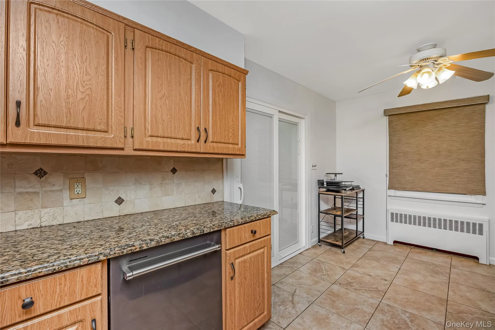
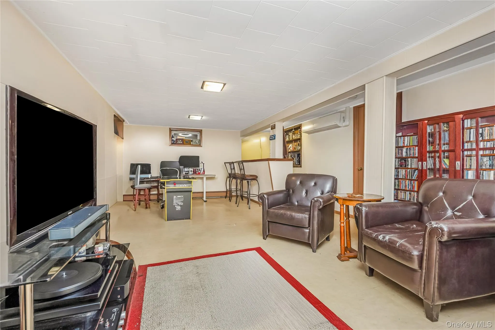
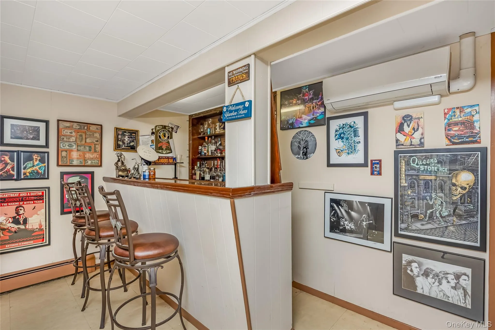
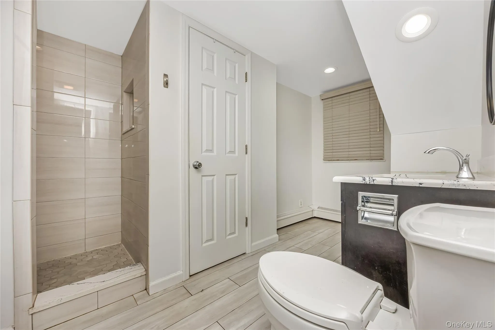
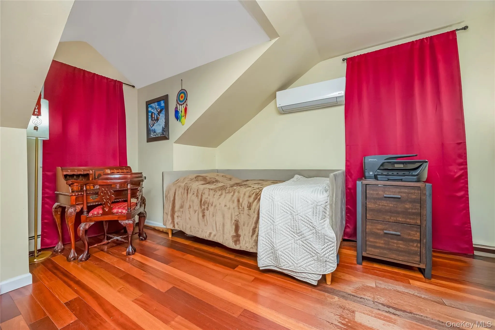
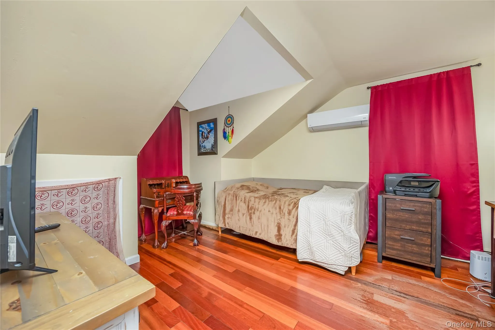
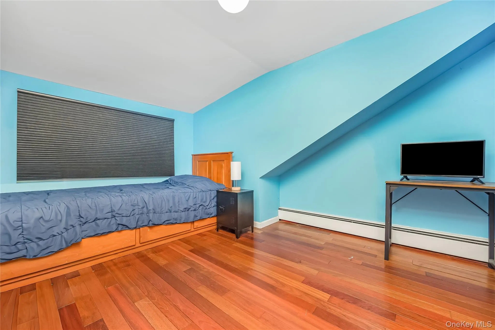
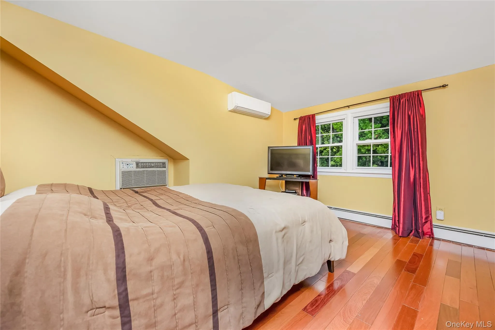
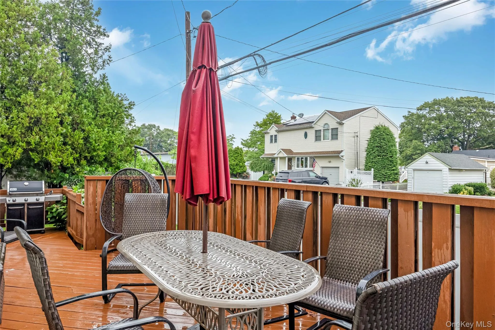
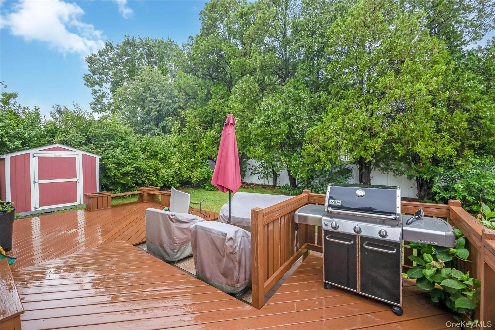
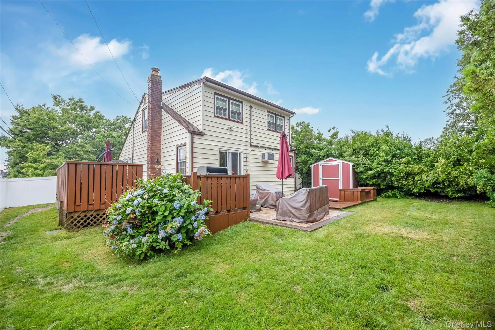
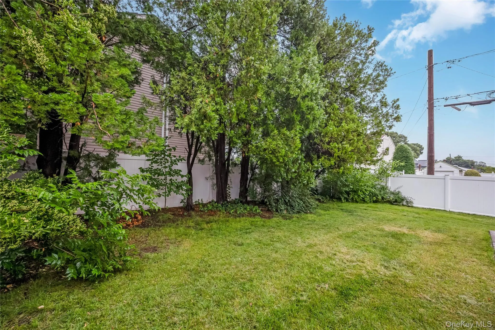
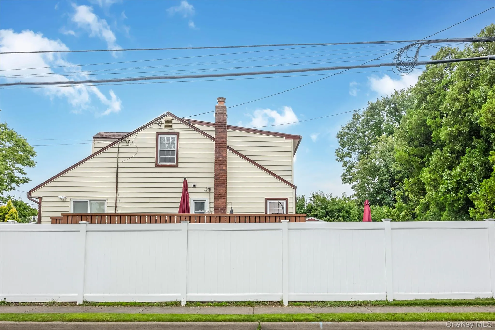
Welcome to this beautifully expanded Cape with a rear dormer, offering the perfect blend of charm, comfort, and convenience. Step inside to a warm and inviting open-concept main level featuring a stunning brick wood-burning fireplace, an oversized living room, formal dining room, and a private sitting area with sliding glass doors leading to a magnificent wrap around deck overlooking the fully fenced backyard—perfect for relaxing or entertaining.
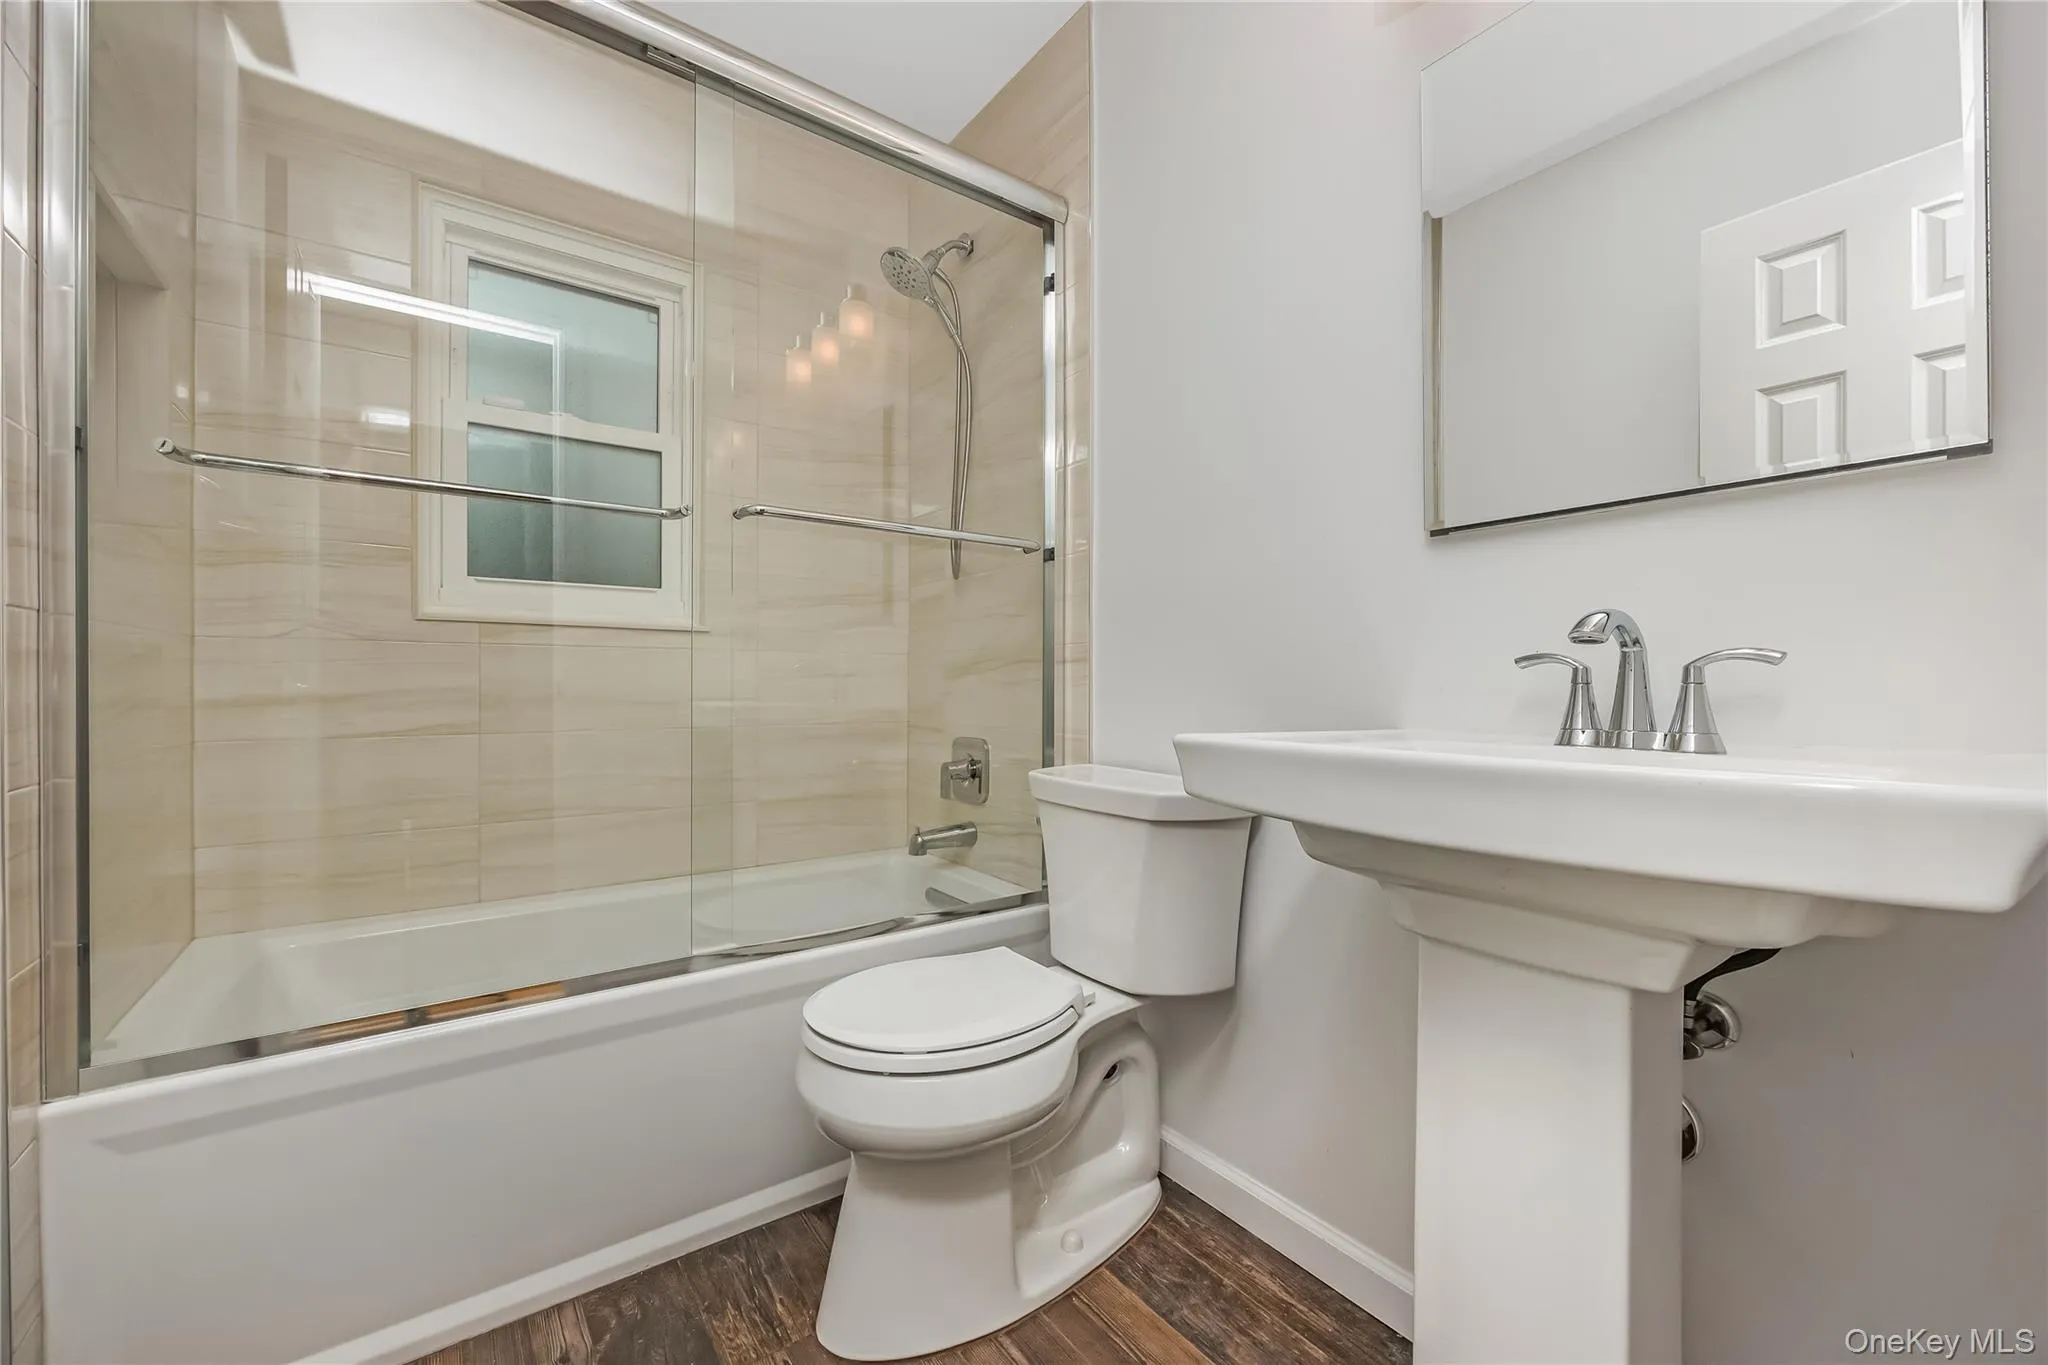
Designed for year-round comfort, the home is equipped with five split ductless A/C and heating units. The main level also features a full bathroom and beautiful hard-wood floors that continue throughout both the first and second floors.
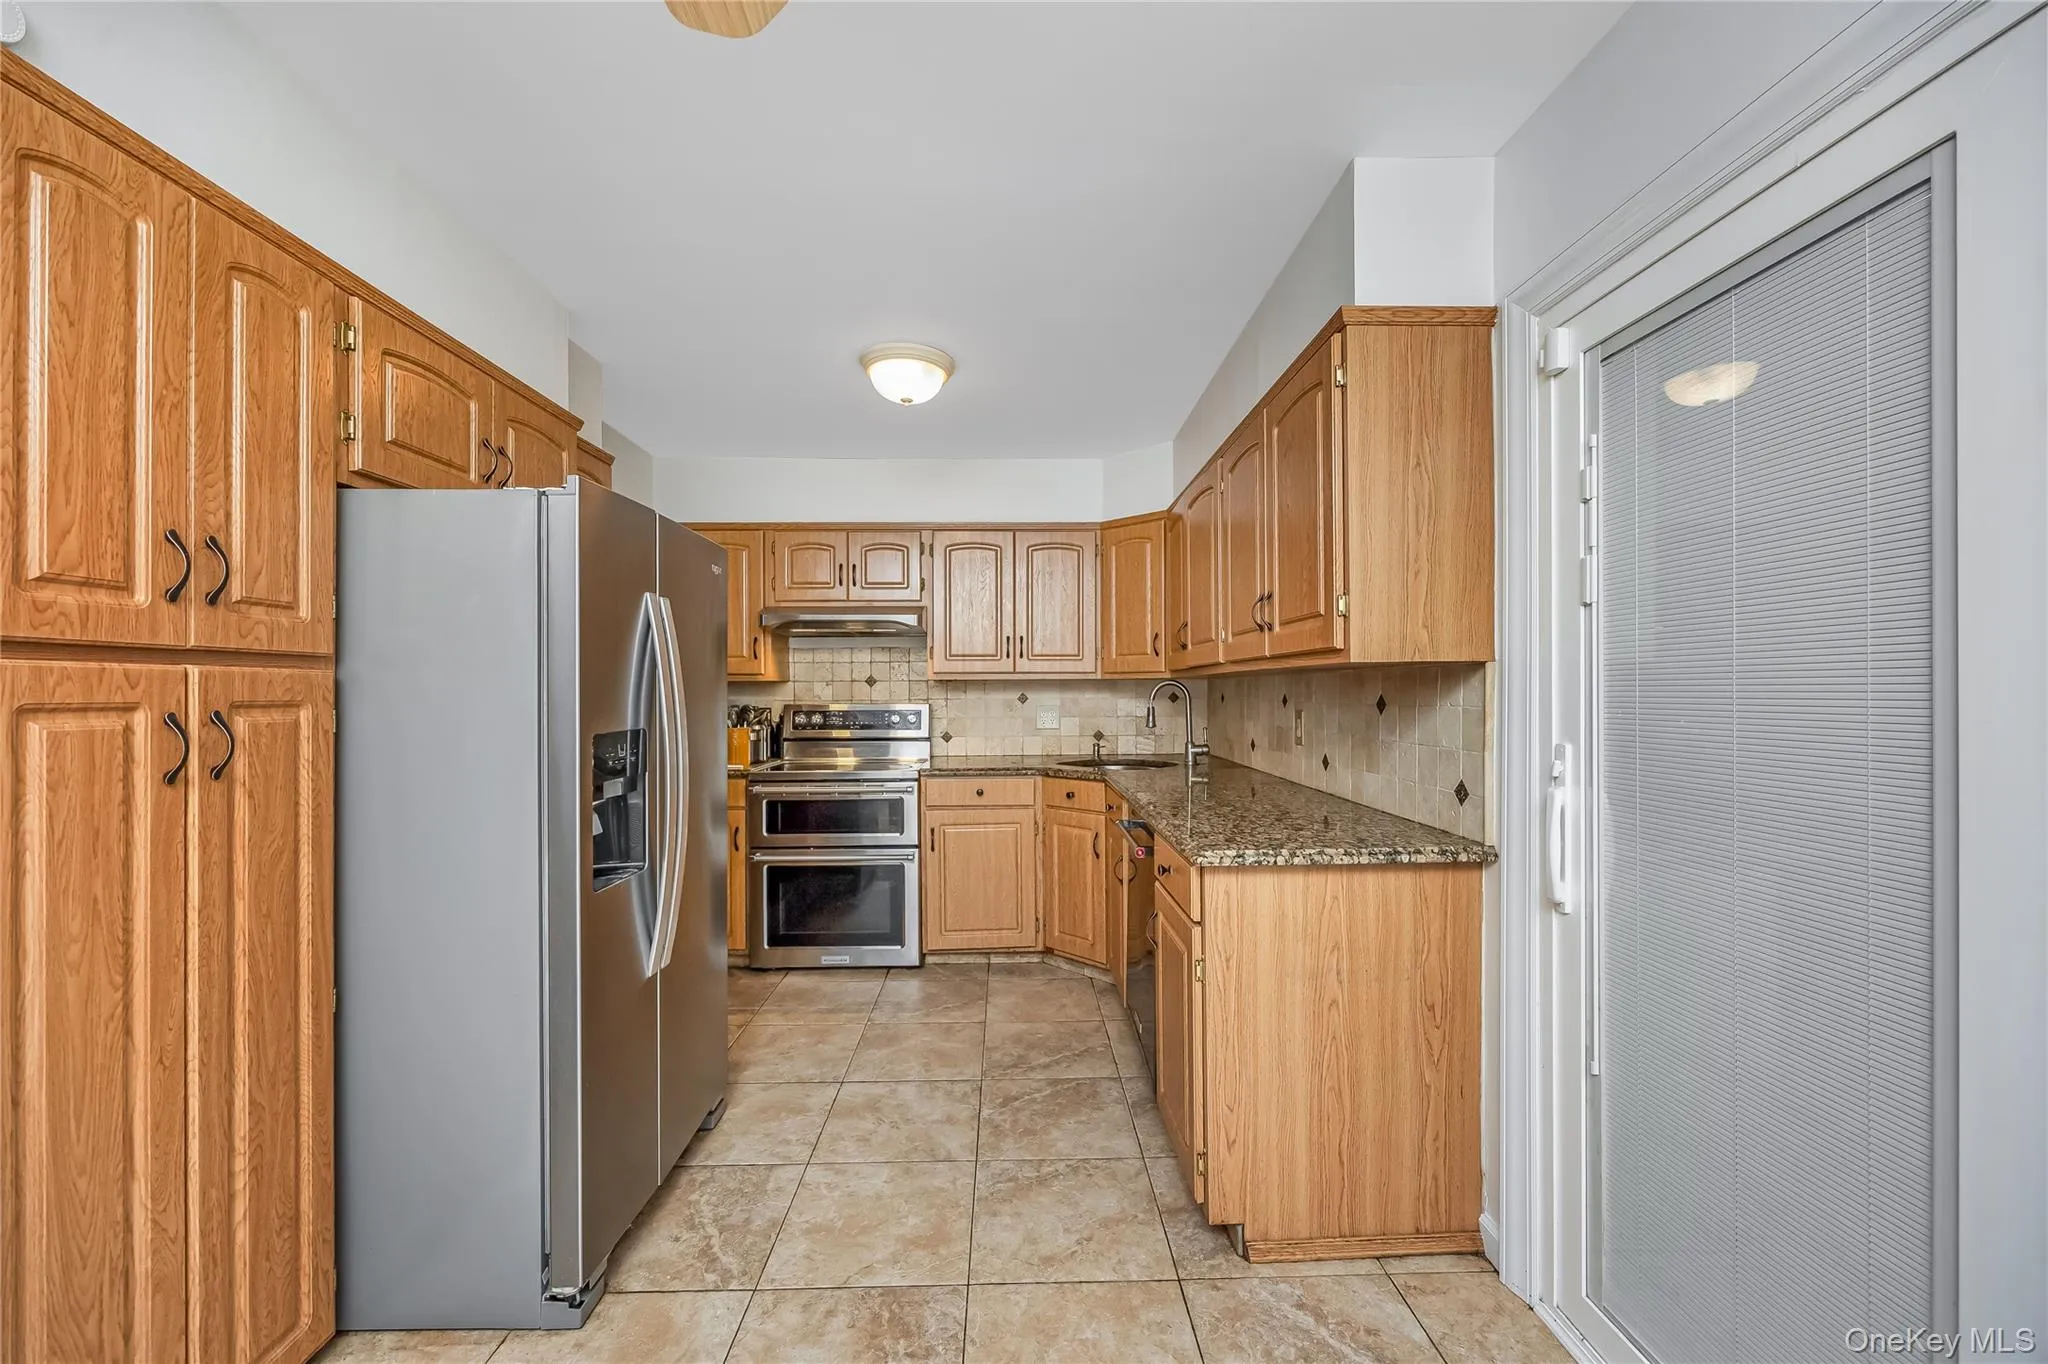
The updated kitchen boasts stainless steel appliances, granite countertops, and ample cabinet space. Upstairs, you’ll find three spacious bedrooms and a full bathroom, providing comfortable accommodations for family and guests.
The full basement offers additional living and entertaining space, complete with a dry bar, laundry room, 150-amp electric service, and three-zone heating.
Ideally located in the highly desirable Bethpage neighborhood, this home is just minutes from the train station, shopping, restaurants, parks, and all local amenities, with many conveniences within a short distance.
This move-in-ready home has everything you’ve been looking for, don’t miss the opportunity to make it yours!
- Heating System:
- Oil, Baseboard
- Cooling System:
- Ductless
- Basement:
- Finished, Full
- Appliances:
- Dishwasher, Dryer, Washer, Oil Water Heater, Electric Oven, Electric Cooktop
- Fireplaces Total:
- 1
- Garage Spaces:
- 1.5
- Interior Features:
- Eat-in Kitchen, Washer/dryer Hookup, Galley Type Kitchen, First Floor Full Bath
- Lot Features:
- Corner Lot, Sprinklers In Front, Near School, Sprinklers In Rear, Back Yard, Front Yard
- Parking Features:
- Driveway, Garage, Attached, Private, Off Street, Garage Door Opener
- Sewer:
- Public Sewer
- Utilities:
- Natural Gas Available, Trash Collection Public, Cable Connected, Water Connected, Electricity Connected, Sewer Connected, Phone Connected
- City:
- Oyster Bay
- State:
- NY
- Street:
- Sycamore
- Street Number:
- 192
- Street Suffix:
- Avenue
- Postal Code:
- 11714
- Floor Number:
- 0
- Longitude:
- W74° 30' 35.5''
- Latitude:
- N40° 45' 14.1''
- PostalCity:
- Bethpage
- Architectural Style:
- Exp Cape
- Construction Materials:
- Vinyl Siding
- Elementary School:
- Central Boulevard Elementary School
- High School:
- Bethpage Senior High School
- Agent MlsId:
- 41780
- MiddleOrJunior School:
- John F Kennedy Middle School - Nassau
- PhotosCount:
- 24
- Special Listing Conditions:
- No
- Tax Annual Amount:
- $12,841
- Water Source:
- Public
- Office MlsId:
- SPH23
Residential - MLS# 1023346
192 Sycamore Avenue, Oyster Bay, NY
- Property Type :
- Residential
- Property SubType :
- Single Family Residence
- Listing Type :
- For Rent
- Listing ID :
- 1023346
- Price :
- $699,900
- Rooms :
- 7
- Bedrooms :
- 3
- Bathrooms :
- 2
- Bathrooms Total :
- 2
- Square Footage :
- 1,275 Sqft
- Building Area :
- 1,275 Sqft
- Lot Area :
- 0.14 Acre
- Year Built :
- 1960
- Status :
- Active
- Listing Agent :
- Frank L. Gatto CBR
- Listing Office :
- Signature Premier Properties




