
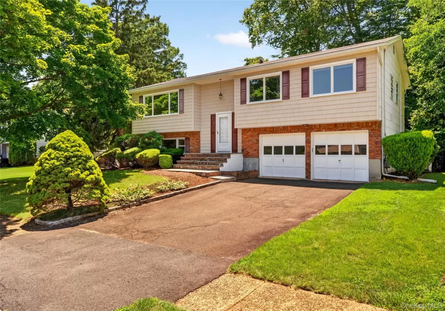
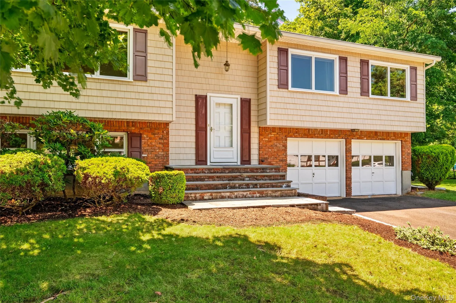
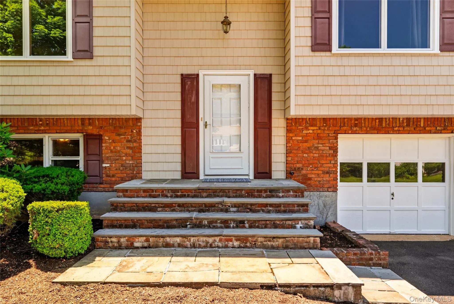
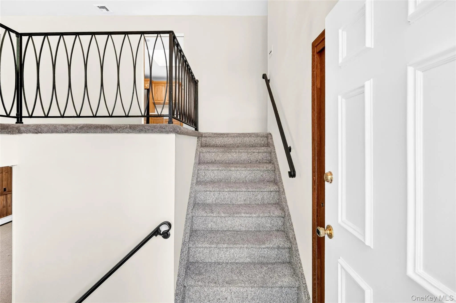
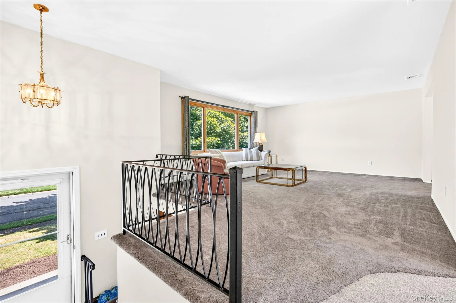
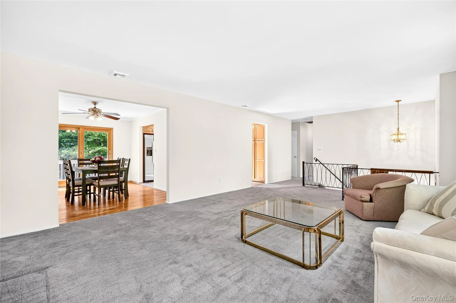
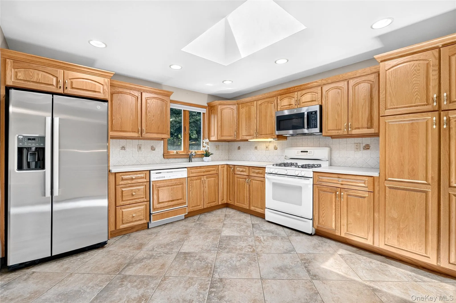
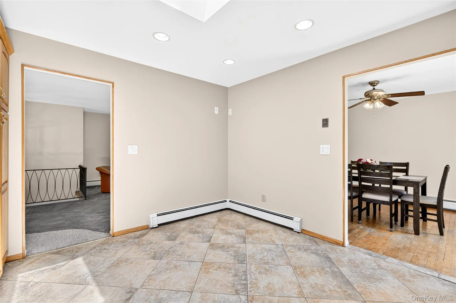
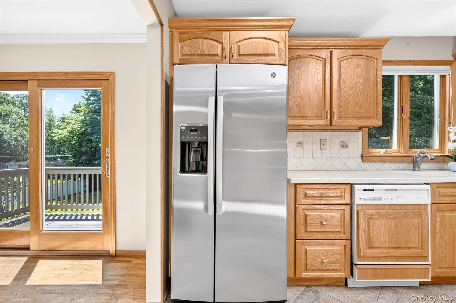
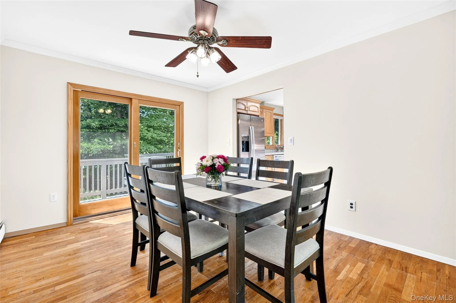
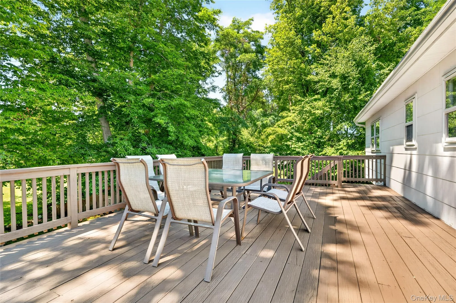
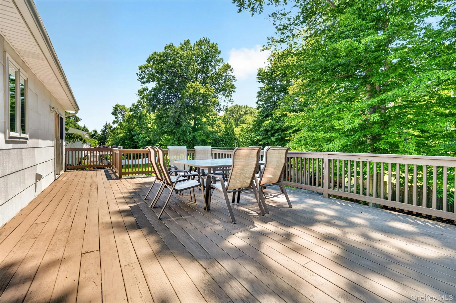
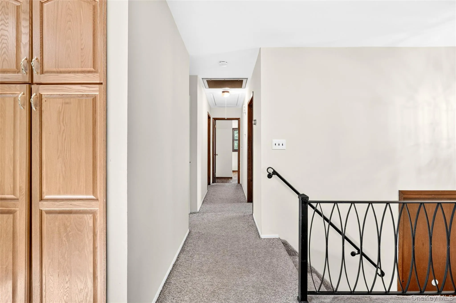
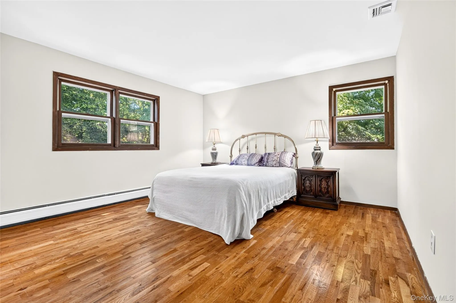
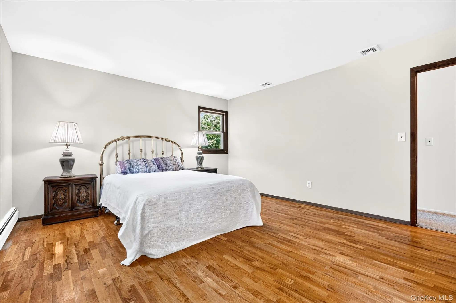
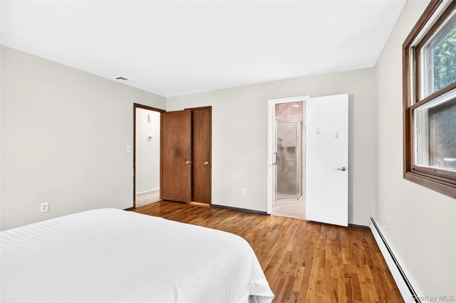
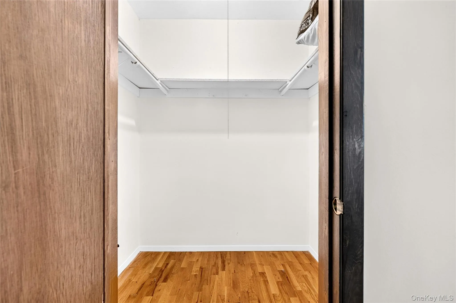
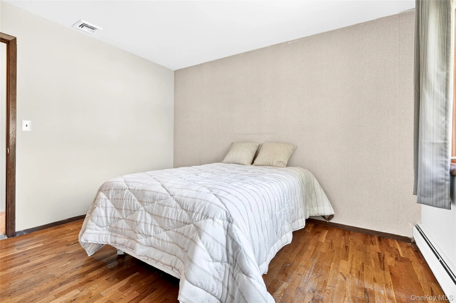
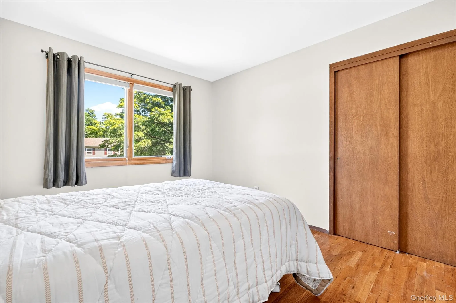
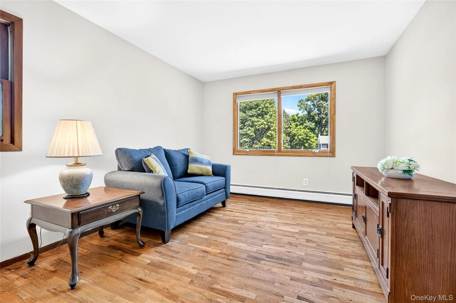
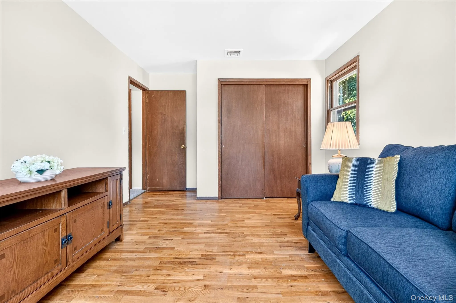
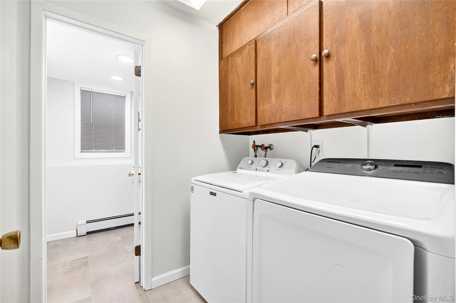
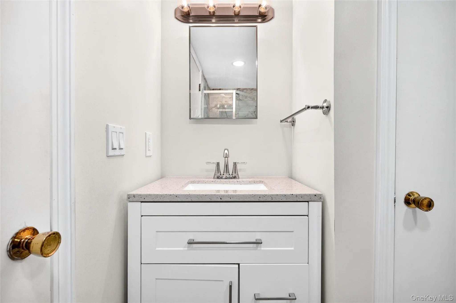
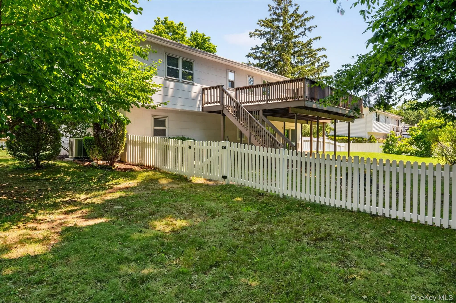
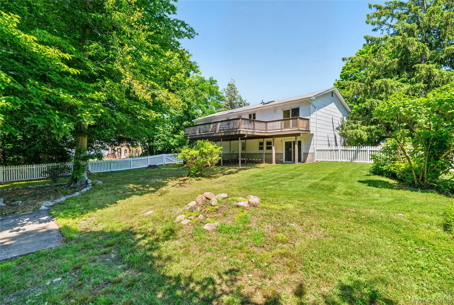
Nestled on a quiet cul-de-sac in the highly desirable South Clarkstown School District, this spacious raised ranch offers 4 bedrooms, 3 full bathrooms, central air conditioning, a freshly painted interior, and a versatile floor plan designed for today’s lifestyle.
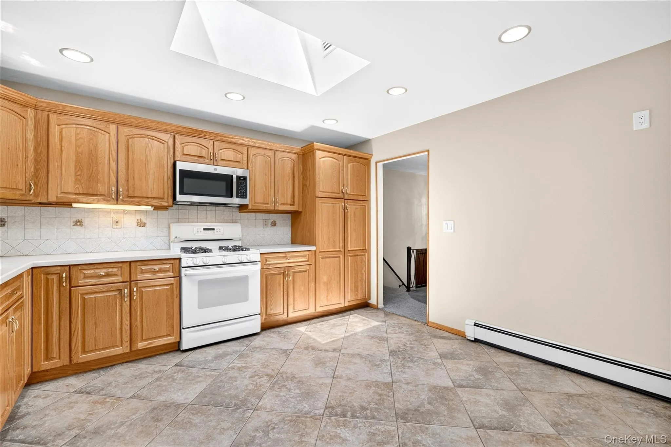
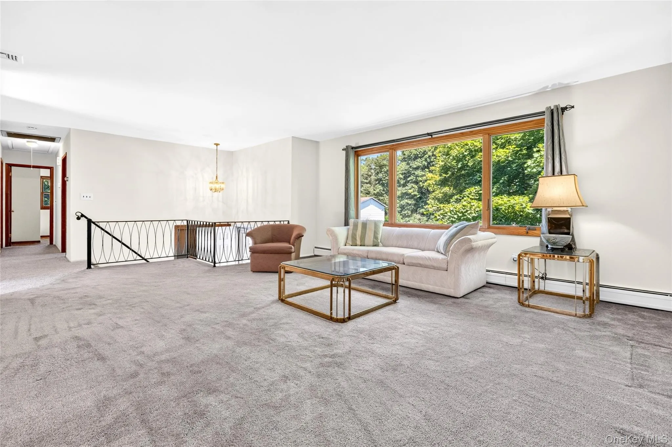
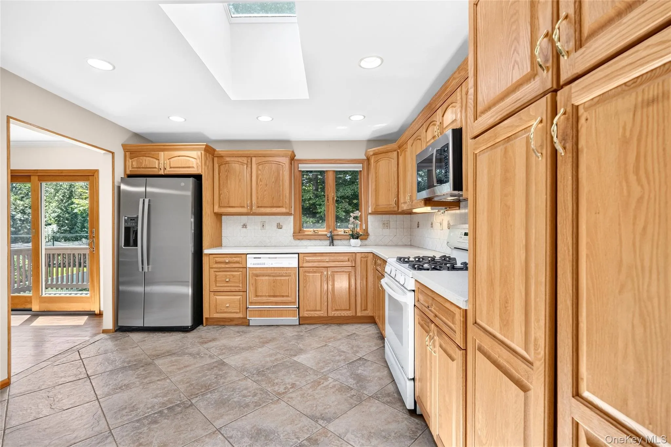
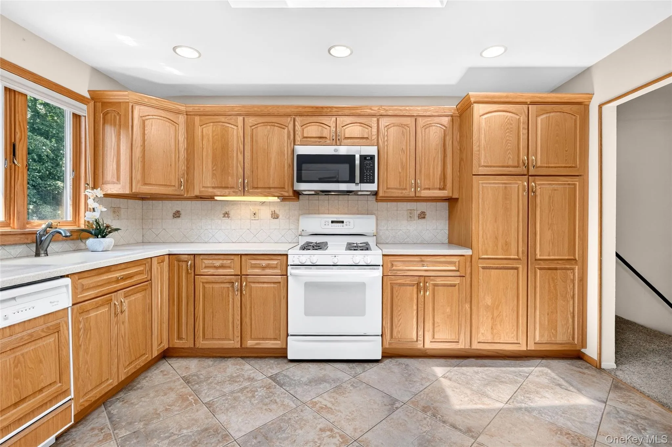
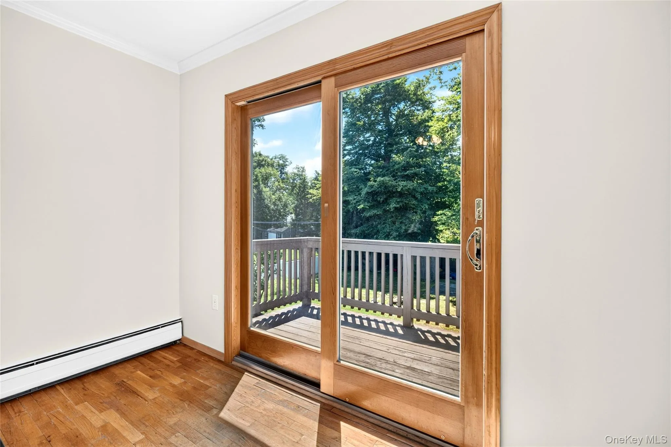
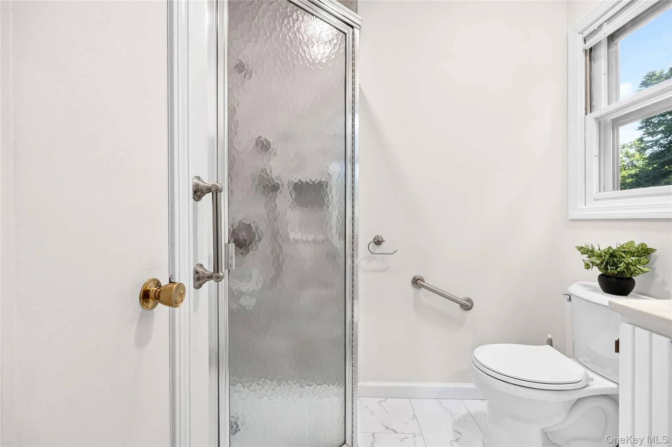
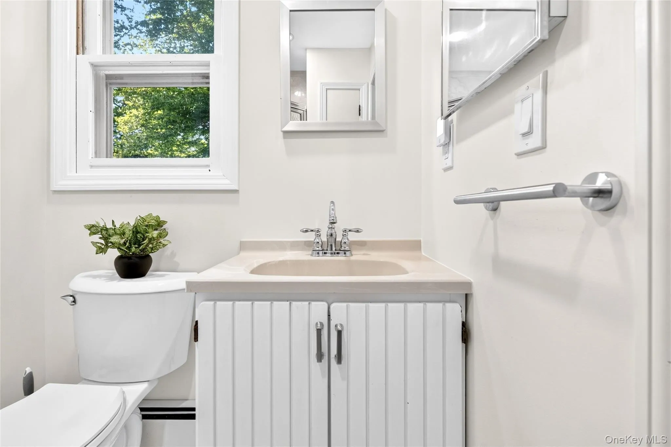
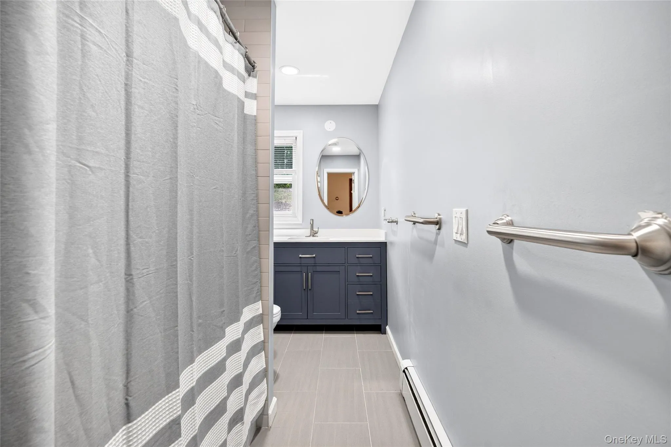
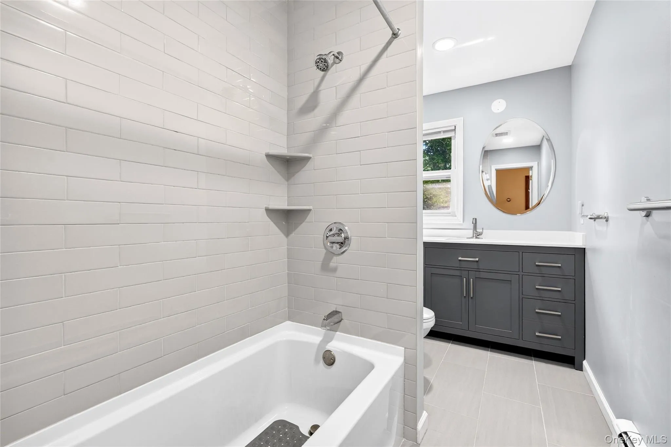
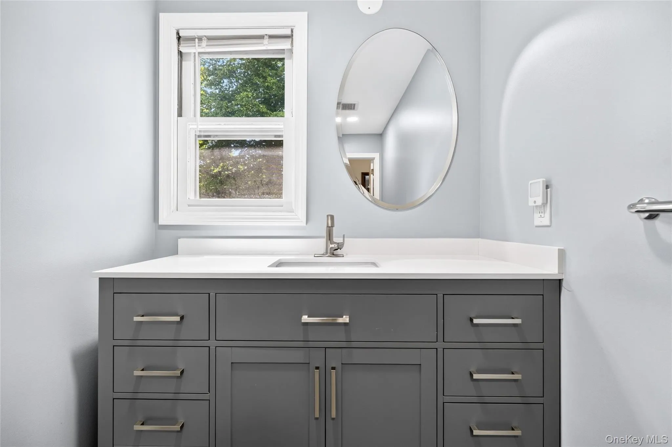
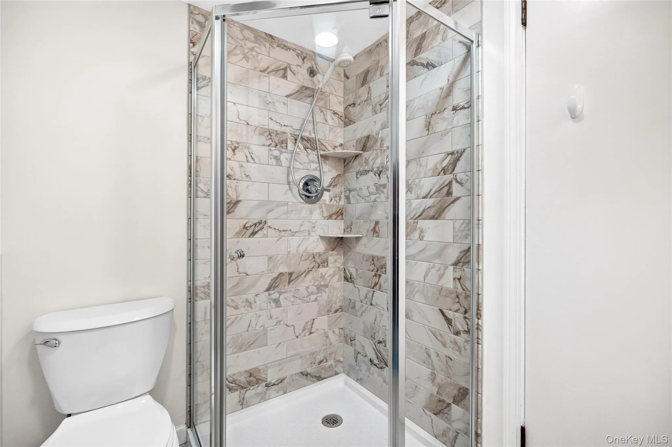
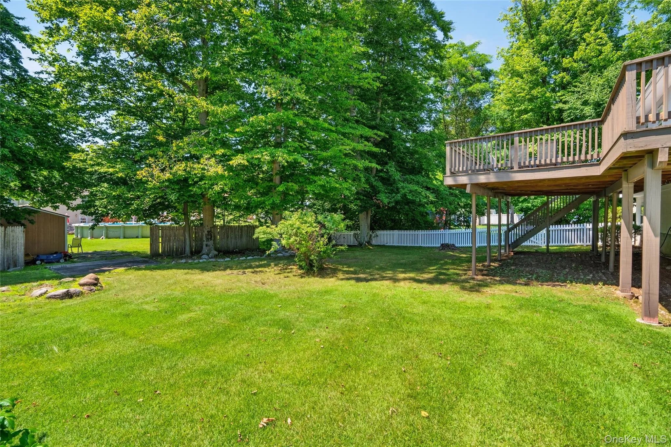
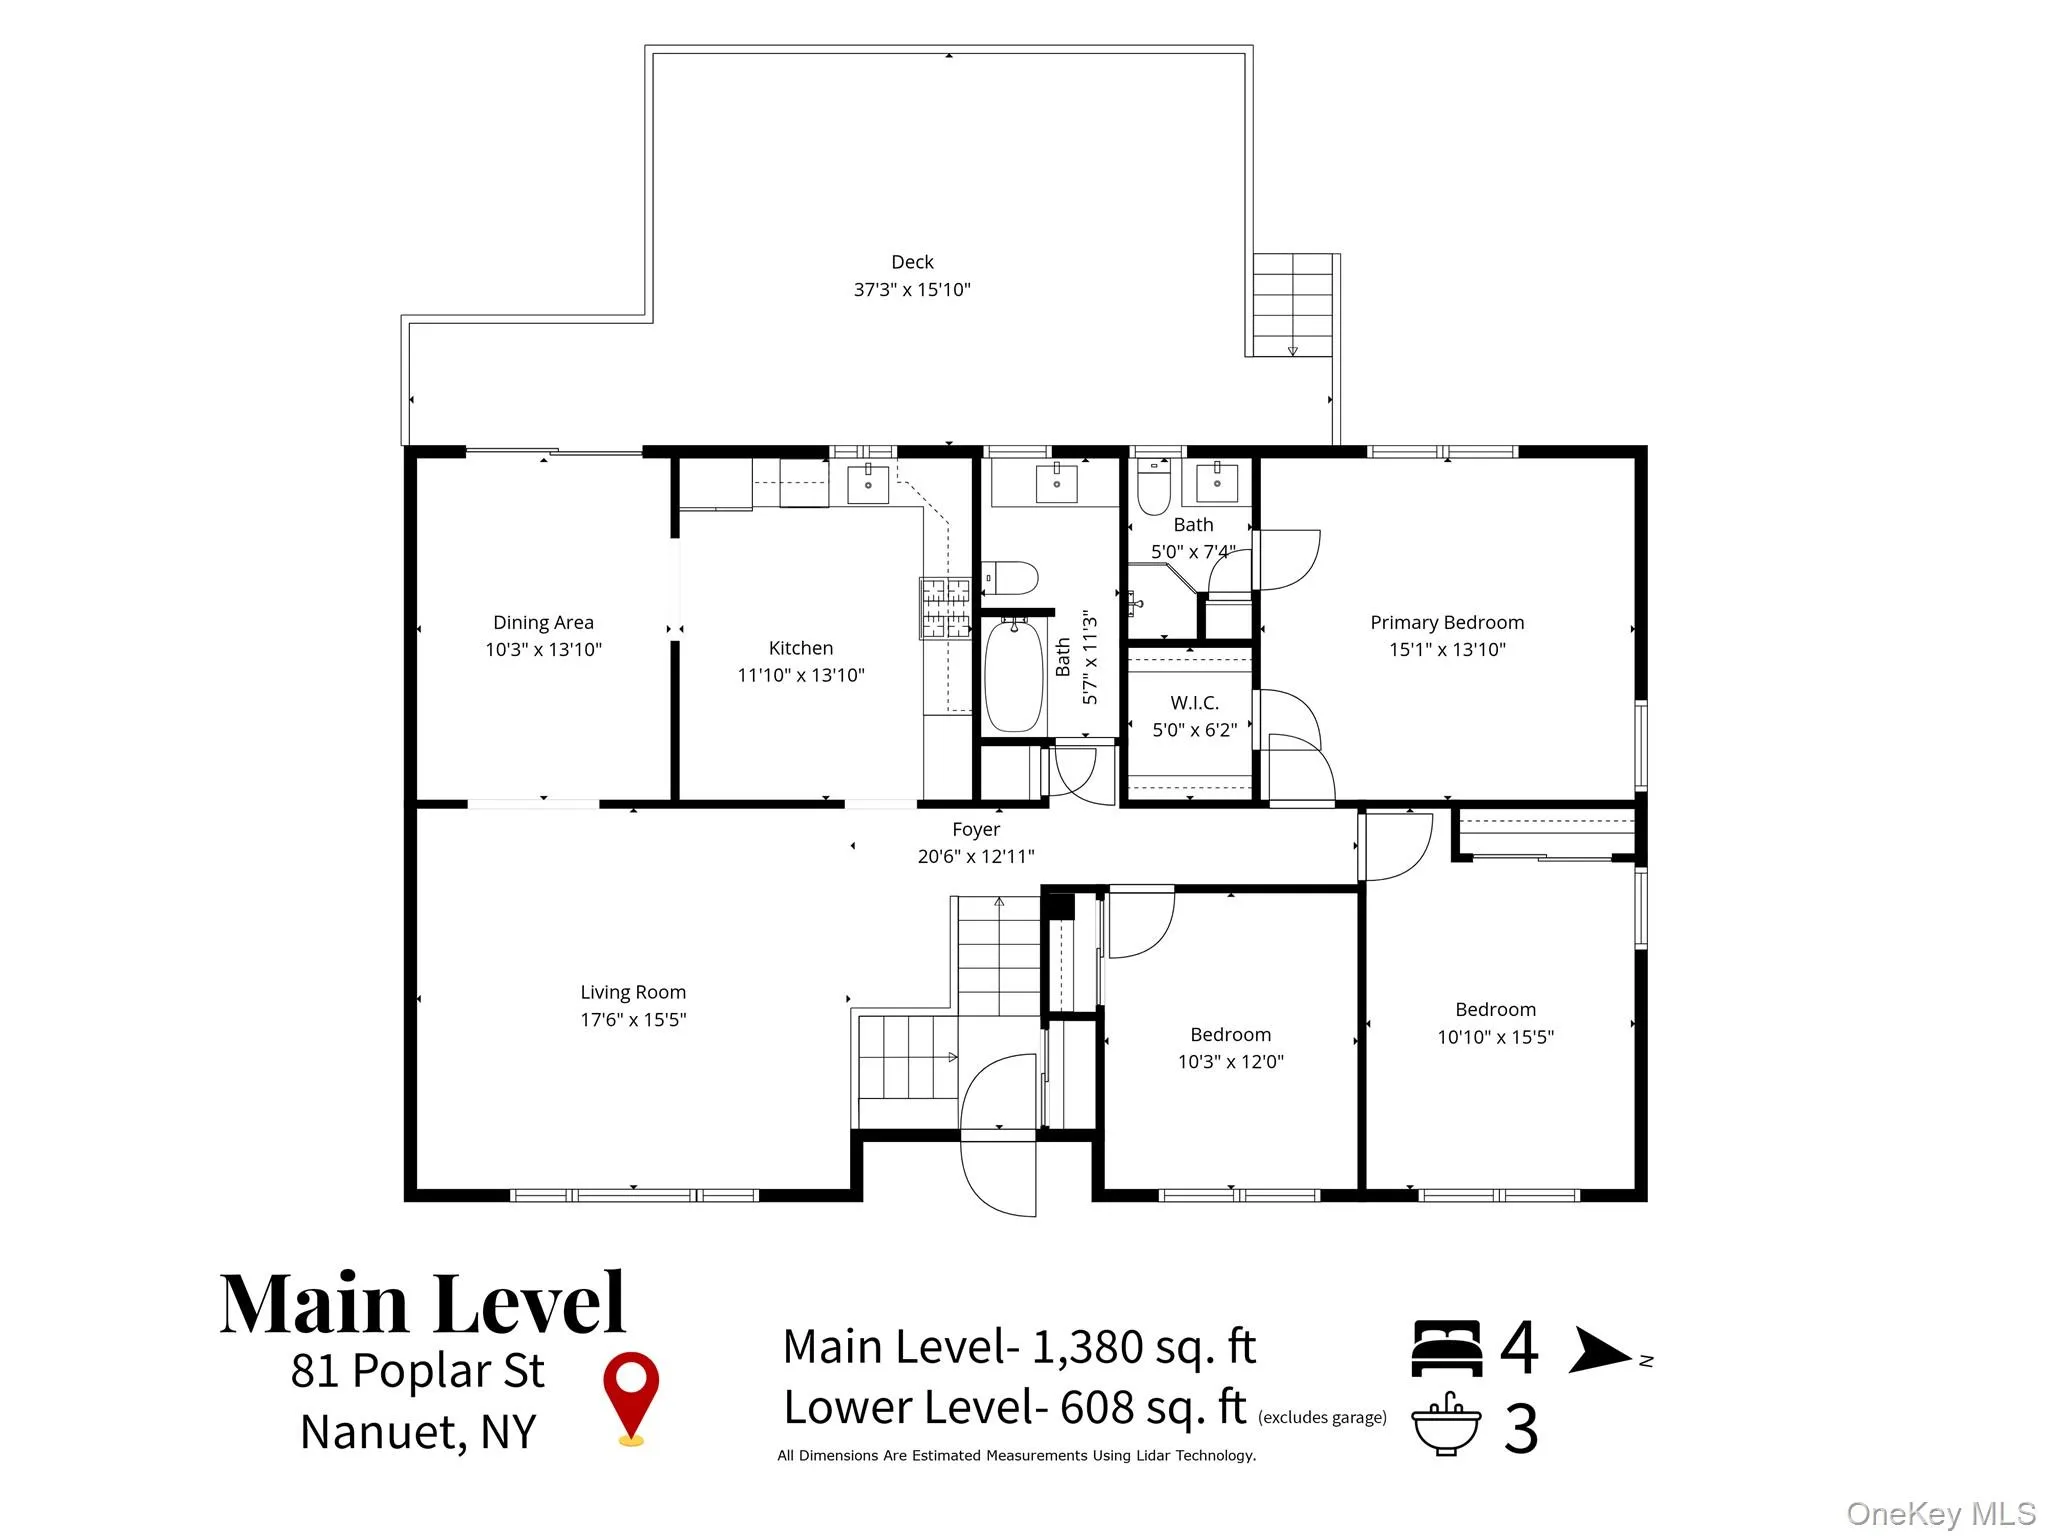
The sun-filled main level features an eat-in kitchen with custom cabinetry and recessed lighting, flowing into the dining area with sliding glass doors leading to a large deck—perfect for indoor and outdoor entertaining. The spacious living room is filled with natural light, while the primary suite offers an updated private bathroom with a walk-in shower. Two additional generously sized bedrooms and an updated full hallway bathroom with a soaking tub complete the main level.
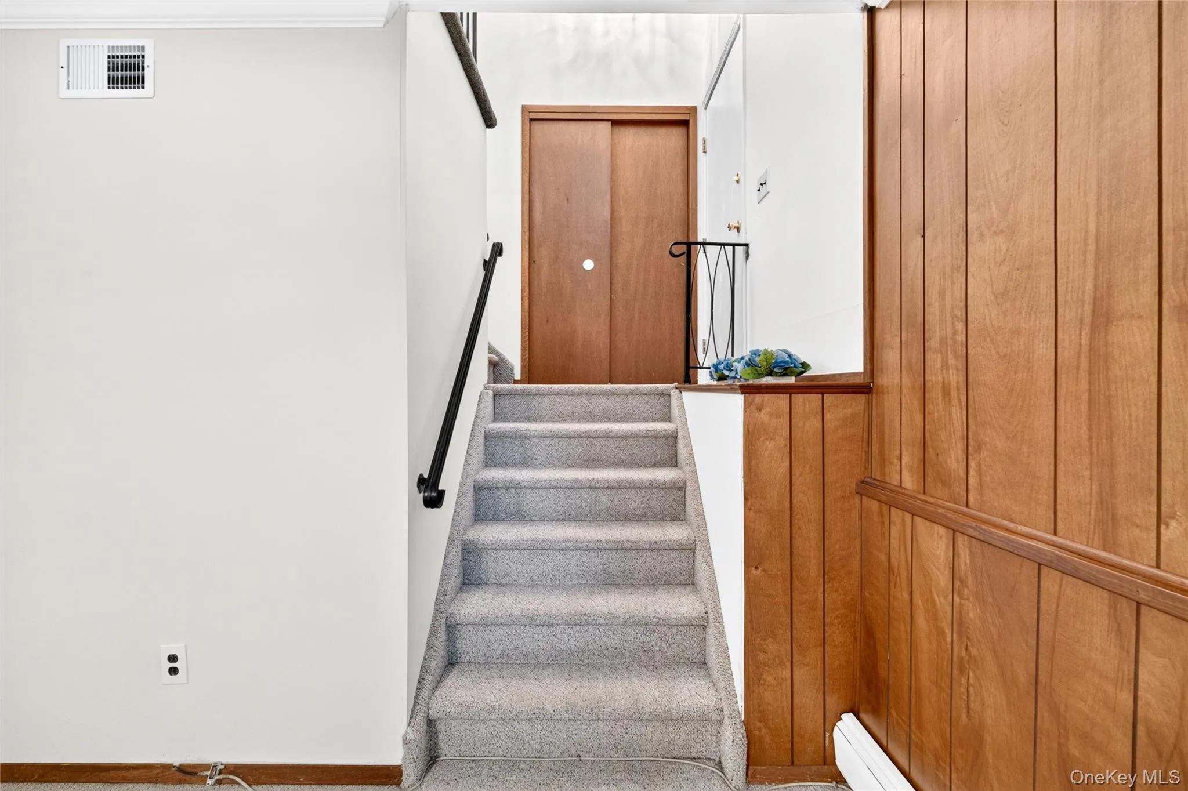
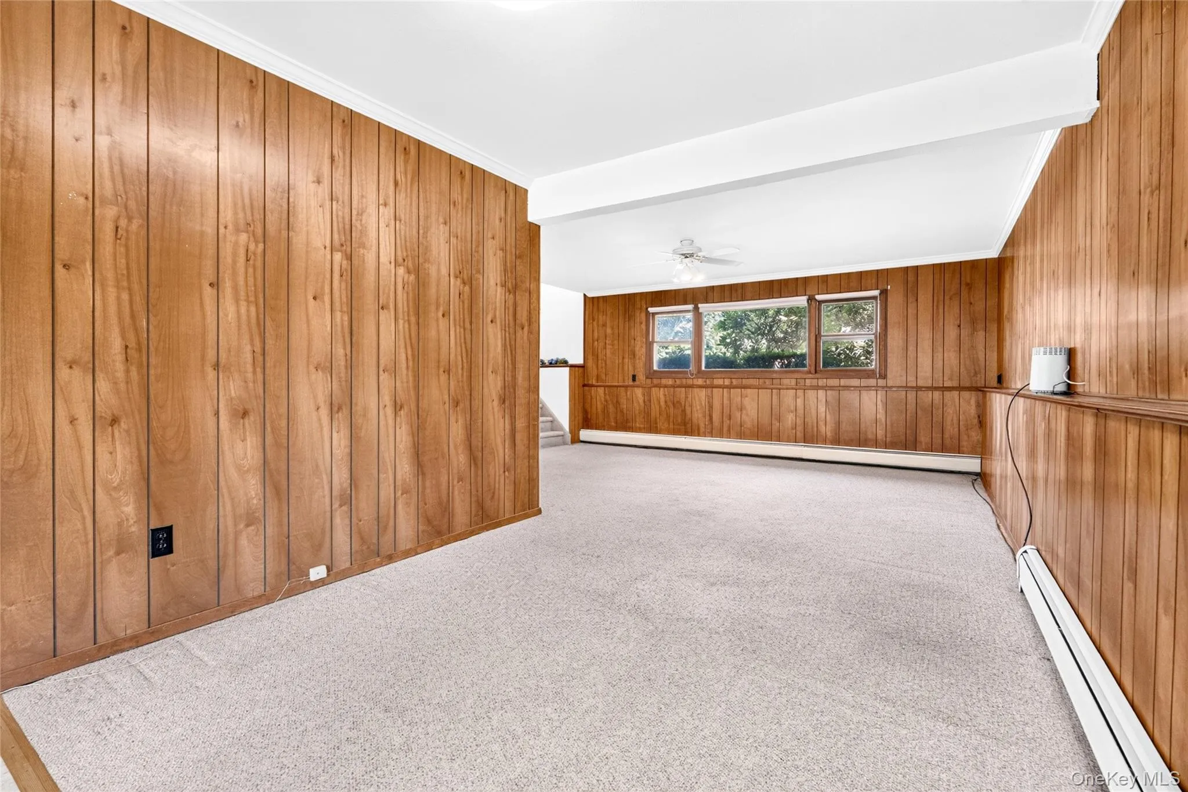
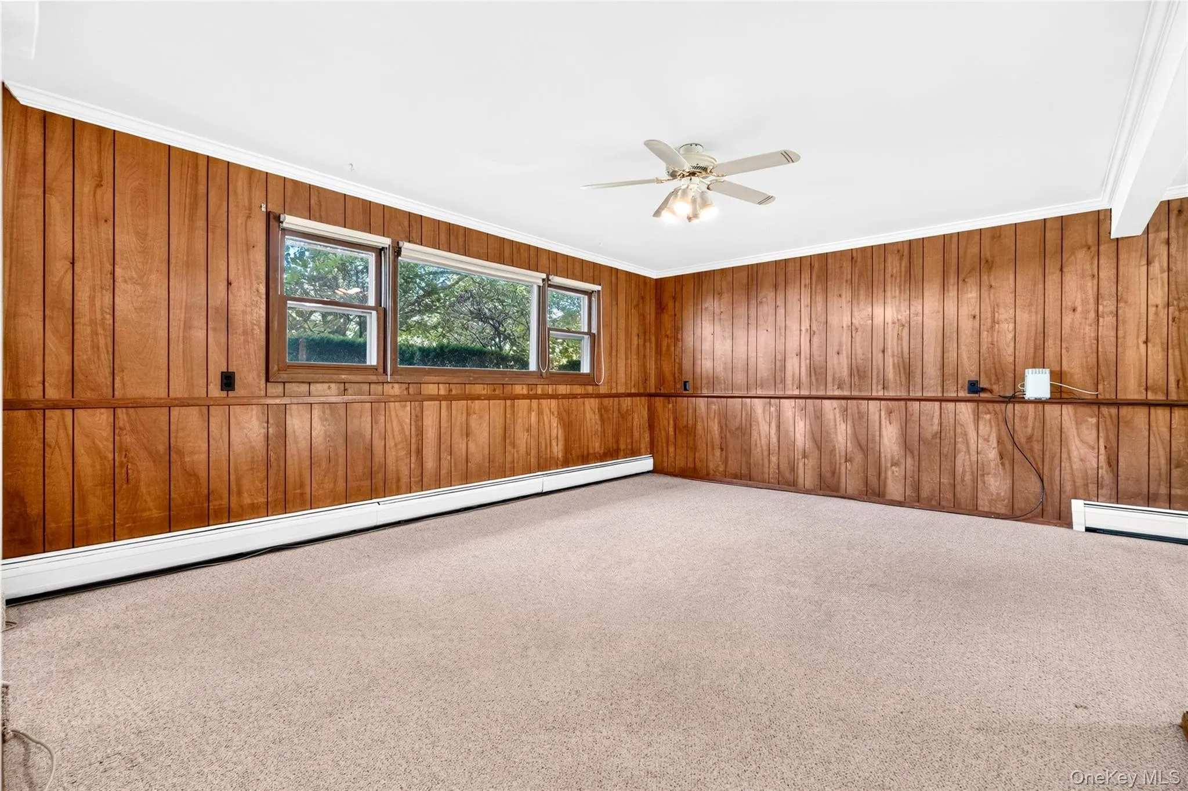
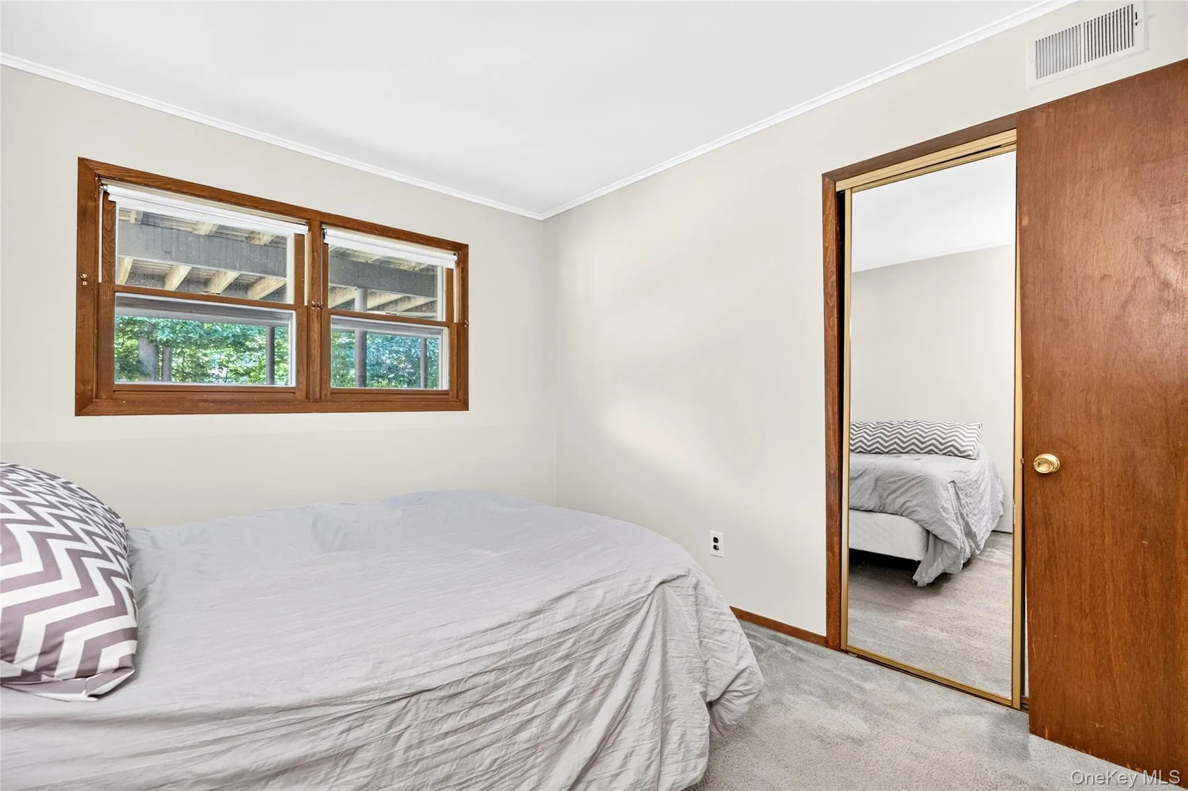
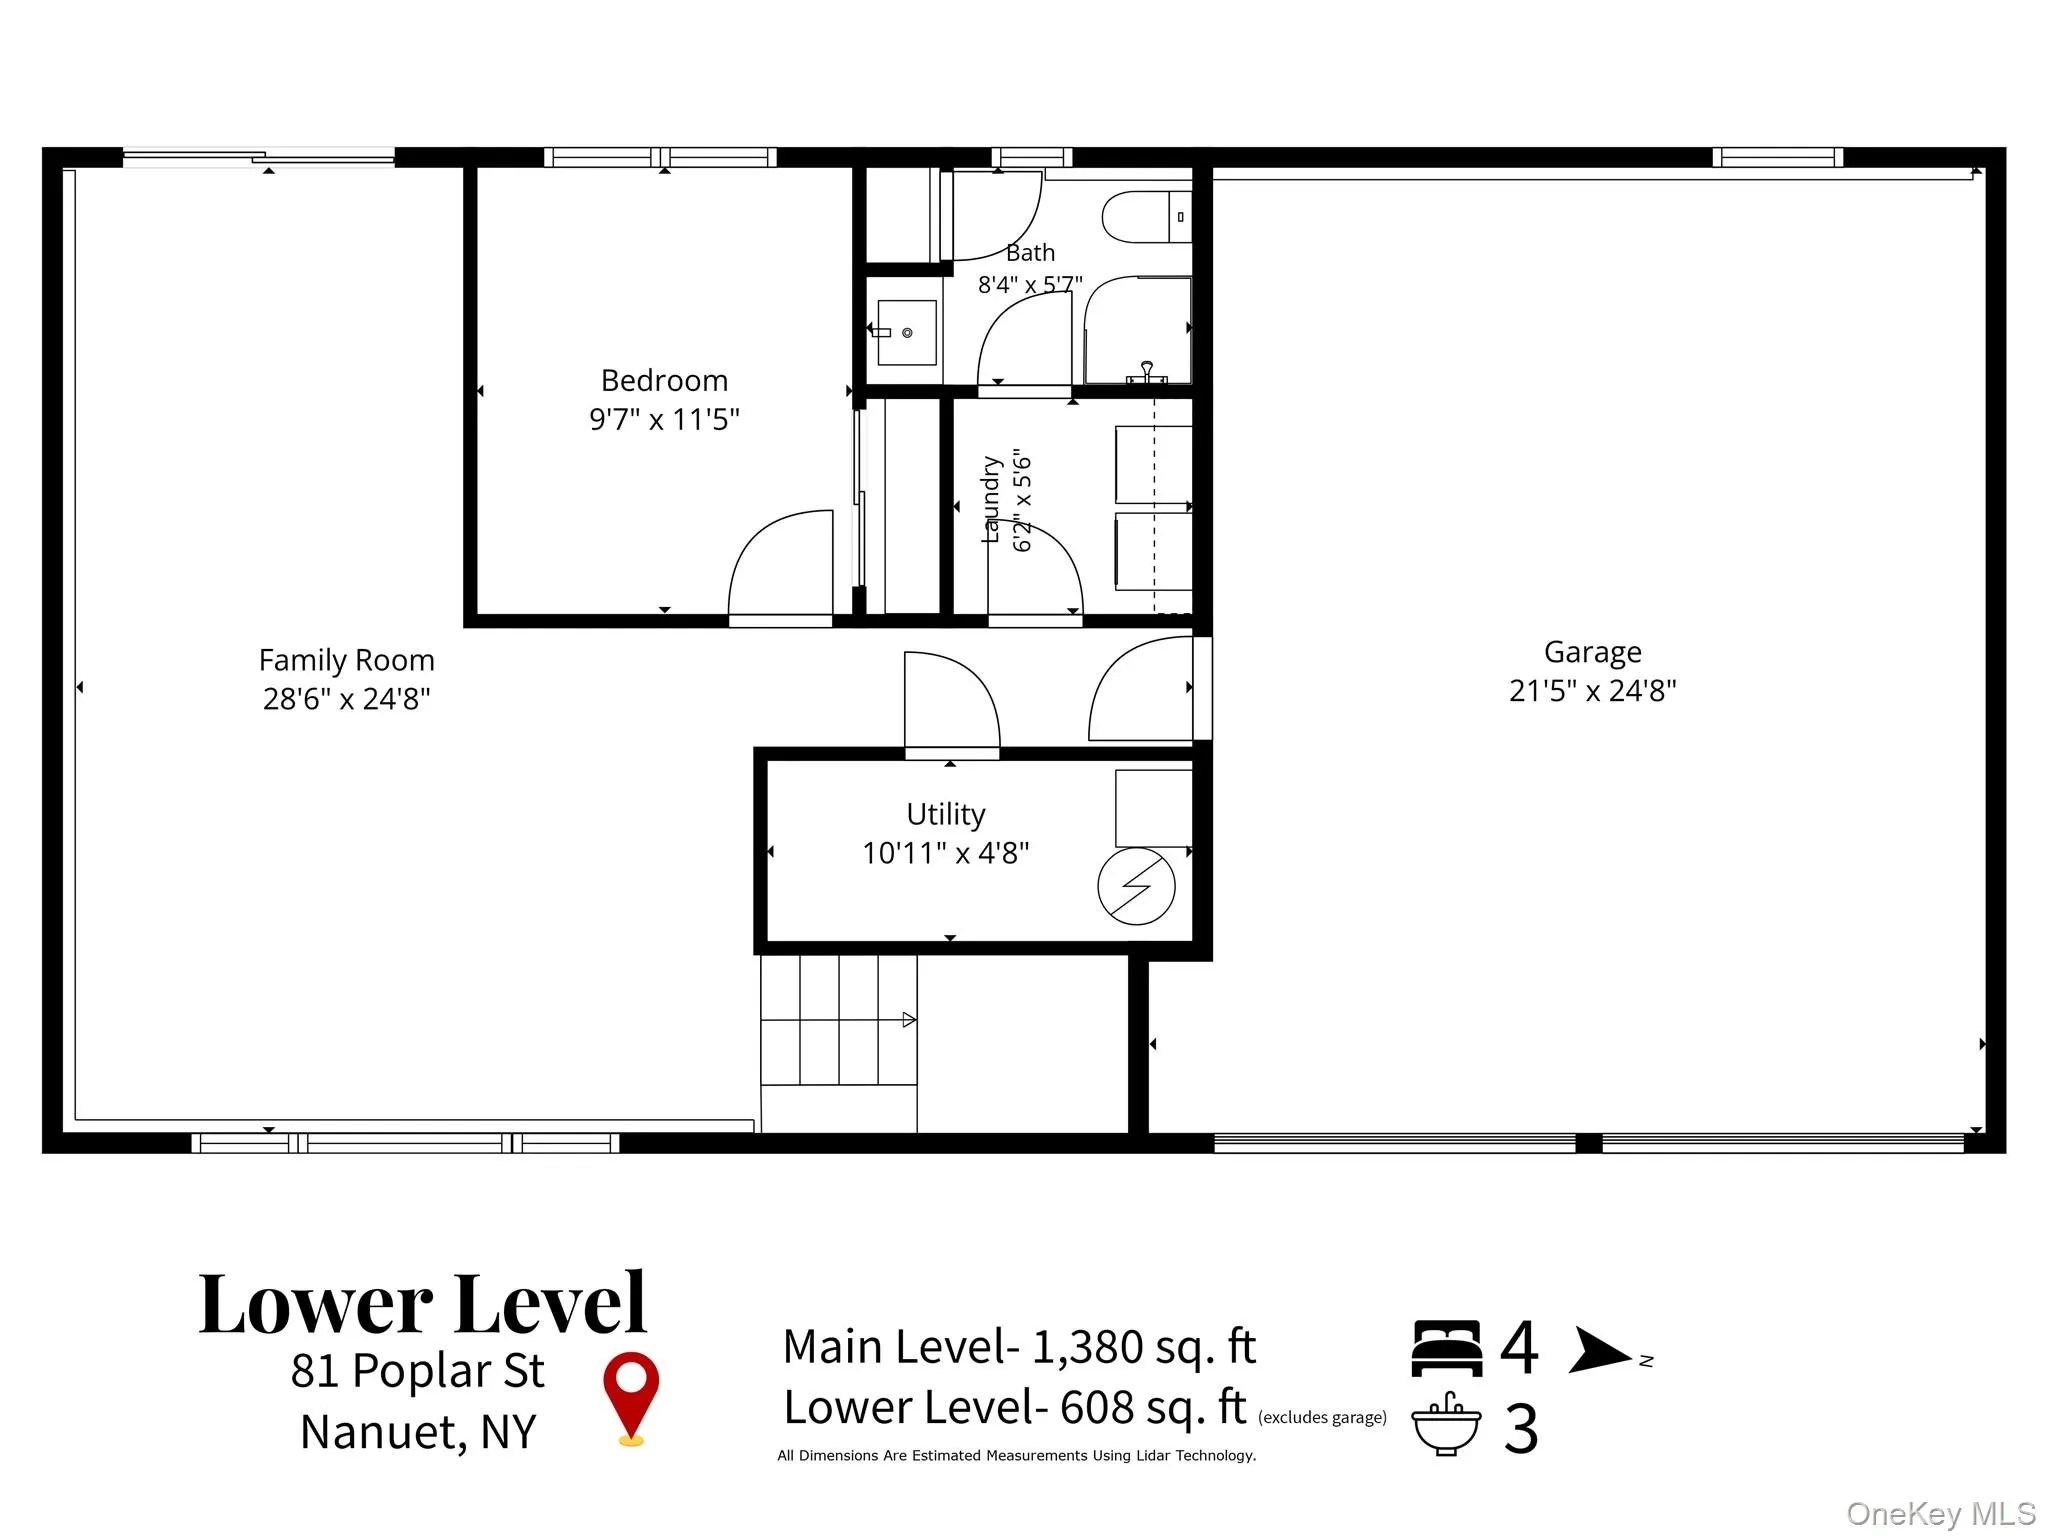
The finished lower level provides exceptional flexibility with a large family room offering direct access to the backyard, a fourth bedroom, an updated full bathroom, and an attached two-car garage—ideal for guests, a home office, or recreation space.
Enjoy the expansive, partially fenced backyard, offering plenty of room for entertaining, gardening, play, or simply relaxing outdoors.
Conveniently located near shopping, restaurants, parks, major highways, public transportation, and just a short commute to New York City, this home combines generous living space, thoughtful updates, and an outstanding location in one of Clarkstown’s most sought-after neighborhoods. Schedule your personal tour today!
- Heating System:
- Baseboard
- Cooling System:
- Central Air
- Fence:
- Back Yard, Partial
- Appliances:
- Dishwasher, Refrigerator, Microwave, Stainless Steel Appliance(s), Dryer, Washer, Gas Cooktop, Gas Oven
- Flooring:
- Hardwood, Carpet, Ceramic Tile, Vinyl
- Garage Spaces:
- 2
- Interior Features:
- Eat-in Kitchen, Entrance Foyer, Storage, Washer/dryer Hookup, Formal Dining, First Floor Bedroom, Primary Bathroom, Ceiling Fan(s), Chandelier, First Floor Full Bath, Crown Molding, Stone Counters
- Laundry Features:
- Gas Dryer Hookup, Laundry Room, Washer Hookup
- Parking Features:
- Driveway
- Sewer:
- Public Sewer
- Utilities:
- Natural Gas Connected, Water Connected, Electricity Connected, Sewer Connected
- City:
- Clarkstown
- State:
- NY
- Street:
- Poplar
- Street Number:
- 81
- Street Suffix:
- Street
- Postal Code:
- 10954
- Floor Number:
- 0
- Longitude:
- W75° 59' 48.2''
- Latitude:
- N41° 6' 24.5''
- Direction Faces:
- East
- PostalCity:
- Nanuet
- Architectural Style:
- Raised Ranch
- Construction Materials:
- Frame, Vinyl Siding, Block, Asbestos
- Elementary School:
- Bardonia Elementary School
- High School:
- Clarkstown South Senior High School
- Levels:
- Bi-level
- Agent MlsId:
- 30630
- MiddleOrJunior School:
- Felix Festa Achievement Middle Sch
- PhotosCount:
- 43
- Special Listing Conditions:
- No
- Tax Annual Amount:
- $14,088
- VirtualTour URL:
- https://reeltorzmedia.com/81-Poplar-St/idx
- Water Source:
- Public
- Office MlsId:
- RAND05
Residential - MLS# 1007069
81 Poplar Street, Clarkstown, NY
- Property Type :
- Residential
- Property SubType :
- Single Family Residence
- Listing Type :
- For Rent
- Listing ID :
- 1007069
- Price :
- $699,800
- Rooms :
- 9
- Bedrooms :
- 4
- Bathrooms :
- 3
- Bathrooms Total :
- 3
- Square Footage :
- 1,988 Sqft
- Lot Area :
- 0.35 Acre
- Year Built :
- 1973
- Status :
- Active
- Listing Agent :
- Frank Bohlke
- Listing Office :
- Howard Hanna Rand Realty




