
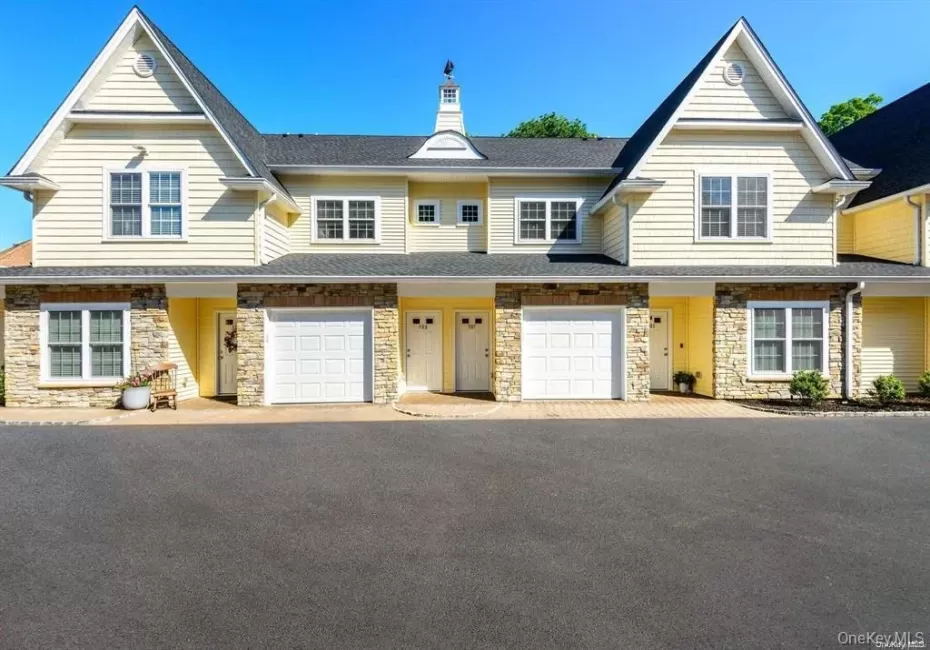
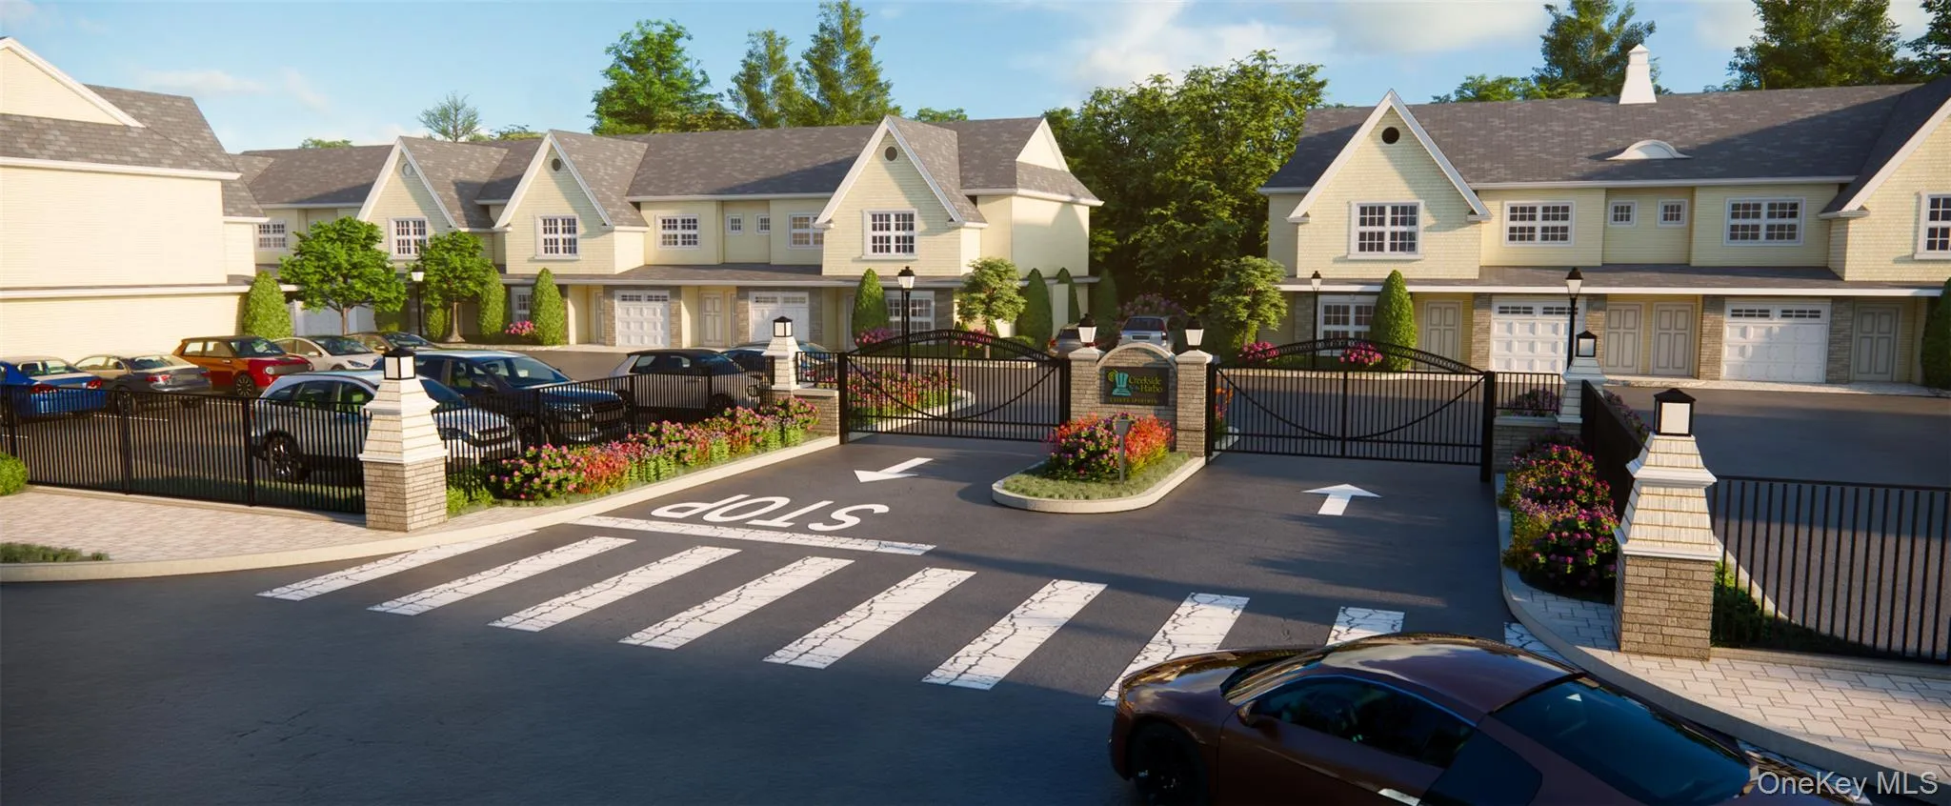
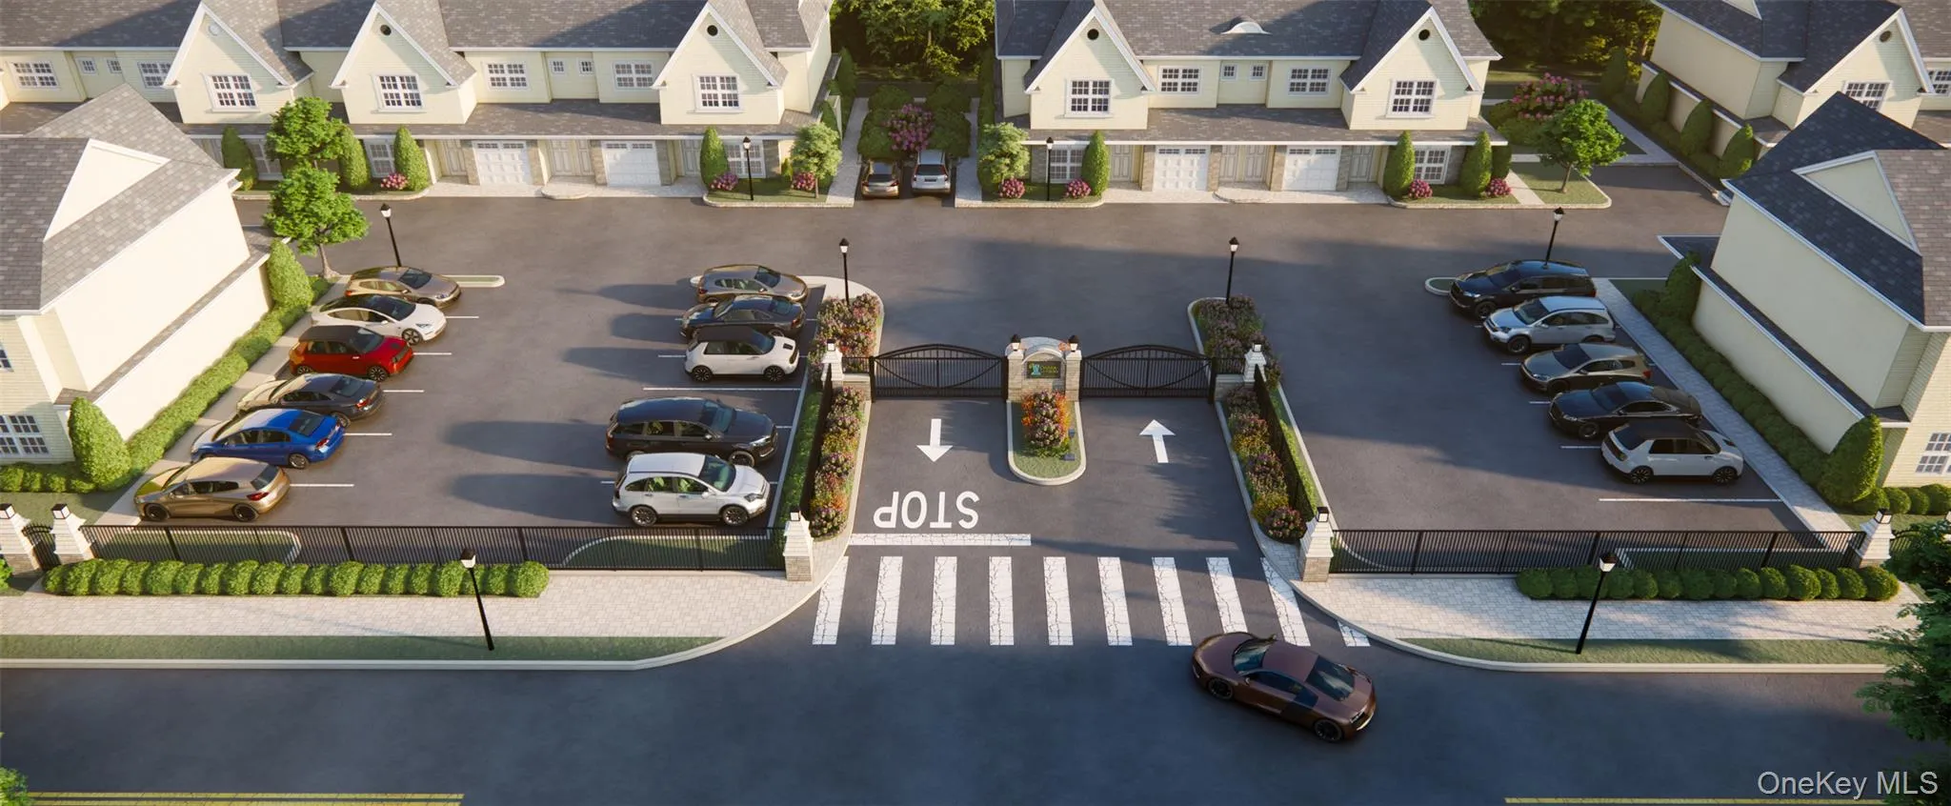
COMING SOON! NEW CONSTRUCTION! CREEKSIDE BY THE HARBOR PHASE 3!! THIS LUXURY, GATED COMMUNITY HAS IT ALL! Nestled within the serene ambiance of a newly constructed complex, this luxurious 2-bedroom, 2-bathroom first floor apartment exudes sophistication with a hint of townhouse charm. Boasting a meticulously crafted interior, it showcases upscale features such as “wood-look” vinyl flooring, central air conditioning, and a sleek kitchen adorned with granite countertops and stainless steel appliances. The spacious master bedroom is accompanied by a lavish en-suite bath, while a second bedroom and guest bath provide ample comfort for residents and visitors alike. Convenience meets elegance with the in-unit washer/dryer and an inviting open floor plan that seamlessly connects the living areas. Step outside onto the private patio, an ideal spot for relaxation and al fresco dining, creating a perfect balance of indoor-outdoor living. Situated in a tranquil corner, this end unit promises tranquility and privacy. Beyond its refined interiors, this residence offers unparalleled convenience, mere minutes from the vibrant pulse of Main Street and just a swift 60-minute commute to the heart of Manhattan. Included in this exceptional package is a one-year membership to the prestigious Crest Hollow Country Club, allowing for indulgent leisure and recreation. Completing this offering is the convenience of a private one-car garage, ensuring both security and ease of access and an additional parking spot in the complex is provided. Welcome home to a lifestyle of unparalleled luxury and convenience., Additional information: Appearance: Diamond!, Separate Thermostat CALL LISTING FOR ADDITIONAL INFORMATION
- Heating System:
- Natural Gas, Baseboard, Forced Air
- Cooling System:
- Central Air
- Patio:
- Patio
- Appliances:
- Dishwasher, Refrigerator, Microwave, Stainless Steel Appliance(s), Dryer, Washer, Tankless Water Heater, Gas Range
- Garage Spaces:
- 1
- Interior Features:
- Entrance Foyer, Granite Counters, Open Floorplan, High Ceilings, Walk-in Closet(s), Chefs Kitchen, Kitchen Island, First Floor Bedroom, Primary Bathroom, Ceiling Fan(s), First Floor Full Bath, Built-in Features
- Parking Features:
- Garage
- Sewer:
- Public Sewer
- Utilities:
- Cable Available, Natural Gas Available, Electricity Available, Water Connected
- City:
- Huntington
- State:
- NY
- Neighborhood:
- Huntington
- Street:
- Creek
- Street Number:
- 20
- Street Suffix:
- Road
- Postal Code:
- 11743
- Floor Number:
- 0
- Longitude:
- W74° 34' 36.6''
- Latitude:
- N40° 52' 48.1''
- UnitNumber:
- 702
- PostalCity:
- Huntington
- Architectural Style:
- Craftsman
- Construction Materials:
- Aluminum Siding
- Elementary School:
- Southdown School
- High School:
- Huntington High School
- Agent MlsId:
- 9016085
- MiddleOrJunior School:
- J Taylor Finley Middle School
- PhotosCount:
- 3
- Special Listing Conditions:
- No
- Water Source:
- Public
- Office MlsId:
- GALE01
Residential Lease - MLS# 1022450
20 Creek Road, Huntington, NY
- Property Type :
- Residential Lease
- Property SubType :
- Apartment
- Listing Type :
- For Rent
- Listing ID :
- 1022450
- Price :
- $5,500
- Rooms :
- 4
- Bedrooms :
- 2
- Half Bathrooms :
- 2
- Bathrooms Total :
- 2
- Square Footage :
- 1,200 Sqft
- Year Built :
- 2026
- Status :
- Active
- Listing Agent :
- Deborah A. Sande
- Listing Office :
- Daniel Gale Sothebys Intl Rlty




