
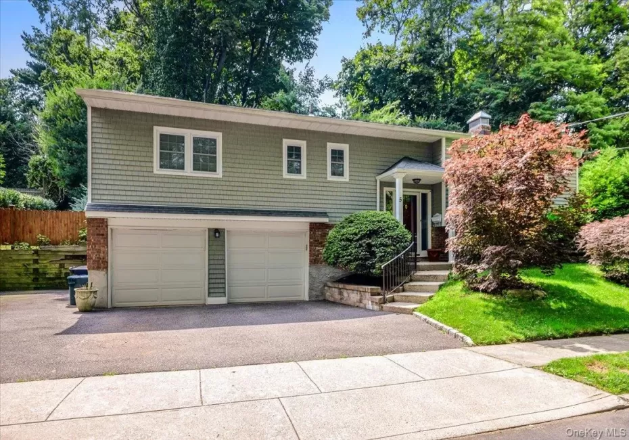
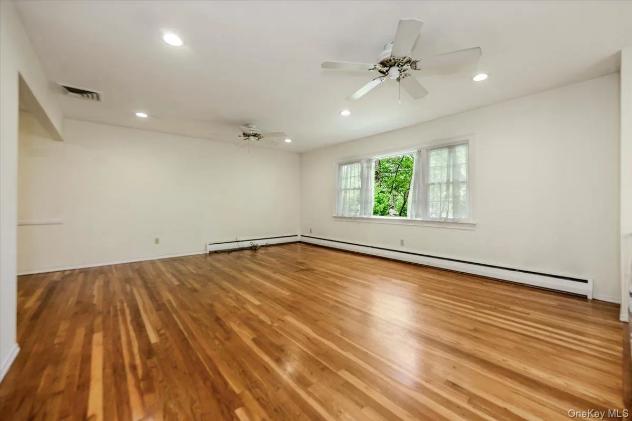
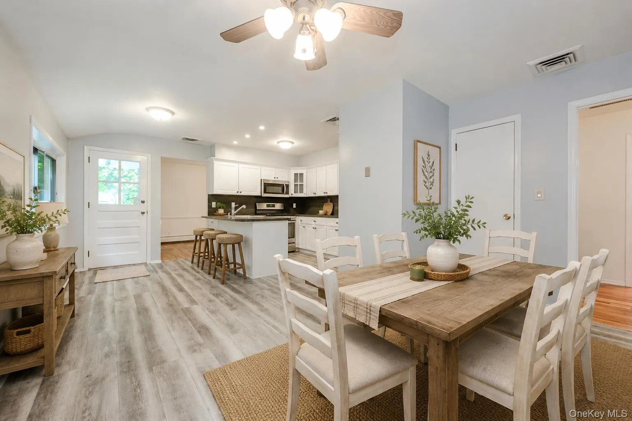
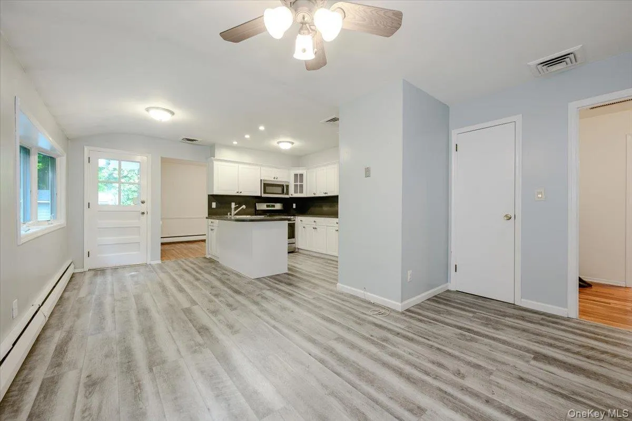
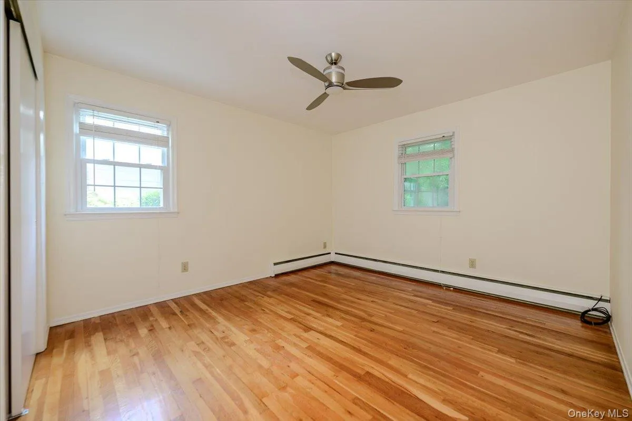
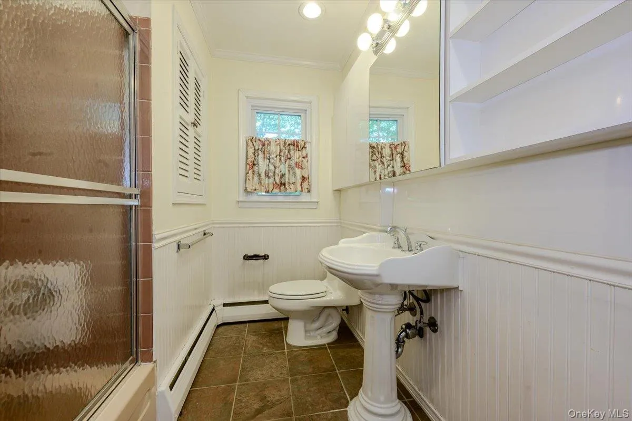
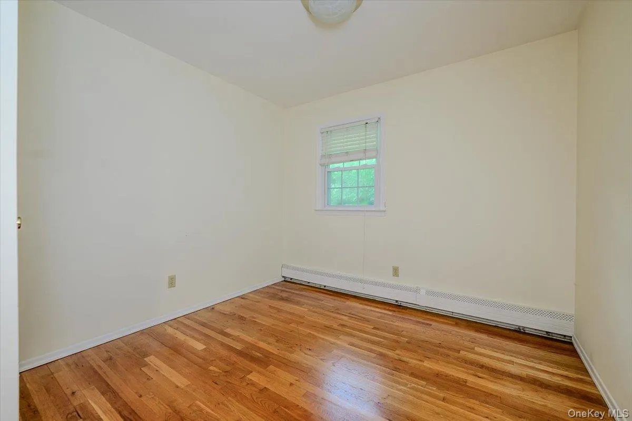
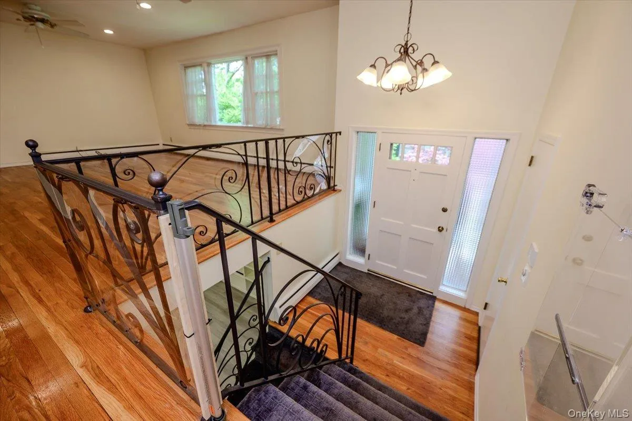
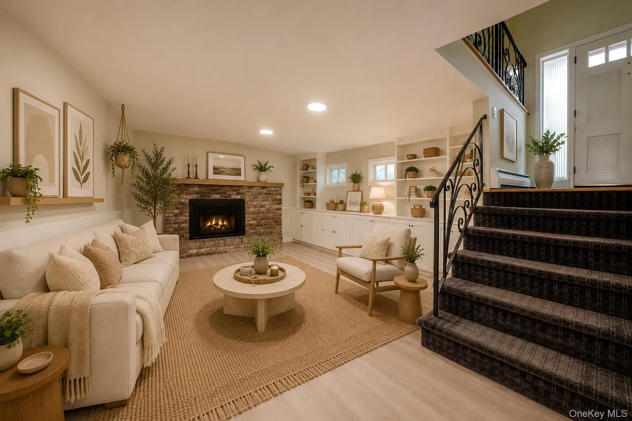
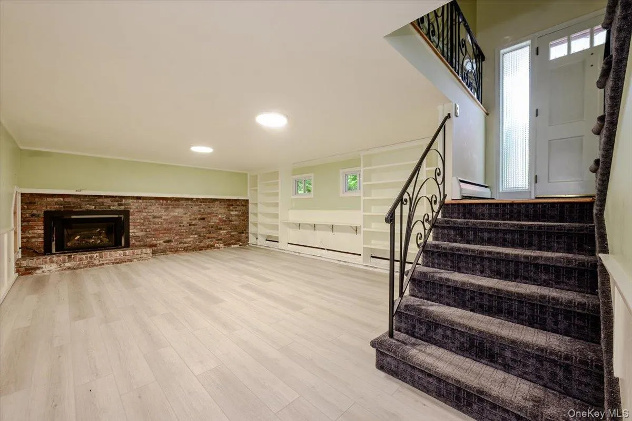
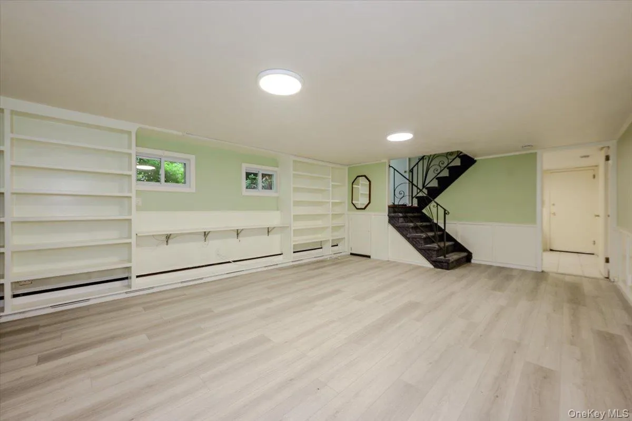
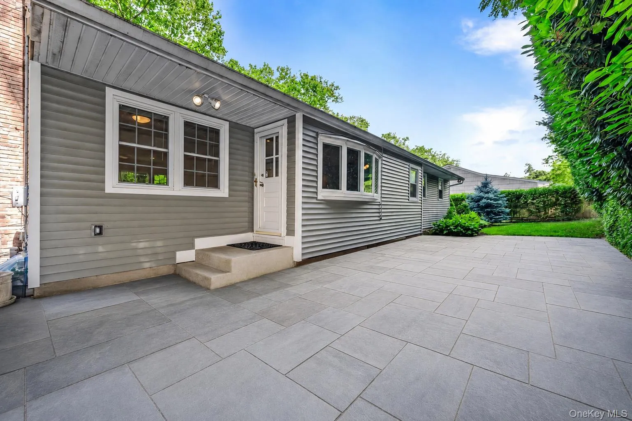
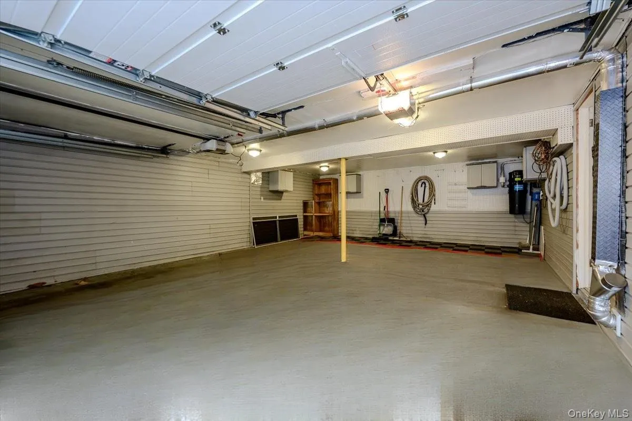
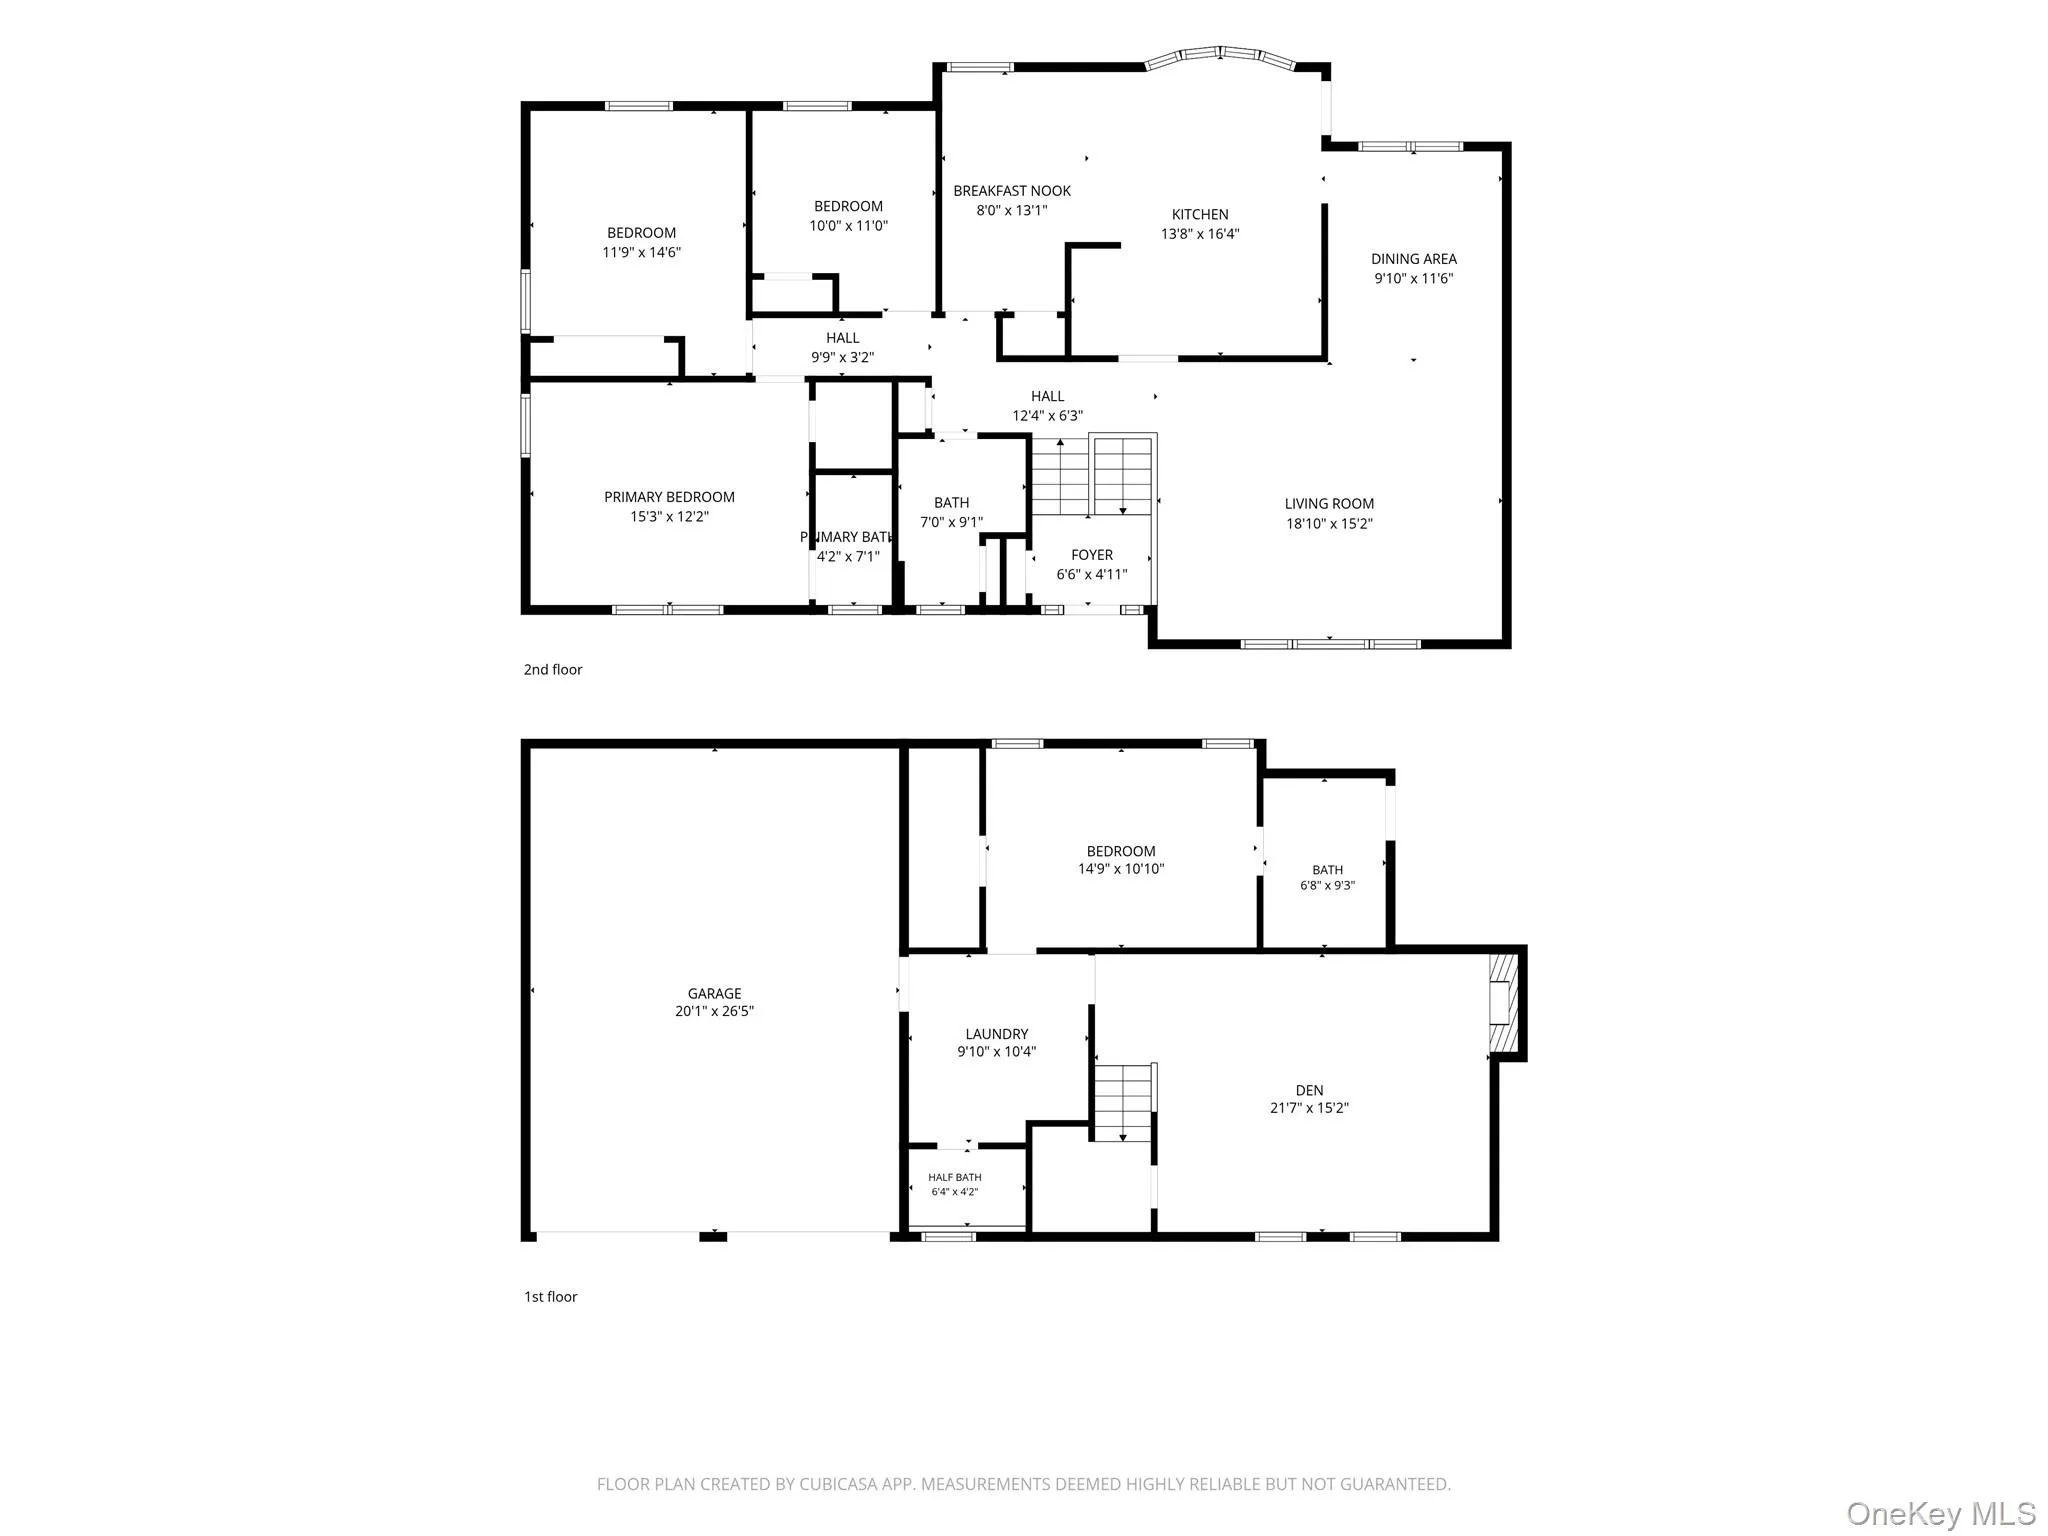
Move right into this beautifully updated 4 bedroom, 3 full bath home located less than a half mile from Huntington Village offering spacious living areas and modern updates, that combine comfort, convenience, and privacy.
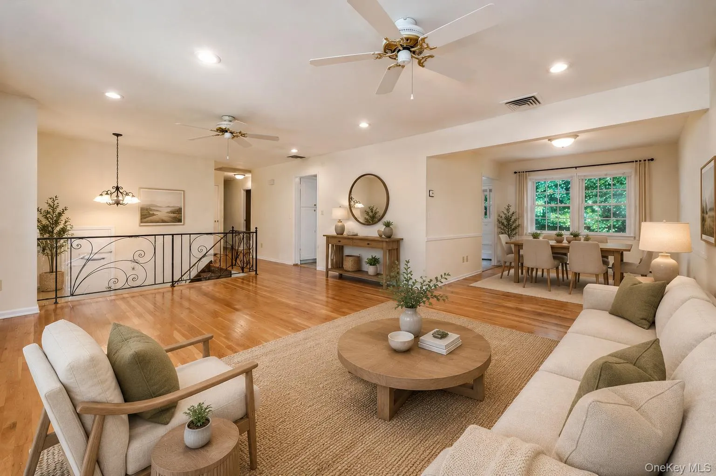
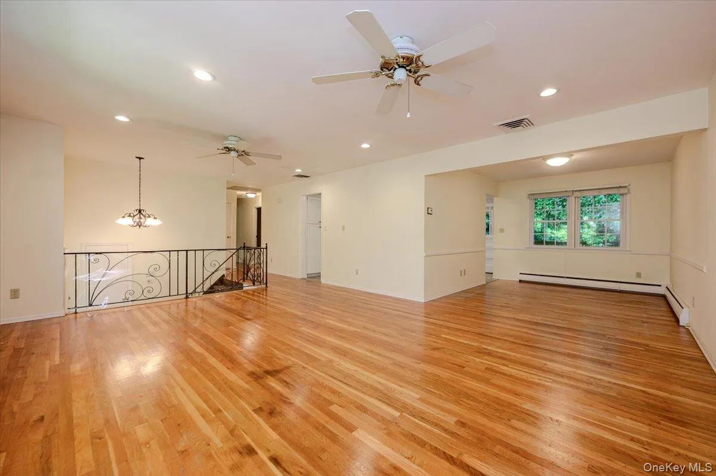
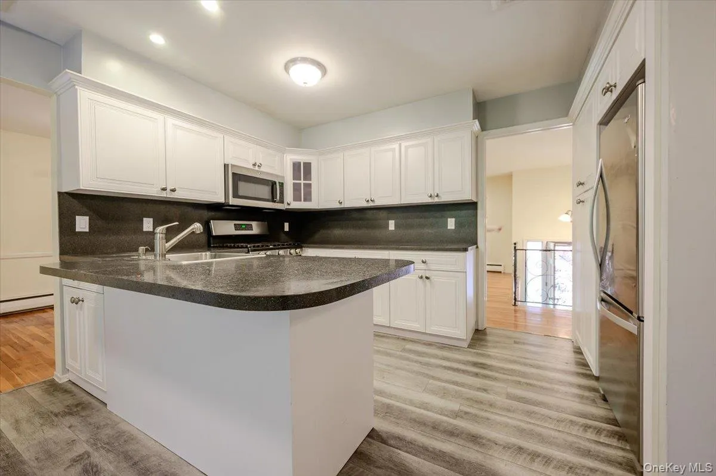
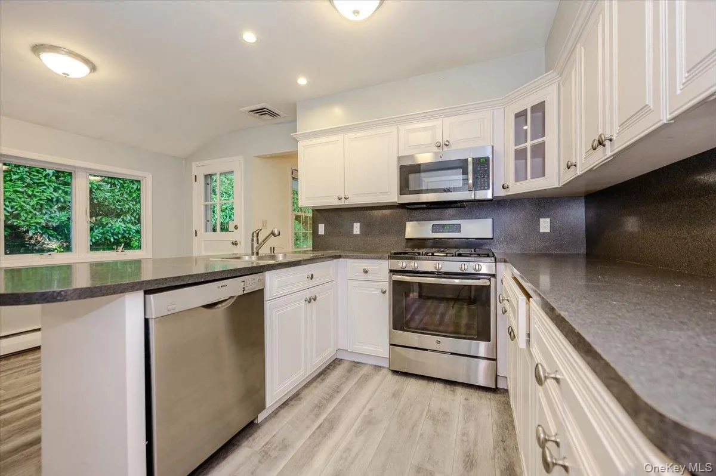
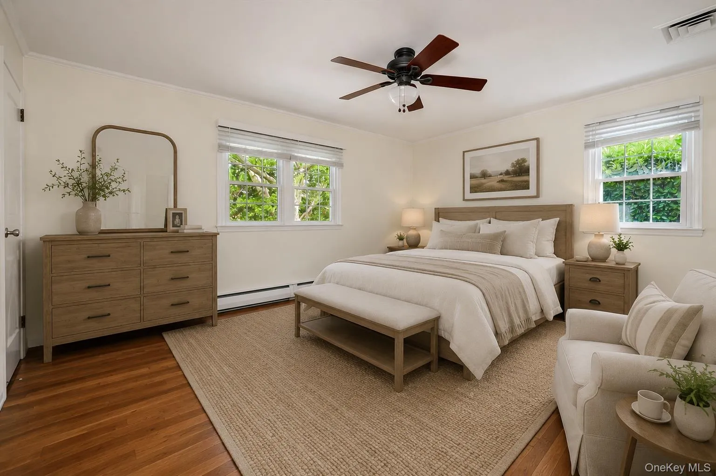
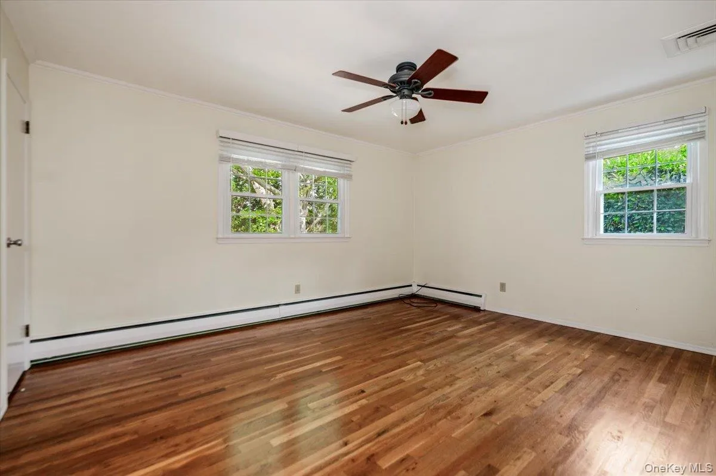
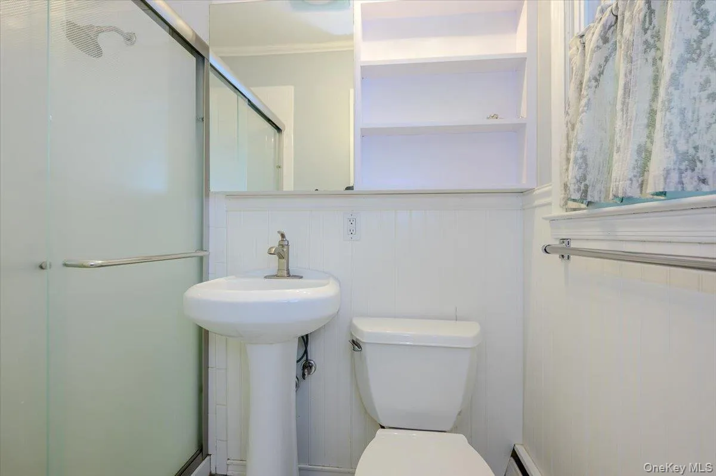
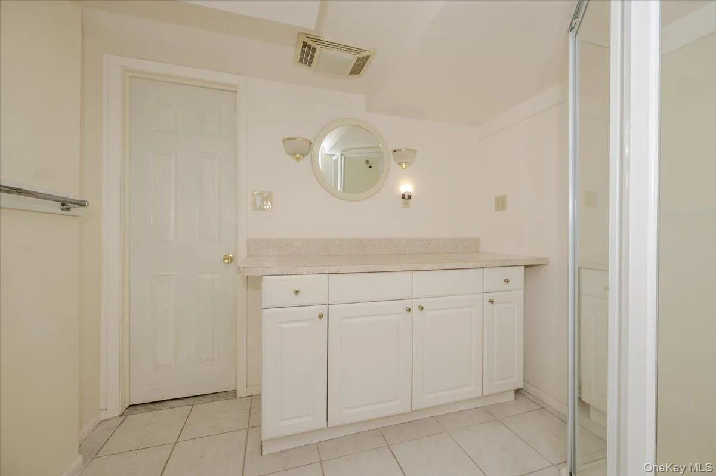
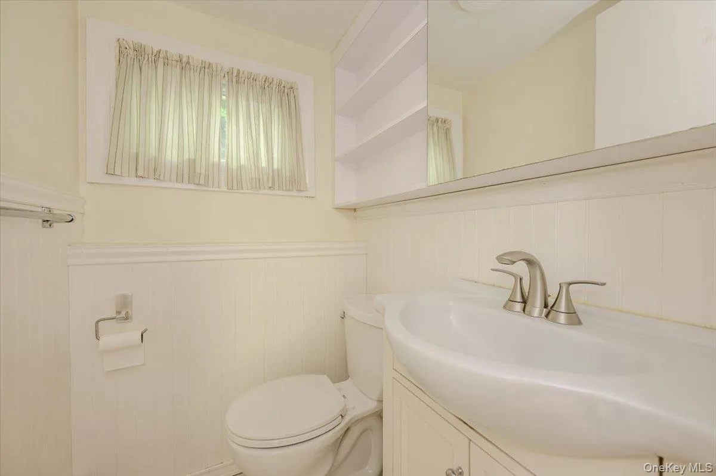
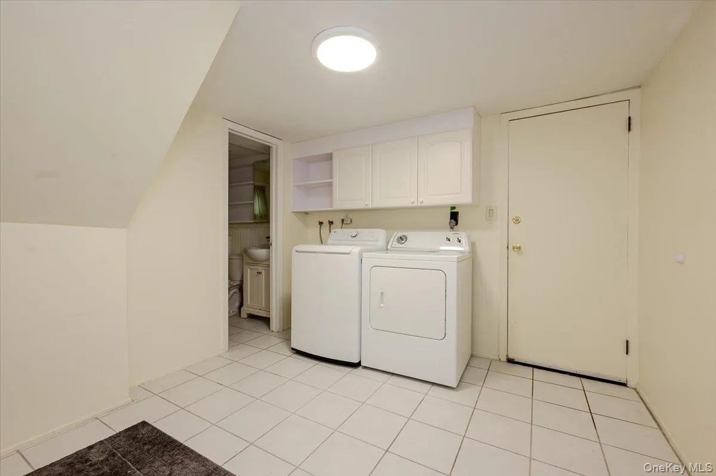
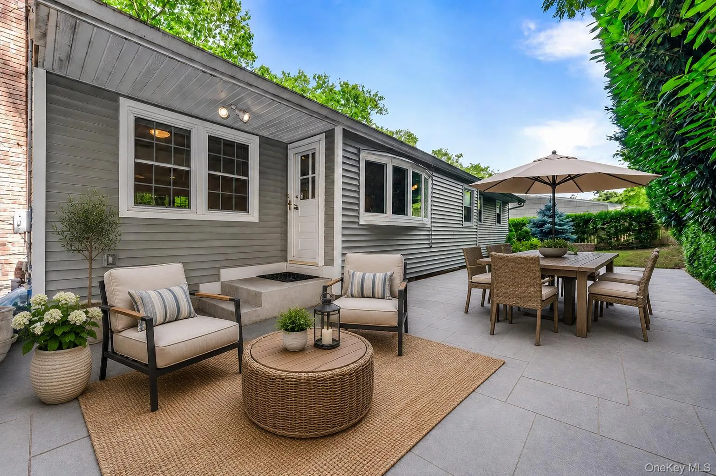
The thoughtfully designed layout features a spacious primary bedroom with a private en-suite bath, along with three additional generously sized bedrooms and two additional full baths. The updated eat-in kitchen offers, counter seating, a separate breakfast area, natural gas cooking, pantry closet and access to the rear bluestone patio for grilling and entertaining. There are generous living spaces, including a living room, dining room and an inviting den with a wood burning fireplace. Other fine features include: hardwood floors, central air conditioning, central vacuum, natural gas heat, a dedicated laundry room, and an abundant amount of storage that provide both exceptional comfort and functionality.
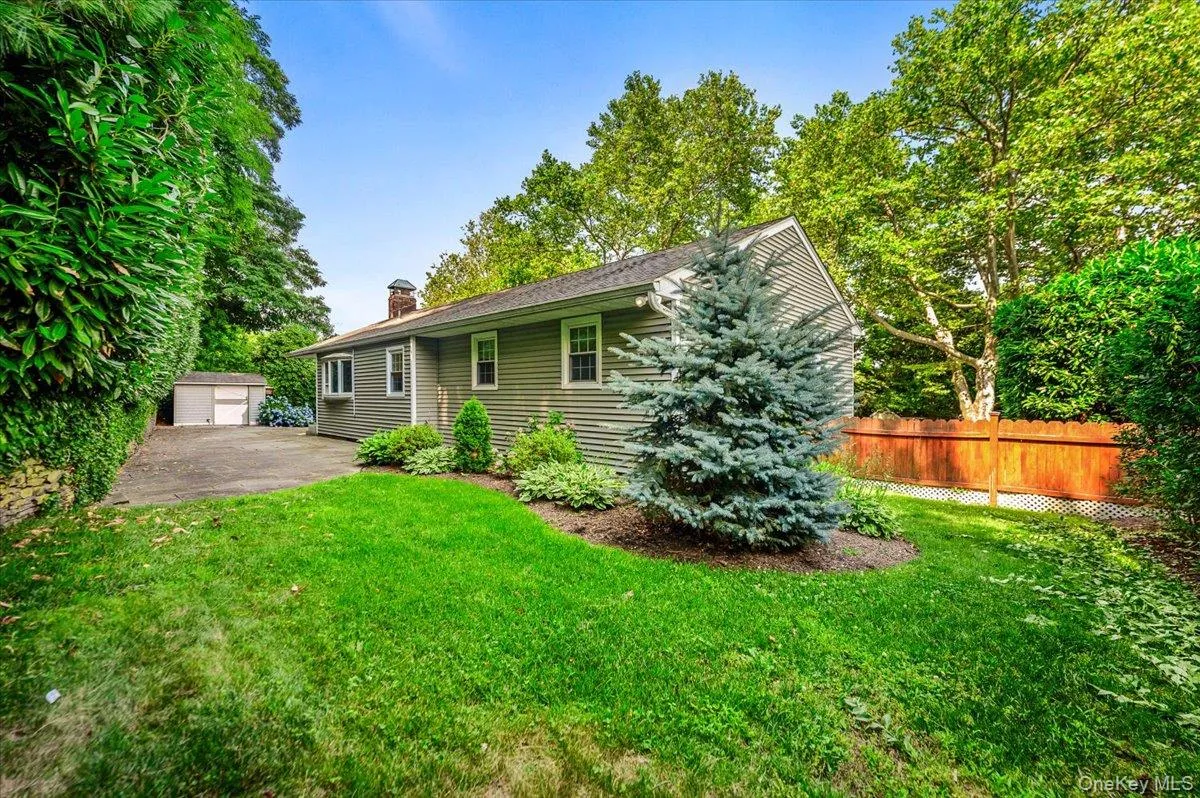
Step outside to a private, fully fenced backyard featuring a lush green lawn, mature plantings and a beautiful bluestone patio perfect for relaxing, entertaining, or enjoying the peaceful outdoor living. An oversized two car garage adds even more convenience and storage.
Ideally located just minutes from Huntington Village’s acclaimed restaurants, shopping, parks, and entertainment, you’ll also enjoy being only 5 minutes from West Neck Beach and the Cold Spring Harbor LIRR, making commuting and weekend outings effortless. Don’t let this one get away.
*Some rooms have been virtually staged. AT THE OWNERS REQUEST: Please Note All Tenant Applicants 18 And Over Must Complete The NTN Application Which Requires A $20 Non-Refundable Fee Per Applicant.
- Heating System:
- Natural Gas, Forced Air
- Cooling System:
- Central Air
- Basement:
- No
- Appliances:
- Dishwasher, Oven, Refrigerator, Microwave, Dryer, Washer, Gas Water Heater, Gas Range
- Fireplace Features:
- Wood Burning
- Fireplaces Total:
- 1
- Flooring:
- Hardwood
- Garage Spaces:
- 2
- Interior Features:
- Eat-in Kitchen, Open Kitchen, Pantry, Formal Dining, Primary Bathroom
- Lot Features:
- Near Public Transit, Near Shops, Near School
- Parking Features:
- Driveway
- Sewer:
- Public Sewer
- Utilities:
- Cable Available, Natural Gas Available, Phone Available, Electricity Available
- City:
- Huntington
- State:
- NY
- Neighborhood:
- Huntington
- Street:
- Avdon
- Street Number:
- 5
- Street Suffix:
- Lane
- Postal Code:
- 11743
- Floor Number:
- 0
- Longitude:
- W74° 33' 52.9''
- Latitude:
- N40° 52' 21.6''
- Directions:
- West Neck Rd. to Sterling to # 5 Avdon or West Neck Rd. to Village to #5 Avdon
- PostalCity:
- Huntington
- Architectural Style:
- Hi Ranch
- Construction Materials:
- Frame, Vinyl Siding
- Elementary School:
- Southdown School
- High School:
- Huntington High School
- Levels:
- Two
- Agent MlsId:
- 28667
- MiddleOrJunior School:
- J Taylor Finley Middle School
- PhotosCount:
- 26
- Rent Includes:
- Sewer, Trash Collection, Grounds Care
- Special Listing Conditions:
- No
- Water Source:
- Public
- Office MlsId:
- SPH02
Residential Lease - MLS# 1019601
5 Avdon Lane, Huntington, NY
- Property Type :
- Residential Lease
- Property SubType :
- Single Family Residence
- Listing Type :
- For Rent
- Listing ID :
- 1019601
- Price :
- $5,700
- Rooms :
- 8
- Bedrooms :
- 4
- Bathrooms :
- 3
- Bathrooms Total :
- 3
- Square Footage :
- 2,395 Sqft
- Lot Area :
- 0.17 Acre
- Year Built :
- 1962
- Status :
- Active
- Listing Agent :
- Jyll Kata
- Listing Office :
- Signature Premier Properties




