
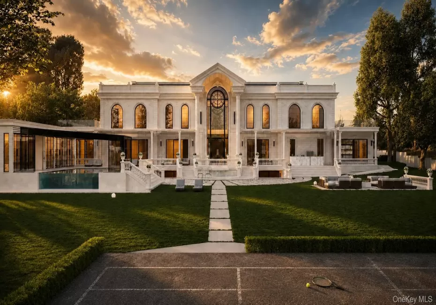

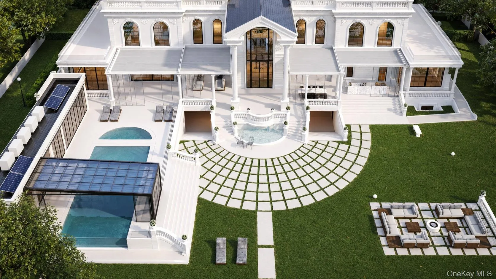
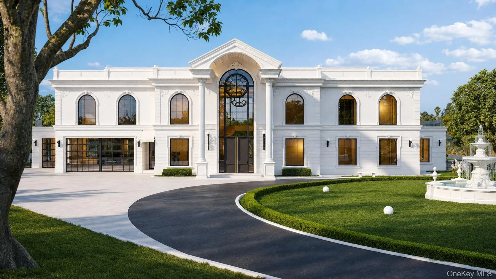
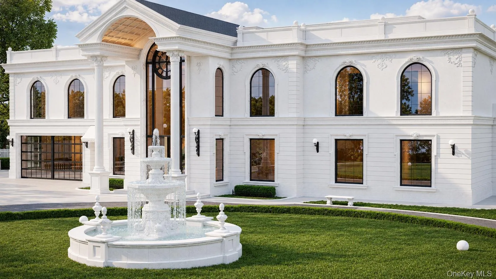
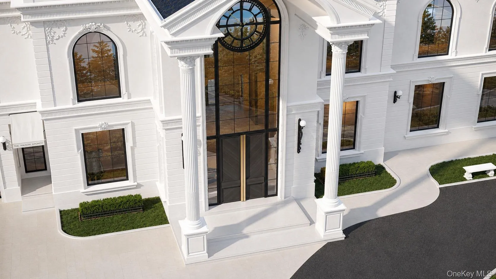
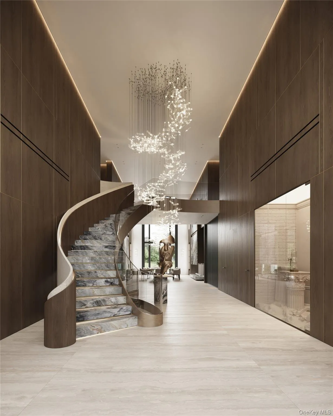
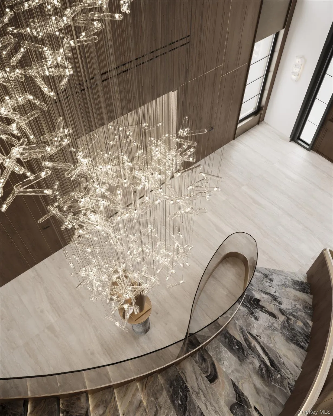
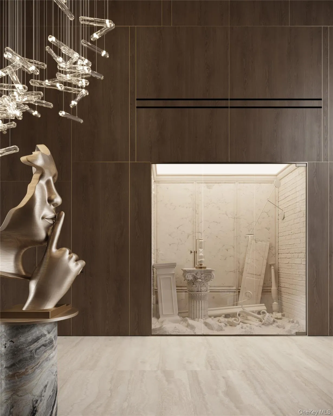
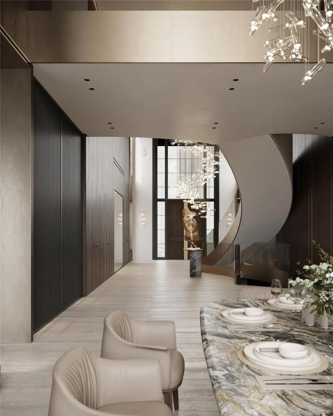
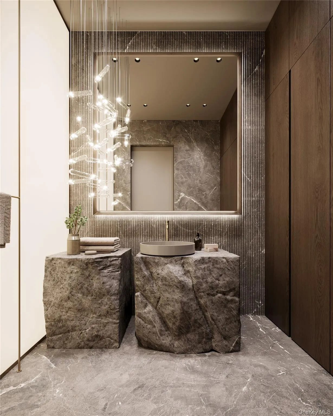
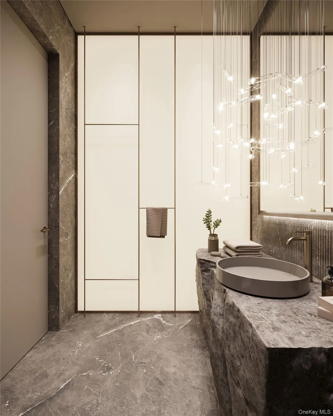
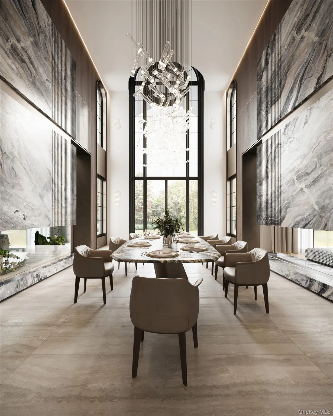
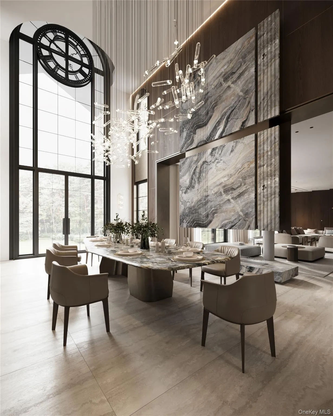
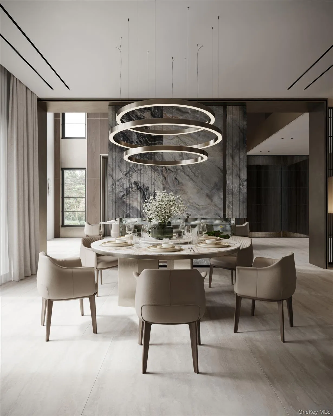
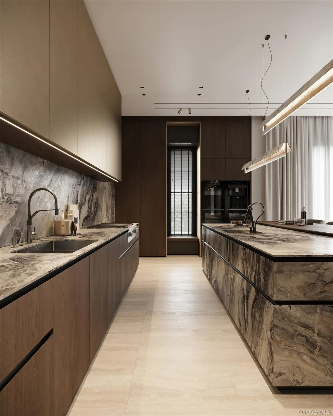
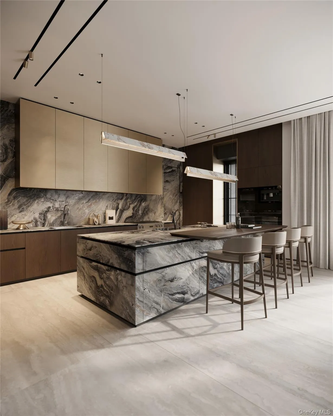
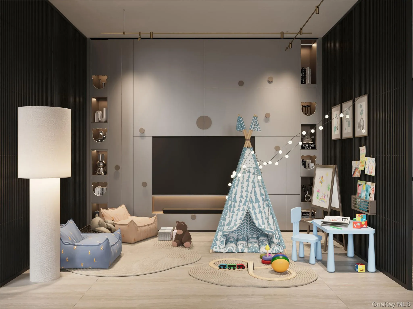
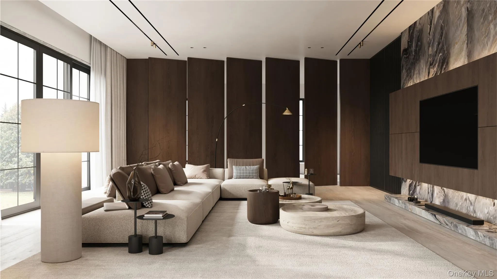
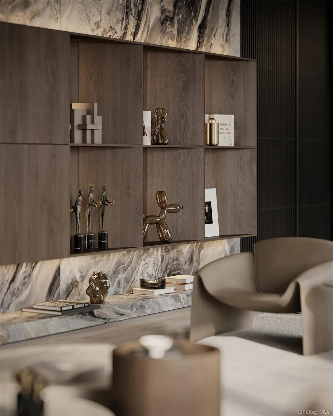
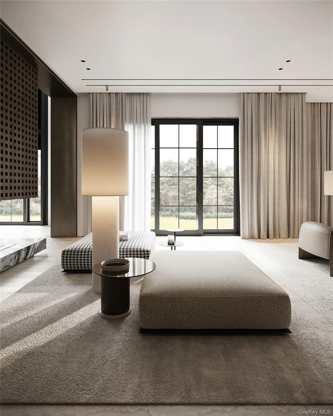
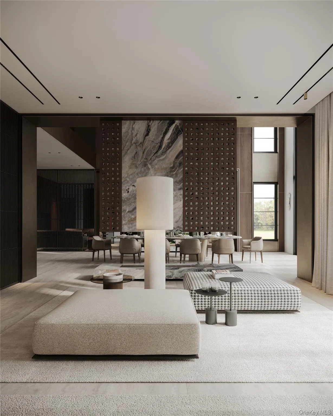
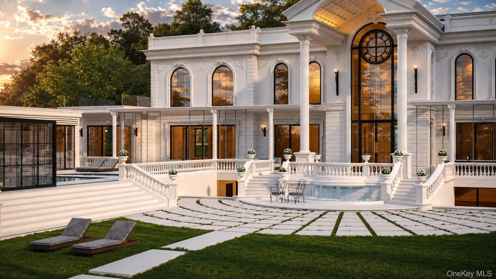
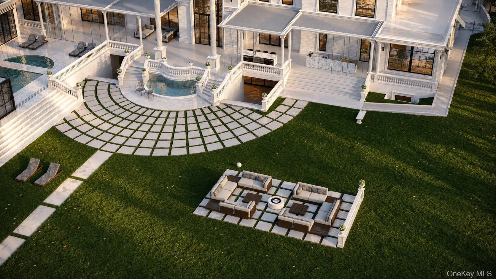
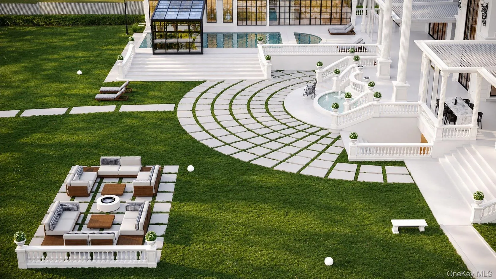
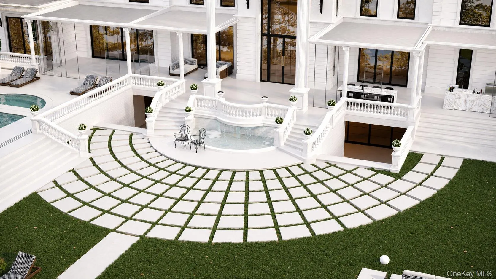
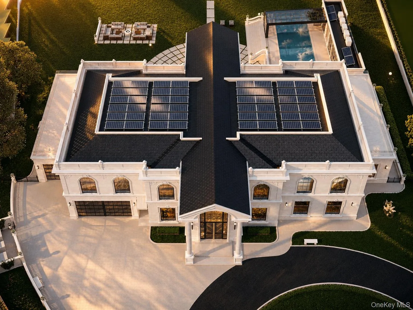
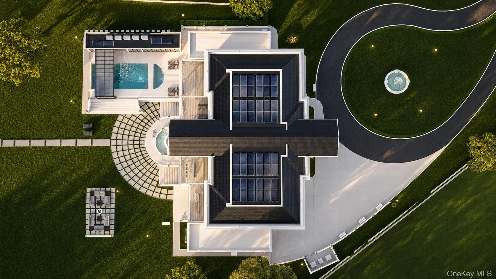
Introducing an extraordinary pre-construction waterfront estate in Hewlett Harbor, destined to become one of Long Island’s most iconic private residences. Set on oversized, resort-inspired waterfront grounds, this architectural masterpiece will offer more than 18,000 square feet of meticulously designed living space, where timeless Classical Revival architecture is seamlessly fused with contemporary sophistication.
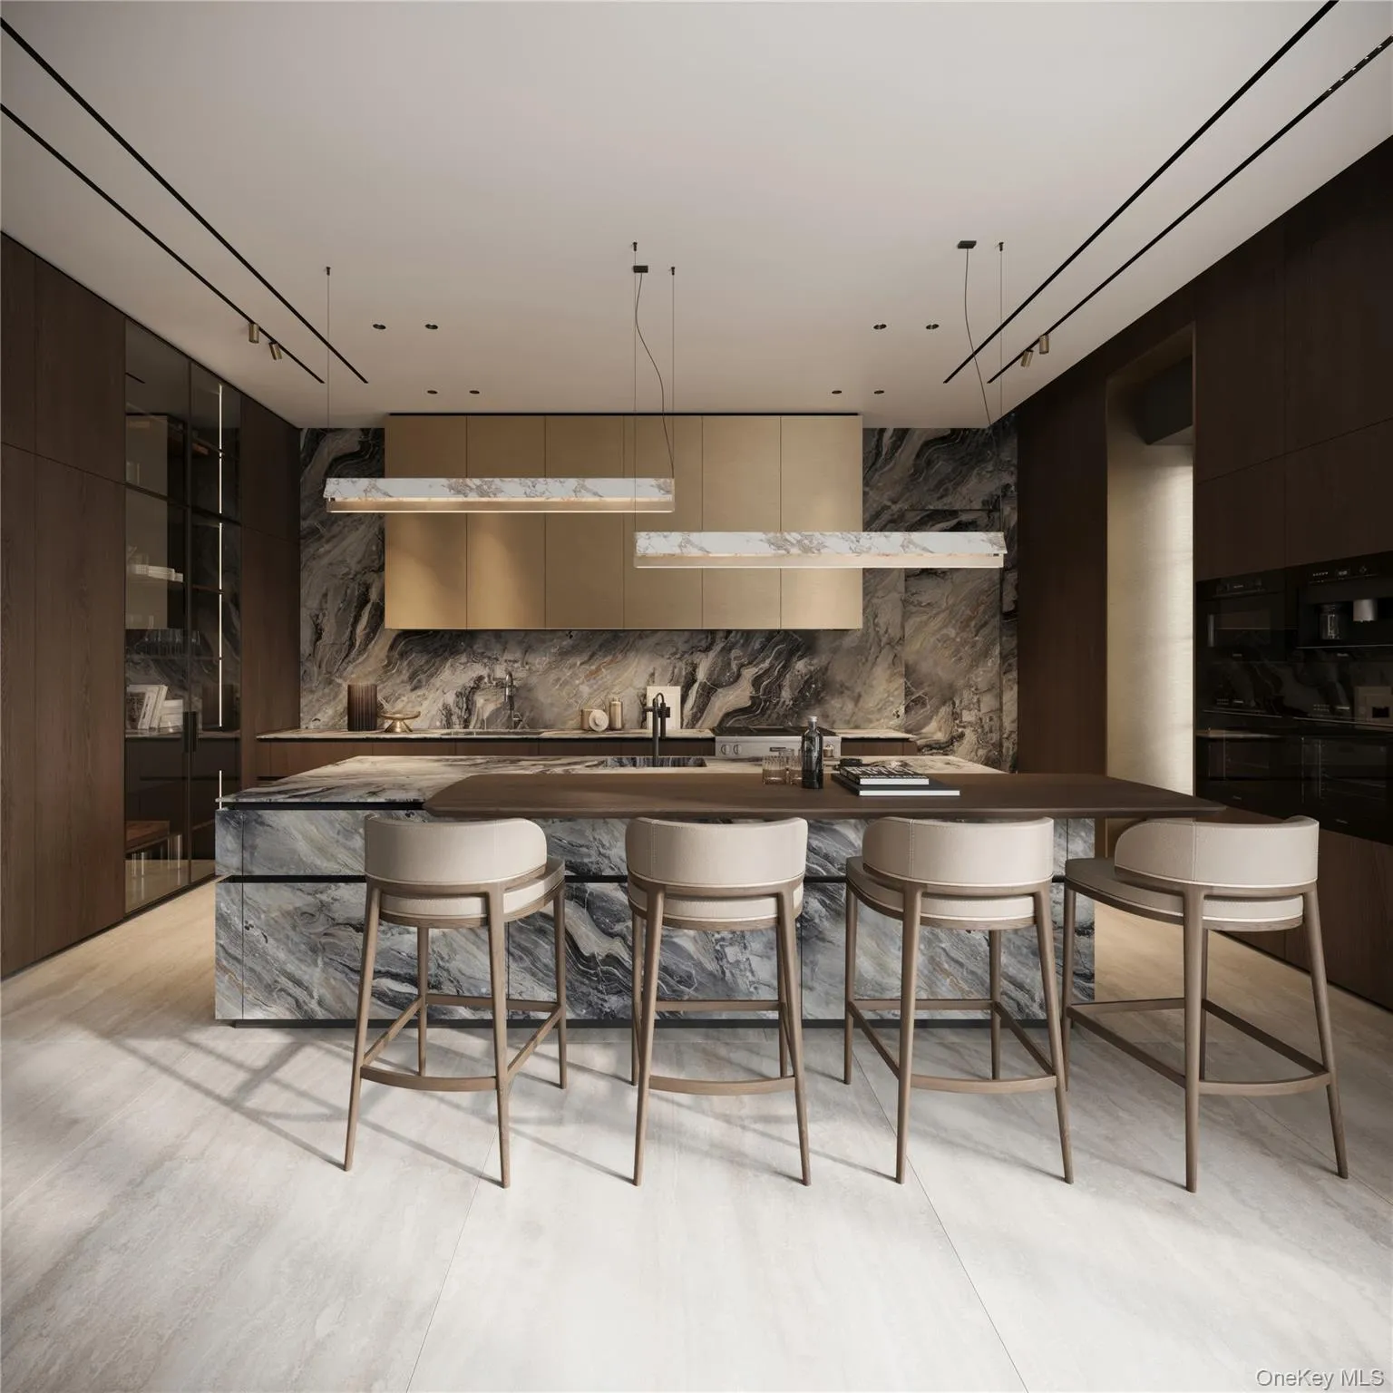
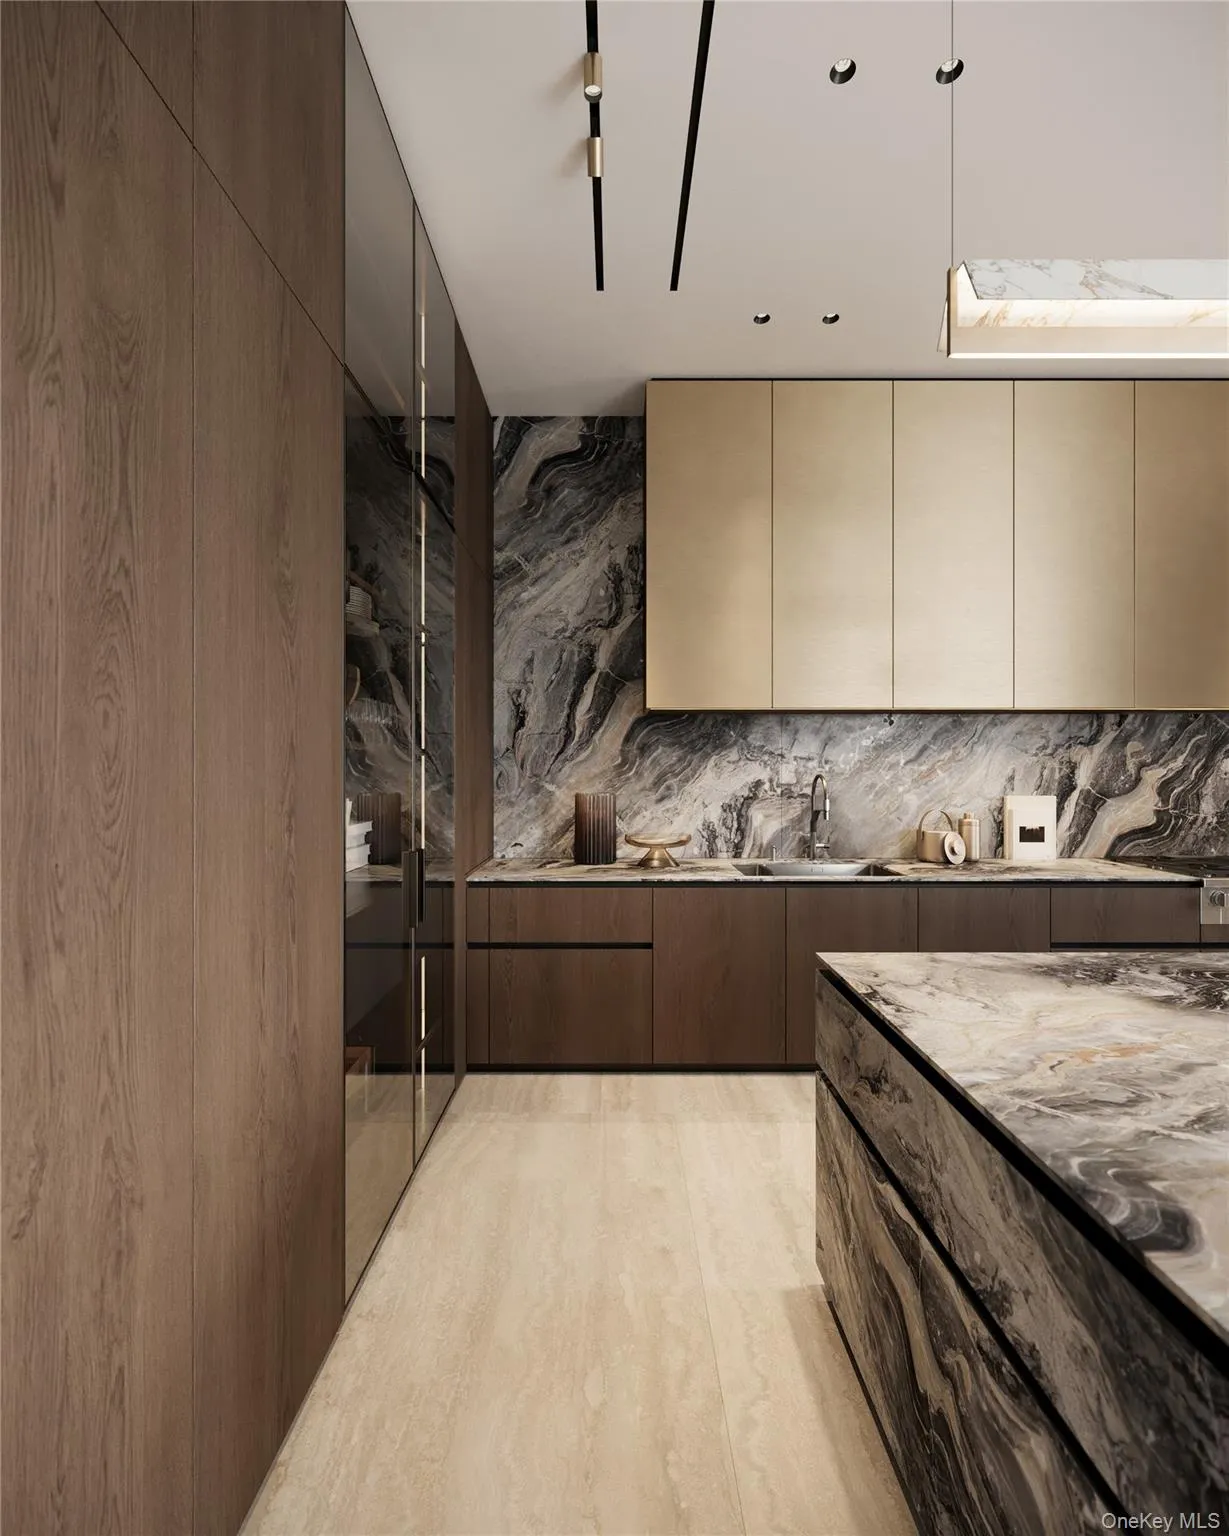
A striking polished marble facades, exquisite handcrafted millwork, intricate architectural detailing, and the finest bespoke finishes define a home created without compromise. Every element has been thoughtfully curated to embody quiet luxury, delivering an unparalleled level of elegance, craftsmanship, and modern functionality.
Designed for both grand-scale entertaining and intimate everyday living, the residence will feature six magnificent ensuite bedrooms, dual gourmet kitchens, an elegant billiards room, a spa and wellness retreat, a state-of-the-art private cinema, and exceptional entertaining spaces that flow effortlessly to the spectacular waterfront setting.
The resort-caliber grounds are envisioned as a private sanctuary, complete with an extraordinary swimming pool, expansive terraces, lush landscaping, and breathtaking water views that create a lifestyle reserved for the most discerning buyer.
A once-in-a-generation opportunity to own a truly one-of-a-kind estate, where architectural grandeur, contemporary design, and unrivaled waterfront living come together to create an address of enduring prestige.
- Heating System:
- Natural Gas
- Cooling System:
- Central Air
- Basement:
- Finished
- Appliances:
- Dishwasher, Oven, Refrigerator, Stainless Steel Appliance(s), Dryer, Range
- Garage Spaces:
- 4
- Interior Features:
- Eat-in Kitchen, Master Downstairs, Entrance Foyer, Open Kitchen, Open Floorplan, High Ceilings, Cathedral Ceiling(s), Pantry, Storage, Smart Thermostat, Walk-in Closet(s), Chefs Kitchen, Double Vanity, Washer/dryer Hookup, Formal Dining, First Floor Bedroom, Primary Bathroom, First Floor Full Bath, Quartz/quartzite Counters, Built-in Features, His And Hers Closets, Recessed Lighting, Crown Molding, Beamed Ceilings, Sound System
- Parking Features:
- Garage, Attached
- Sewer:
- Public Sewer
- Utilities:
- Natural Gas Connected, Cable Connected, Water Connected, Electricity Connected, Sewer Connected, Phone Connected
- City:
- Hempstead
- State:
- NY
- Street:
- Everit
- Street Number:
- 207
- Street Suffix:
- Avenue
- Postal Code:
- 11557
- Floor Number:
- 0
- Longitude:
- W74° 18' 35.9''
- Latitude:
- N40° 38' 10.7''
- PostalCity:
- Hewlett Harbor
- Architectural Style:
- Contemporary
- Construction Materials:
- Other
- Elementary School:
- Hewlett Elementary School
- High School:
- George W Hewlett High School
- Levels:
- Two
- Agent MlsId:
- 172225
- MiddleOrJunior School:
- Woodmere Middle School
- PhotosCount:
- 29
- Special Listing Conditions:
- No
- Tax Annual Amount:
- $50,995
- Water Source:
- Public
- Office MlsId:
- DERE58
Residential - MLS# 1022306
207 Everit Avenue, Hempstead, NY
- Property Type :
- Residential
- Property SubType :
- Single Family Residence
- Listing Type :
- For Rent
- Listing ID :
- 1022306
- Price :
- $12,500,000
- Rooms :
- 20
- Bedrooms :
- 7
- Bathrooms :
- 7
- Half Bathrooms :
- 4
- Bathrooms Total :
- 11
- Square Footage :
- 18,560 Sqft
- Building Area :
- 18,560 Sqft
- Lot Area :
- 2.06 Acre
- Year Built :
- 2026
- Status :
- Active
- Listing Agent :
- Gil R. Shemtov
- Listing Office :
- Douglas Elliman Real Estate




