
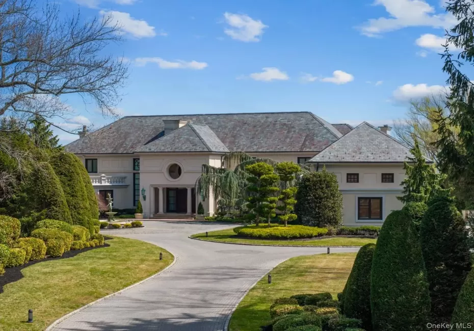

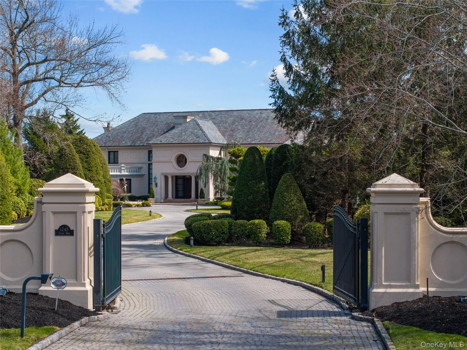
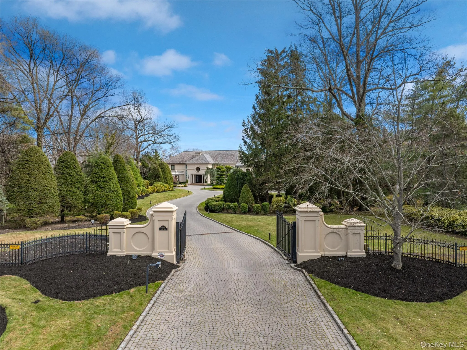
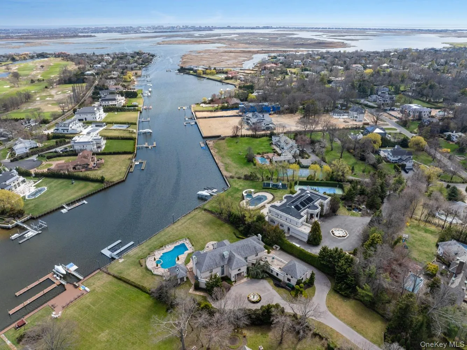
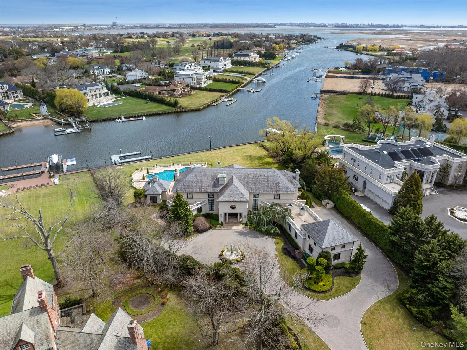
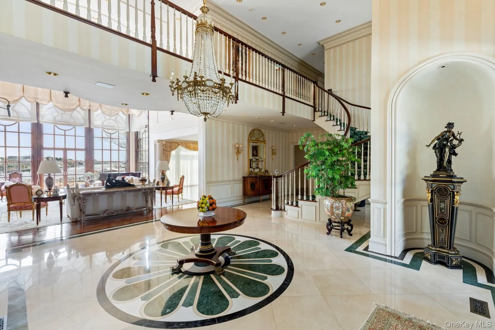
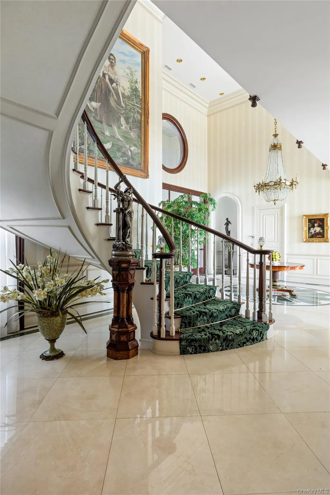
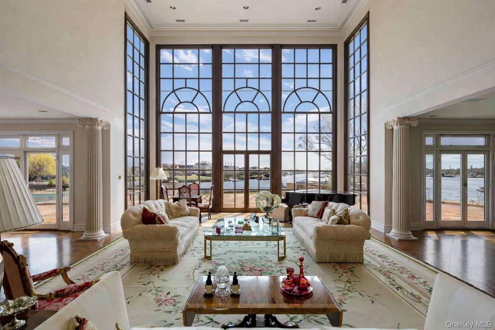
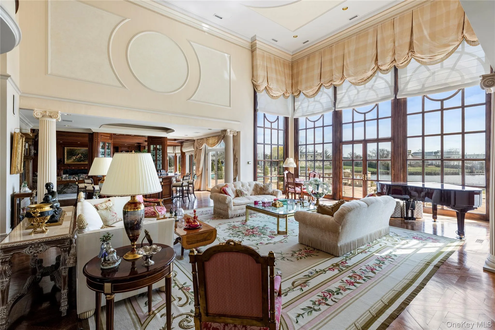
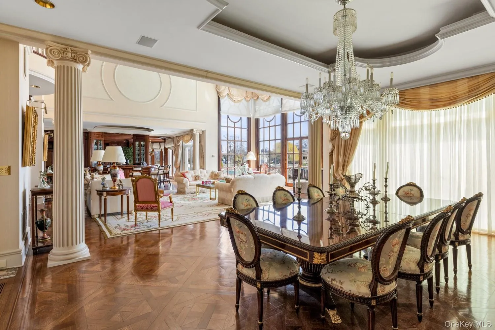
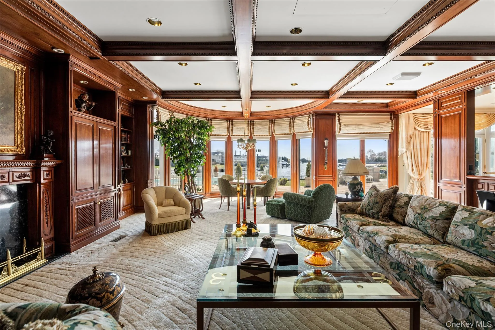
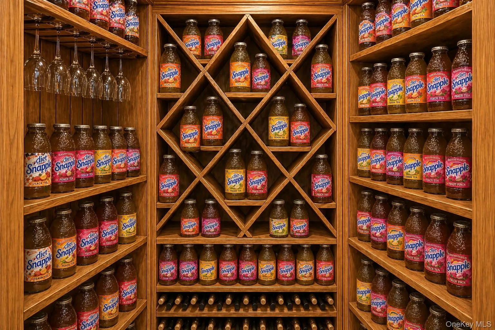
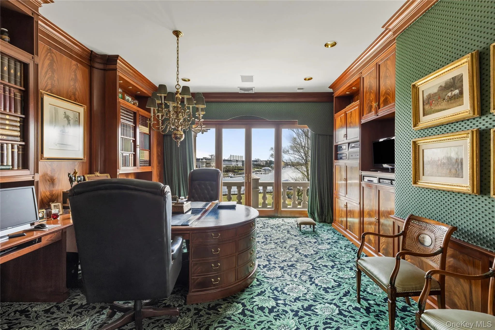
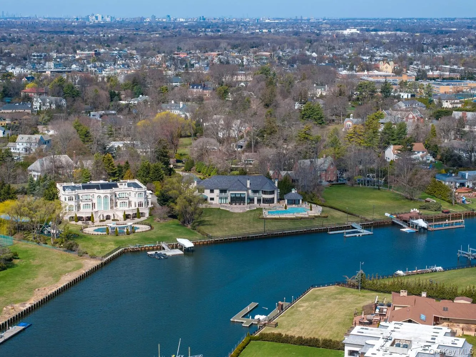
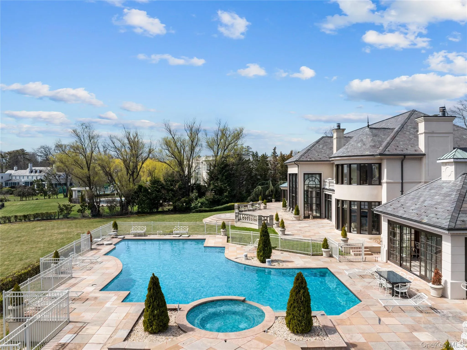
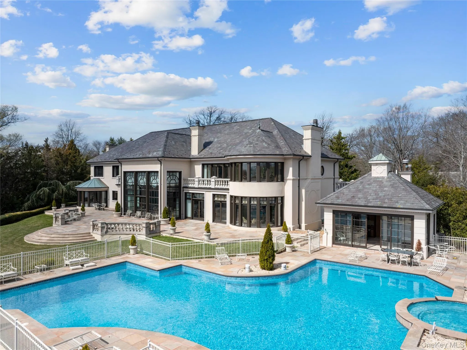
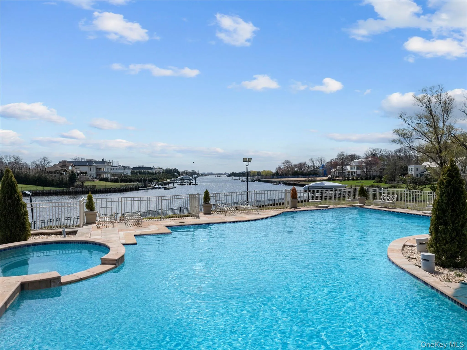
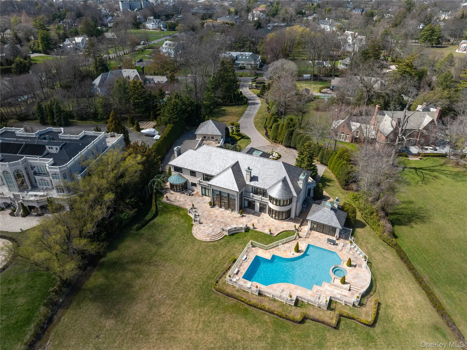
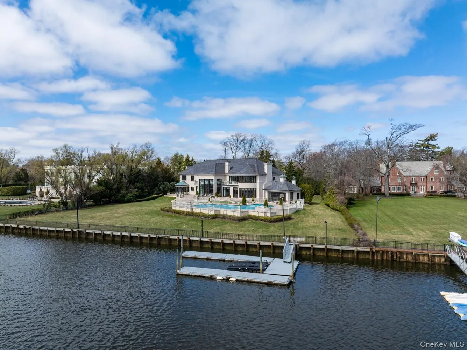
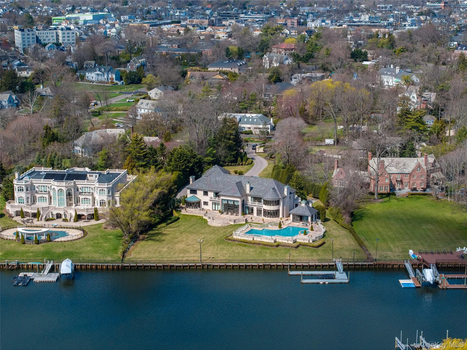
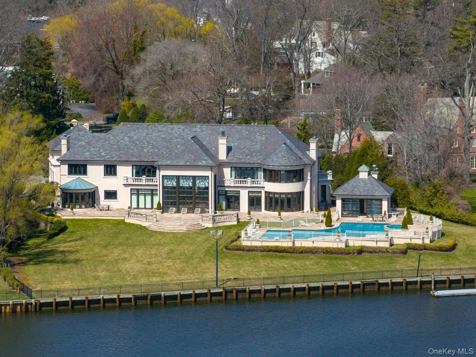
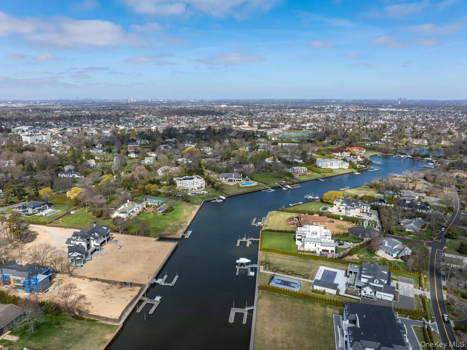
Known as the Snapple house, 1245 Veeder Drive has stood as one of Hewlett Bay Parks most coveted addresses for decades — an 11,031-square-foot waterfront estate on two private acres across a rare double lot that simply cannot be recreated in today’s market.
Originally built by one of the founders of Snapple, the property bears the mark of serious construction: a hand-laid slate roof, architecture by Norman Wax, and execution by Qualico Contracting. The result is a home built without compromise — and held for over three decades by the same family.
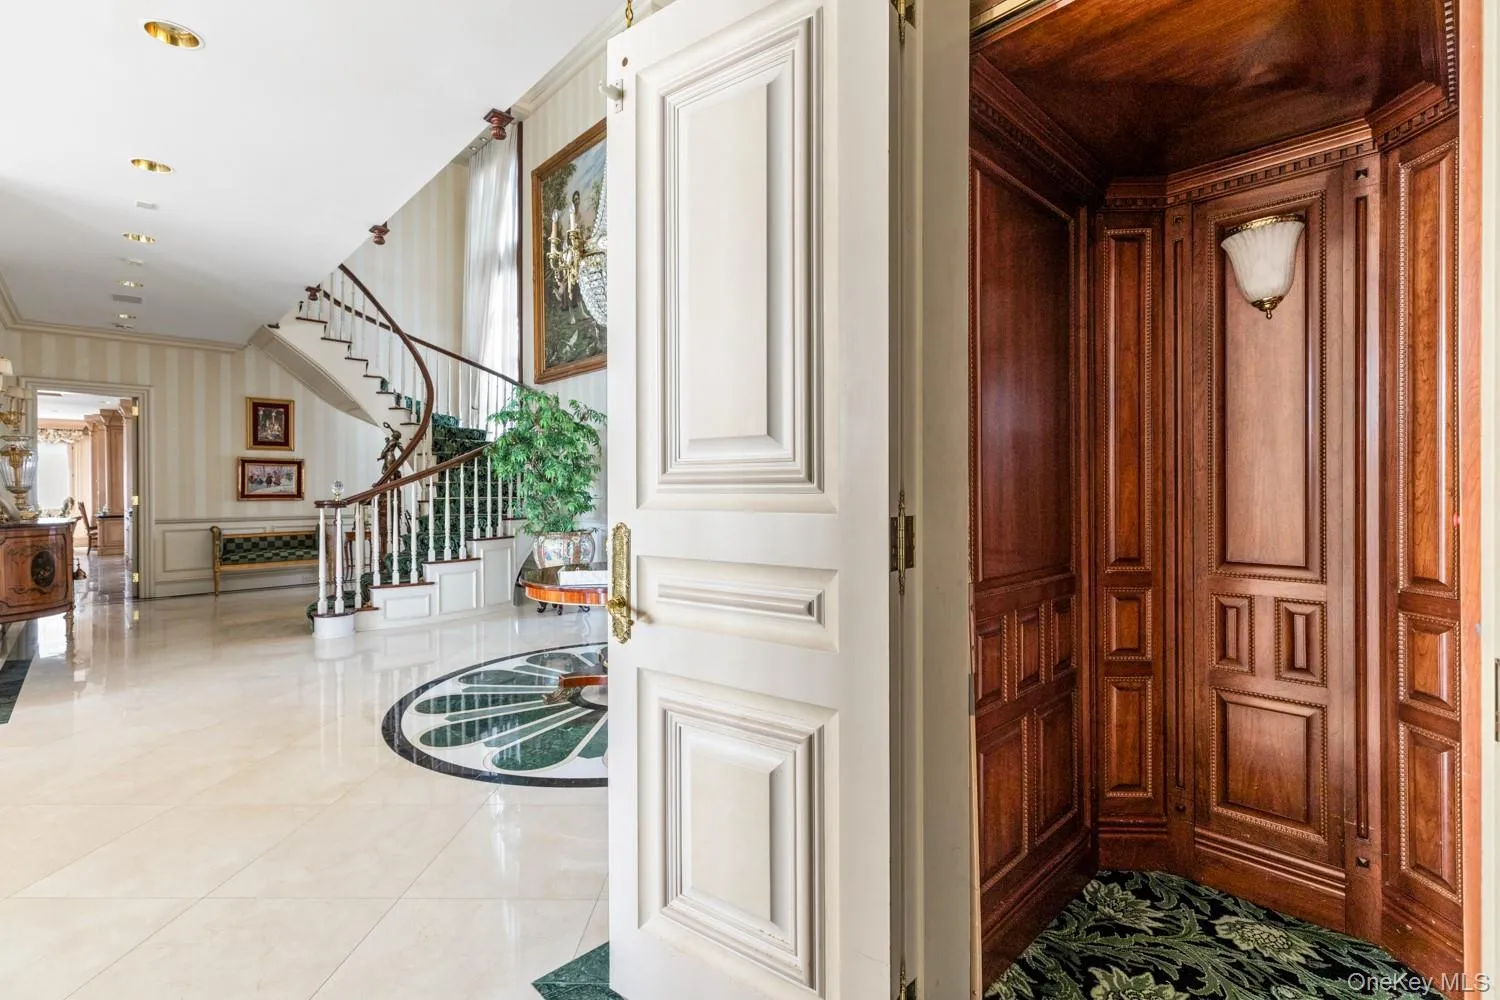
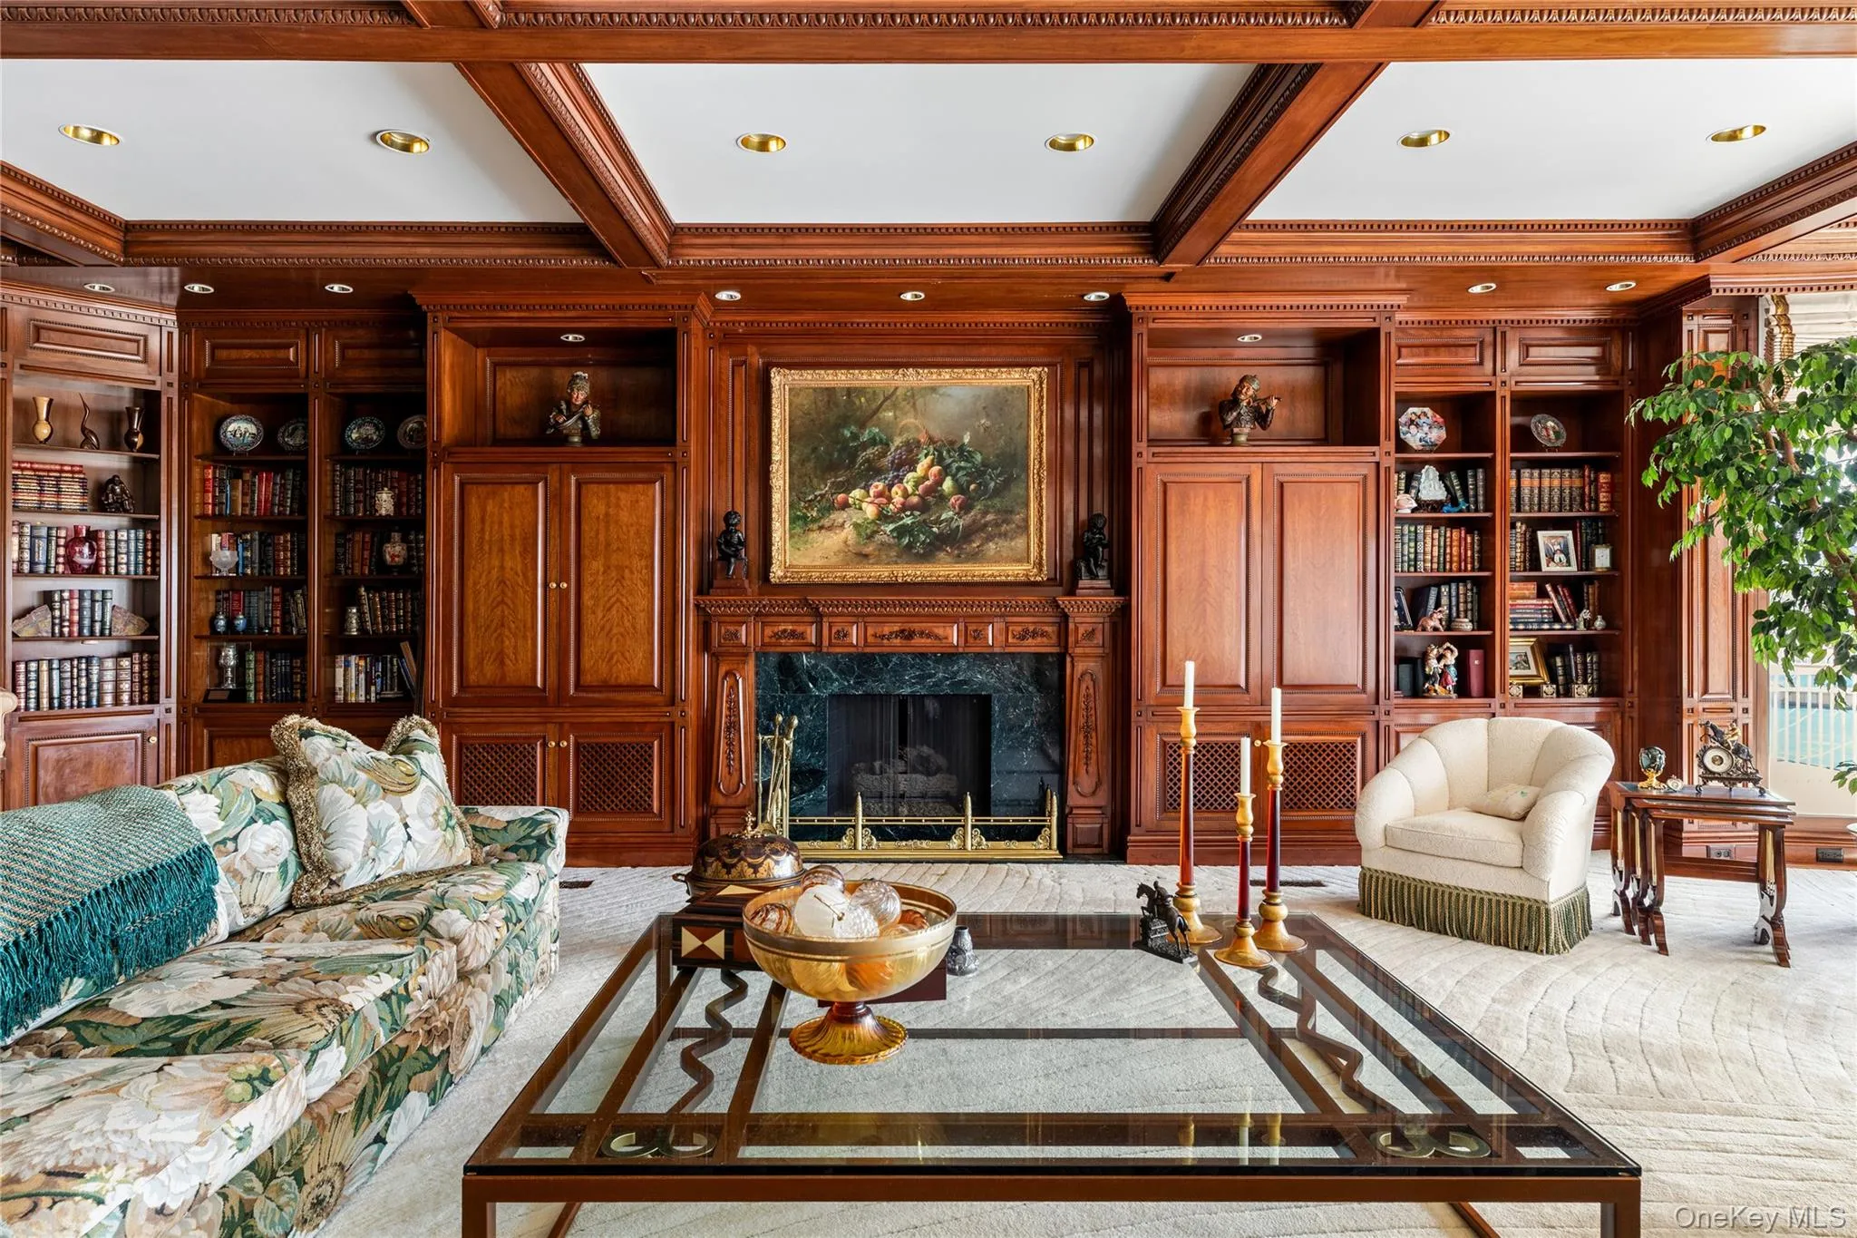
Inside, the residence spans three levels with elevator access and is organized around water views and entertainment. A dedicated entertaining wing includes a bar and temperature-controlled wine cellar. The primary suite is positioned toward the harbor, with dual walk-in closets and a spa bath with soaking tub and sauna. Five bedrooms in total.
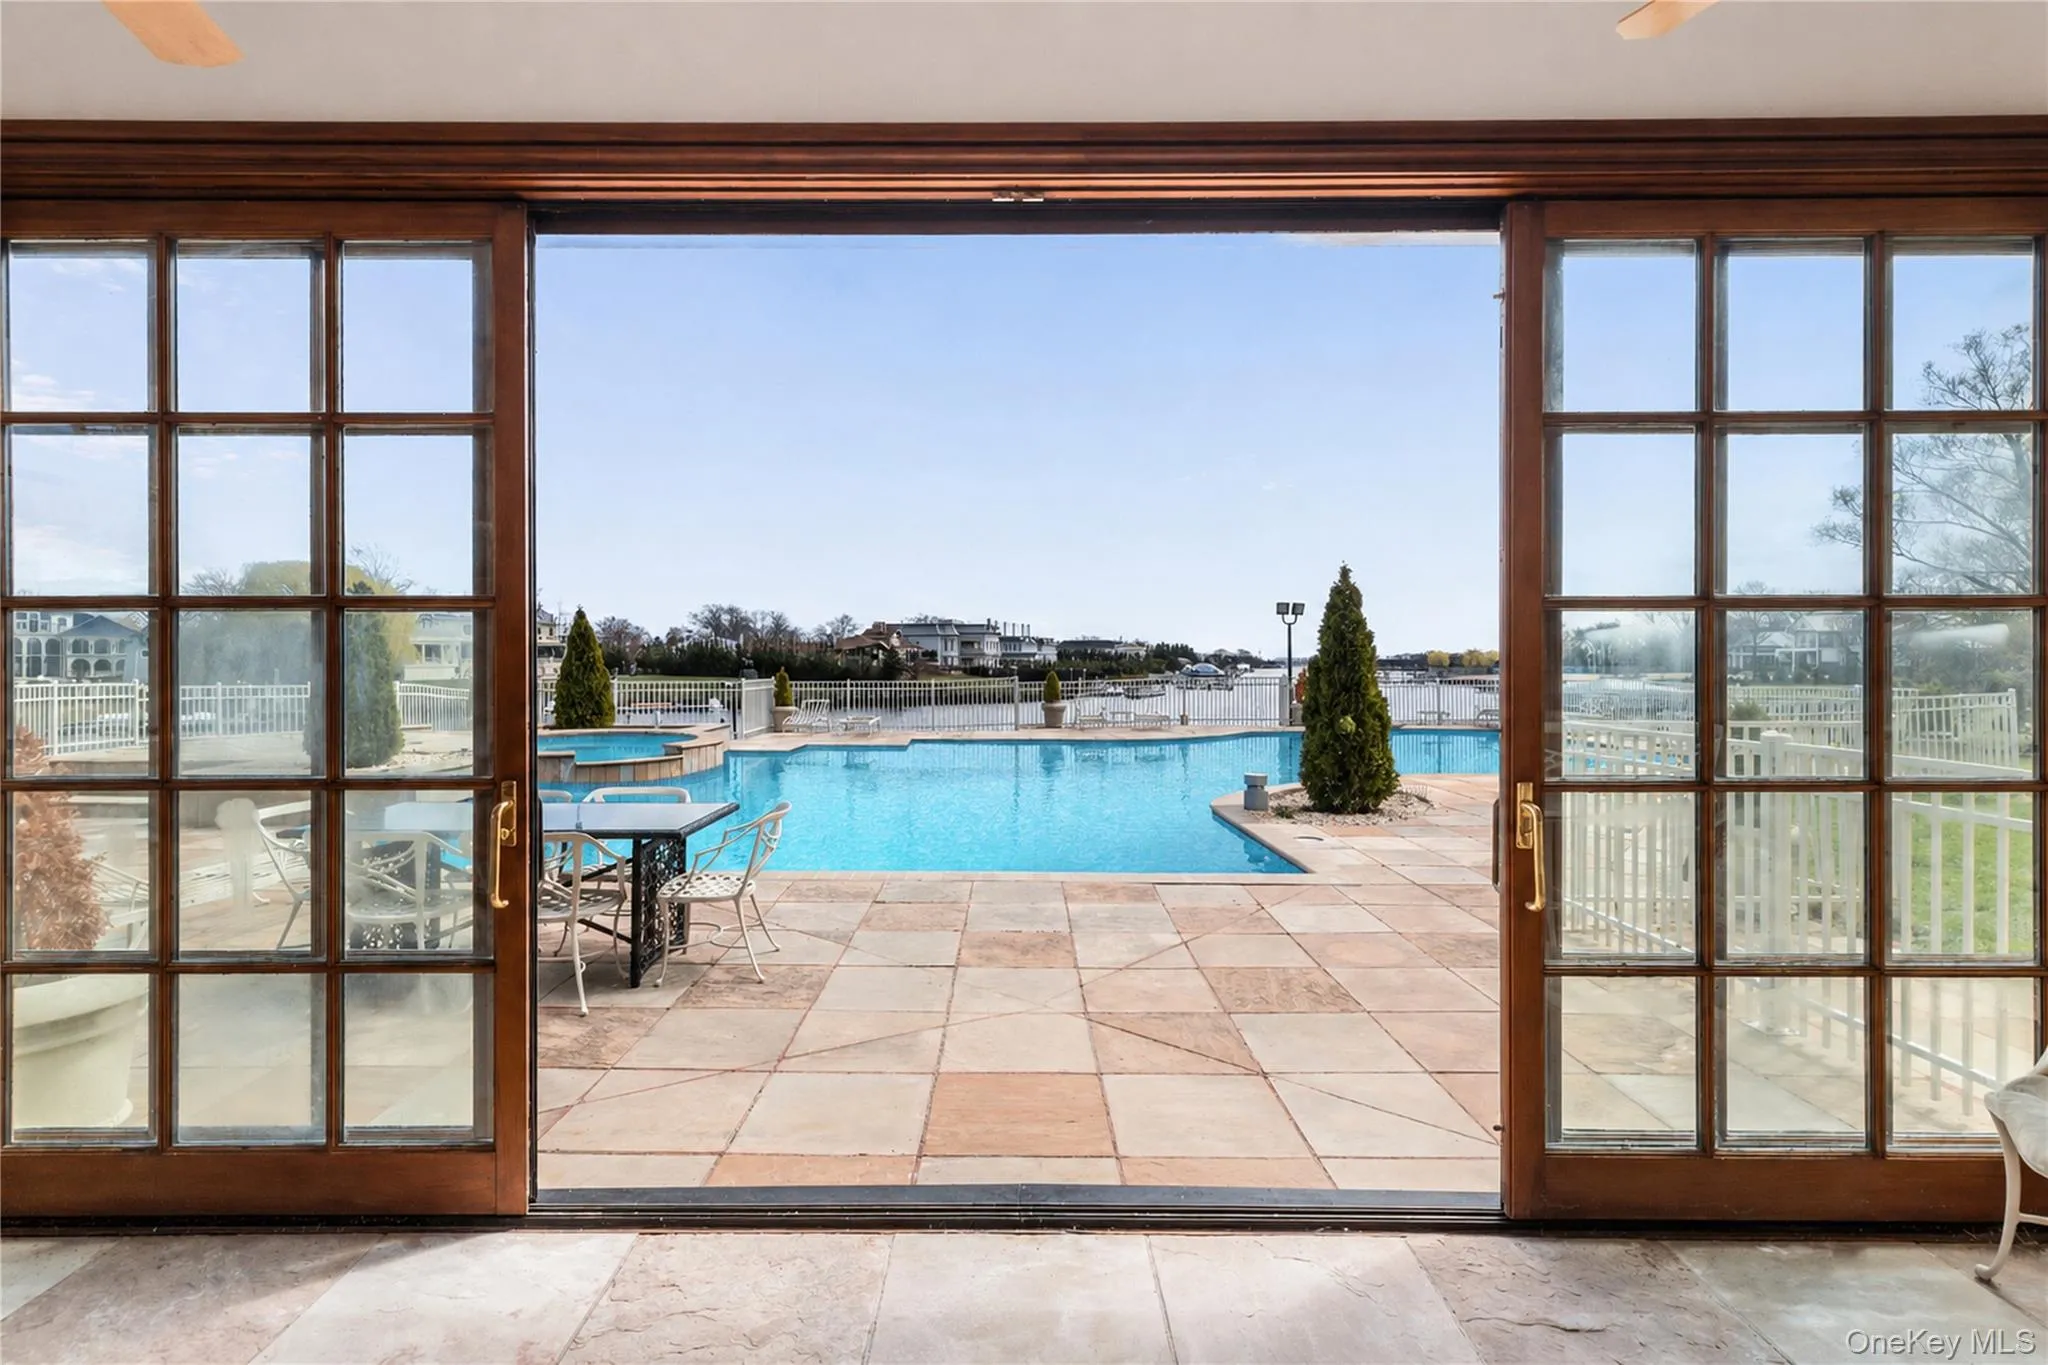
The grounds are what set this property apart. The full two acres — across a genuine double lot, a combination nearly impossible to assemble in Hewlett Bay Park — extend to the water with a private dock with 240 feet of frontage, manicured lawns, and formal gardens. A separate poolside cabana operates as a self-contained retreat, with a full kitchen, changing rooms, bathroom, and sauna.
Properties like this do not come to market. When they do, they do not come back.
- Heating System:
- Natural Gas, Forced Air
- Cooling System:
- Central Air
- View:
- Water
- Patio:
- Patio
- Swimming Pool:
- In Ground, Outdoor Pool, Pool Cover, Pool/spa Combo
- Appliances:
- Dishwasher, Oven, Refrigerator, Stainless Steel Appliance(s), Dryer, Washer, Range
- Exterior Features:
- Dock, Boat Slip
- Fireplaces Total:
- 1
- Flooring:
- Hardwood, Tile
- Garage Spaces:
- 4
- Interior Features:
- Eat-in Kitchen, Elevator, Entrance Foyer, Open Floorplan, Sauna, Walk-in Closet(s), Wet Bar, Double Vanity, Formal Dining, First Floor Bedroom, First Floor Full Bath, Built-in Features, His And Hers Closets, Breakfast Bar, Crown Molding, Beamed Ceilings, Stone Counters
- Parking Features:
- Driveway
- Sewer:
- Public Sewer
- Utilities:
- Natural Gas Connected, Water Connected, Electricity Connected, Sewer Connected
- City:
- Hempstead
- State:
- NY
- Street:
- Veeder
- Street Number:
- 1245
- Street Suffix:
- Drive
- Postal Code:
- 11557
- Floor Number:
- 0
- Longitude:
- W74° 18' 22''
- Latitude:
- N40° 38' 3.7''
- Directions:
- GPS
- PostalCity:
- Hewlett Bay Park
- Architectural Style:
- Estate
- Construction Materials:
- Stucco
- Elementary School:
- Hewlett Elementary School
- High School:
- George W Hewlett High School
- Agent MlsId:
- 503830
- MiddleOrJunior School:
- Woodmere Middle School
- PhotosCount:
- 25
- Special Listing Conditions:
- No
- Tax Annual Amount:
- $86,163
- Water Source:
- Public
- Office MlsId:
- NSST03
Residential - MLS# 991350
1245 Veeder Drive, Hempstead, NY
- Property Type :
- Residential
- Property SubType :
- Single Family Residence
- Listing Type :
- For Rent
- Listing ID :
- 991350
- Price :
- $15,000,000
- Rooms :
- 12
- Bedrooms :
- 5
- Bathrooms :
- 5
- Half Bathrooms :
- 3
- Bathrooms Total :
- 8
- Square Footage :
- 11,031 Sqft
- Building Area :
- 11,031 Sqft
- Lot Area :
- 2.09 Acre
- Year Built :
- 1994
- Status :
- Active
- Listing Agent :
- Richard M. Golden
- Listing Office :
- Nest Seekers LLC




