
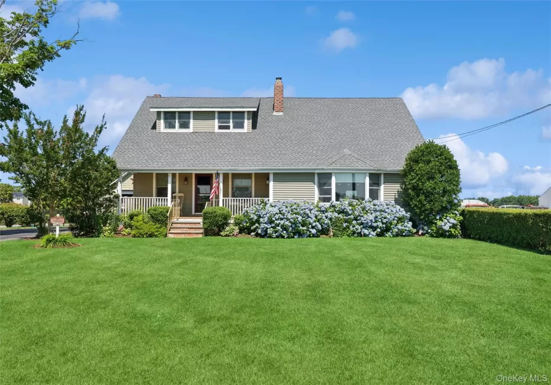
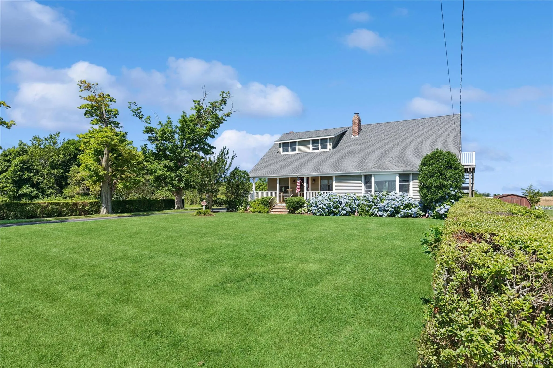
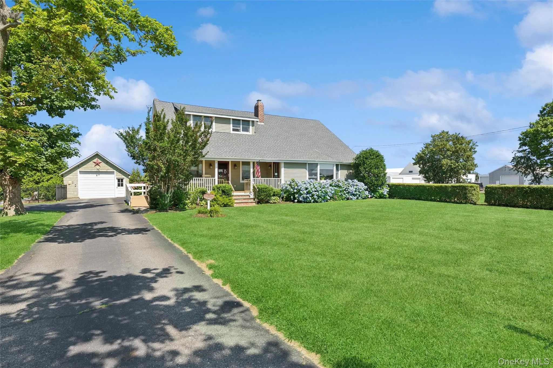
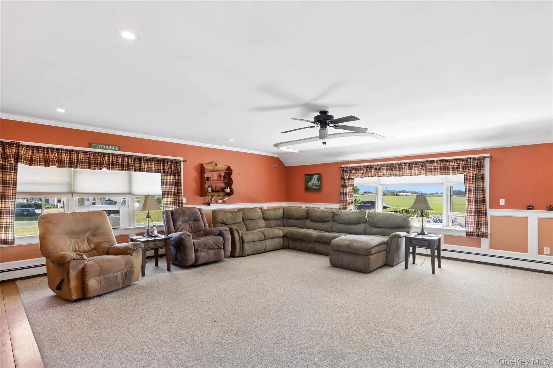
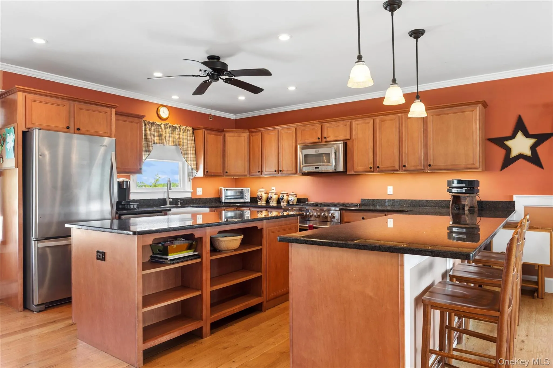
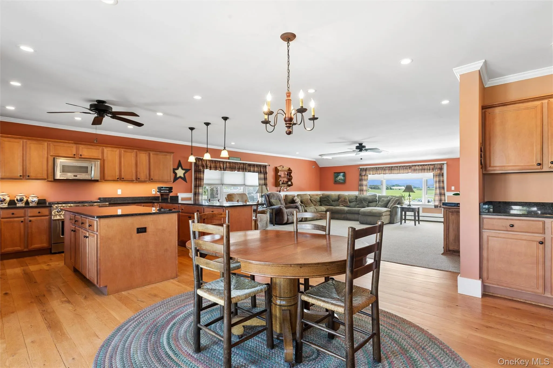
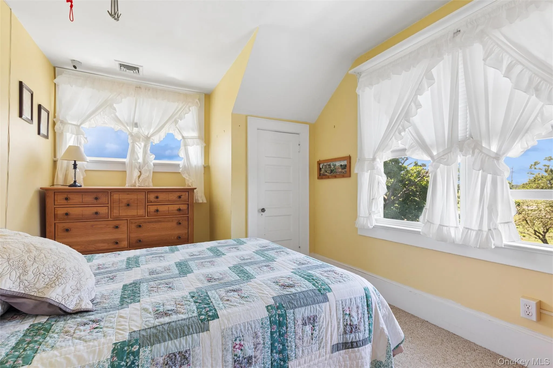
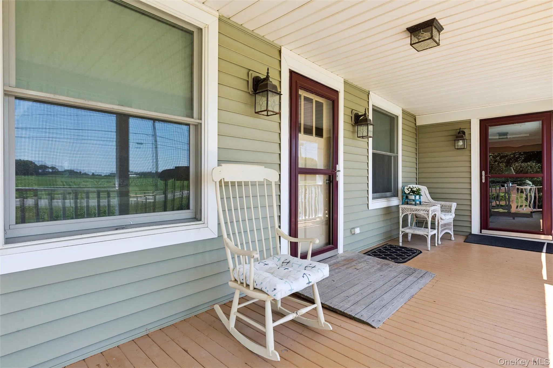
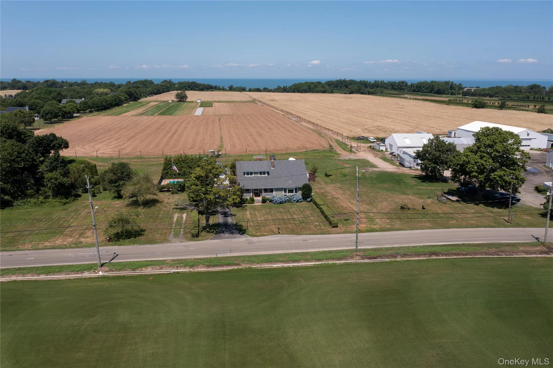
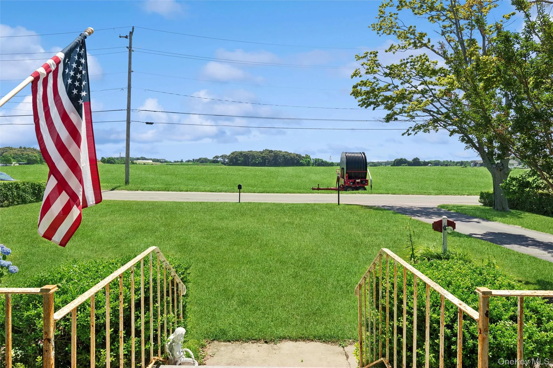
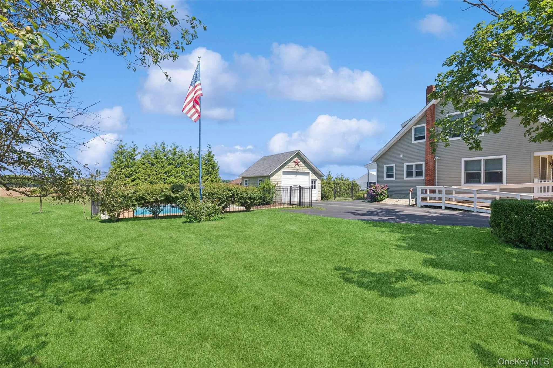
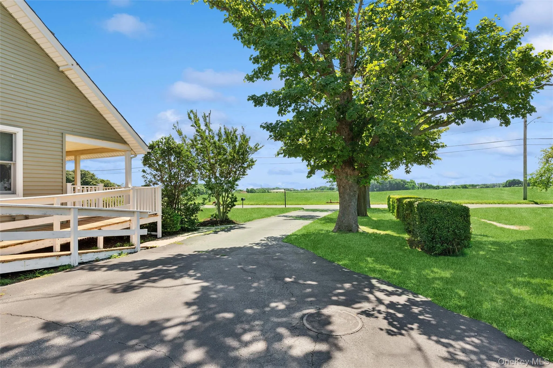
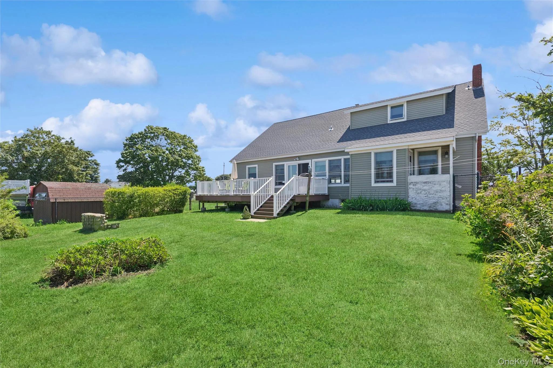
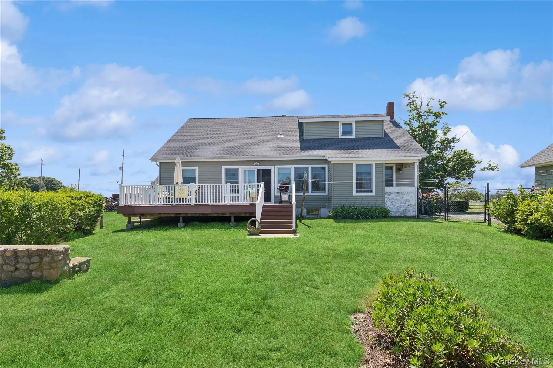
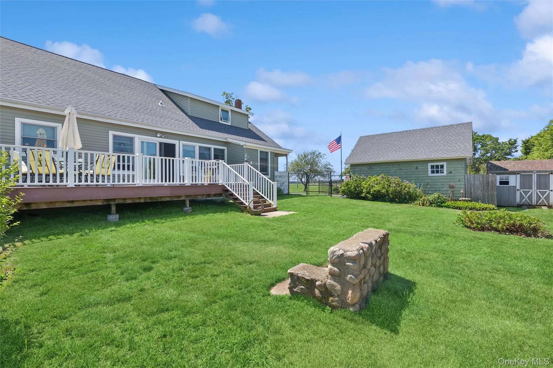
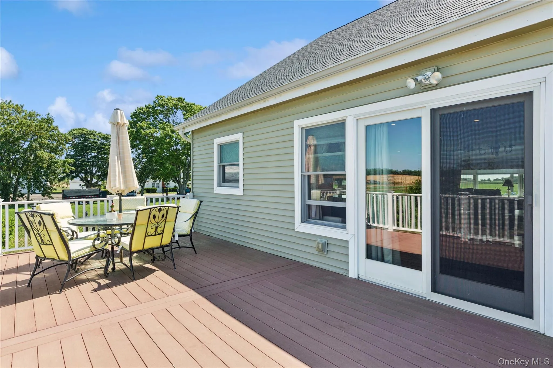
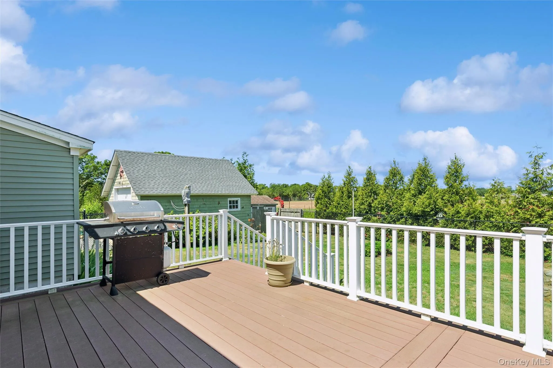
Nestled along picturesque Oregon Road, one of Cutchogue’s most beloved country lanes, this beautifully restored farmhouse with a brand-new roof seamlessly blends timeless charm with modern comfort. Lovingly rebuilt in 2011 and thoughtfully maintained, this exceptional residence offers approximately 2,800 square feet of inviting living space on a half-acre parcel surrounded by the bucolic beauty of North Fork farmland.
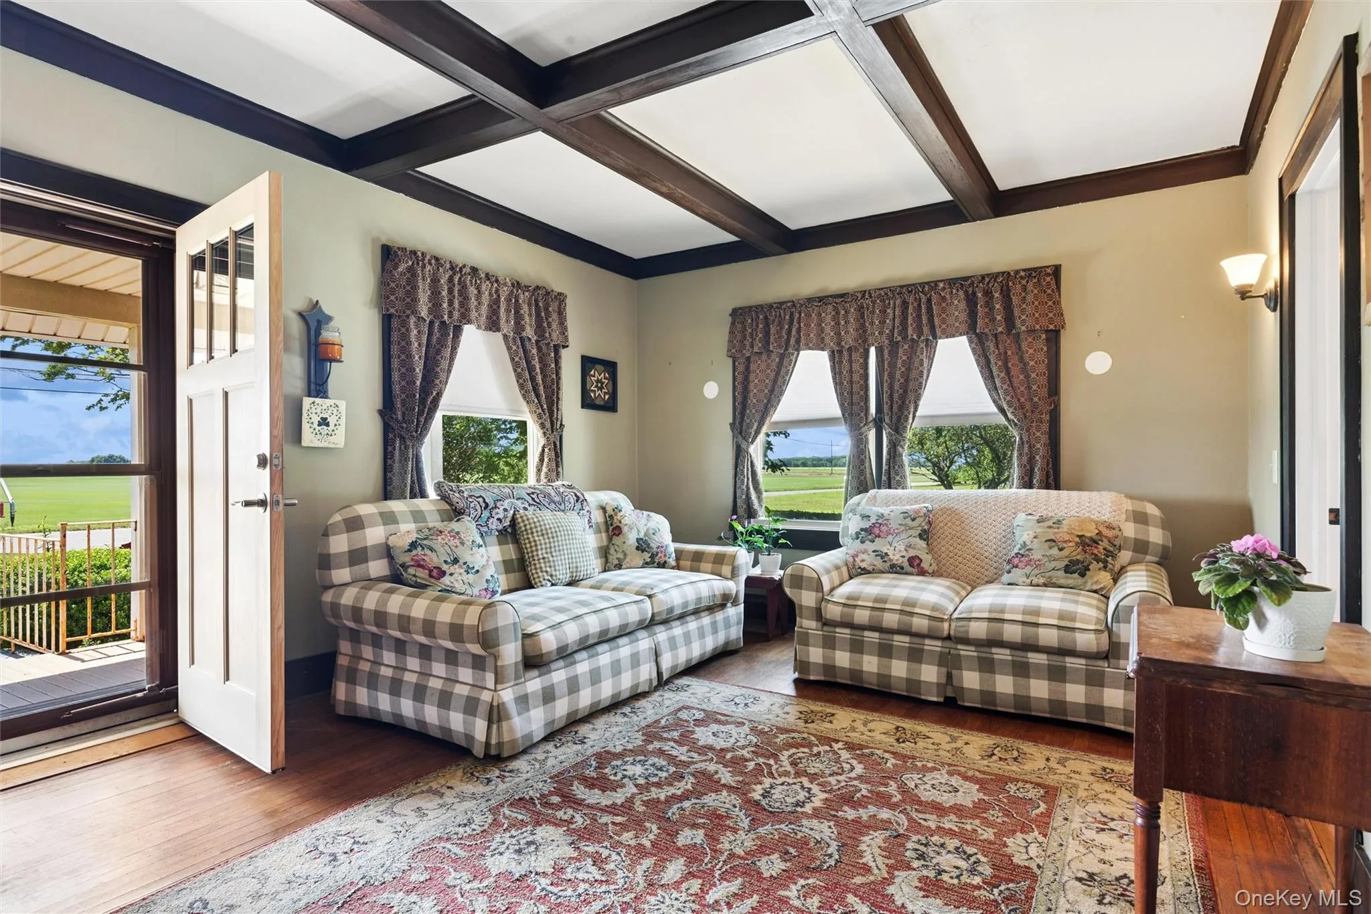
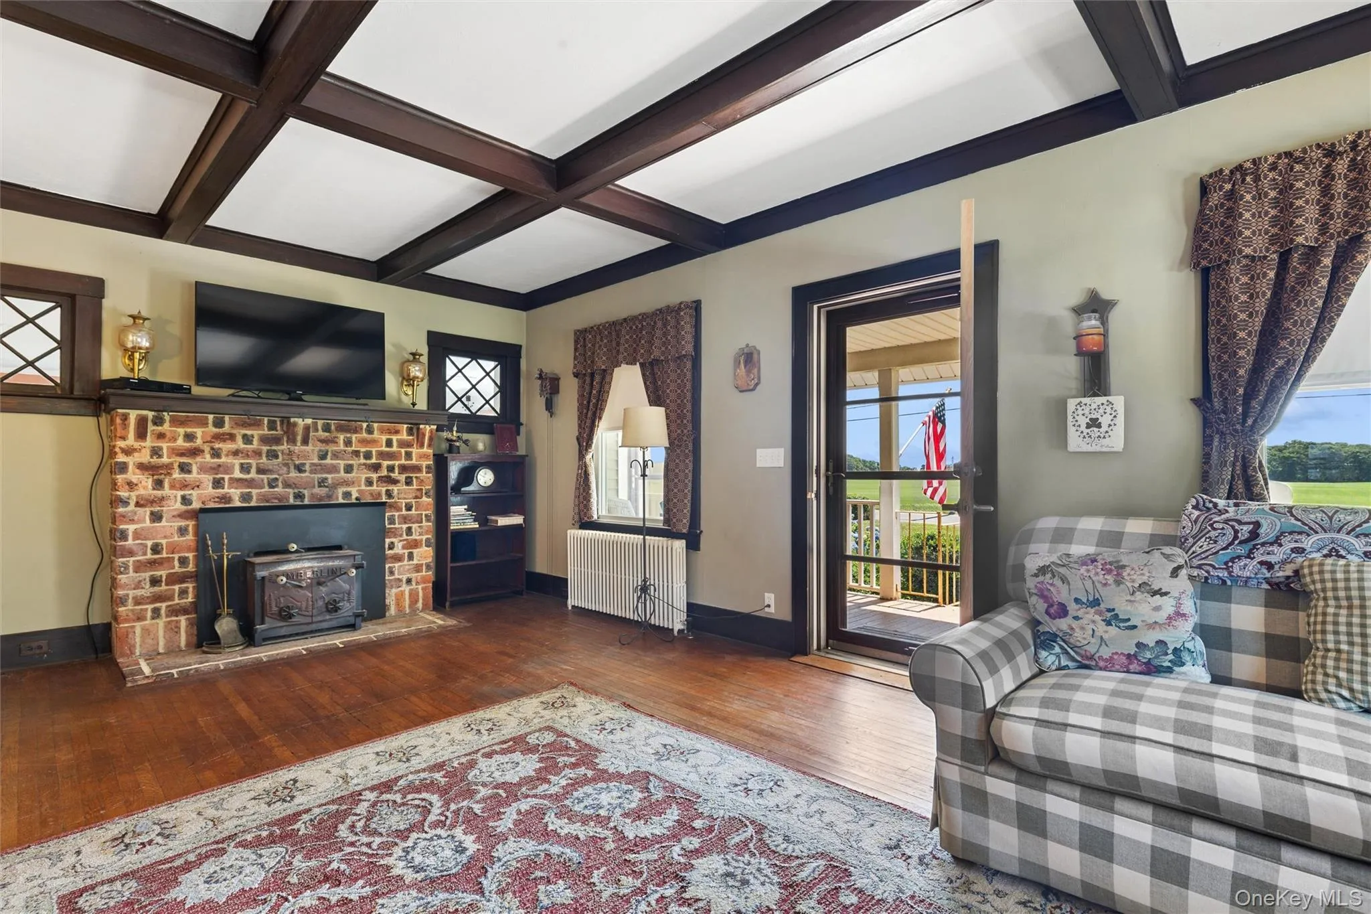
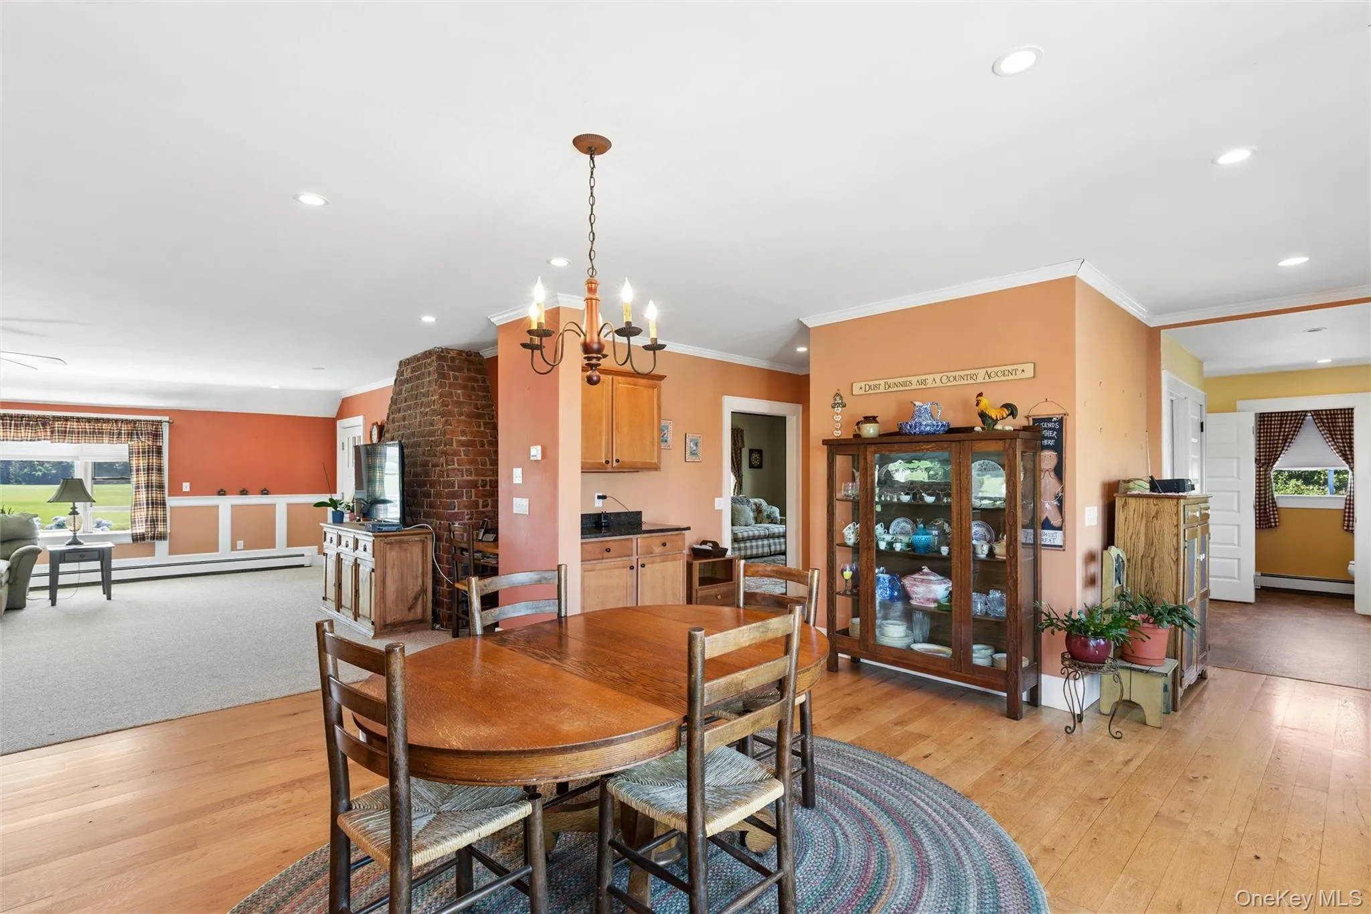
Rich in character, the home welcomes you with an original wood-beamed entry with a wood-burning stove that sets the tone for the warmth found throughout. Solid oak and country oak floors flow seamlessly from room to room.
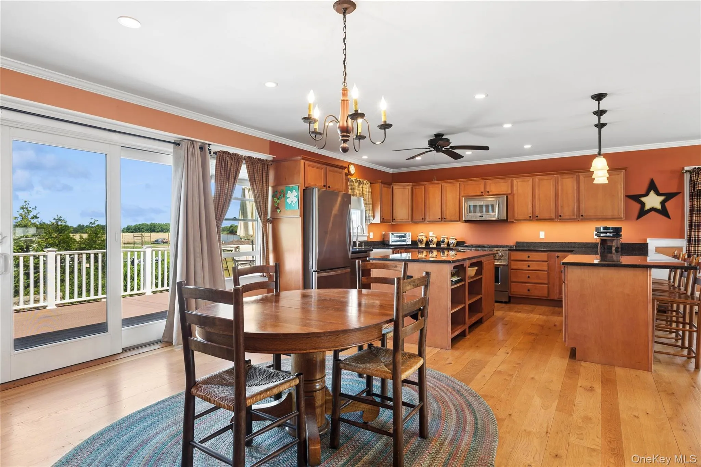
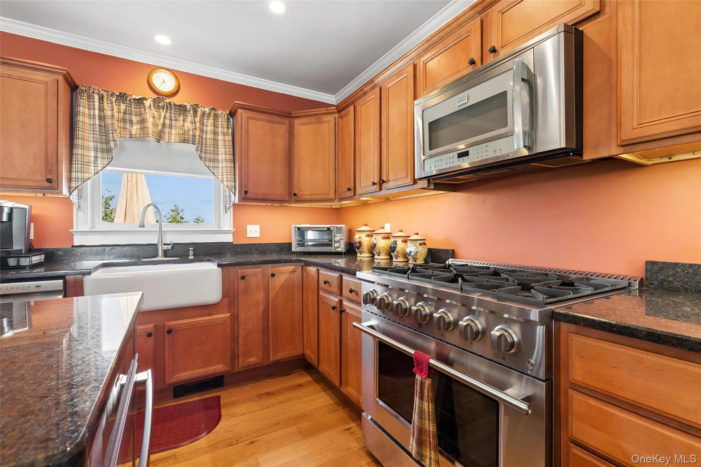
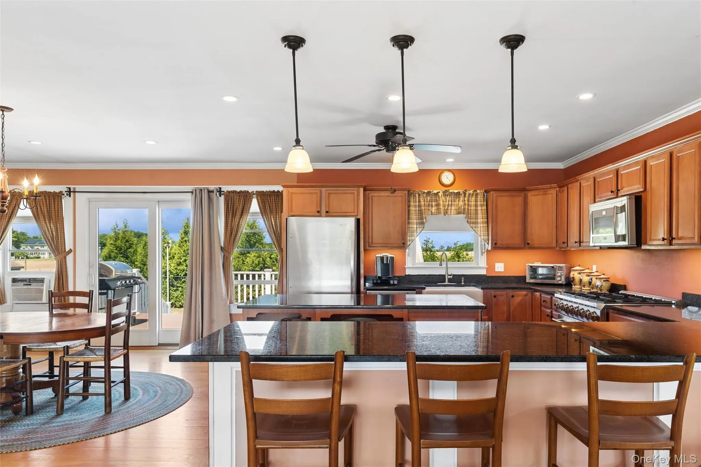
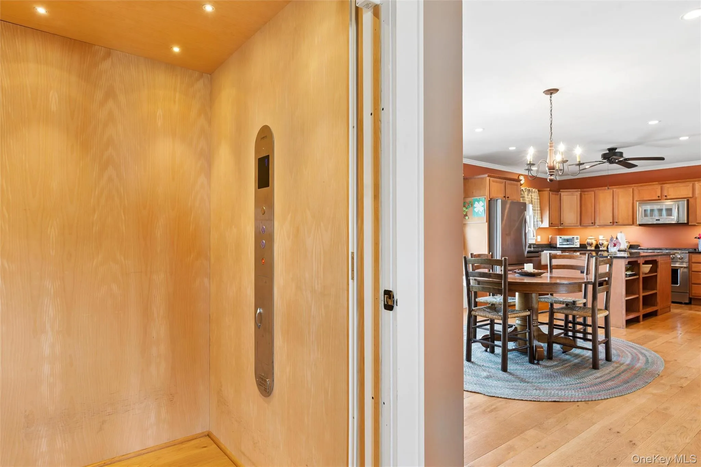
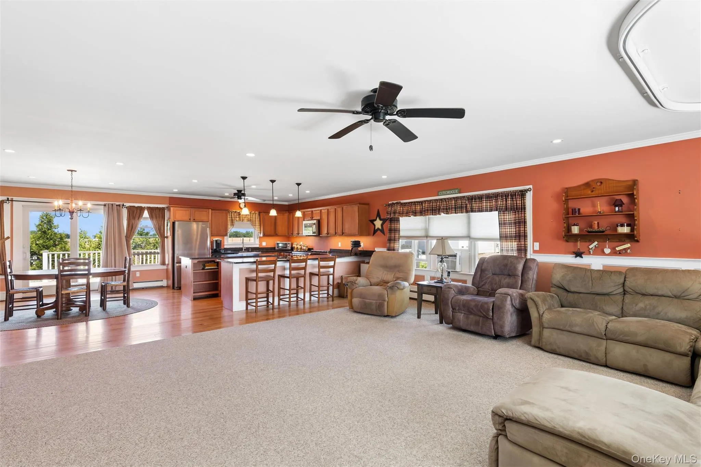
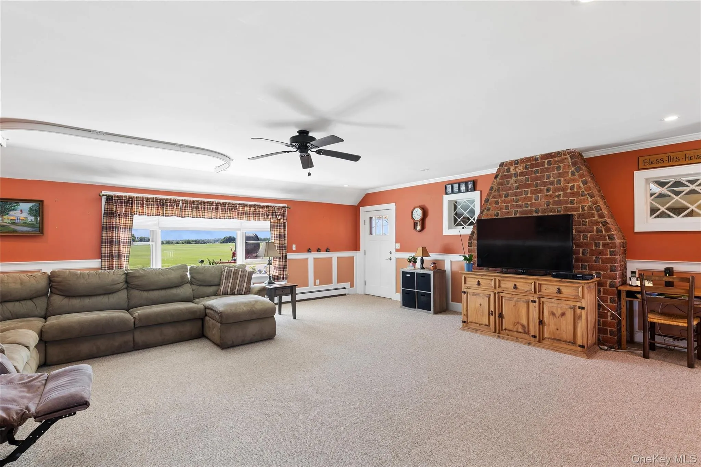
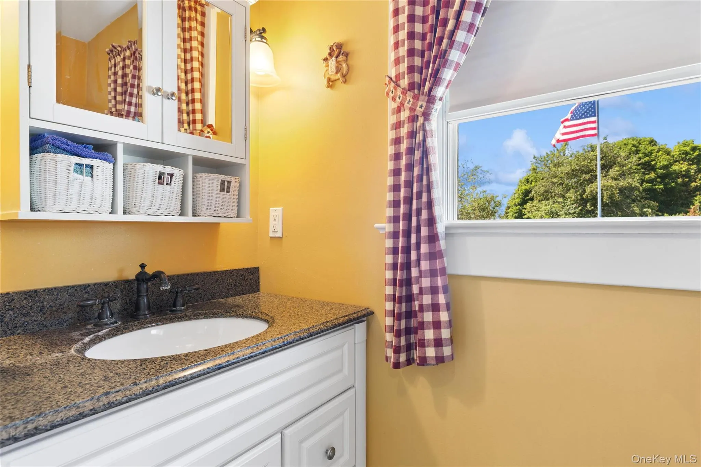
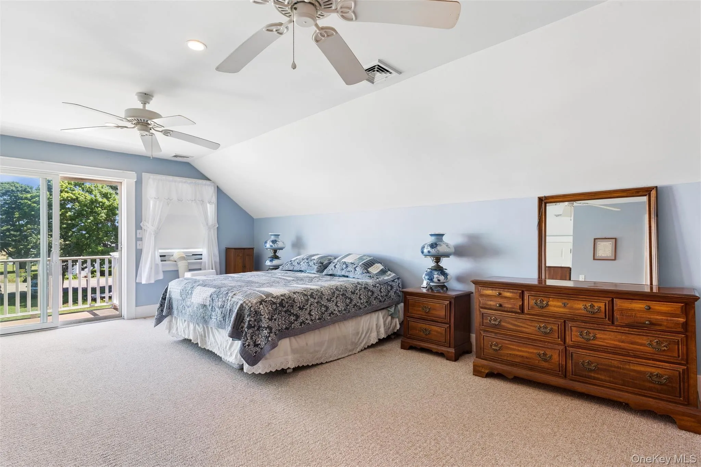
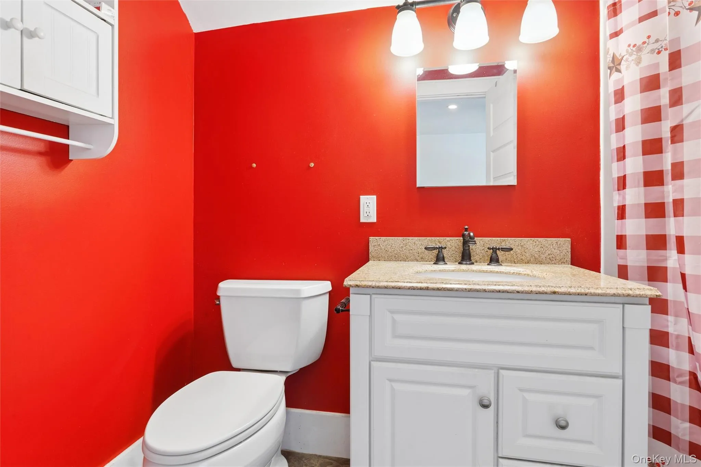
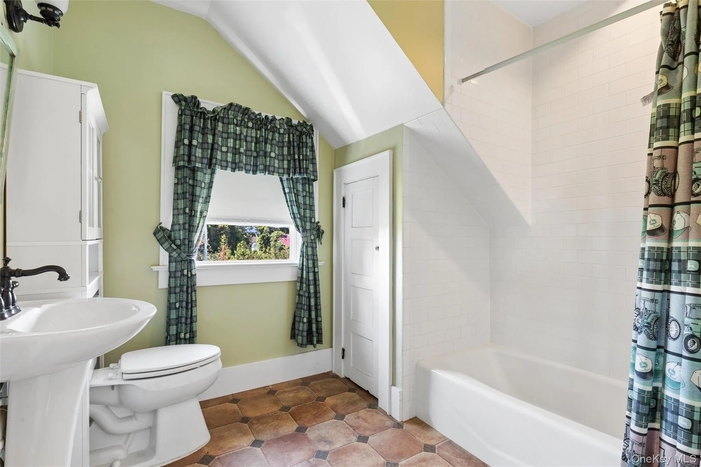
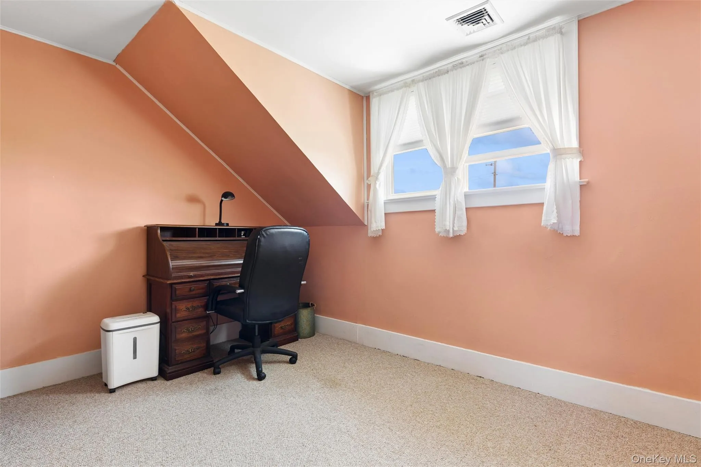
The three bedrooms, two and a half baths, along with the convenience of an elevator, whole-house generator, and three-zone heating system, are designed for effortless living and entertaining. The open-concept floor plan features a spacious living area with a wood-burning fireplace. and an expansive country kitchen, creating the perfect gathering place in every season.
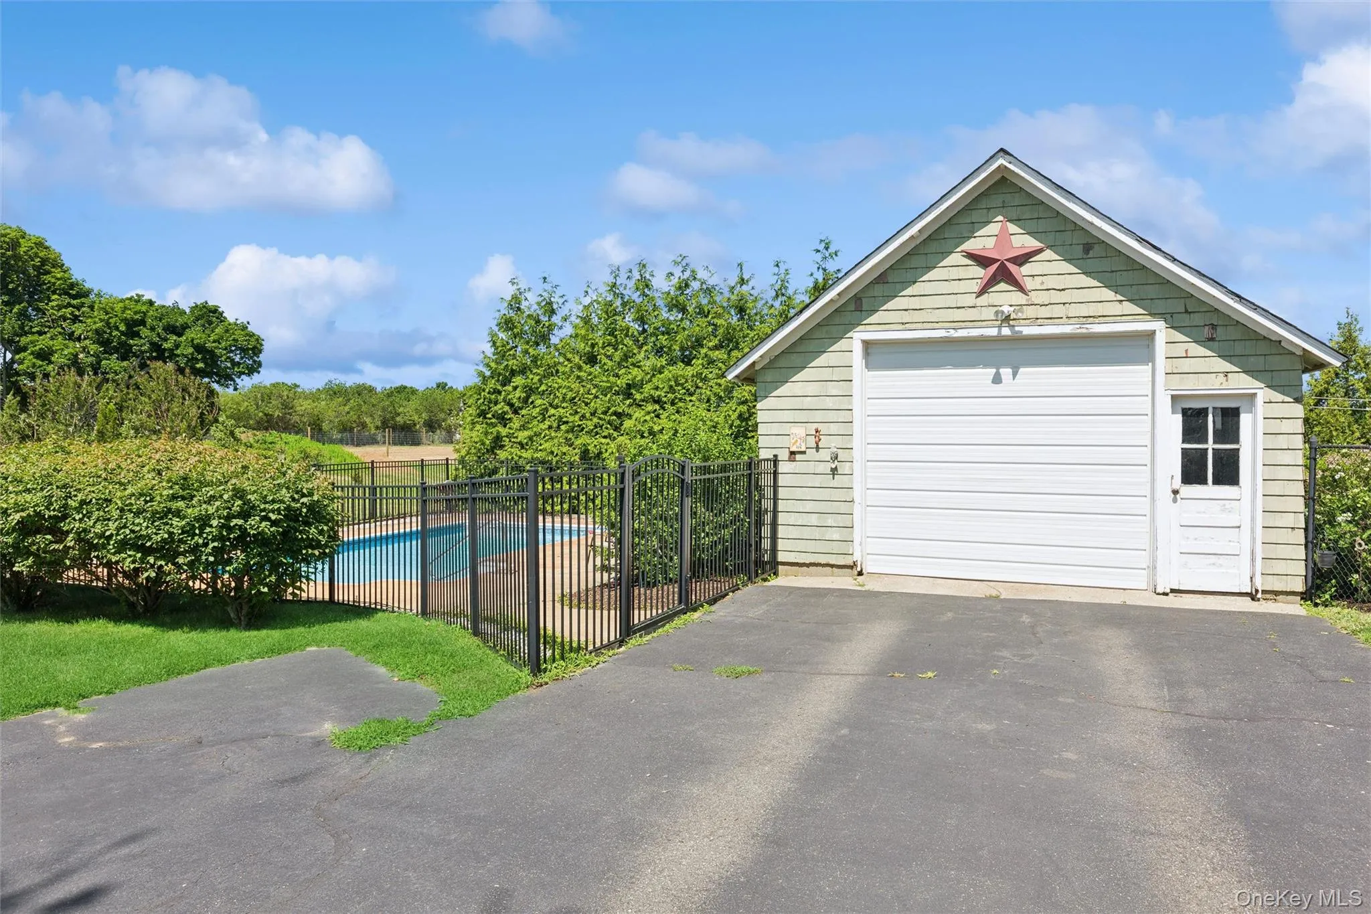
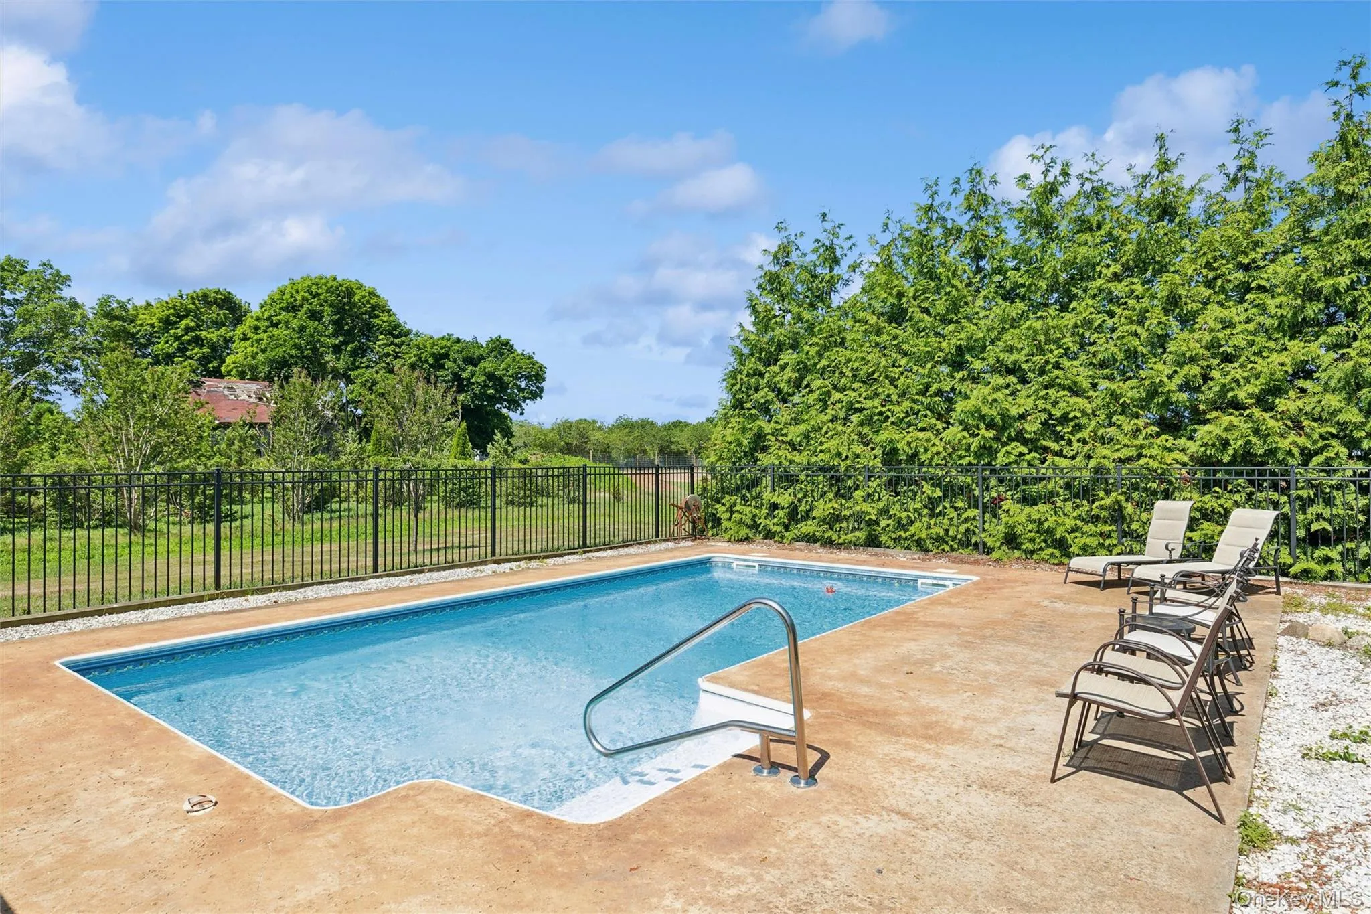
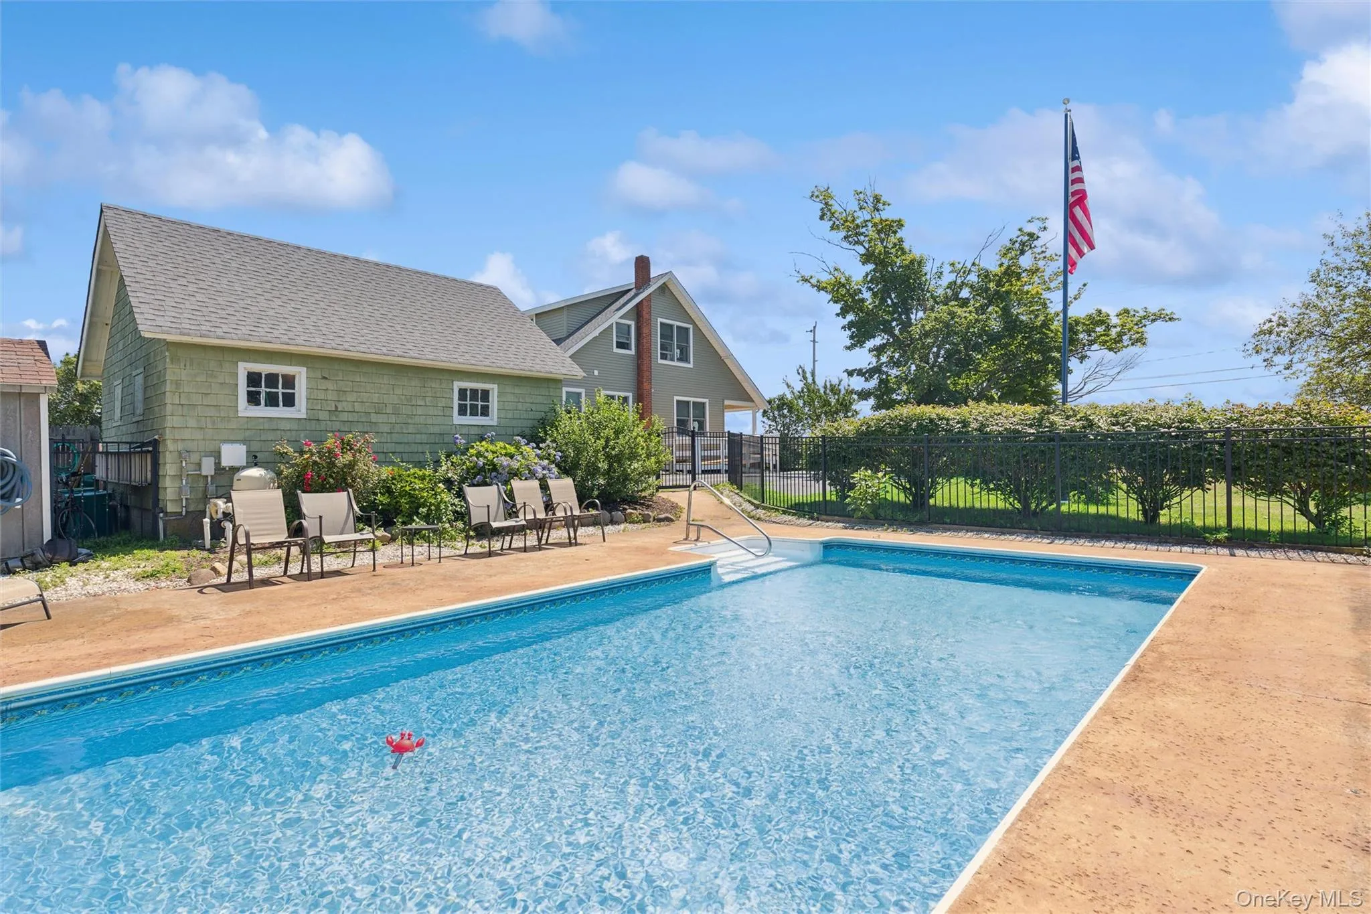
Step outside to your private backyard retreat, complete with a 14′ x 26′ heated saltwater swimming pool, ideal for relaxing summer afternoons or entertaining under the stars. Mature landscaping and miles of open farm views enhance the property’s tranquil country setting.
Located in the heart of Cutchogue’s renowned wine country, surrounded by vineyards, farm stands, and some of the North Fork’s most scenic landscapes, this special farmhouse offers a rare opportunity to enjoy the authentic charm and relaxed lifestyle that make Oregon Road such a treasured address.
- Heating System:
- Oil
- Cooling System:
- Wall/window Unit(s)
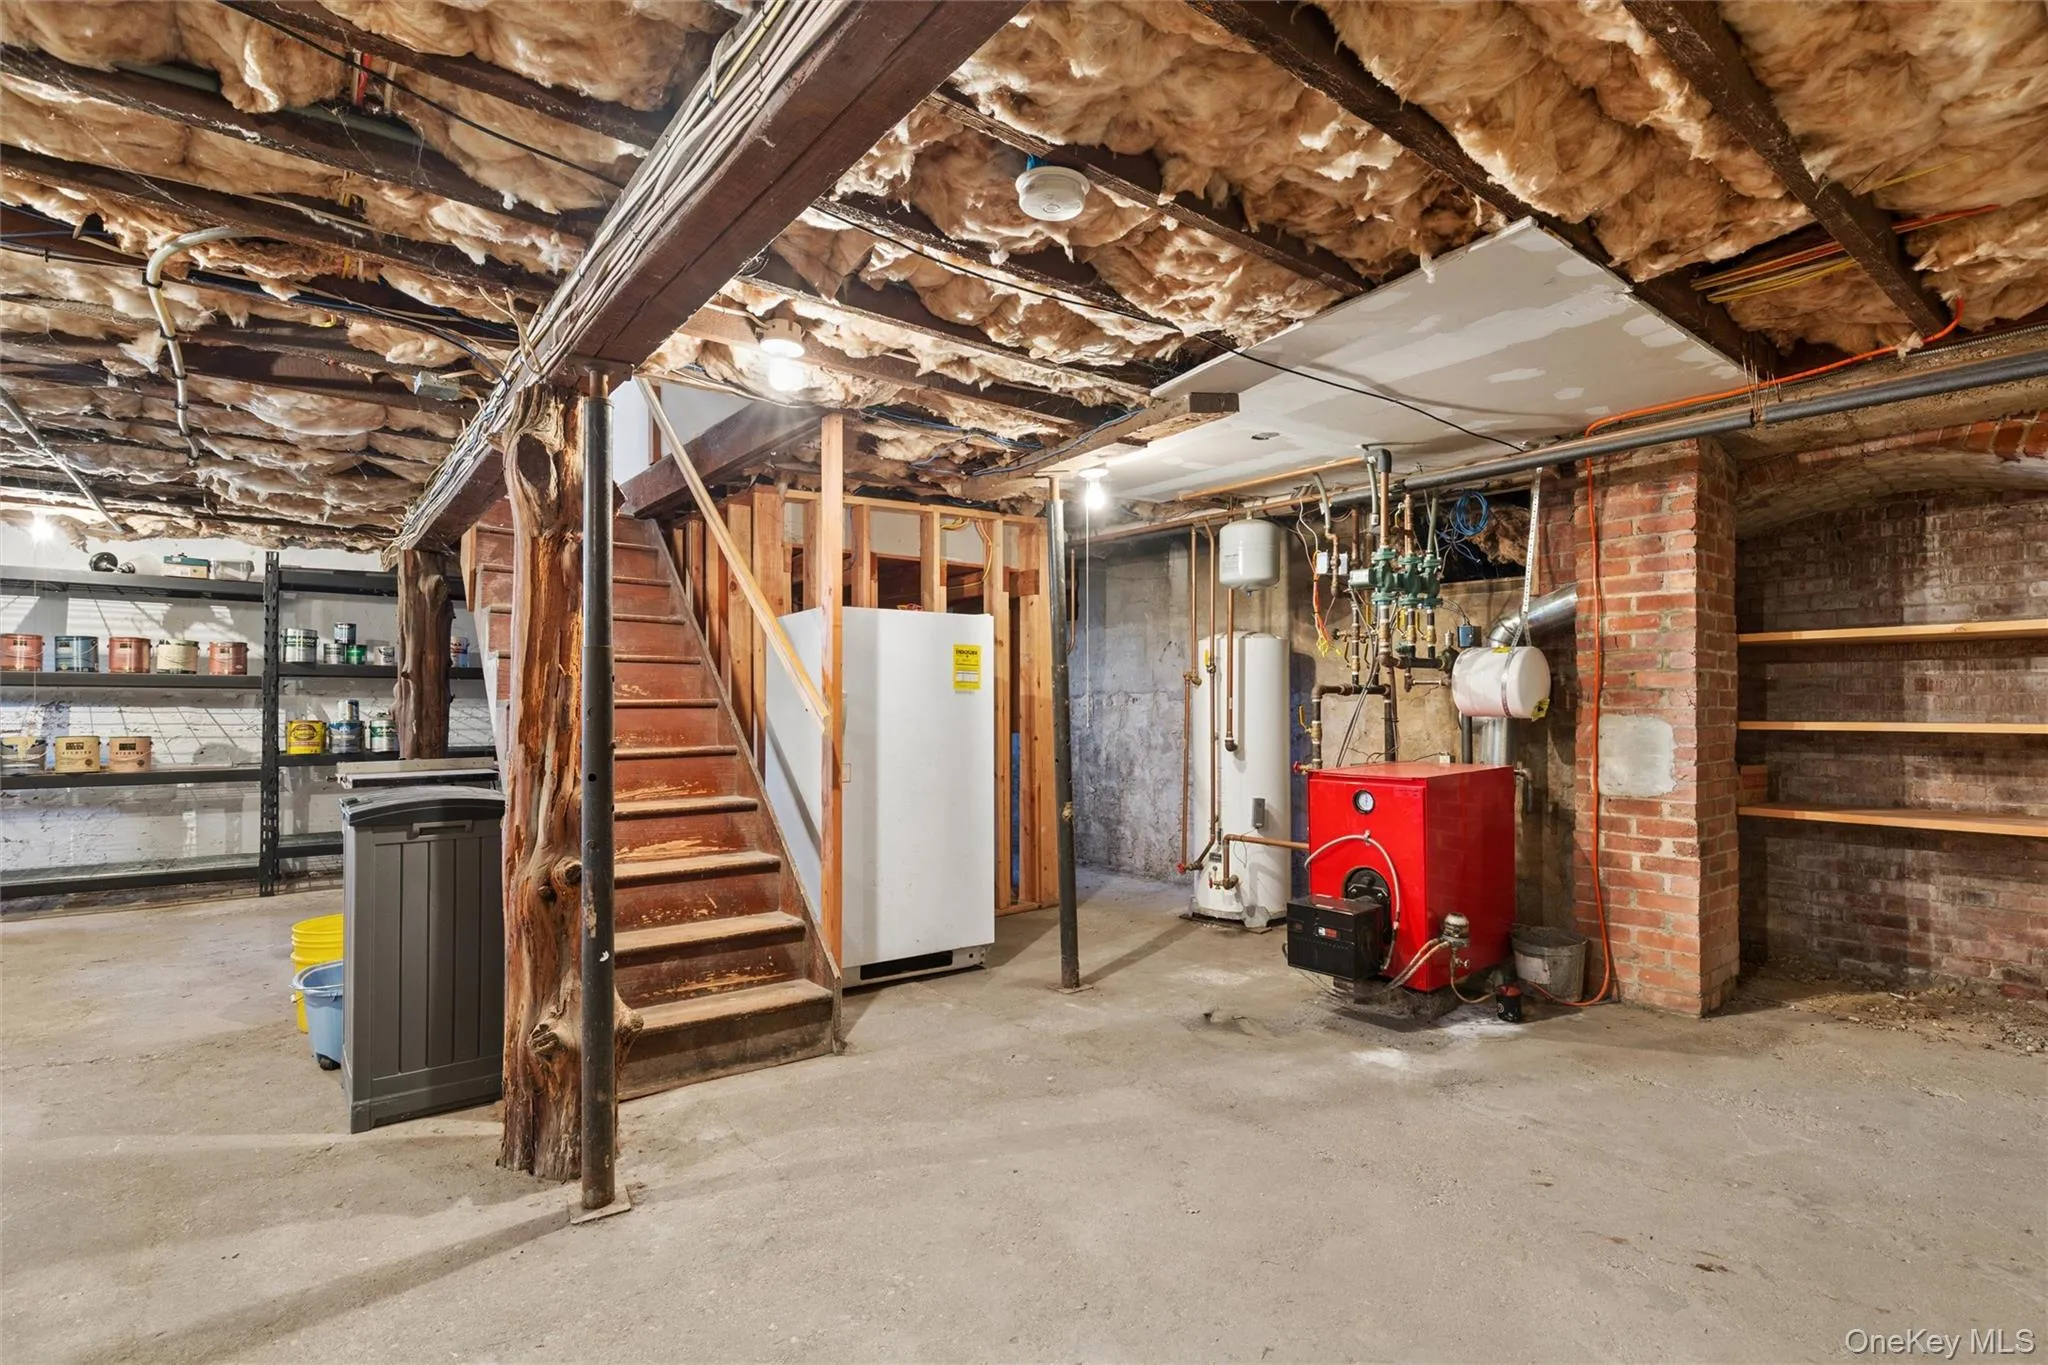
- Basement:
- Full, Unfinished
- View:
- Panoramic
- Swimming Pool:
- In Ground, Salt Water
- Appliances:
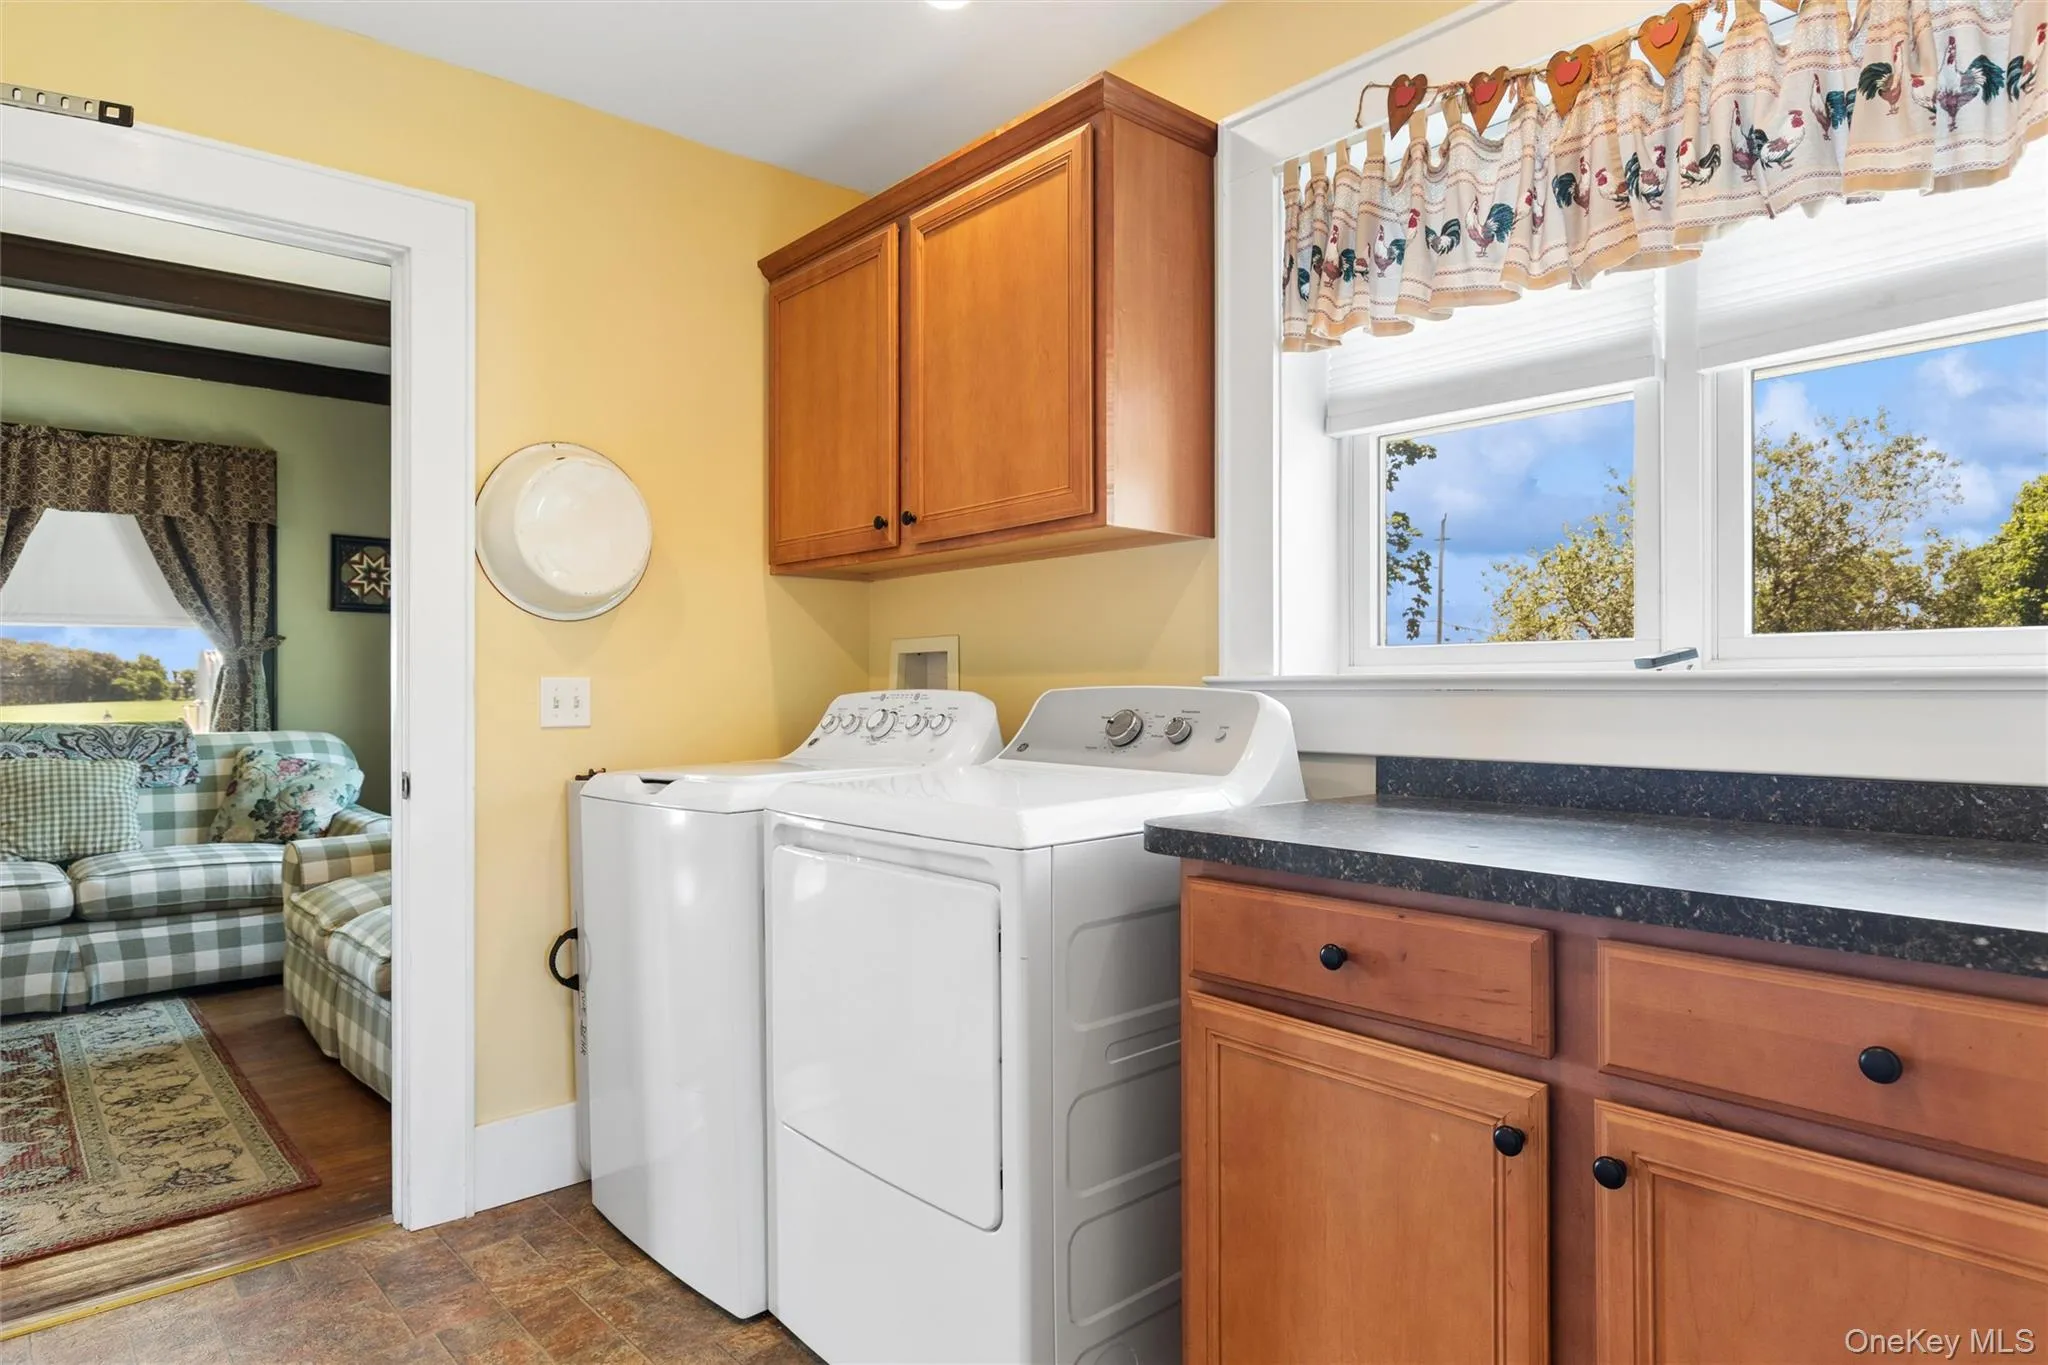
- Dishwasher, Refrigerator, Microwave, Dryer, Washer, Freezer, Gas Range, Gas Oven
- Fireplace Features:
- Wood Burning Stove, Living Room
- Fireplaces Total:
- 1
- Flooring:
- Hardwood, Combination
- Garage Spaces:
- 1
- Interior Features:
- Eat-in Kitchen, Elevator, Granite Counters, Open Kitchen, Open Floorplan, Chefs Kitchen, Original Details, Ceiling Fan(s), Natural Woodwork
- Parking Features:
- Driveway, Garage
- Sewer:
- Cesspool
- Utilities:
- Propane, Cable Connected, Water Connected, Electricity Connected
- City:
- Southold
- State:
- NY
- Street:
- Oregon
- Street Number:
- 10415
- Street Suffix:
- Road
- Postal Code:
- 11935
- Floor Number:
- 0
- Longitude:
- W73° 29' 20.2''
- Latitude:
- N41° 1' 56.5''
- PostalCity:
- Cutchogue
- Architectural Style:
- Farmhouse
- Construction Materials:
- Frame
- Elementary School:
- Mattituck-Cutchogue Elementary Sch
- High School:
- Mattituck Junior-Senior High School
- Agent MlsId:
- 211628
- MiddleOrJunior School:
- Mattituck Junior-Senior High School
- PhotosCount:
- 36
- Special Listing Conditions:
- No
- Tax Annual Amount:
- $9,052
- Water Source:
- Public
- Office MlsId:
- DERE72
Residential - MLS# 1015408
10415 Oregon Road, Southold, NY
- Property Type :
- Residential
- Property SubType :
- Single Family Residence
- Listing Type :
- For Rent
- Listing ID :
- 1015408
- Price :
- $1,100,000
- Rooms :
- 10
- Bedrooms :
- 3
- Bathrooms :
- 2
- Half Bathrooms :
- 1
- Bathrooms Total :
- 3
- Square Footage :
- 2,800 Sqft
- Lot Area :
- 0.50 Acre
- Year Built :
- 1930
- Status :
- Active
- Listing Agent :
- Andrea Parks
- Listing Office :
- Douglas Elliman Real Estate




