
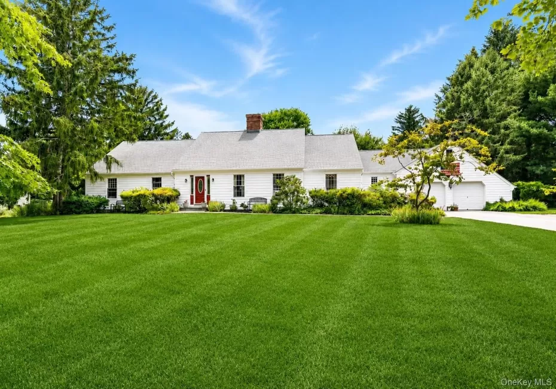

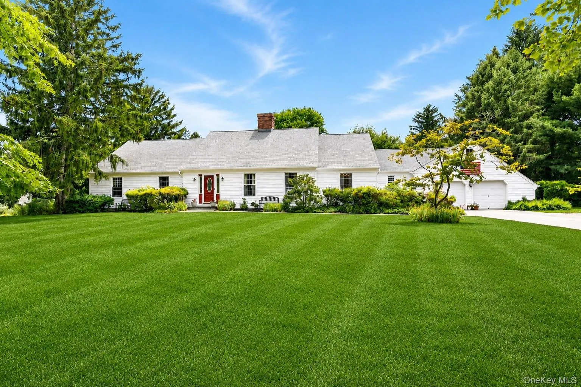
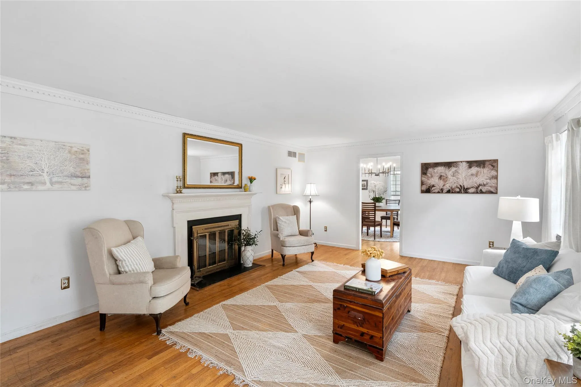
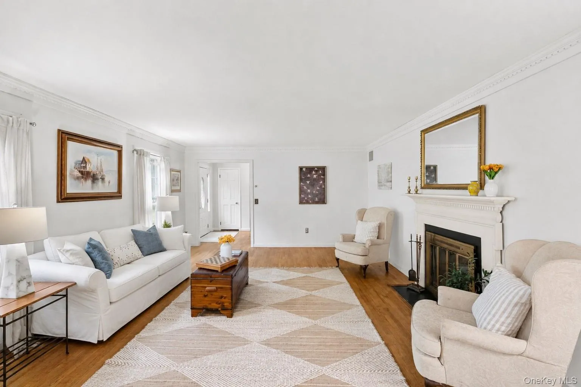
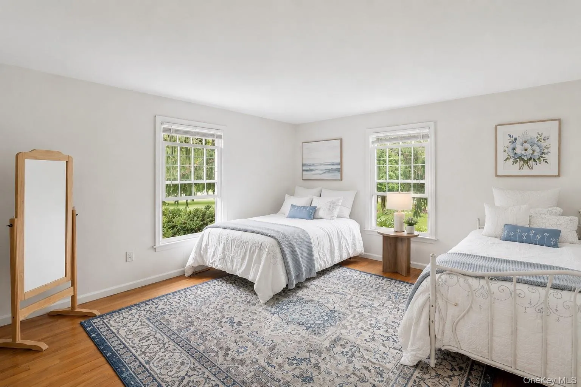
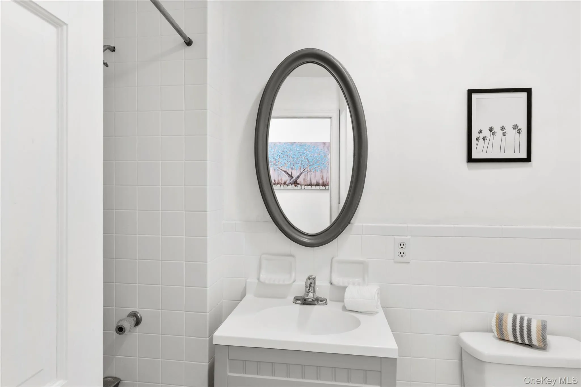
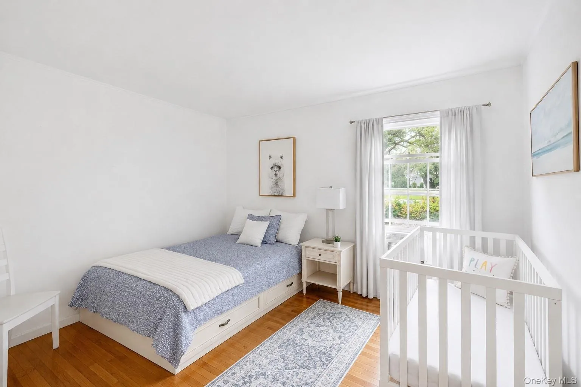
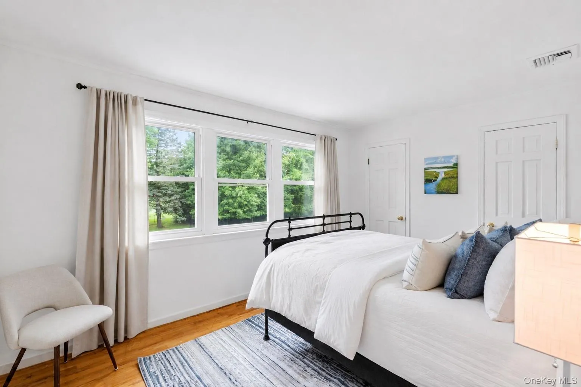
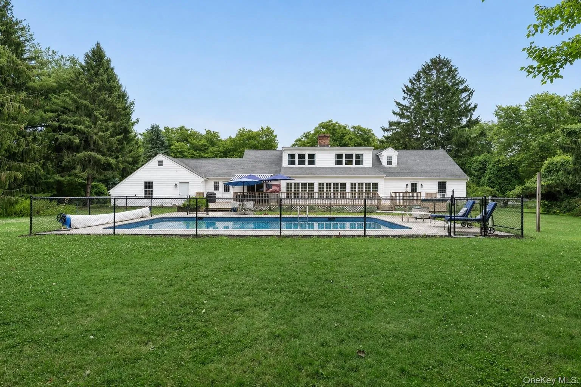
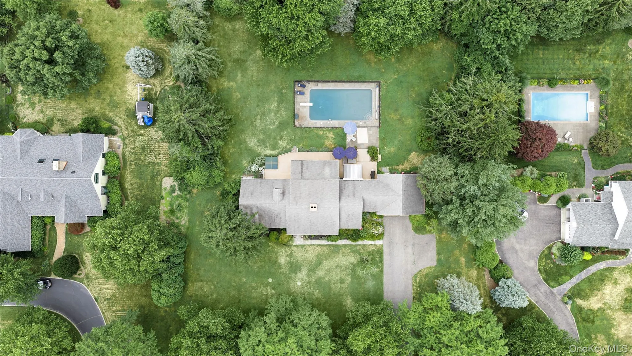
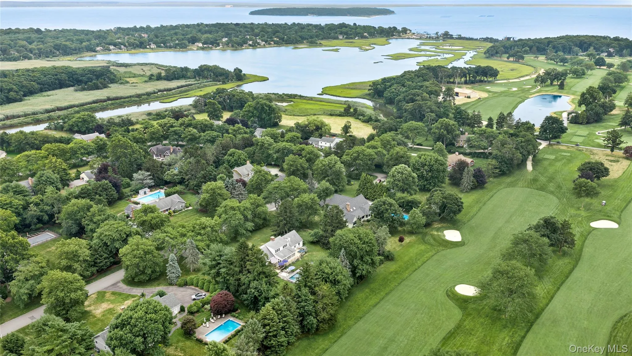
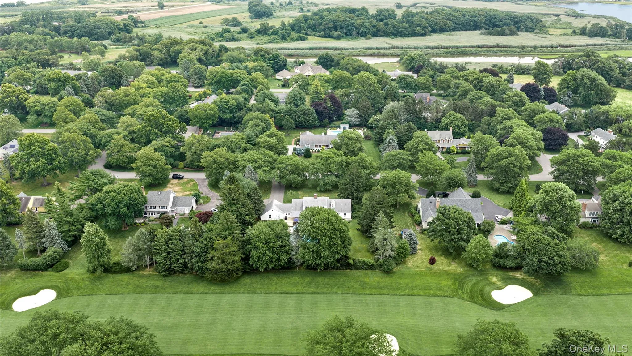
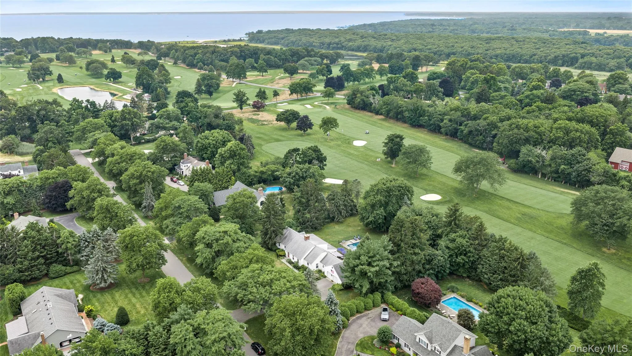
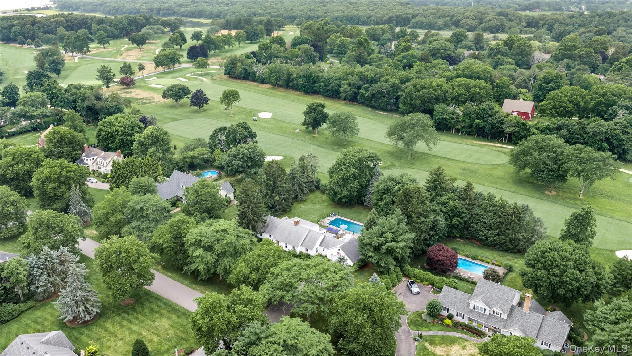
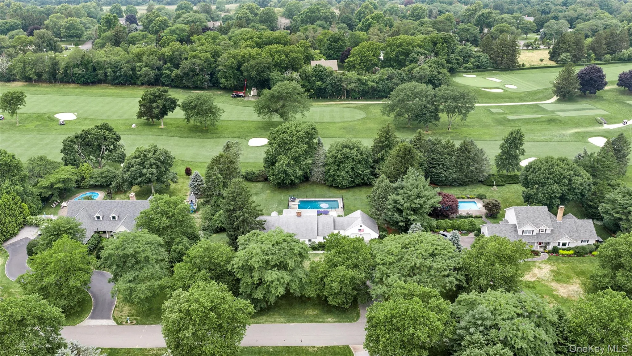
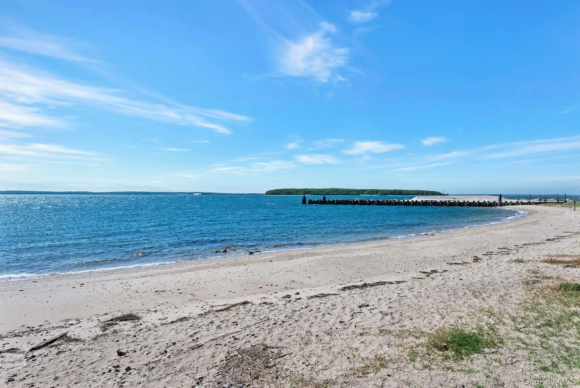
Perfectly positioned in the sought-after Fairway Farms community, this spacious 3,200-square-foot residence enjoys peaceful views overlooking the golf course while offering the best of North Fork living. Set on a beautifully landscaped 0.93-acre property, this home is just minutes from the charming hamlet of New Suffolk, Pequash Beach, vineyards, marinas, farm stands, and acclaimed restaurants.
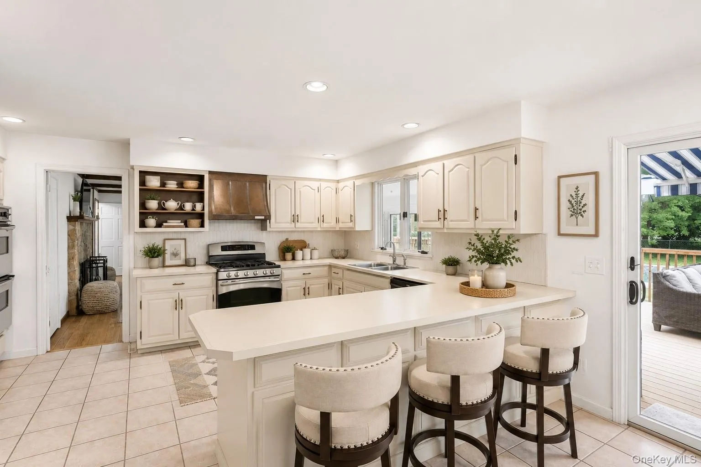
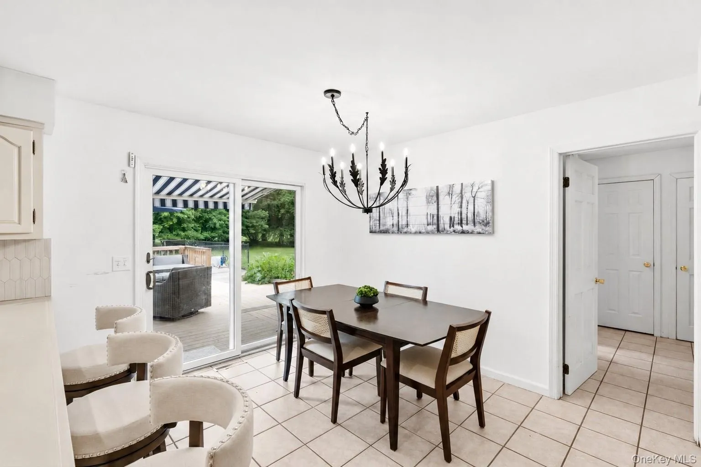
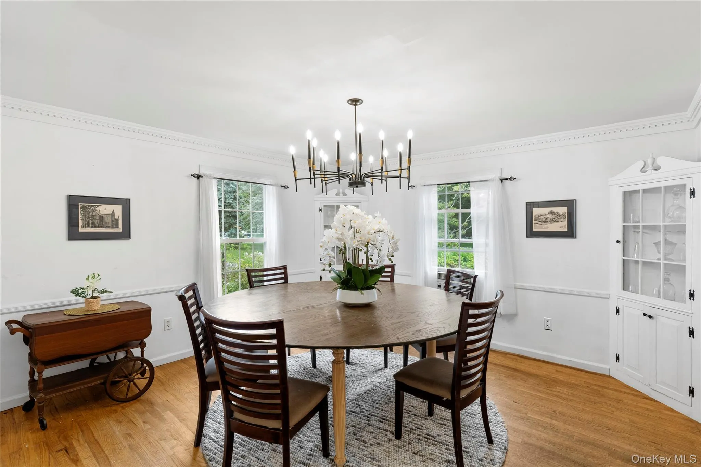
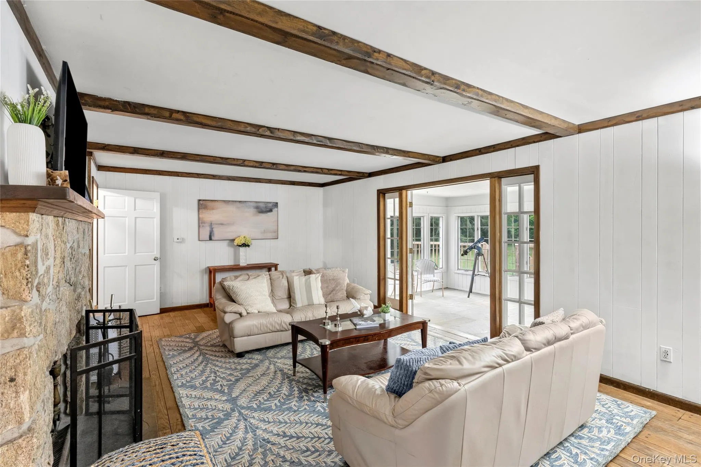
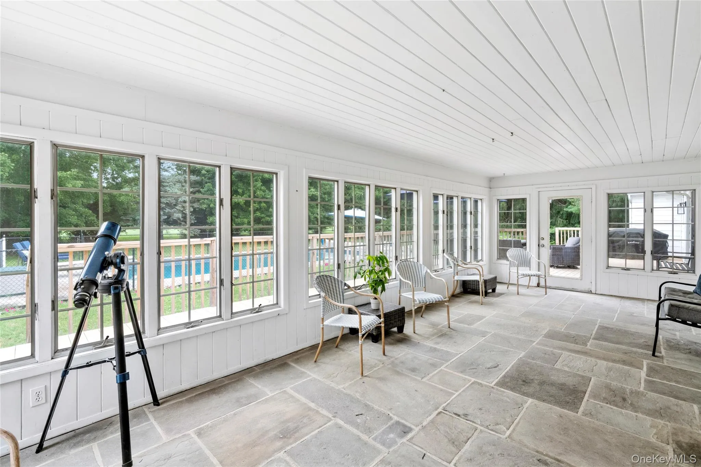
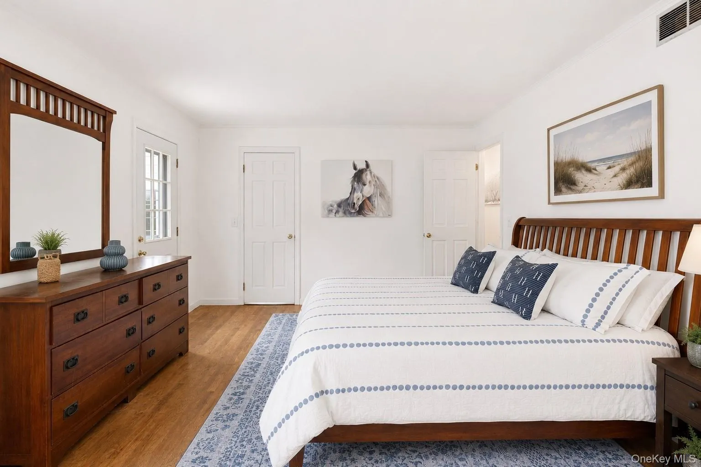
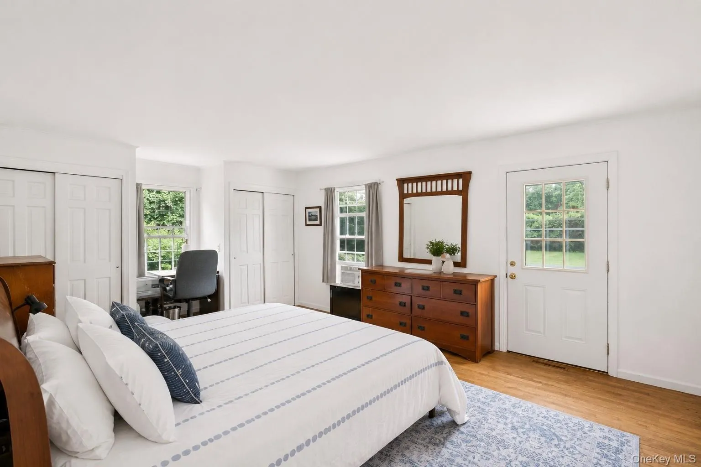
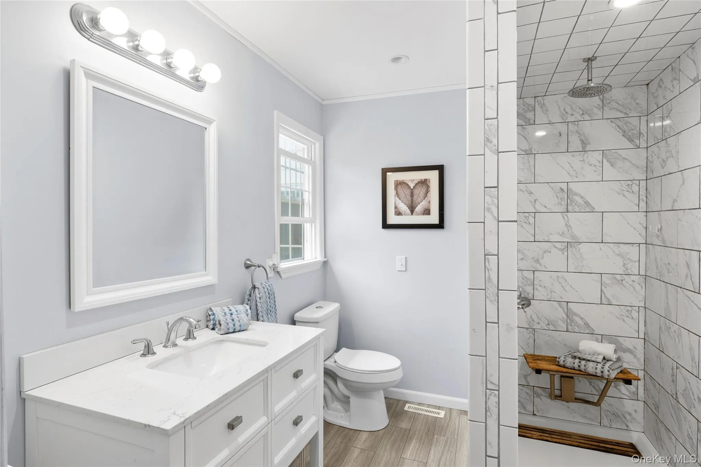
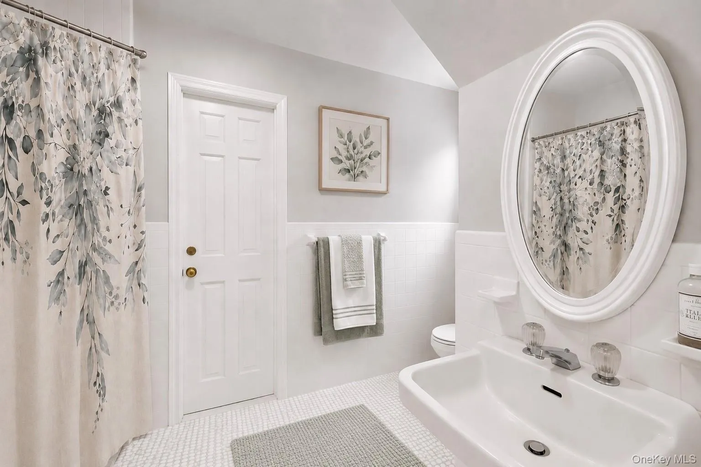
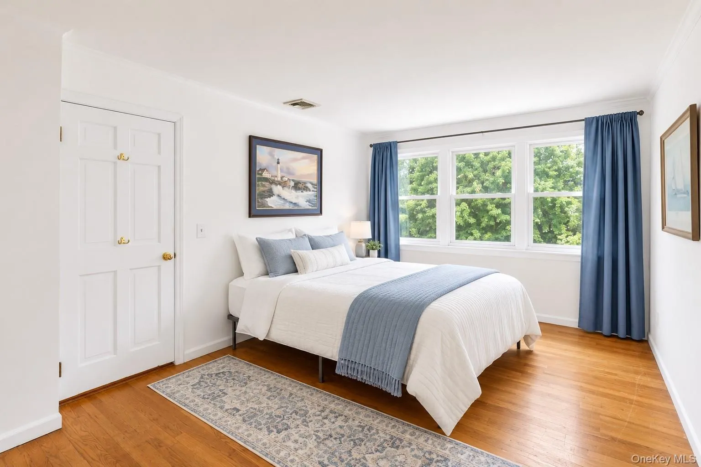
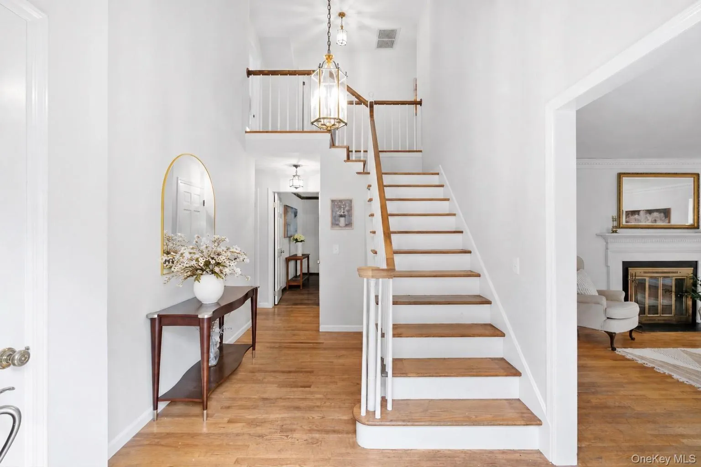
Designed for both comfortable everyday living and effortless entertaining, the home features five bedrooms, four full bathrooms, hardwood floors throughout, two fireplaces, an inviting eat-in kitchen, and a formal dining room. Bathed in natural light, the expansive enclosed porch offers a bright and inviting space to relax, dine, or entertain while taking in the tranquil views of the surrounding grounds and picturesque golf course. With walls of windows and an airy, open feel, it serves as a seamless extension of the home’s living space and is sure to become a favorite gathering space. Step outside to your private backyard retreat featuring a fenced, heated gunite saltwater pool surrounded by elegant bluestone patio—an ideal setting for summer entertaining or quiet afternoons overlooking the manicured fairways. Additional highlights include natural gas heat, four-zone heating, a Navien on-demand hot water system, public water, underground utilities, newer appliances, in-ground irrigation, and a walk-in attic with outstanding potential. Whether you’re searching for a year-round residence or the perfect North Fork getaway, this exceptional Fairway Farms property combines generous living space, a premier golf course setting, and an unbeatable location close to beaches, boating, wineries, and everything that makes Cutchogue one of Long Island’s most desirable destinations. This listing may include images that have been digitally altered or virtually staged.
- Heating System:
- Forced Air
- Cooling System:
- Wall/window Unit(s), Ductwork
- Basement:
- Full
- View:
- Park/greenbelt, Panoramic, Neighborhood
- Fence:
- Other
- Patio:
- Patio, Porch, Screened
- Swimming Pool:
- Other, In Ground, Outdoor Pool, Salt Water, Fenced, Pool Cover
- Appliances:
- Dishwasher, Dryer
- Exterior Features:
- Garden
- Fireplace Features:
- Family Room, Wood Burning, Living Room
- Fireplaces Total:
- 2
- Flooring:
- Hardwood
- Garage Spaces:
- 2
- Interior Features:
- Eat-in Kitchen, Entrance Foyer, Open Kitchen, Open Floorplan, Storage, Formal Dining, First Floor Bedroom, Primary Bathroom, First Floor Full Bath, Built-in Features, Breakfast Bar, Recessed Lighting, Beamed Ceilings, Natural Woodwork
- Laundry Features:
- Inside, Laundry Room
- Lot Features:
- Near Public Transit, Views, Garden, Sprinklers In Front, Near Shops, Near School, Sprinklers In Rear, Back Yard, Landscaped, Front Yard, Near Golf Course
- Parking Features:
- Driveway, Garage, Private
- Sewer:
- Cesspool
- Utilities:
- Trash Collection Public, Natural Gas Connected
- City:
- Southold
- State:
- NY
- Street:
- Fairway
- Street Number:
- 2340
- Street Suffix:
- Drive
- Postal Code:
- 11935
- Floor Number:
- 0
- Longitude:
- W73° 30' 42.1''
- Latitude:
- N41° 0' 8.3''
- Subdivision Name:
- Fairway Farms
- Directions:
- Main Road to right on Case's Lane to right on Fairway Drive. House is on the right.
- PostalCity:
- Cutchogue
- Architectural Style:
- Other
- Association Amenities:
- Maintenance
- Association Fee:
- $350
- Association Fee Frequency:
- Annually
- Association Fee Includes:
- Snow Removal, Common Area Maintenance
- Construction Materials:
- Vinyl Siding
- Elementary School:
- Mattituck-Cutchogue Elementary Sch
- High School:
- Mattituck Junior-Senior High School
- Agent MlsId:
- 163442
- MiddleOrJunior School:
- Mattituck Junior-Senior High School
- PhotosCount:
- 27
- Special Listing Conditions:
- No
- Tax Annual Amount:
- $15,341
- Water Source:
- Public
- Office MlsId:
- BRSL01
Residential - MLS# 1024427
2340 Fairway Drive, Southold, NY
- Property Type :
- Residential
- Property SubType :
- Single Family Residence
- Listing Type :
- For Rent
- Listing ID :
- 1024427
- Price :
- $1,590,000
- Rooms :
- 10
- Bedrooms :
- 5
- Bathrooms :
- 4
- Bathrooms Total :
- 4
- Square Footage :
- 3,200 Sqft
- Lot Area :
- 0.93 Acre
- Year Built :
- 1980
- Status :
- Active
- Listing Agent :
- Susan M. Orioli
- Listing Office :
- Engel & Volkers North Fork




