
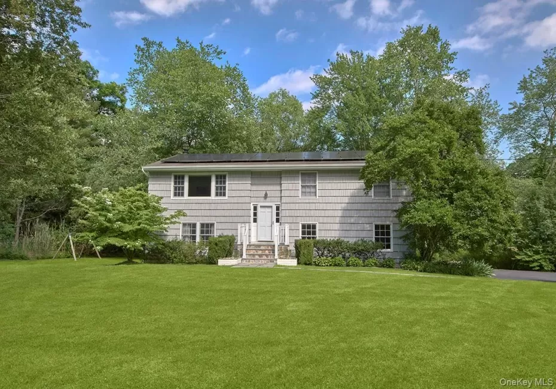
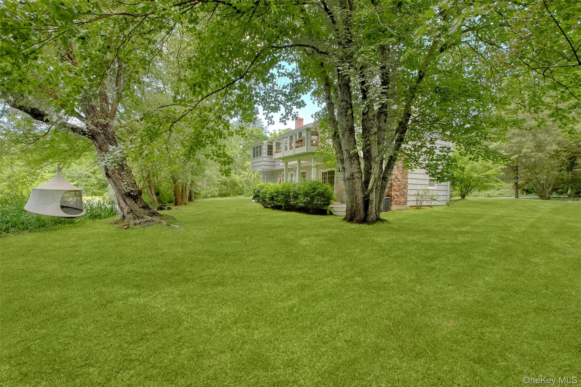
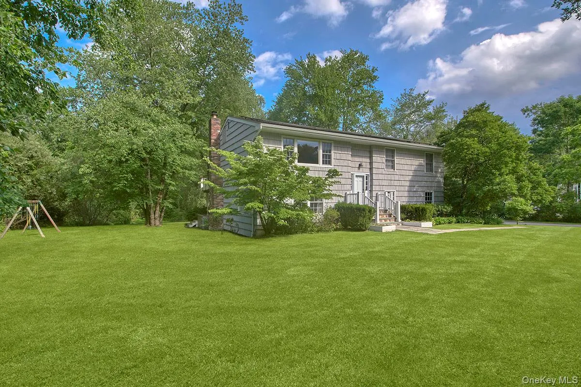
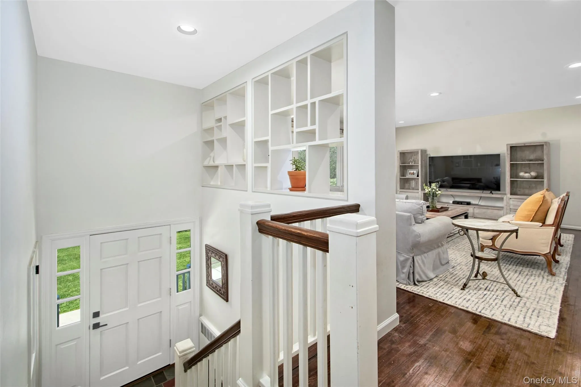
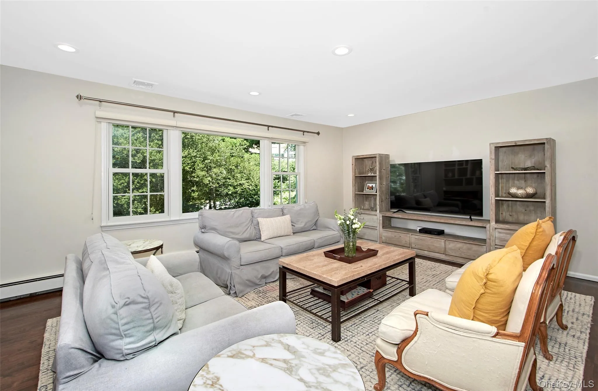
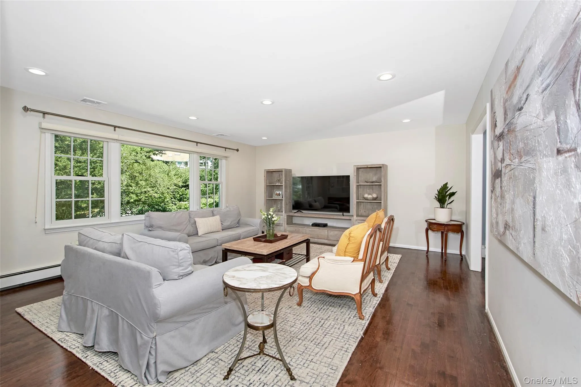
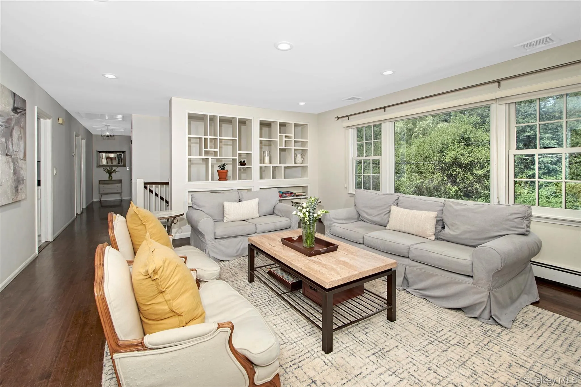
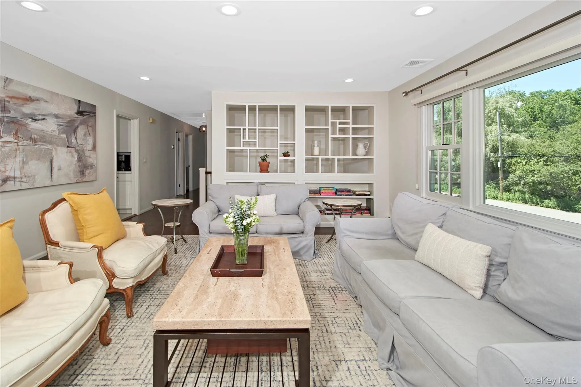
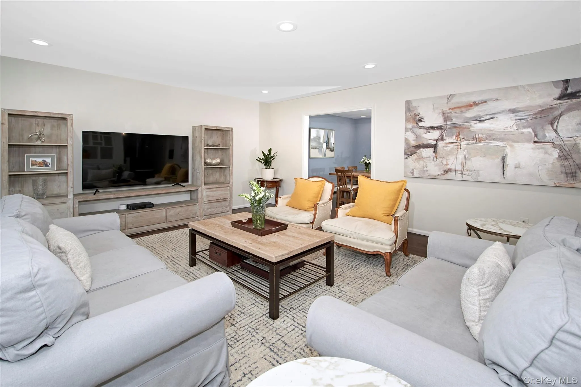
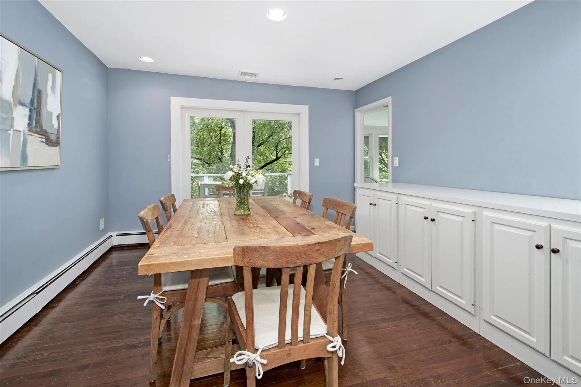
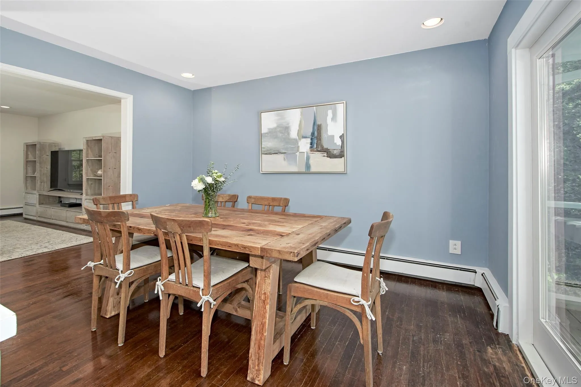
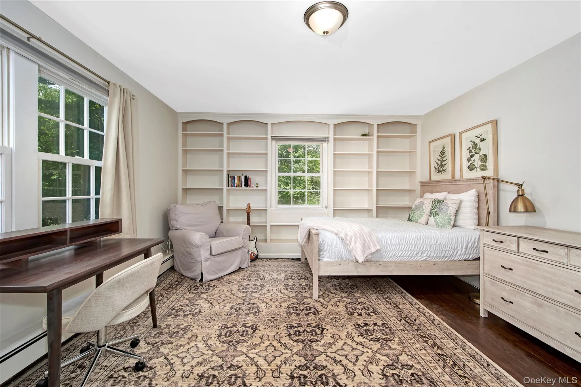
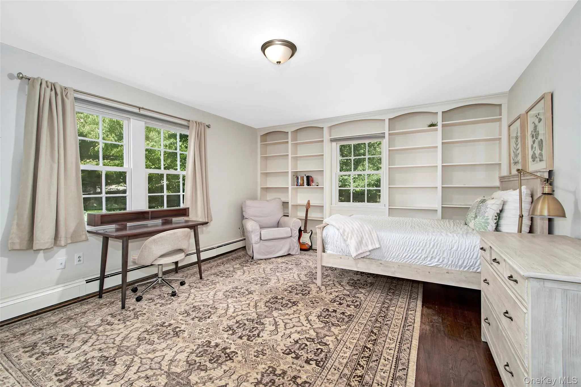
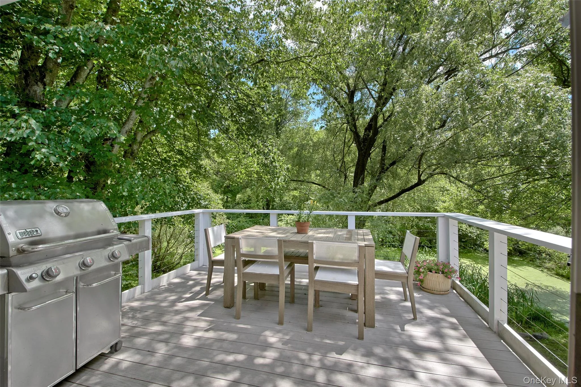
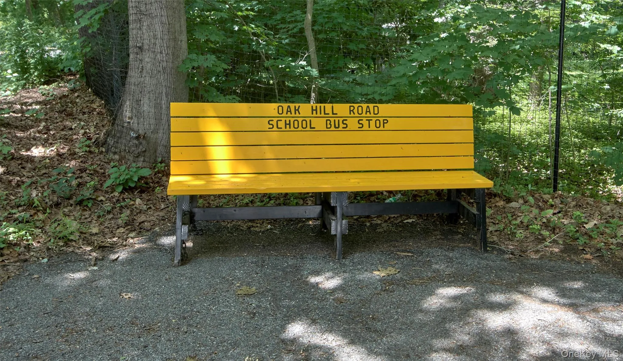
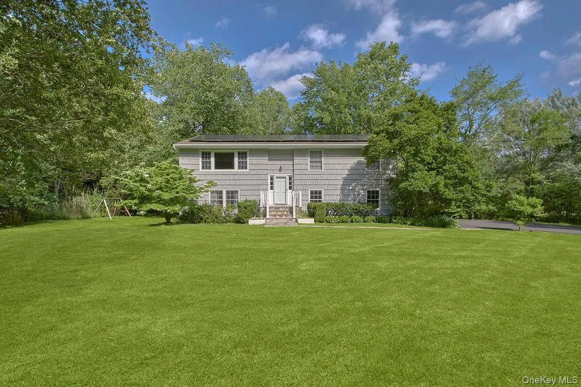
Set on a level .64-acre property along one of Chappaqua’s most sought-after neighborhood streets, 9 Oak Hill Road is a beautifully updated 4-bedroom, 3-bath Raised Ranch that offers spacious, light-filled living in a peaceful natural setting. A covered front porch welcomes you into an entry foyer, where a short mezzanine staircase leads to the main living level. Here, a gracious living room with a picture window flows effortlessly into the adjoining dining room, creating an inviting space for everyday living and entertaining. Adjacent to the dining room, the eat-in kitchen completes the home’s open, functional layout. Oversized windows at both the front and rear fill the living areas with natural light, while the property’s exceptional setting—backing to the Saw Mill River Audubon Society’s Cameron-Murfeldt Sanctuary—offers privacy, scenic views, and a charming pond that enhances the tranquil landscape.
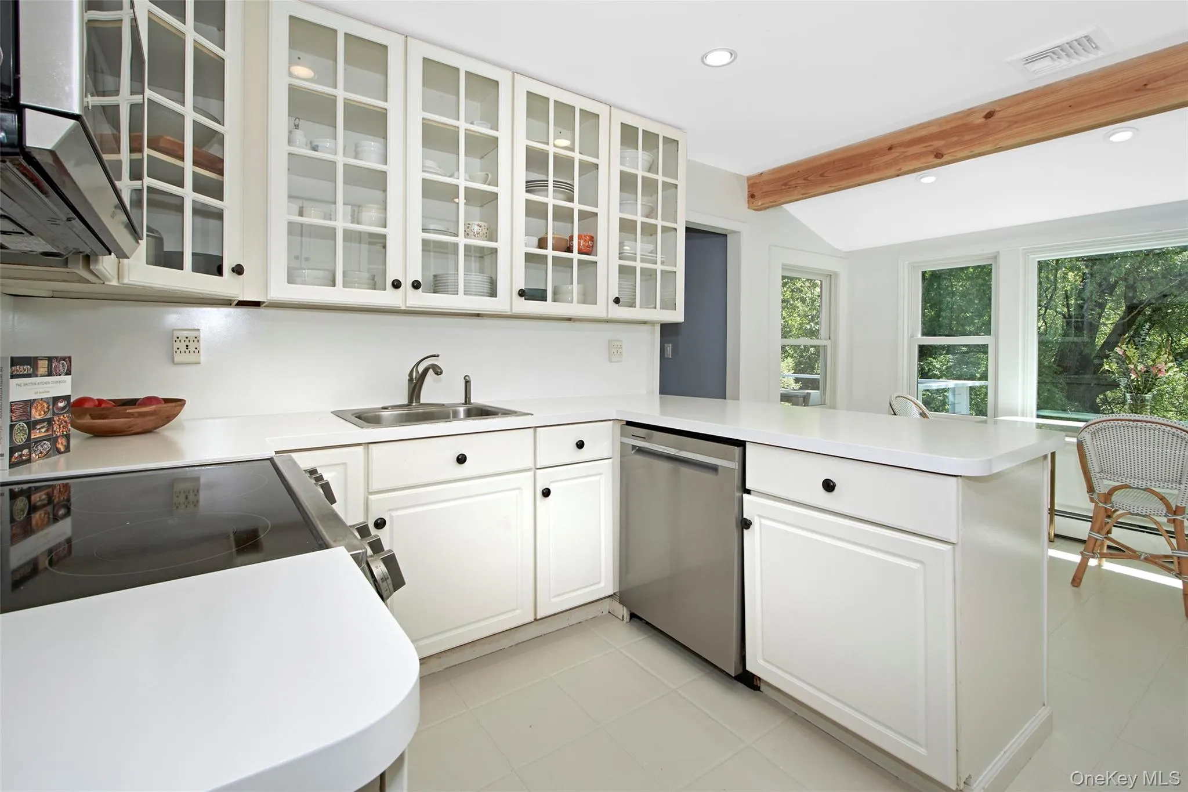
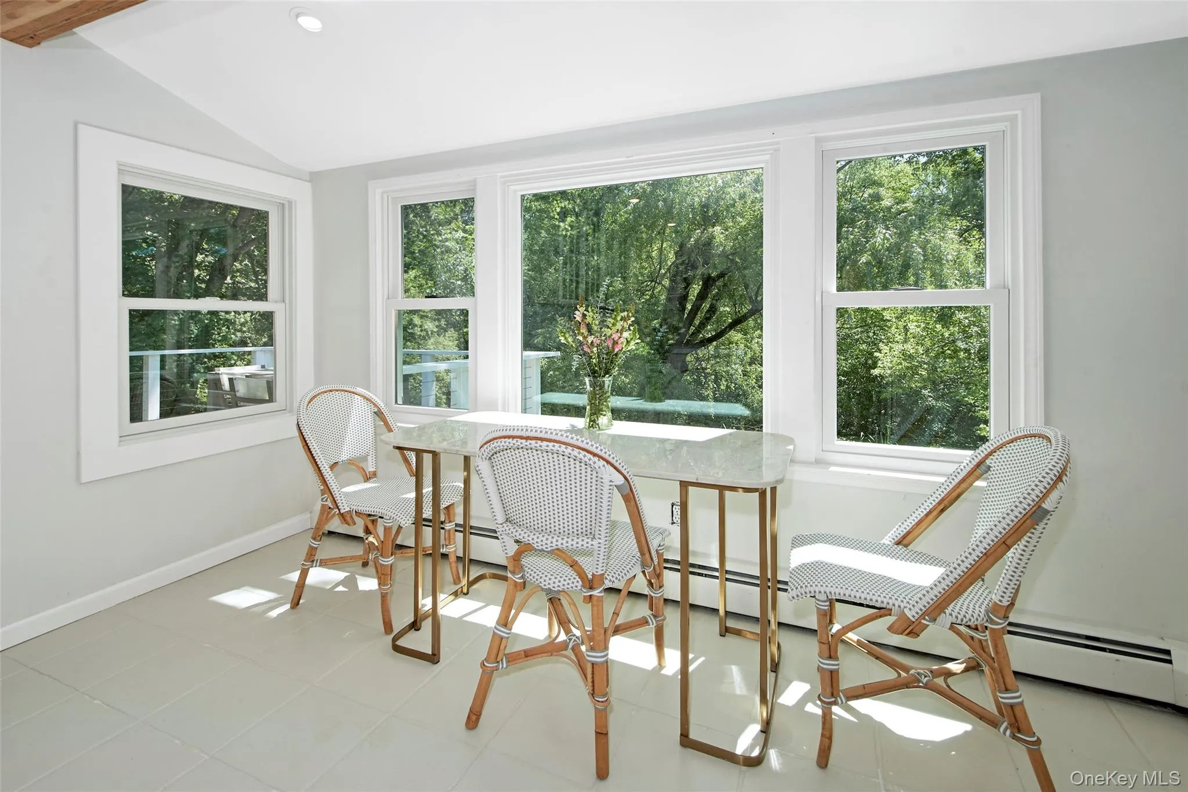
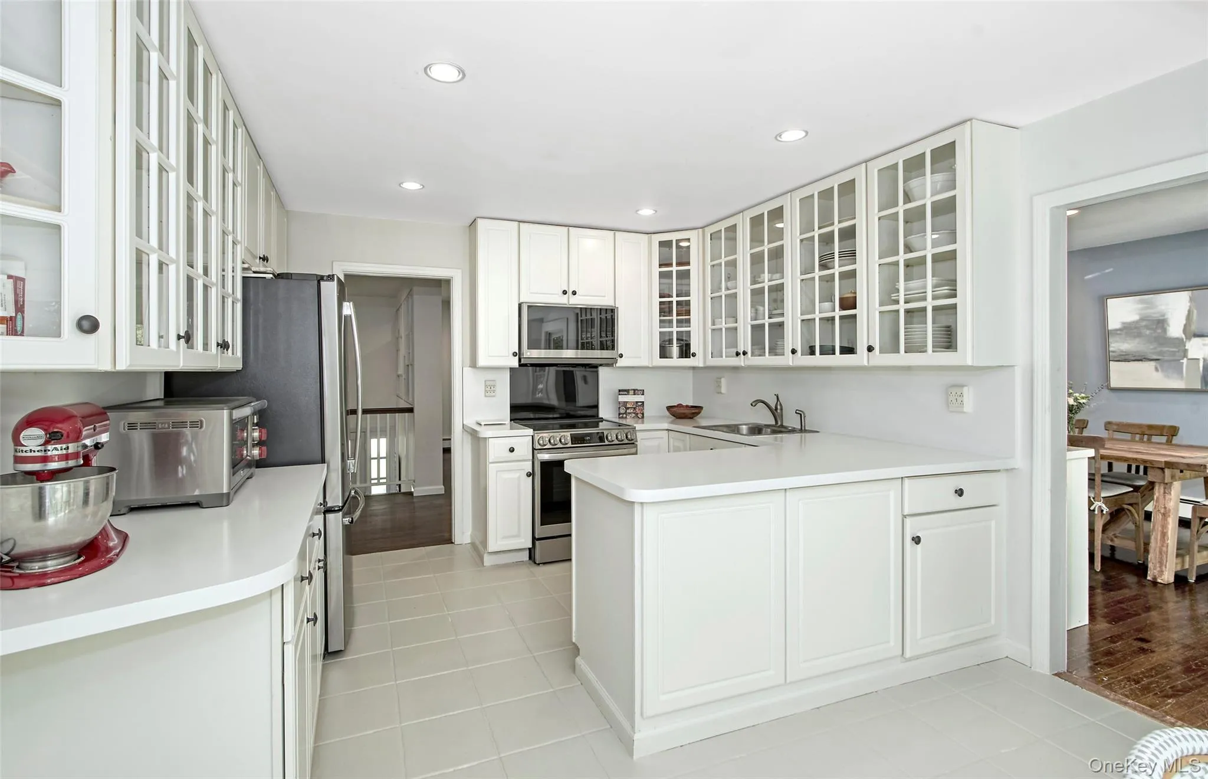
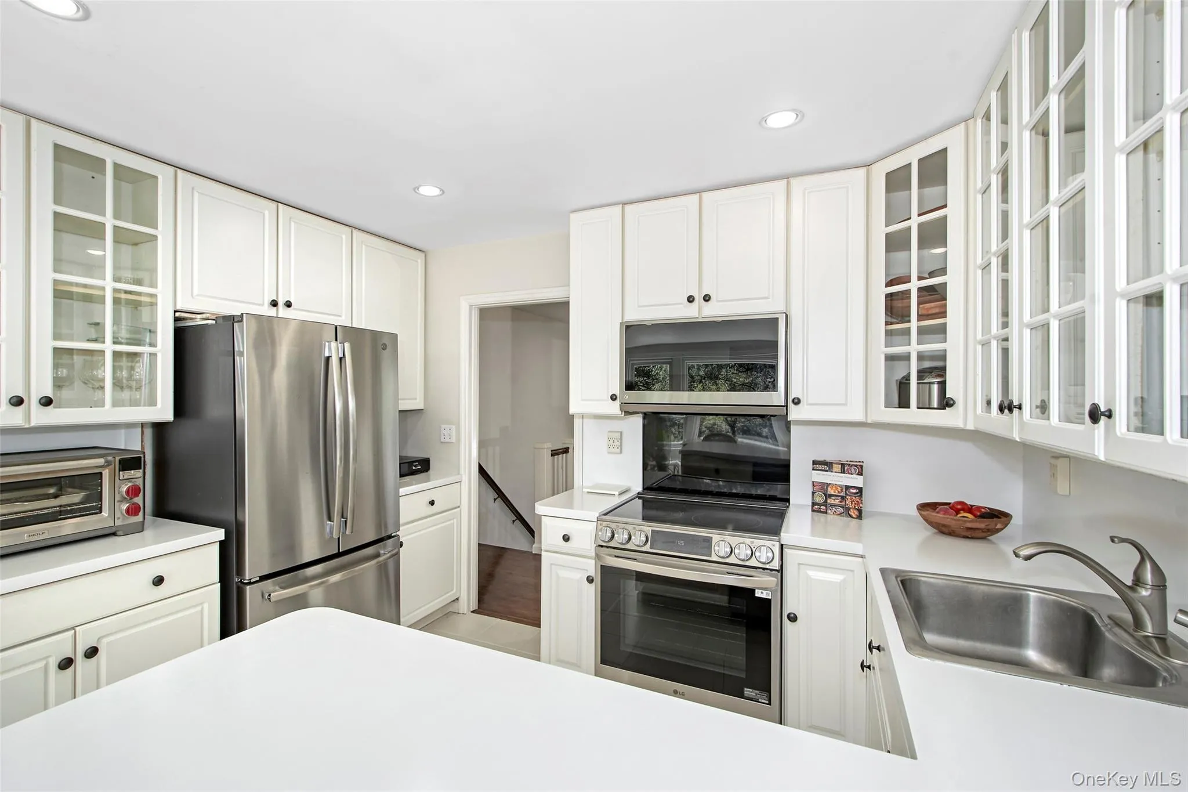
The eat-in kitchen is thoughtfully designed with white cabinetry, stainless steel appliances, a picture window, and a sun-filled breakfast area that enjoys morning light. A door opens directly to the deck, making outdoor dining and weekend barbecues effortless.
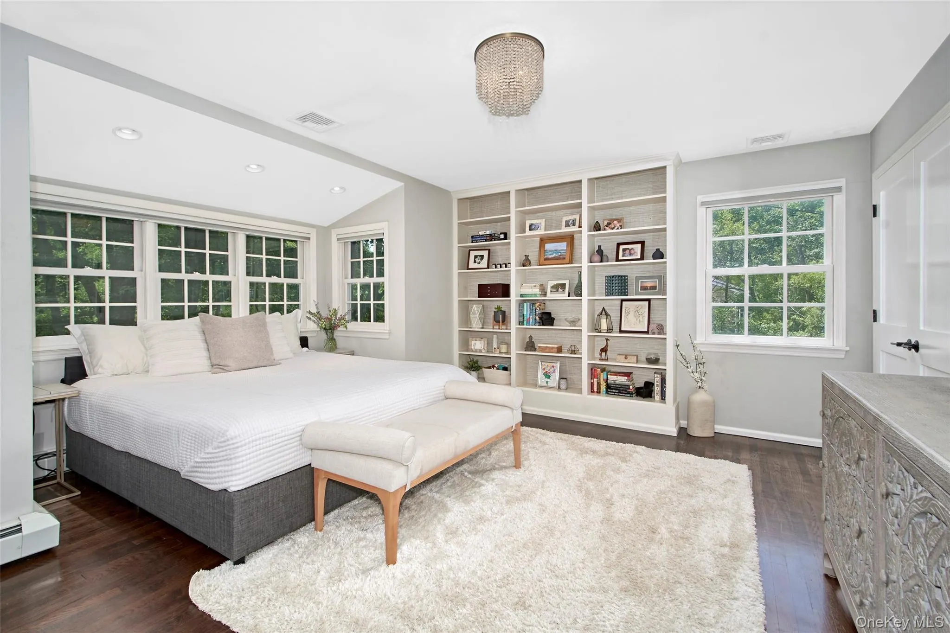
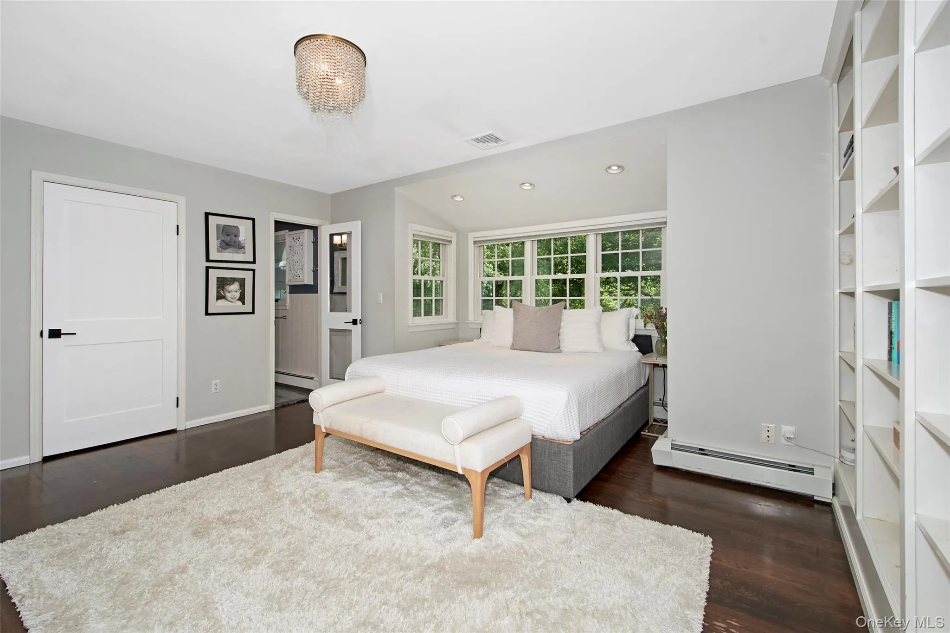
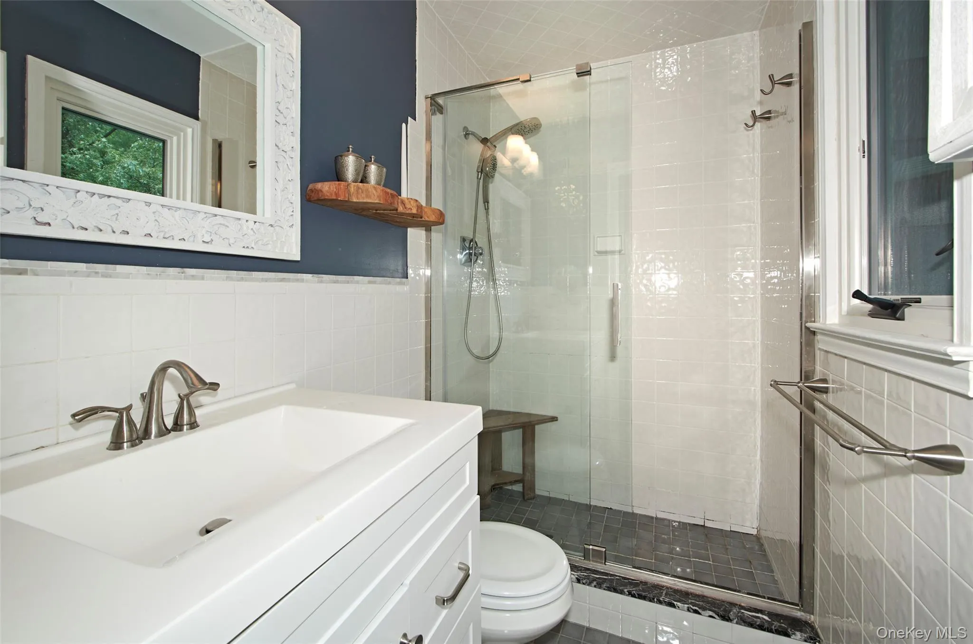
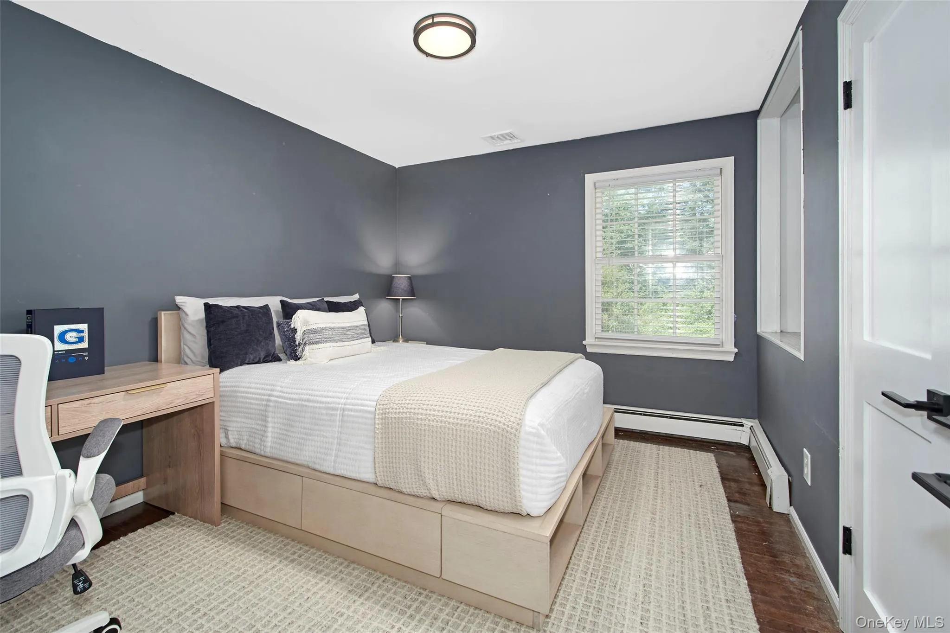
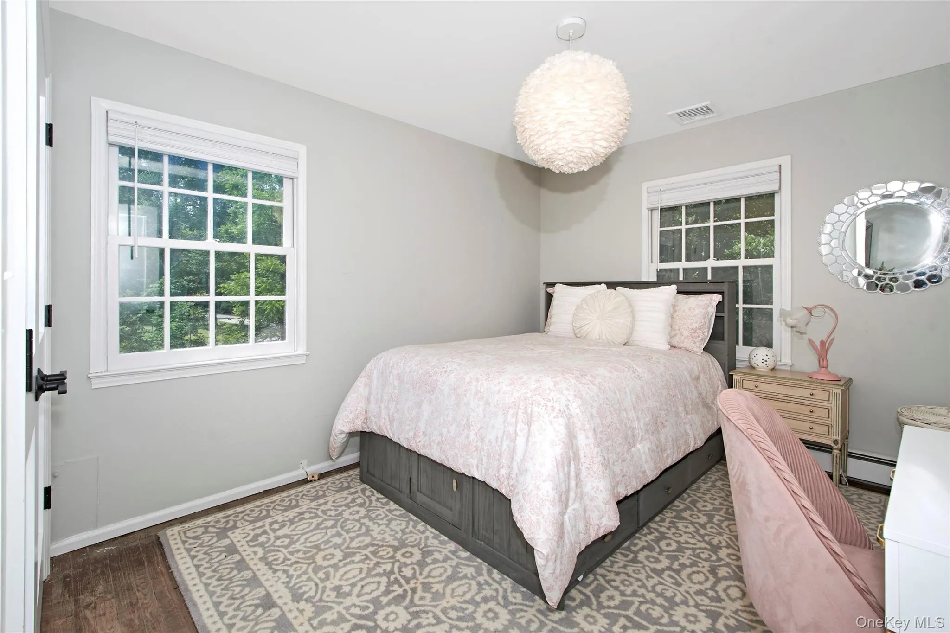
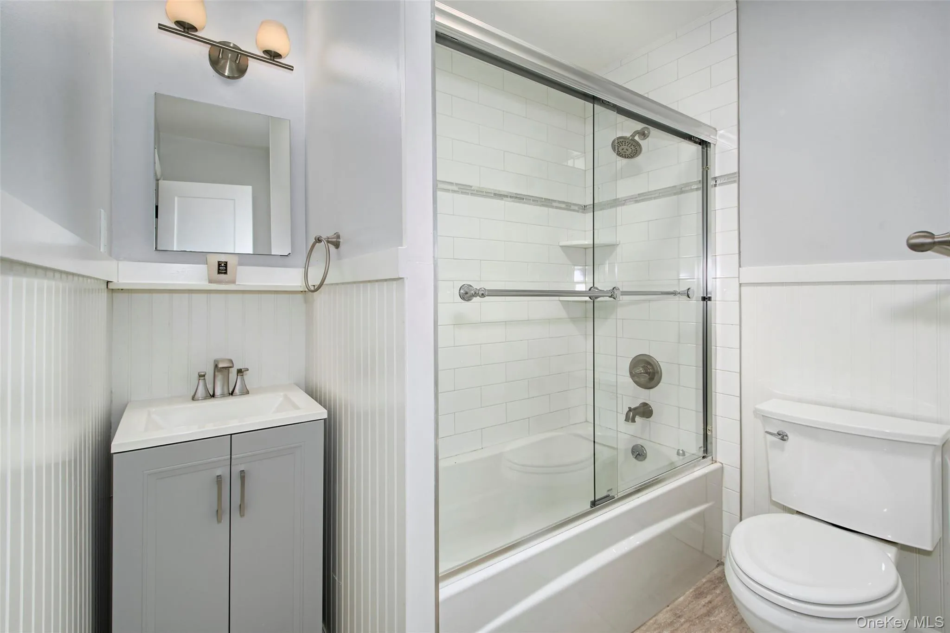
Three well-proportioned bedrooms are located on the main level, including a spacious primary suite with two closets and a private bath. A corner bedroom enjoys windows on two sides, while the third bedroom features two front-facing windows and a generous double closet. Every bedroom in the home is outfitted with custom California Closets, providing beautifully designed, highly functional storage and organization.
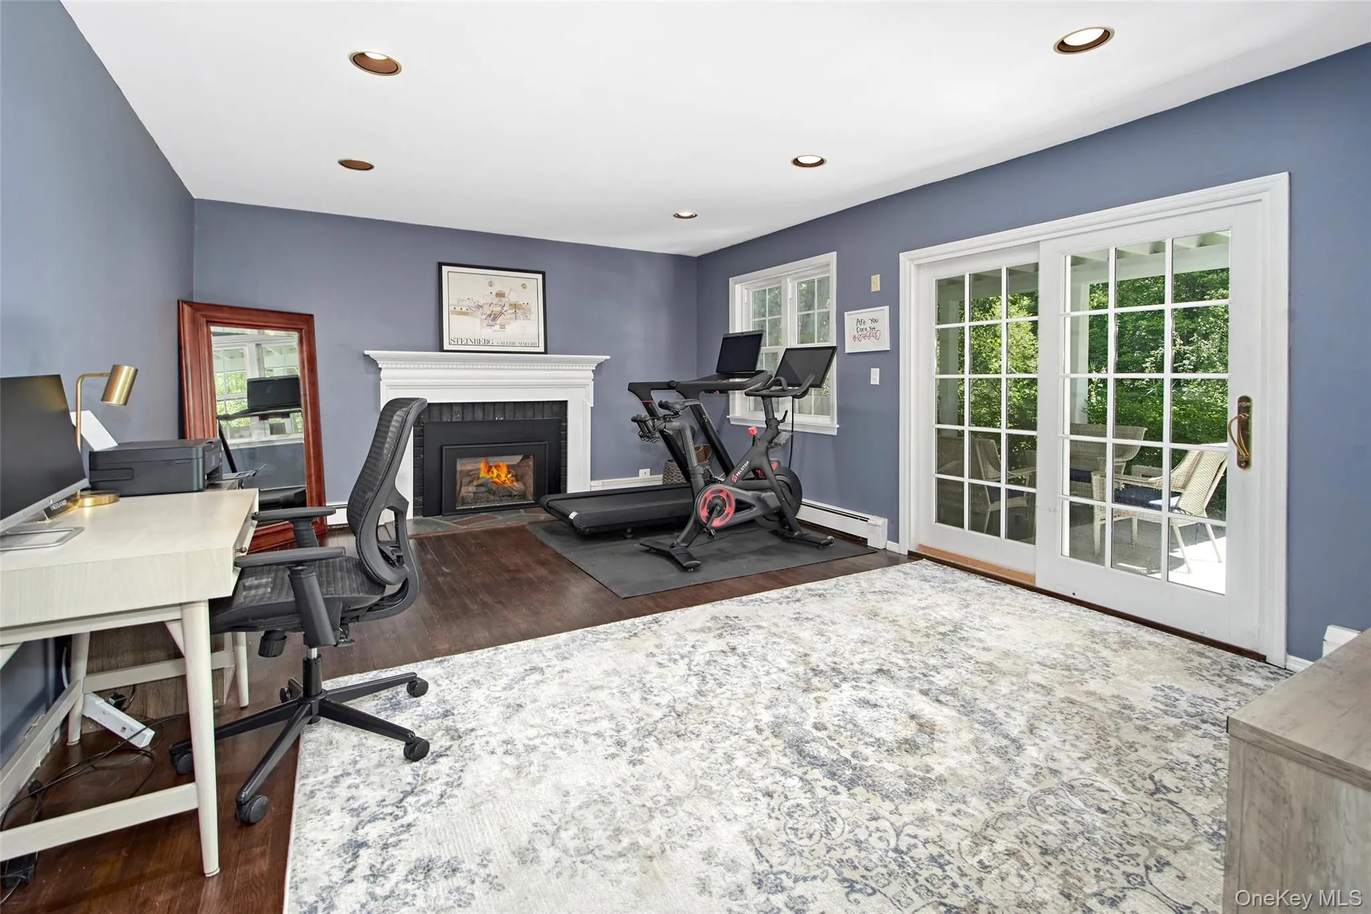
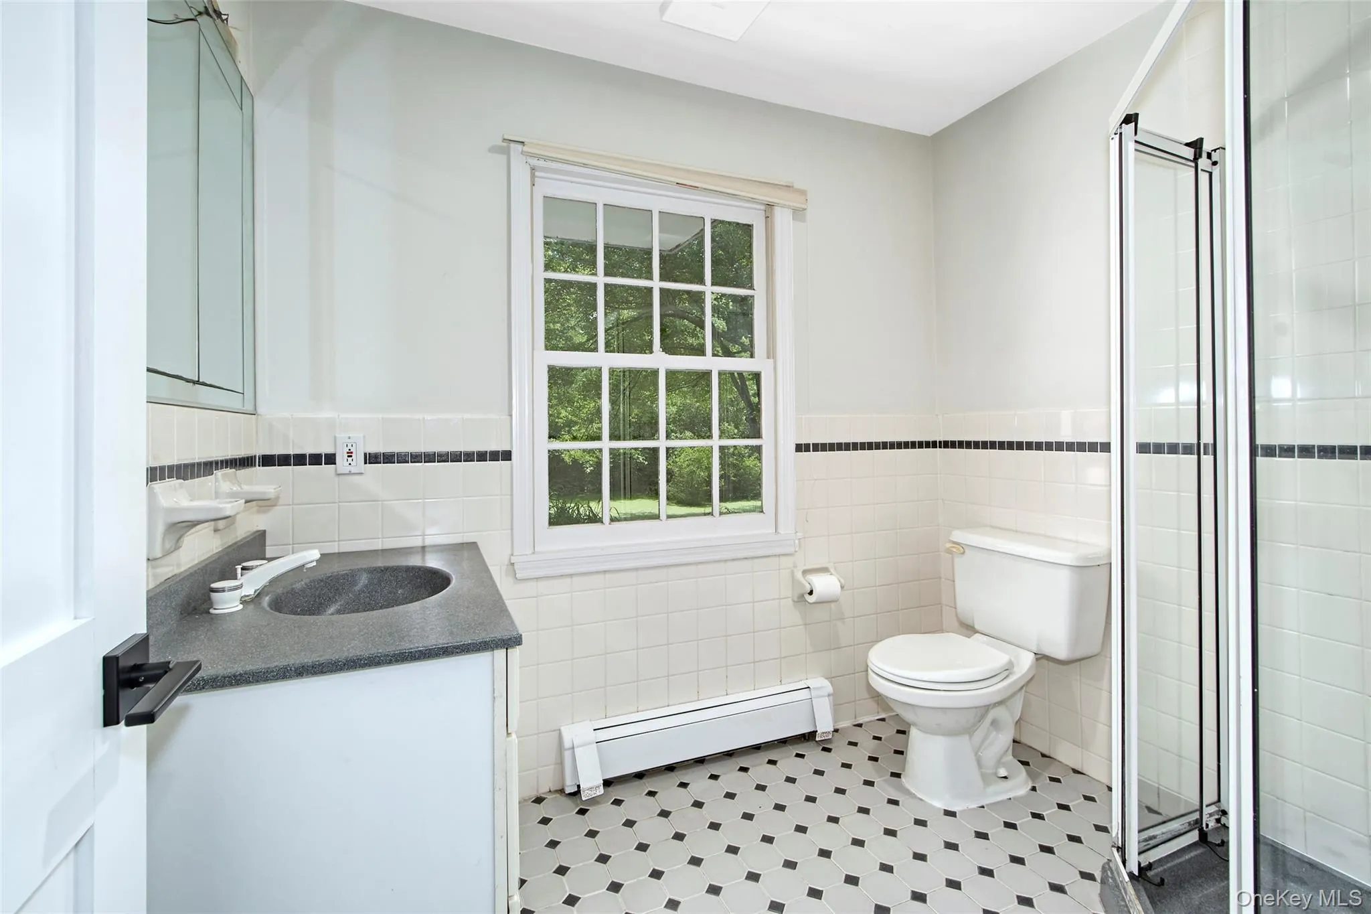
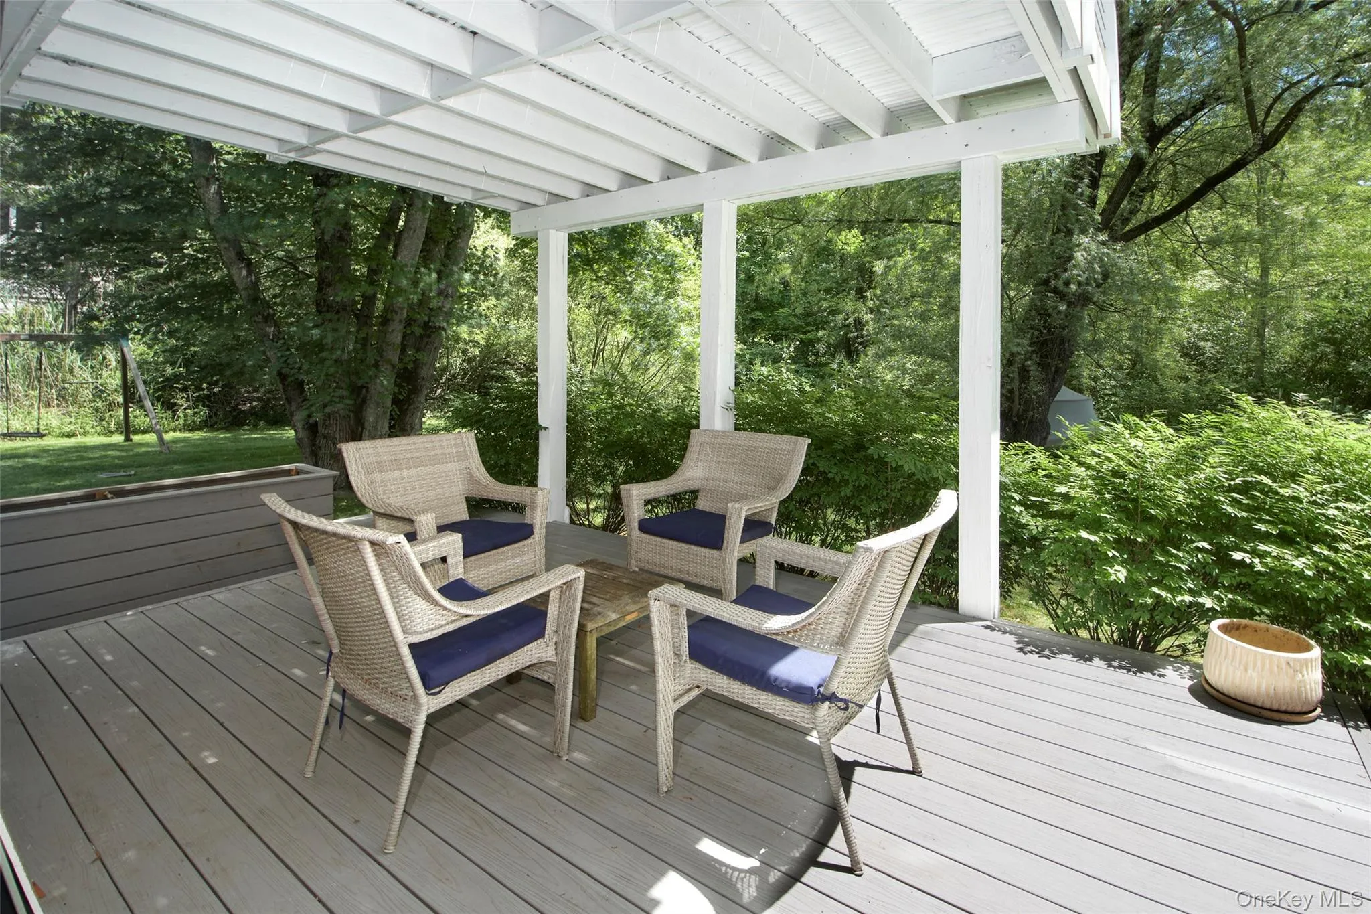
The finished walk-out lower level provides exceptional additional living space with a generously sized family room featuring hardwood floors, a decorative electric fireplace, and sliding glass doors that open to the patio. A private, expansive fourth bedroom with hardwood floors and a double closet, a full bath with shower, laundry area, utility room, abundant storage, and direct access to the attached two-car garage complete this versatile level.
Set back from the road with a level driveway and expansive front lawn, this inviting home offers the perfect balance of comfortable living, effortless entertaining, and the peaceful beauty of its park-like surroundings.
- Heating System:
- Natural Gas
- Cooling System:
- Central Air
- Basement:
- Full
- Patio:
- Deck
- Appliances:
- Dishwasher, Oven, Refrigerator, Stainless Steel Appliance(s), Washer, Range, Gas Water Heater
- Fireplace Features:
- Family Room
- Fireplaces Total:
- 1
- Flooring:
- Hardwood
- Garage Spaces:
- 2
- Interior Features:
- Eat-in Kitchen, Open Floorplan, Walk-in Closet(s), Formal Dining, Primary Bathroom, Built-in Features, Recessed Lighting
- Laundry Features:
- In Basement, Laundry Room
- Parking Features:
- Driveway, Garage
- Sewer:
- Septic Tank
- Utilities:
- Trash Collection Public, Water Connected, Electricity Connected, Phone Connected
- City:
- New Castle
- State:
- NY
- Street:
- Oak Hill
- Street Number:
- 9
- Street Suffix:
- Road
- Postal Code:
- 10514
- Floor Number:
- 0
- Longitude:
- W74° 12' 50.8''
- Latitude:
- N41° 10' 6.2''
- Directions:
- Douglas Road to Oak Hill. #9 on right.
- PostalCity:
- Chappaqua
- Architectural Style:
- Raised Ranch
- Construction Materials:
- Frame
- Elementary School:
- Roaring Brook
- High School:
- Horace Greeley High School
- Levels:
- Two
- Agent MlsId:
- 11612
- MiddleOrJunior School:
- Robert E Bell School
- PhotosCount:
- 29
- Special Listing Conditions:
- No
- Tax Annual Amount:
- $20,551
- Water Source:
- Public
- Office MlsId:
- COMPNY01
Residential - MLS# 1013321
9 Oak Hill Road, New Castle, NY
- Property Type :
- Residential
- Property SubType :
- Single Family Residence
- Listing Type :
- For Rent
- Listing ID :
- 1013321
- Price :
- $1,299,000
- Rooms :
- 9
- Bedrooms :
- 4
- Bathrooms :
- 3
- Bathrooms Total :
- 3
- Square Footage :
- 2,406 Sqft
- Building Area :
- 2,406 Sqft
- Lot Area :
- 0.63 Acre
- Year Built :
- 1969
- Status :
- Active
- Listing Agent :
- Cindy Glynn
- Listing Office :
- Compass Greater NY, LLC




