
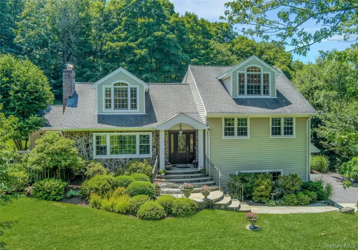

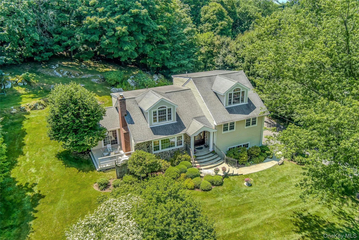
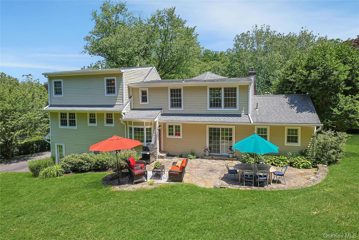
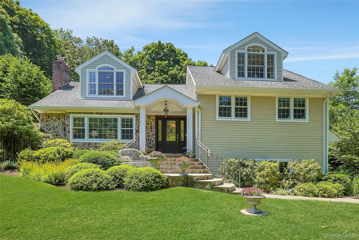
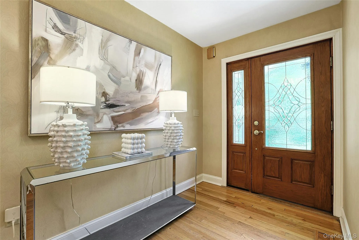
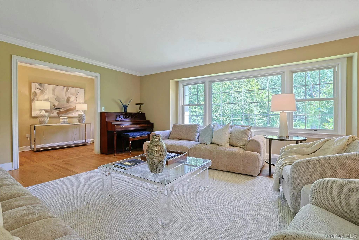
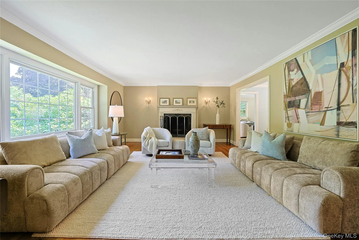
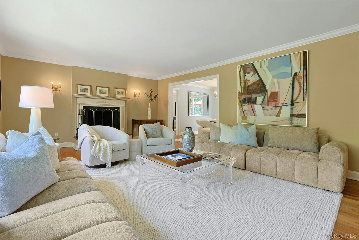
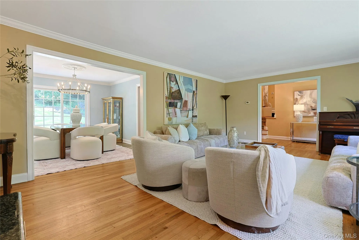
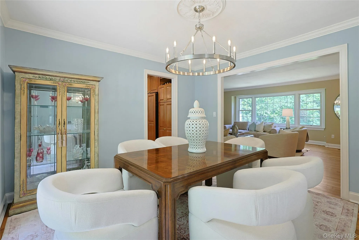
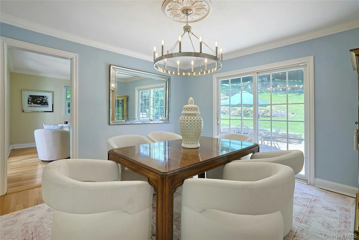
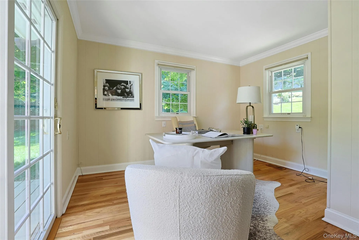
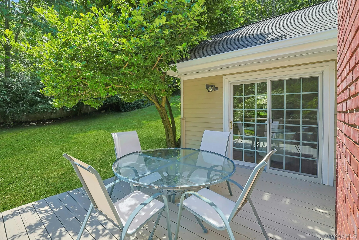
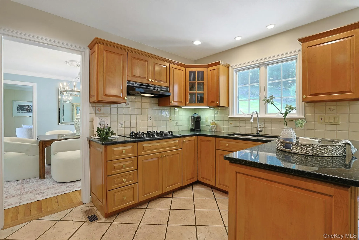
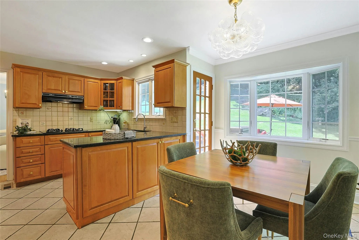
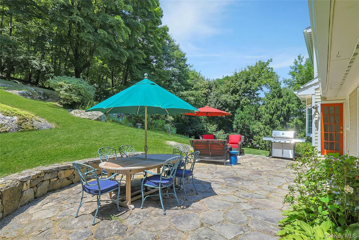
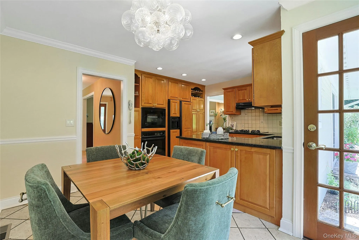
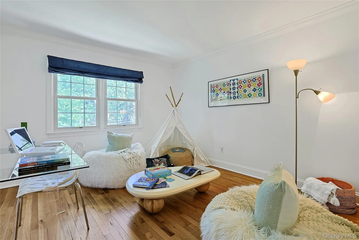
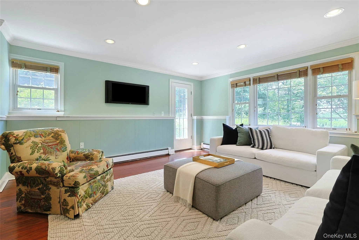
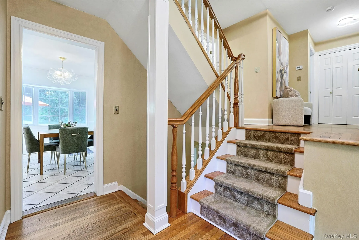
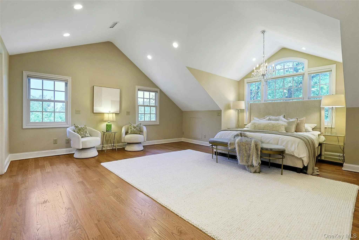
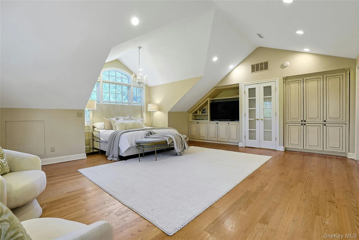
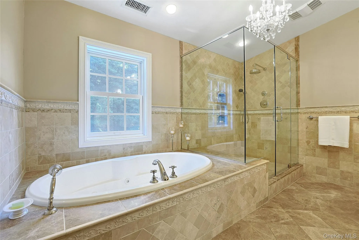
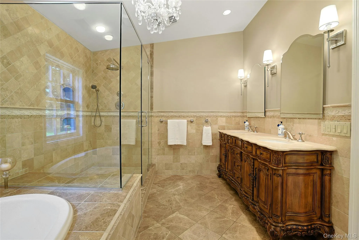
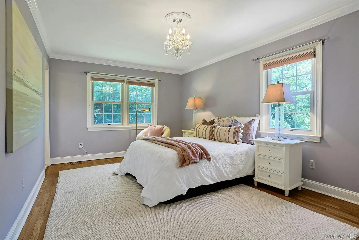
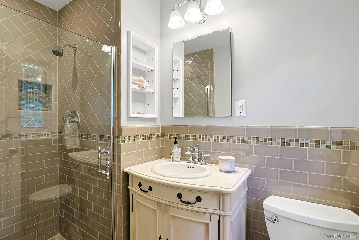
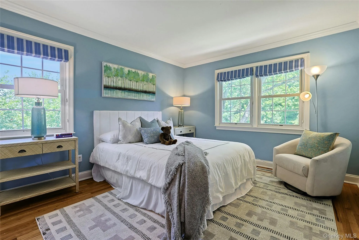
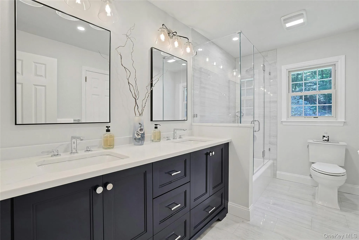
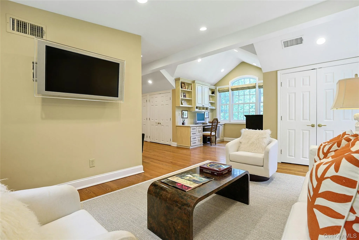
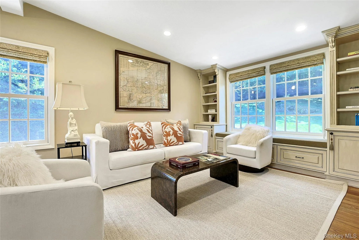
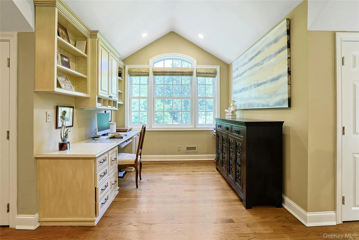
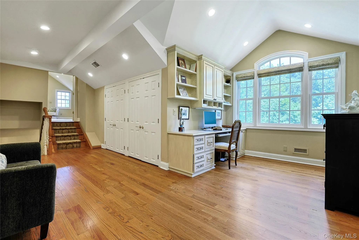
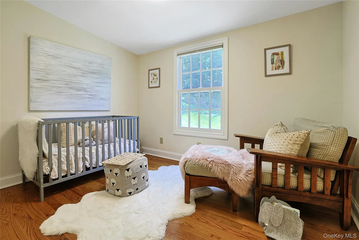
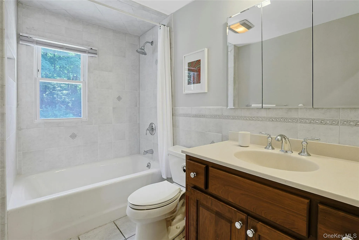
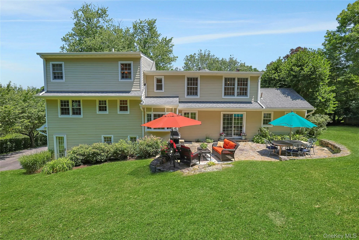
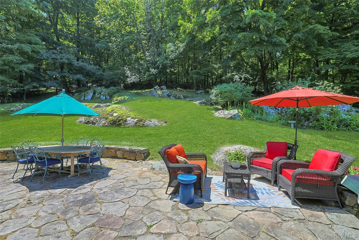
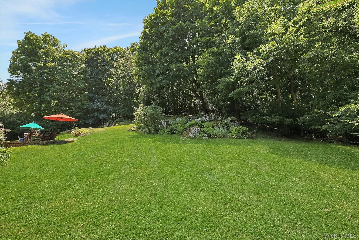
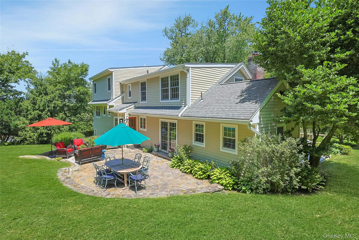
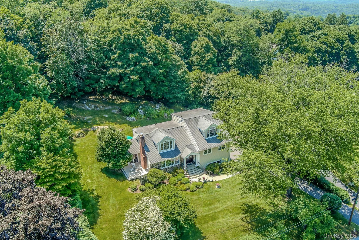
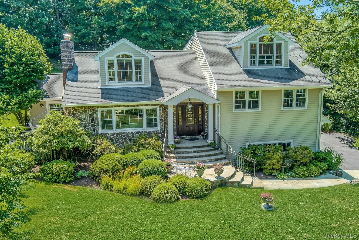
Perched on a lushly landscaped acre and thoughtfully expanded, offering a comforting blend of function, space, and versatility for today’s lifestyle, whether working from home (the main-level office opens to a private deck, creating a delightful setting for morning coffee or an inspiring workday), entertaining (the spacious living room with fireplace adjoins the formal dining room with sliding glass door to the patio for easy alfresco dining; the bright eat-in kitchen is smartly designed with custom cabinetry and granite countertops, and a breakfast area with a big bay window and a French door to the patio for immediate access to outdoor cooking and entertaining), or simply enjoying room to spread out (an expanded family room, den/study/playroom/home office x 3, 3 spacious bedrooms, 4 full bathrooms [including 2 ensuite]), there’s a place for everyone to live, work and play. Versatility abounds in the expanded family room with its built-ins and spaces to recreate, work or relax. The luxurious primary suite features a soaring ceiling, oversized windows, boutique-like walk-in closet, and a spa-like bath with double vanity, soaking tub, and separate shower. The second bedroom also features a walk-in closet and an upscale, private ensuite bath with shower. The shared hall bath has been recently refreshed with a double vanity, sconces and mirrors, plus new tile and glass surrounding a bathtub with shower and handheld. The lower-level playroom enjoys easy indoor/outdoor access with a French door to the yard. Commandingly set on a pretty, landscaped acre with a large patio and terraced lawns adding to the scenic surroundings. Welcoming, comforting, spacious and versatile inside and out.
- Heating System:
- Oil, Baseboard, Forced Air, Ducts
- Cooling System:
- Central Air
- Basement:
- Finished, Walk-out Access
- Patio:
- Patio, Porch, Deck
- Appliances:
- Dishwasher, Refrigerator, Microwave, Dryer, Washer, Cooktop, Freezer, Convection Oven, Indirect Water Heater, Exhaust Fan
- Fireplace Features:
- Wood Burning, Living Room
- Fireplaces Total:
- 1
- Flooring:
- Hardwood, Tile
- Garage Spaces:
- 2
- Interior Features:
- Eat-in Kitchen, Entrance Foyer, Granite Counters, Storage, Walk-in Closet(s), Double Vanity, High Speed Internet, Formal Dining, Primary Bathroom, Chandelier, Built-in Features, Recessed Lighting, Crown Molding
- Laundry Features:
- In Basement
- Parking Features:
- Attached
- Sewer:
- Septic Tank
- Utilities:
- Trash Collection Public, Cable Connected, Water Connected, Electricity Connected, Phone Connected
- City:
- New Castle
- State:
- NY
- Street:
- Garey
- Street Number:
- 22
- Street Suffix:
- Drive
- Postal Code:
- 10514
- Floor Number:
- 0
- Longitude:
- W74° 13' 59.1''
- Latitude:
- N41° 11' 58.6''
- Direction Faces:
- East
- Directions:
- Millwood Rd (Route 133) to Garey Dr to #22 on right.
- PostalCity:
- Chappaqua
- Architectural Style:
- Split Level
- Construction Materials:
- Frame
- Elementary School:
- Westorchard
- High School:
- Horace Greeley High School
- Agent MlsId:
- 11903
- MiddleOrJunior School:
- Seven Bridges Middle School
- PhotosCount:
- 40
- Special Listing Conditions:
- No
- Tax Annual Amount:
- $30,272
- Water Source:
- Public
- Office MlsId:
- WILRAV06
Residential - MLS# 1020797
22 Garey Drive, New Castle, NY
- Property Type :
- Residential
- Property SubType :
- Single Family Residence
- Listing Type :
- For Rent
- Listing ID :
- 1020797
- Price :
- $1,399,000
- Rooms :
- 10
- Bedrooms :
- 3
- Bathrooms :
- 4
- Bathrooms Total :
- 4
- Square Footage :
- 3,140 Sqft
- Building Area :
- 3,770 Sqft
- Lot Area :
- 1.01 Acre
- Year Built :
- 1958
- Status :
- Active
- Listing Agent :
- Stacy Levey
- Listing Office :
- William Raveis-New York, LLC




