
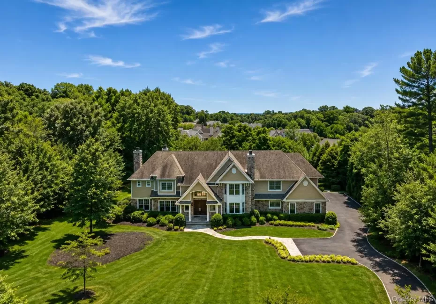
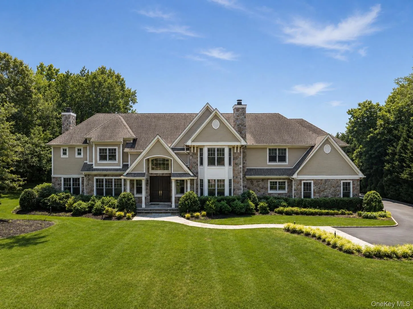
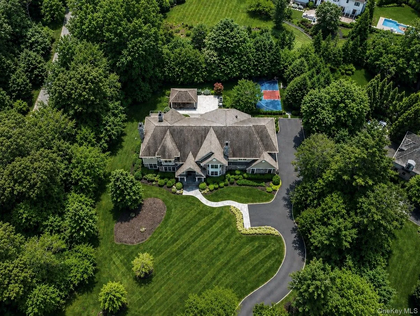
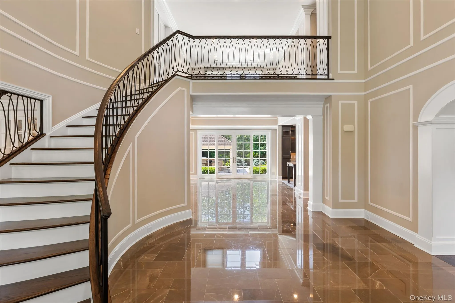
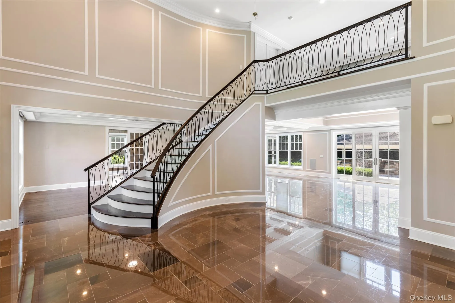
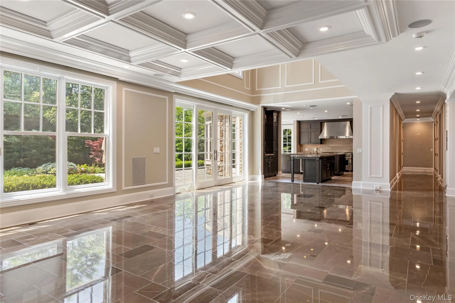
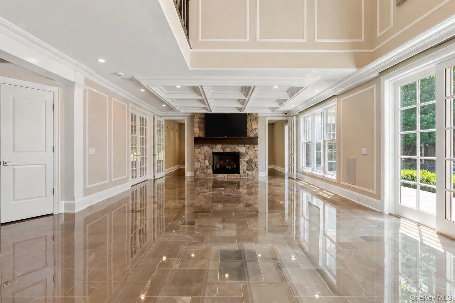
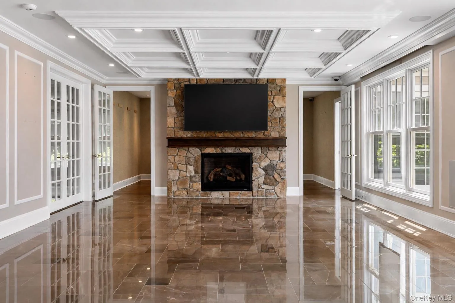
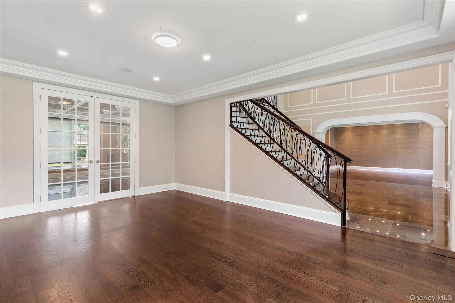
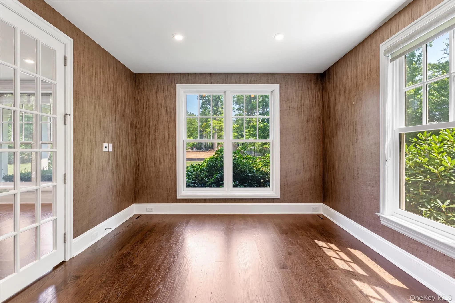
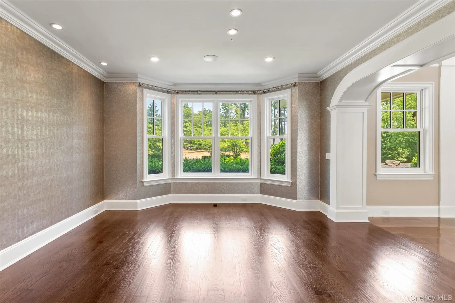
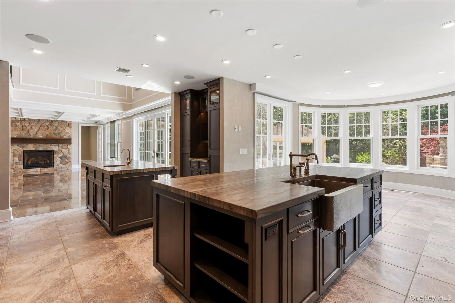
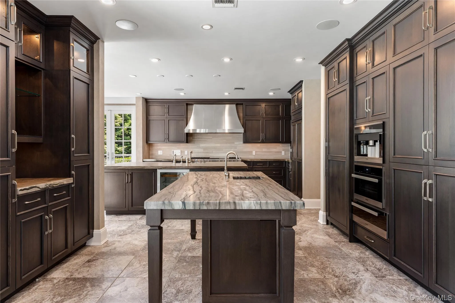
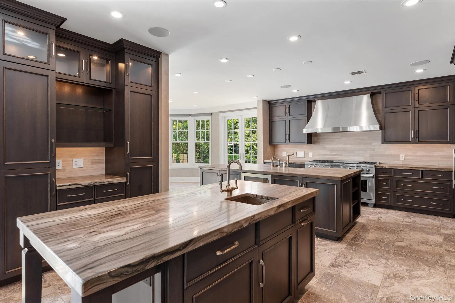
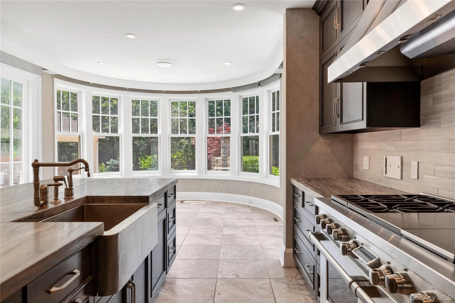
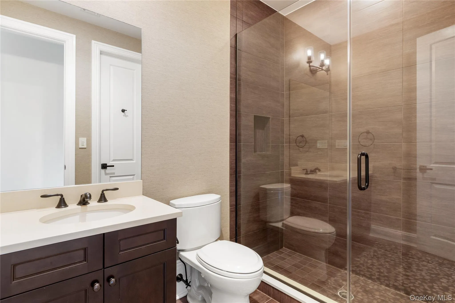
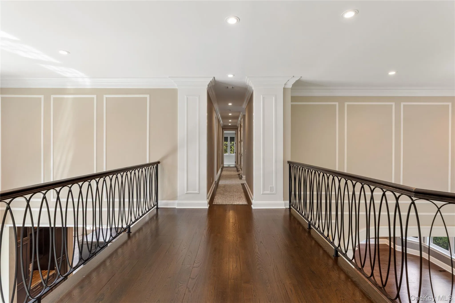
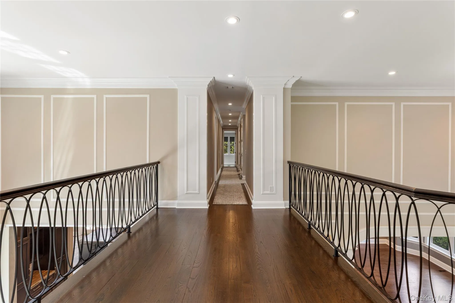
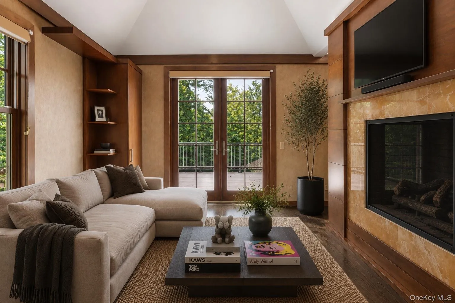
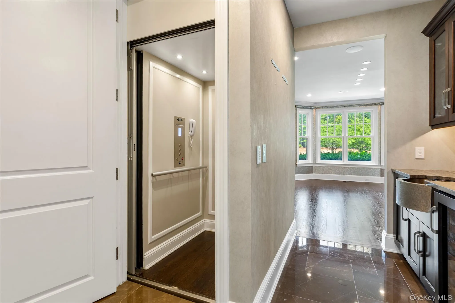
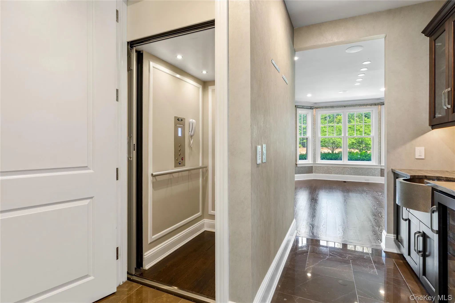
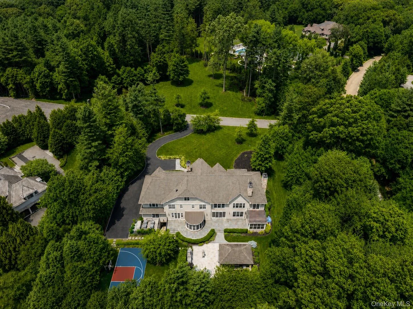
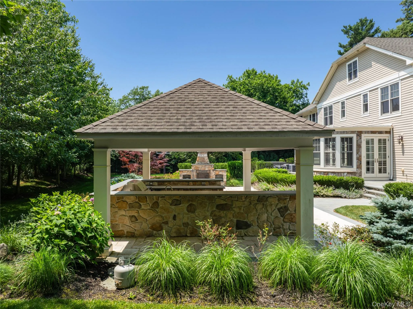
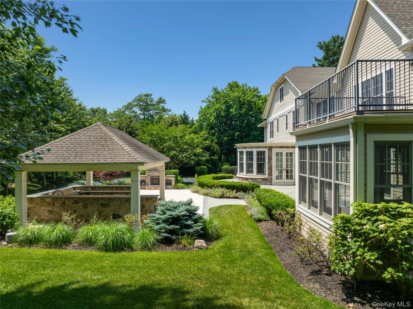
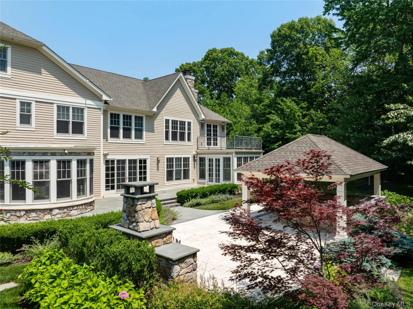
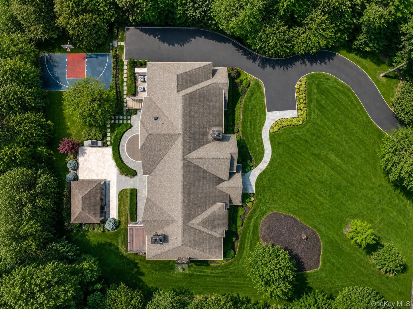
Behind the gates of the prestigious Stone Hill enclave in Muttontown, this custom stone-and-shingle Southampton-style estate is set on 1.42 meticulously landscaped acres within a secluded cul-de-sac. Offering approximately 7,000 square feet of above-grade living space, complemented by an expansive finished lower level, the residence includes 7 bedrooms, 8 full bathrooms, and 2 half bathrooms. Timeless architecture, exceptional scale, and a thoughtfully executed floor plan define every level of the home. A soaring two-story foyer marks the beginning of the home’s three impeccably finished levels, all connected by a private elevator and enhanced by radiant heat throughout. Designed for both entertaining and everyday living, the main level offers beautifully proportioned formal and informal living spaces, complemented by a first-floor guest suite, two separate offices, and an additional den—creating a layout that’s both refined and highly functional.
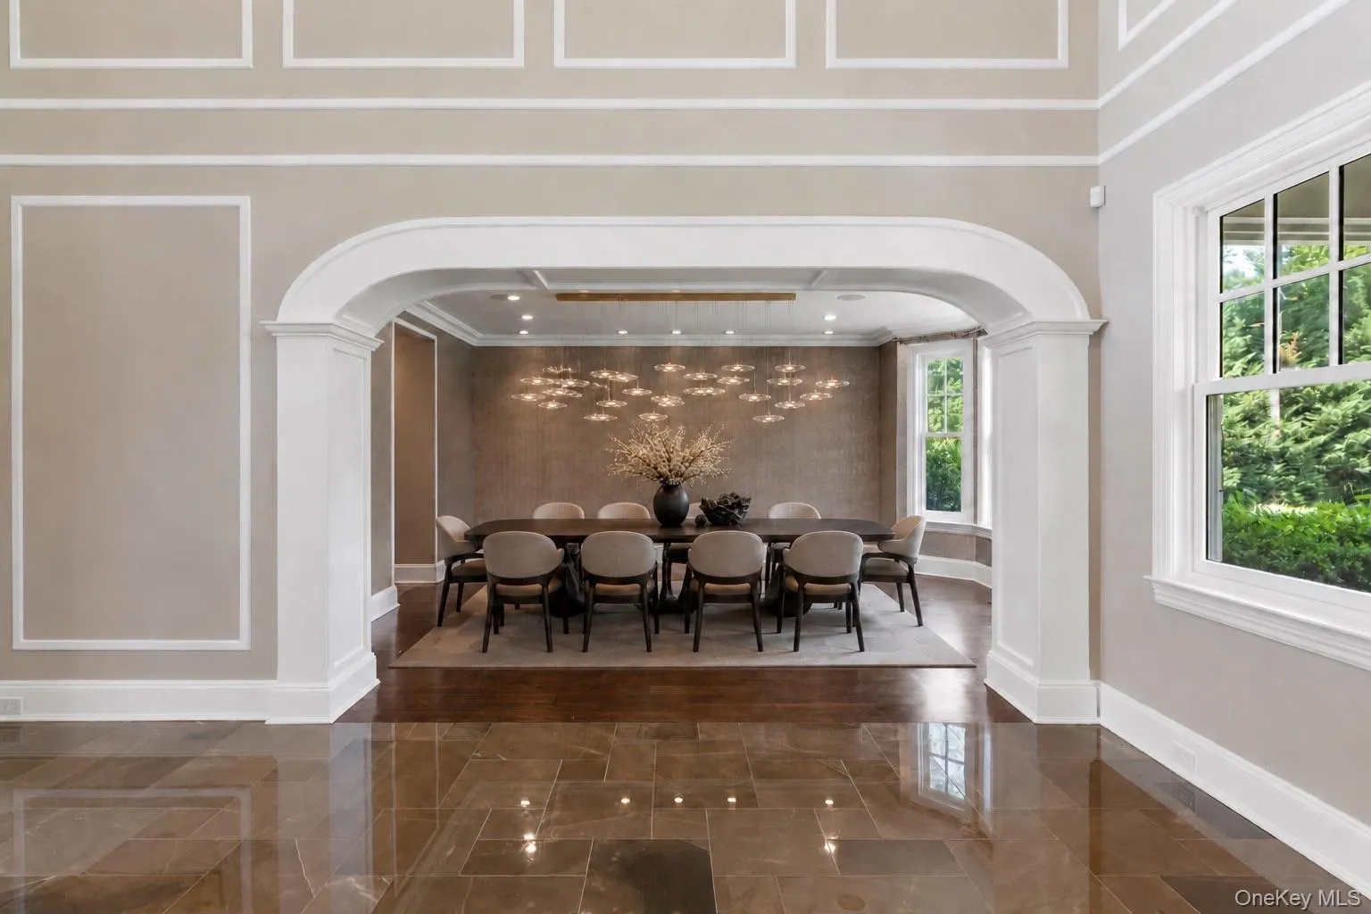
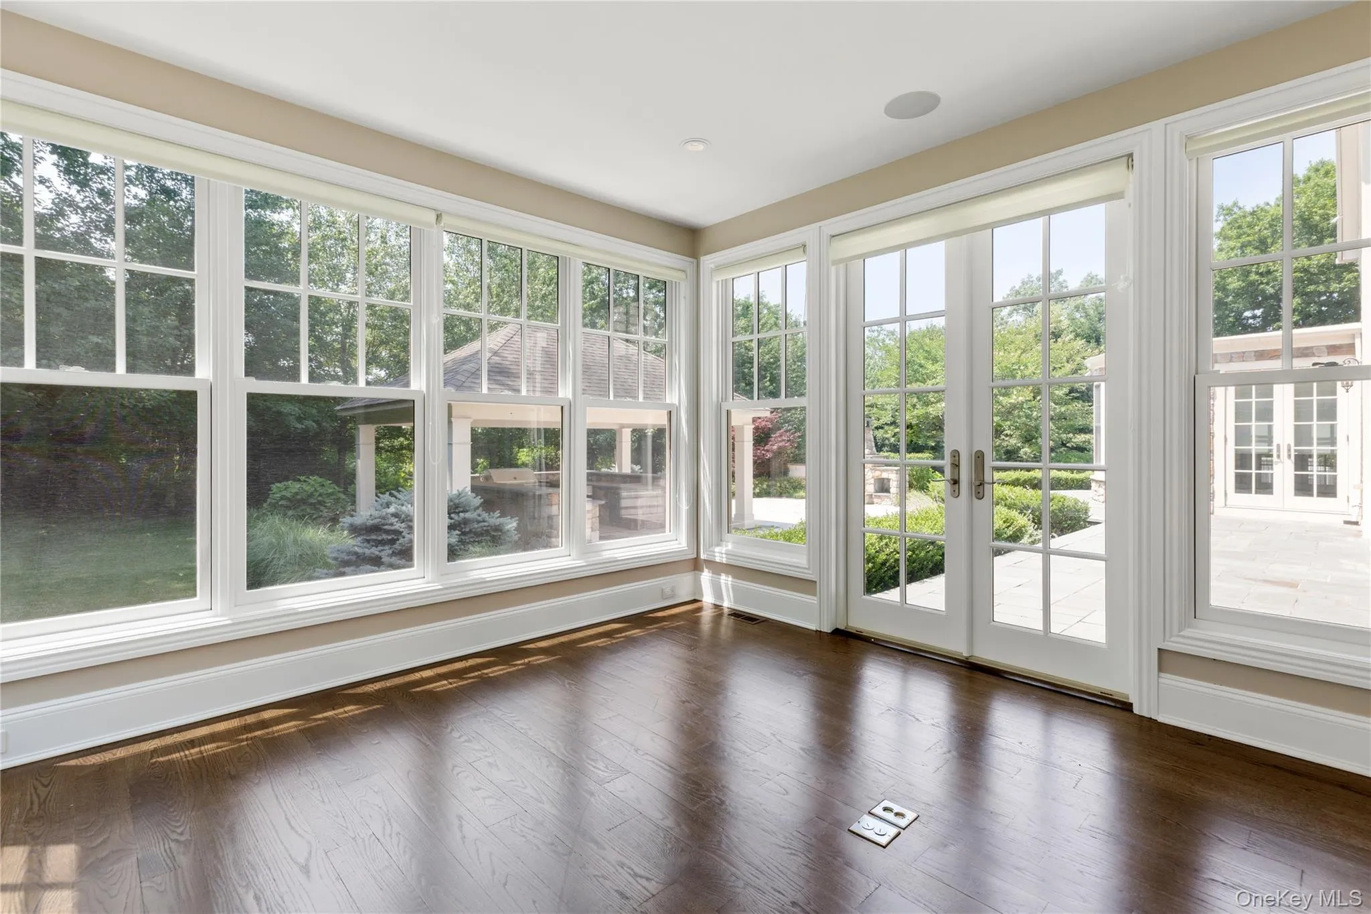
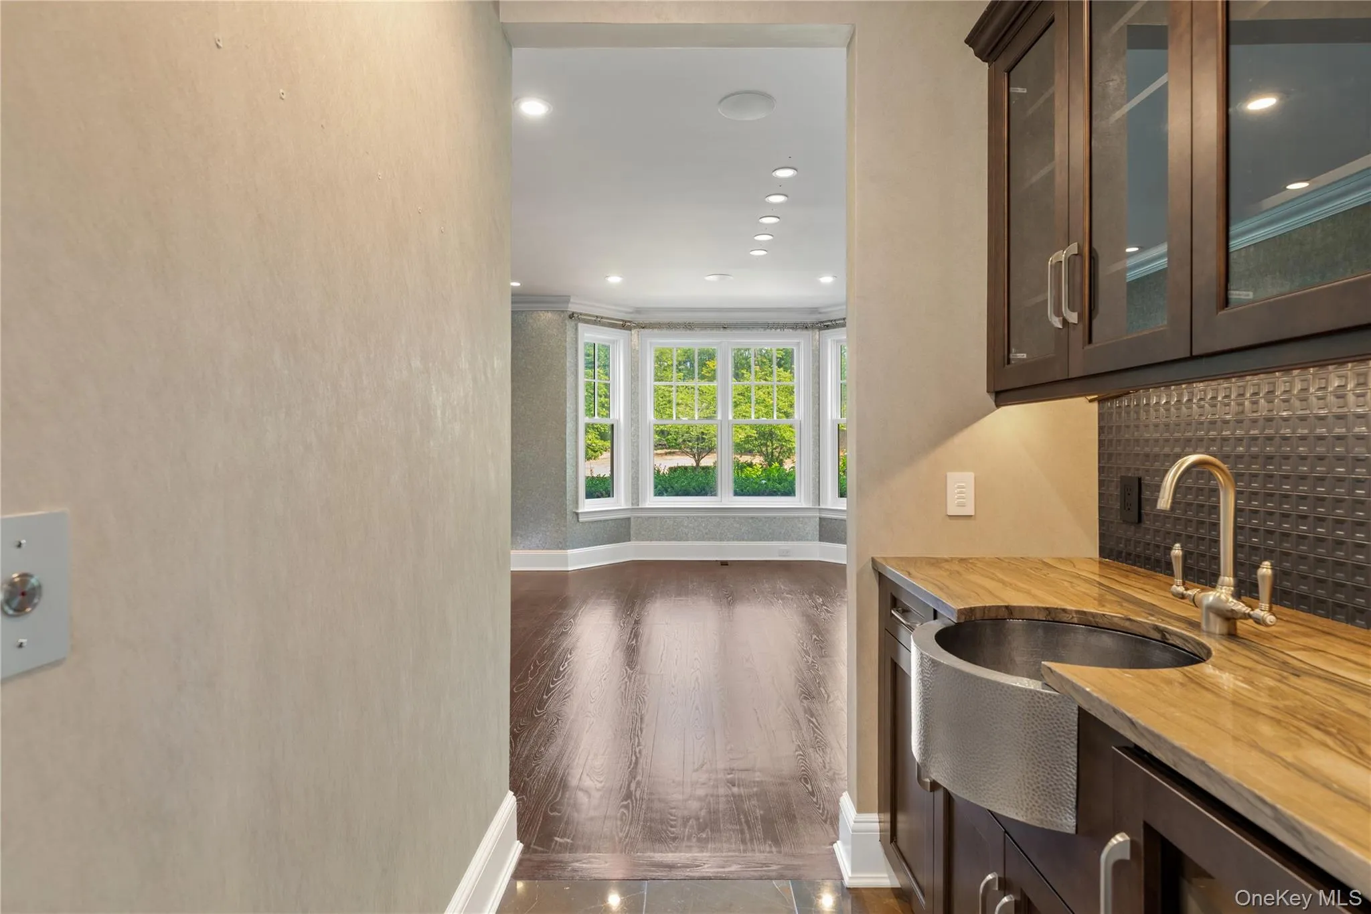
The chef’s kitchen is equipped with Sub-Zero and Wolf appliances, including a built-in Miele espresso system, dual Miele dishwashers, a Sub-Zero wine cooler, warming drawer, and a custom decorative commercial-grade range hood. A sunlit breakfast room overlooks the grounds, while the formal dining room and butler’s pantry—with a hammered sink and wine refrigeration—create a natural extension of the home’s entertaining spaces.
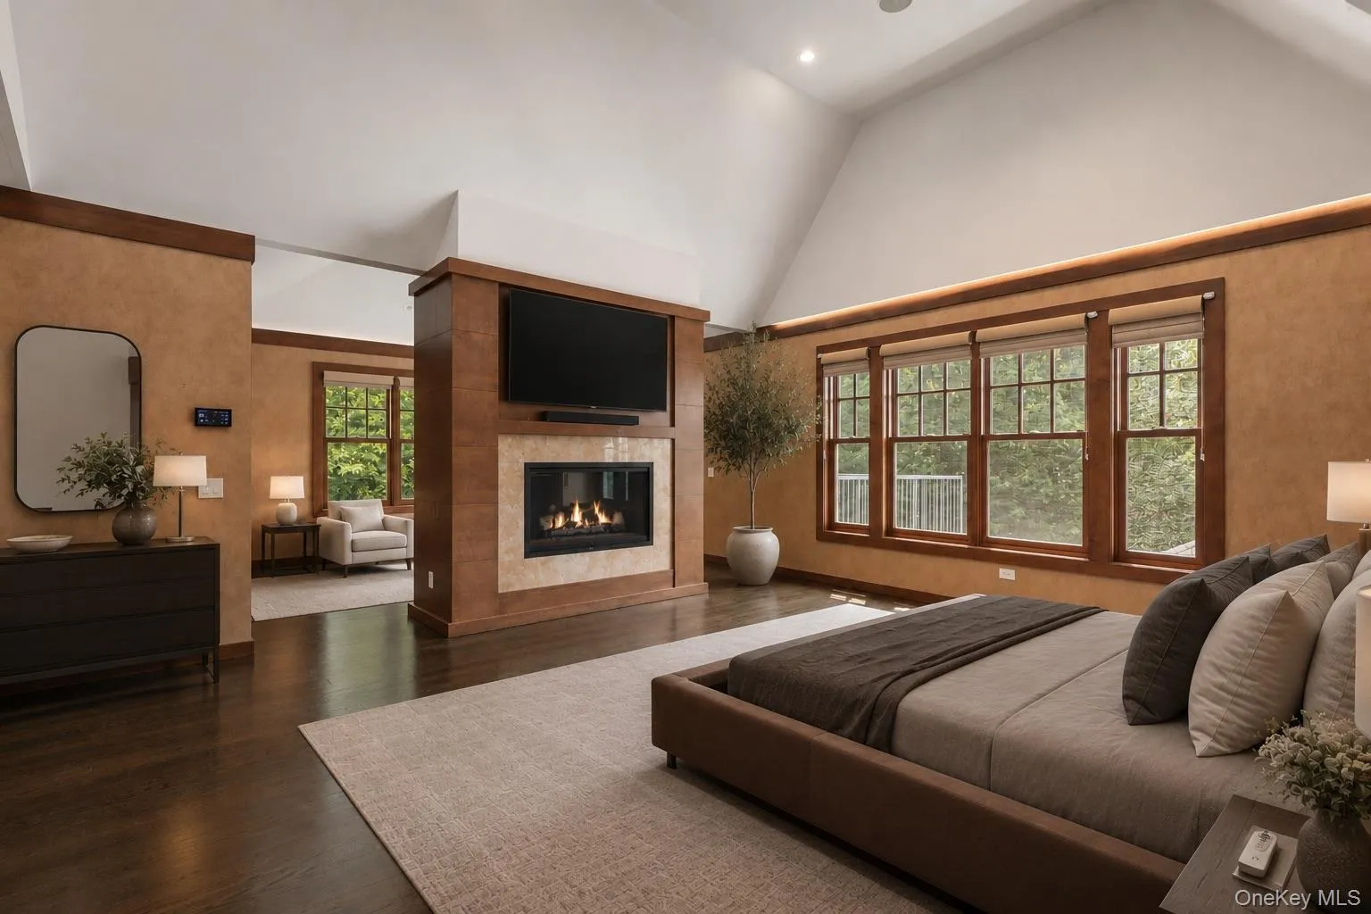
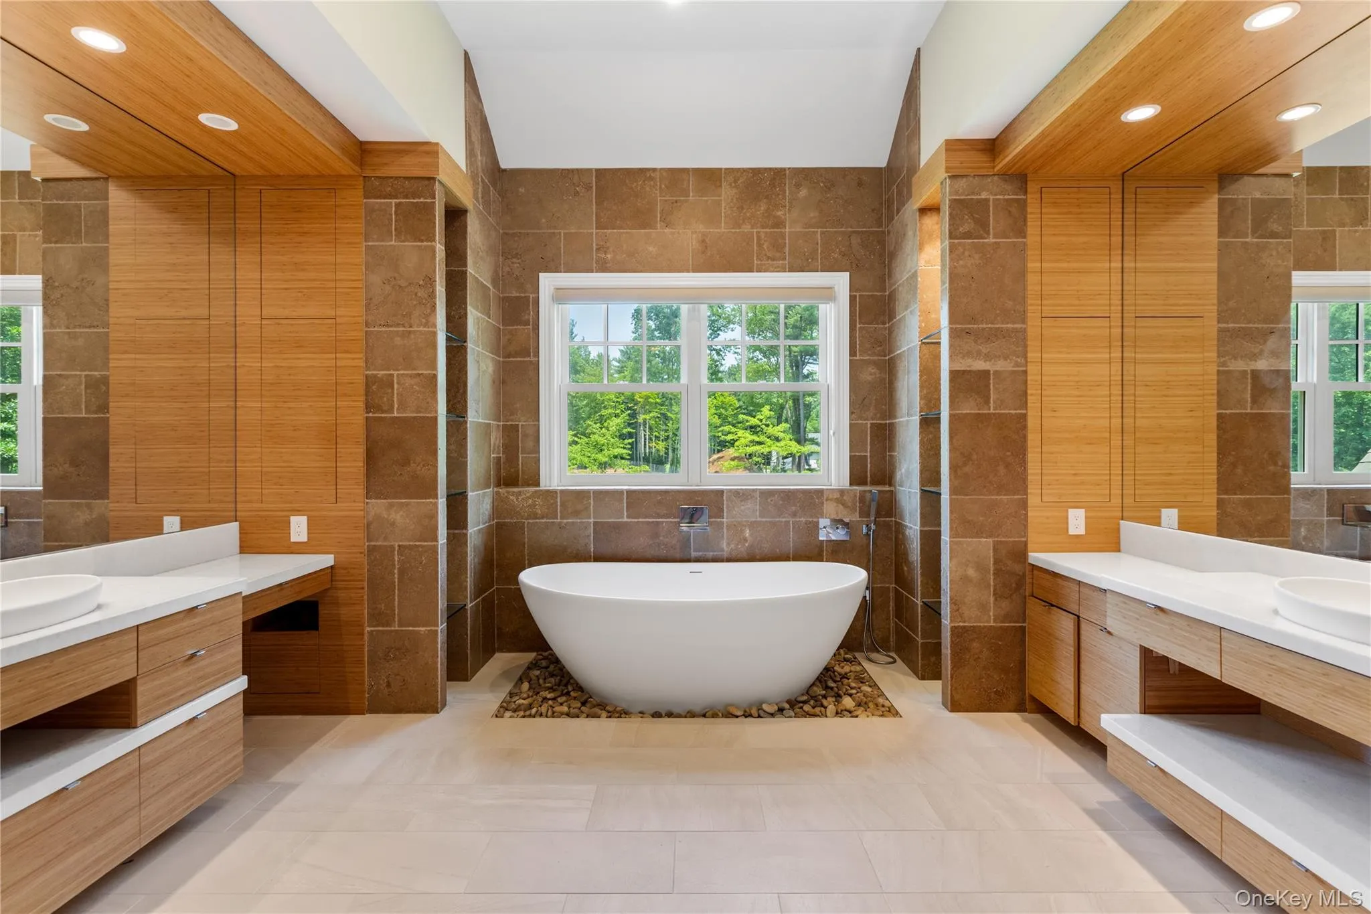
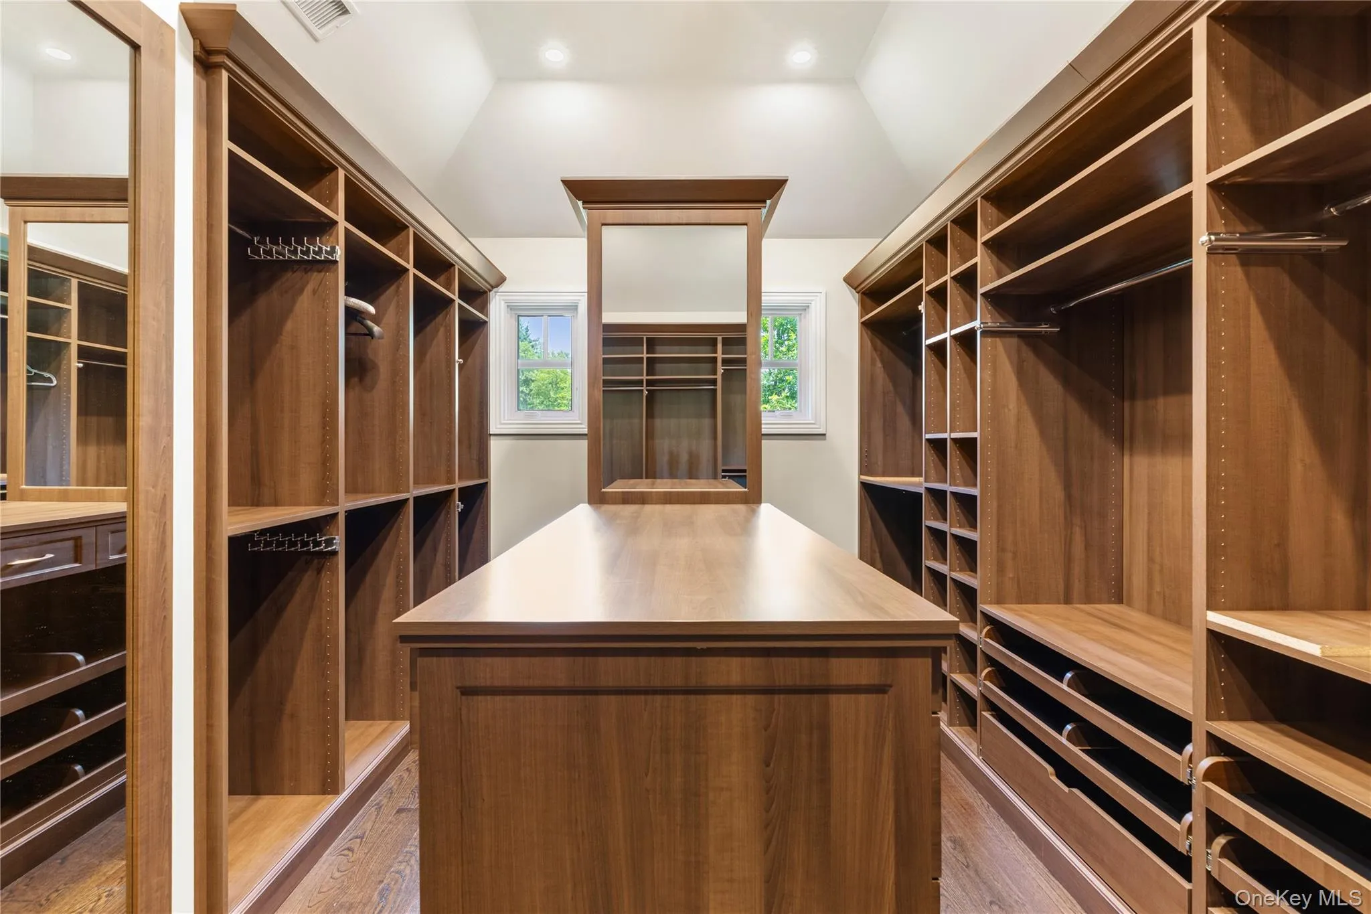
The primary suite delivers a true hotel-caliber retreat, complete with a spacious sitting lounge anchored by a dual-sided fireplace and a beverage center with custom cabinetry, refrigeration, and sink. A private terrace overlooks the rear property, while oversized walk-in closets lead to a spa-inspired bath appointed with dual custom vanities, a freestanding soaking tub, and elegant natural stone finishes throughout.
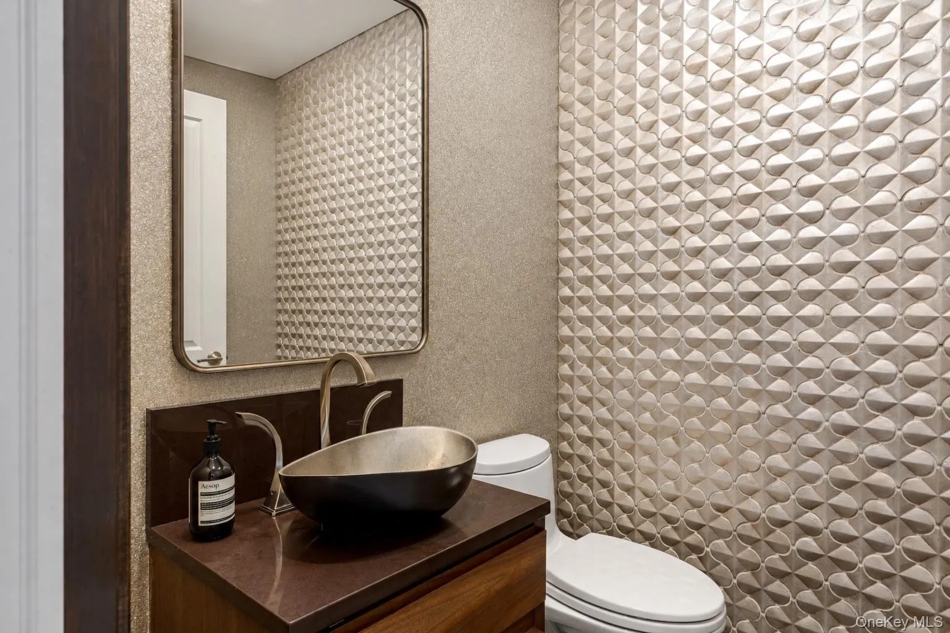
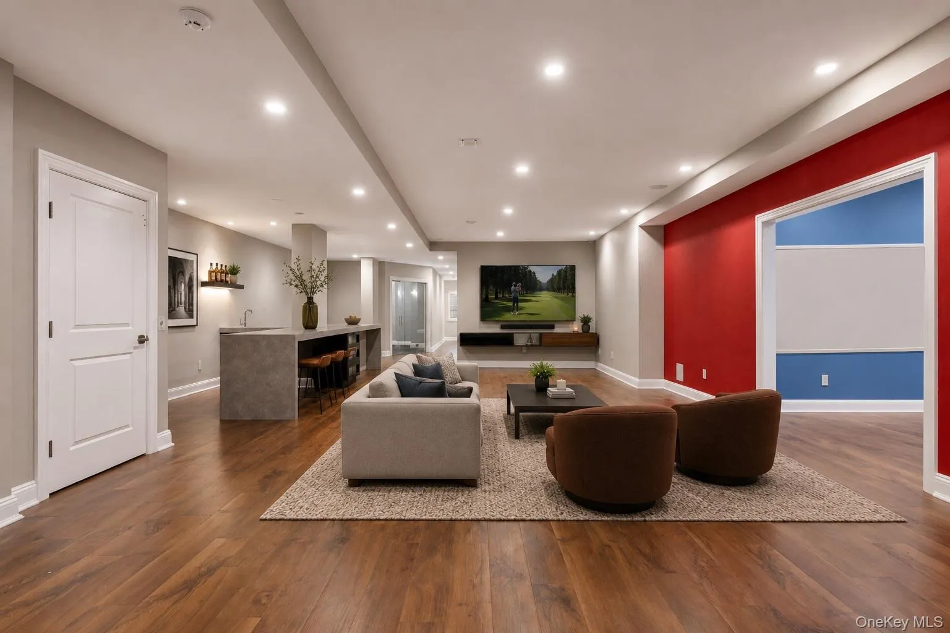
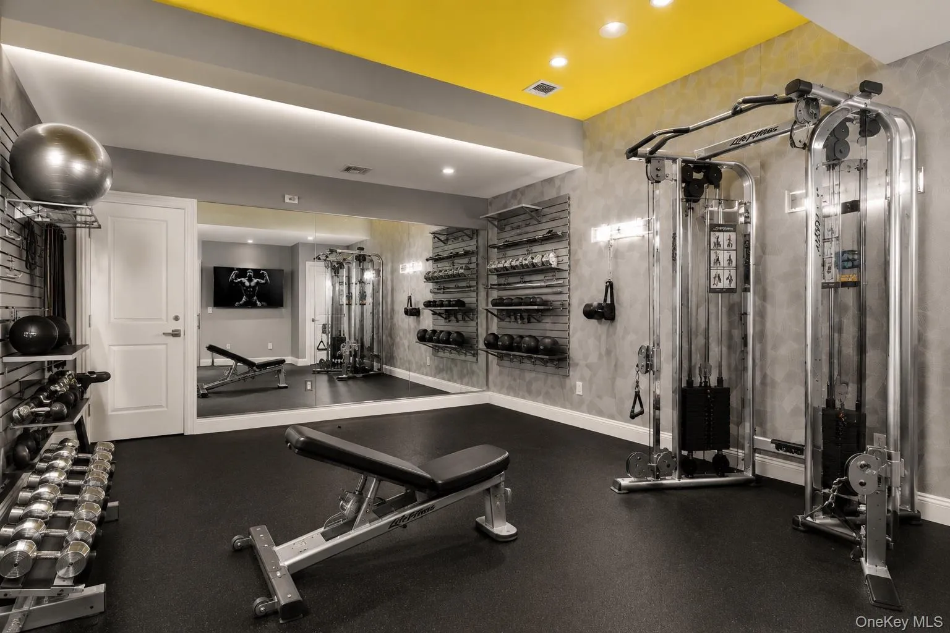
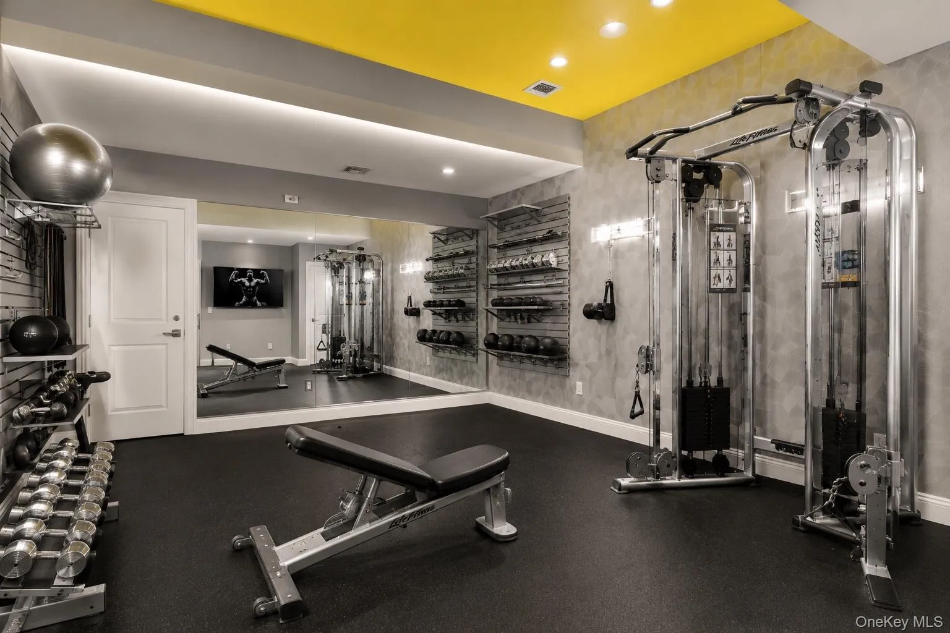
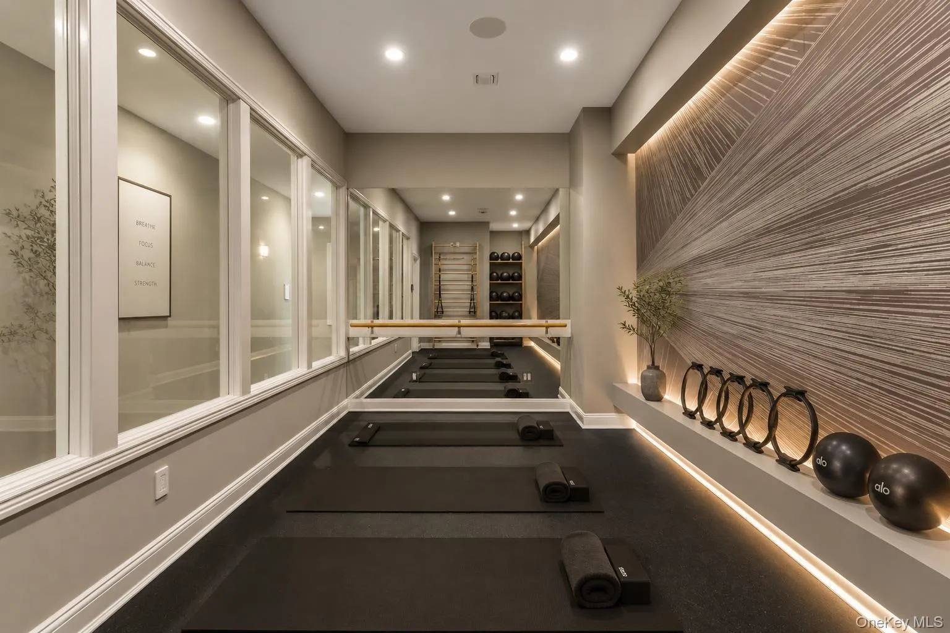
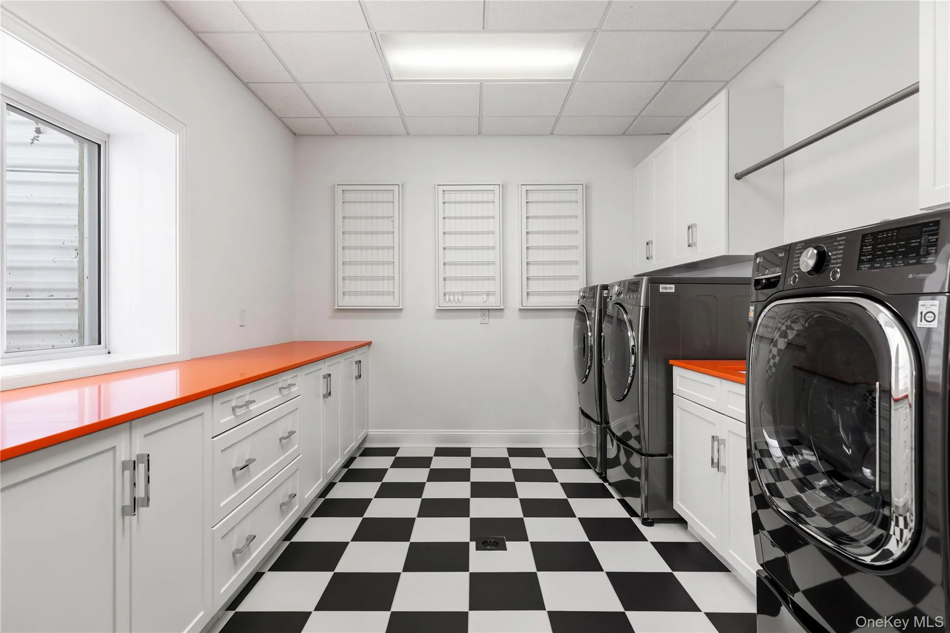
The expansive finished lower level is designed to accommodate wellness, recreation, entertaining, and extended living. It includes a dedicated weight room, a separate yoga, Pilates, and stretching studio, a guest bedroom with its own full bathroom, a spacious lounge with a custom bar and wine refrigeration, a powder room, an oversized laundry center with dual washers and dryers, extensive cabinetry and hanging space, a massive cedar closet, abundant storage, and additional recreation areas.
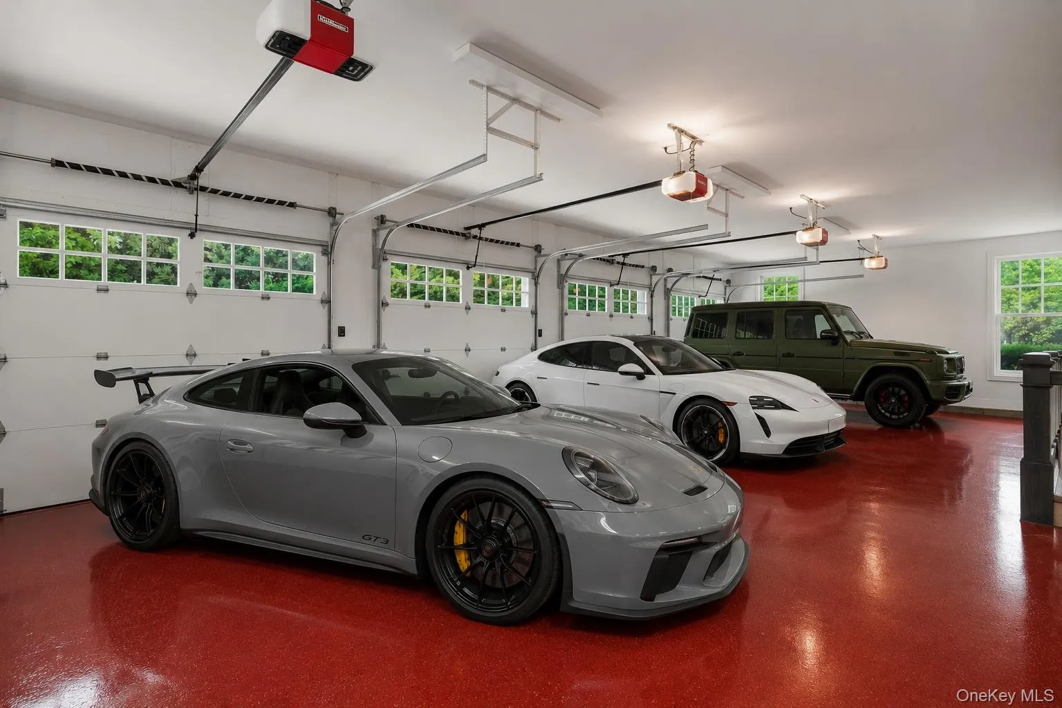
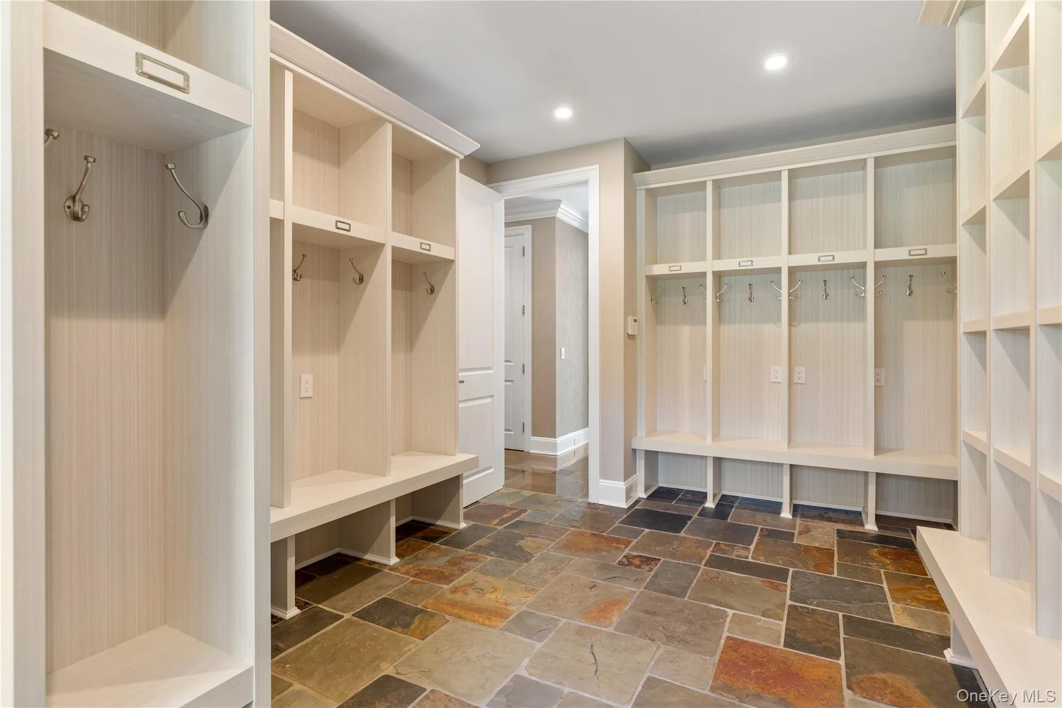
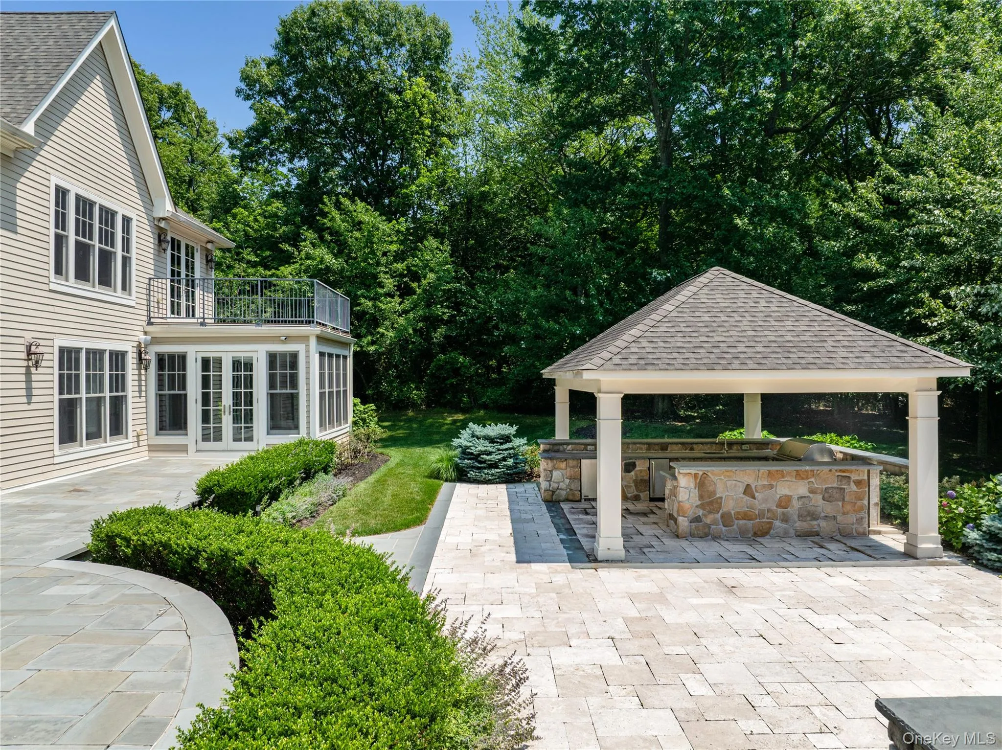
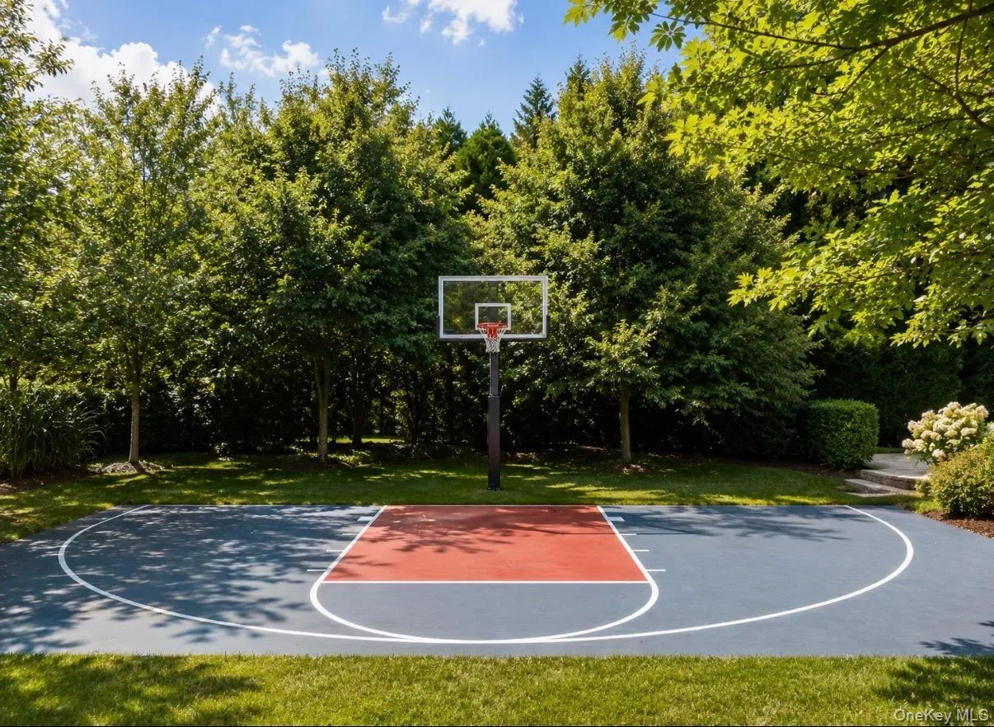
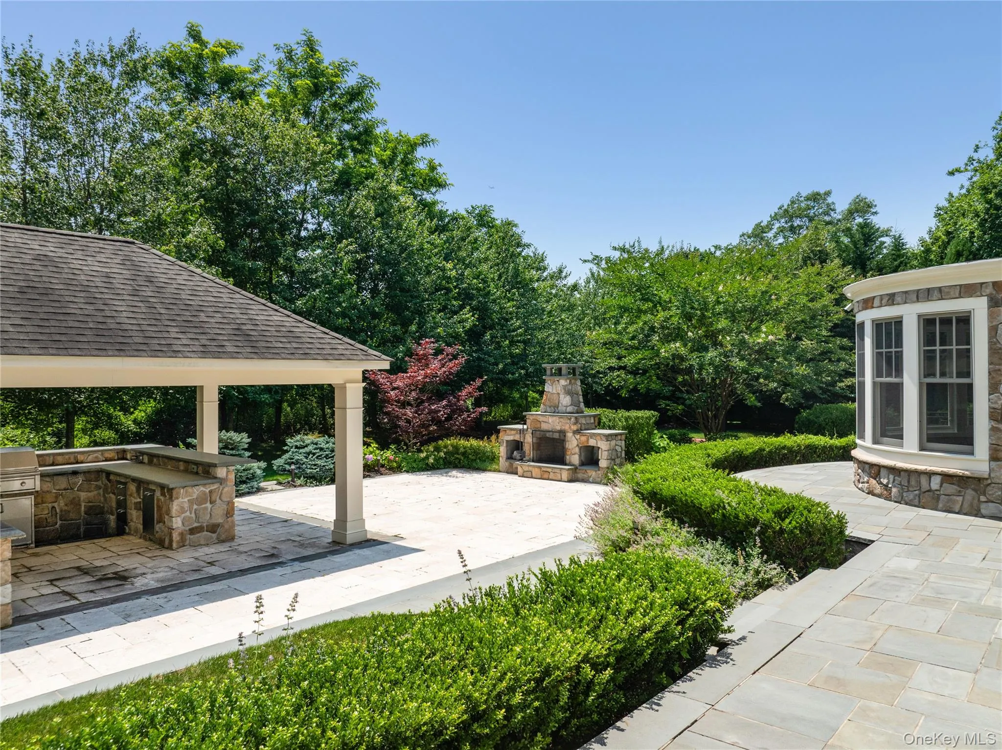
Smart home technology controls lighting, shades, and integrated audio throughout the residence, complemented by a multi-zone Sonos system serving both interior and exterior spaces, ambient architectural lighting, a whole-house water filtration system, and a generator. Additional amenities include a heated four-car garage, a family organization and cubby room, a private half-court sports court, and a covered outdoor cabana with a fully equipped outdoor kitchen, extending the home’s entertaining spaces into the landscape. Mature landscaping frames the property, creating a private and beautifully finished setting.
A rare offering within one of Long Island’s premier gated communities, this remarkable Stone Hill residence is defined by exceptional design, thoughtful execution, and a level of quality that stands apart.
- Heating System:
- Natural Gas, Forced Air
- Cooling System:
- Central Air
- Basement:
- Finished, Full
- Appliances:
- Stainless Steel Appliance(s)
- Fireplace Features:
- Gas
- Fireplaces Total:
- 3
- Flooring:
- Hardwood
- Garage Spaces:
- 4
- Interior Features:
- Eat-in Kitchen, Formal Dining
- Lot Features:
- Sprinklers In Front, Cul-De-Sac, Sprinklers In Rear
- Parking Features:
- Driveway
- Sewer:
- Public Sewer
- Utilities:
- Natural Gas Connected, Electricity Connected
- City:
- Oyster Bay
- State:
- NY
- Street:
- Bromley
- Street Number:
- 1
- Street Suffix:
- Court
- Postal Code:
- 11791
- Floor Number:
- 0
- Longitude:
- W74° 28' 14.6''
- Latitude:
- N40° 48' 34.7''
- Subdivision Name:
- Stone Hill Muttontown
- Directions:
- GPS
- PostalCity:
- Muttontown
- Architectural Style:
- Colonial
- Association Fee:
- $1,495
- Construction Materials:
- Frame
- Elementary School:
- Willits Elementary School
- High School:
- Syosset Senior High School
- Agent MlsId:
- 162894
- MiddleOrJunior School:
- South Woods Middle School
- PhotosCount:
- 43
- Special Listing Conditions:
- No
- Tax Annual Amount:
- $77,227
- Water Source:
- Public
- Office MlsId:
- NSST03
Residential - MLS# 1022087
1 Bromley Court, Oyster Bay, NY
- Property Type :
- Residential
- Property SubType :
- Single Family Residence
- Listing Type :
- For Rent
- Listing ID :
- 1022087
- Price :
- $5,750,000
- Rooms :
- 15
- Bedrooms :
- 7
- Bathrooms :
- 8
- Half Bathrooms :
- 2
- Bathrooms Total :
- 10
- Square Footage :
- 6,953 Sqft
- Building Area :
- 7,824 Sqft
- Lot Area :
- 1.42 Acre
- Year Built :
- 2014
- Status :
- Active
- Listing Agent :
- Zachary Elliott
- Listing Office :
- Nest Seekers LLC




