
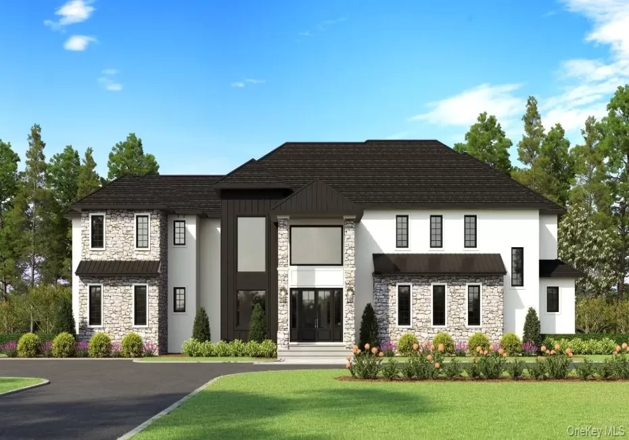

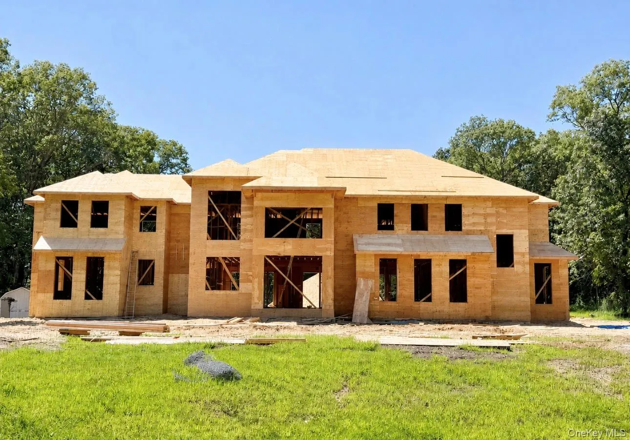
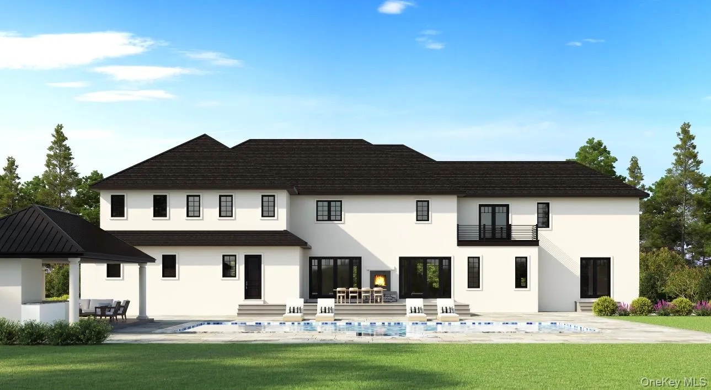
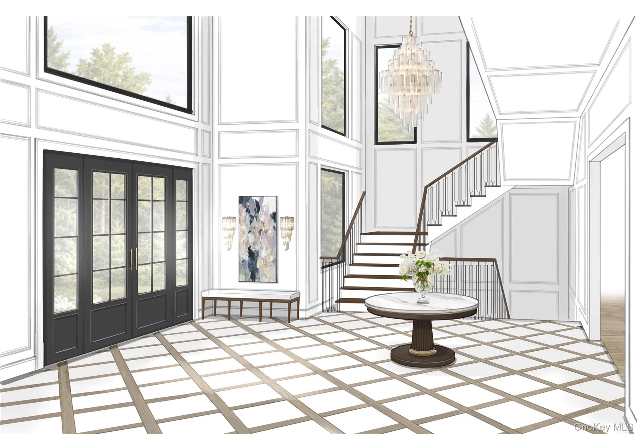
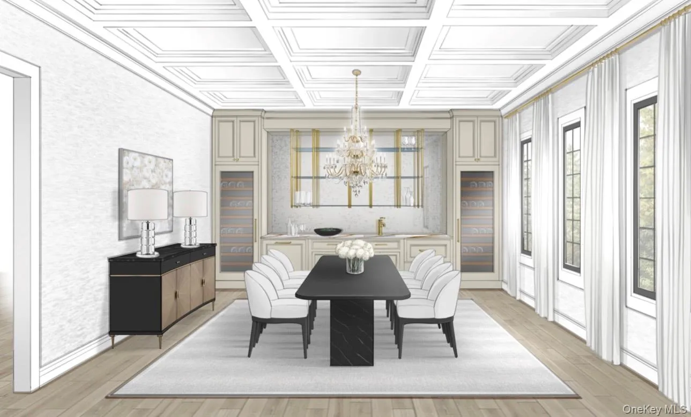
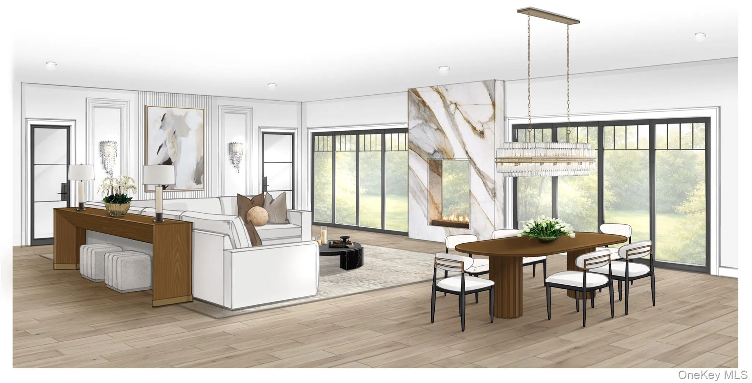
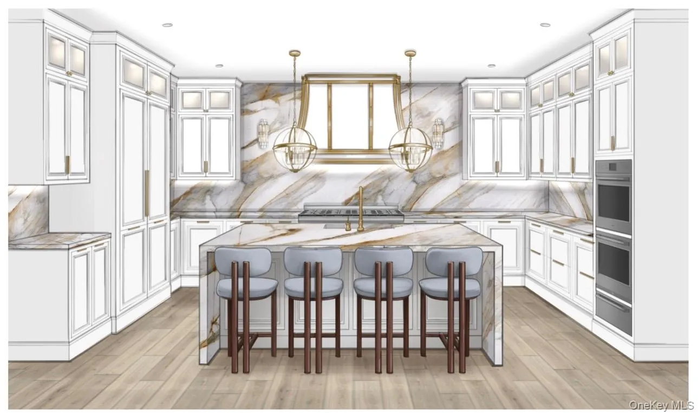
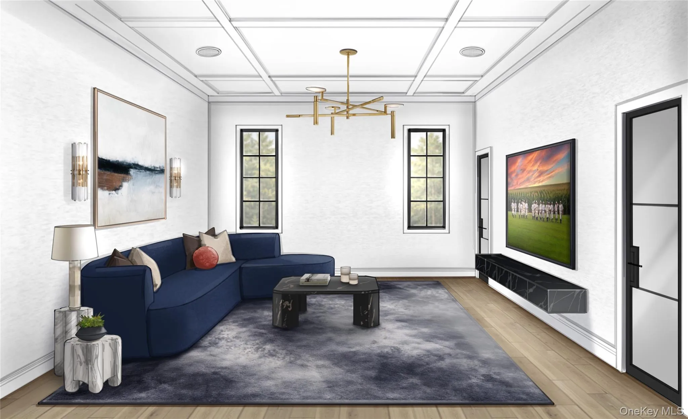
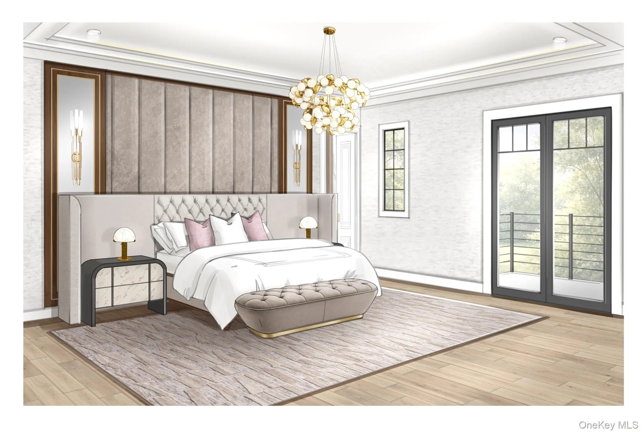
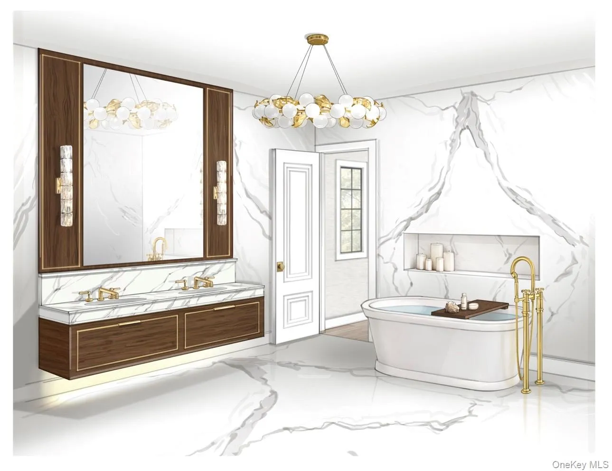
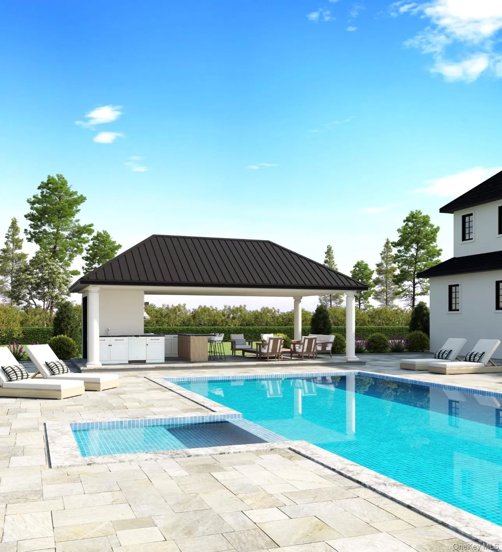
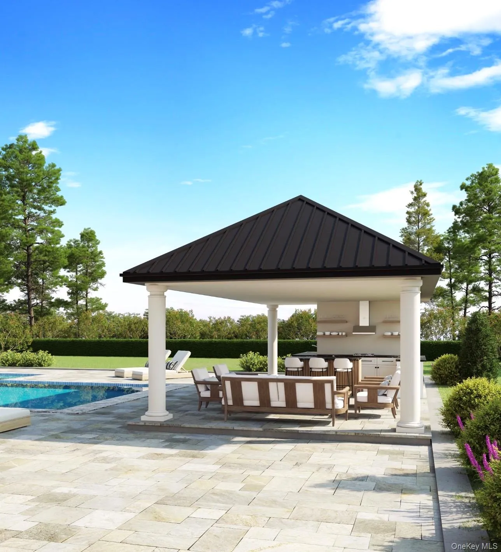
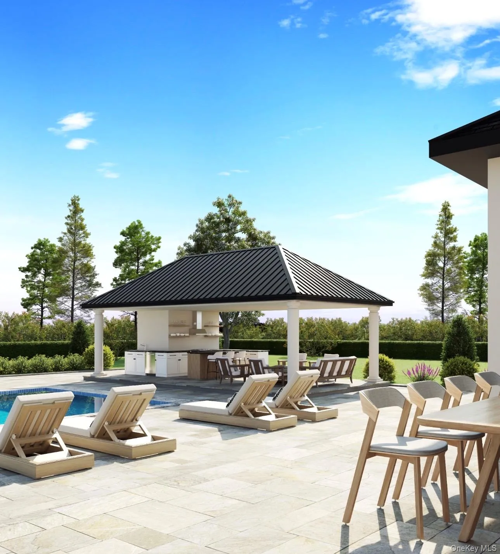
Framing almost complete on this singular masterpiece! Ready Spring 2027 Time To Customize! An Exceptional New Construction Estate in Muttontown, located within the renowned Syosset School District. ‘The Diamond’ sets a striking new benchmark for refined living. This exquisite 8,000-square-foot residence offers seven bedrooms, 15 rooms and a fresh, contemporary layout designed for today’s most elevated lifestyles. Meticulously envisioned, ‘The Diamond’ reflects an extraordinary level of craftsmanship and an aesthetic precision that blends seamlessly with classic architectural detailing. Expansive sweeping light-filled interiors create a home that is both sophisticated and welcoming. Generous ceiling heights, dramatic walls of glass, and a seamless flow between indoor and outdoor spaces define the mansion. A grand courtyard entrance leads to custom-crafted oversized iron doors that dramatically unveil a breathtaking two-story entry foyer. The formal dining room features a connoisseur’s wine center with smoky glass accents that shimmer with understated drama, and a serving buffet crowned by a sculptural hanging etagere. The grand living room is anchored by a commanding two-sided modern fireplace that offers open views of the lush 2 acre property. The bespoke chef’s kitchen serves as a true centerpiece, equipped with premium Wolf and Sub-Zero appliances, custom cabinetry, and a spacious layout ideal for both everyday living and large gatherings. A fully equipped scullery kitchen adds an additional layer of convenience and sophistication for those who entertain on a grand scale. The main level further unfolds with guest quarters, a private study, state-of-the-art media room, and a secondary staircase. Ascending to the primary suite is to enter a private world of luxury: a serene balcony overlooking the property, a spa-inspired bath, a private sitting room, and multiple expansive walk-in closets befitting the most discerning wardrobe collections. The second level continues with a spacious lounge and four additional en-suite bedrooms, each a haven of comfort and privacy. Outdoor living is equally impressive, with fully approved plans to consider upgrades for a resort-style spa pool and an open-air pavilion complete with its own kitchen creating an alfresco realm of unparalleled leisure. The 10-foot lower level also stands ready to fulfill any vision. ‘The Diamond’ is not merely a home, it is a residence designed for the discerning, where high-style luxury meets the ease and functionality of everyday living.
- Heating System:
- Natural Gas, Energy Star Qualified Equipment, Radiant Floor
- Cooling System:
- Central Air, Energy Star Qualified Equipment
- Basement:
- Full, Walk-out Access
- Patio:
- Patio, Terrace
- Appliances:
- Energy Star Qualified Appliances
- Exterior Features:
- Courtyard, Juliet Balcony, Lighting
- Fireplace Features:
- Gas, Family Room
- Fireplaces Total:
- 1
- Flooring:
- Hardwood
- Garage Spaces:
- 3
- Interior Features:
- Eat-in Kitchen, Entrance Foyer, Open Floorplan, High Ceilings, Cathedral Ceiling(s), Pantry, Smart Thermostat, Walk-in Closet(s), Chefs Kitchen, Double Vanity, Kitchen Island, Bidet, Soaking Tub, Formal Dining, First Floor Bedroom, In-law Floorplan, Primary Bathroom, Energy Star Qualified Door(s), Central Vacuum, Chandelier, Entertainment Cabinets, Whole House Entertainment System, First Floor Full Bath, Quartz/quartzite Counters, Built-in Features, His And Hers Closets, Recessed Lighting, Crown Molding, Tray Ceiling(s), Sound System, Wired For Sound
- Laundry Features:
- Laundry Room
- Lot Features:
- Private, Level, Views, Sprinklers In Front, Sprinklers In Rear, Landscaped
- Parking Features:
- Driveway, Garage, Private, Electric Vehicle Charging Station(s), Oversized
- Sewer:
- Cesspool
- Utilities:
- Natural Gas Available
- City:
- Oyster Bay
- State:
- NY
- Street:
- Cecilia
- Street Number:
- 50
- Street Suffix:
- Drive
- Postal Code:
- 11791
- Floor Number:
- 0
- Longitude:
- W74° 28' 42''
- Latitude:
- N40° 49' 19.6''
- PostalCity:
- Muttontown
- Architectural Style:
- Mini Estate
- Construction Materials:
- Stone, Stucco
- Elementary School:
- Robbins Lane Elementary School
- High School:
- Syosset Senior High School
- Agent MlsId:
- 174481
- MiddleOrJunior School:
- H B Thompson Middle School
- PhotosCount:
- 13
- Special Listing Conditions:
- No
- Water Source:
- Public
- Office MlsId:
- GALE05
Residential - MLS# 945621
50 Cecilia Drive, Oyster Bay, NY
- Property Type :
- Residential
- Property SubType :
- Single Family Residence
- Listing Type :
- For Rent
- Listing ID :
- 945621
- Price :
- $5,498,000
- Rooms :
- 15
- Bedrooms :
- 7
- Bathrooms :
- 6
- Half Bathrooms :
- 2
- Bathrooms Total :
- 8
- Square Footage :
- 8,000 Sqft
- Lot Area :
- 2.00 Acre
- Year Built :
- 2026
- Status :
- Active
- Listing Agent :
- Valerie A. Rosenblatt PSA
- Listing Office :
- Daniel Gale Sothebys Intl Rlty




